

Log In


Preference


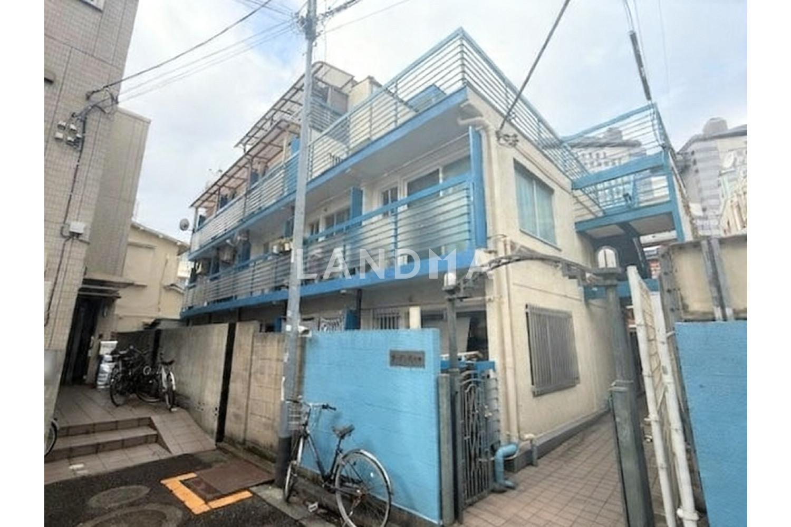
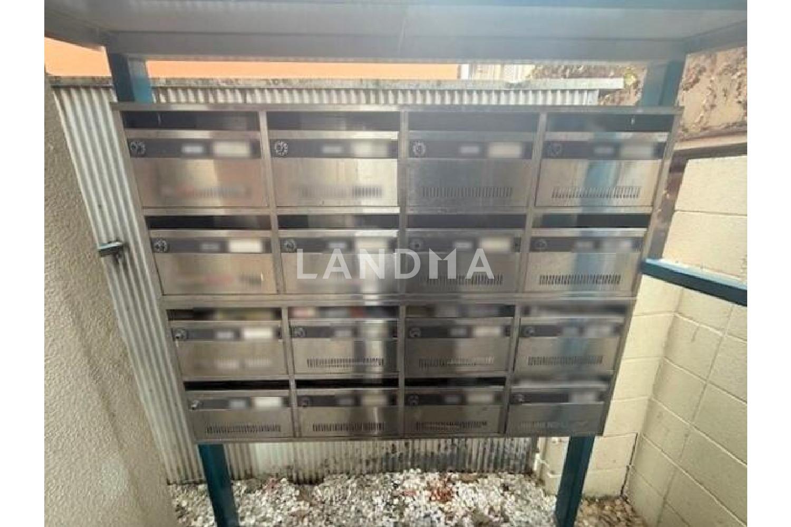
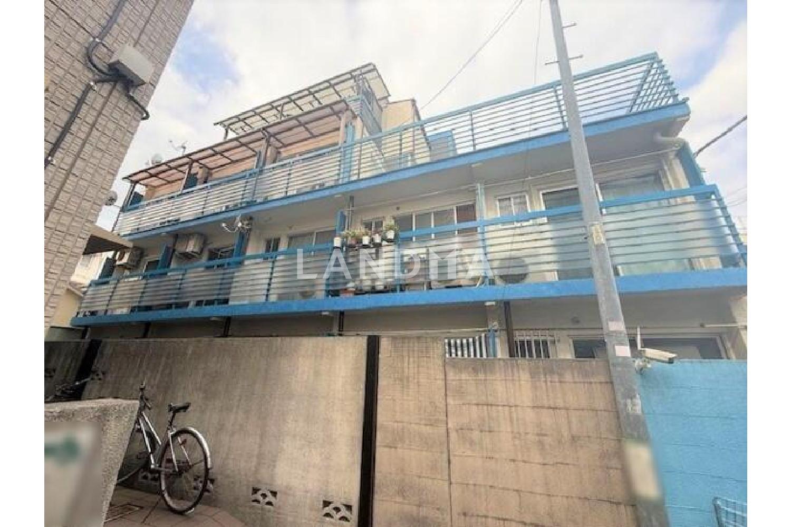
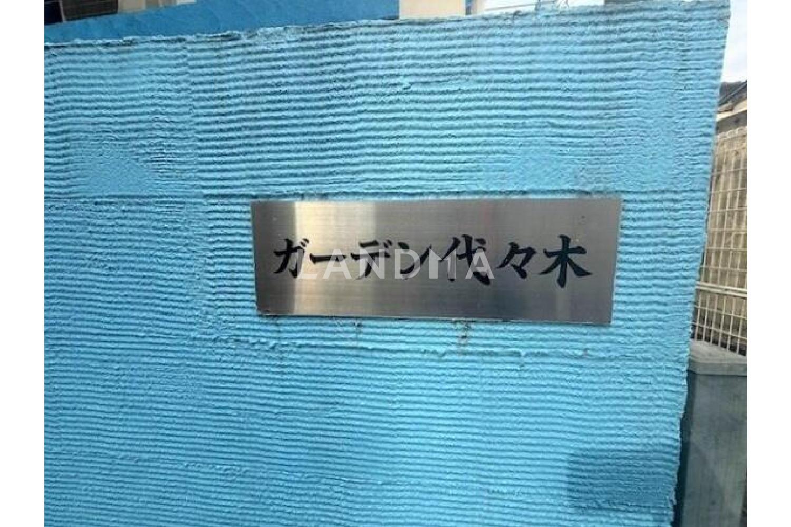
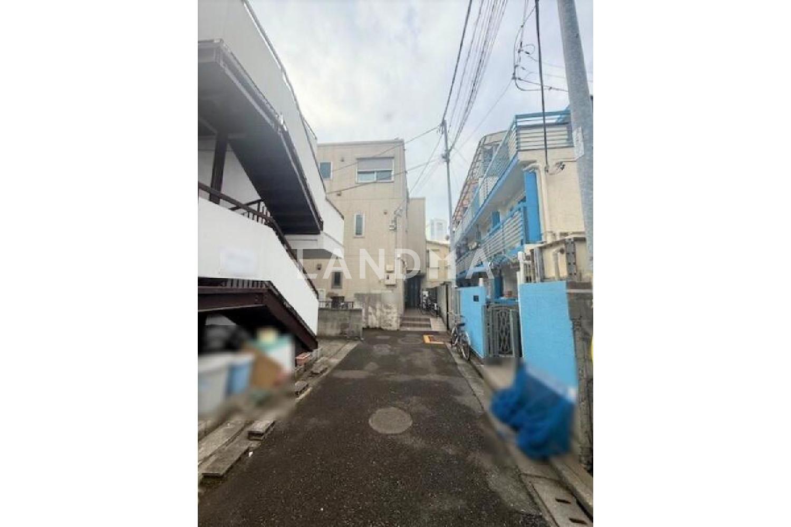
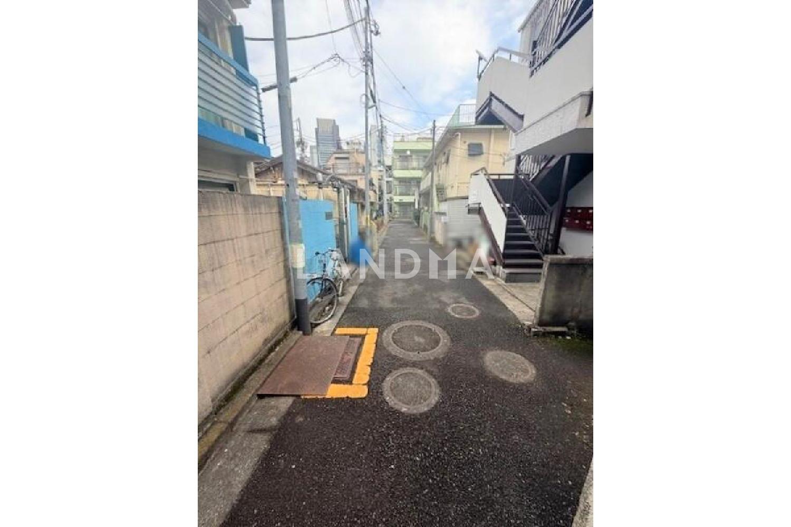
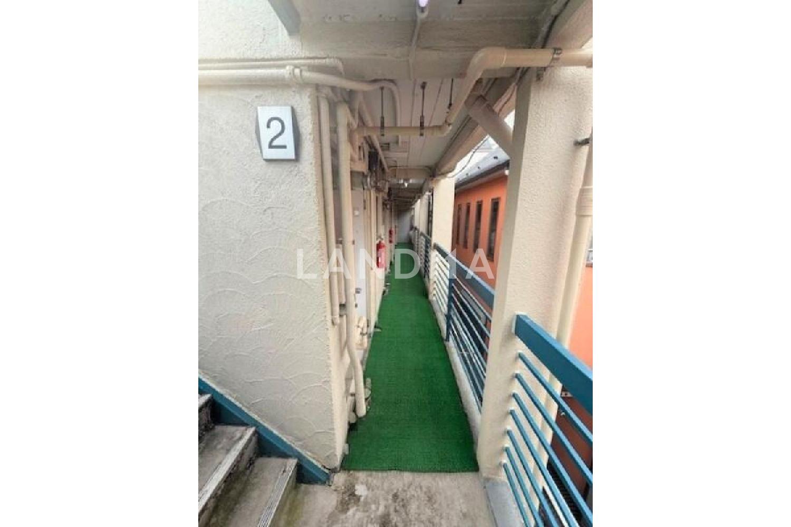
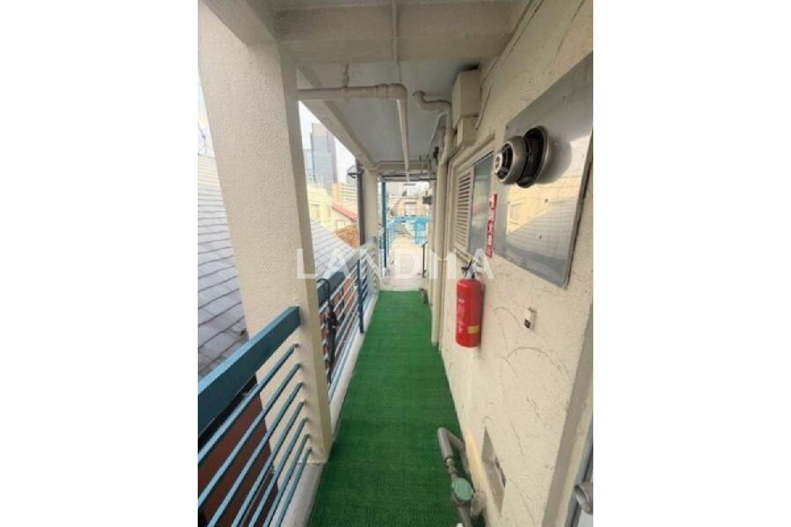
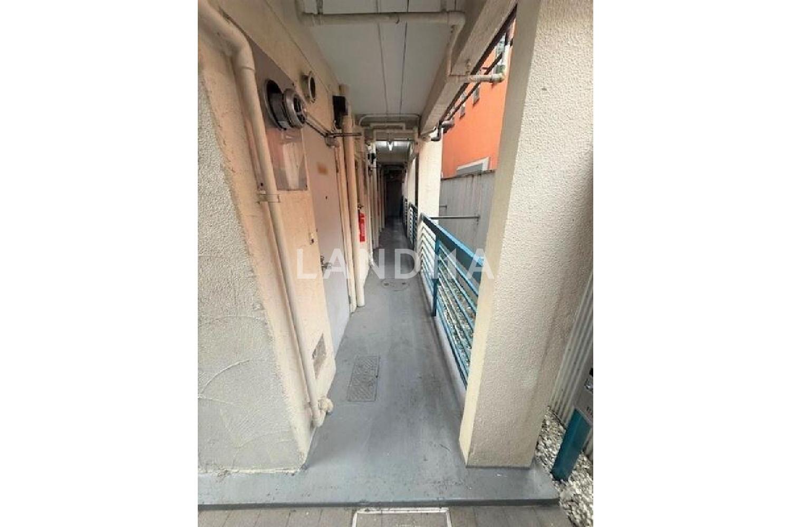
10 Photos

¥13.992M
RMB

Entire Building for Sale
For reference only, please check the current exchange rate
Japan, Tokyos 23 Special Wards, Yoyogi, 東京都渋谷区代々木3丁目 一棟売りマンション 171.15㎡
Resale
Entire Building for Sale
Building Area
259.56 m²
Year of Completion
1973
Lot Size
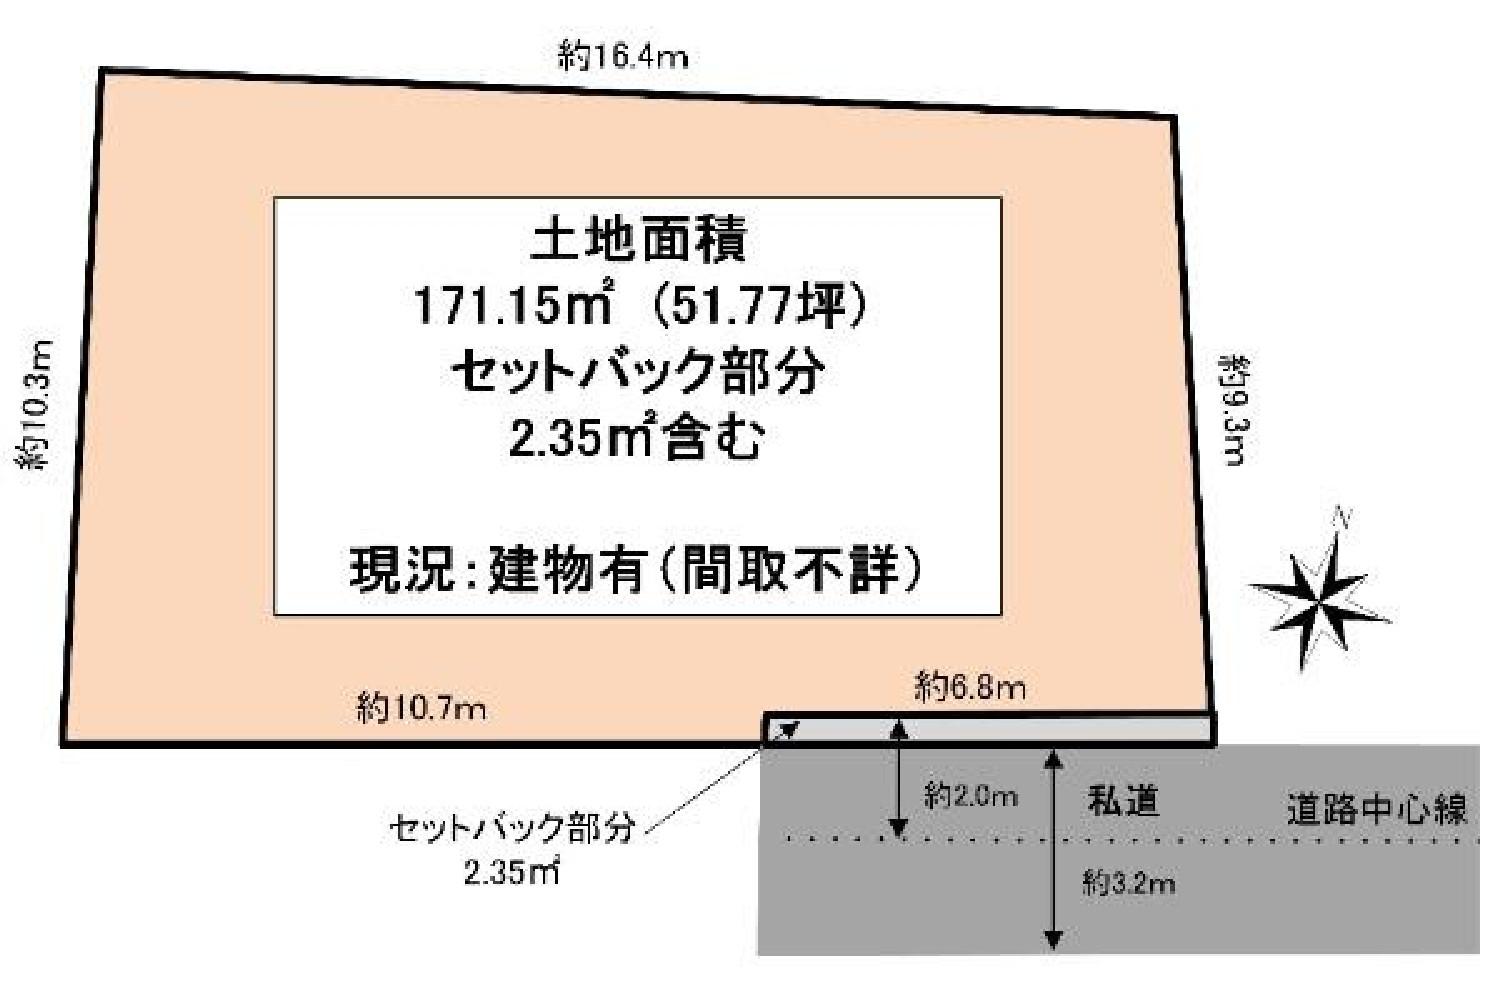
171.15 m²
Featuring
[Access] - JR Yamanote Line, Sobu Line, Saikyo Line "Shinjuku" Station: 13 minutes on foot - Keio New Line, Toei Oedo Line, Toei Shinjuku Line "Shinjuku" Station: 8 minutes on foot - Toei Oedo Line "Yoyogi" Station: 12 minutes on foot - JR Yamanote Line, Sobu Line "Yoyogi" Station: 13 minutes on foot - Odakyu Odawara Line "Minami - Shinjuku" Station: 8 minutes on foot [Property Information] - Structure: 4 - story steel - framed building with a flat roof, built in April 1973 - Building area (total floor area): 259.56㎡ - 1st floor: 88.20㎡ - 2nd floor: 88.20㎡ - 3rd floor: 54.04㎡ - 4th floor: 29.12㎡ [Property with Owner Change] - 14 out of 15 rooms are rented (as of February 9, 2026) - Assumed monthly rent for full occupancy: 985,000 yen - Assumed annual rent for full occupancy: 11,820,000 yen - Assumed yield for full occupancy: 3.58% [Land Information] - Land area: A set - back area of 2.35㎡ is required - Terrain: Flat - Floor area ratio restrictions: Restricted by the width of the front road - Parking lot: None - Exclusive area: Unknown [Urban Planning] Urbanized area [Parking Lot] None [Property Update Date] February 11, 2026
Project Information
Project Name
東京都渋谷区代々木3丁目 一棟売りマンション 171.15㎡
Total Units
15

高宁泽
English
中文
+81368682045

Contact

Online Consultation
张超
English
日本語
中文
+81368682044
Contact
Online Consultation

'%20fill='white'/%3e%3cpath%20d='M16.555%2010.3503L24.2047%2018L16.555%2025.6497L15.1408%2024.2355L21.3763%2018L15.1408%2011.7645L16.555%2010.3503Z'%20fill='%2321343E'/%3e%3c/svg%3e)
Reports Recommended
View More

Special Report
Annual Special Report on Japan in 2025


