

Log In


Preference


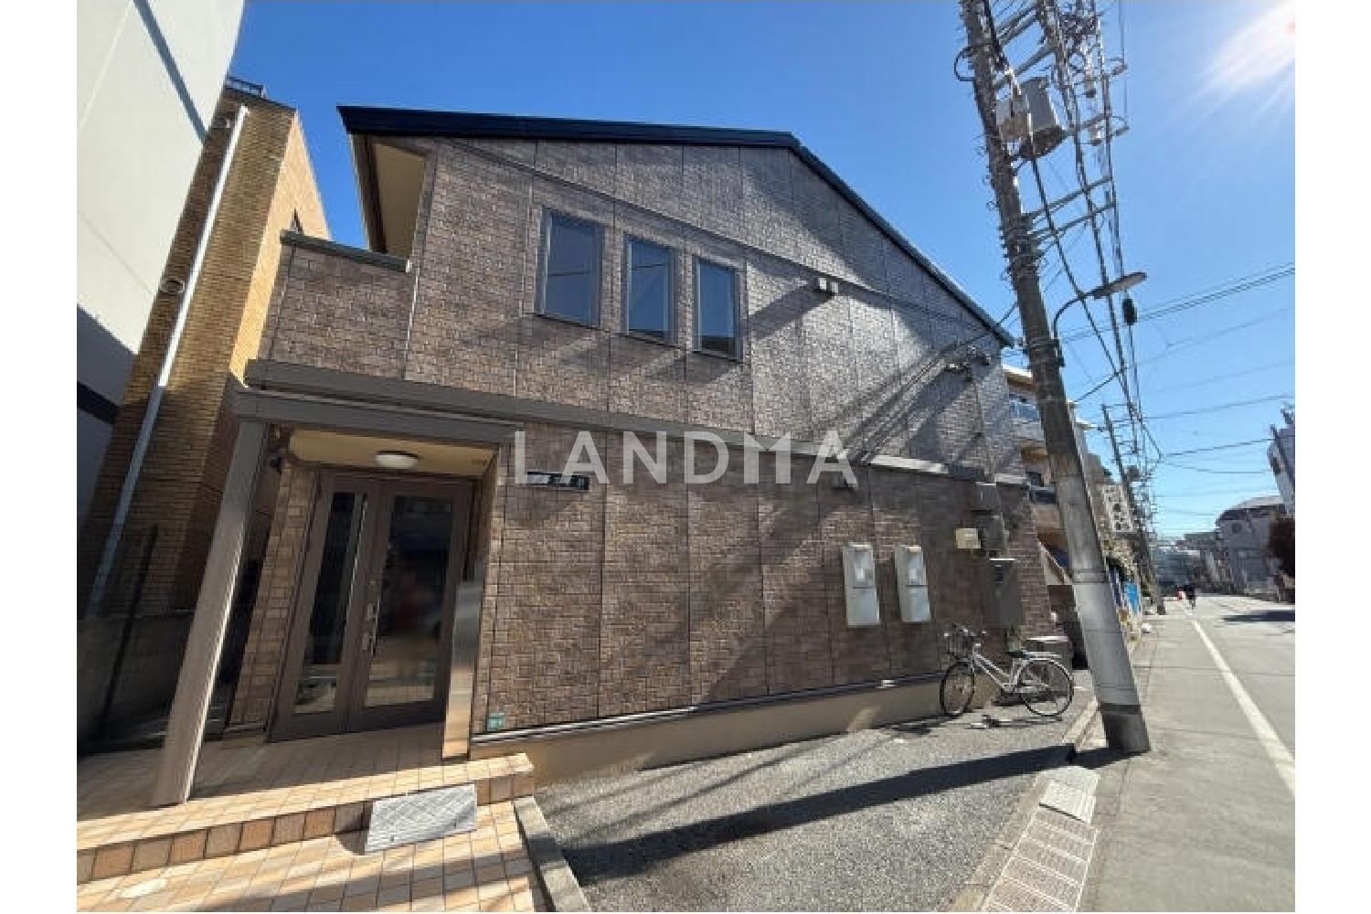
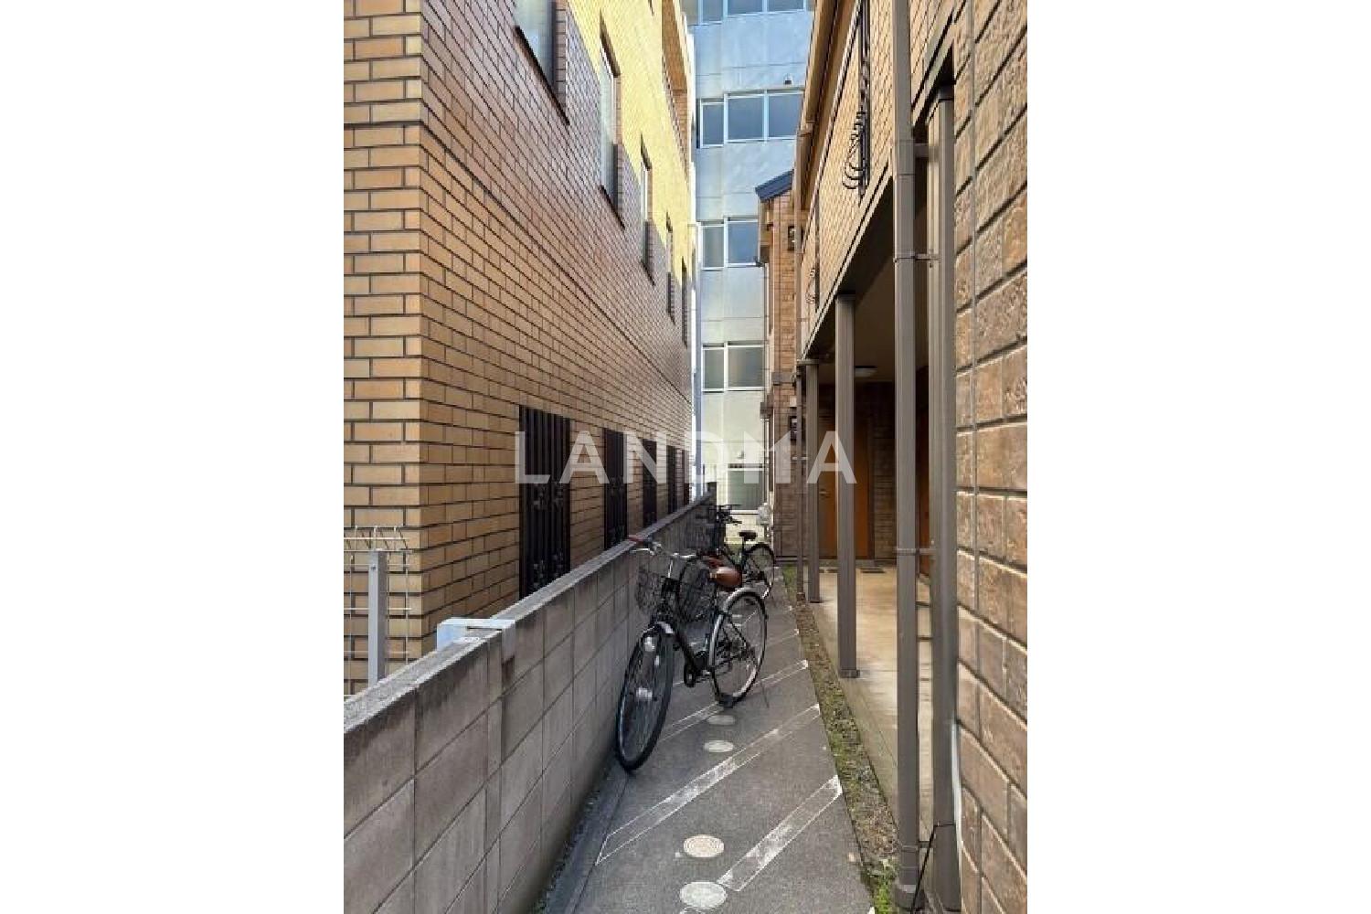
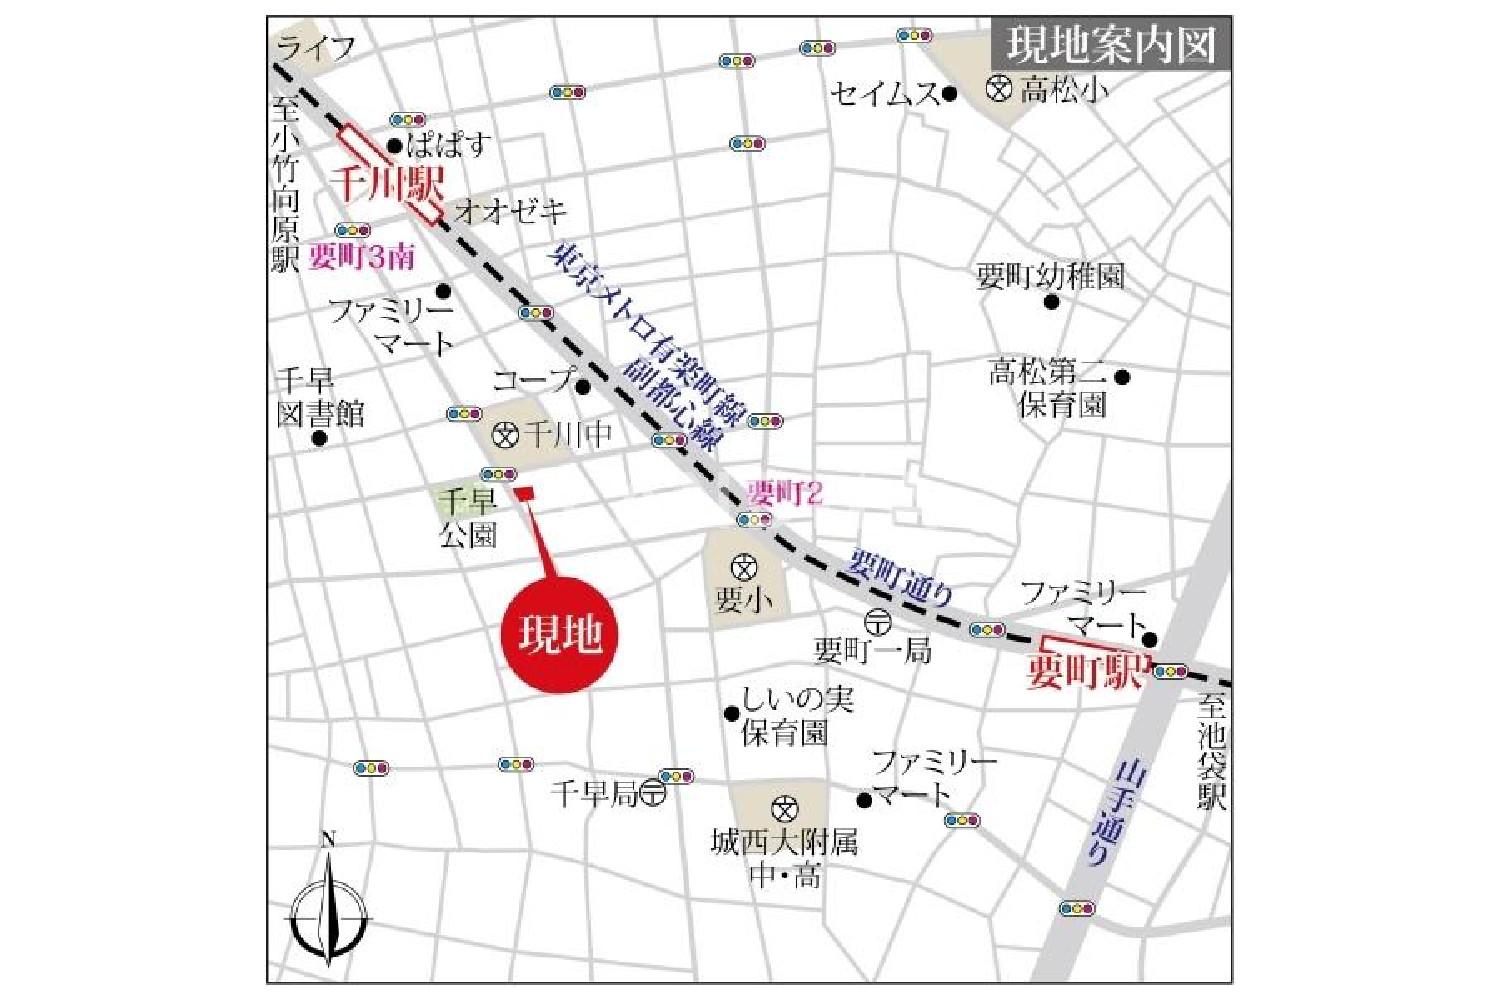
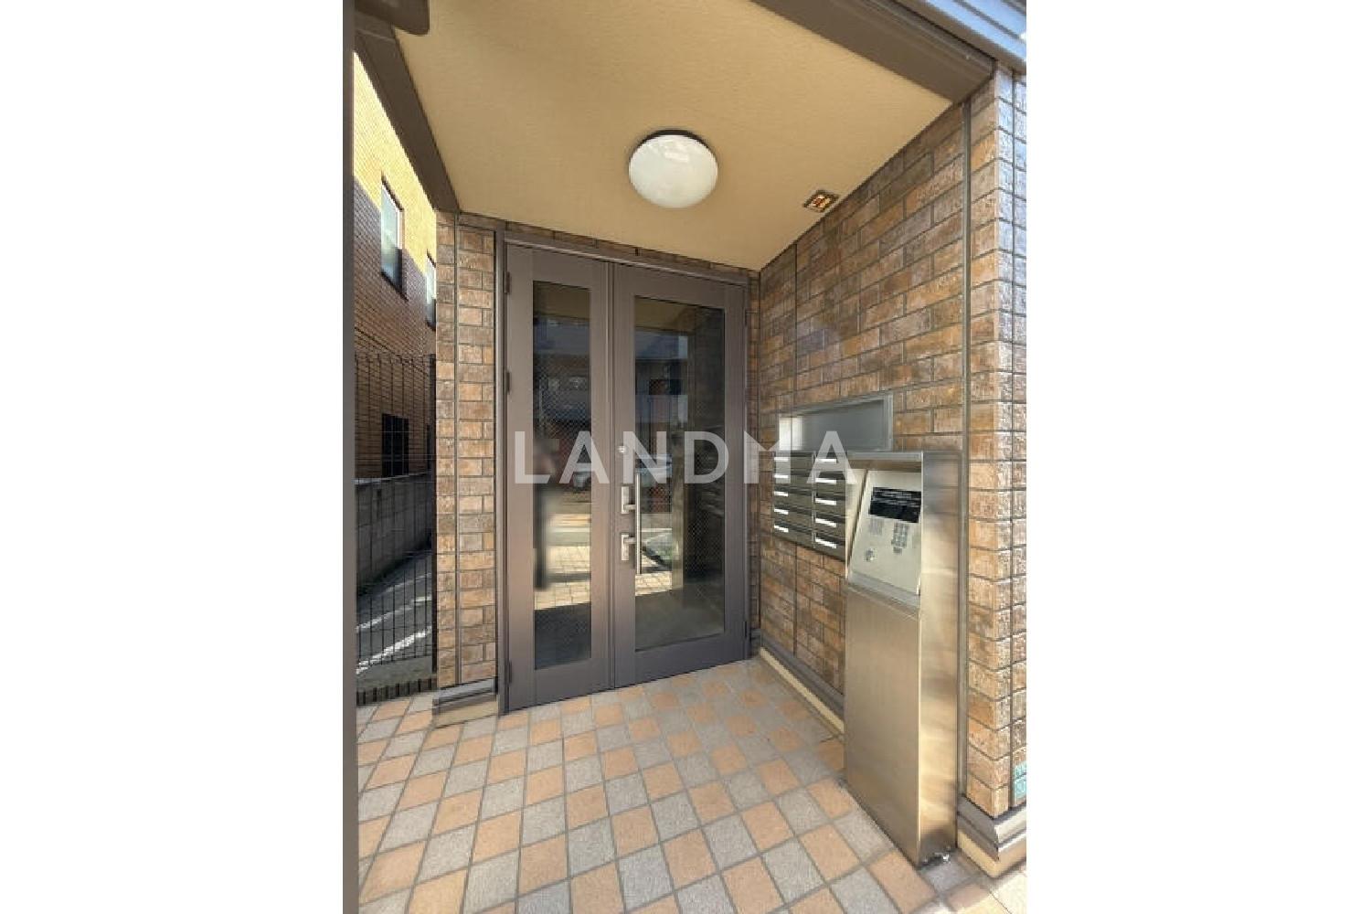
6 Photos

$1.53M
USD

Entire Building for Sale
For reference only, please check the current exchange rate
Japan, Tokyos 23 Special Wards, Chihaya, 東京都豊島区千早2丁目 一棟売りアパート 257.85㎡
Resale
Entire Building for Sale
Building Area
2671.39 sqft
Year of Completion
2005
Lot Size
2775.48 sqft
Featuring
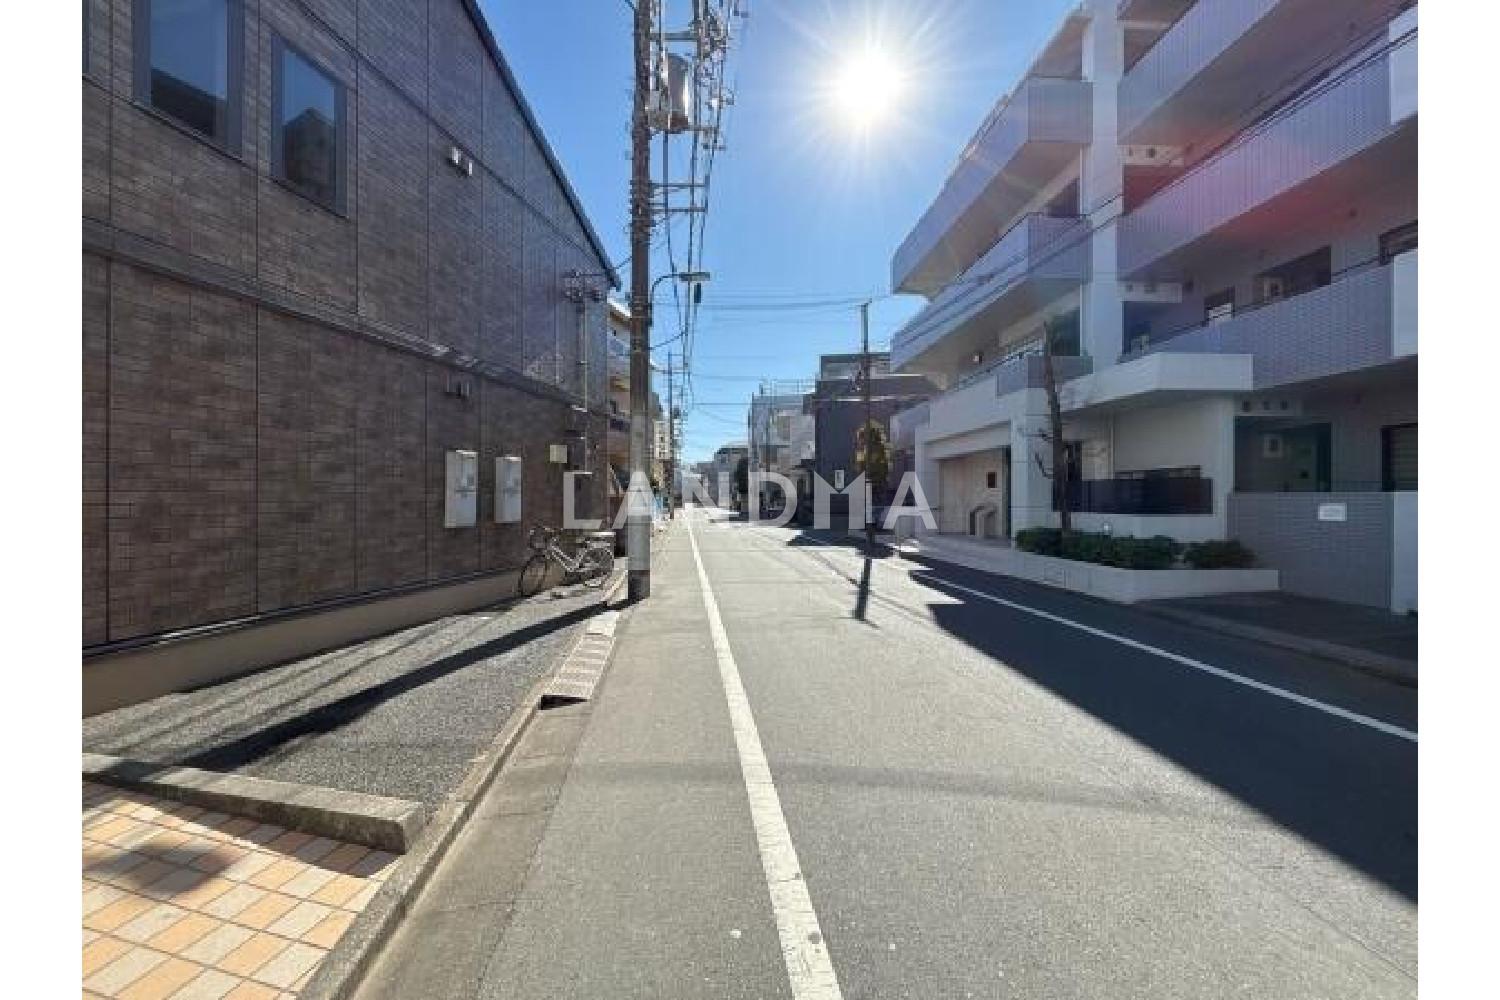
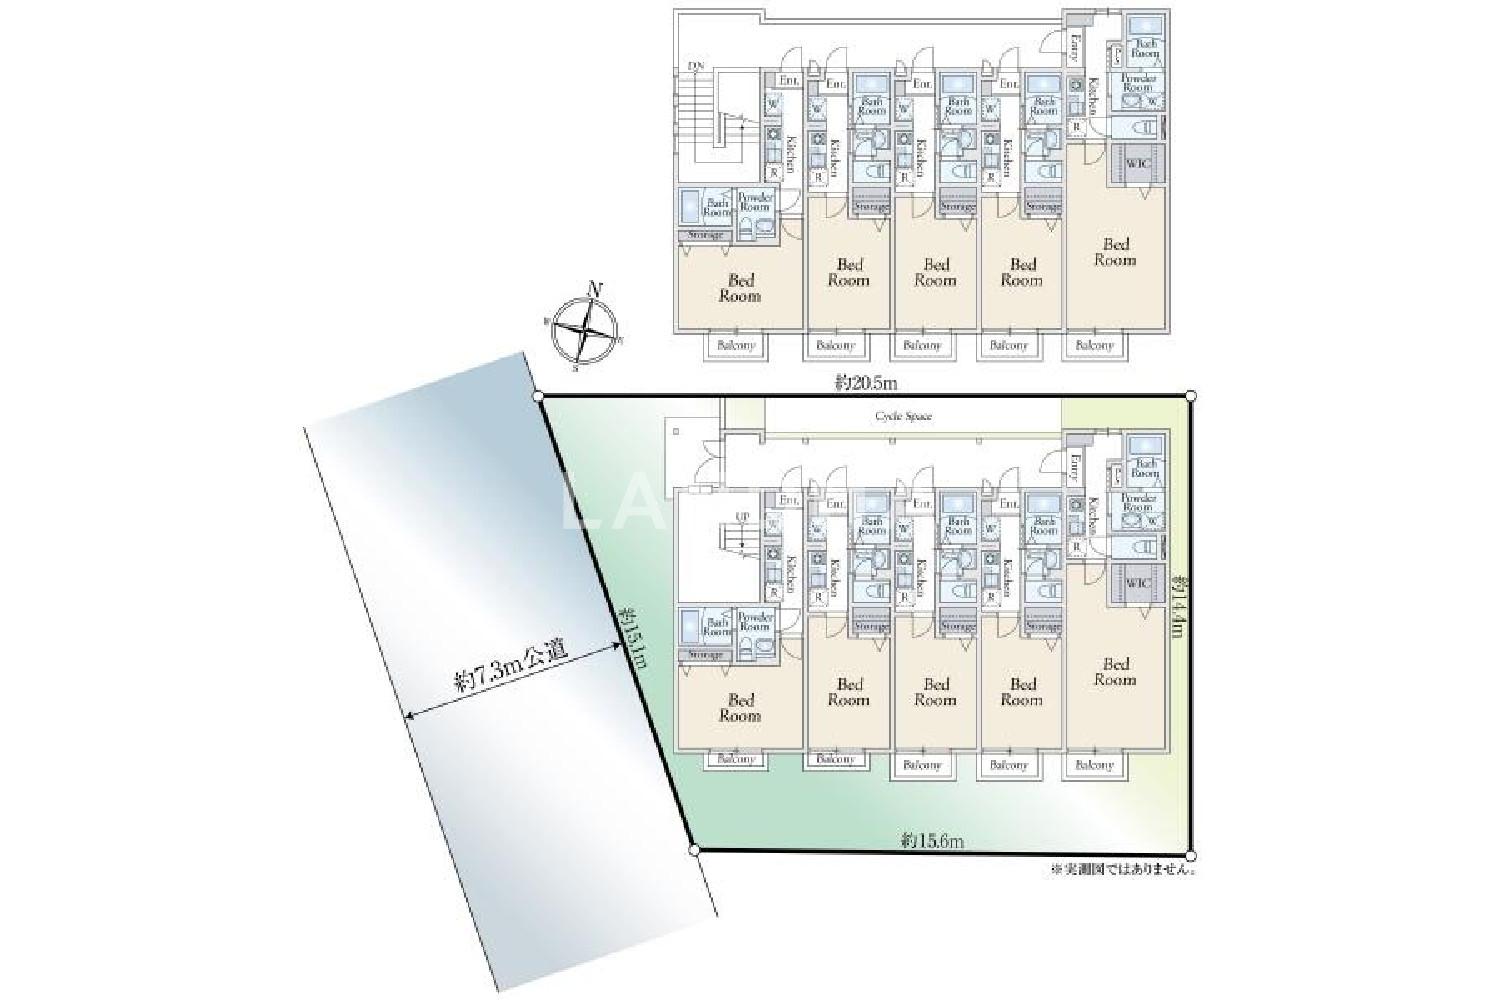
Layout: - 8 units of 1K - 2 units of 1K + walk - in closet Other restrictions: - Sunlight regulation: 3h - 2h/4m Parking lot: - Available (1 space), rented - Restricted by vehicle type Bicycle parking space: - Available - Free of charge Annual rental income: Including parking lot usage fee (23,000 yen per month) Exclusive area of dwelling units: - Minimum about 22.44 square meters to maximum about 32.67 square meters - The exclusive area of dwelling units is an approximate area calculated from the floor plan Owner change Current situation: Fully rented Transportation: - 5 - minute walk from 'Senkawa' Station - Can also use 'Kanemachi' Station, 10 - minute walk Surrounding environment: There are supermarkets, convenience stores, and drugstores nearby, making shopping easy Year of construction: Built in October 2005 Building structure: Light - steel frame with slate roof, 2 - story building Public road: About 7.3m public road on the southwest side Number of units: A total of 10 units (8 units of 1K, 2 units of 1K + walk - in closet) Current annual income: 9
Project Information
Project Name
東京都豊島区千早2丁目 一棟売りアパート 257.85㎡
Total Units
10

高宁泽
English
中文
+81368682045

Contact

Online Consultation
张超
English
日本語
中文
+81368682044
Contact
Online Consultation

'%20fill='white'/%3e%3cpath%20d='M16.555%2010.3503L24.2047%2018L16.555%2025.6497L15.1408%2024.2355L21.3763%2018L15.1408%2011.7645L16.555%2010.3503Z'%20fill='%2321343E'/%3e%3c/svg%3e)
Reports Recommended
View More

Special Report
Annual Special Report on Japan in 2025


