

Log In


Preference


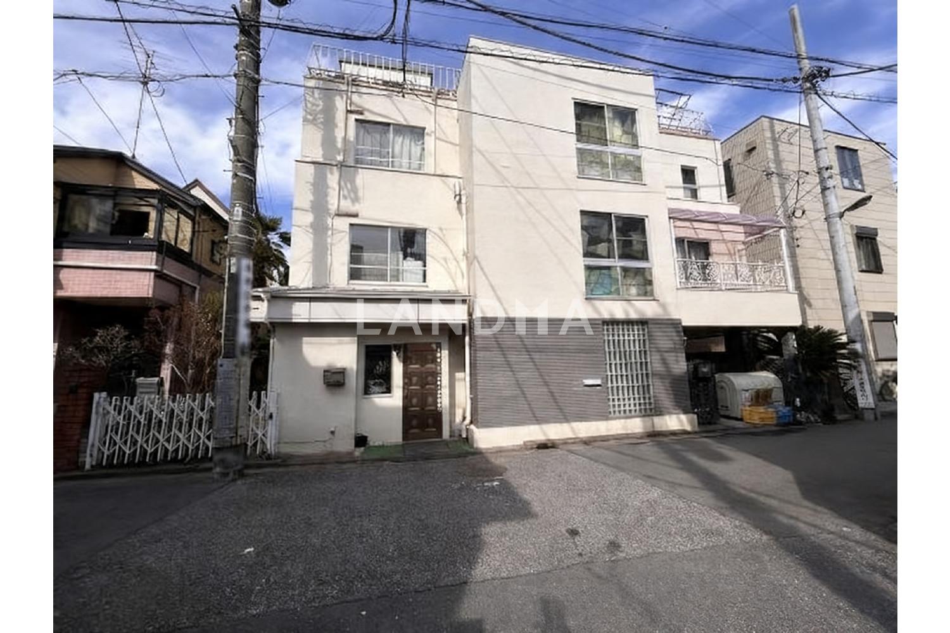

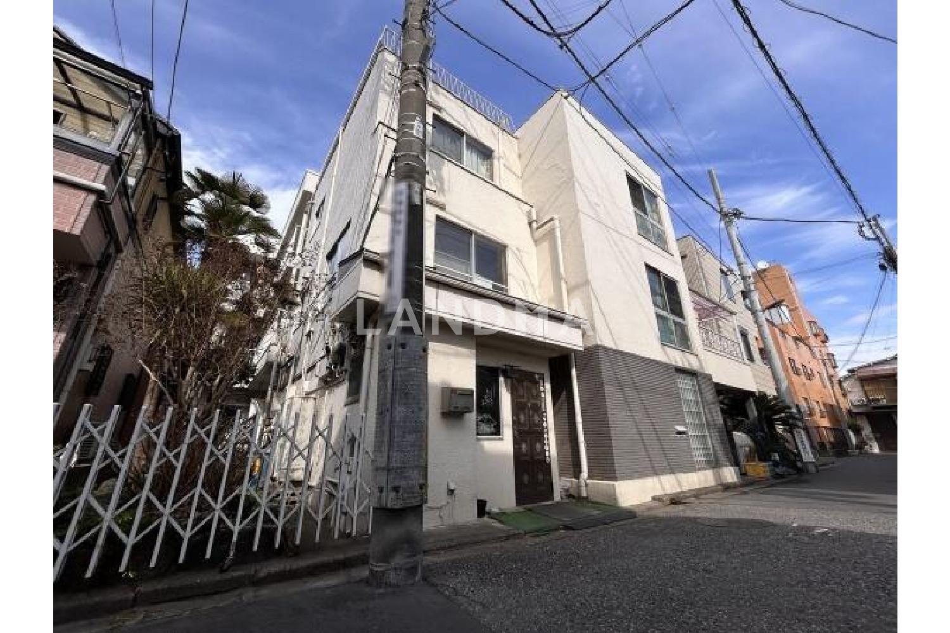
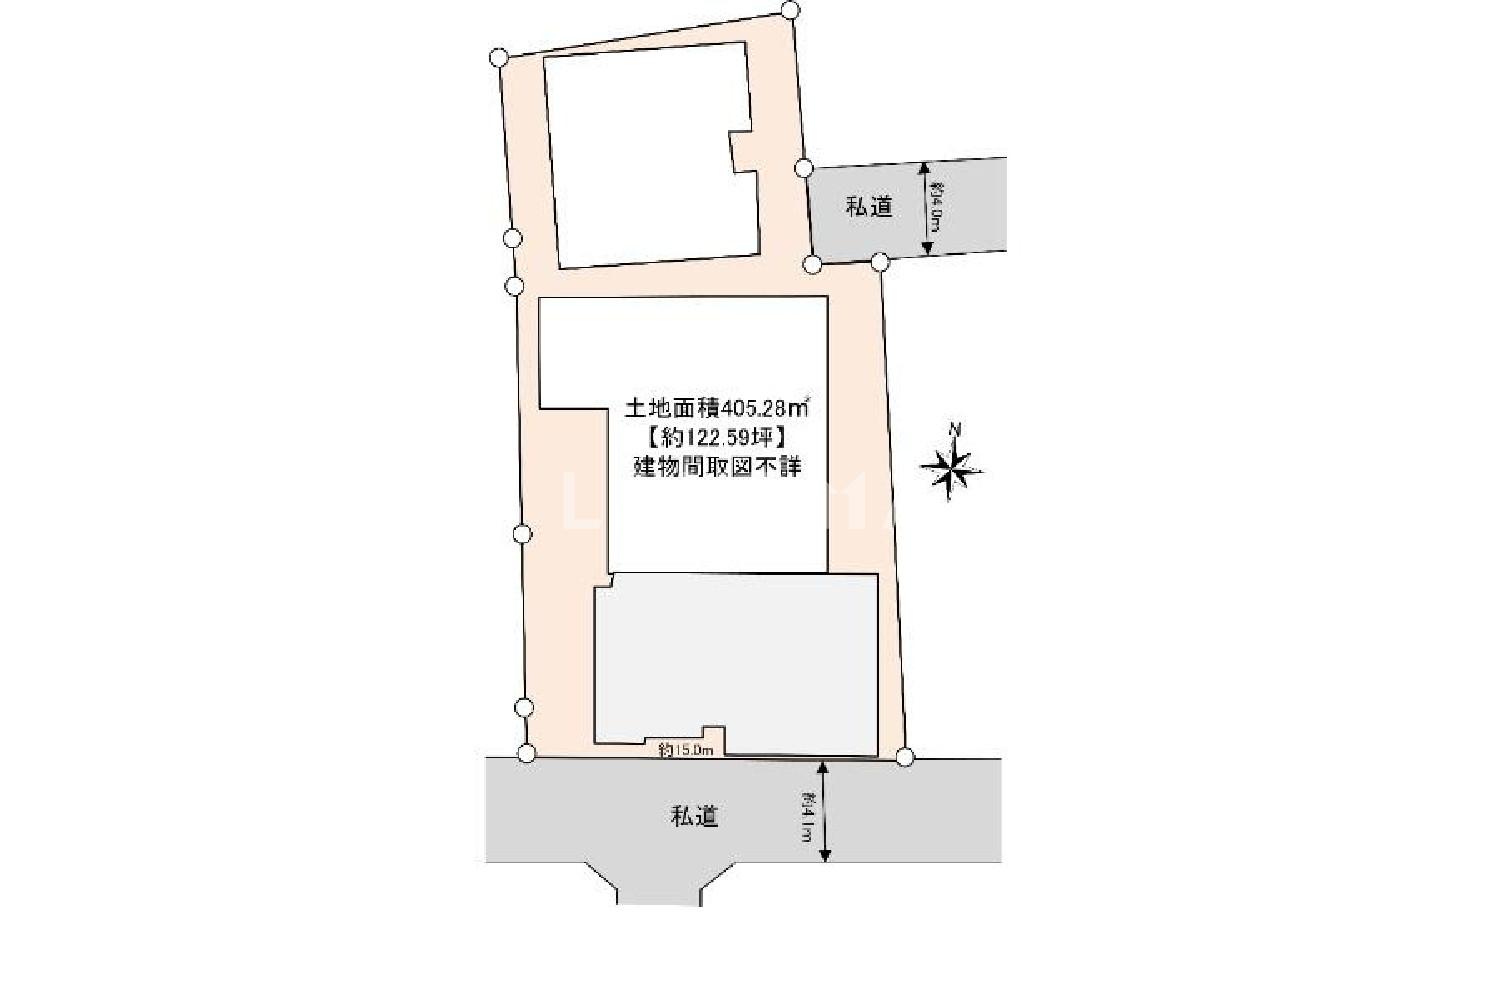
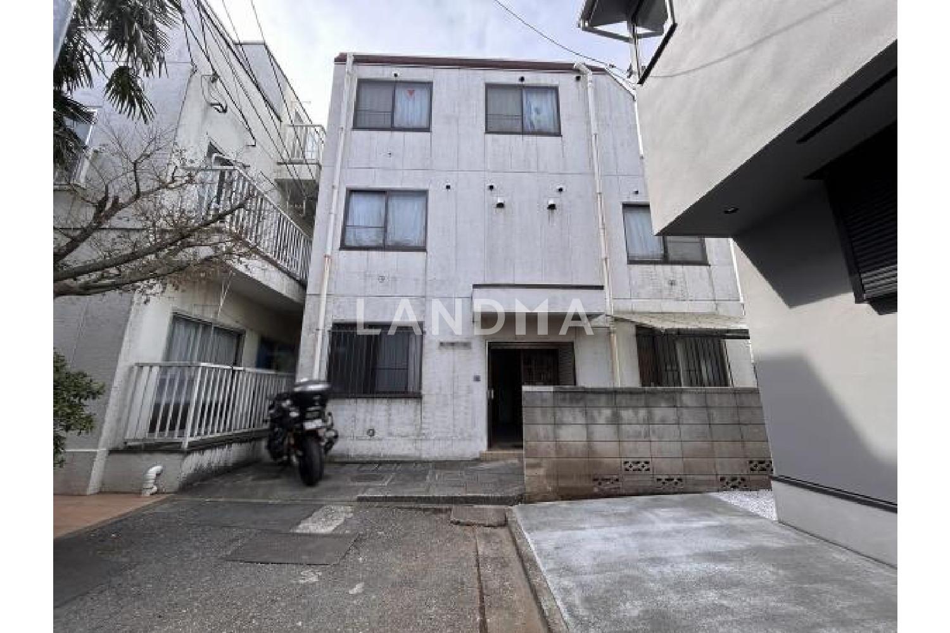
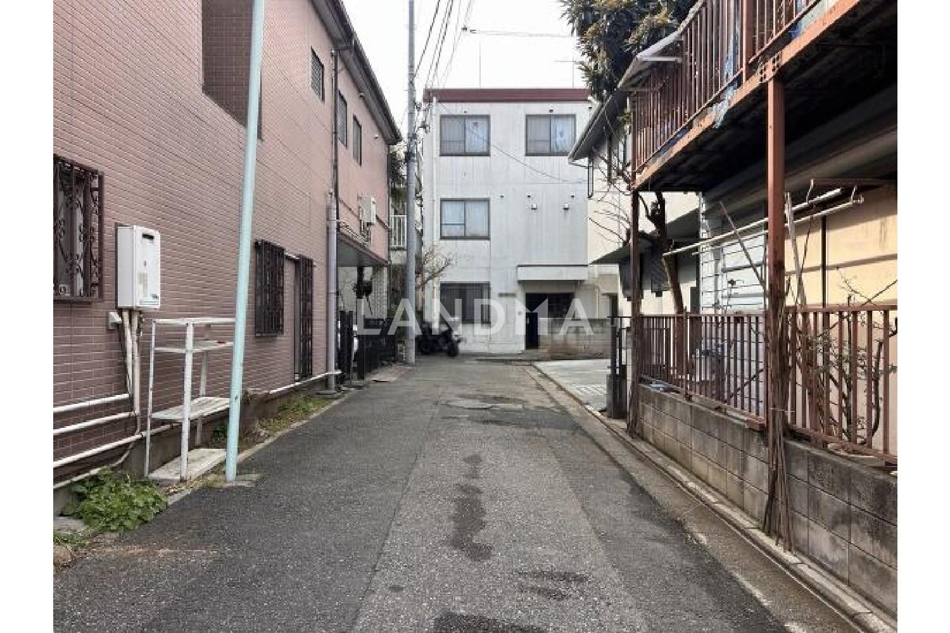


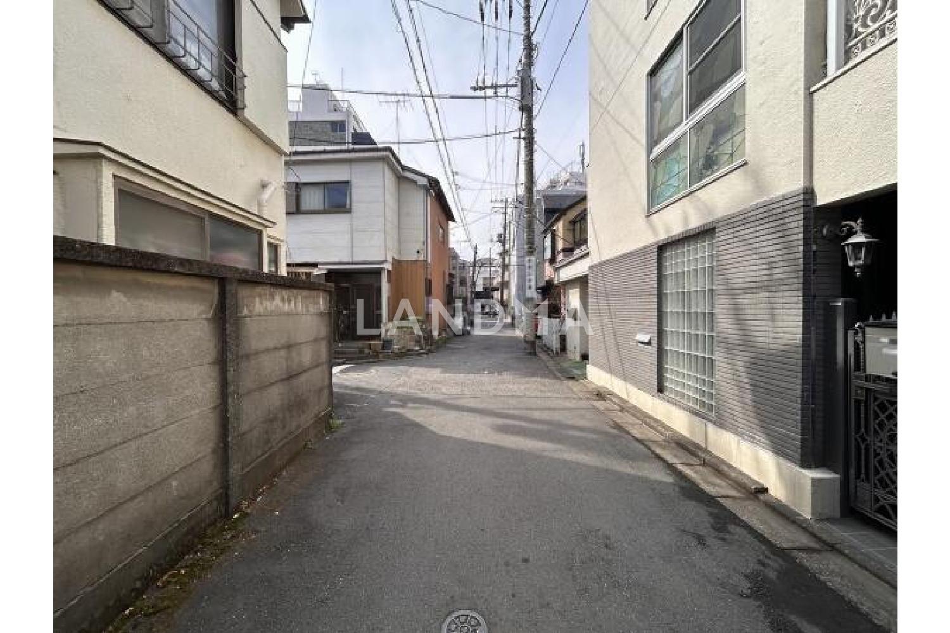
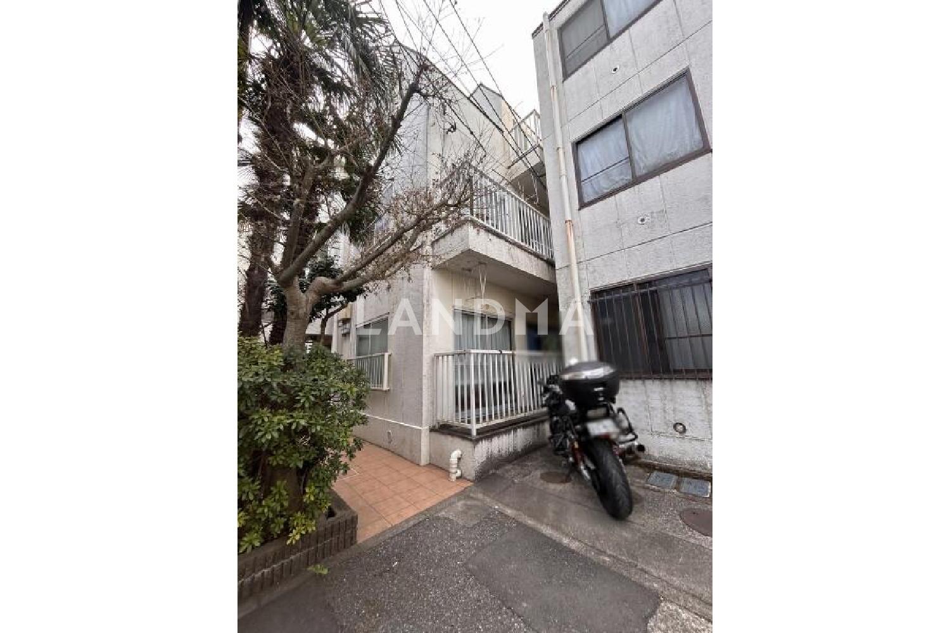
10 Photos

$1.694M
USD

Entire Building for Sale
For reference only, please check the current exchange rate
Japan, Tokyos 23 Special Wards, Shimizu-chō, 東京都板橋区清水町 一棟売りマンション 405.28㎡
Resale
Entire Building for Sale
Building Area
5967.84 sqft
Year of Completion
1972
Lot Size
4362.4 sqft
Featuring
Access: 6-minute walk from "Honrenuma" Station on the Toei Mita Line, 8-minute walk from "Itabashihonmachi" Station. Features: - Facing south and adjacent to the road, so it has good sunlight. - Adjacent to the road in two directions (about 4.1m on the south side and about 4.0m on the east side). Land information: - Land area: 405.28㎡, about 122.59 tsubo (separate private road area: 38.37㎡, about 11.60 tsubo). Building information: - Apartment ①: Total number of units is 9. - Apartment ②: Total number of units is 5. - Fully rented (as of February 22, 2026). - Building structure: Steel frame structure. - Assumed annual rent when fully occupied: 16,485,600 yen/year. - Assumed surface yield when fully occupied: 6.08%. - Terrain: Flat. - Floor plan inside the building: Unknown. - There are separate buildings. Building ①: Structure: Steel frame structure with a flat roof and three - story building. Total floor area: 554.43㎡. Date of construction: September 1, 1972. Number of units: 9 (floor plan and square - meter area unknown). Building ②: Structure: Steel frame structure with a flat roof and three - story building. Total floor area: 189.86㎡. Date of construction: May 11, 1987. Number of units: 5 (floor plan and square - meter area unknown). - Parking lot: None. - Exclusive area: Unknown. Urban planning: Urbanized area. Property update date: March 9, 2026
Project Information
Project Name
東京都板橋区清水町 一棟売りマンション 405.28㎡
Total Units
14

高宁泽
English
中文
+81368682045

Contact

Online Consultation
张超
English
日本語
中文
+81368682044
Contact
Online Consultation

'%20fill='white'/%3e%3cpath%20d='M16.555%2010.3503L24.2047%2018L16.555%2025.6497L15.1408%2024.2355L21.3763%2018L15.1408%2011.7645L16.555%2010.3503Z'%20fill='%2321343E'/%3e%3c/svg%3e)
Reports Recommended
View More

Special Report
Annual Special Report on Japan in 2025


