

Log In


Preference


2 Photos

$5.313M
USD

Entire Building for Sale
For reference only, please check the current exchange rate
Japan, Tokyos 23 Special Wards, Asakusa, 東京都台東区浅草1丁目 一棟売りビル 62.07㎡
Resale
Entire Building for Sale
Building Area
1832.13 sqft
Year of Completion
2021
Lot Size
668.12 sqft
Featuring
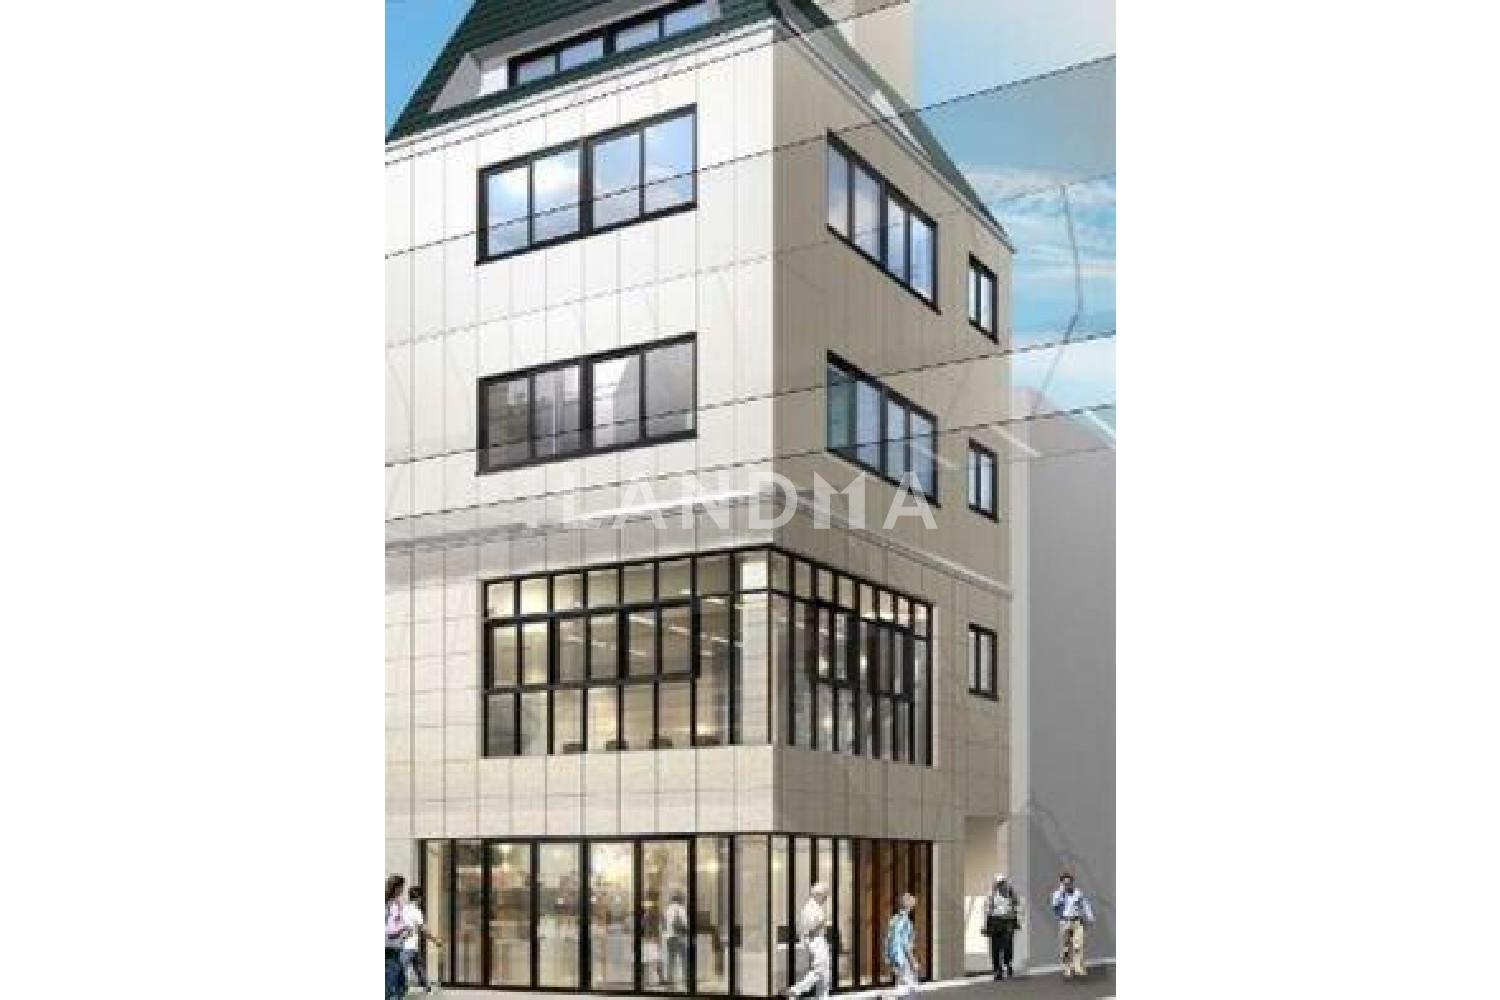
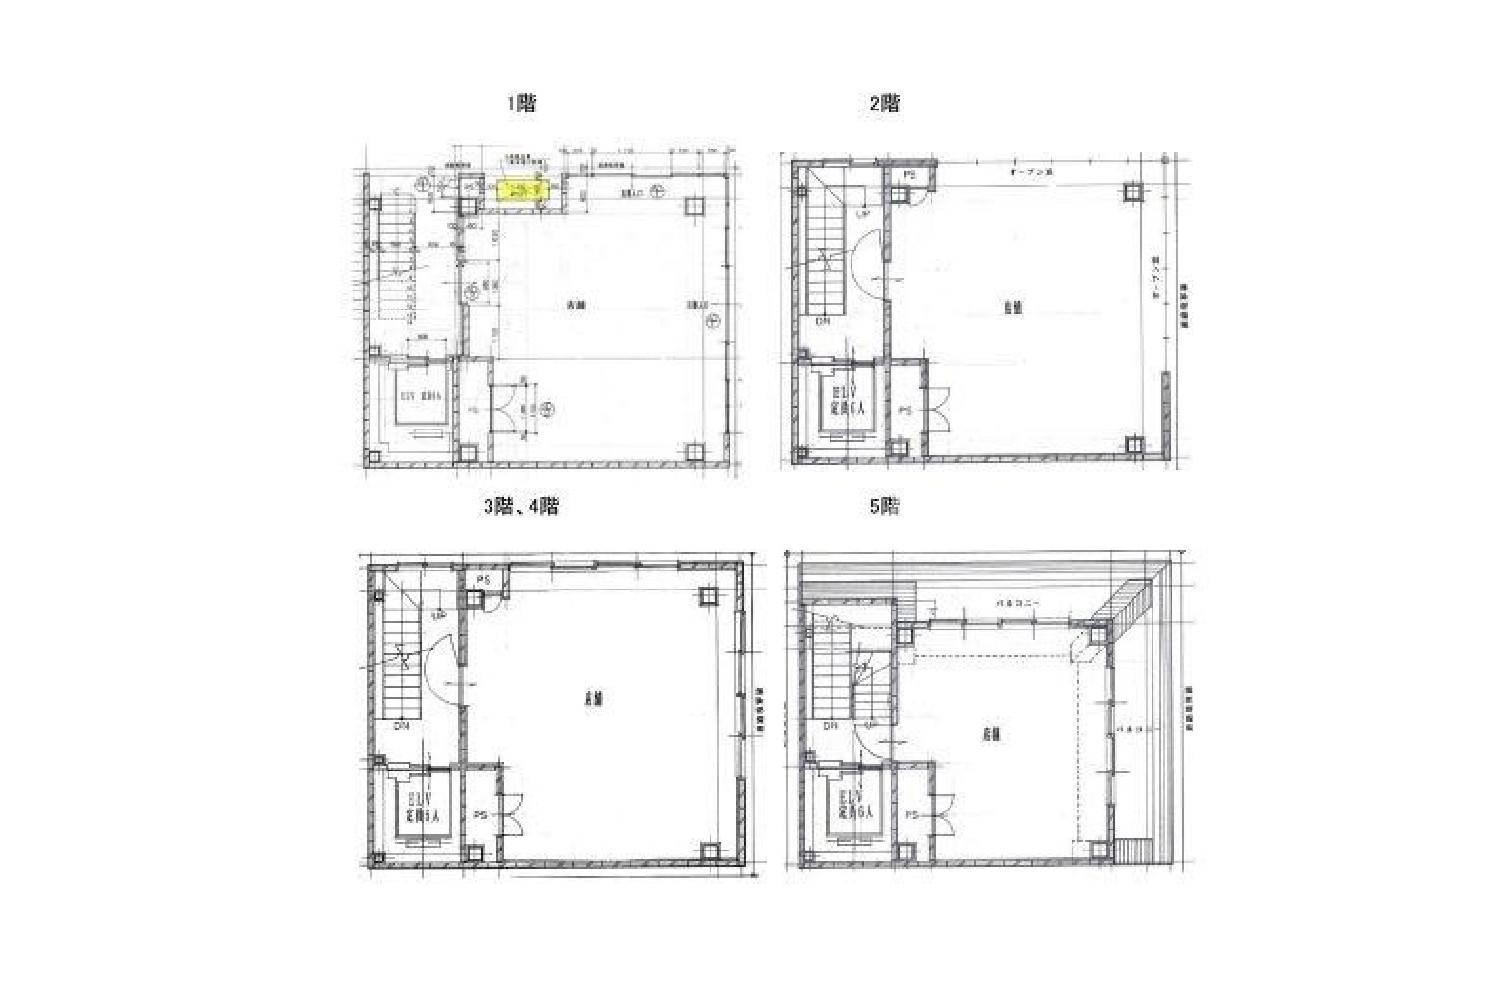
1-minute walk from Asakusa Station. Completed in November 2021. It is located on a corner lot facing Kannon-dori Street. For the 1st and 2nd floors, the landlord will bear the interior construction cost of 5 million yen. Air conditioners are installed on each floor. Floors 3 to 5 are in office specifications. Possible uses: food and beverage, retail, services. It is a 5-story building with a heavy steel frame structure. Road: The width of the public road on the east side is about 7.9m, and the width of the public road on the north side is about 2.6m. Frontage: 7.4m on the east side and 8.3m on the north side. Land classification, floor area ratio, and building coverage ratio: need to be confirmed. Property update date: February 12, 2026.
Project Information
Project Name
東京都台東区浅草1丁目 一棟売りビル 62.07㎡
Total Units
5

高宁泽
English
中文
+81368682045

Contact

Online Consultation
张超
English
日本語
中文
+81368682044
Contact
Online Consultation

'%20fill='white'/%3e%3cpath%20d='M16.555%2010.3503L24.2047%2018L16.555%2025.6497L15.1408%2024.2355L21.3763%2018L15.1408%2011.7645L16.555%2010.3503Z'%20fill='%2321343E'/%3e%3c/svg%3e)
Reports Recommended
View More

Special Report
Annual Special Report on Japan in 2025


