

Log In


Preference


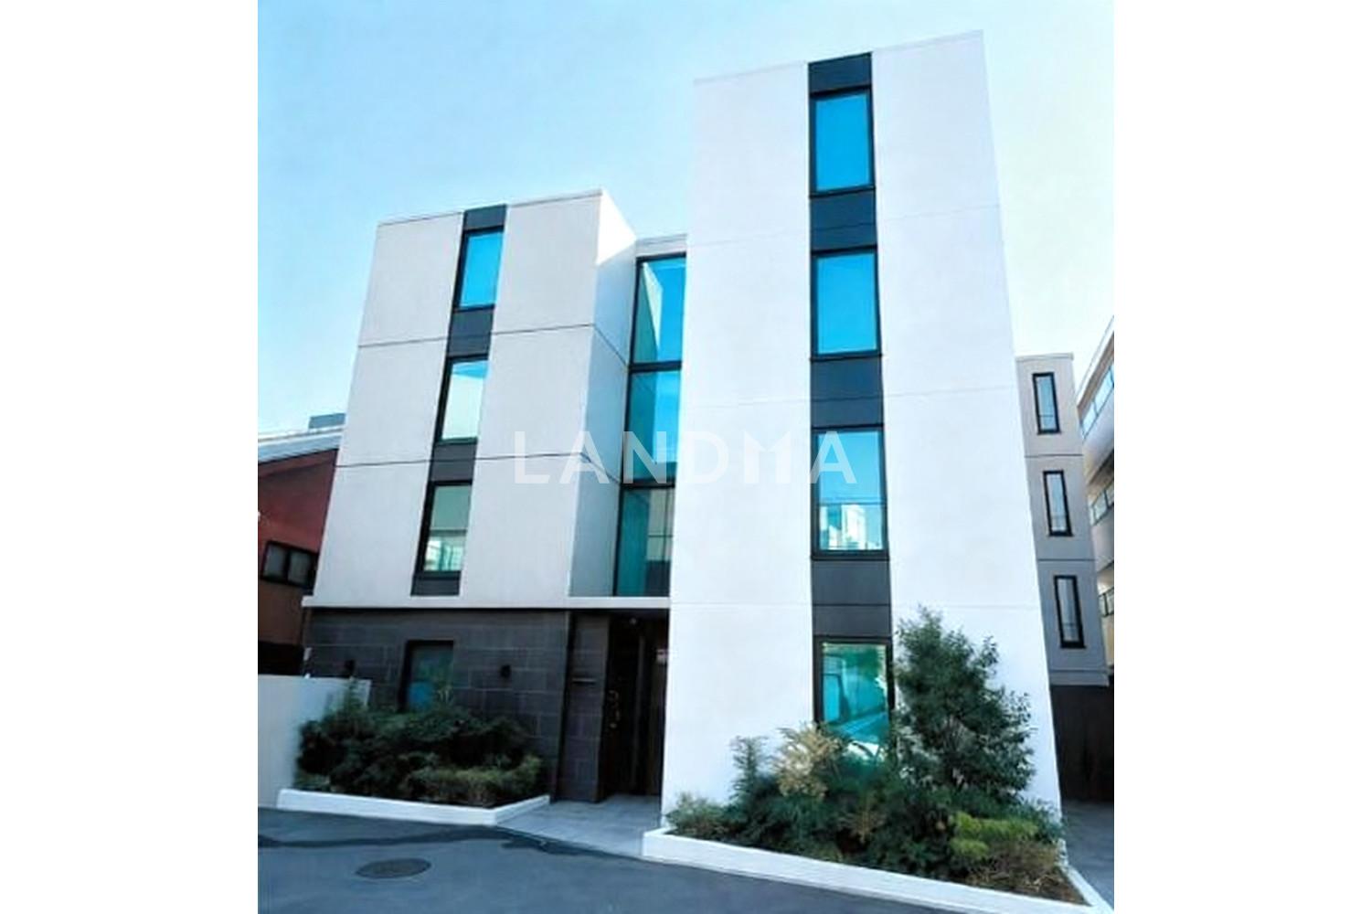
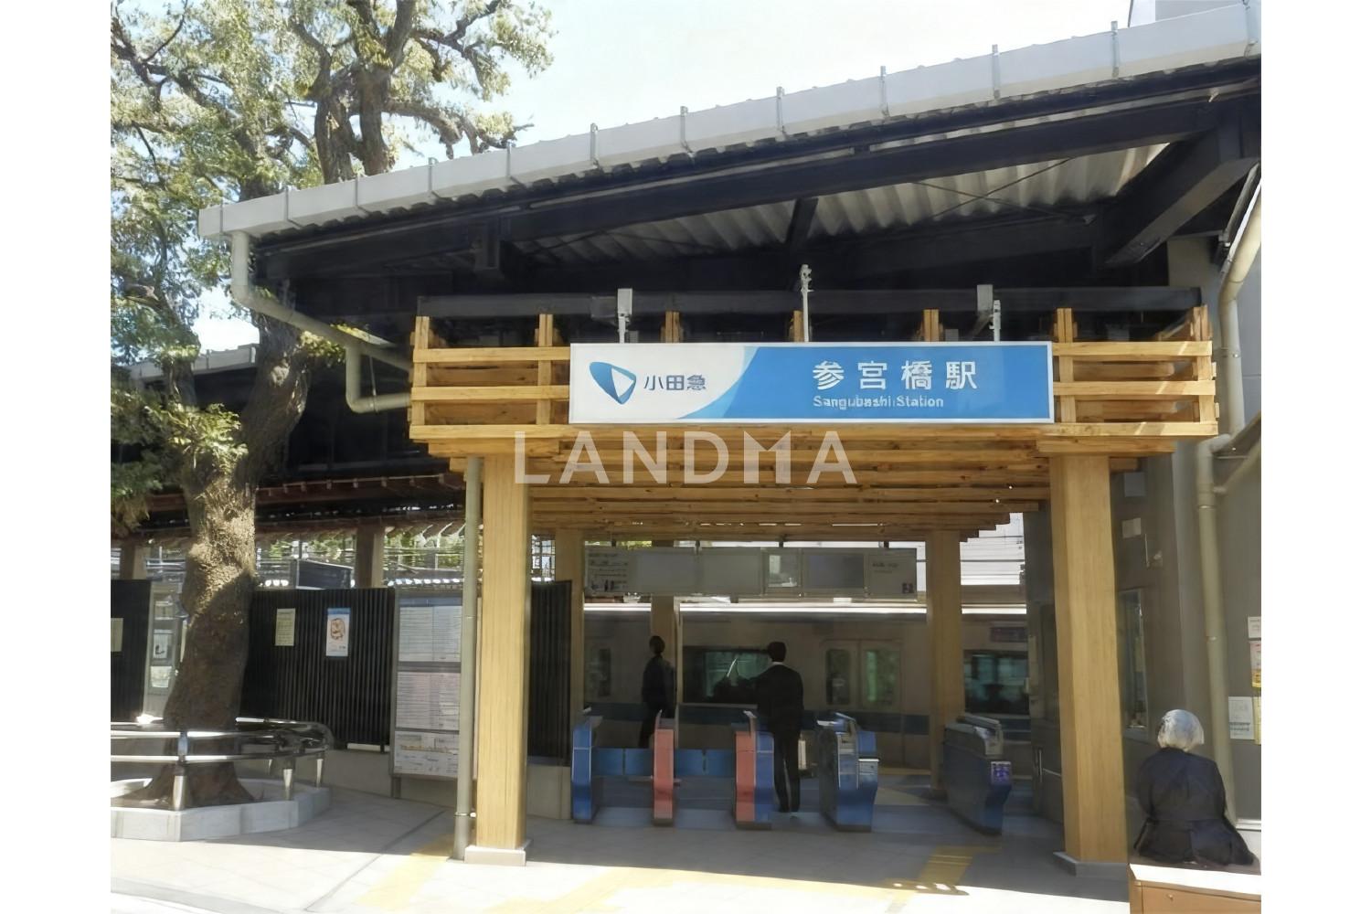
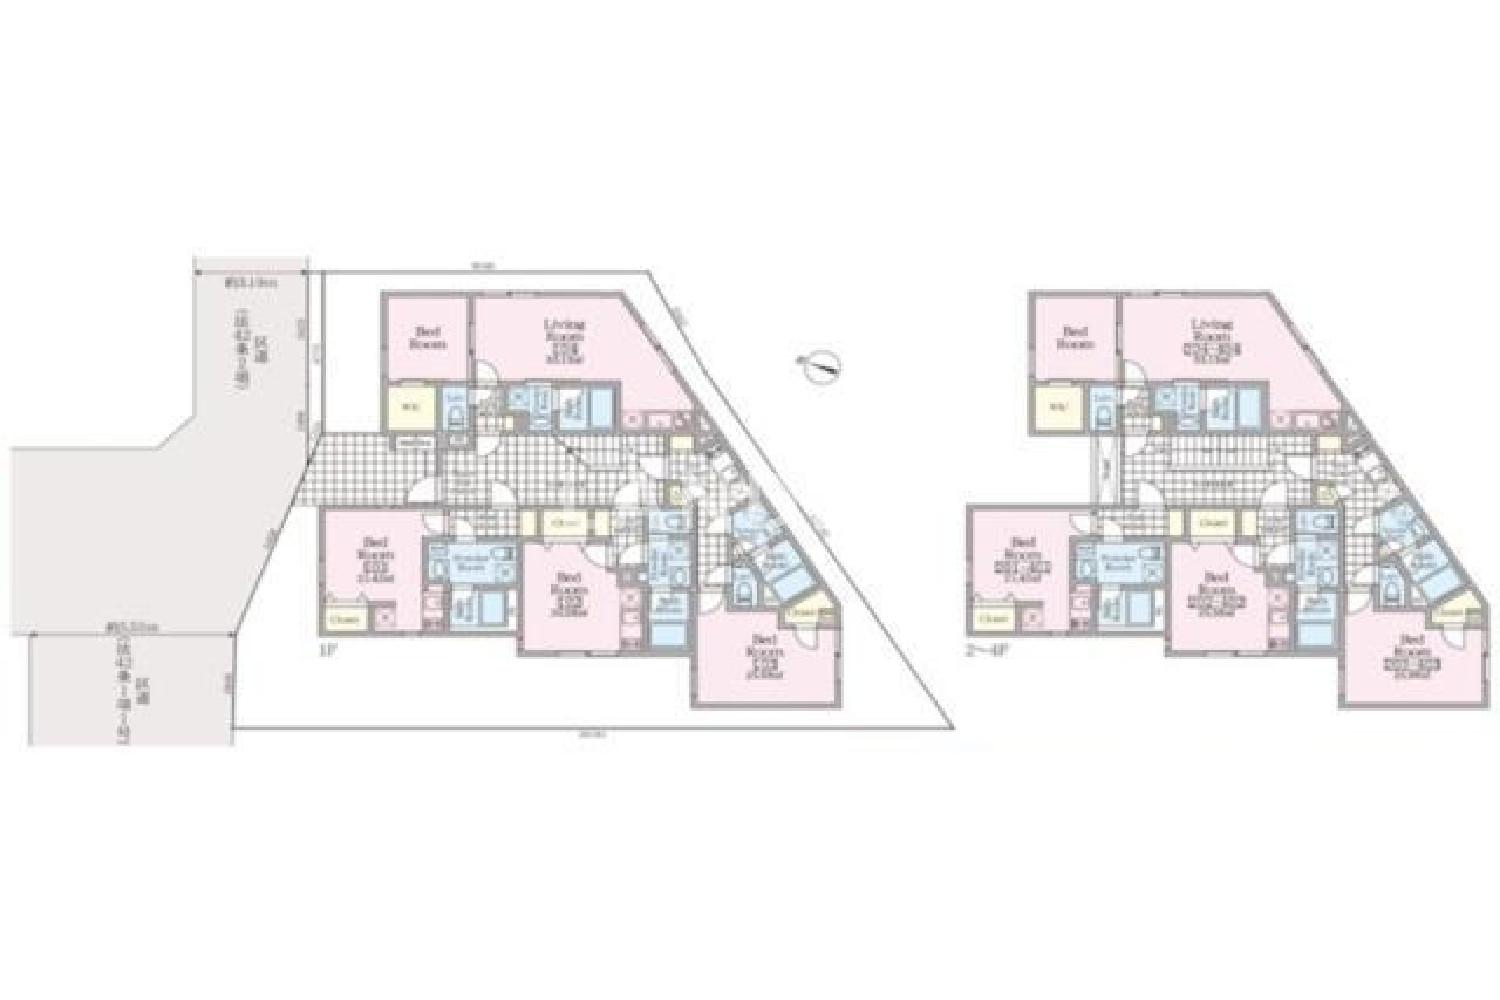
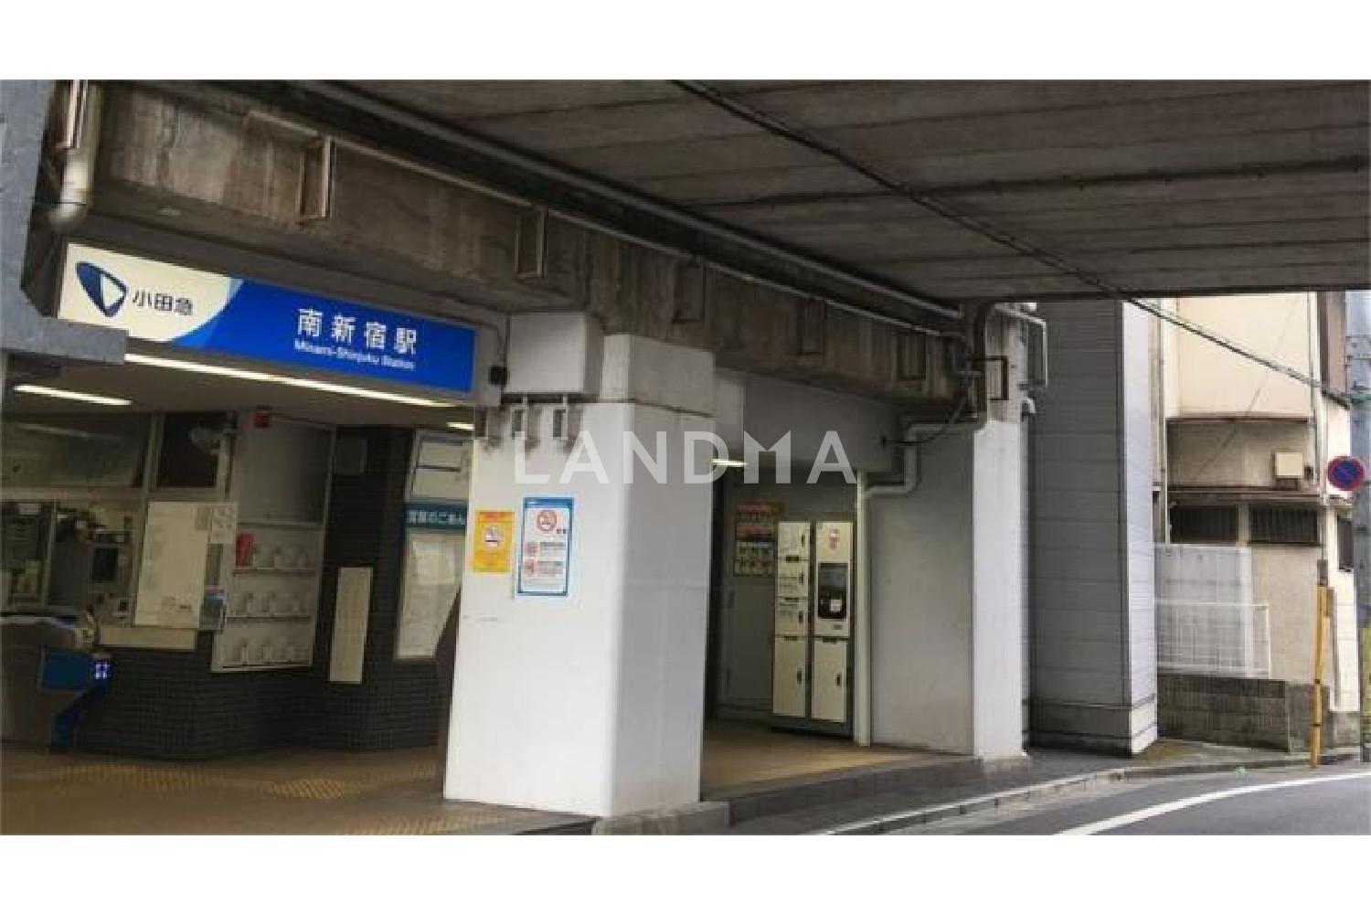
5 Photos

$4.988M
USD

Entire Building for Sale
For reference only, please check the current exchange rate
Japan, Tokyos 23 Special Wards, Yoyogi, 東京都渋谷区代々木3丁目 一棟売りマンション 199.98㎡
Resale
Entire Building for Sale
Building Area
4977.77 sqft
Year of Completion
2020
Lot Size
2152.57 sqft
Featuring
Accessible by 4 lines and 3 stations. Location: Yoyogi, Shibuya-ku. Yield: Approximately 3.36%. Building structure: 4-story RC building. Floor plans: 8 units of 1R, 4 units of 1K, 4 units of 1LDK. Road access: A 5.5-meter public road on the north side. Owner change. Land classification: Residential land. Regional classification: Urbanized area, quasi-fire prevention area, Type 3 high-density area, Type 1 educational area. Delivery conditions: Priority given to the current situation, delivery as is. Notes: There may be additional conditions or separate fees, so please confirm. Transportation distance calculation standard: Calculated starting from the building entrance. Exclusive area: Unknown. Property update date: January 27, 2026.
Project Information
Project Name
東京都渋谷区代々木3丁目 一棟売りマンション 199.98㎡
Total Units
16

高宁泽
English
中文
+81368682045

Contact

Online Consultation
张超
English
日本語
中文
+81368682044
Contact
Online Consultation

'%20fill='white'/%3e%3cpath%20d='M16.555%2010.3503L24.2047%2018L16.555%2025.6497L15.1408%2024.2355L21.3763%2018L15.1408%2011.7645L16.555%2010.3503Z'%20fill='%2321343E'/%3e%3c/svg%3e)
Reports Recommended
View More

Special Report
Annual Special Report on Japan in 2025


