

Log In


Preference


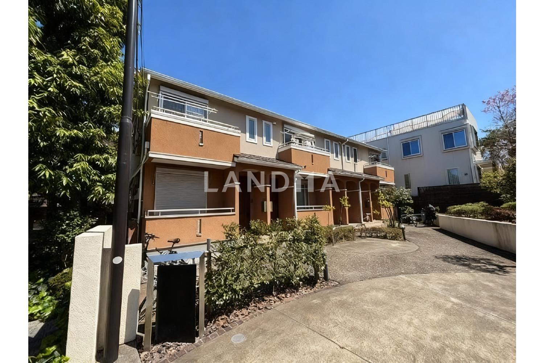
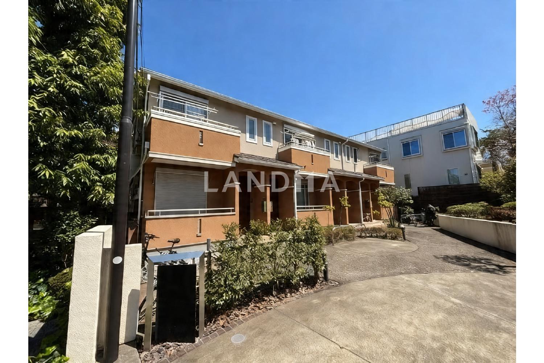
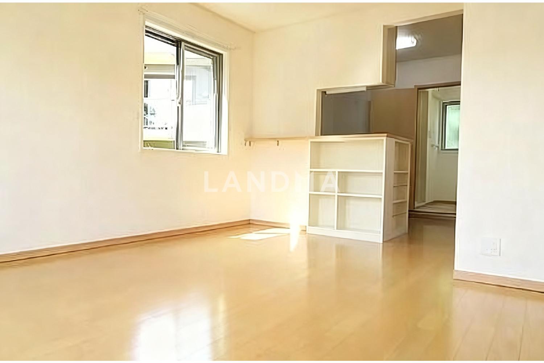
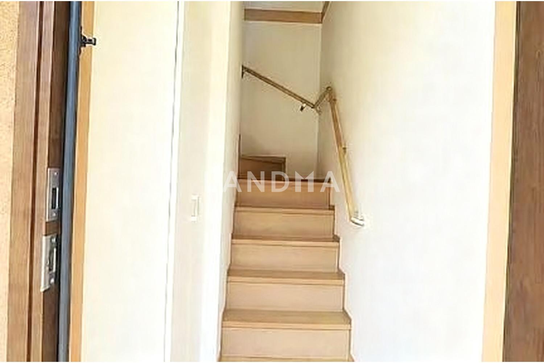
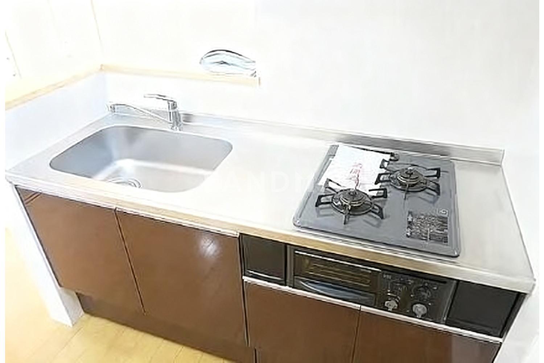
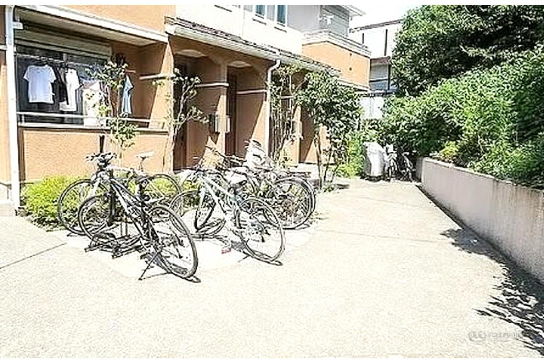
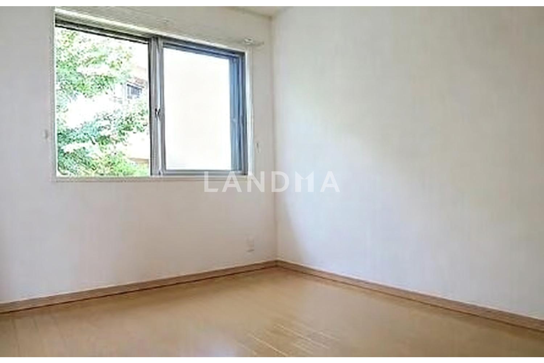
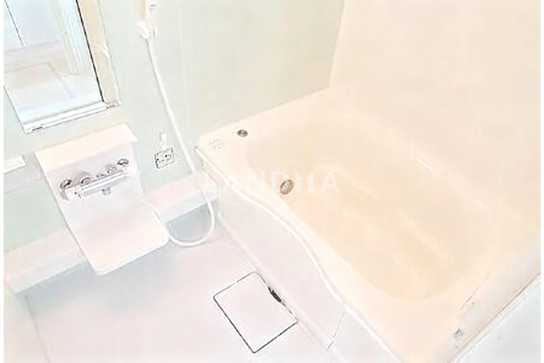
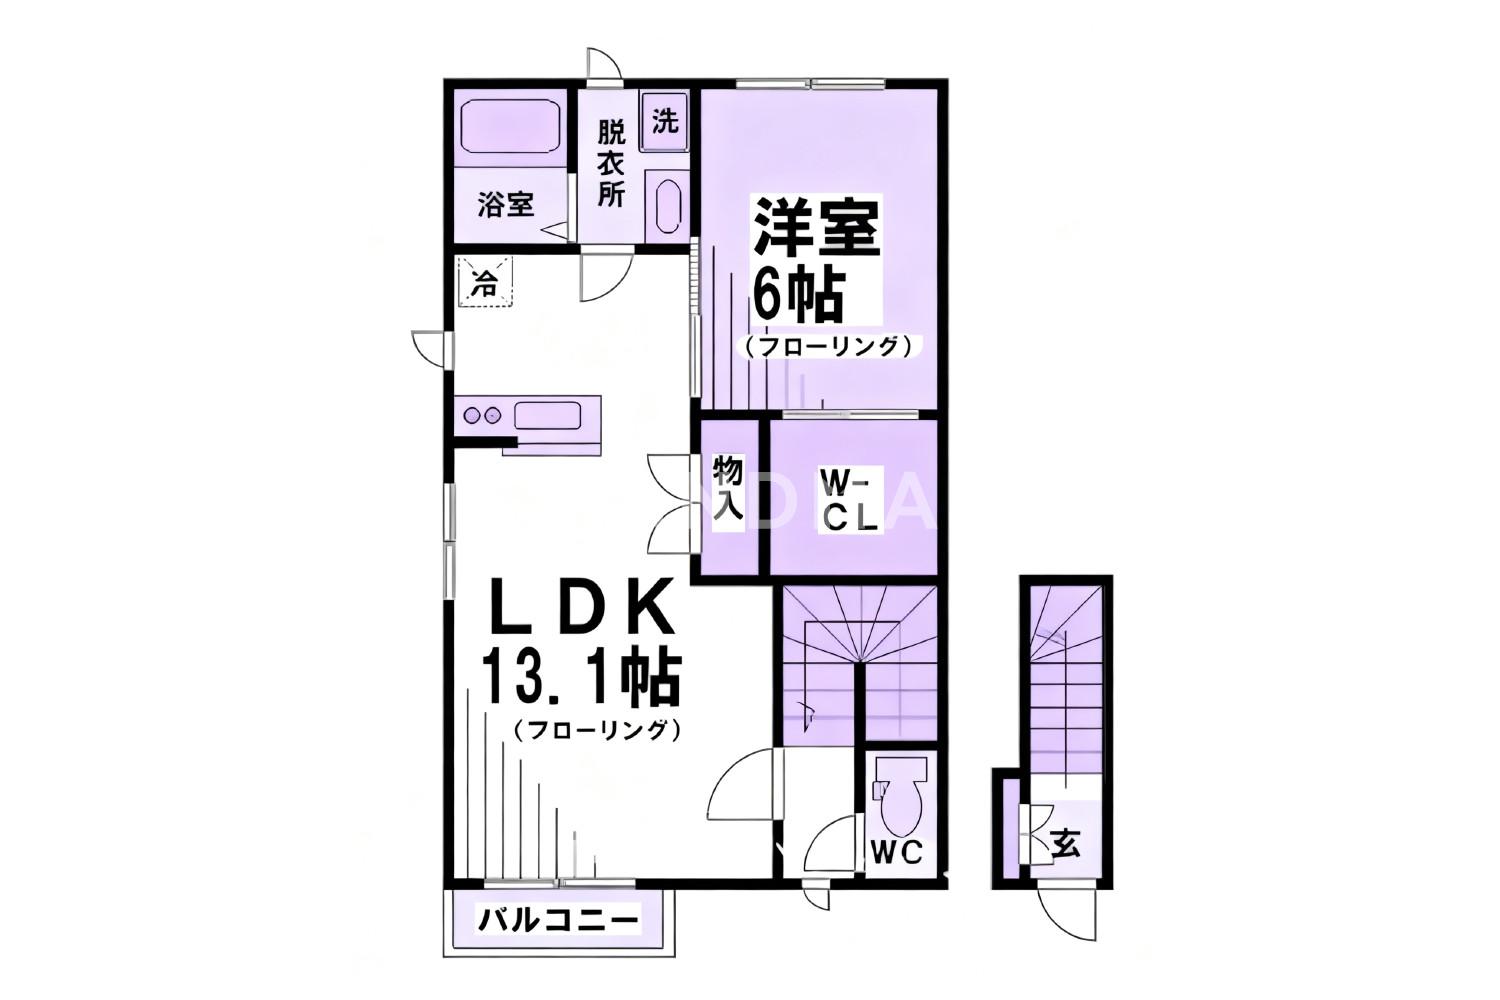
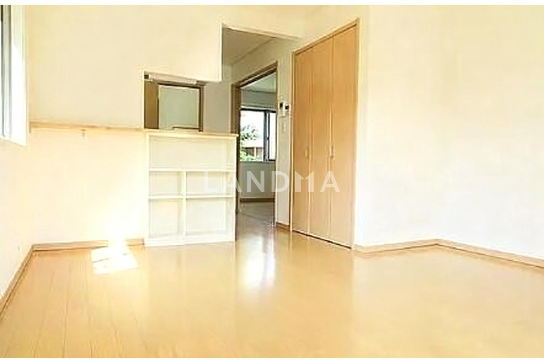
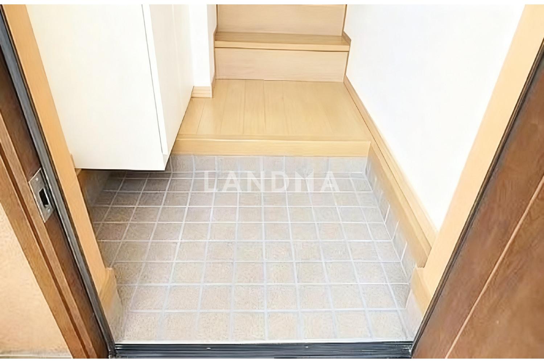
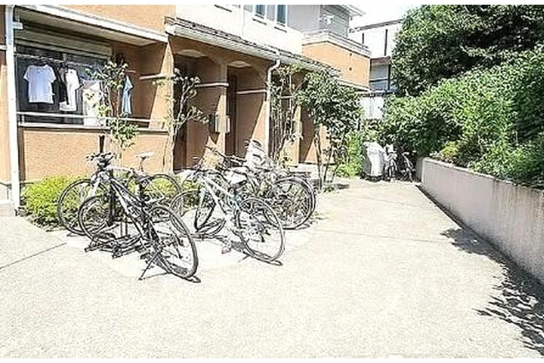
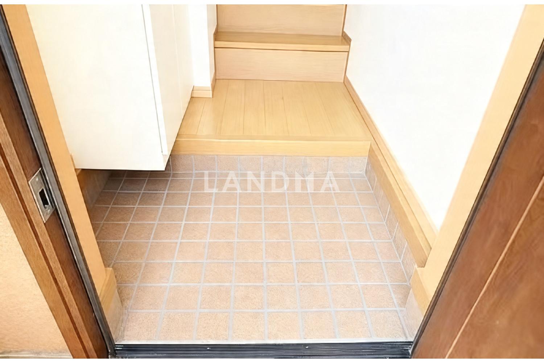
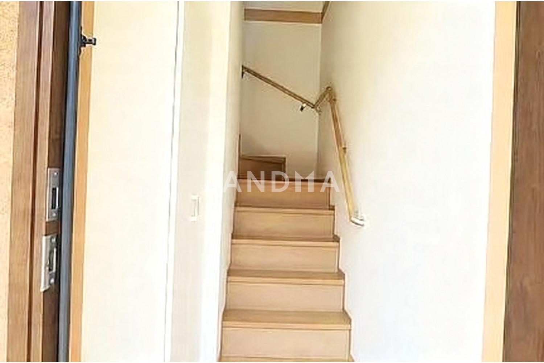
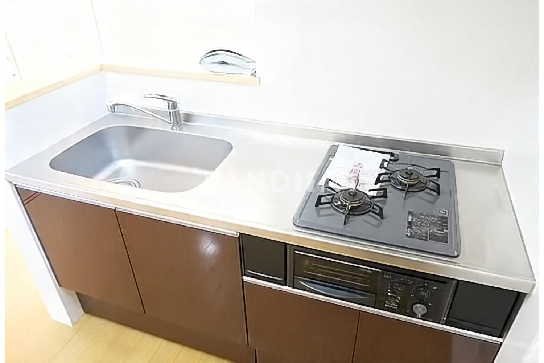
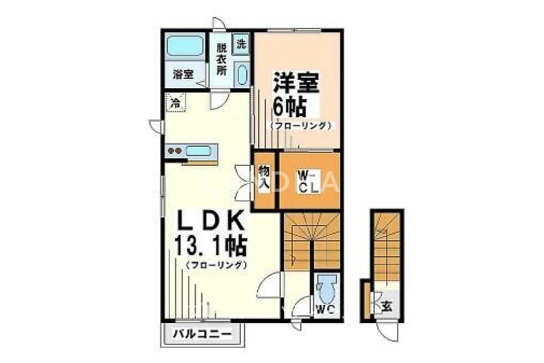
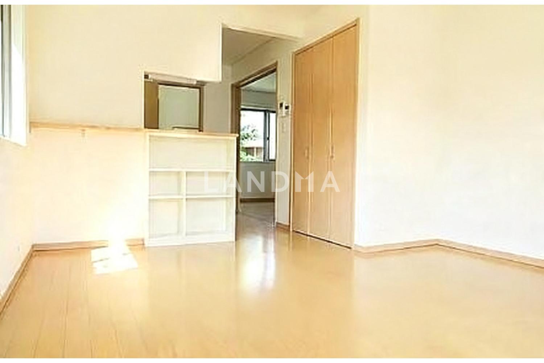
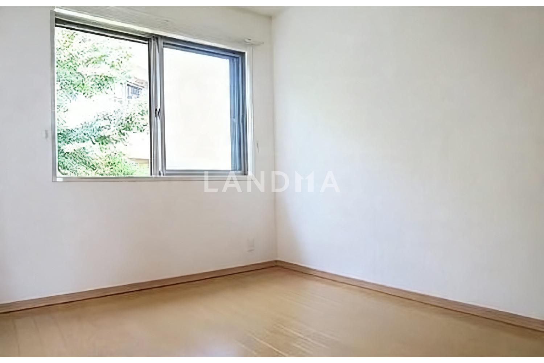
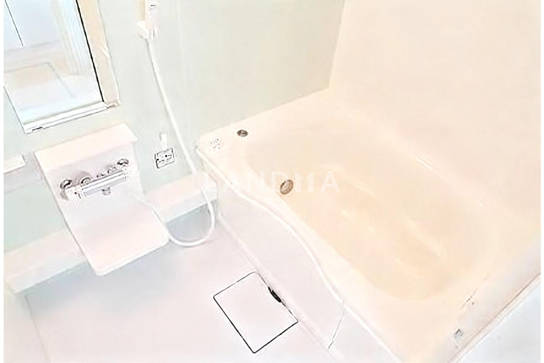
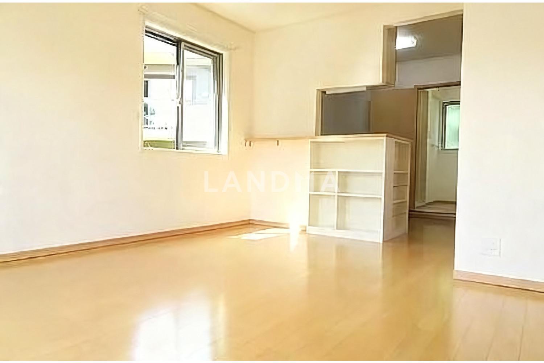
20 Photos

¥10.176M
RMB

Entire Building for Sale
For reference only, please check the current exchange rate
Japan, Tokyos 23 Special Wards, Shimotakaido, 東京都杉並区下高井戸 一棟売りアパート 398.51㎡
Resale
Entire Building for Sale
Bedroom
1
Building Area
287.04 m²
Year of Completion
2013
Lot Size
398.51 m²
Featuring
Appeal points - Fully occupied - Available to use two stations - 8-minute walk from Shimotakaido Station - Constructed by Mitsui Home Surrounding information - FamilyMart about 170m - Wellpark (drugstore) about 450m - Inageya (supermarket) about 450m - Post office about 600m - Hirose Clinic about 650m Features of Shimotakaido Station - Can use the Keio Line and the Tokyu Setagaya Line - Can access Mitaka Station in about 20 minutes - Good access within 4 stations and 15 minutes from Shinjuku Station - Can transfer to the Odakyu Line and the Tokyu Den-en-toshi Line via the Setagaya Line Features of Sakurakamiwater Station - Express, section express, and rapid stop station of the Keio Line and Keio New Line - There is a "Sakurakamiwater Shopping Street" and a supermarket in front of the station, which is convenient for shopping - There are many schools, including the Faculty of Liberal Arts of Nihon University Universities within 2km - Faculty of Liberal Arts of Nihon University about 950m - Meiji University about 1.2km - Takachiho University about 1.9km Conditions regarding the property - Sublease inheritance is essential for this property - There is a private road share of 49.12㎡ (share ratio 64/80).
Project Information
Project Name
東京都杉並区下高井戸 一棟売りアパート 398.51㎡
Total Units
6

高宁泽
English
中文
+81368682045

Contact

Online Consultation
张超
English
日本語
中文
+81368682044
Contact
Online Consultation

'%20fill='white'/%3e%3cpath%20d='M16.555%2010.3503L24.2047%2018L16.555%2025.6497L15.1408%2024.2355L21.3763%2018L15.1408%2011.7645L16.555%2010.3503Z'%20fill='%2321343E'/%3e%3c/svg%3e)
Reports Recommended
View More

Special Report
Annual Special Report on Japan in 2025


