

Log In


Preference


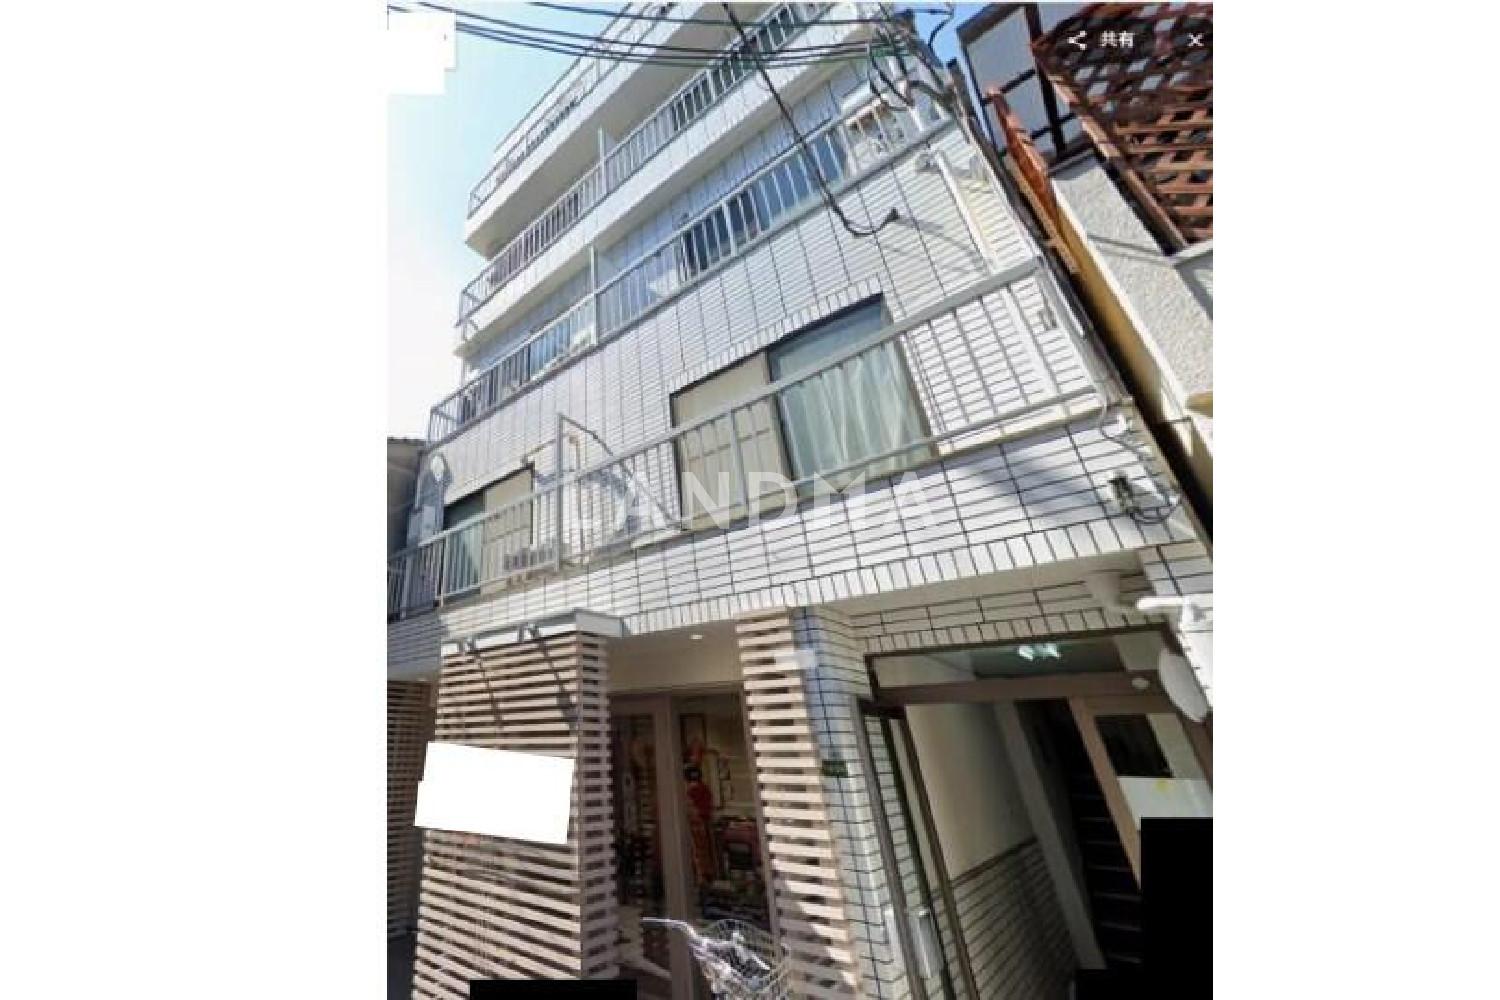
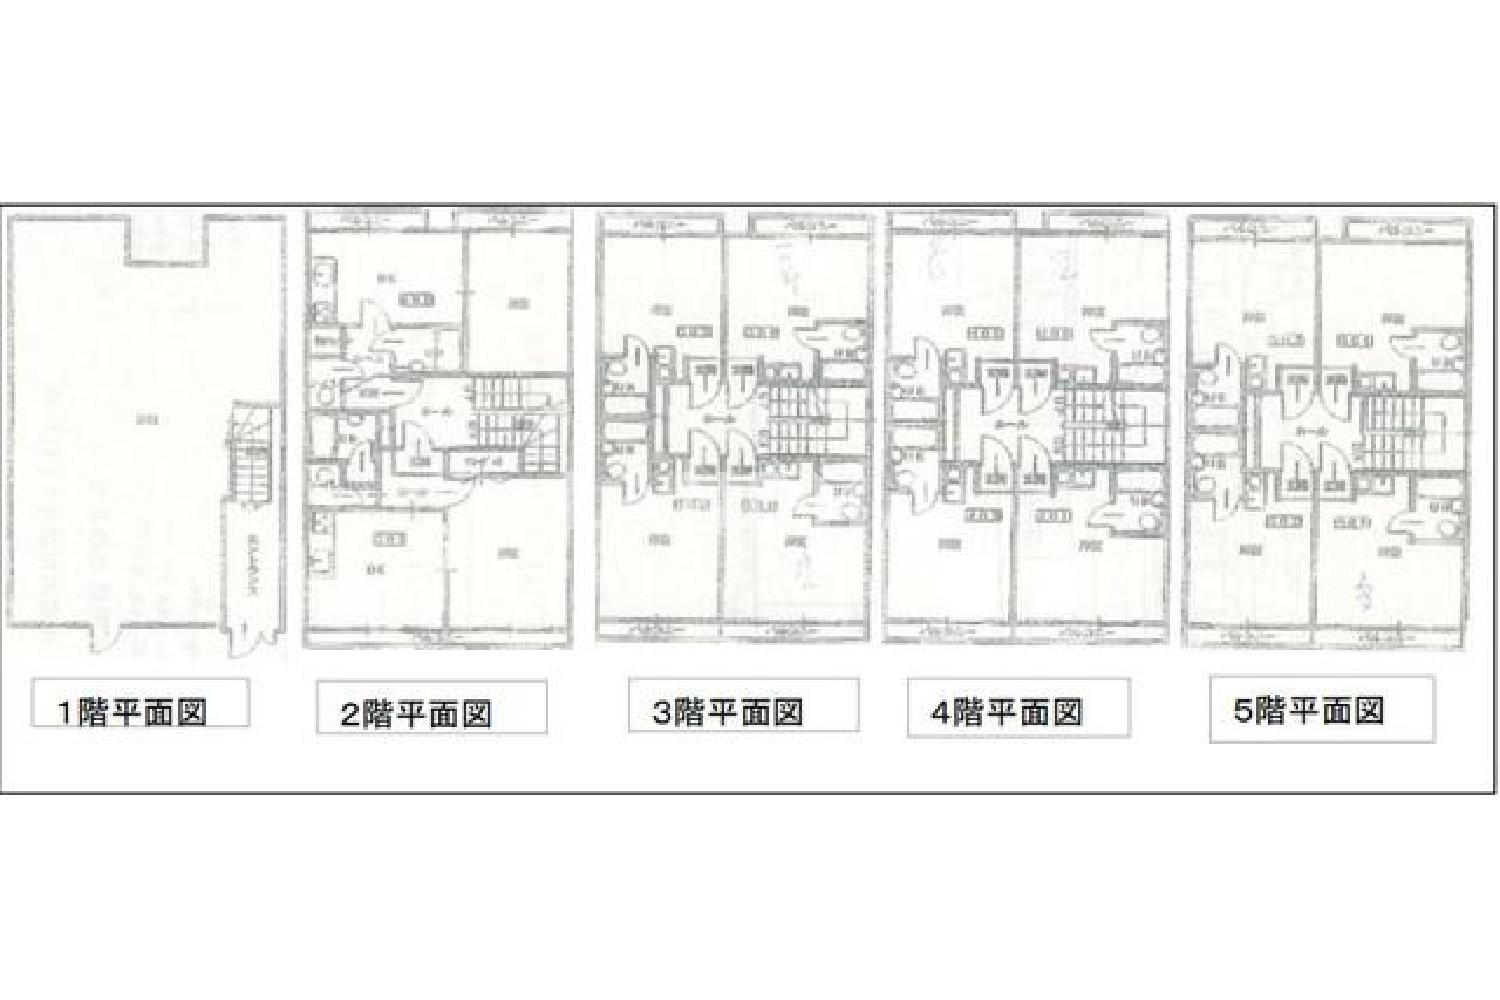
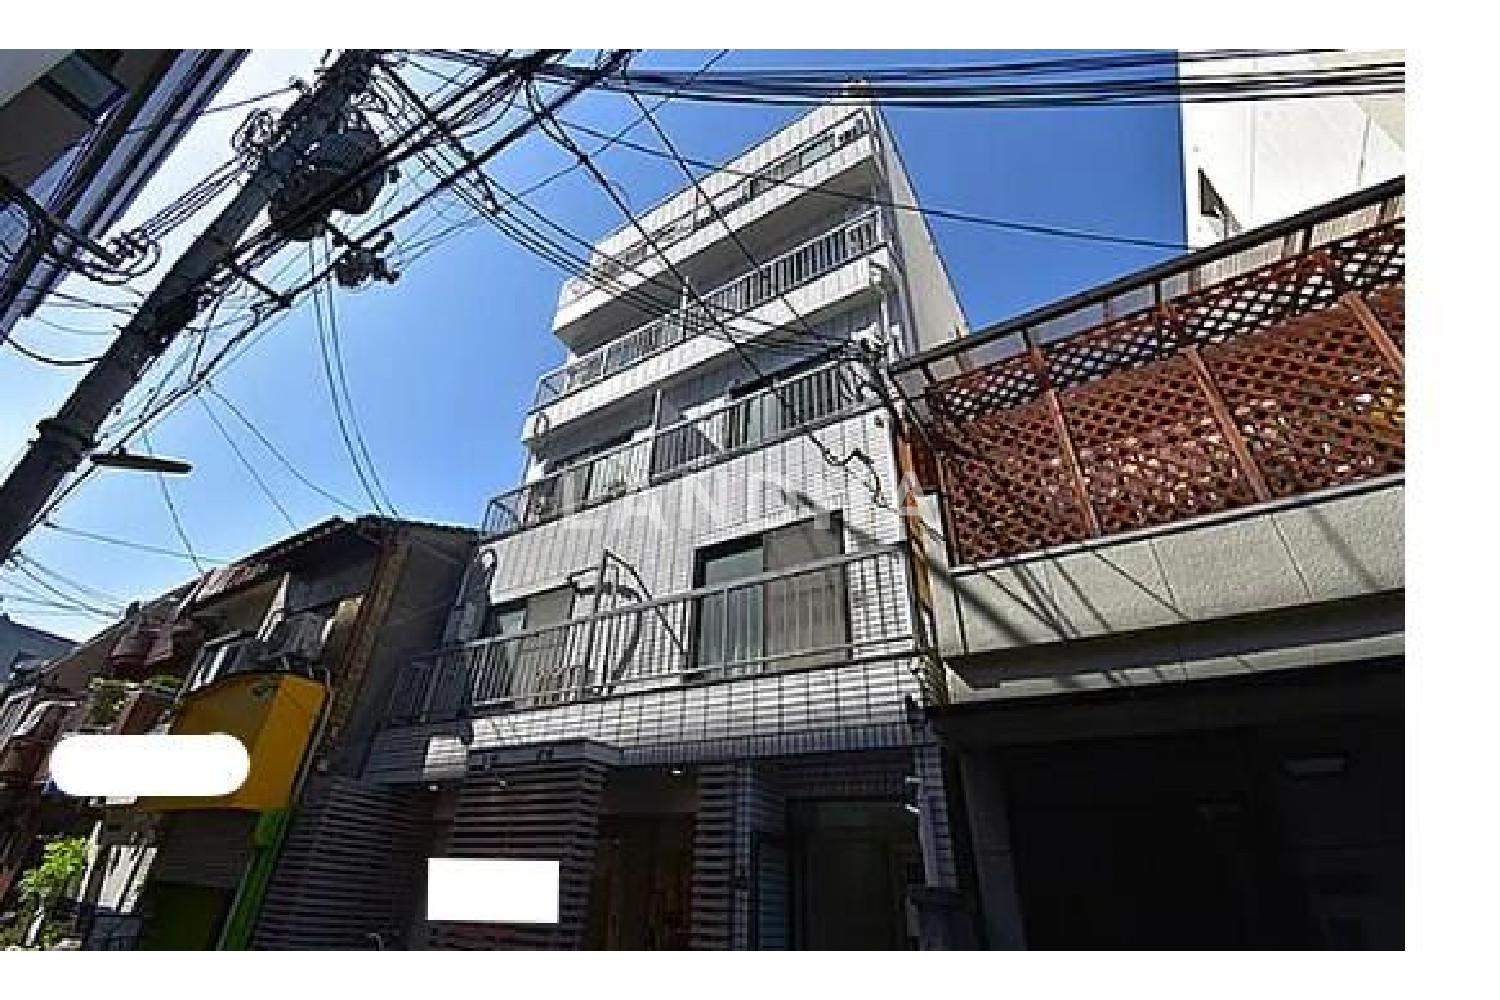
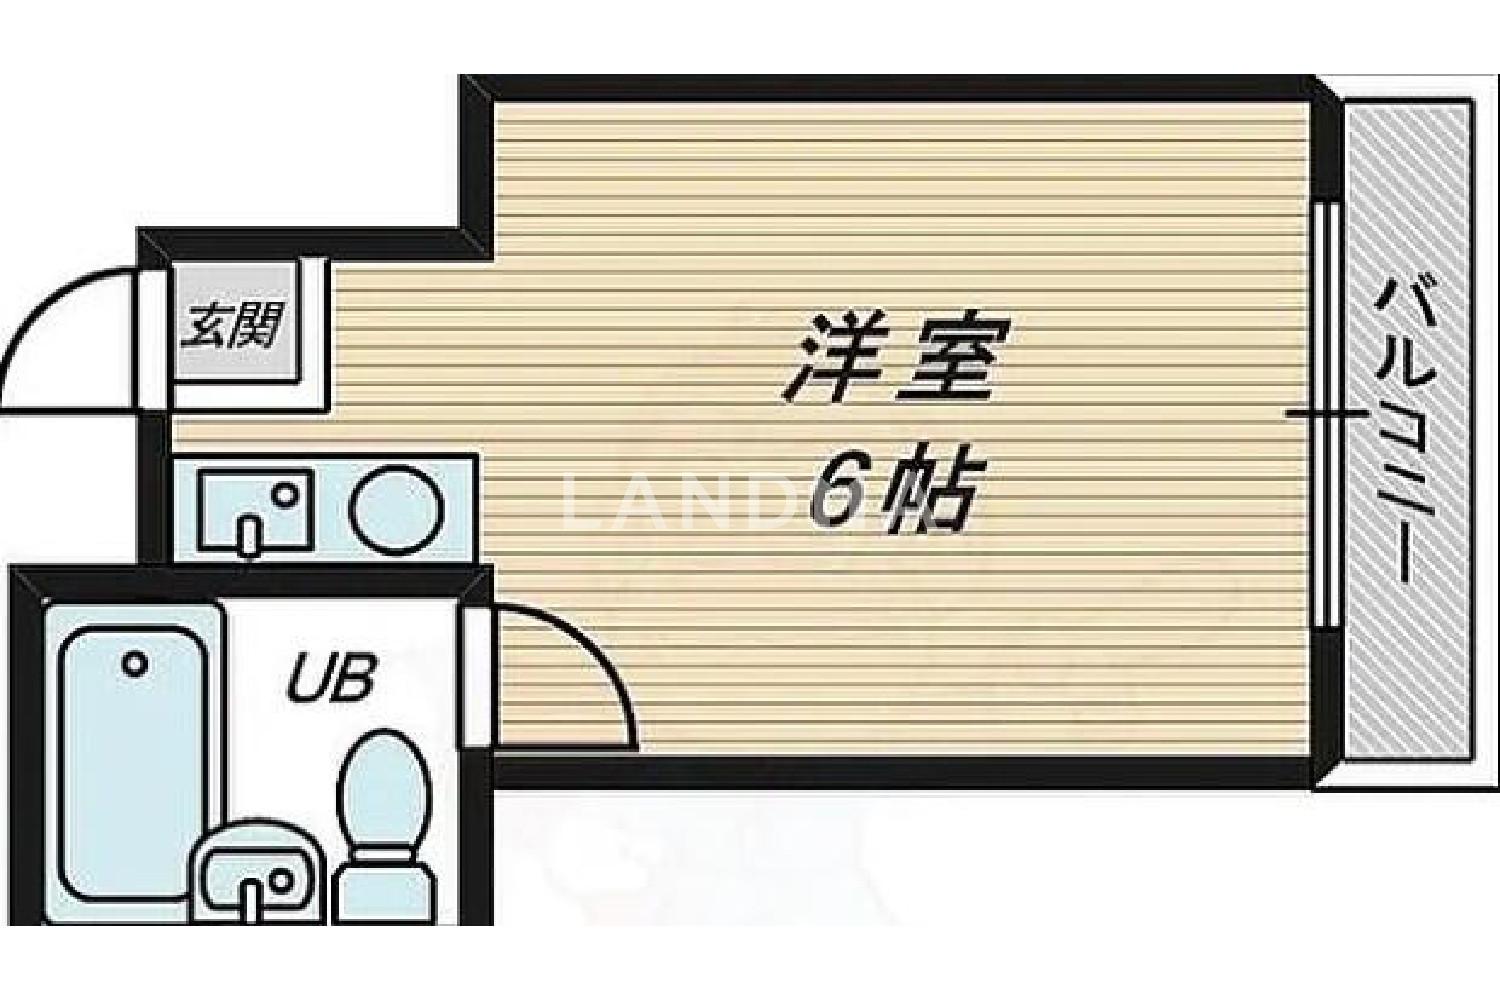
4 Photos

¥4.325M
RMB

Entire Building for Sale
For reference only, please check the current exchange rate
Japan, Osaka City, 大阪府大阪市城東区関目 一棟売りマンション 100.71㎡
Resale
Entire Building for Sale
Bedroom
1
Building Area
340.47 m²
Year of Completion
1988
Lot Size
100.71 m²
Featuring
【Property Overview】 ■ Price and Revenue Overview - Price: 102 million yen - Surface yield: 6.69% ■ Transportation - 2 minutes' walk from "Sekime" Station on the Keihan Main Line - 7 minutes' walk from "Sekimekotan" Station on the Metro Tanimachi Line ■ Land and Building Overview - Land area: Public offering 100.71 square meters (30.46 tsubo) - Right: Ownership - Land classification: Residential land - Adjacent road: Private road on the south side, width 4.00 meters - Structure: Steel-framed flat roof, 5-story building - Construction date: October 1988 - Total floor area: 340.47 square meters (102.99 tsubo) - Floor plan/total number of units: 1R x 12 units, 1DK x 2, store x 1/15 units - Urban planning area: Urbanized area - Use area: Neighborhood commercial area - Building coverage ratio: 80% - Floor area ratio: 240% ■ Equipment - Water supply: Public water supply - Gas: City gas - Sewage/gray water: Public sewer - Electricity: Kansai Electric Power ■ Notes - Rent, yield, etc. are based on the current situation and do not guarantee that they can be obtained in the future. - If there is a difference between the drawing and the current situation, the current situation shall prevail.
Project Information
Project Name
大阪府大阪市城東区関目 一棟売りマンション 100.71㎡
Total Units
15

高宁泽
English
中文
+81368682045

Contact

Online Consultation
张超
English
日本語
中文
+81368682044
Contact
Online Consultation

'%20fill='white'/%3e%3cpath%20d='M16.555%2010.3503L24.2047%2018L16.555%2025.6497L15.1408%2024.2355L21.3763%2018L15.1408%2011.7645L16.555%2010.3503Z'%20fill='%2321343E'/%3e%3c/svg%3e)
Reports Recommended
View More

Special Report
Annual Special Report on Japan in 2025


