

Log In


Preference


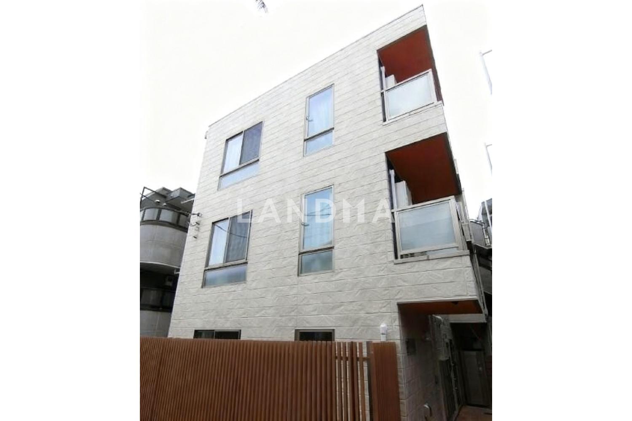
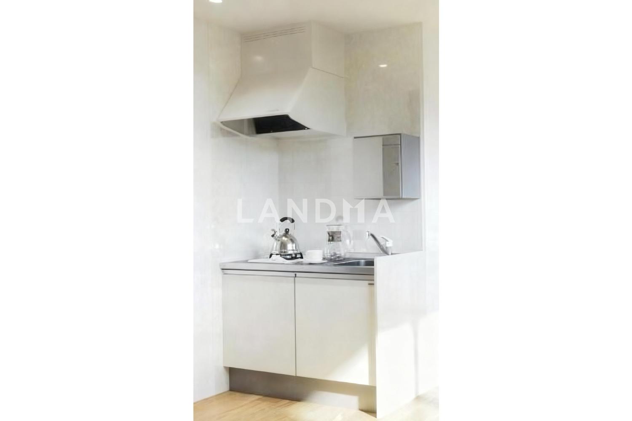
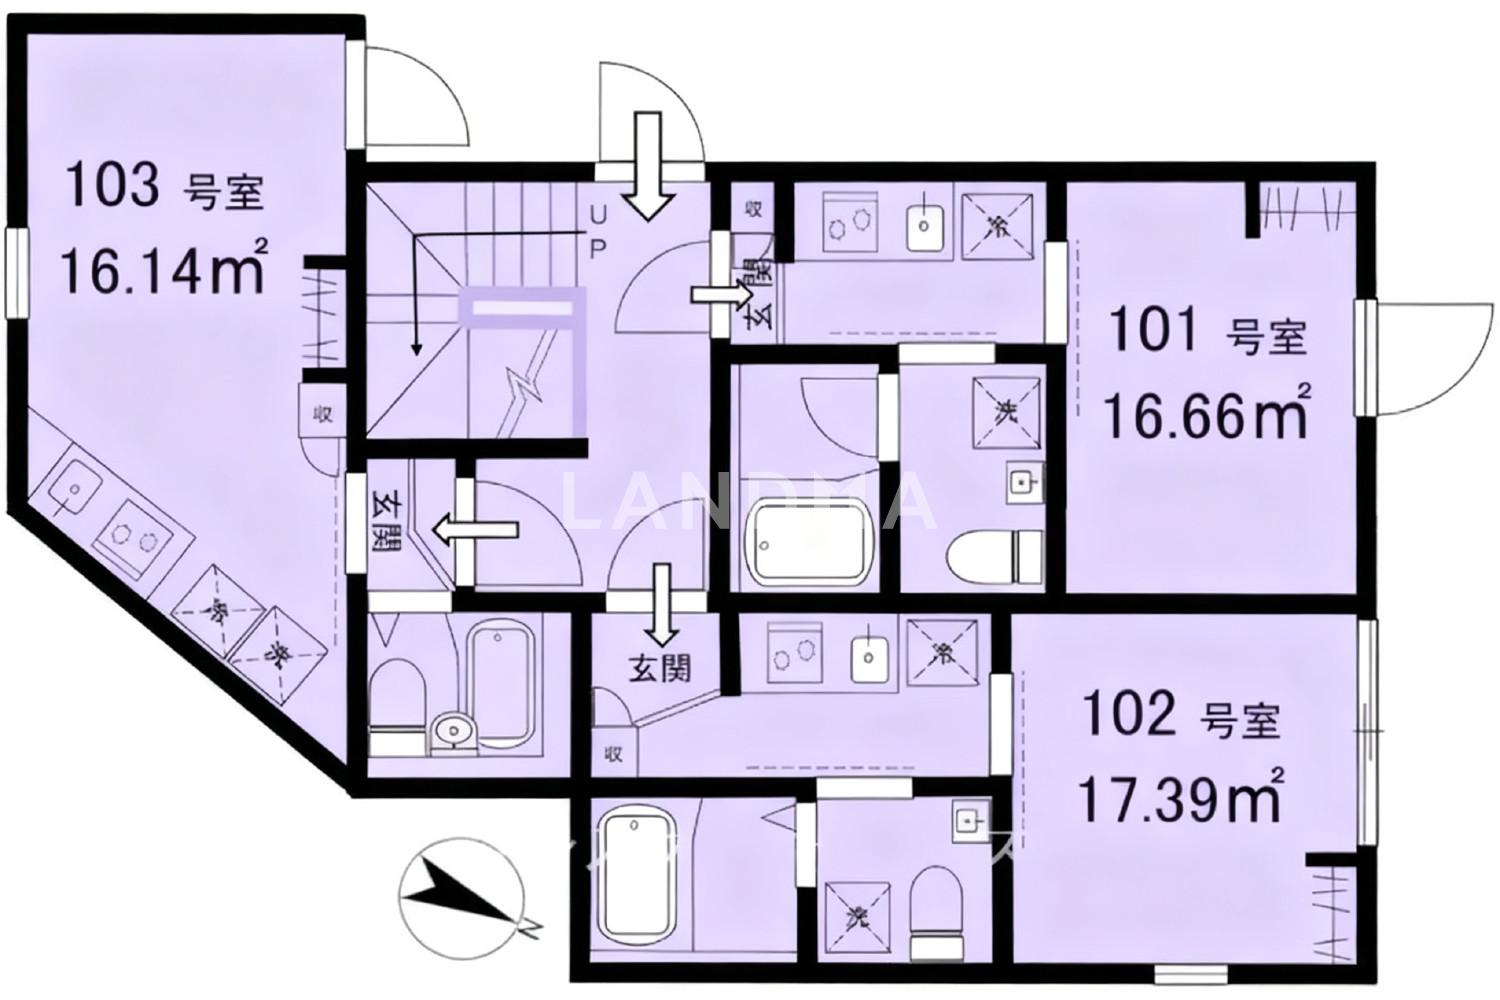
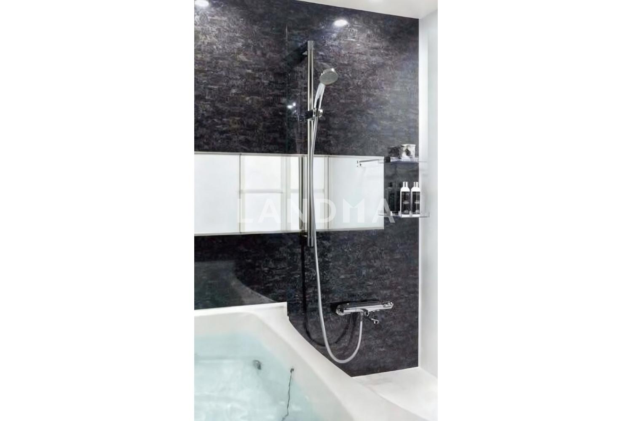
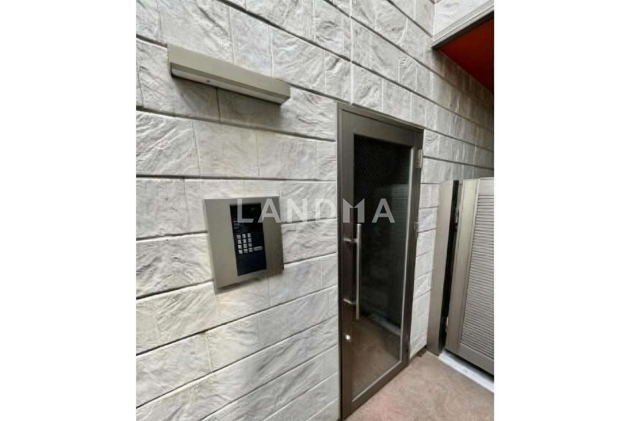
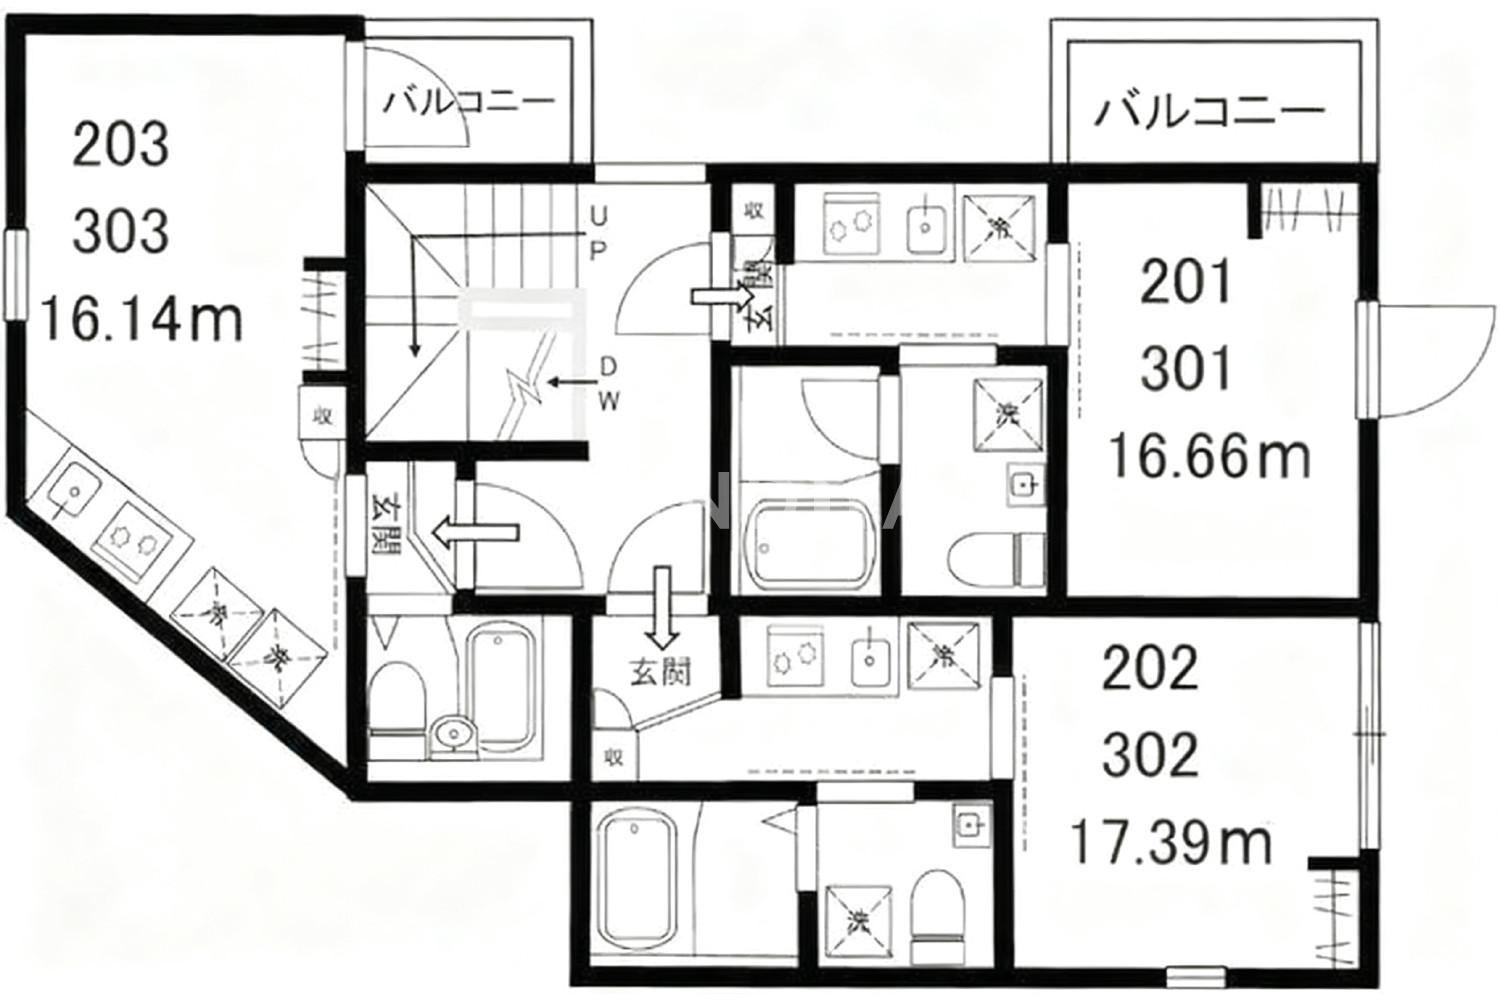
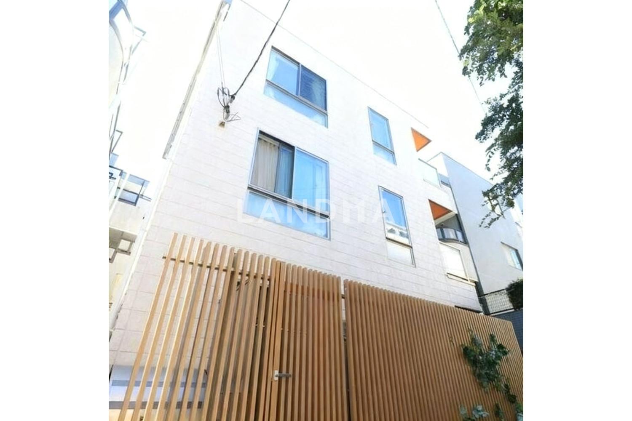
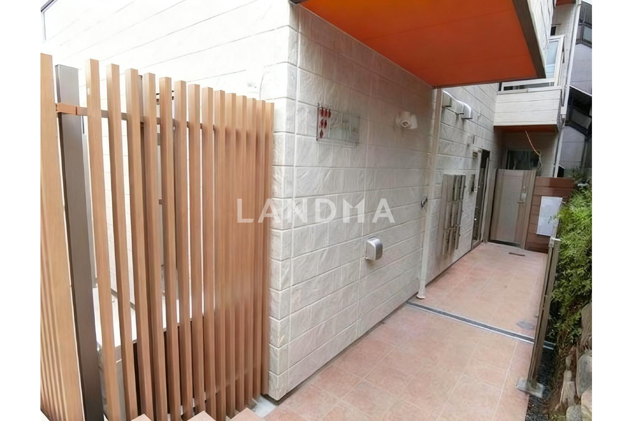
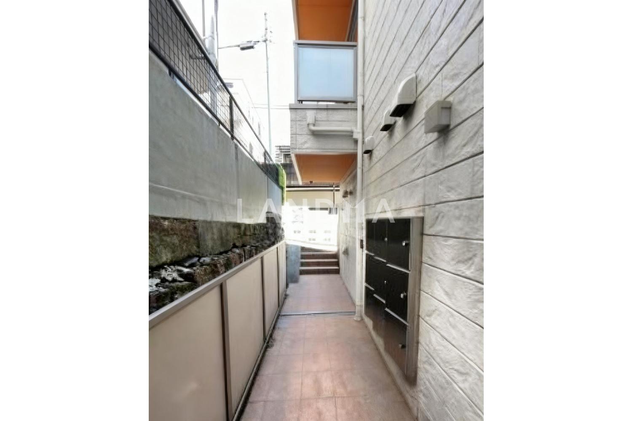
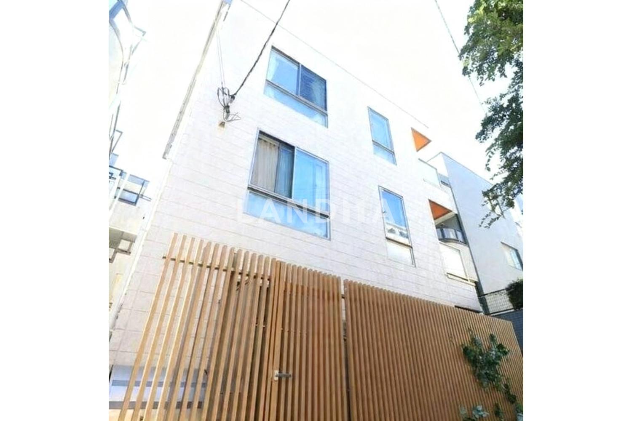
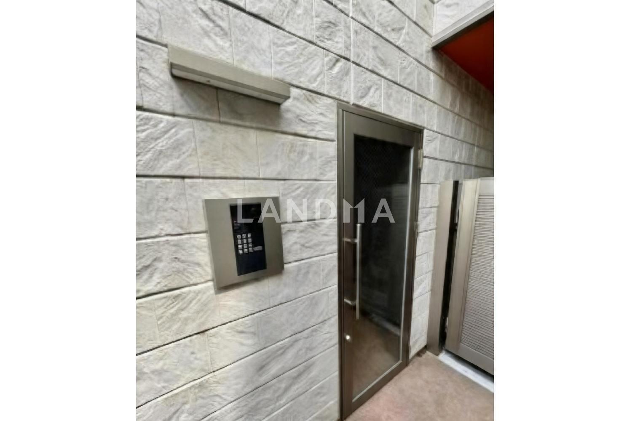
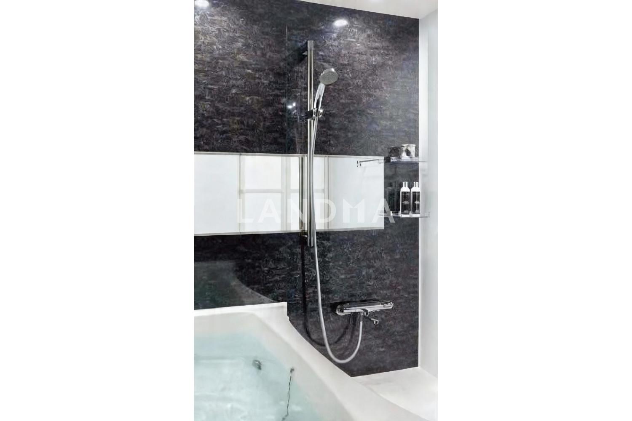
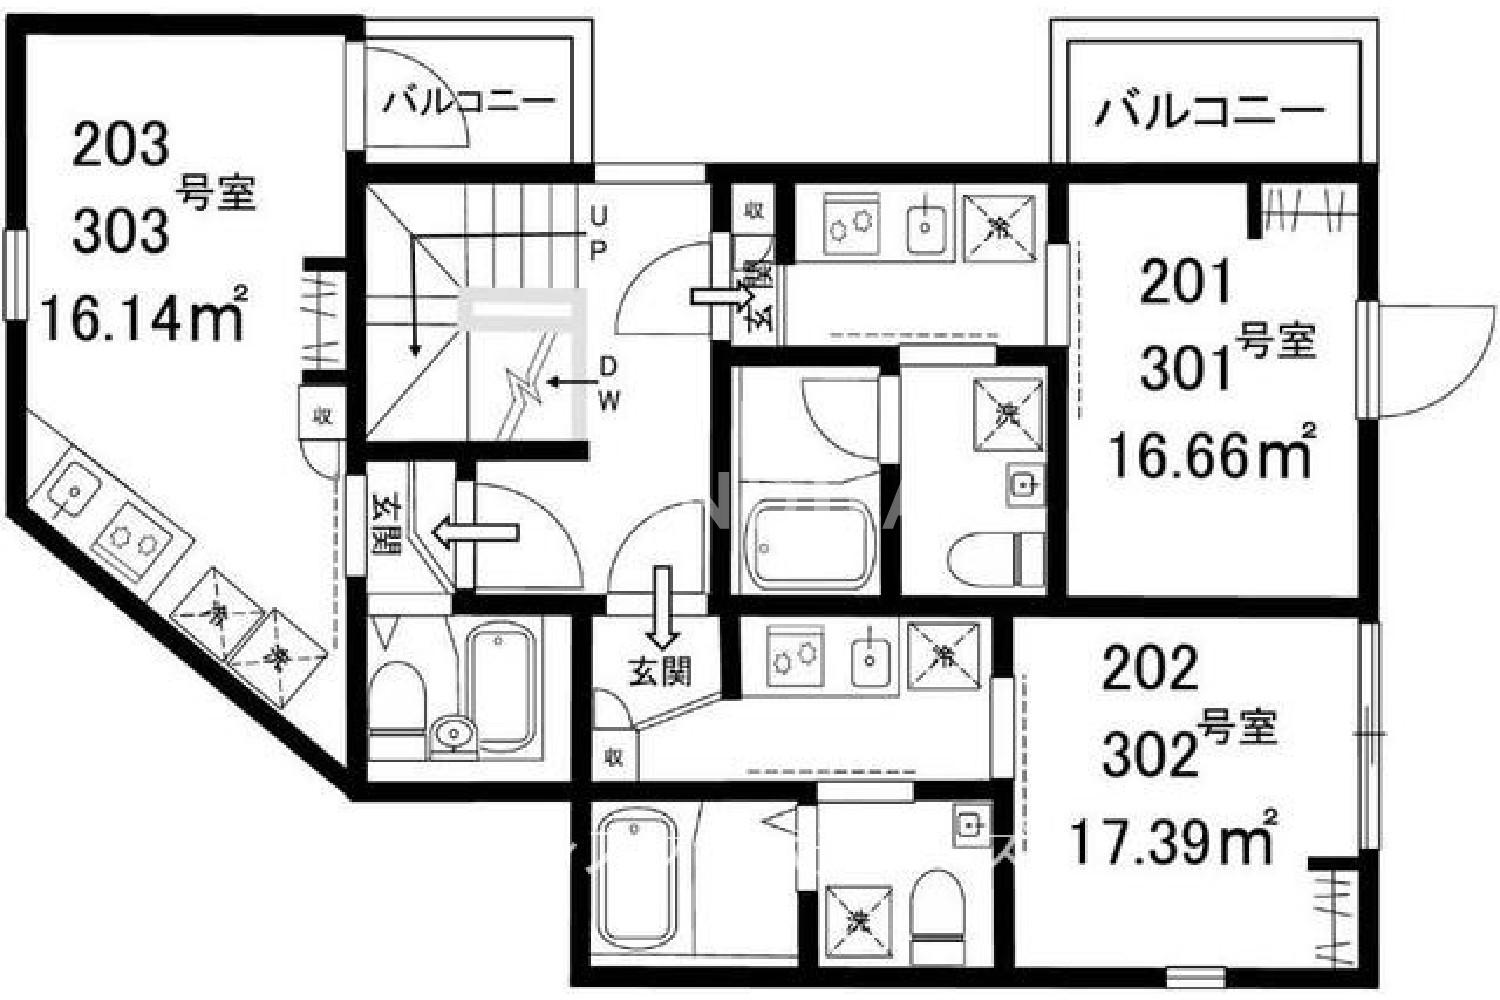
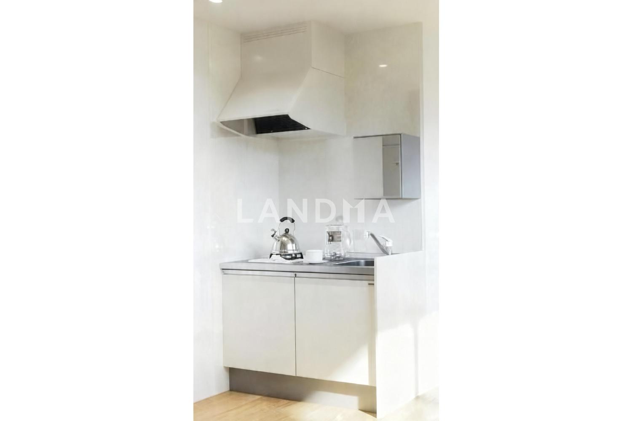
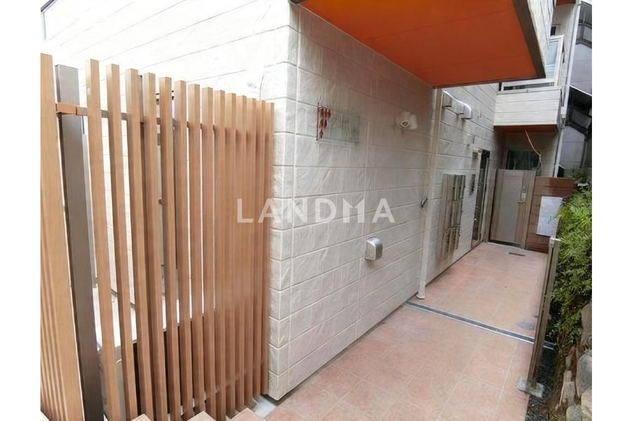
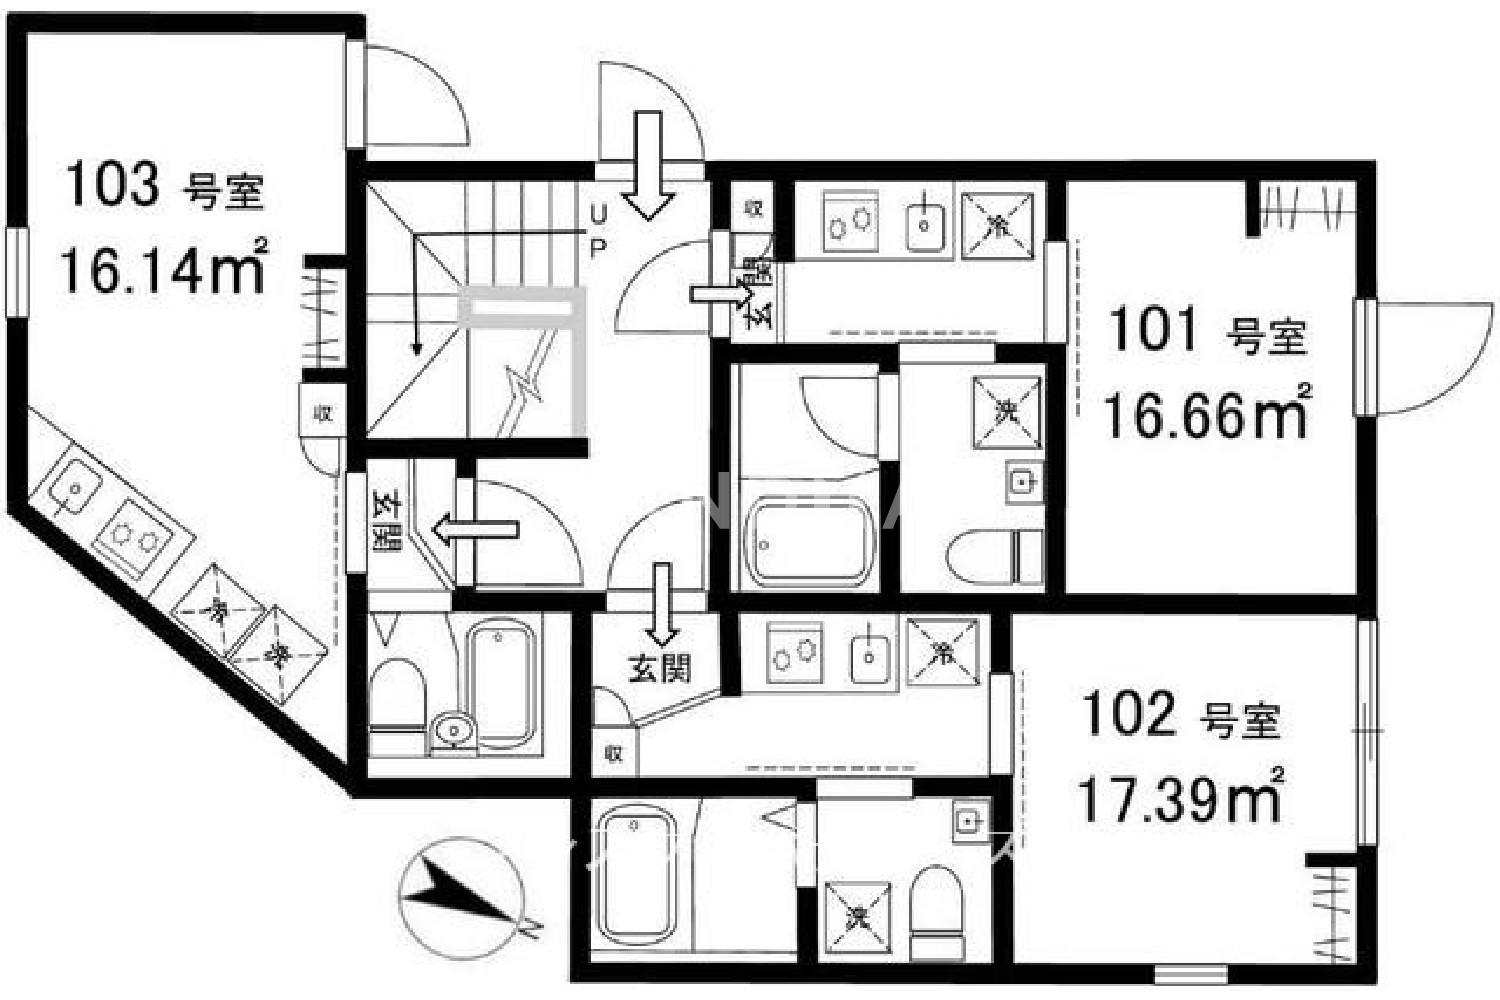
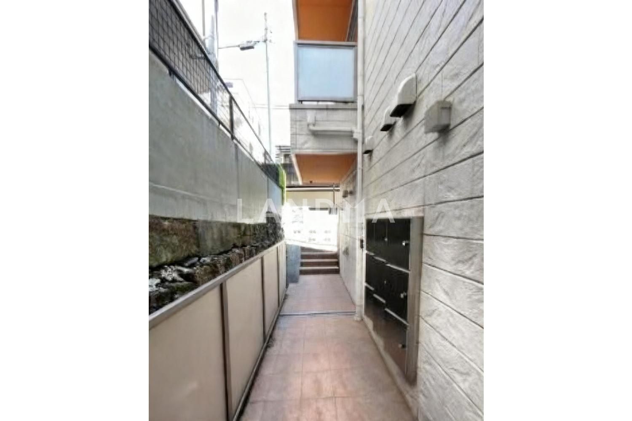
20 Photos

$1.6M
USD

Entire Building for Sale
For reference only, please check the current exchange rate
Japan, Tokyos 23 Special Wards, Uehara, 東京都渋谷区上原 一棟売りマンション 94.69㎡
Resale
Entire Building for Sale
Bedroom
1
Building Area
1894.23 sqft
Year of Completion
2019
Lot Size
1019.24 sqft
Featuring
Appeal points - Fully occupied - 5 minutes' walk from Yoyogi-Uehara Station - Supermarkets and convenience stores within 3 minutes' walk - Available to use 3 stations on 2 lines. Surrounding information - Luvan (Bakery) about 260m - Seven-Eleven about 270m - Cocokara Fine about 300m - Maruetsu about 300m - Yoyogi-Uehara Dermatology Clinic about 300m - Post office about 350m - Caldy (Coffee shop) about 450m. Features of Yoyogi-Uehara Station - The Odakyu Odawara Line and the Tokyo Metro Chiyoda Line intersect. - It takes about 5 minutes to get to Shinjuku, with good access. - It is a transfer station where multiple lines can be used. Features of Yoyogi-Hachiman Station - The Odakyu Odawara Line passes through. - Shibuya and Omotesando are also within walking distance. - It is an area with a quiet residential area that you can't imagine being in the city center. Features of Yoyogi Park Station - The Tokyo Metro Chiyoda Line passes through. - Although it is in the city, there is 'Yoyogi Park' and it is surrounded by greenery. - There are many good restaurants and you can enjoy new development. Property information - This property has a setback of 5.21 square meters.
Project Information
Project Name
東京都渋谷区上原 一棟売りマンション 94.69㎡
Total Units
9

高宁泽
English
中文
+81368682045

Contact

Online Consultation
张超
English
日本語
中文
+81368682044
Contact
Online Consultation

'%20fill='white'/%3e%3cpath%20d='M16.555%2010.3503L24.2047%2018L16.555%2025.6497L15.1408%2024.2355L21.3763%2018L15.1408%2011.7645L16.555%2010.3503Z'%20fill='%2321343E'/%3e%3c/svg%3e)
Reports Recommended
View More

Special Report
Annual Special Report on Japan in 2025


