

Log In


Preference


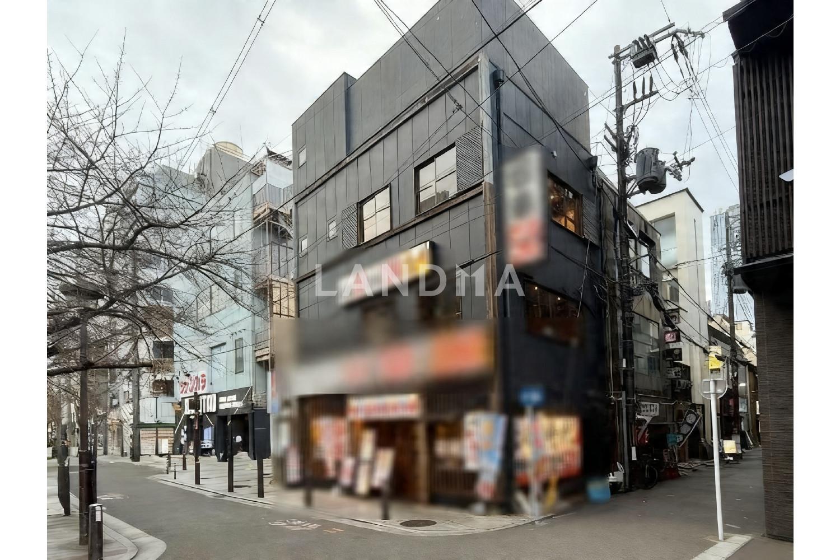
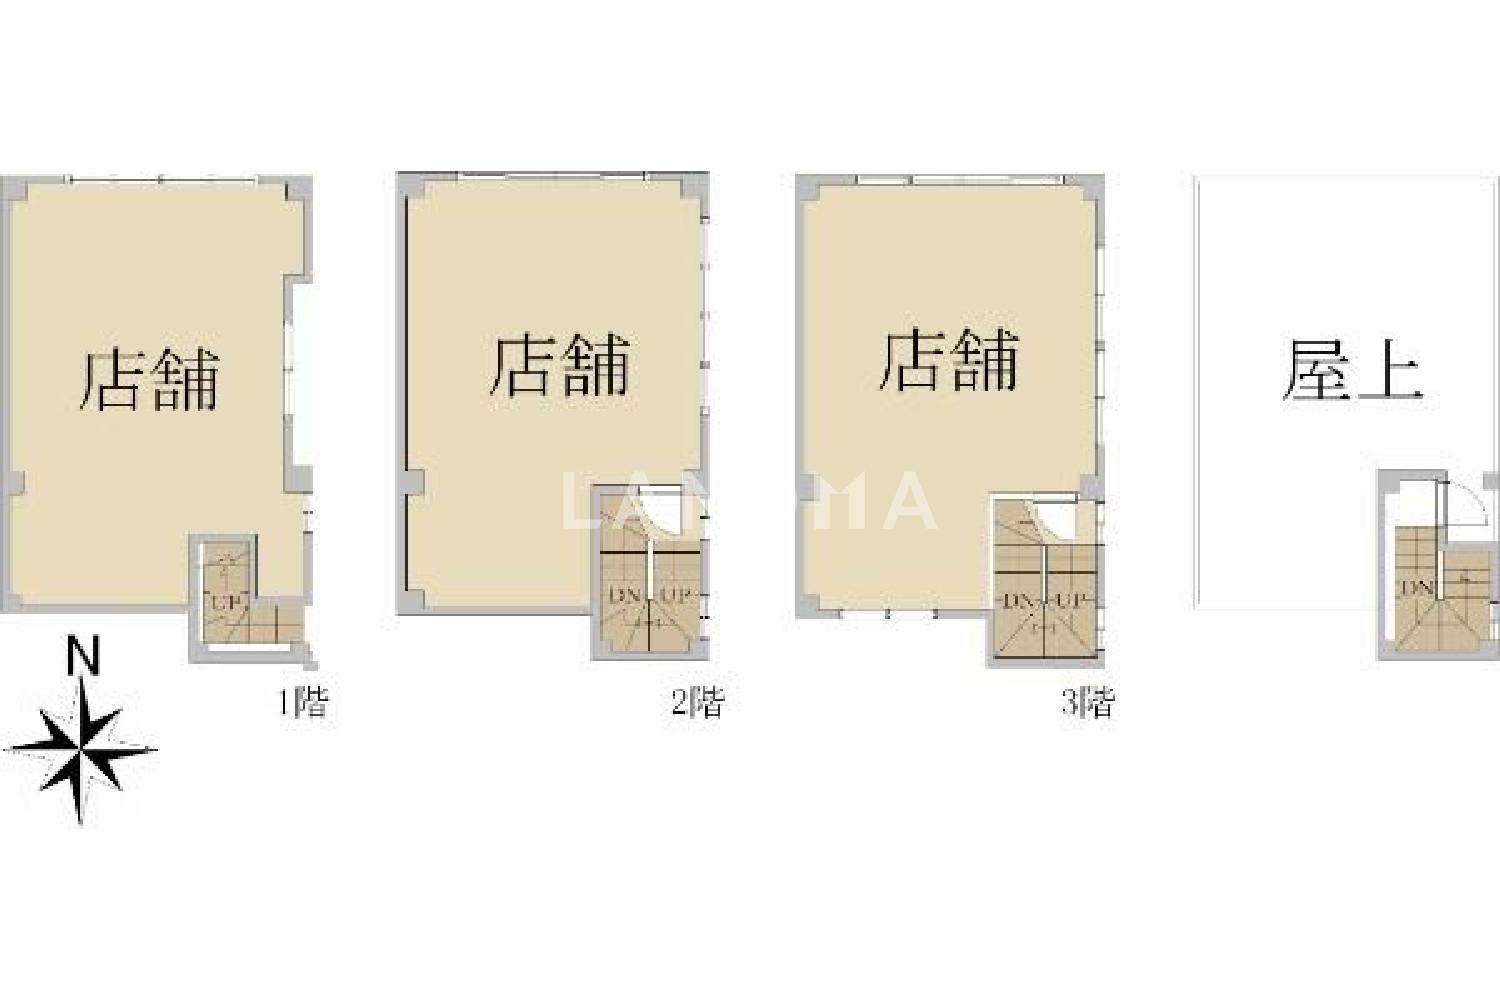
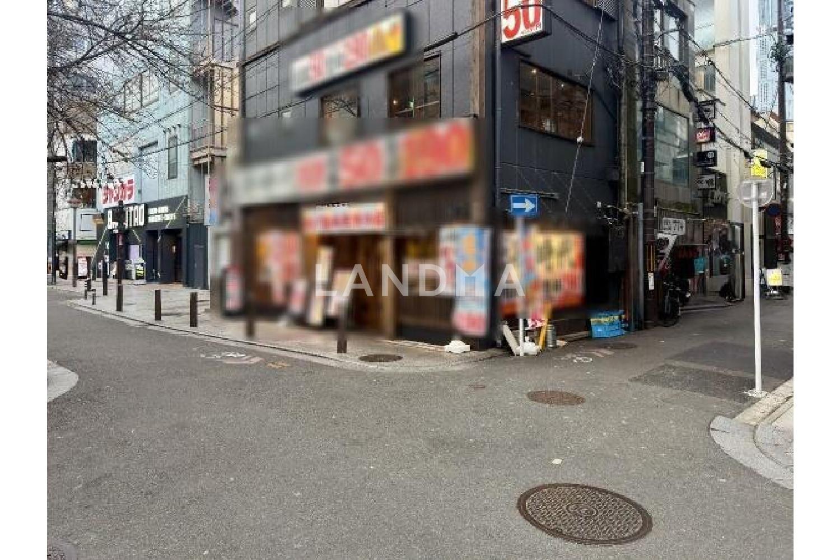
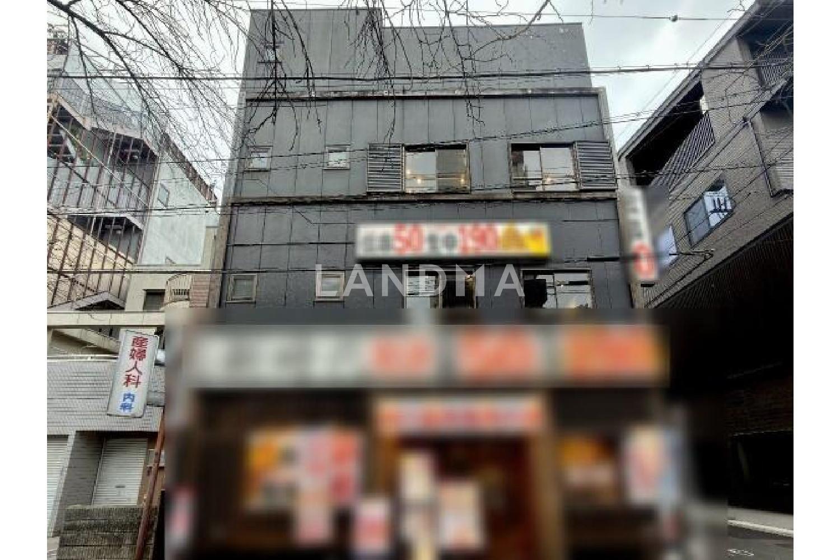
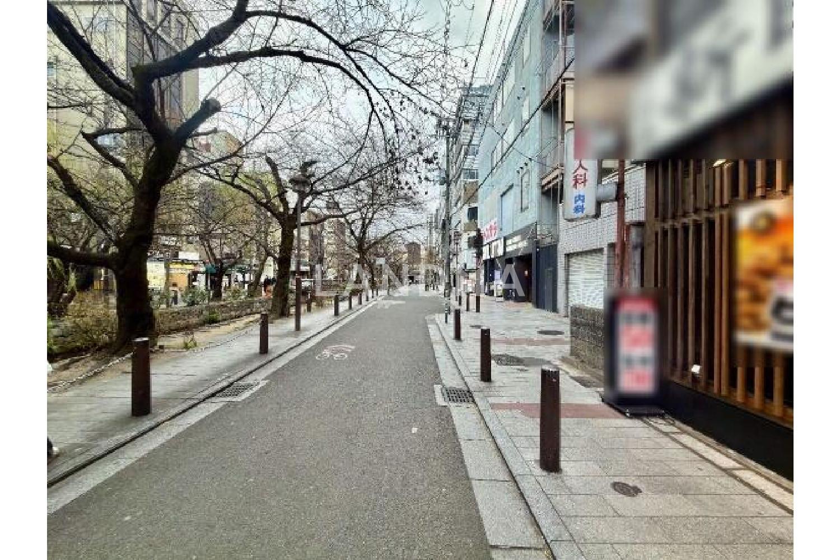
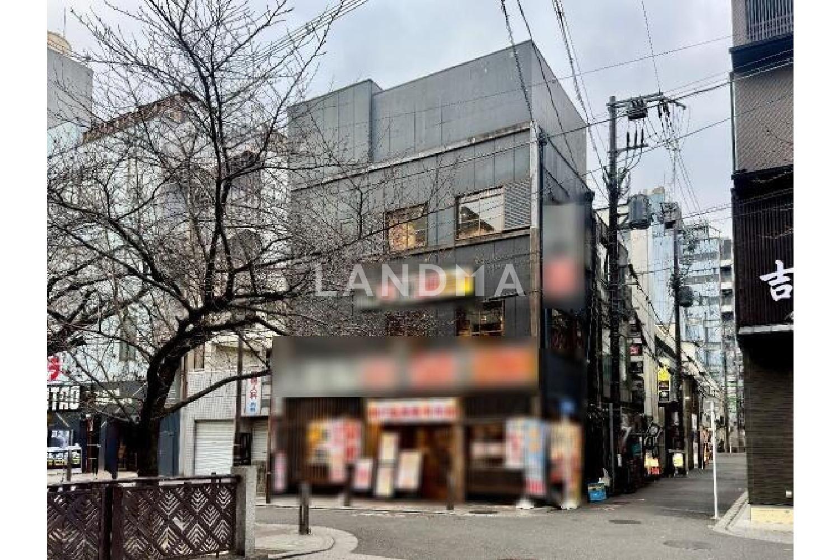
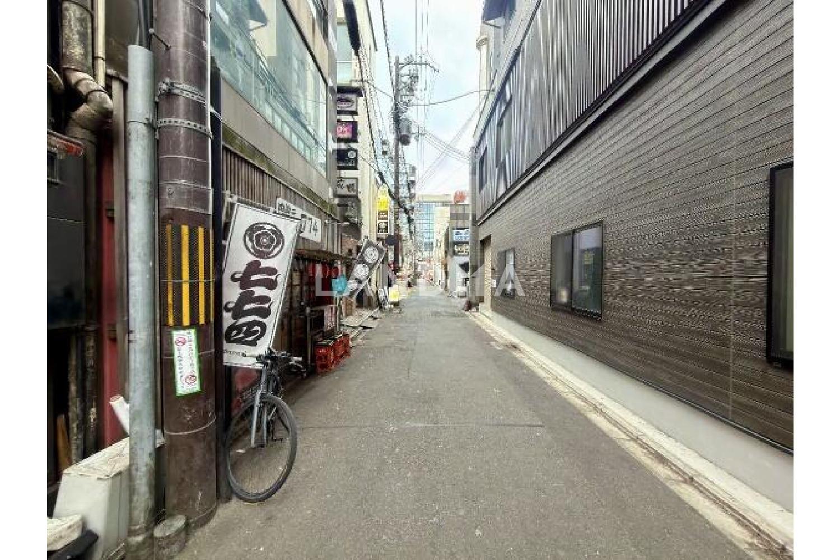

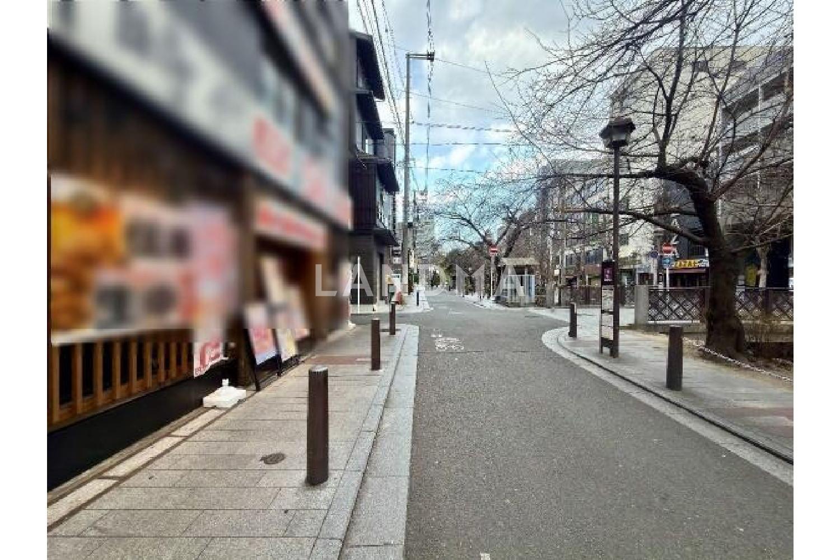
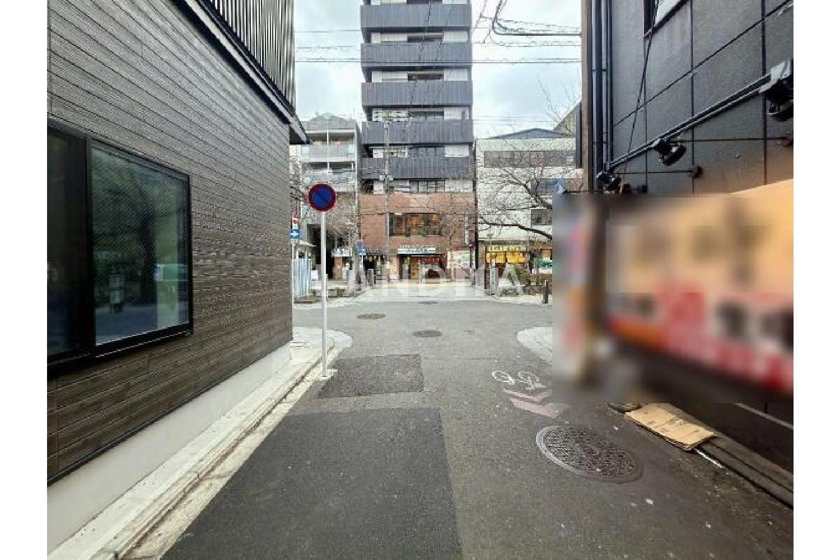
10 Photos

¥9.504M
RMB

Entire Building for Sale
For reference only, please check the current exchange rate
Japan, Kyoto City, 京都府京都市中京区西木屋町通六角下る山崎町 一棟売りビル 44.39㎡
Resale
Entire Building for Sale
Building Area
122.68 m²
Year of Completion
1982
Lot Size
44.39 m²
Featuring
### Access - 5 minutes' walk from Keihan Main Line 'Sanjo' Station. - 6 minutes' walk from Subway Tozai Line 'Sanjo Keihan' Station. - 6 minutes' walk from Hankyu Kyoto Line 'Kyoto Kawaramachi' Station. - 15 minutes' walk from Subway Karasuma Line 'Karasuma Oike' Station. ### Property Information - Owner - changed property (as of February 1, 2026). - Current annual rent, etc.: 8,760,000 yen. - Current yield: 3.98%. - Land area: 44.39 square meters (13.42 tsubo). - Building area: 122.68 square meters (37.11 tsubo). ### Surrounding Facilities - FamilyMart Kawaramachi Takoyakushi Store, about 250 meters away. - Meijiya Kyoto Sanjo Store, about 240 meters away. - Sandrug Kawaramachi Sanjo Store, about 140 meters away. - Kyoto Takashimaya, about 570 meters away. - Kyoto Sanjo Ohashi Post Office, about 490 meters away. - Yasaka Shrine, about 1,070 meters away. ### Terrain and Restriction Information - Terrain: Flat. - The building - coverage ratio is due to the relaxation for corner lots. - Floor - area ratio restriction details: Restricted by road width. - Other legal restrictions: Height - restricted area. - Parking lot: None. ### Urban Planning Urbanized area ### Property Update Date February 3, 2026
Project Information
Project Name
京都府京都市中京区西木屋町通六角下る山崎町 一棟売りビル 44.39㎡

高宁泽
English
中文
+81368682045

Contact

Online Consultation
张超
English
日本語
中文
+81368682044
Contact
Online Consultation

'%20fill='white'/%3e%3cpath%20d='M16.555%2010.3503L24.2047%2018L16.555%2025.6497L15.1408%2024.2355L21.3763%2018L15.1408%2011.7645L16.555%2010.3503Z'%20fill='%2321343E'/%3e%3c/svg%3e)
Reports Recommended
View More

Special Report
Annual Special Report on Japan in 2025


