

Log In


Preference


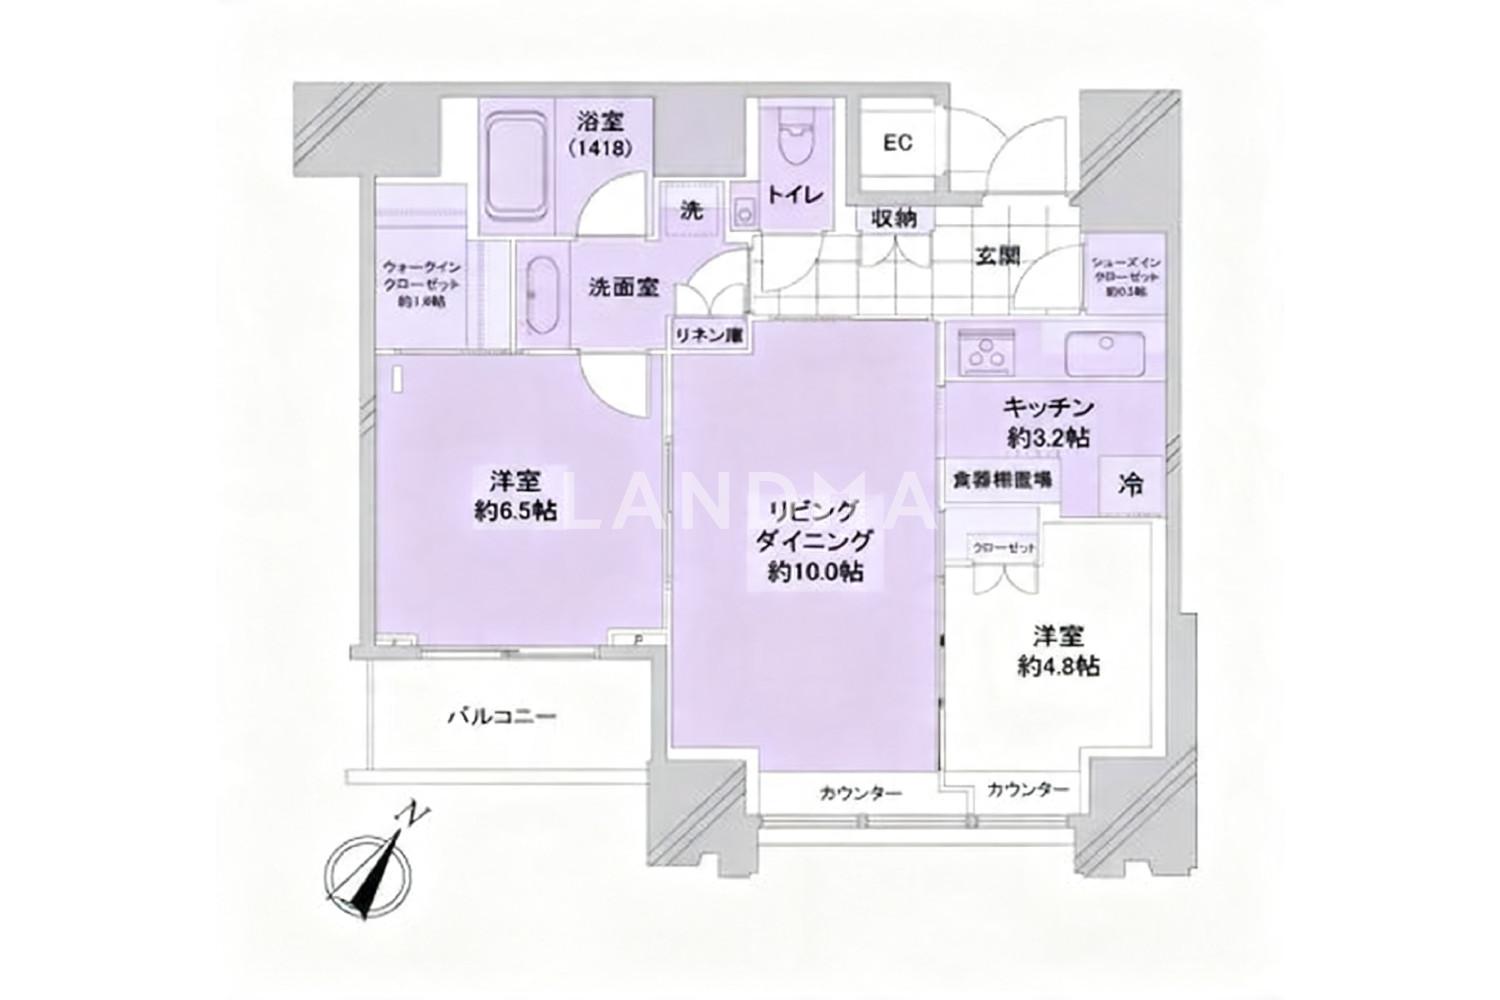
Floor Plan
10 Photos

$2.05M
USD

For reference only, please check the current exchange rate
Japan, Tokyos 23 Special Wards, THE ROPPONGI TOKYO
Bedroom
2
Interior Area
658.43 sqft
Year of Completion
2011
Featuring
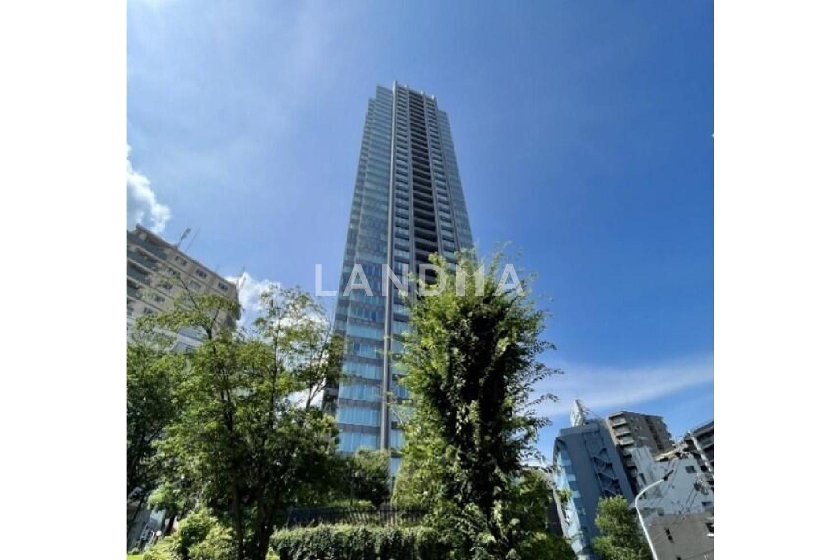
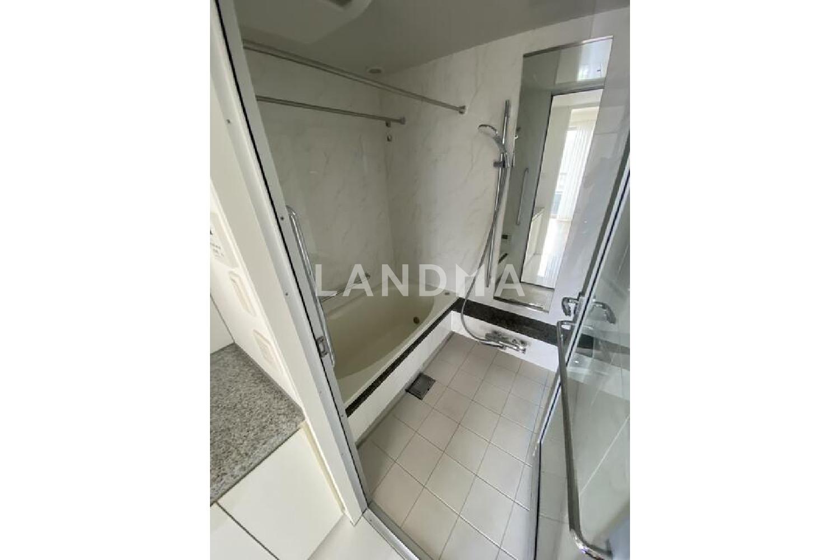
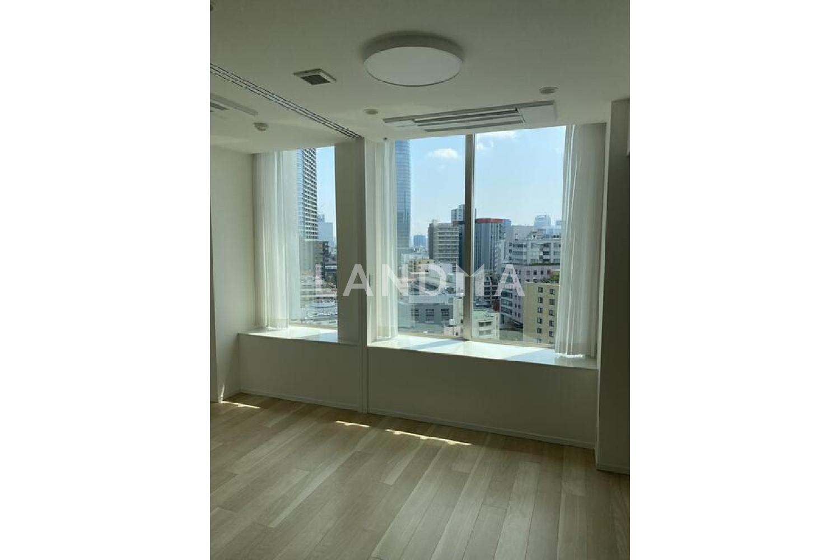
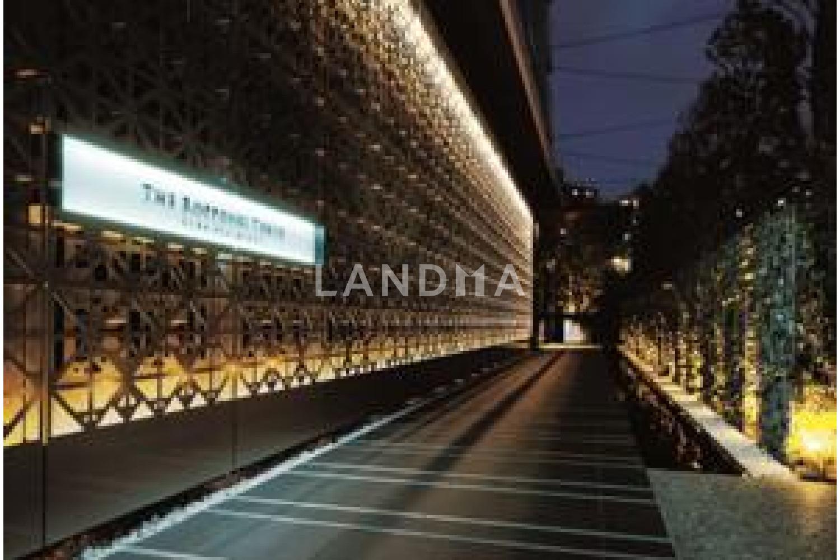
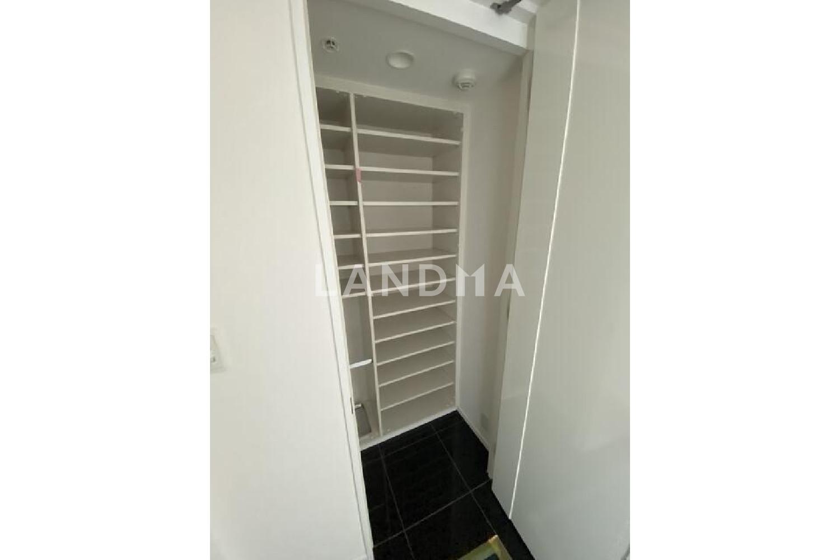
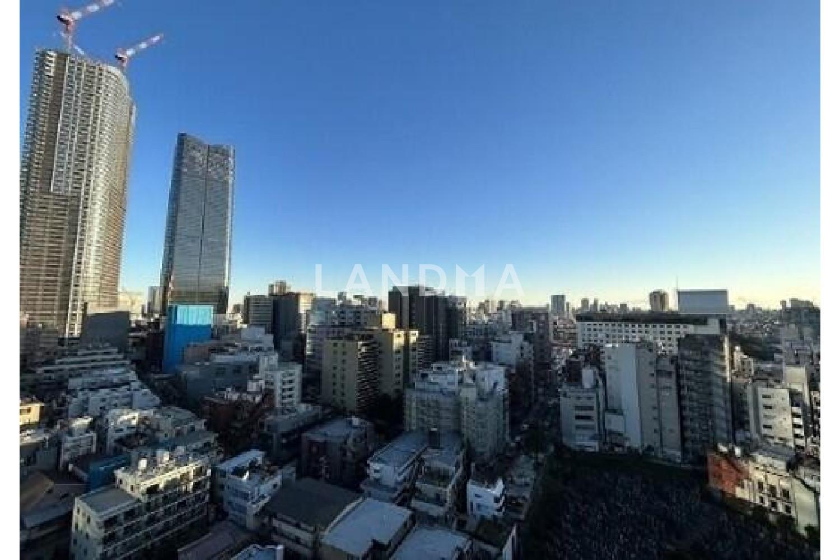
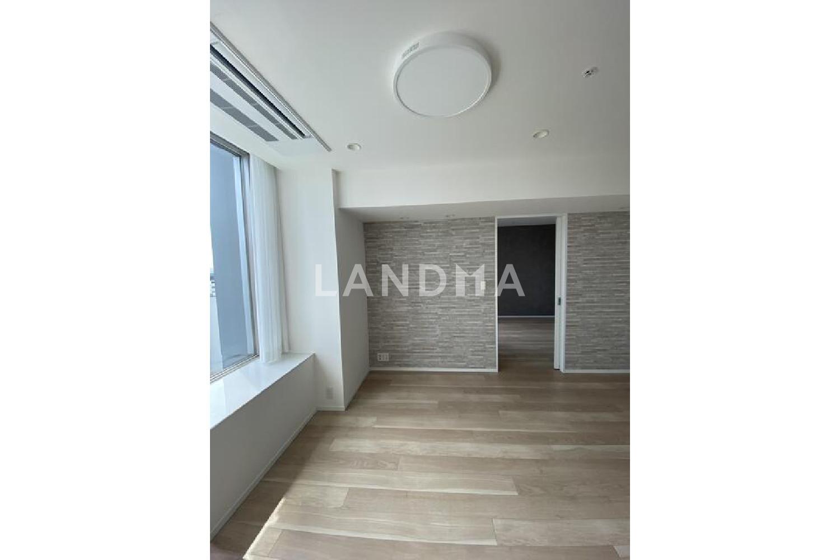
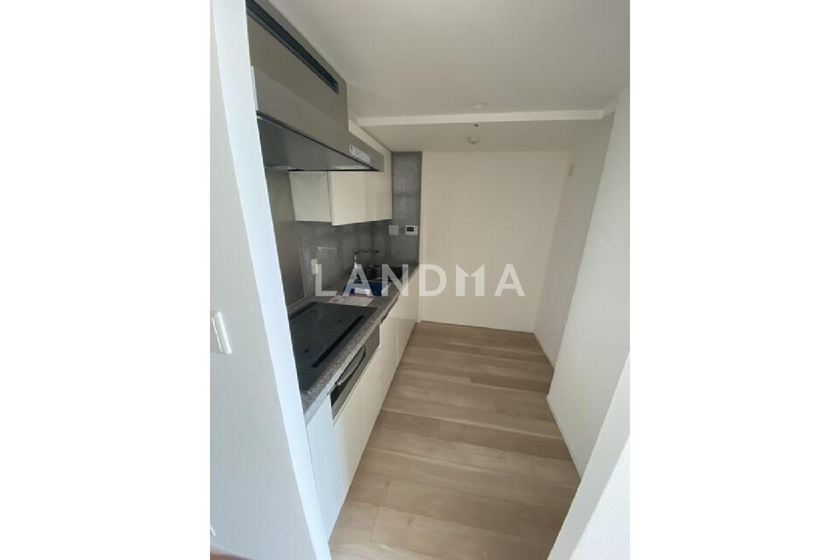
Just a 3 - minute walk from Roppongi Station. It's on the 17th floor of a tower condominium with a seismic control structure. Renovation was completed in December 2024. Renovation areas: - Replacement of wall coverings in all rooms - Installation of eco - karat - Replacement of electric water heaters - Replacement of toilets - Replacement of faucets - Replacement of downlights - Replacement of ceiling cassette air - conditioners Residence information: - Orientation: Facing south - Floor plan: 2LDK - Pet - keeping: Allowed - Management system: 24 - hour on - site management - Building age: Built in 2011 Common facilities and services: - Fitness room - Sky lounge and private lounge - Attached supermarket "OLYMPIC Roppongi" - Hotel - like services (some are chargeable) - Use of high - durability concrete and high - strength steel bars - There is a dust room on each floor Delivery conditions: Delivery as is. Use: The buyer can set the rental recruitment conditions, and it can also be used for actual demand.
Property Information
Property Detail
Property Type
Resale
Property Type
Flat / Apartment
Sale Method
Unit Sale / Subdivided Sale
Interior Area
658.43 sqft
Balcony Area
37.57 sqft
Bedroom
2
Floor
17
Ownership Information
Ownership Type
Freehold
Property Usage
Residential
Interior Condition
Furnishing
Renovated
Price Information
Total Price
$2.05M
Unit Price
$3113.92/sqft
Project Information
Project Name
THE ROPPONGI TOKYO
Total Units
611
Property Location & Surroundings
Schools
Airport
Hospitals
Shopping Malls
Dining
Companies

高宁泽
English
中文
+81368682045

Contact

Online Consultation
张超
English
日本語
中文
+81368682044
Contact
Online Consultation

'%20fill='white'/%3e%3cpath%20d='M16.555%2010.3503L24.2047%2018L16.555%2025.6497L15.1408%2024.2355L21.3763%2018L15.1408%2011.7645L16.555%2010.3503Z'%20fill='%2321343E'/%3e%3c/svg%3e)
Reports Recommended
View More

Special Report
Annual Special Report on Japan in 2025


