

Log In


Preference


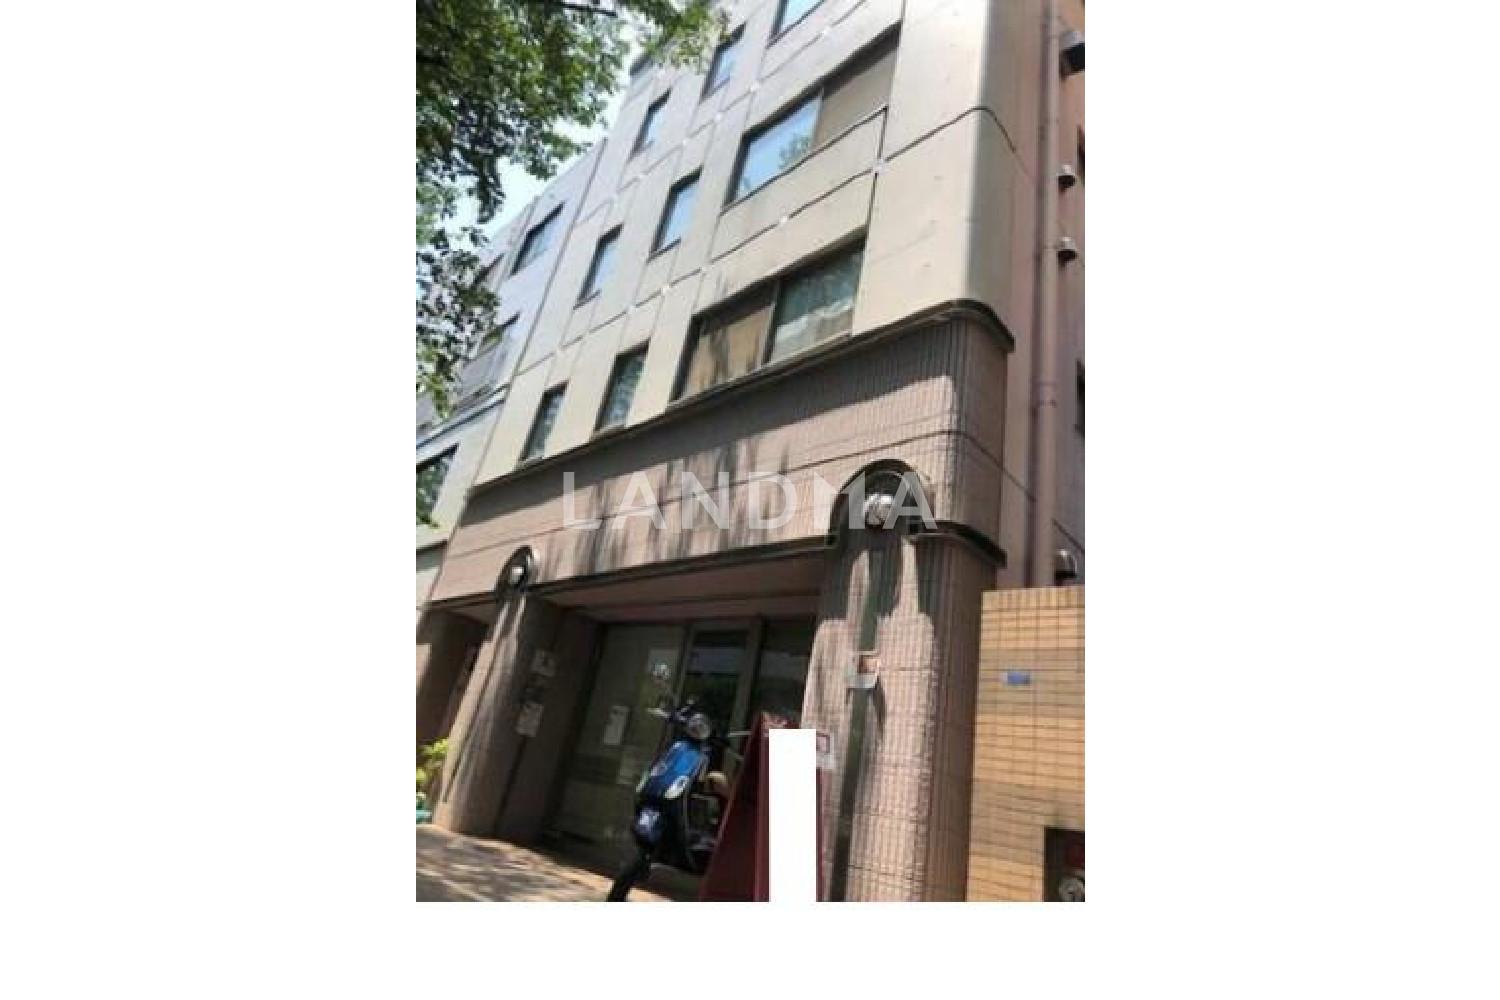
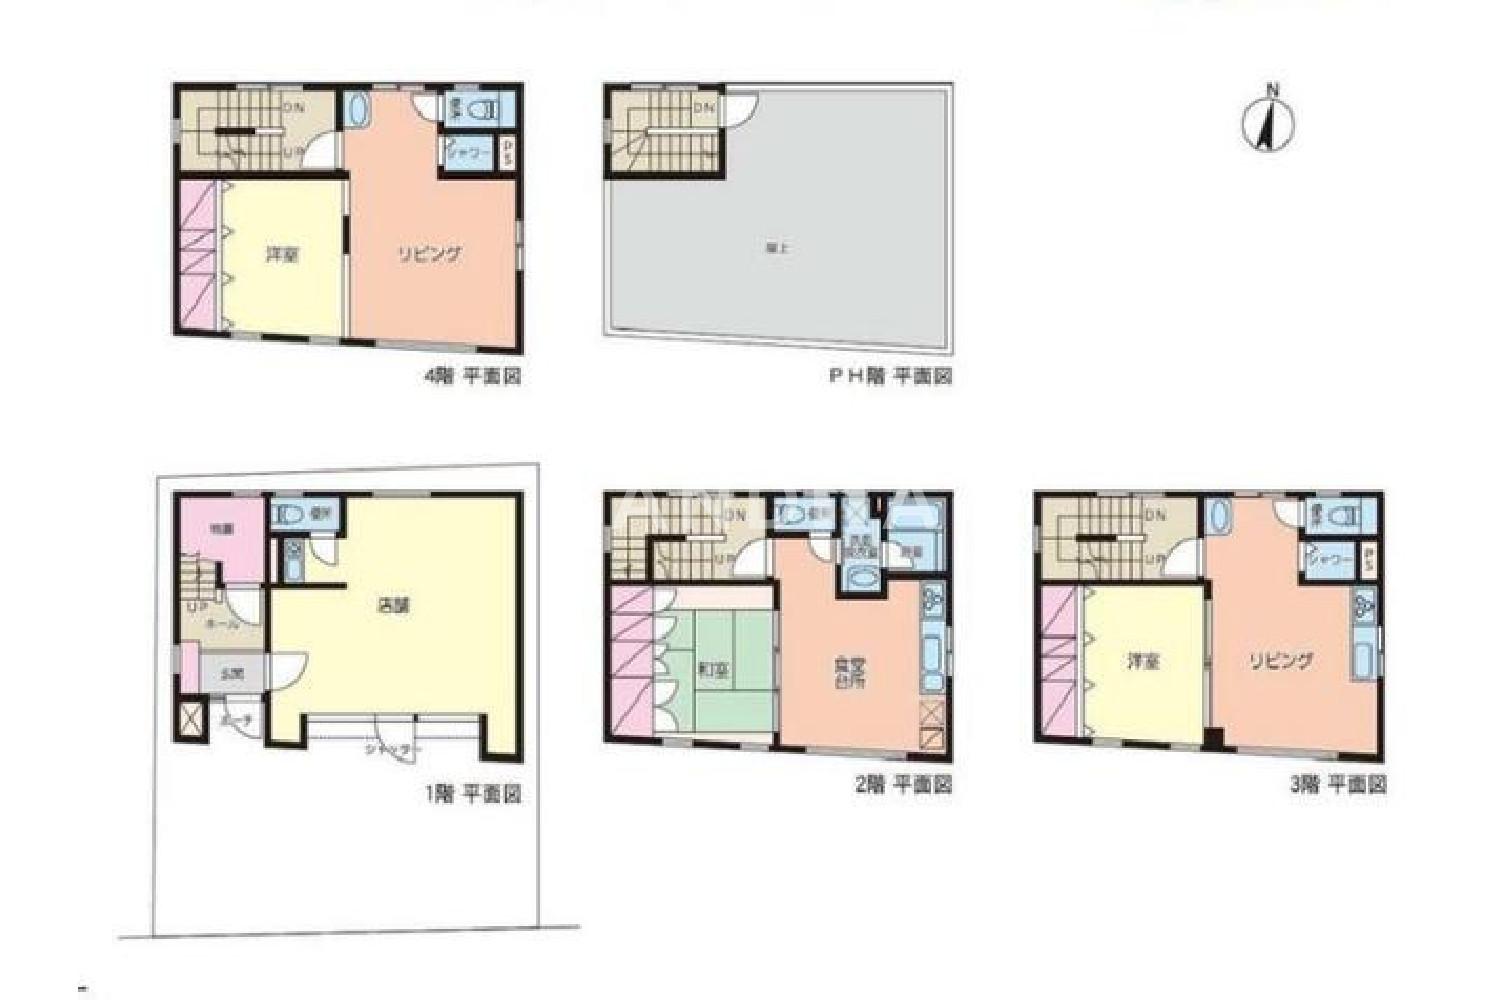
2 Photos

$3.101M
USD

Entire Building for Sale
For reference only, please check the current exchange rate
Japan, Tokyos 23 Special Wards, Hiroo, 東京都渋谷区広尾 一棟売りビル 56.27㎡
Resale
Entire Building for Sale
Building Area
1887.45 sqft
Year of Completion
1999
Lot Size
605.69 sqft
Featuring
Recommended points of the property ■ Hiroo area, commercial district - 7 - minute walk from "Hiroo" Station on the Hibiya Line - 12 - minute walk from "Ebisu" Station on the JR Line - Evaluation: It is located in an area where multiple lines are available, and the location is worth considering for both business and residential use. ■ A 4 - story RC building - Structure: Reinforced concrete, 4 - story building - Year of construction: Built in 1999 - Land area: Approximately 56.27㎡ - Zoning: Commercial district (Building coverage ratio 80%, floor area ratio 500%) - Evaluation: Located in a commercial district, it can be operated by making use of the total floor area. ■ Current usage status - 1st floor: Leased (Rent and common service fees, including tax, 275,000 yen) - 2nd to 4th floors: Owner - occupied - Evaluation: Since part of it is currently leased, it is possible to consider expanding the leasing scope in the future. ■ Road and legal conditions - The public road on the south side is about 15.8m wide - No private road burden or set - back - Area designation: Fire - prevention area / 60m height area / Hiroo 5 - chome area plan - Evaluation: The conditions of the front - facing road are clear, and the legal issues are also well - organized. ■ Running costs and management - Property tax and city planning tax: Approximately 483,000 yen per year (in the 6th year of Reiwa) - Management form: Self - management - Evaluation: It is possible to review the income and expenditure after understanding the annual costs. ■ Delivery conditions - Delivery form: As - is delivery - Delivery time: To be negotiated - Evaluation: It is possible to negotiate the delivery schedule according to the utilization plan. ■ Notes - Rent, yield, etc. are based on the current situation and do not guarantee that they can be obtained in the future. - In case of a difference between the drawing and the actual situation, the actual situation shall prevail.
Project Information
Project Name
東京都渋谷区広尾 一棟売りビル 56.27㎡

高宁泽
English
中文
+81368682045

Contact

Online Consultation
张超
English
日本語
中文
+81368682044
Contact
Online Consultation

'%20fill='white'/%3e%3cpath%20d='M16.555%2010.3503L24.2047%2018L16.555%2025.6497L15.1408%2024.2355L21.3763%2018L15.1408%2011.7645L16.555%2010.3503Z'%20fill='%2321343E'/%3e%3c/svg%3e)
Reports Recommended
View More

Special Report
Annual Special Report on Japan in 2025


