

Log In


Preference


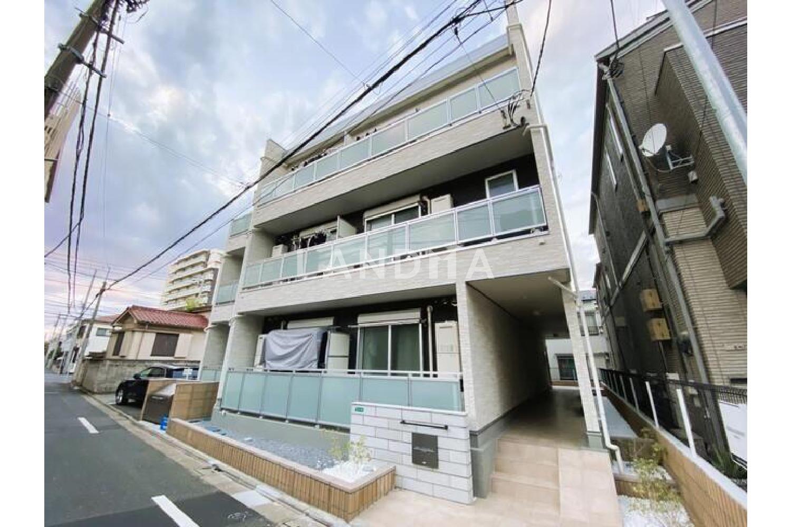
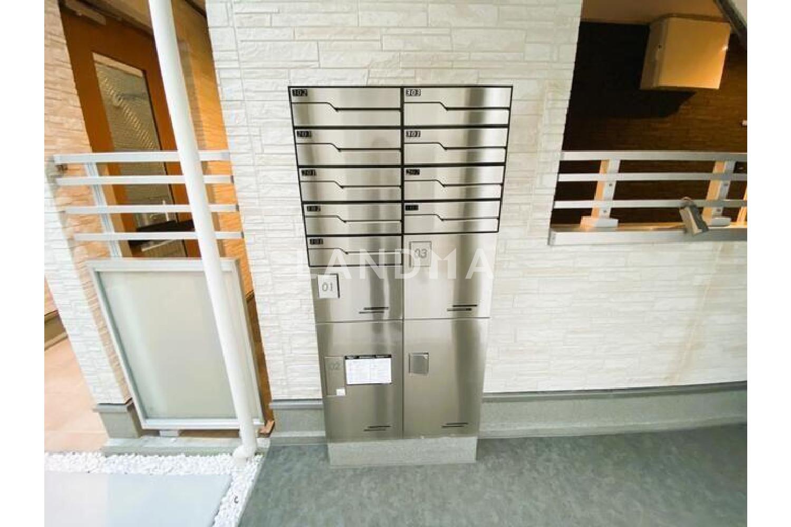
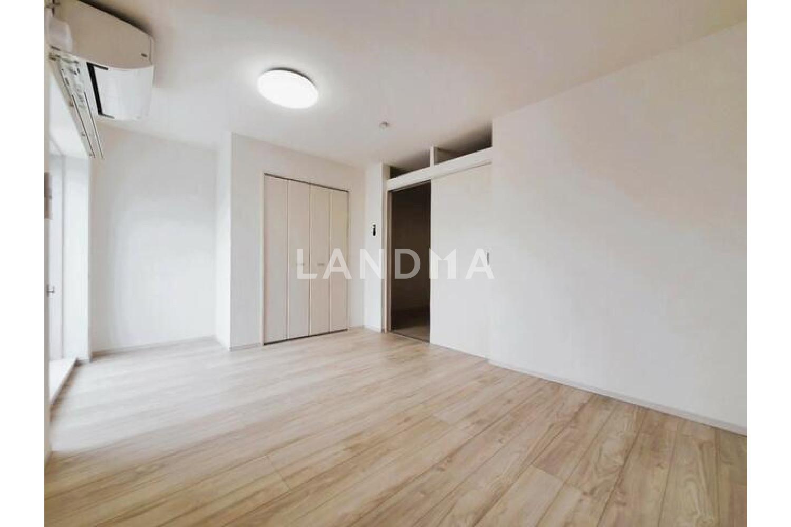
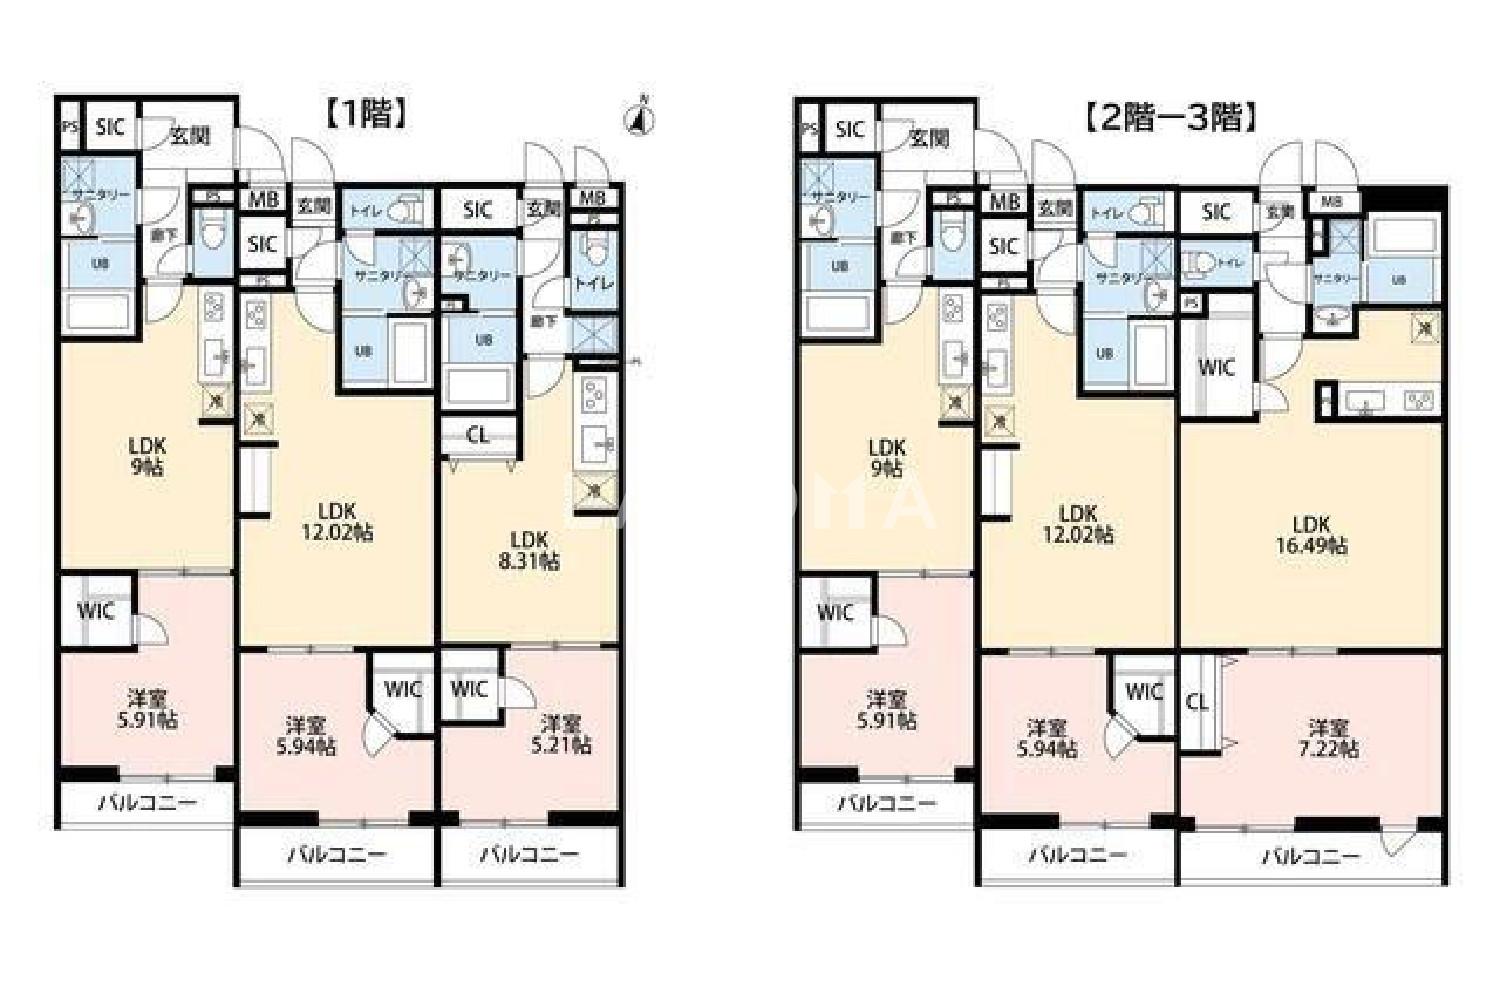
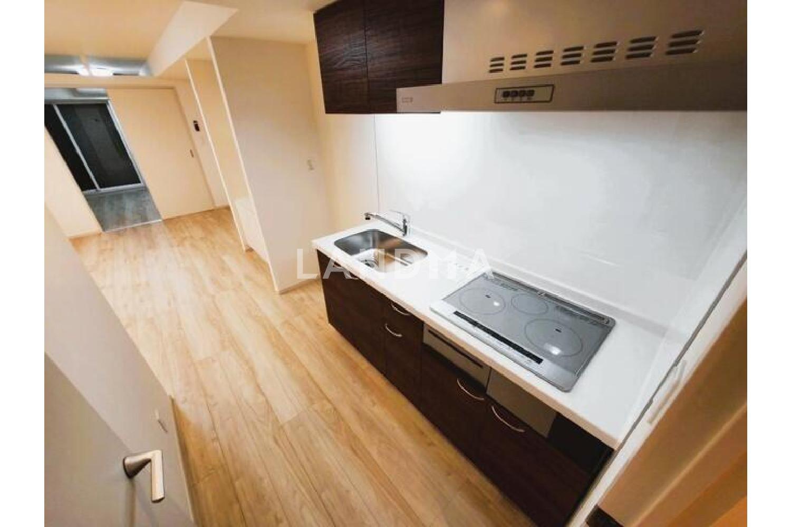
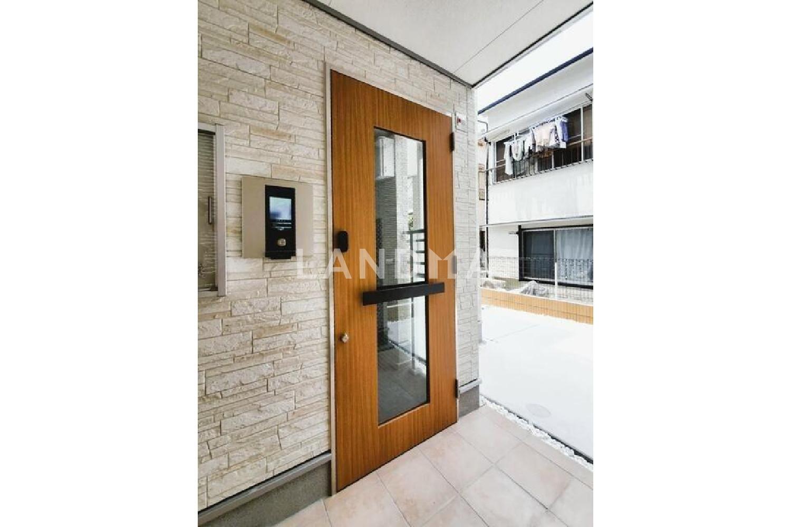
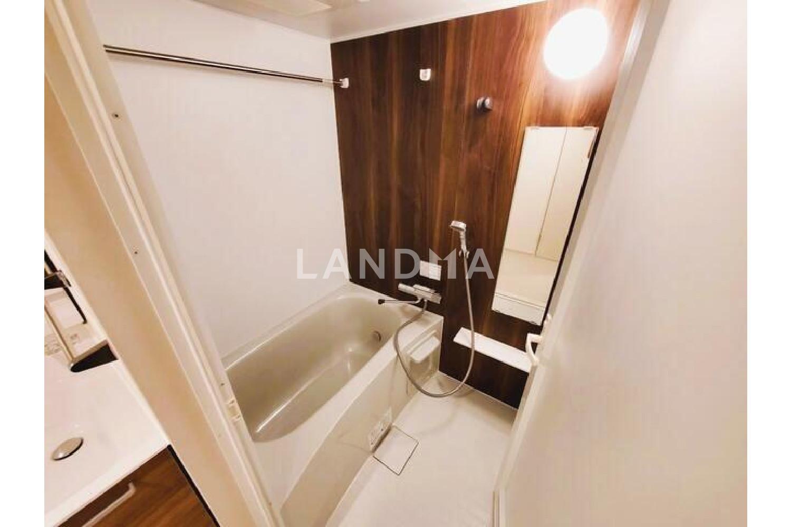
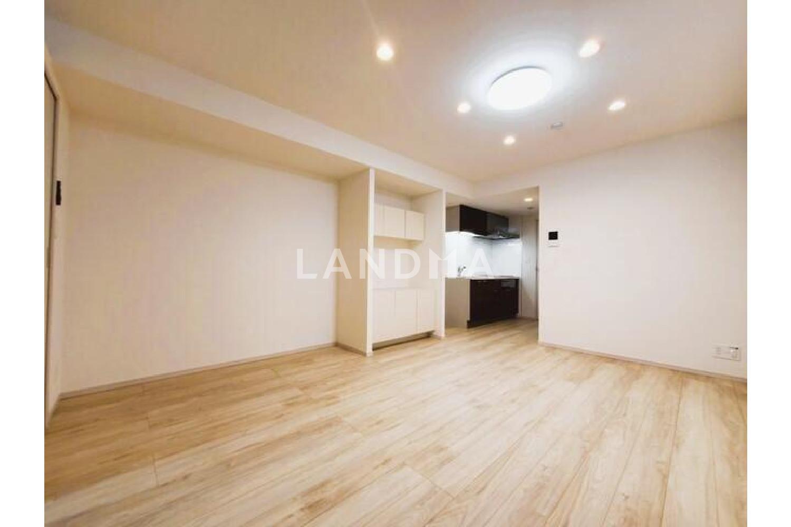
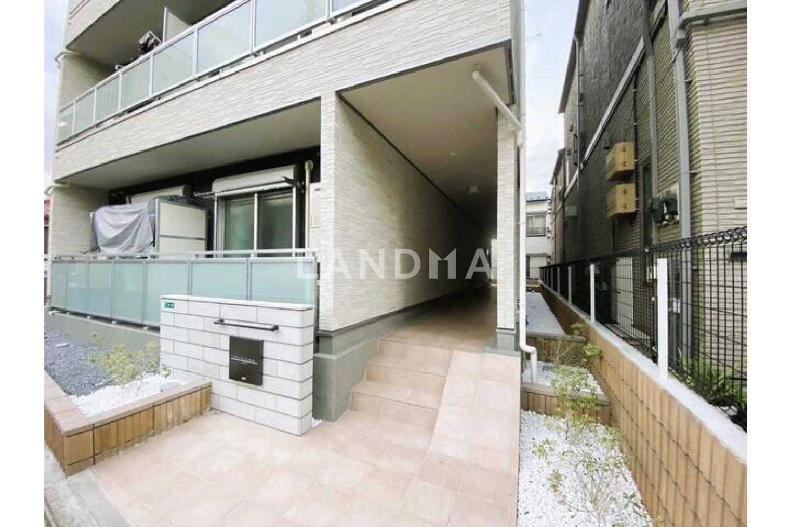
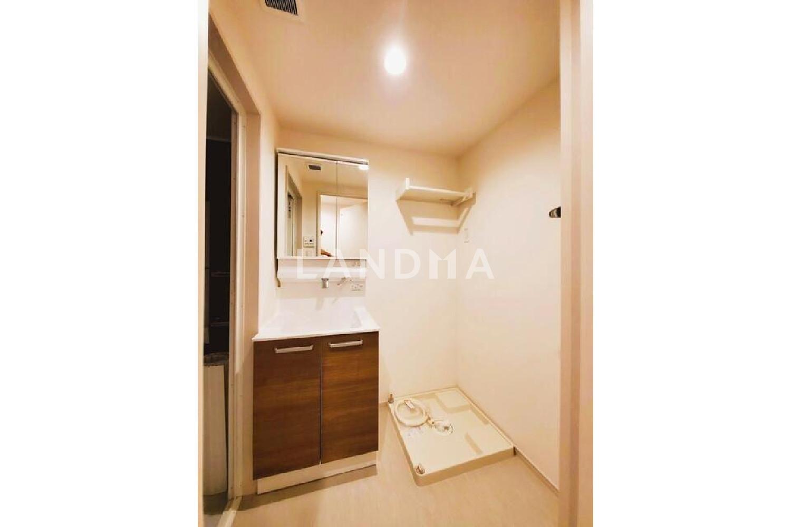
10 Photos

$2.019M
USD

Entire Building for Sale
For reference only, please check the current exchange rate
Japan, Tokyos 23 Special Wards, Nishi-Koiwa, 東京都江戸川区西小岩1丁目8-20 一棟売りアパート 249.15㎡
Resale
Entire Building for Sale
Bedroom
1
Building Area
4122.15 sqft
Year of Completion
2025
Lot Size
2681.83 sqft
Featuring
Separated bathrooms and toilets in all rooms. Recommended features: - There is income from solar power generation. - Newly built apartment. - Only a 7-minute walk from Ko岩 Station on the JR Sobu Line. - Land area: 249.15 square meters. - Building area: 382.96 square meters. - Structure: Three - story steel - frame building. - Year of construction: May 2025. - Floor plan: 9 units of 1LDK. - Facilities: Public water supply, city gas, auto - lock, delivery box, intercom with TV monitor, separated bathroom and toilet, warm - water bidet toilet seat, independent washroom, bathroom with reheating function, bathroom dryer, internet - enabled, flooring, balcony, indoor washing machine area, bicycle parking lot. - Assumed total annual rent for full occupancy: 14,532,000 yen. - Assumed yield for full occupancy: 4.5%. - Annual income: 14,532,000 yen. - Area measurement method: Actual measurement. - City planning: Urbanized area. - Parking lot: None. - Other costs: 13,200 yen per month. - Breakdown of other costs: Internet service. - Property update date: March 21, 2026.
Project Information
Project Name
東京都江戸川区西小岩1丁目8-20 一棟売りアパート 249.15㎡
Total Units
9

高宁泽
English
中文
+81368682045

Contact

Online Consultation
张超
English
日本語
中文
+81368682044
Contact
Online Consultation

'%20fill='white'/%3e%3cpath%20d='M16.555%2010.3503L24.2047%2018L16.555%2025.6497L15.1408%2024.2355L21.3763%2018L15.1408%2011.7645L16.555%2010.3503Z'%20fill='%2321343E'/%3e%3c/svg%3e)
Reports Recommended
View More

Special Report
Annual Special Report on Japan in 2025


