

Log In


Preference


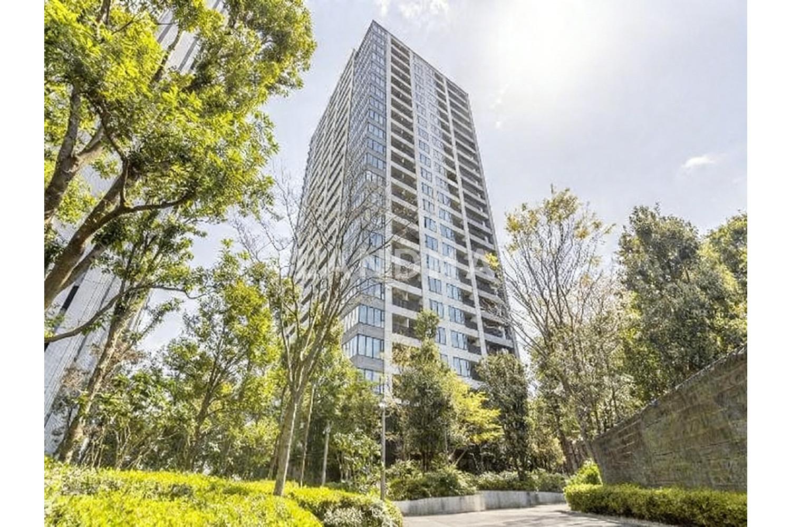
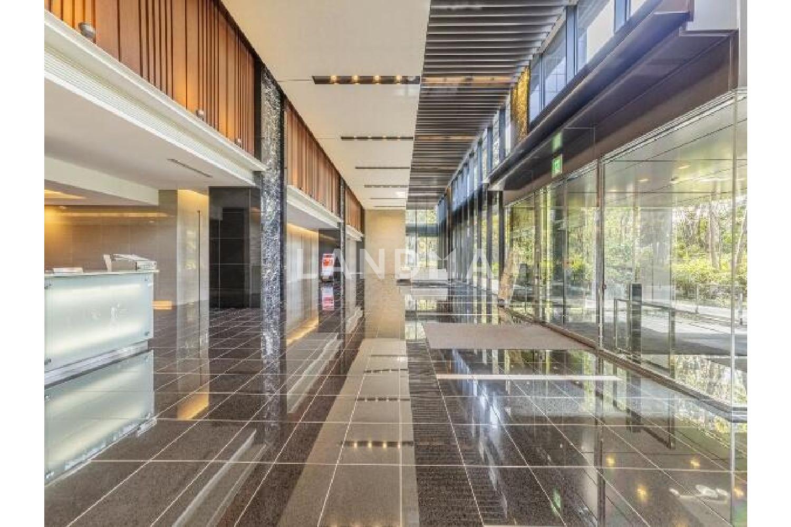
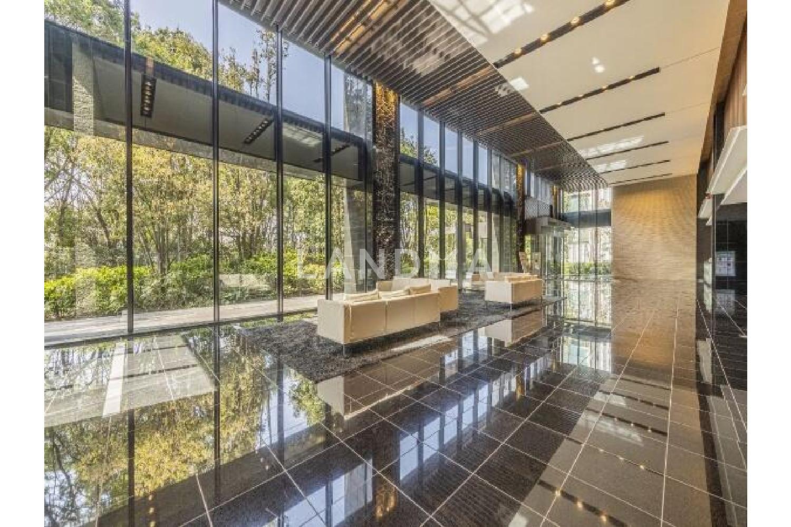
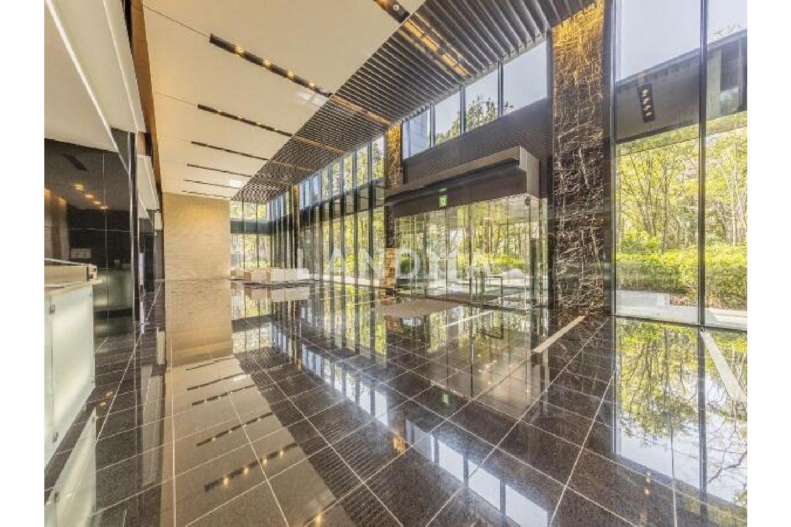
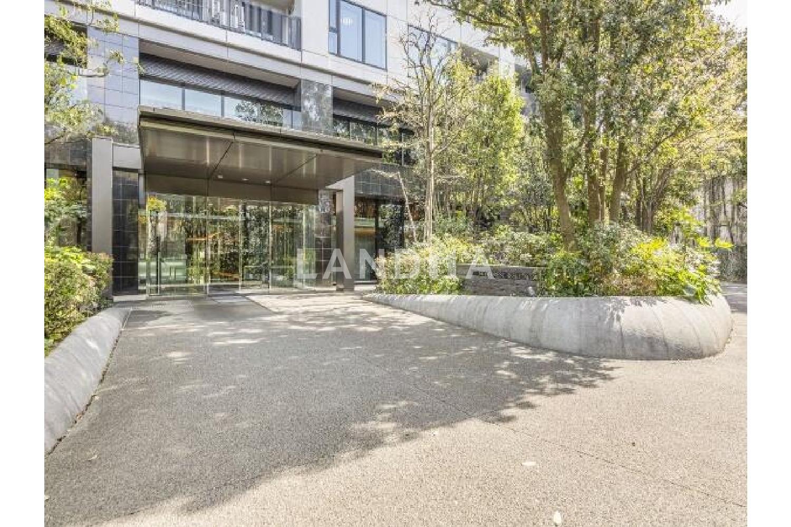
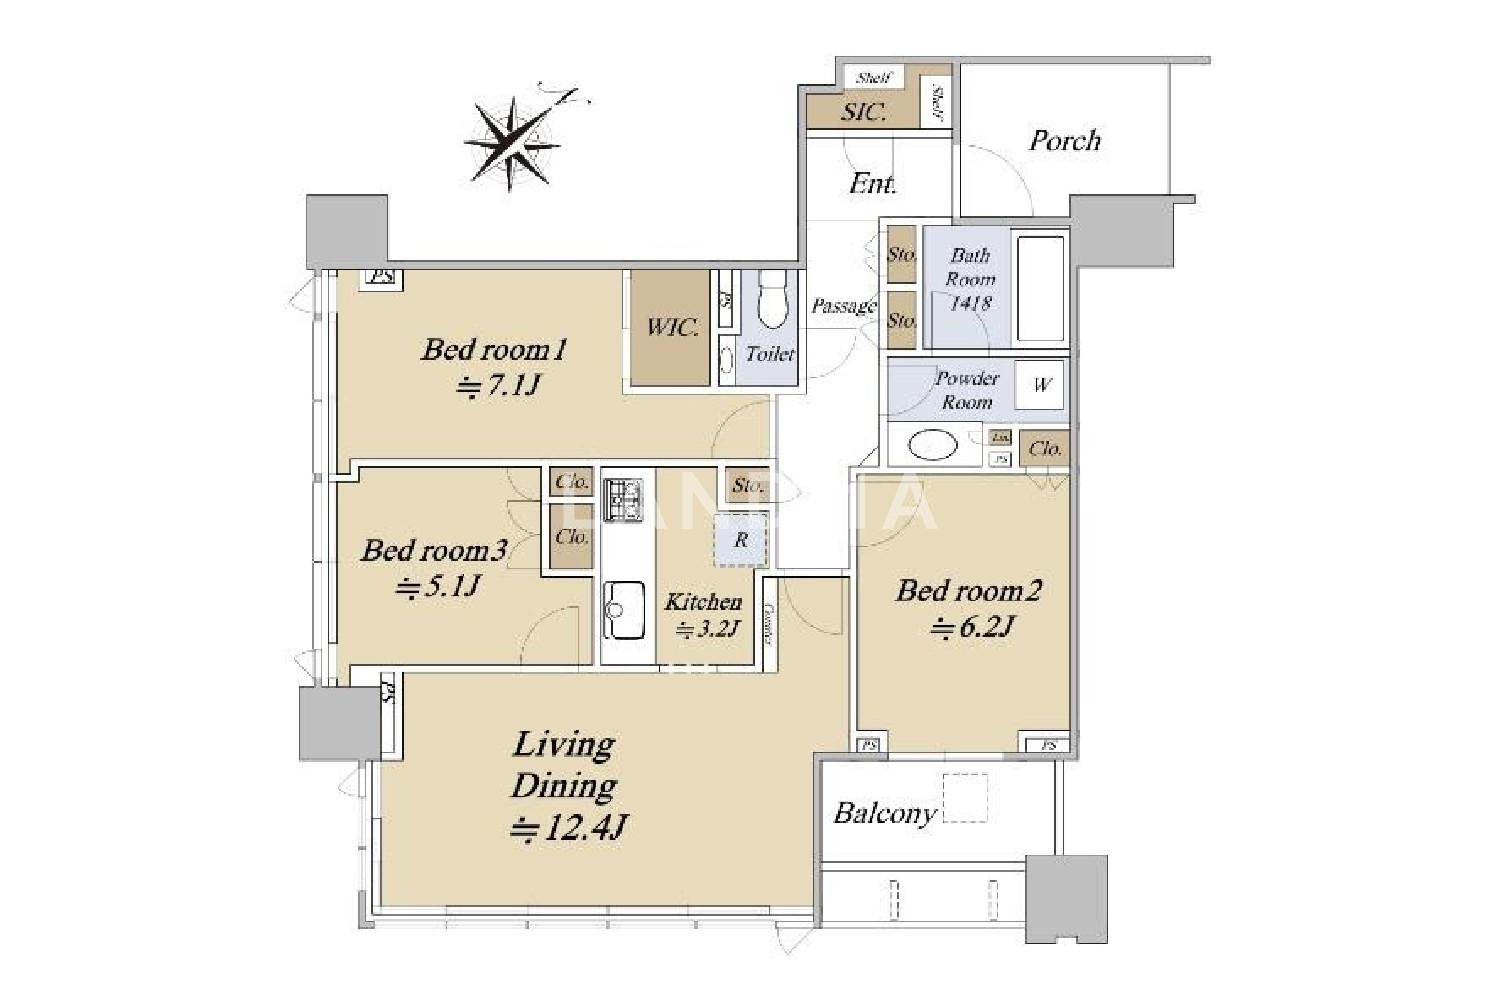
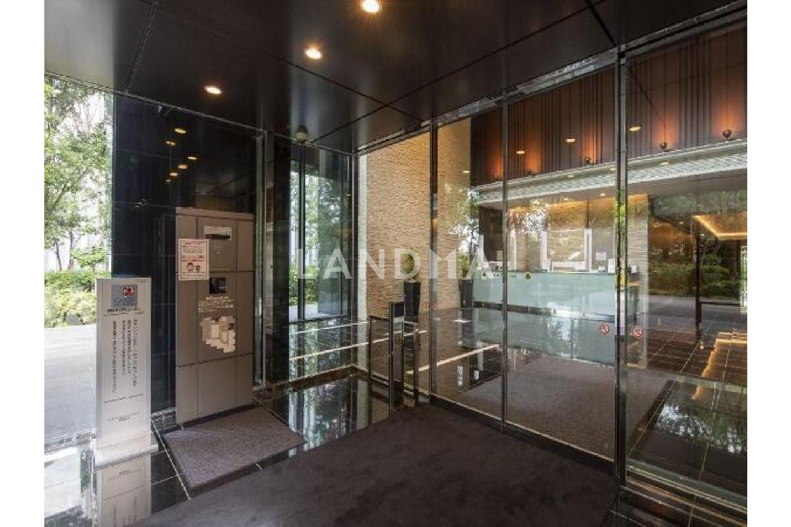
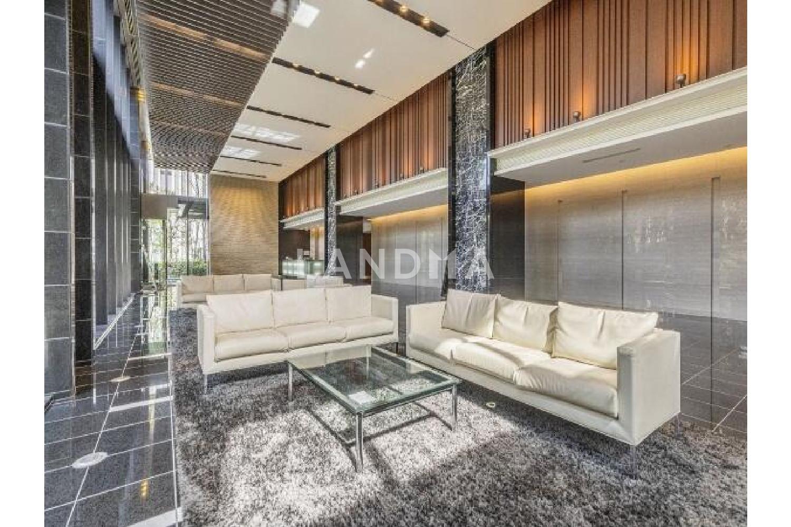
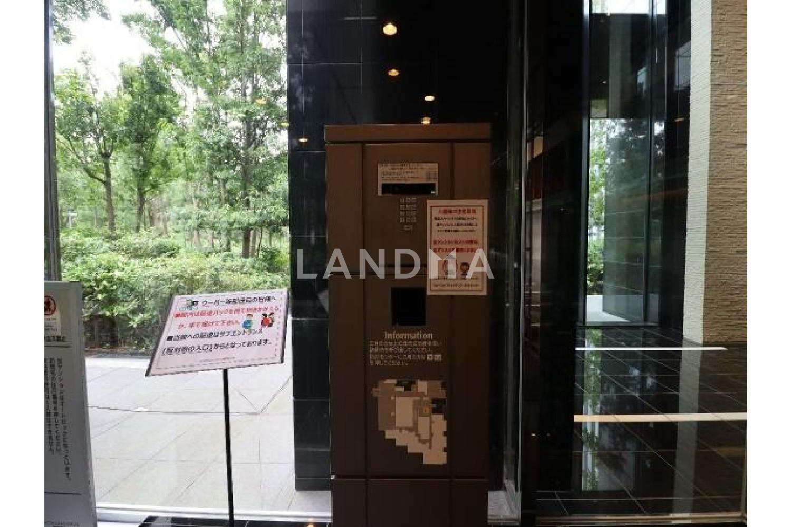
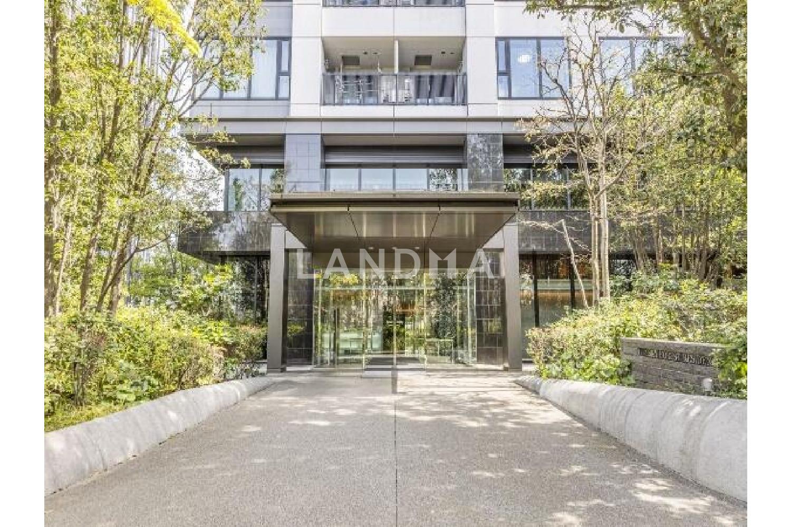
10 Photos

$1.375M
USD

For reference only, please check the current exchange rate
Japan, Tokyos 23 Special Wards, Okubo, スカイフォレストレジデンス
Bedroom
3
Interior Area
825.81 sqft
Year of Completion
2014
Featuring
Building Information - Building Floors: 3rd floor of a 26 - storey building - Apartment Orientation: Corner apartments facing southeast and southwest Interior Facilities - Living - Dining Area: Ceiling height about 2600mm - Bedrooms: Each bedroom is equipped with storage - Storage: Walk - in closet and shoe closet Kitchen Facilities - Faucet: Single - lever shower faucet (with water purification function) - Sink: Silent sink - Dishwasher and dryer - Disposer - Grill Sanitary Facilities - Vanity: With storage behind the three - way mirror - Bathroom: Bathroom ventilation dryer - Toilet: With hand - washing counter and heated toilet seat with warm - water cleaning function Security Facilities - Peephole - Double lock - Anti - theft thumb turn - Progressive cylinder key - Rooftop: Helicopter hovering space - Emergency generator Parking Information - Parking lot: Varies by vehicle type - Porch area: 5.52㎡ - Parking availability: Available - Monthly parking fee: 28,000 yen to 91,000 yen Usage Area: Type 2 residential area Property update date: March 7, 2026
Property Information
Property Detail
Property Type
Resale
Property Type
Flat / Apartment
Sale Method
Unit Sale / Subdivided Sale
Interior Area
825.81 sqft
Balcony Area
63.51 sqft
Bedroom
3
Floor
3
Ownership Information
Ownership Type
Freehold
Property Usage
Residential
Interior Condition
Furnishing
Renovated
Price Information
Total Price
$1.375M
Unit Price
$1665.27/sqft
Project Information
Project Name
スカイフォレストレジデンス
Total Units
361
Property Location & Surroundings
Schools
Airport
Hospitals
Shopping Malls
Dining
Companies

高宁泽
English
中文
+81368682045

Contact

Online Consultation
张超
English
日本語
中文
+81368682044
Contact
Online Consultation

'%20fill='white'/%3e%3cpath%20d='M16.555%2010.3503L24.2047%2018L16.555%2025.6497L15.1408%2024.2355L21.3763%2018L15.1408%2011.7645L16.555%2010.3503Z'%20fill='%2321343E'/%3e%3c/svg%3e)
Reports Recommended
View More

Special Report
Annual Special Report on Japan in 2025


