

Log In


Preference


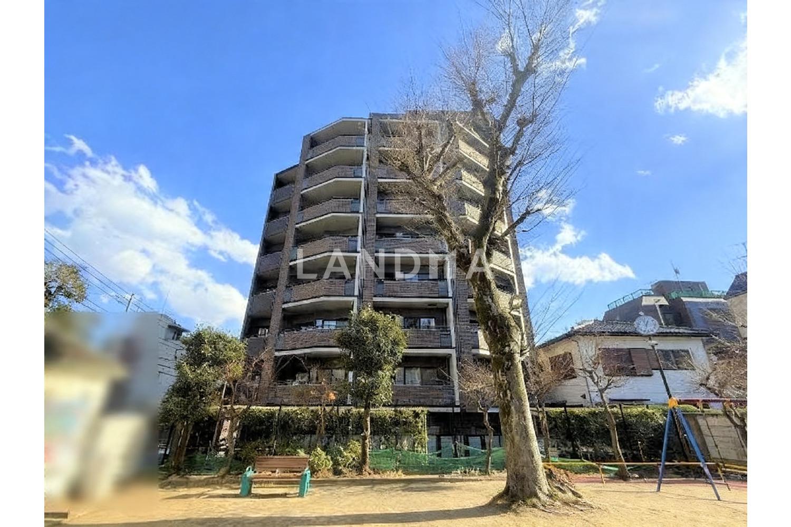
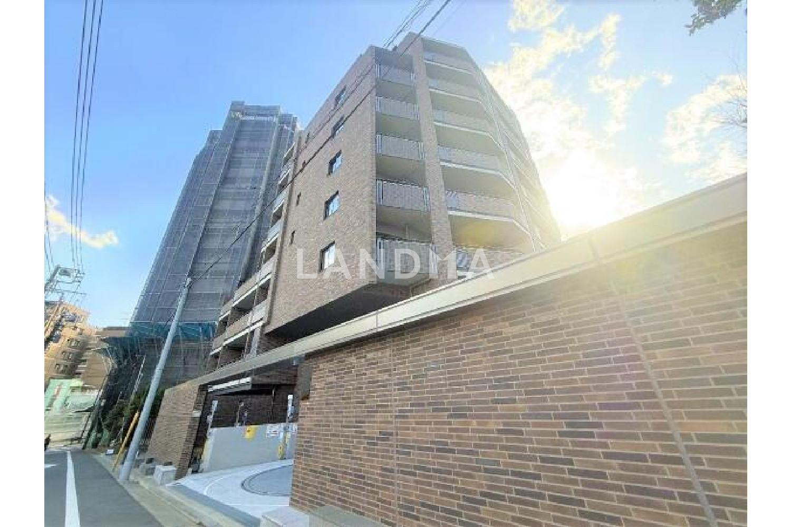
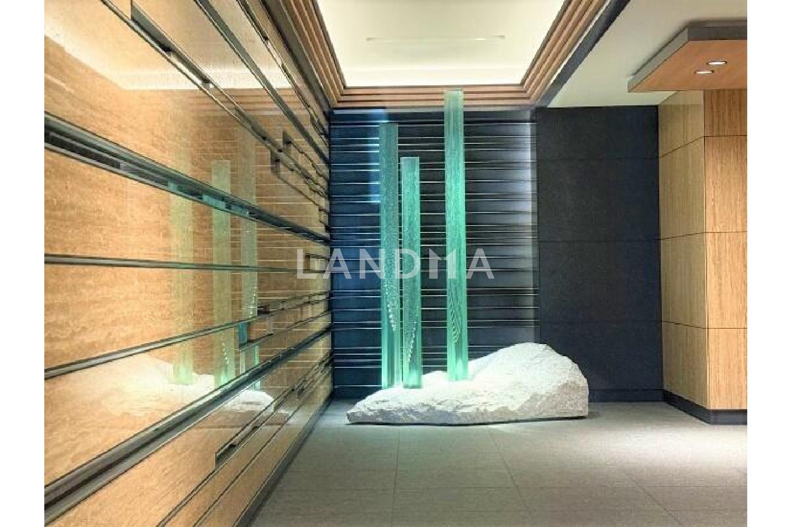
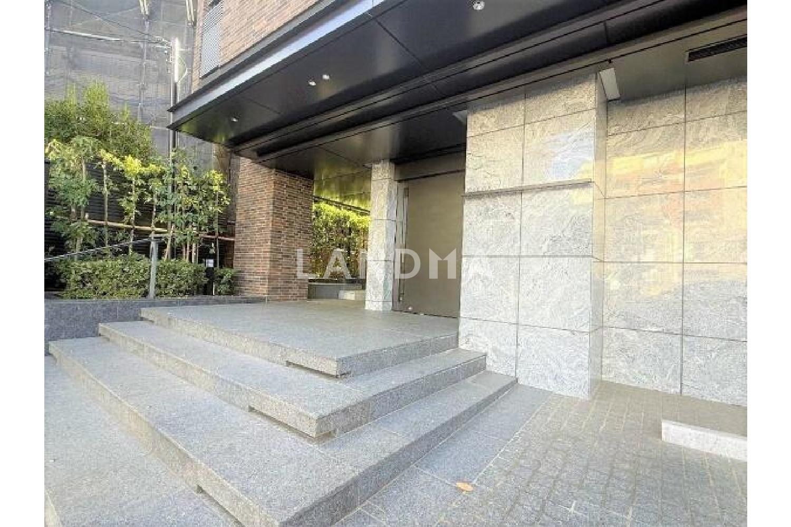
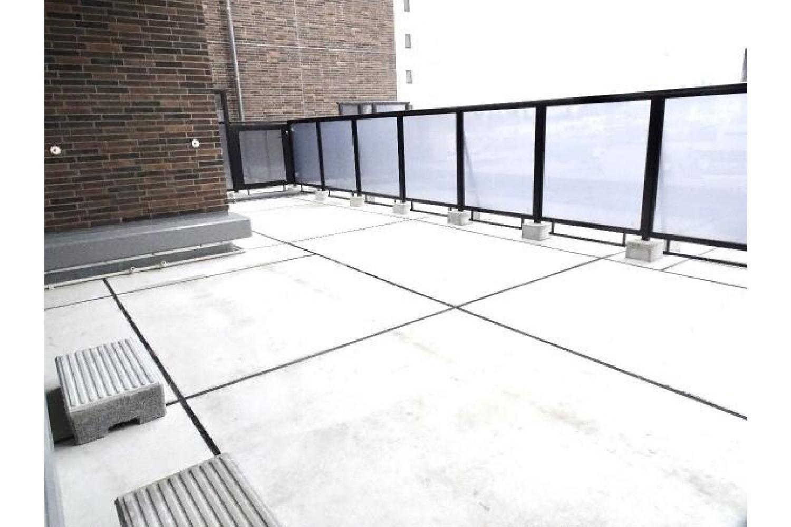
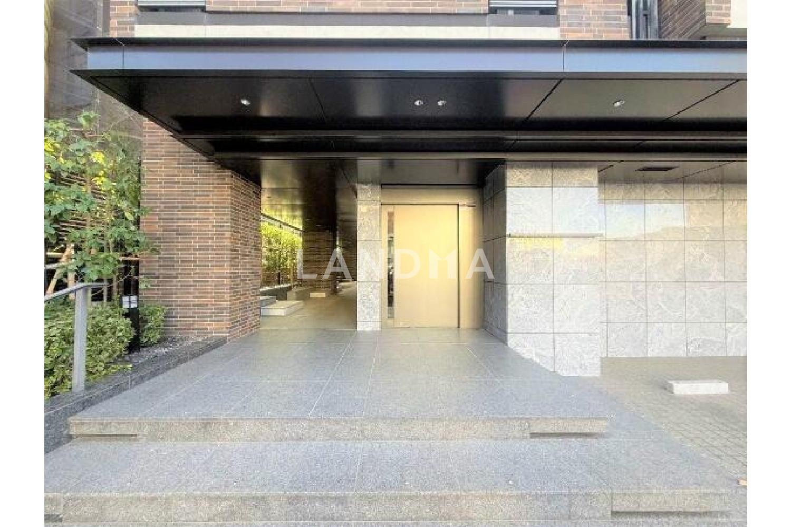
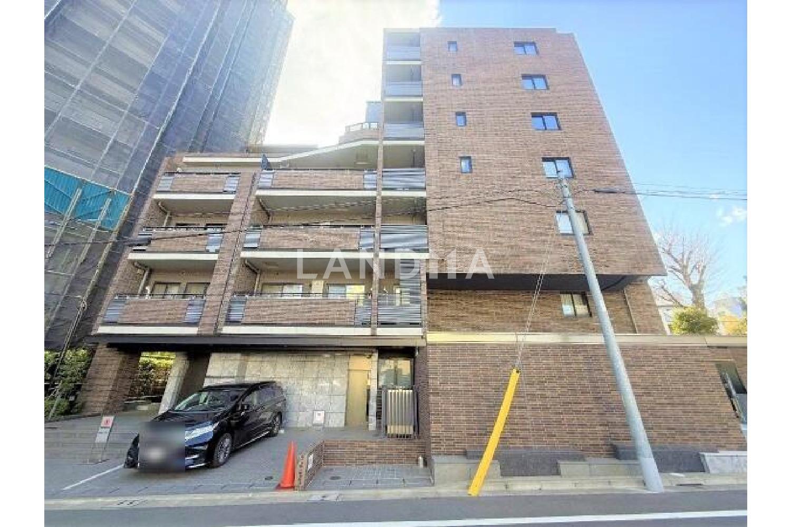
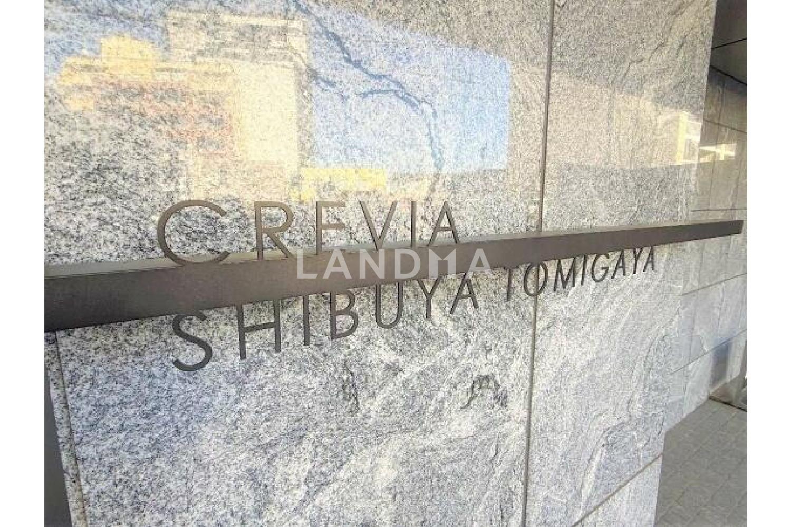
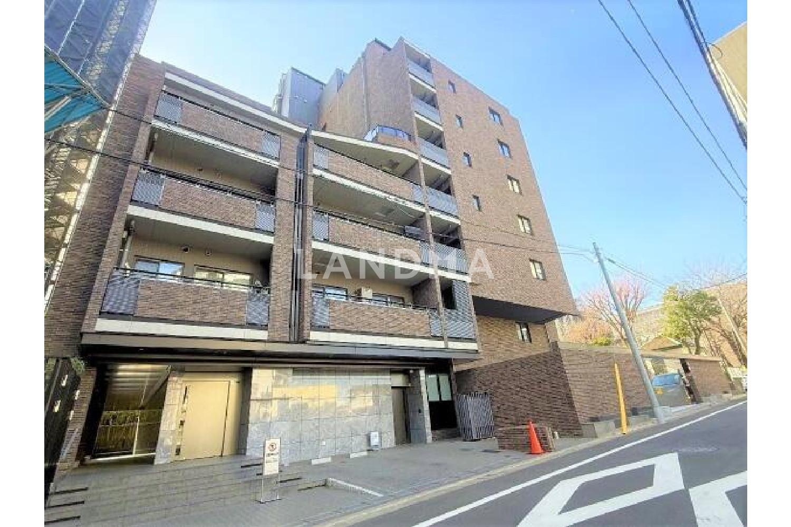
10 Photos

$1.574M
USD

For reference only, please check the current exchange rate
Japan, Tokyos 23 Special Wards, Tomigaya, クレヴィア渋谷富ヶ谷
Bedroom
3
Interior Area
808.59 sqft
Year of Completion
2022
Featuring
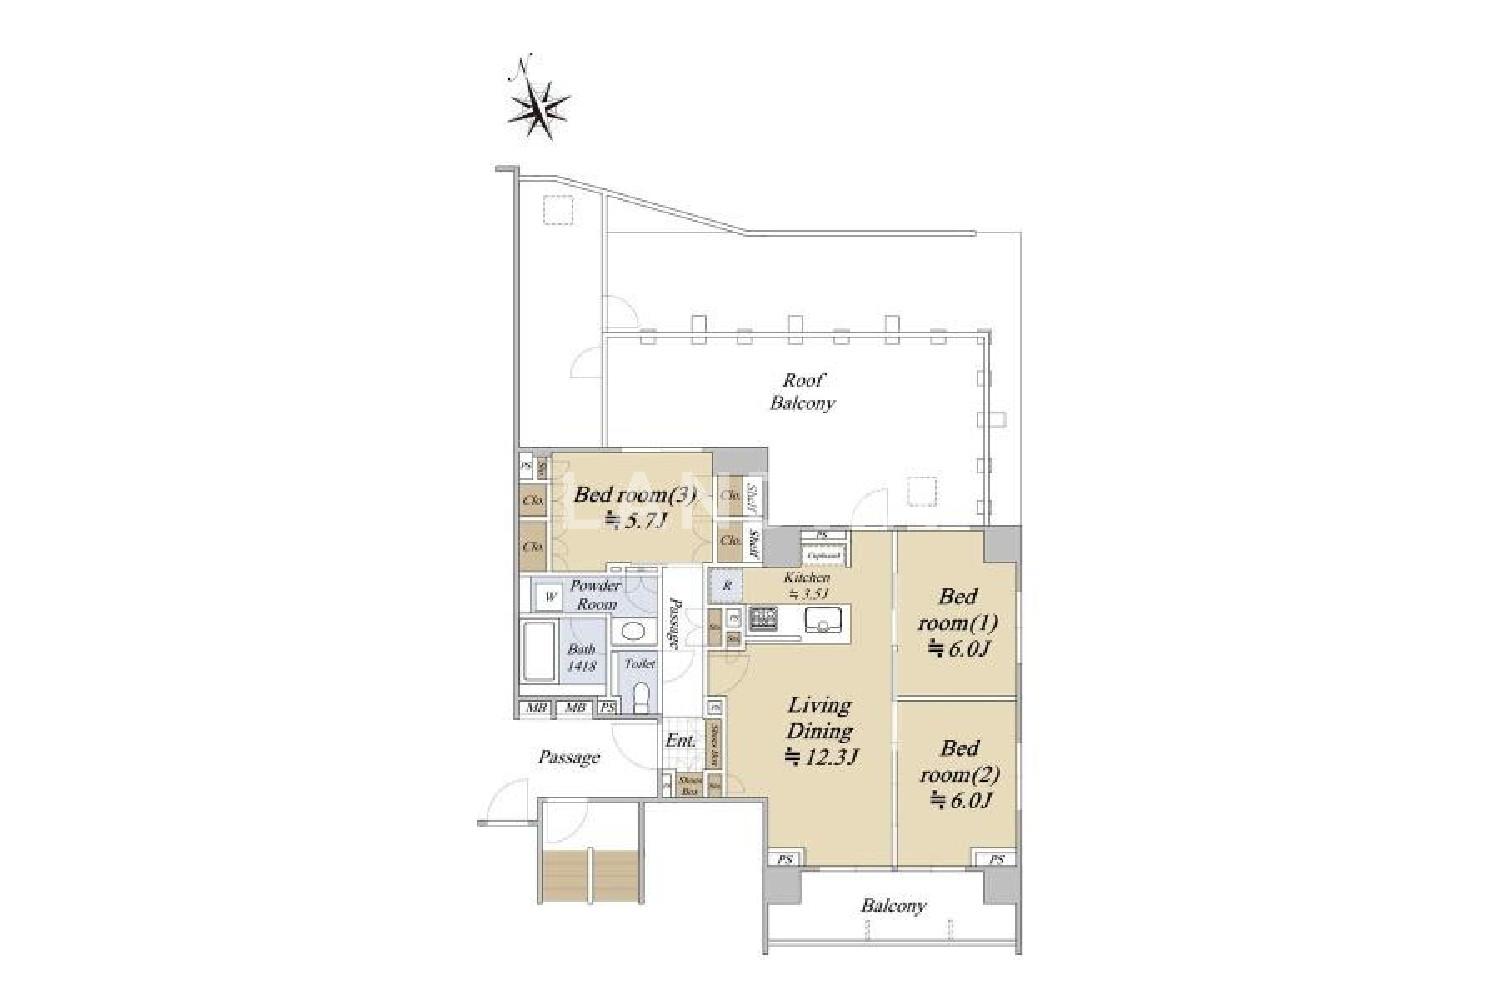
Available for residential use after October 31, 2027. Under a fixed - term lease contract. As of January 15, 2026, monthly rent: 500,000 yen, including common service fees: 20,000 yen. Annual rent: 6,000,000 yen. Lease term: until October 31, 2027. Overall features: - Located in Tomigaya, Shibuya Ward, with a total of 35 units. - On the 5th floor, with a 29.03 - square - meter roof balcony. - Seller at the time of new construction: ITOCHU Urban Development. - Construction: Keio Construction. Indoor features: - Ceiling cassette air - conditioner (living - dining area). - Double floors and double ceilings. - Disposer. - Dishwasher - dryer. - Caesarstone countertop (kitchen). - Mist sauna. - Thermo - bath S. - Toilet with a hand - washing counter. - TES hot - water floor heating. Structural features: - Earthquake - resistant door frames. - Welded closed - type stirrups. - Pile driving into the support layer. Parking lot: Depends on the vehicle type. No available parking spaces. Zoning: Neighborhood commercial. Facility fees / depreciation fees: Internet usage fee: 1,100 yen. Roof balcony usage fee: 1,500 yen. Property update date: March 3, 2026.
Property Information
Property Detail
Property Type
Resale
Property Type
Flat / Apartment
Sale Method
Unit Sale / Subdivided Sale
Interior Area
808.59 sqft
Balcony Area
106.56 sqft
Bedroom
3
Floor
5
Ownership Information
Ownership Type
Freehold
Property Usage
Residential
Interior Condition
Furnishing
Renovated
Price Information
Total Price
$1.574M
Unit Price
$1946.97/sqft
Project Information
Project Name
クレヴィア渋谷富ヶ谷
Total Units
35
Property Location & Surroundings
Schools
Airport
Hospitals
Shopping Malls
Dining
Companies

高宁泽
English
中文
+81368682045

Contact

Online Consultation
张超
English
日本語
中文
+81368682044
Contact
Online Consultation

'%20fill='white'/%3e%3cpath%20d='M16.555%2010.3503L24.2047%2018L16.555%2025.6497L15.1408%2024.2355L21.3763%2018L15.1408%2011.7645L16.555%2010.3503Z'%20fill='%2321343E'/%3e%3c/svg%3e)
Reports Recommended
View More

Special Report
Annual Special Report on Japan in 2025


