

Log In


Preference


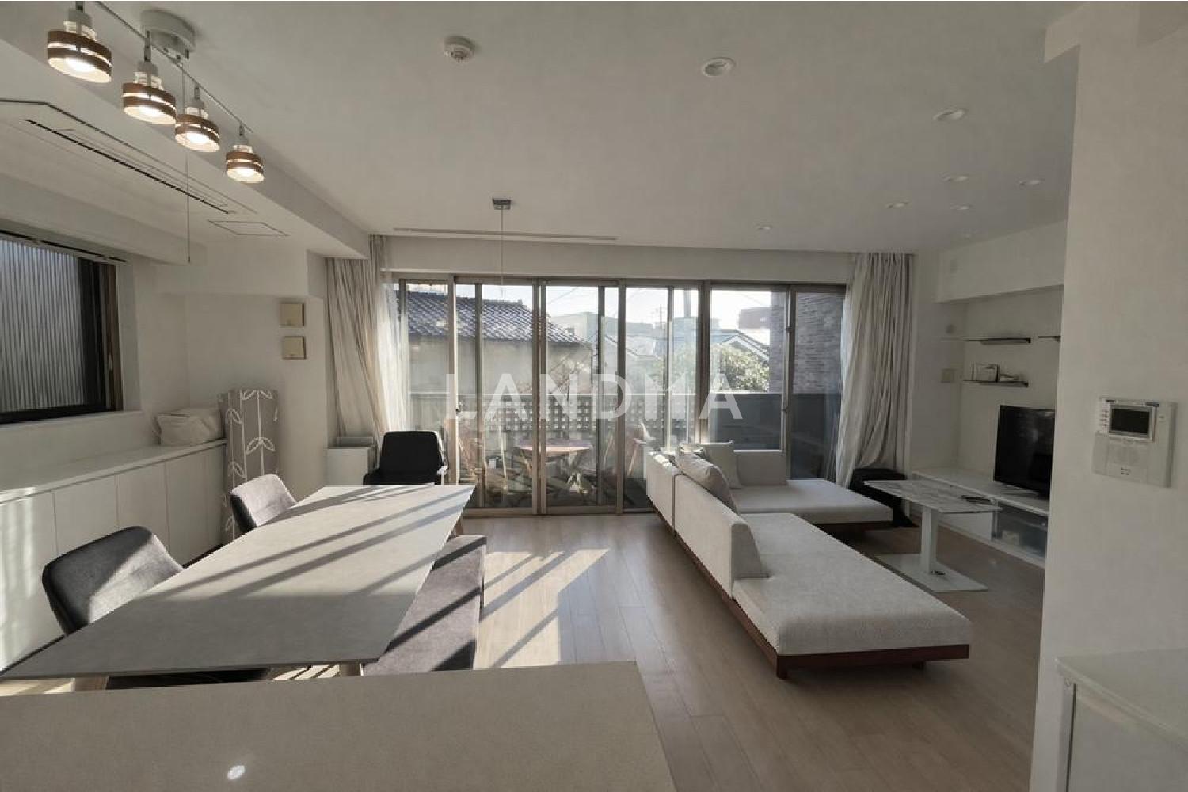
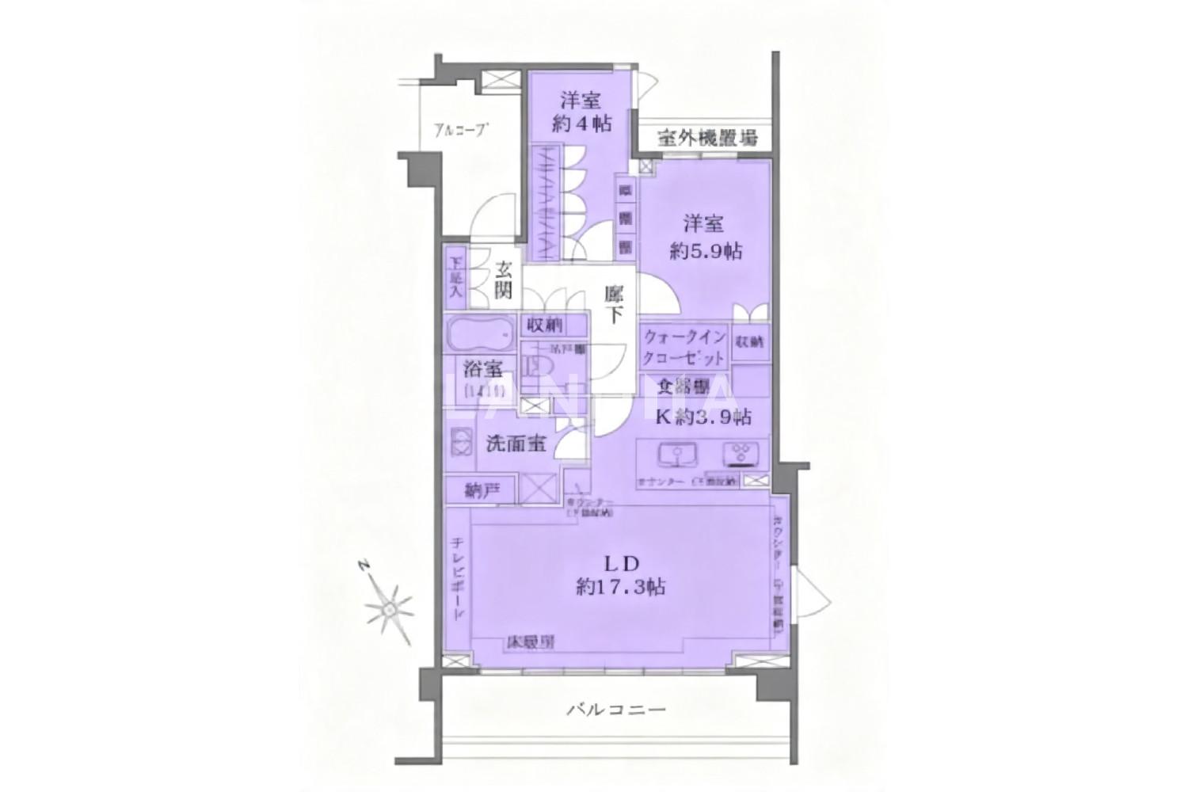
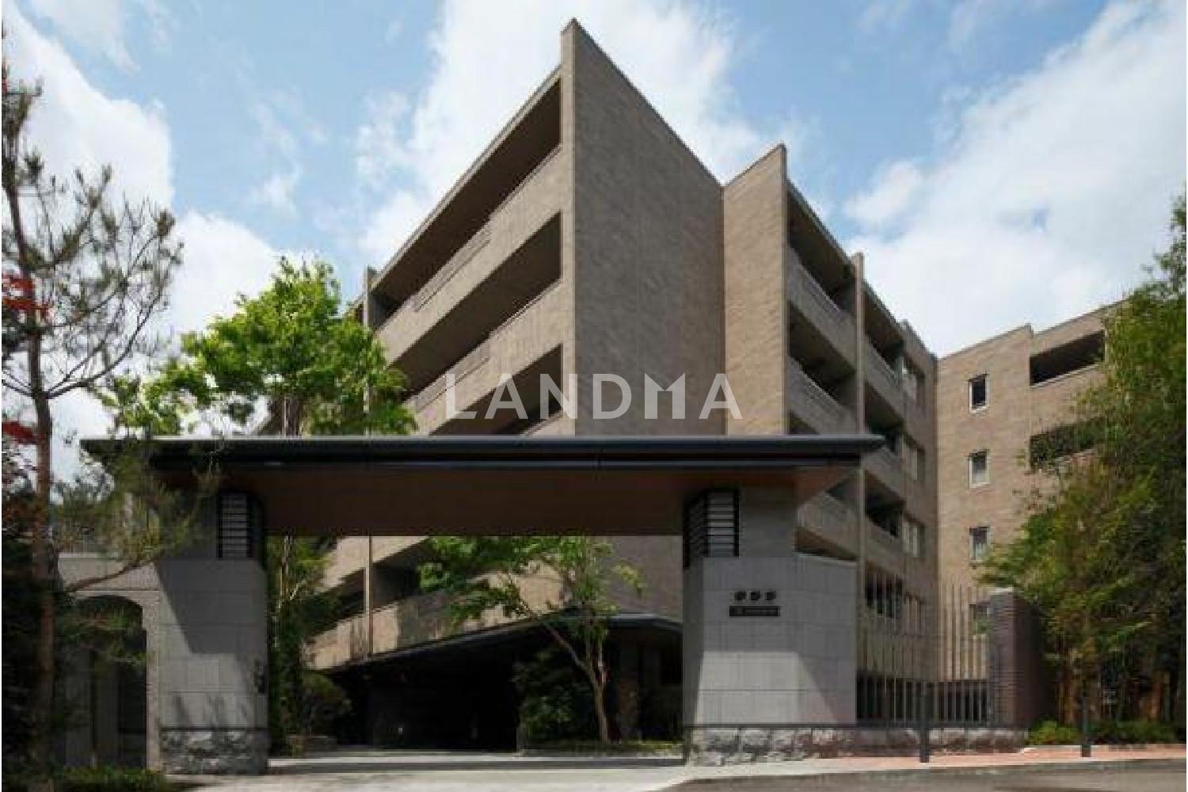
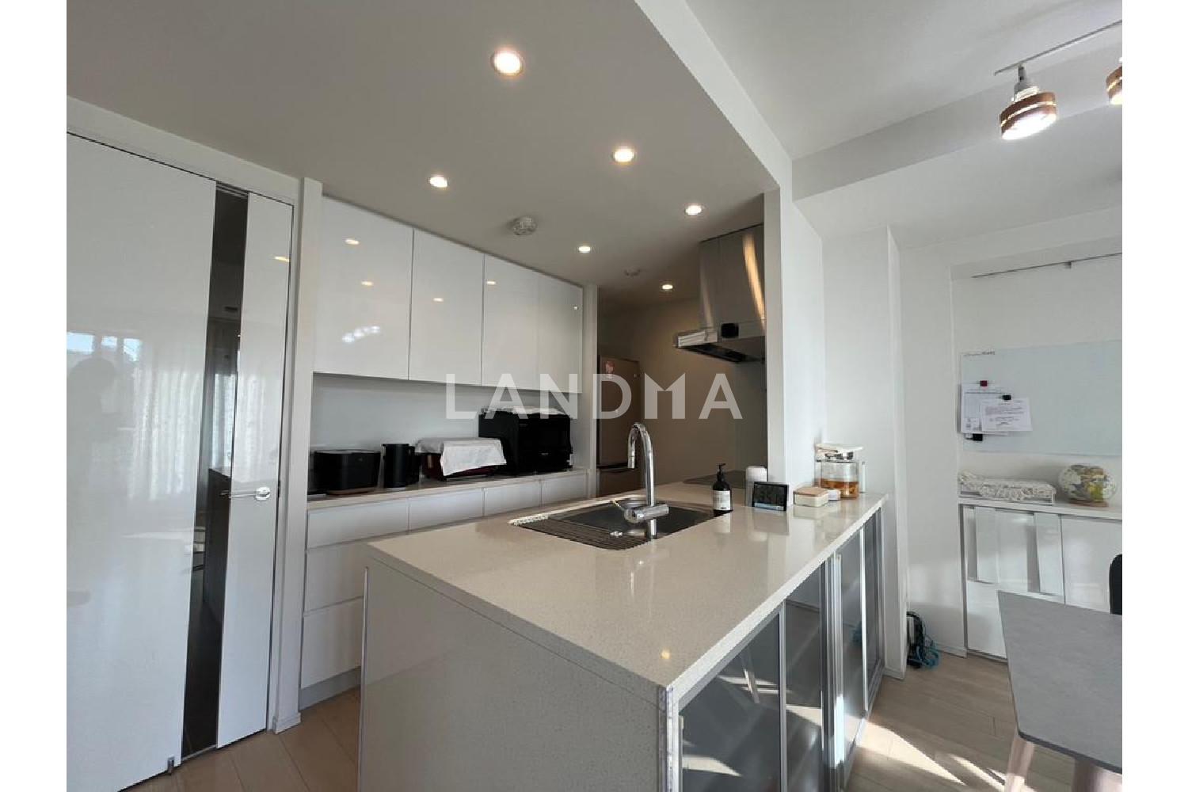
Floor Plan
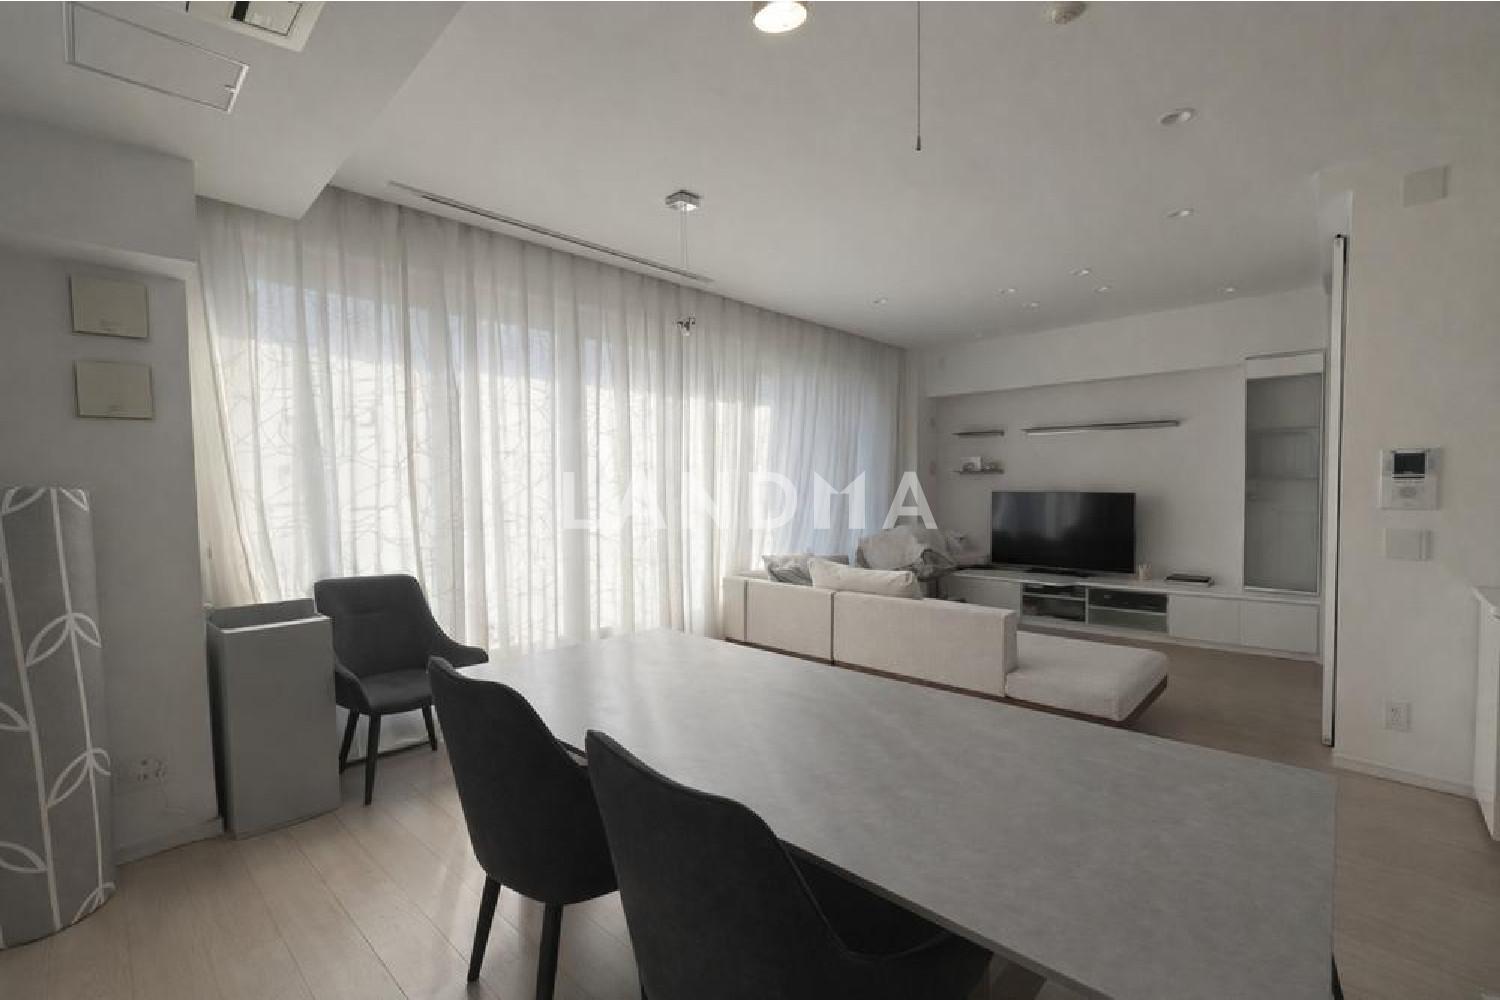
5 Photos

Approx 1.326M
JPY210M · Estimated at the current exchange rate
ザ・パークハウス大崎
Japan · Tokyos 23 Special Wards · Shinagawa Ward
- Room(s)
- 2 bedrooms
- Interior Area
- 73.4m²
- Year Built
- 2/2012
- Floor
- Floor 3
- Total Floors
- Floor 5
- Ownership Type
- Freehold
Property Detail
- Property Type Resale, Property Type Flat / Apartment
- Resale · Flat / Apartment
- Bedroom 2 bedrooms, Living Room Living room 1
- 2 bedrooms · Living room 1
- Layout Flat / Apartment
- Flat / Apartment
- Kitchen Kitchen 1
- Kitchen 1
- orientation Southwest
- Southwest
- Interior Area 73.4m²
- Interior area 73.4m²
- Floor Floor 3
- Floor 3
Property Information
- Condition Fully Furnished
- Fully Furnished
Living Features
- Balcony Area 11.42m²
- Balcony Area: 11.42m²
Project Information
- Use Residential
- Use: Residential
- Year Built 2/2012
- Built 2/2012
- Total Floors Floor 5
- 5 floors total
- Project Name ザ・パークハウス大崎
- Project Name: ザ・パークハウス大崎
- Detailed Address 東京都品川区大崎2 ザ・パークハウス大崎
- Detailed Address: 東京都品川区大崎2 ザ・パークハウス大崎
- Developer (株)フジタ 東京支店
- Developer: (株)フジタ 東京支店
- Total Units 84 units
- Total Units: 84 units
Fees
- Management Fee:16370 JPY/month
- Repair Reserve:12850 JPY/month
- Other Costs:Internet flat-rate fee: Amount to be determined. Cable TV flat-rate fee: Amount to be determined.
Ownership Information
- Ownership Type Freehold
- Ownership Type: Freehold
Transport
- 轨道交通 JR山手线“大崎站”步行5分钟 [ 换乘指南 ]
- JR山手线“大崎站”步行5分钟 [ 换乘指南 ]
Property Location & Surroundings
Schools
Airport
Hospitals
Shopping Malls
Dining
Companies

地图加载中
No related content
高宁泽
English
中文
+81368682045

Contact

Online Consultation
张超
English
日本語
中文
+81368682044
Contact
Online Consultation

'%20fill='white'/%3e%3cpath%20d='M16.555%2010.3503L24.2047%2018L16.555%2025.6497L15.1408%2024.2355L21.3763%2018L15.1408%2011.7645L16.555%2010.3503Z'%20fill='%2321343E'/%3e%3c/svg%3e)
Reports Recommended
View More

Luxury Market Report
September 2026 Monthly Report on Tokyo Luxury Residential Market

Special Report
Annual Special Report on Japan in 2025


