

Log In


Preference


Floor Plan
21 Photos

¥13.175M
RMB

For reference only, please check the current exchange rate
Japan, Tokyos 23 Special Wards, Mita, アトラス白金高輪
Bedroom
3
Interior Area
97.06 m²
Year of Completion
2018
Featuring
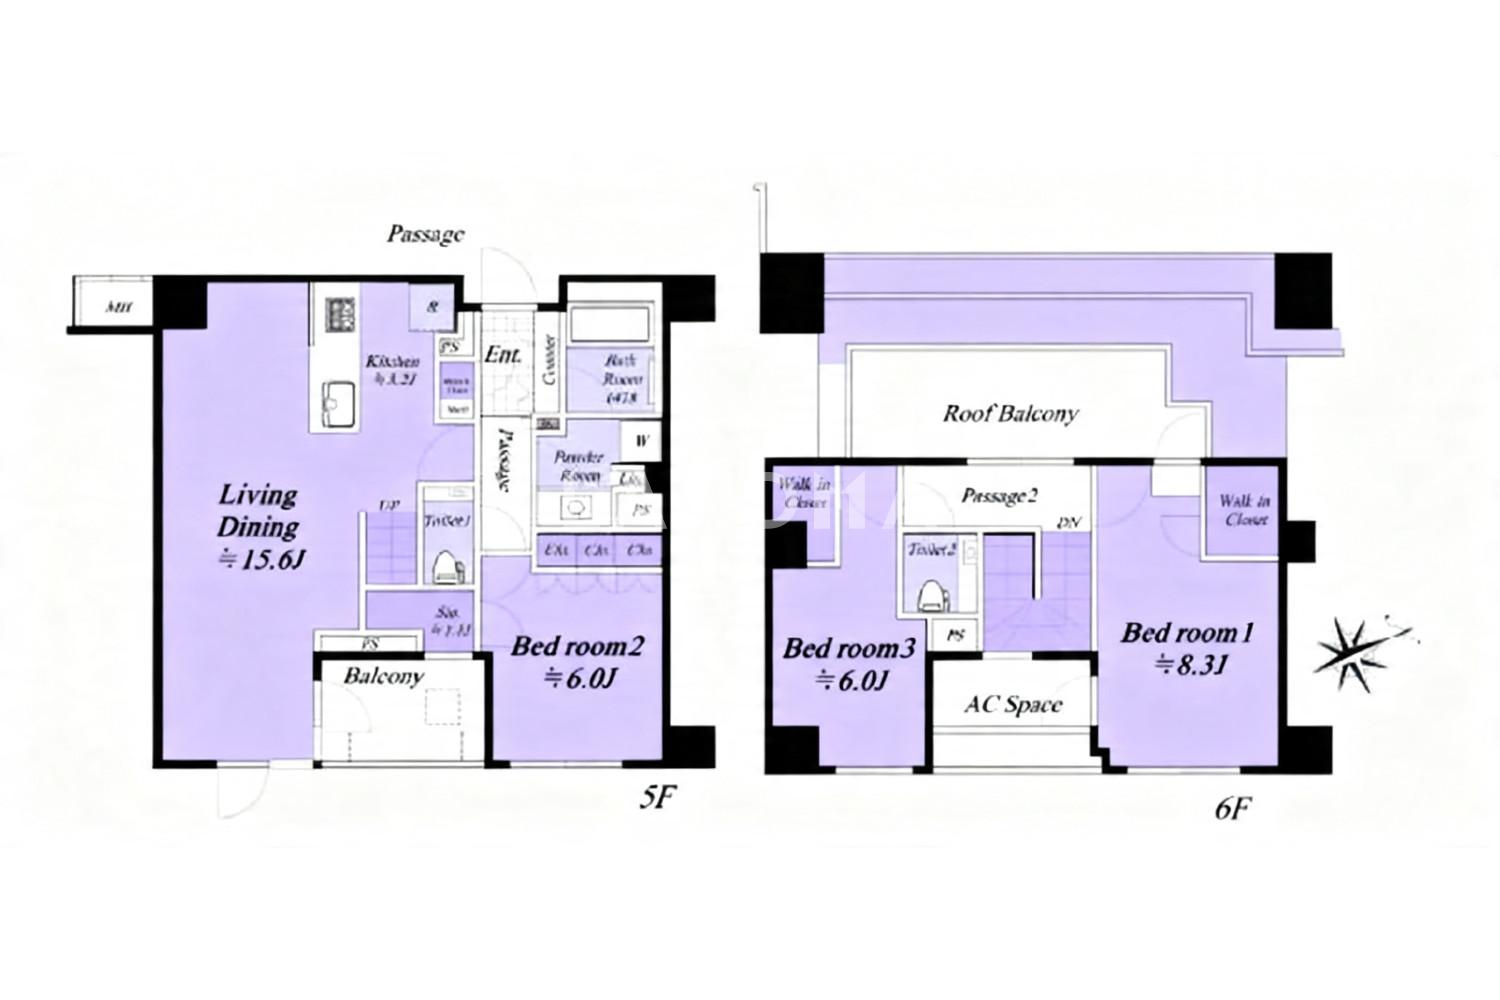
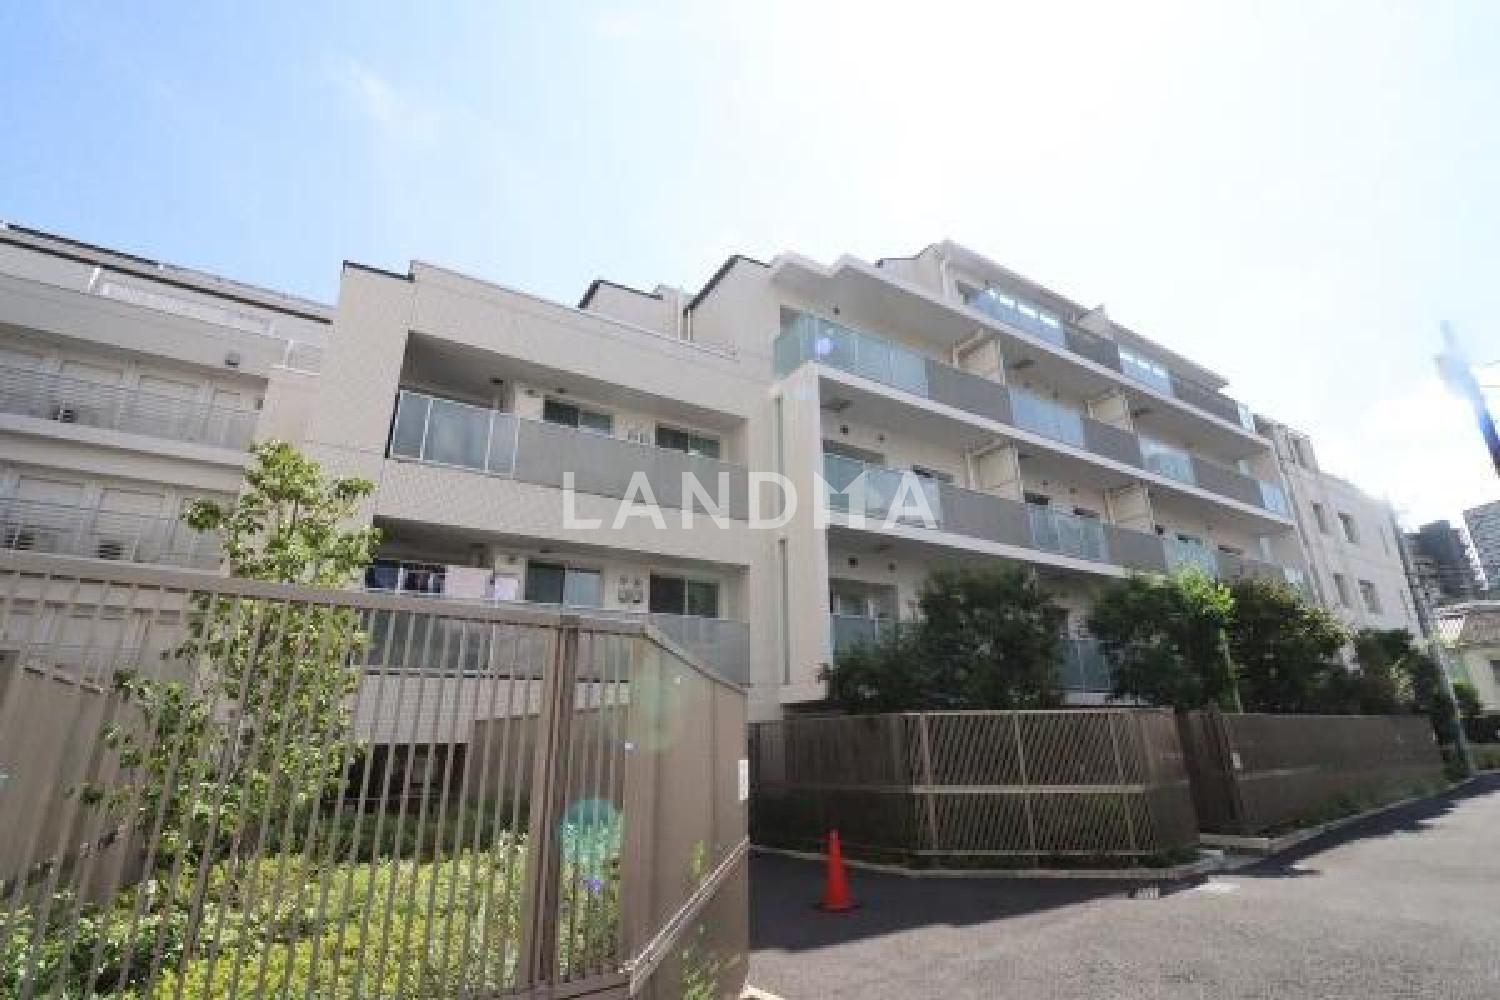
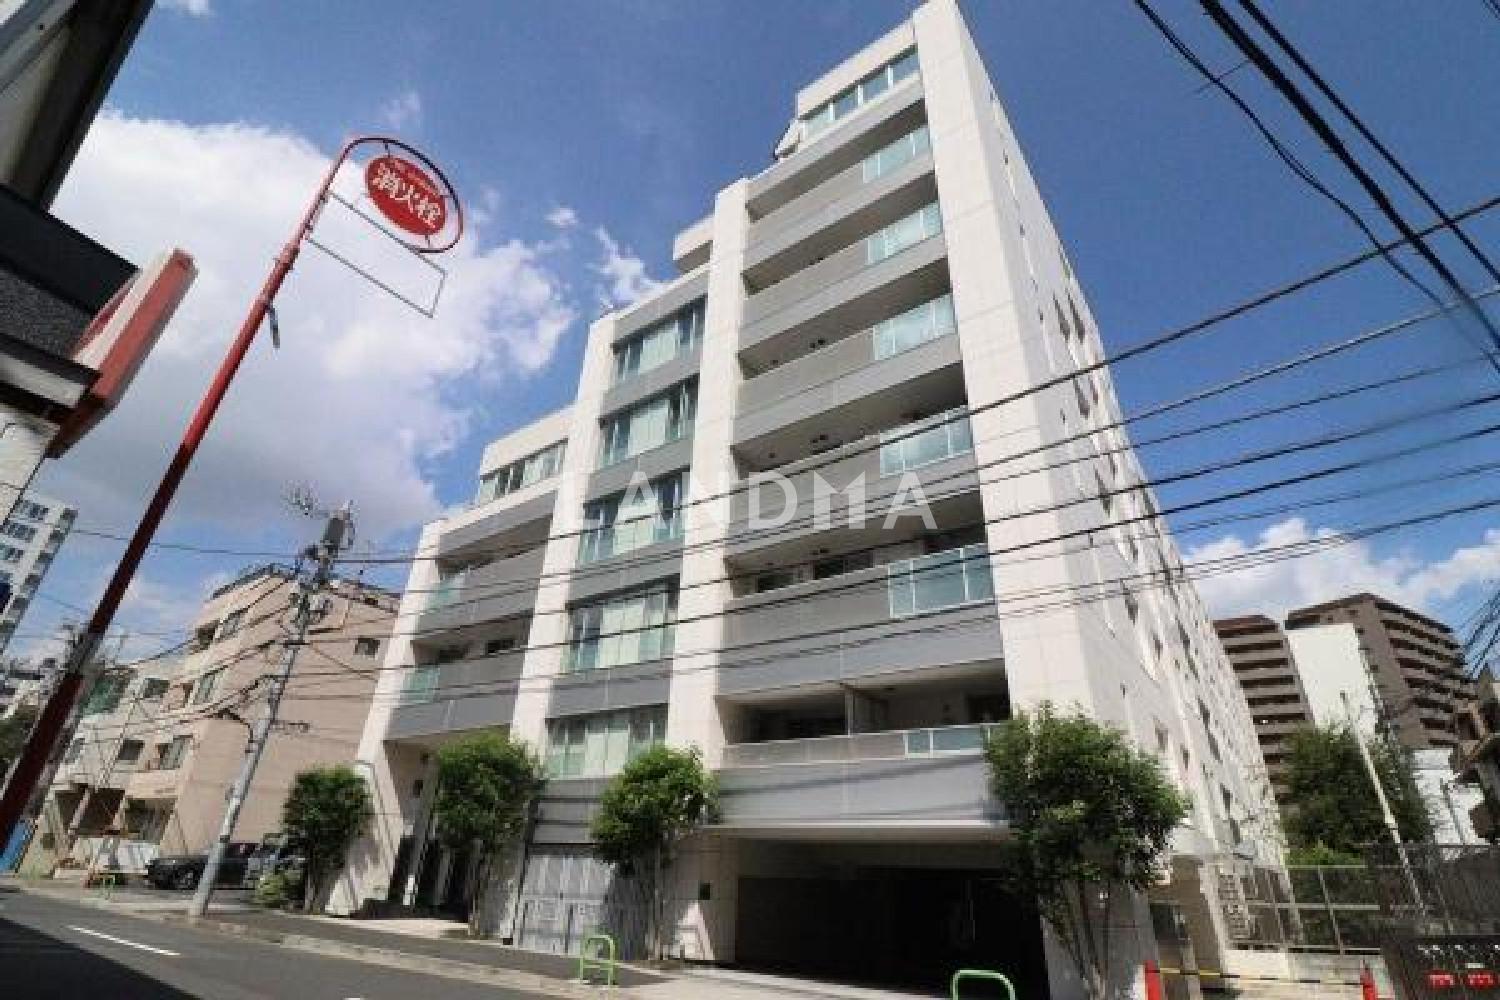
The property is a 3-bedroom, 1-living room, 1-kitchen unit, and all the rooms are over 6 tatami mats in size. It's a maisonette unit, allowing you to enjoy the feeling of living in a detached house.
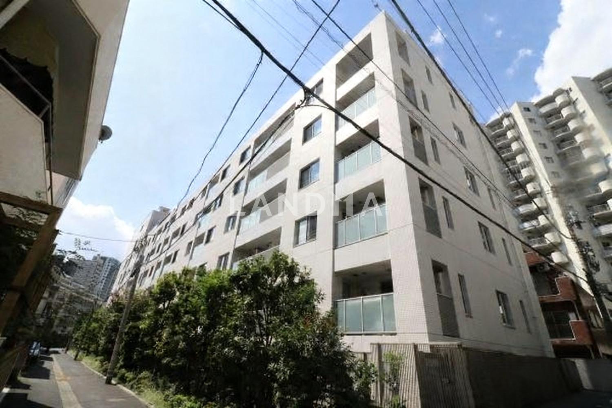
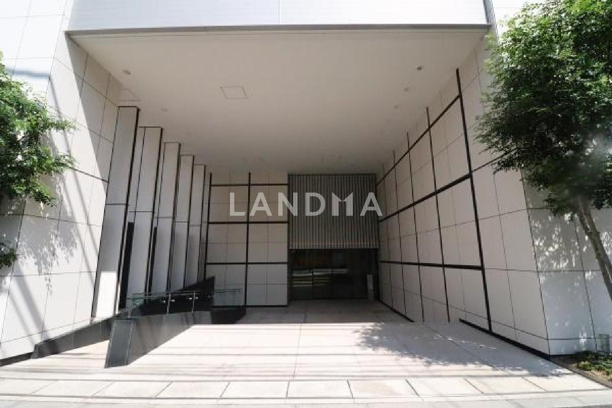
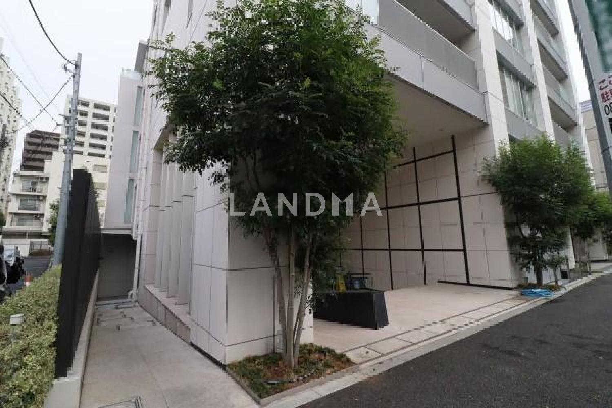
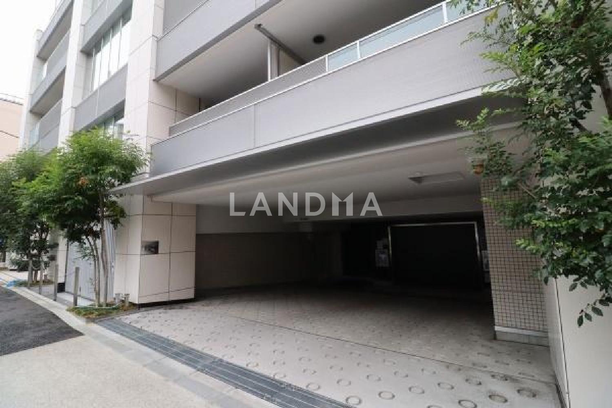
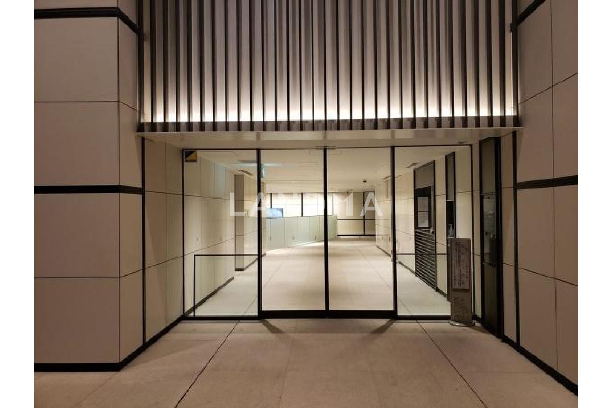
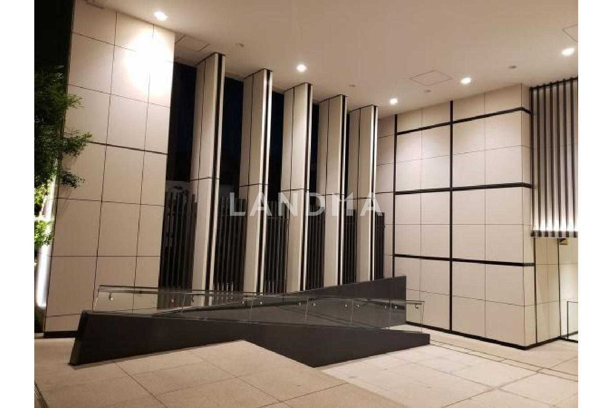
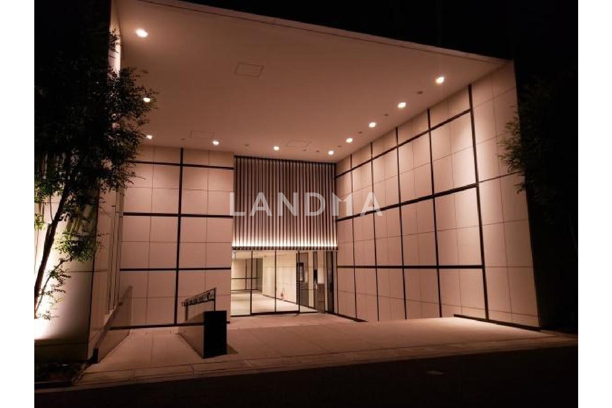
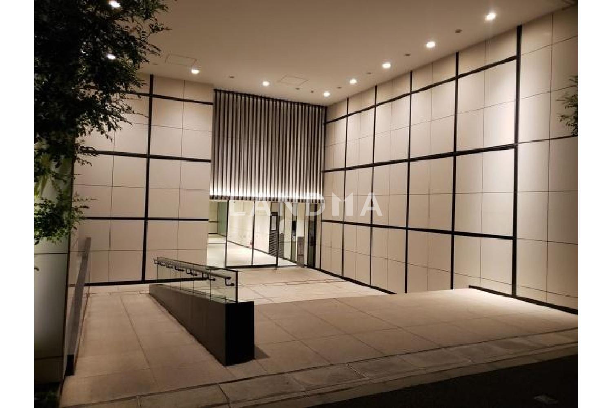
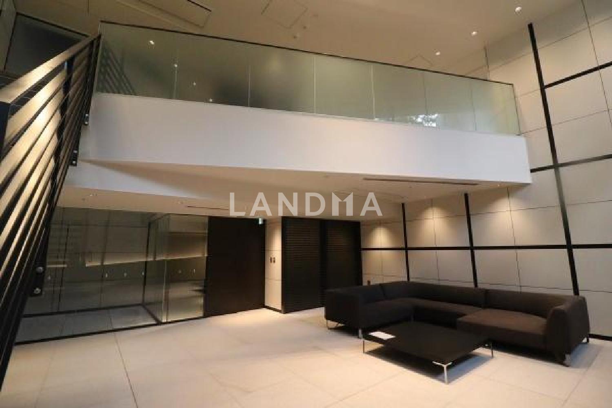
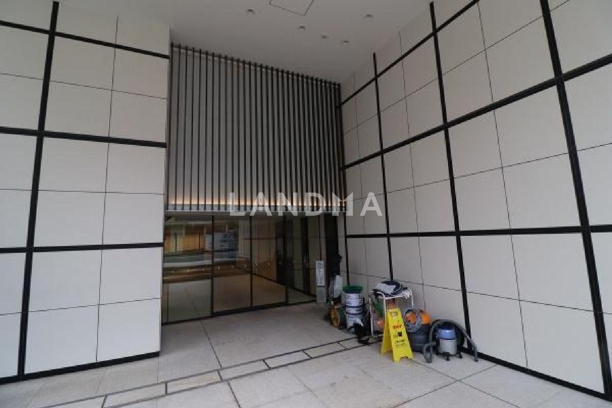
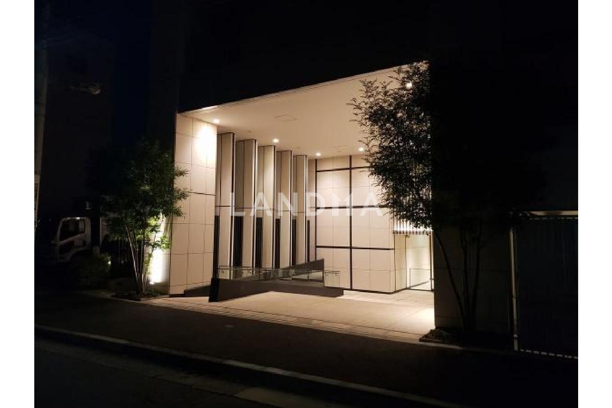

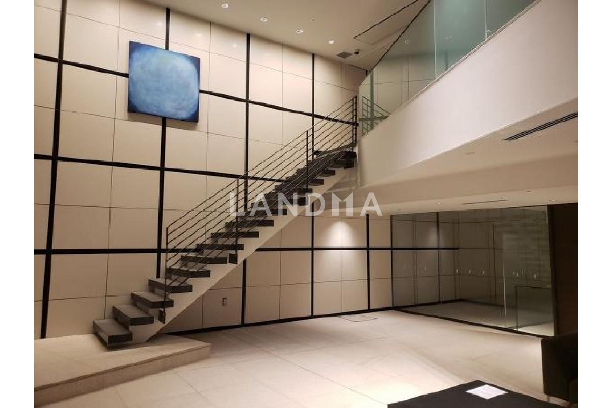
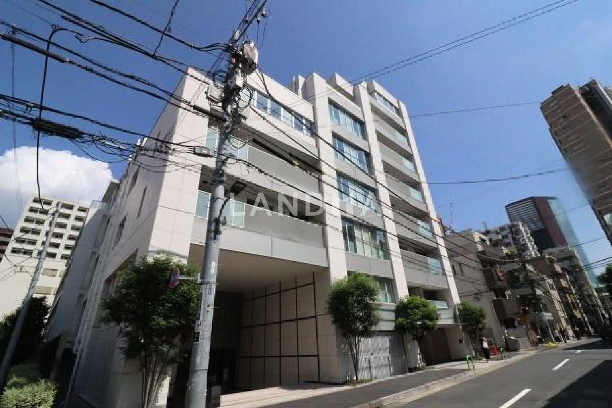
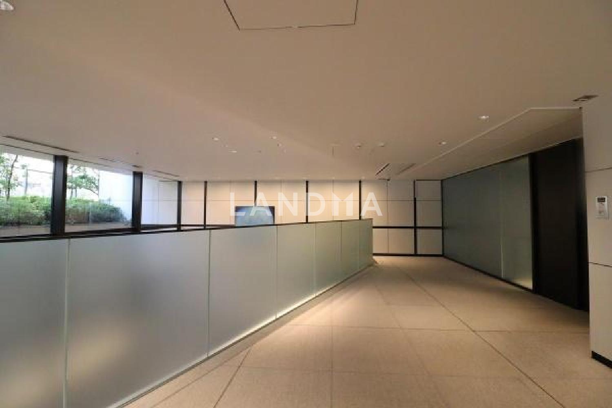
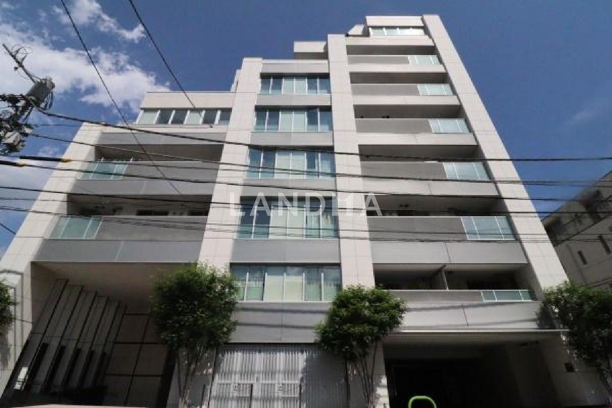
This apartment is the urban-style apartment 'ATRAS series' by Asahi Kasei. The site area exceeds 1,900 square meters and it is adjacent to roads on all four sides. It was designed and supervised by Architec Mebeus Co., Ltd. There is a 'Grand Entrance' with a two-story atrium structure over 5 meters in height and a 'Grand Lounge' where outside light can shine in. The building has a 'direct foundation structure' directly supported by a strong ground, and it has triple security to protect the residence in multiple layers. In addition, there is a concierge front desk service, and it has a double-floor and double-ceiling design that takes maintenance into consideration.
Property Information
Property Detail
Property Type
Resale
Property Type
Flat / Apartment
Sale Method
Unit Sale / Subdivided Sale
Interior Area
97.06 m²
Balcony Area
4.83 m²
Bedroom
3
Floor
5
Ownership Information
Ownership Type
Freehold
Property Usage
Residential
Interior Condition
Furnishing
Renovated
Price Information
Total Price
¥13.175M
Unit Price
¥135740.78/m²
Project Information
Project Name
アトラス白金高輪
Developer
(株)安藤,竹中工務店/間組建設共同企業体
Total Units
72
Property Location & Surroundings
Schools
Airport
Hospitals
Shopping Malls
Dining
Companies

高宁泽
English
中文
+81368682045

Contact

Online Consultation
张超
English
日本語
中文
+81368682044
Contact
Online Consultation

'%20fill='white'/%3e%3cpath%20d='M16.555%2010.3503L24.2047%2018L16.555%2025.6497L15.1408%2024.2355L21.3763%2018L15.1408%2011.7645L16.555%2010.3503Z'%20fill='%2321343E'/%3e%3c/svg%3e)
Reports Recommended
View More

Special Report
Annual Special Report on Japan in 2025


