

Log In


Preference


Floor Plan
Video
21 Photos

$2.363M
USD

For reference only, please check the current exchange rate
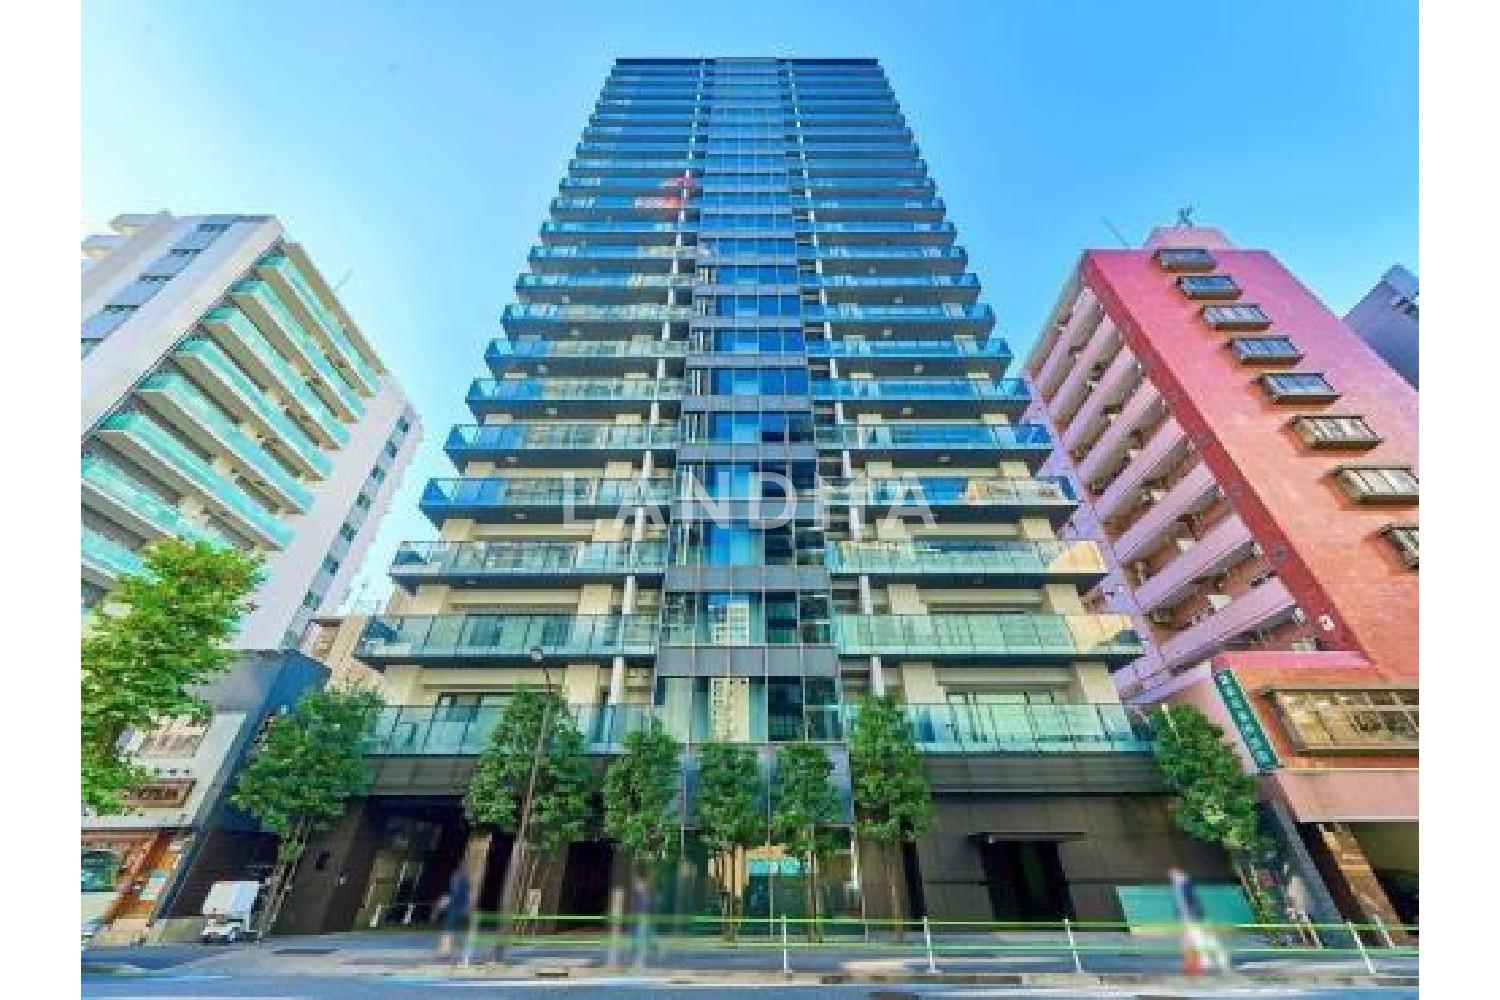
Japan, Tokyos 23 Special Wards, Toranomon, ウェリスタワー愛宕虎ノ門
Bedroom
2
Interior Area
613.54 sqft
Year of Completion
2014
Featuring
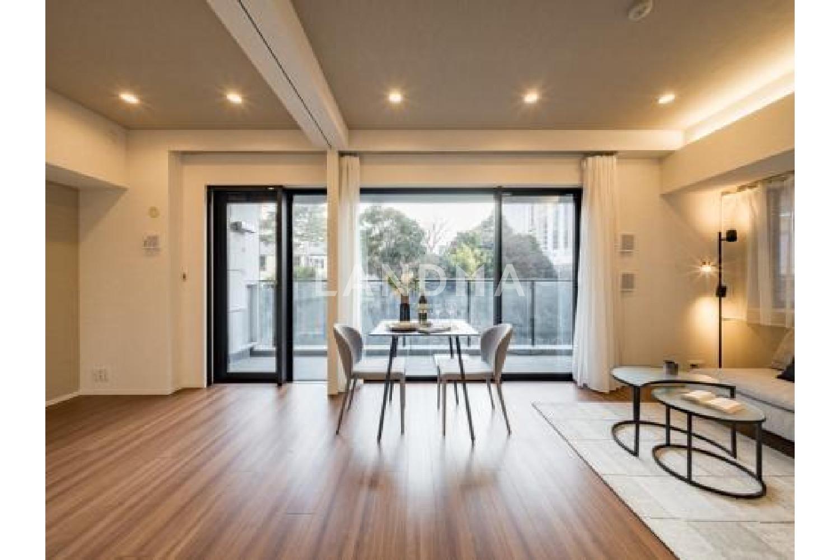
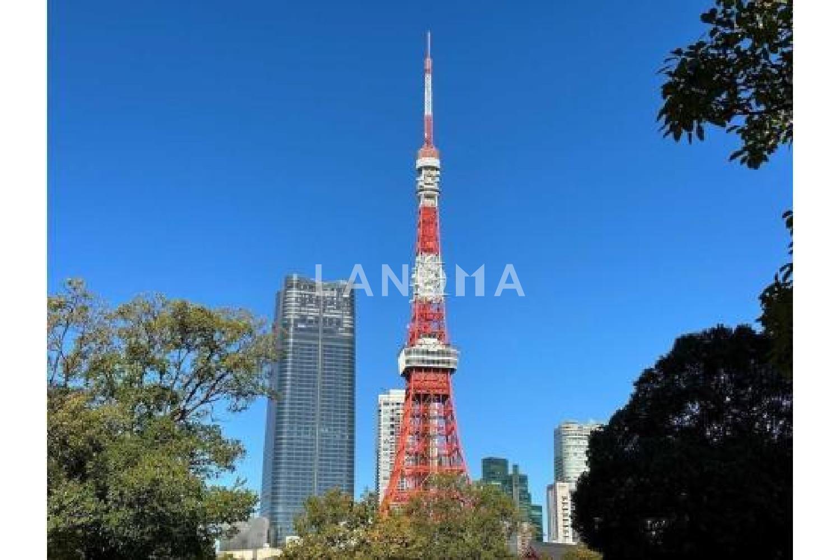
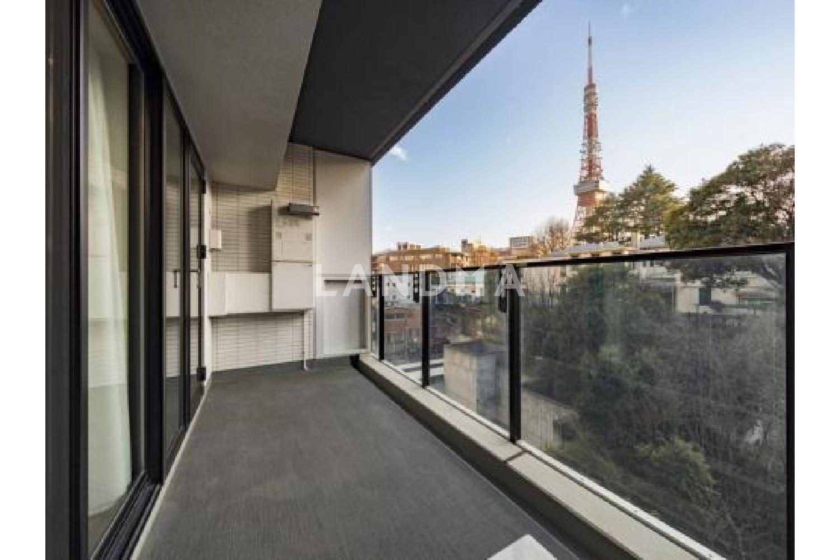
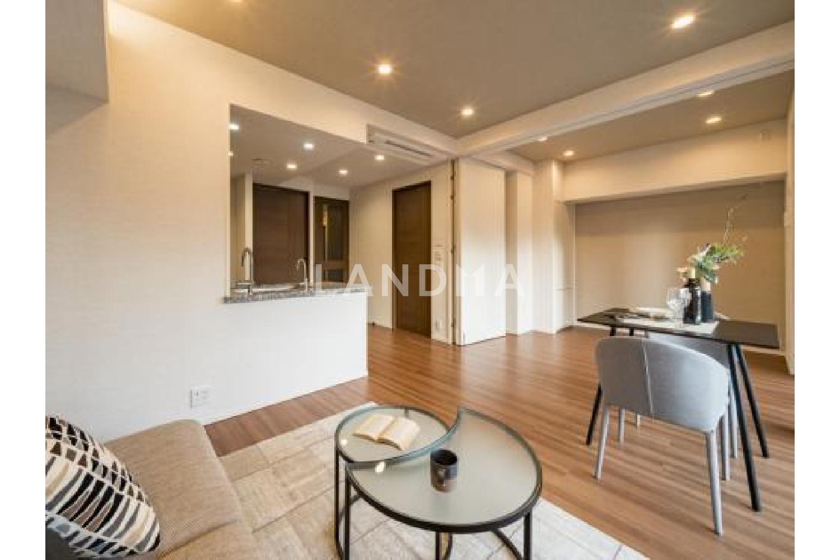
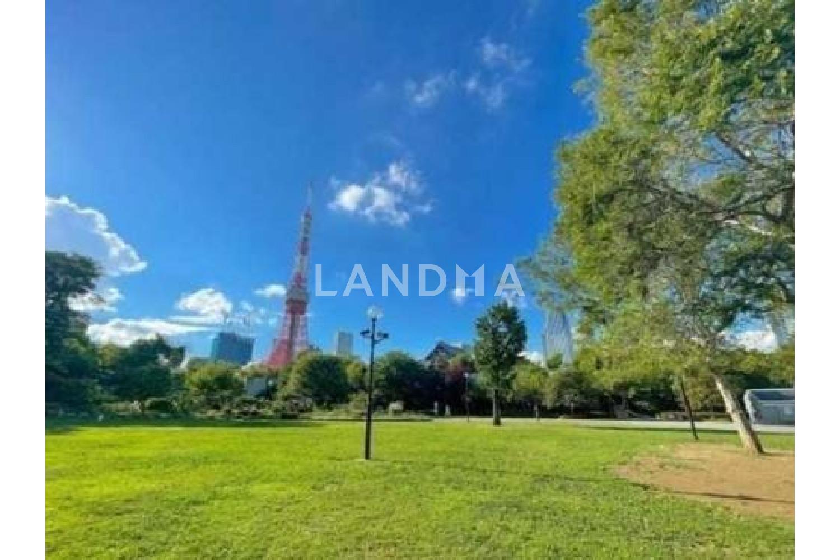
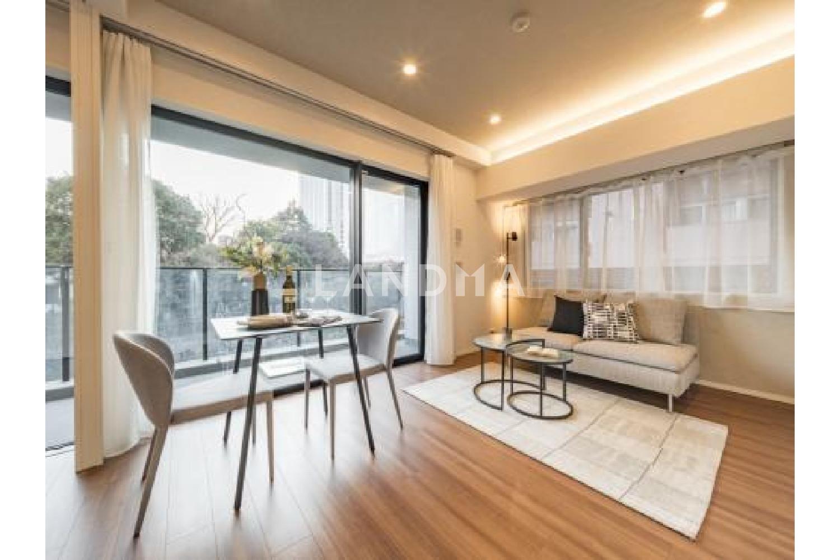
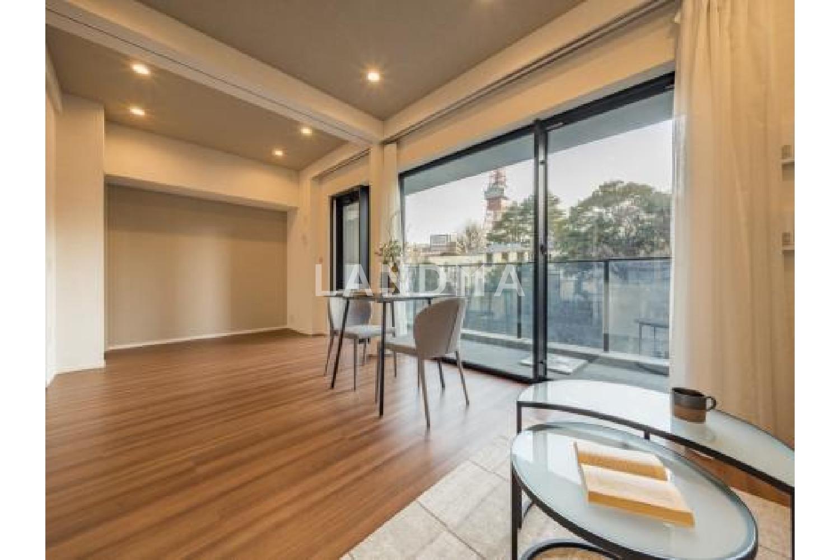
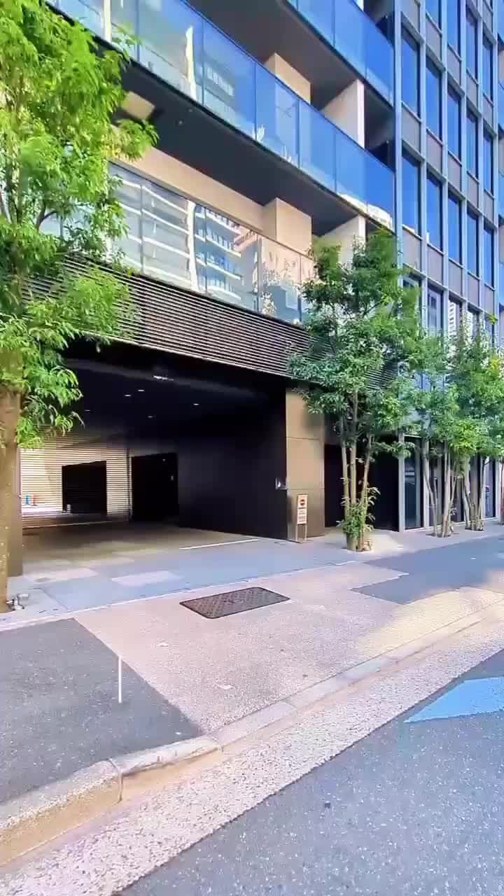
The property is a corner unit on the 5th floor, partially facing southwest and northwest. It's a 2-minute walk from Kamiya-cho Station on the Tokyo Metro Hibiya Line.
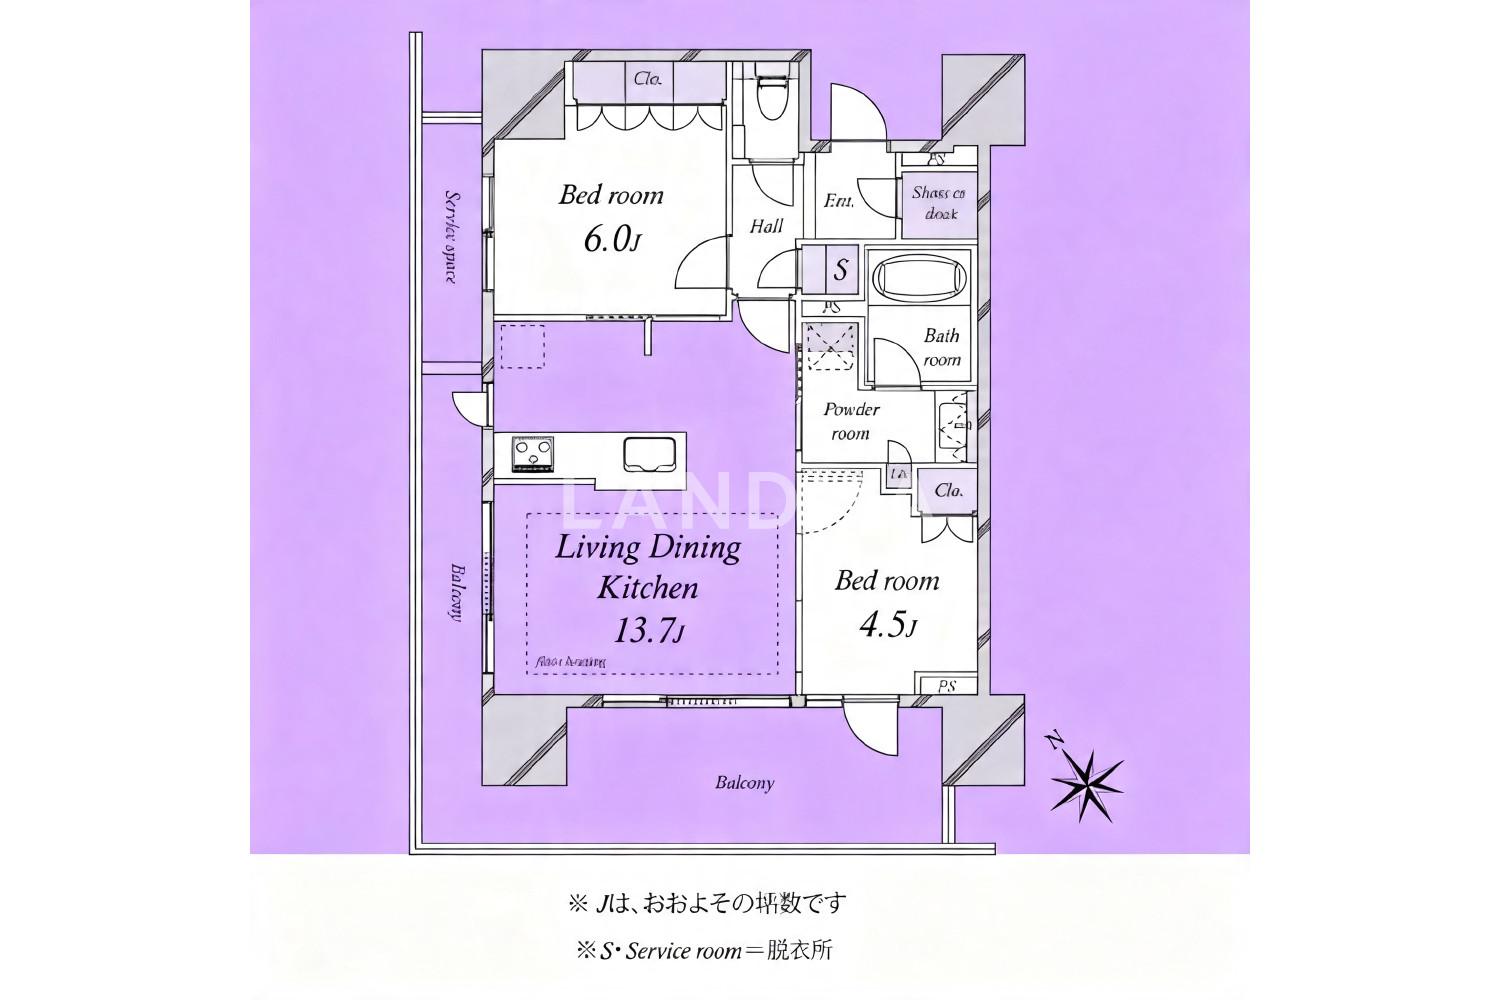

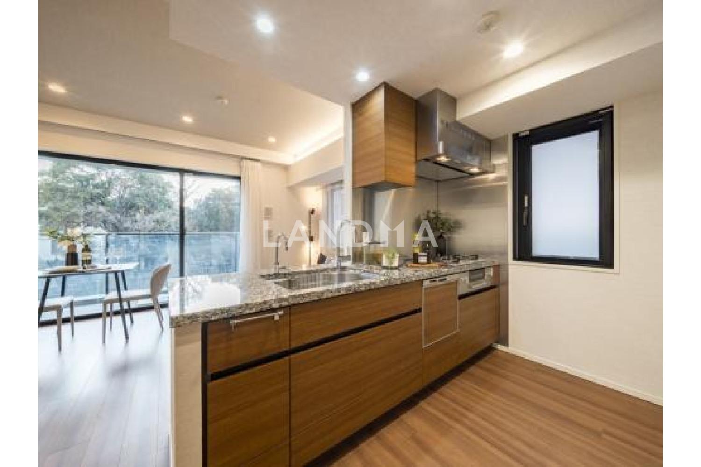
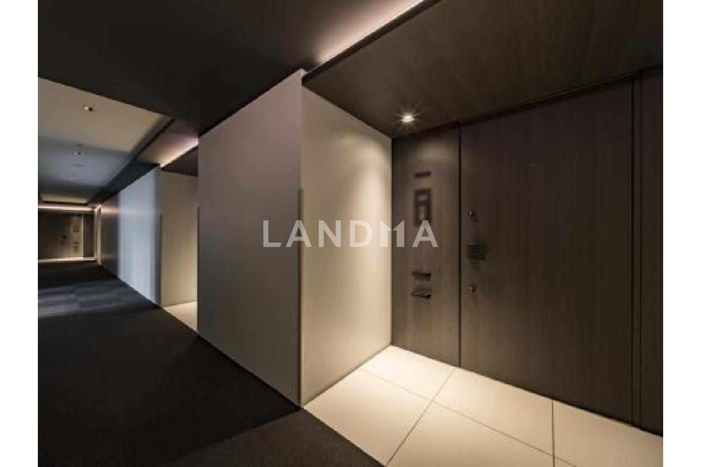
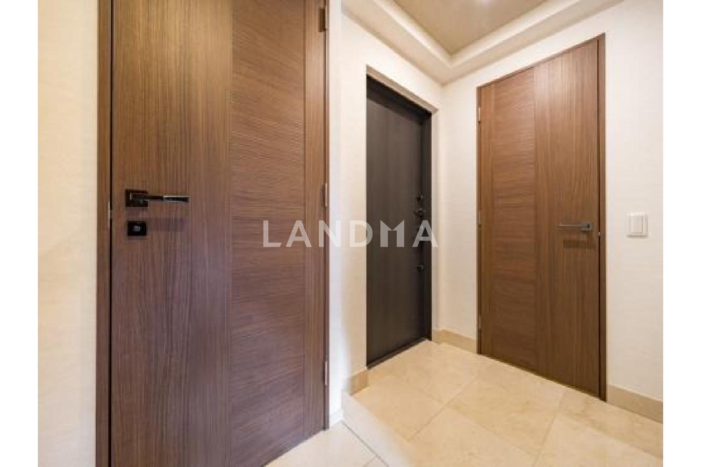
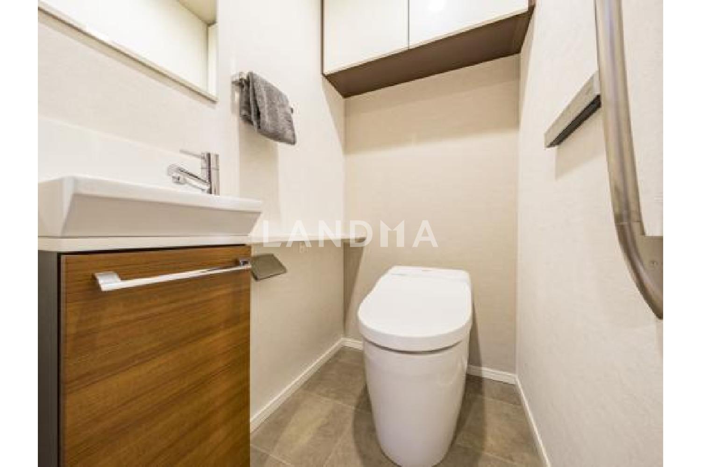
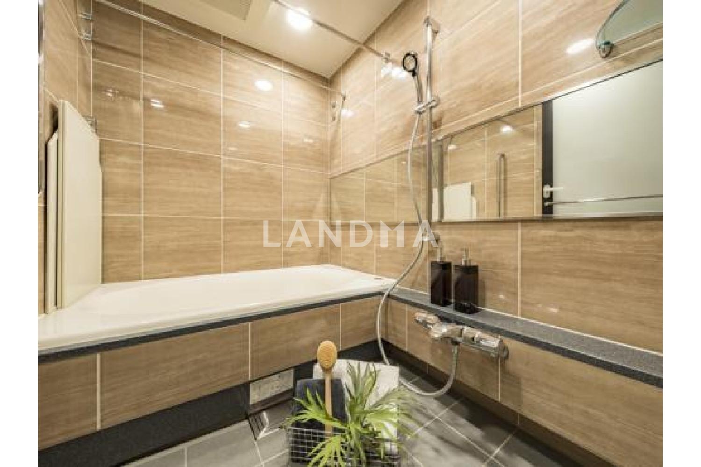
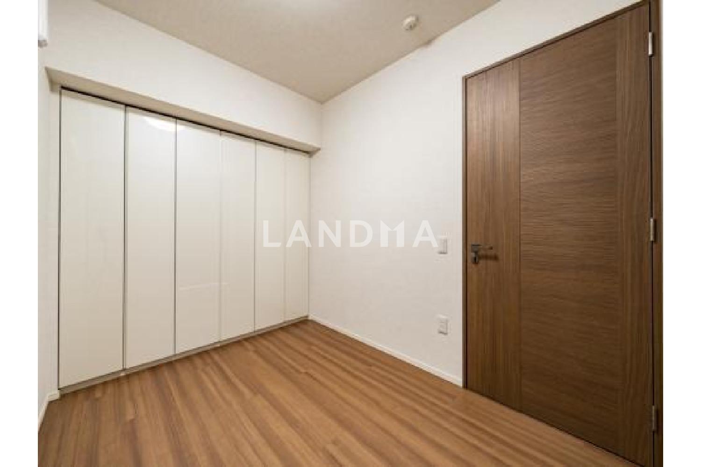
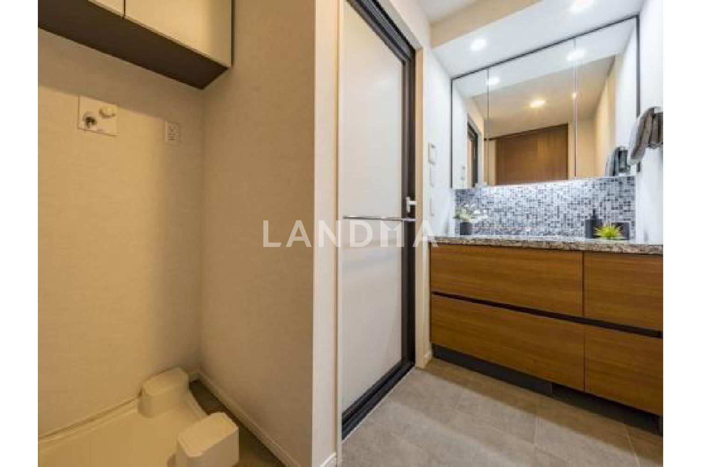
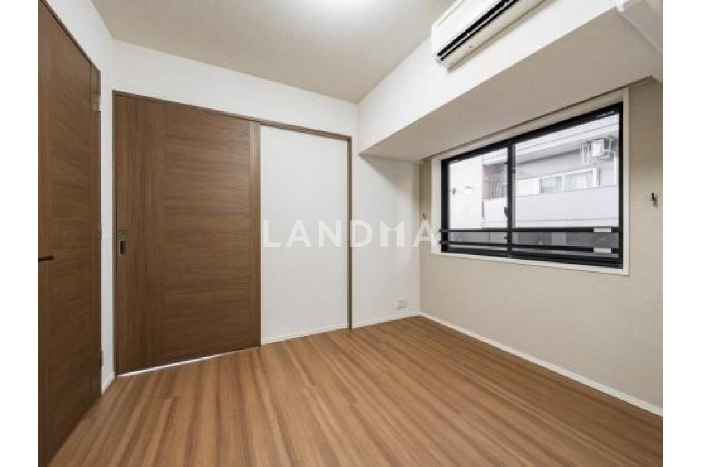
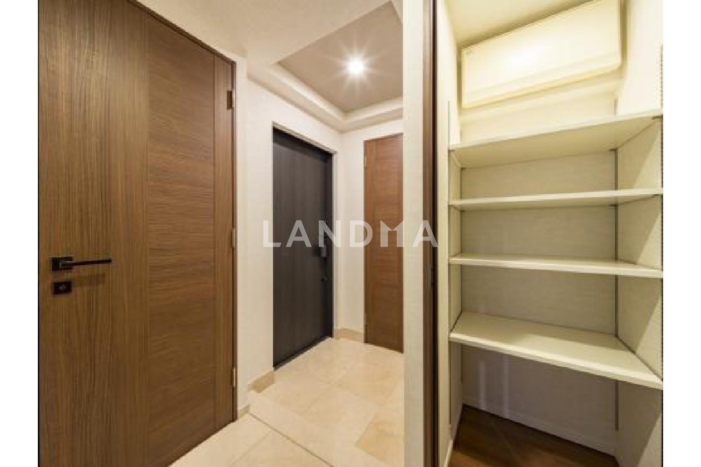
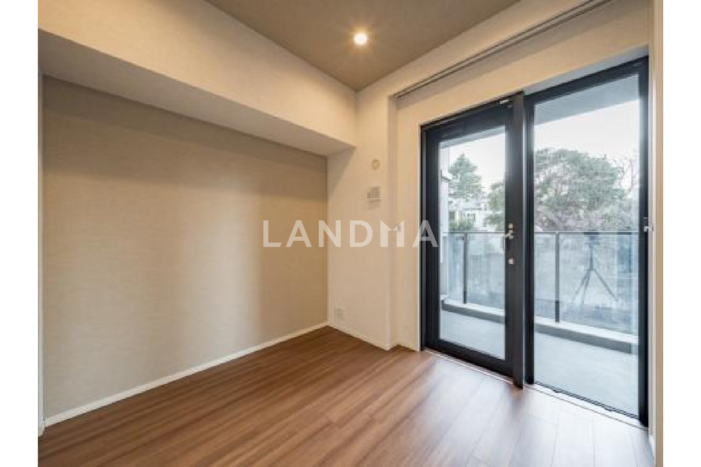
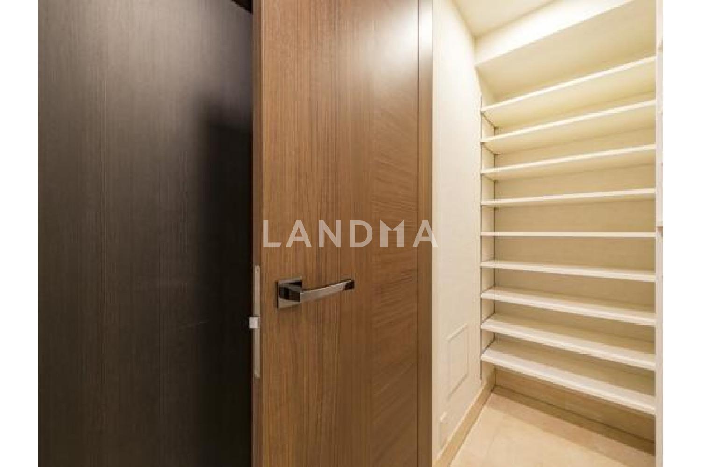
The property was developed by NTT Urban Development Co., Ltd. and constructed by Koonogi Gumi Co., Ltd. It's a corner unit on the 5th floor, partially facing southwest and northwest, with a floor plan of 2LDK+S+SC and an area of 57.00 square meters. All rooms are equipped with storage, and there are also a storage room and a shoe cabinet, providing ample storage space. The kitchen is a countertop kitchen. A renovation was carried out in mid-September 2025, including replacing the wallpaper, installing new indirect lighting in the living room, replacing the gas stove and water heater remote controls, replacing the intercom, and cleaning.
Property Information
Property Detail
Property Type
Resale
Property Type
Flat / Apartment
Sale Method
Unit Sale / Subdivided Sale
Interior Area
613.54 sqft
Balcony Area
206.77 sqft
Bedroom
2
Floor
5
Ownership Information
Ownership Type
Freehold
Property Usage
Residential
Interior Condition
Furnishing
Renovated
Price Information
Total Price
$2.363M
Unit Price
$3851.26/sqft
Project Information
Project Name
ウェリスタワー愛宕虎ノ門
Developer
(株)鴻池組 東京支店
Renovation Date
2026Year(s)
Total Units
110
Property Location & Surroundings
Schools
Airport
Hospitals
Shopping Malls
Dining
Companies

高宁泽
English
中文
+81368682045

Contact

Online Consultation
张超
English
日本語
中文
+81368682044
Contact
Online Consultation

'%20fill='white'/%3e%3cpath%20d='M16.555%2010.3503L24.2047%2018L16.555%2025.6497L15.1408%2024.2355L21.3763%2018L15.1408%2011.7645L16.555%2010.3503Z'%20fill='%2321343E'/%3e%3c/svg%3e)
Reports Recommended
View More

Special Report
Annual Special Report on Japan in 2025


