

Log In


Preference


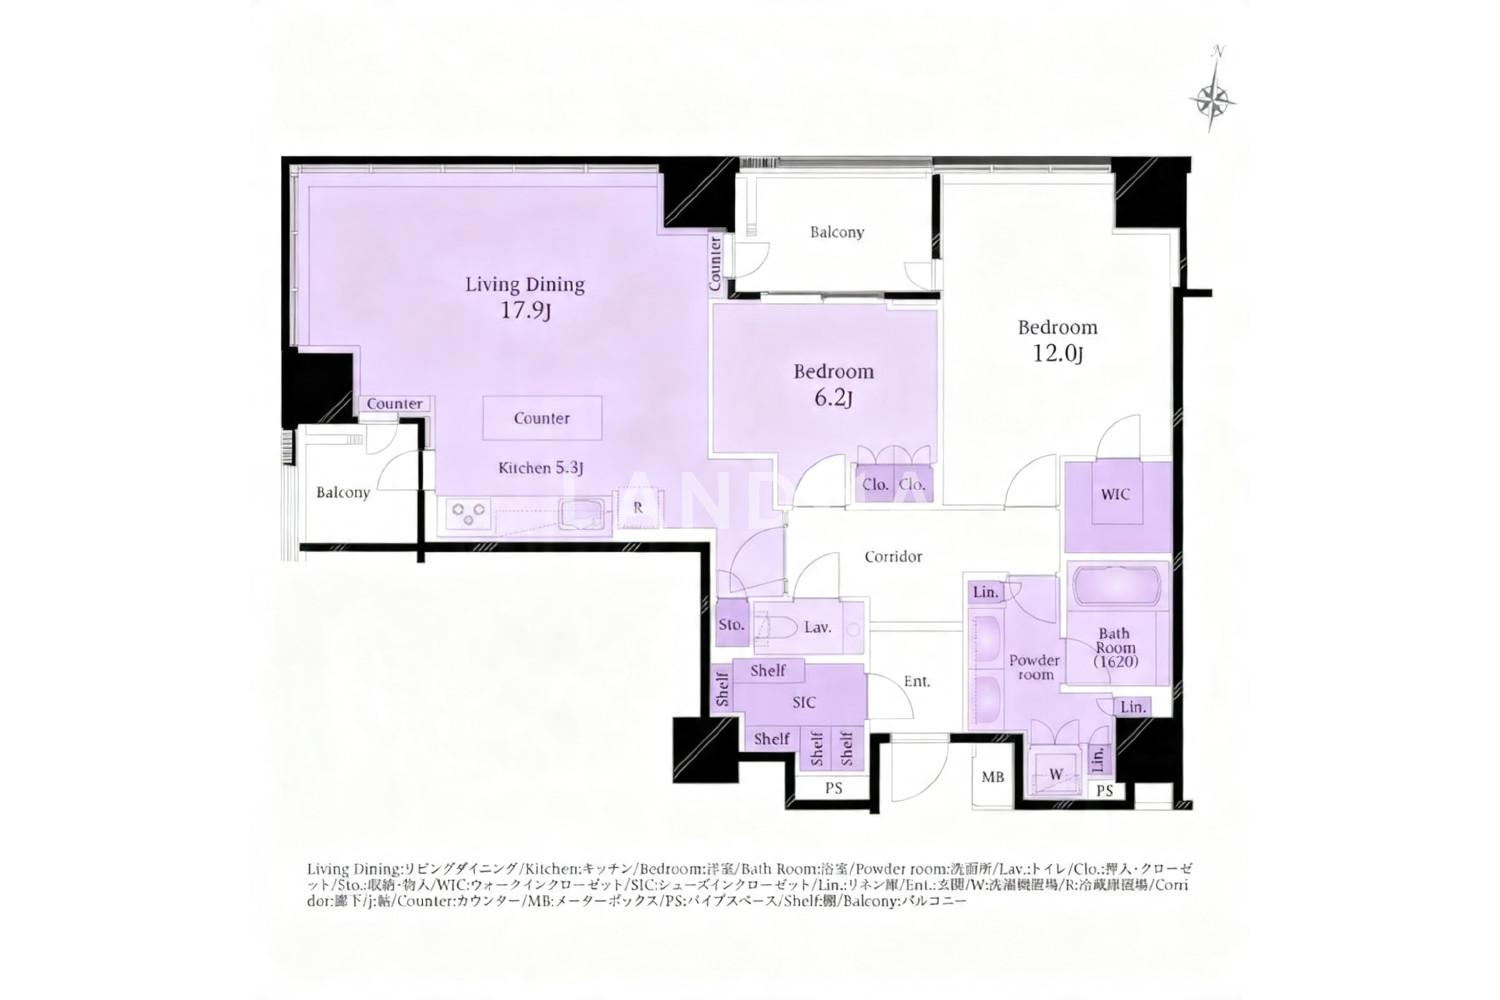
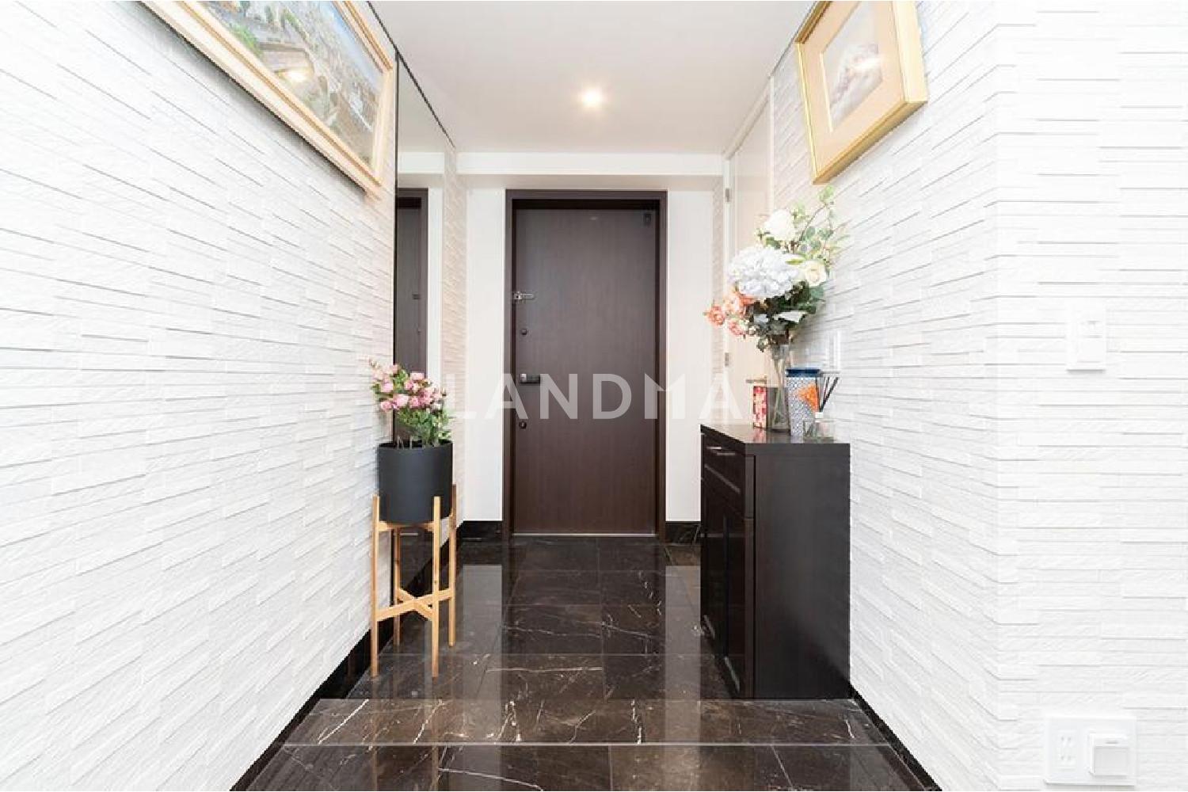
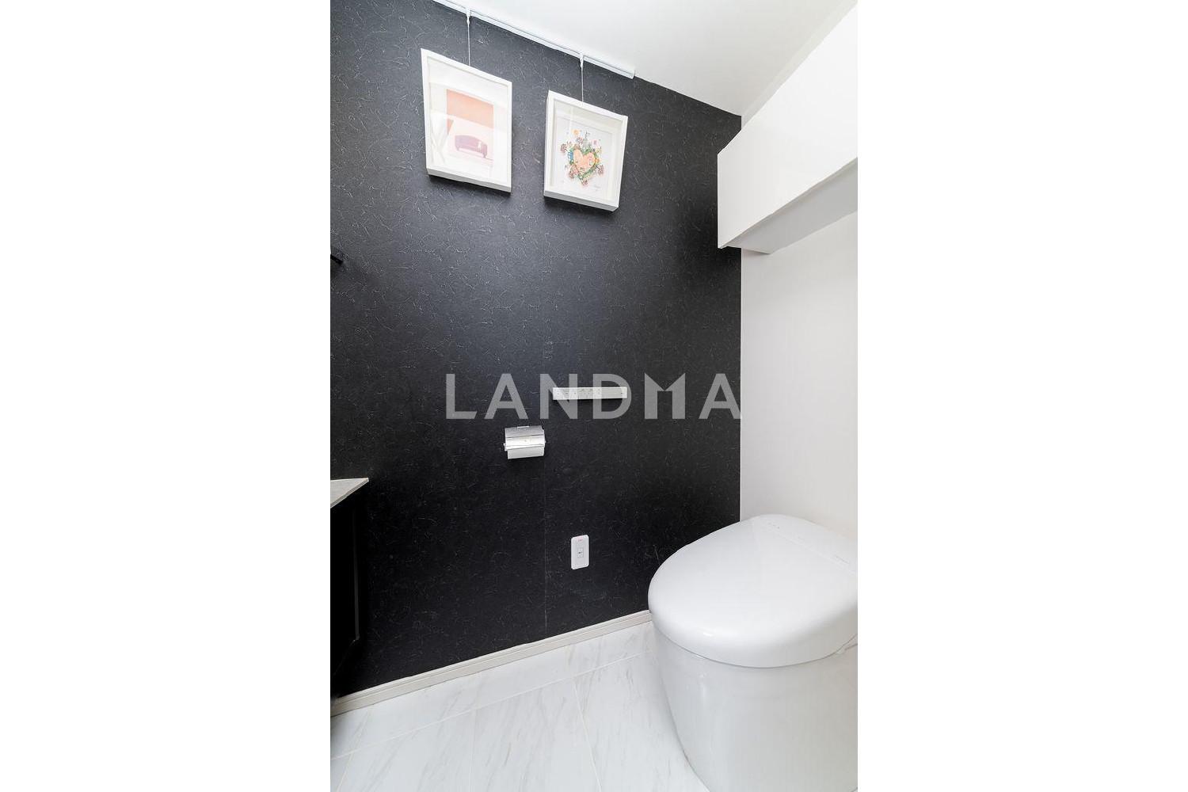
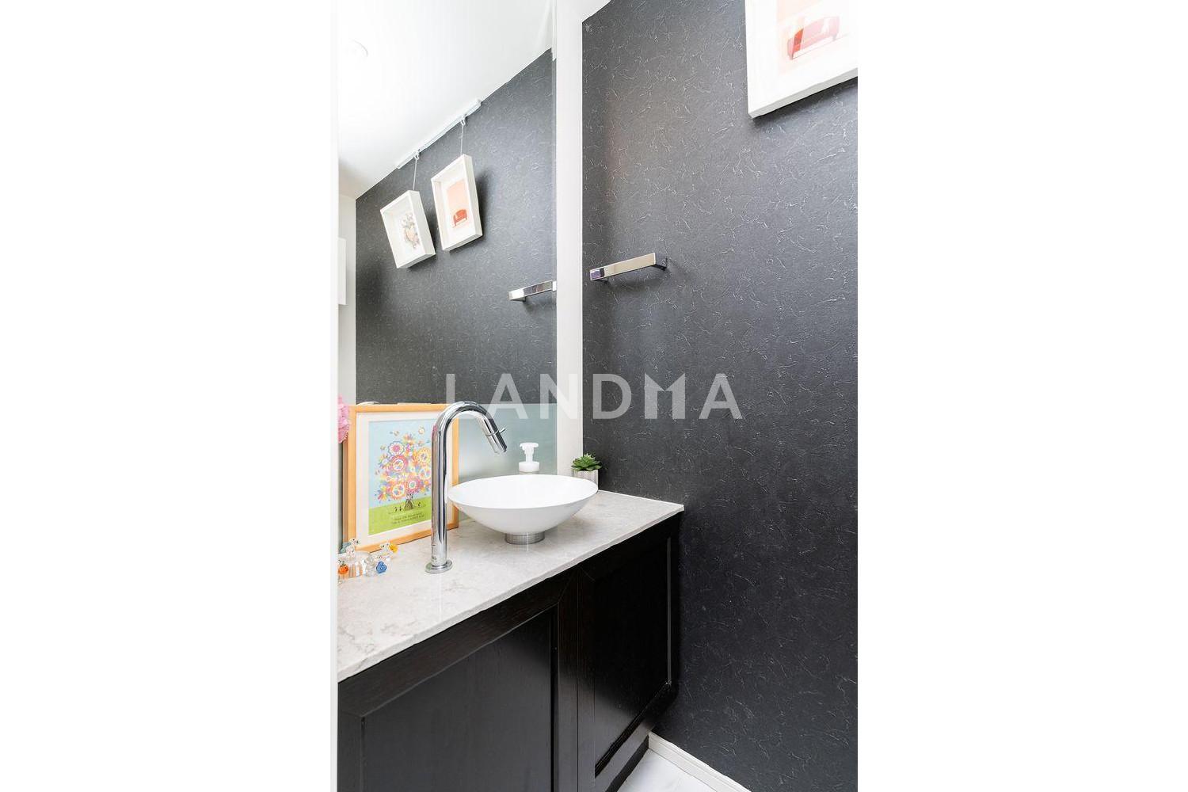
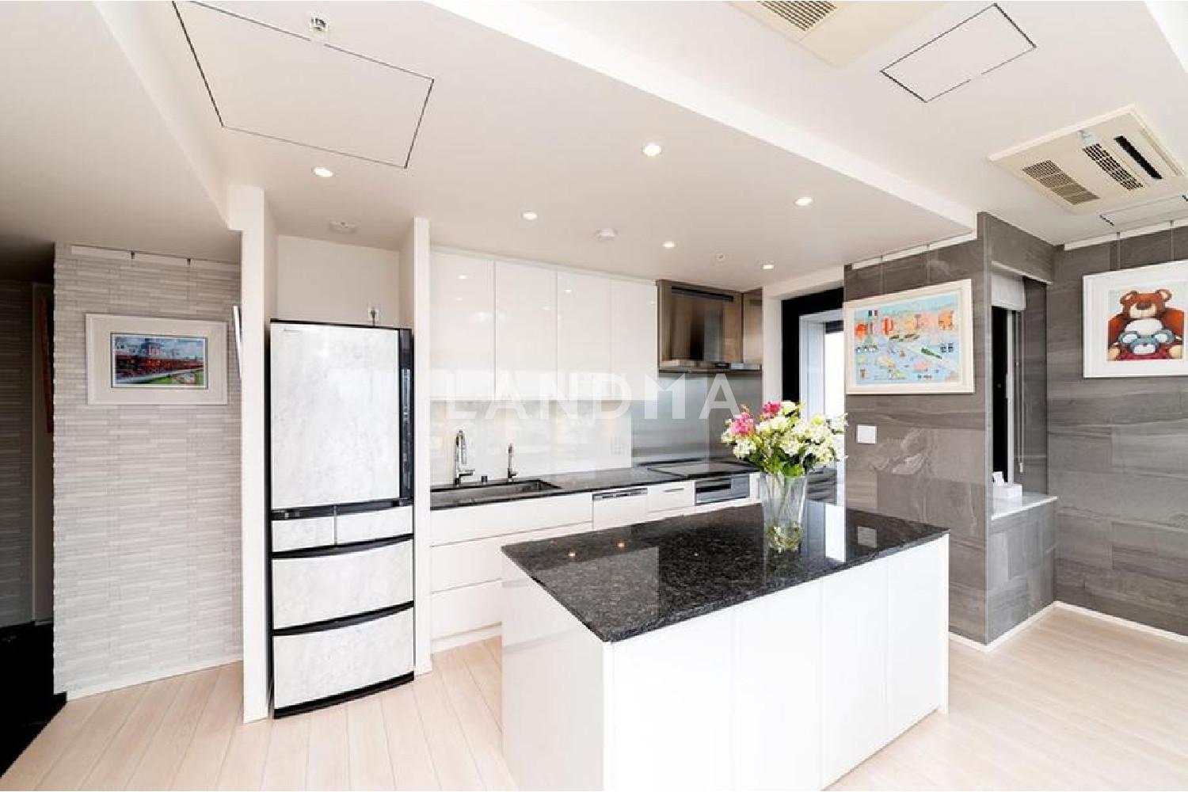
Floor Plan
20 Photos

$3.501M
USD

For reference only, please check the current exchange rate
Japan, Tokyos 23 Special Wards, Shirokane, ザ・パークハウス白金二丁目タワー
Bedroom
2
Interior Area
1080.59 sqft
Year of Completion
2018
Featuring
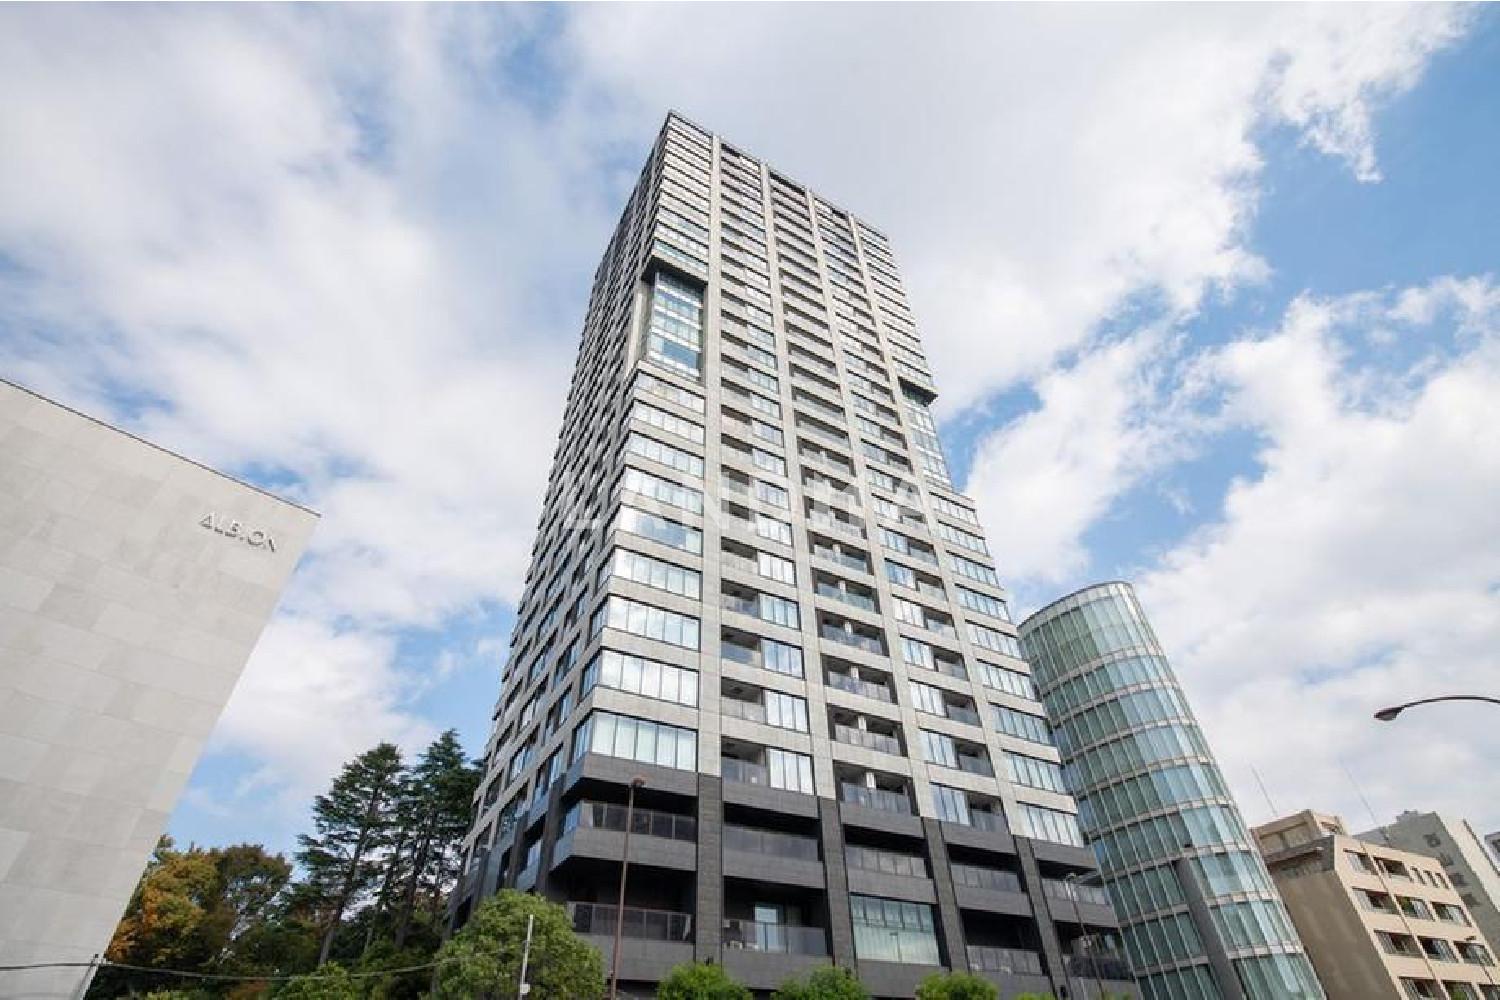
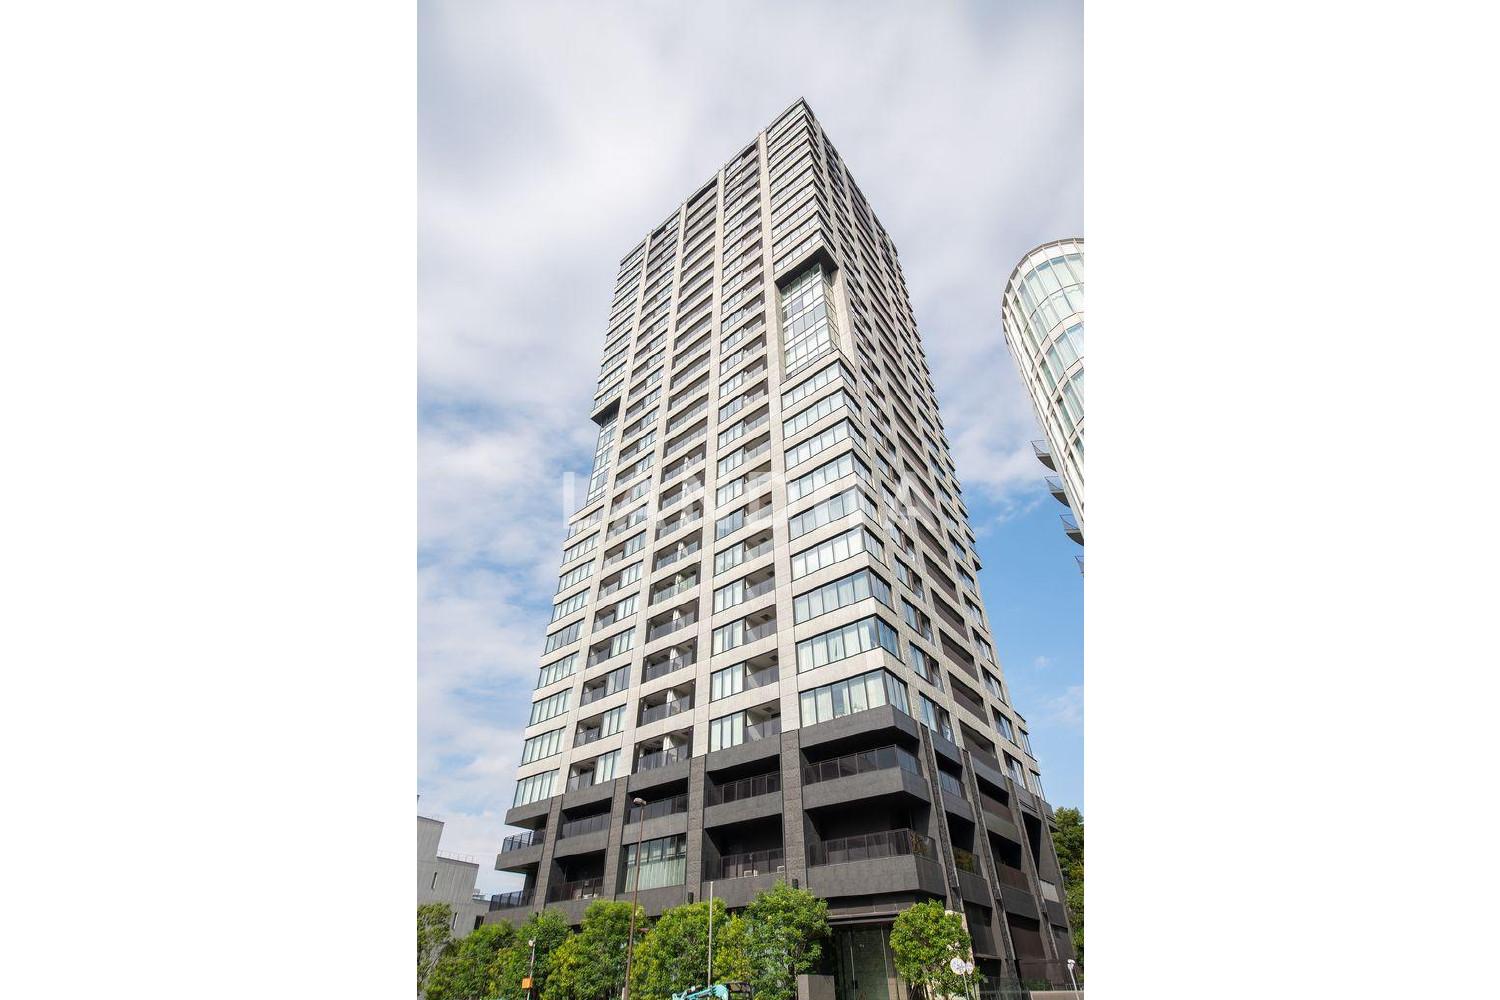
This property was developed by Mitsubishi Estate Residences, Nomura Real Estate, and Takenaka Corporation. It is a tower residence with a seismic isolation structure.
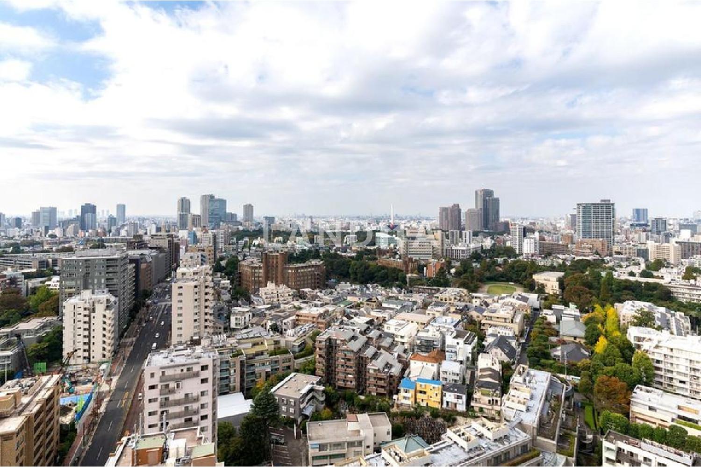
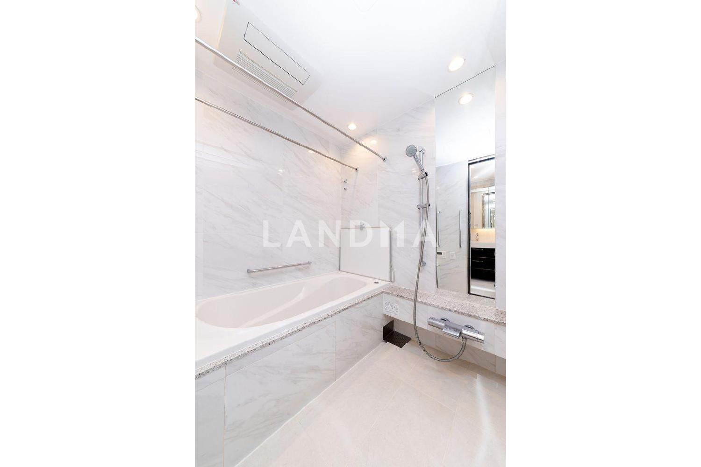
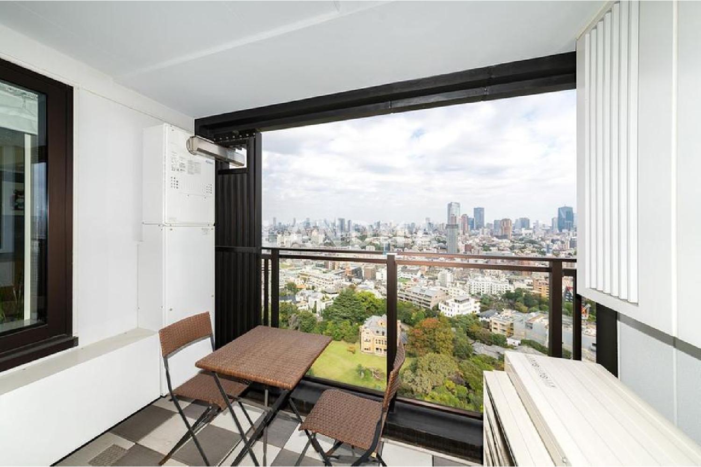
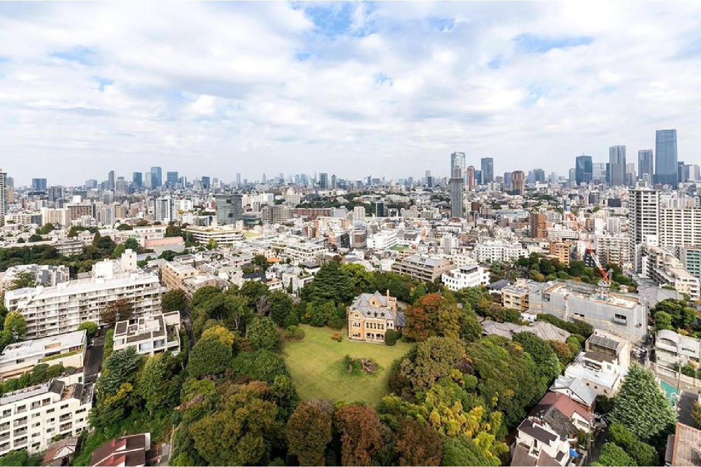
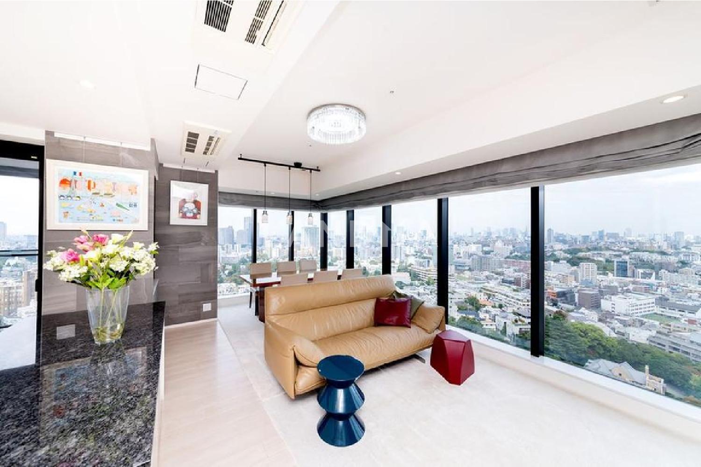
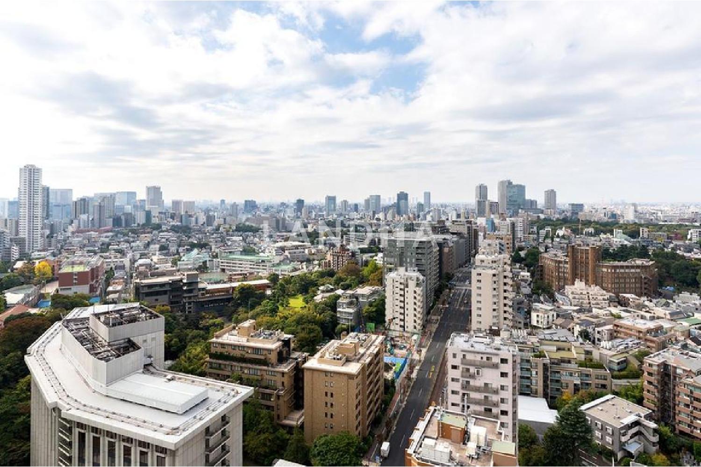
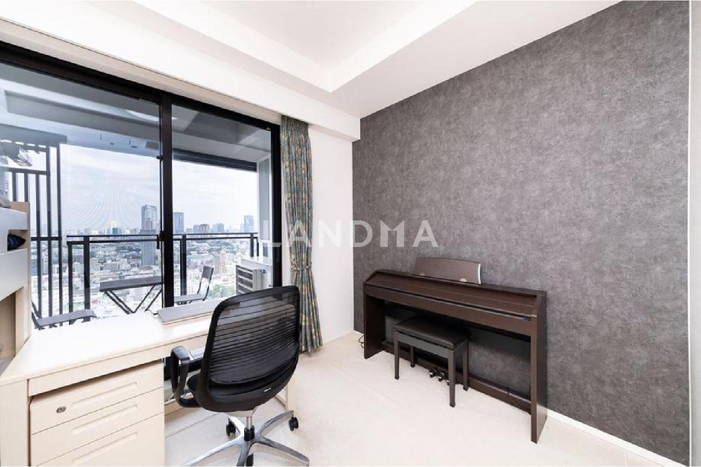
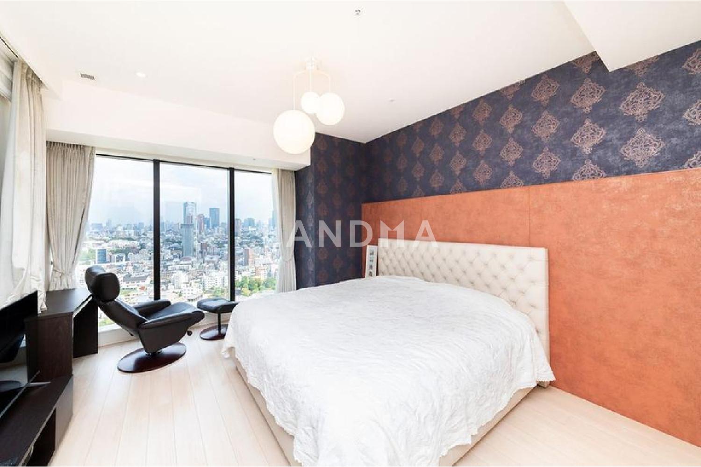
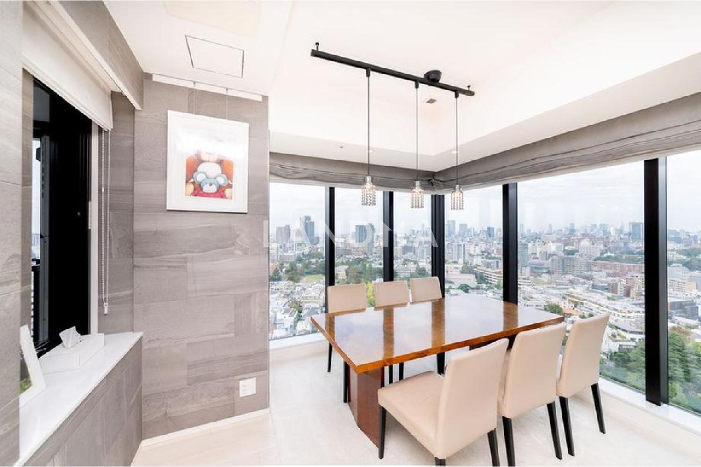
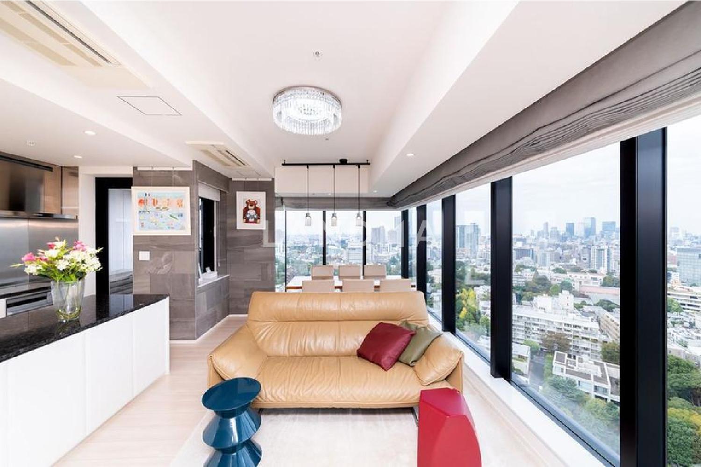
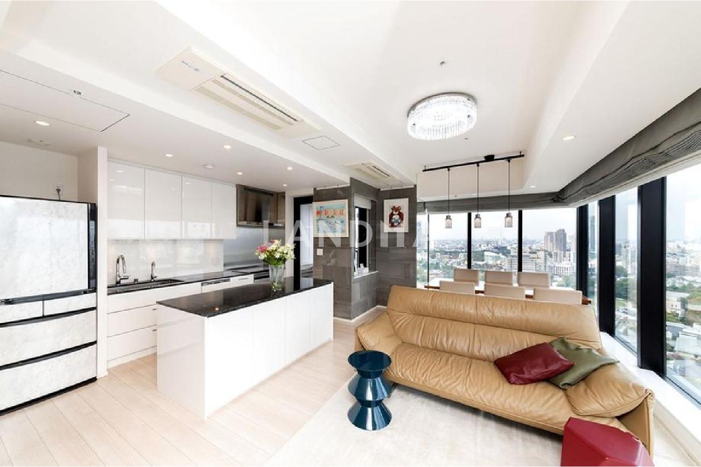
This property is a corner unit. You can have a distant view of Mount Fuji from the west side, and the view from the north side is also open. The maximum ceiling height of the living - dining area and the Western - style rooms is about 2.7 meters. At the time of development, there were options such as wall tiles, additional mirrors, additional counter storage, balcony floor tiles, and the installation of electric curtains in the living - dining area. The living - dining area, kitchen, and a Western - style room of about 12 tatami mats are equipped with floor heating. There is a wide span of about 14 meters on the north side. A total heat exchange 24 - hour ventilation system is installed, and ceiling cassette - type air conditioners are installed in each living room. 24 - hour security and 24 - hour manned management are implemented, and concierge services are also provided. In addition, there is a power distribution system for solar power generation and high - voltage collective power reception. The common areas include a public lounge, a private lounge, a reception room, a shared garden, an entrance lobby, a driveway, and a concierge counter.
Property Information
Property Detail
Property Type
Resale
Property Type
Flat / Apartment
Sale Method
Unit Sale / Subdivided Sale
Interior Area
1080.59 sqft
Balcony Area
107.85 sqft
Bedroom
2
Floor
23
Ownership Information
Ownership Type
Freehold
Property Usage
Residential
Interior Condition
Furnishing
Renovated
Price Information
Total Price
$3.501M
Unit Price
$3239.53/sqft
Project Information
Project Name
ザ・パークハウス白金二丁目タワー
Developer
株式会社竹中工務店 東京本店
Renovation Date
2025Year(s)
Total Units
172
Property Location & Surroundings
Schools
Airport
Hospitals
Shopping Malls
Dining
Companies

高宁泽
English
中文
+81368682045

Contact

Online Consultation
张超
English
日本語
中文
+81368682044
Contact
Online Consultation

'%20fill='white'/%3e%3cpath%20d='M16.555%2010.3503L24.2047%2018L16.555%2025.6497L15.1408%2024.2355L21.3763%2018L15.1408%2011.7645L16.555%2010.3503Z'%20fill='%2321343E'/%3e%3c/svg%3e)
Reports Recommended
View More

Special Report
Annual Special Report on Japan in 2025


