

Log In


Preference


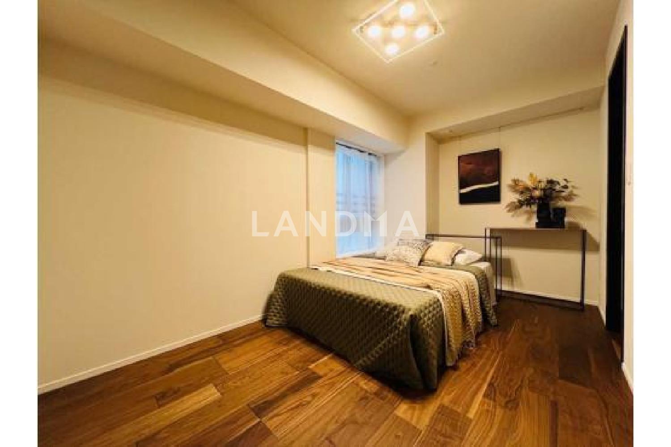
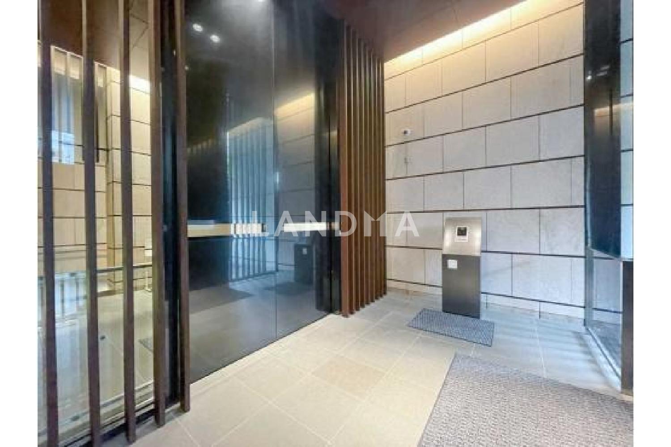
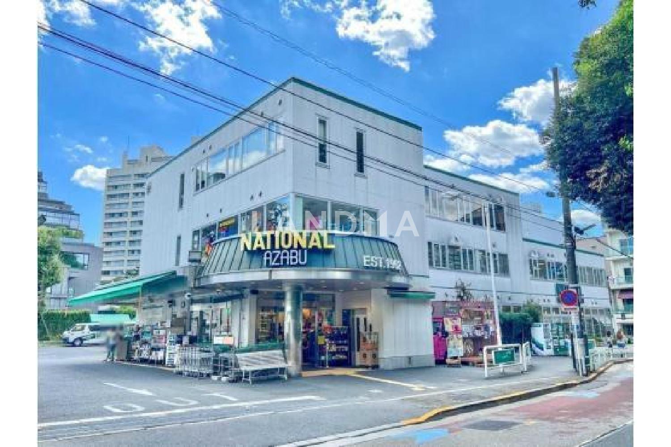
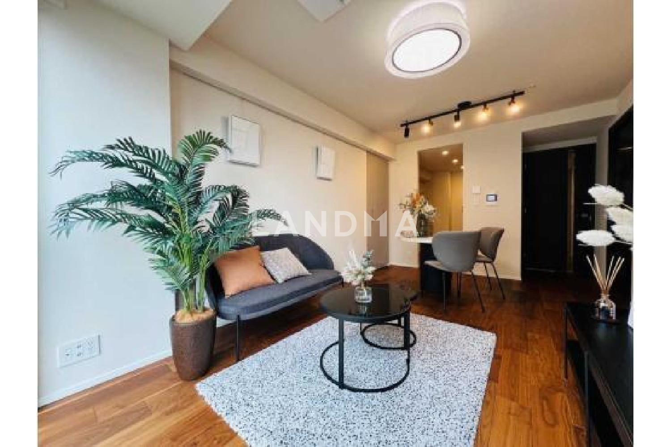
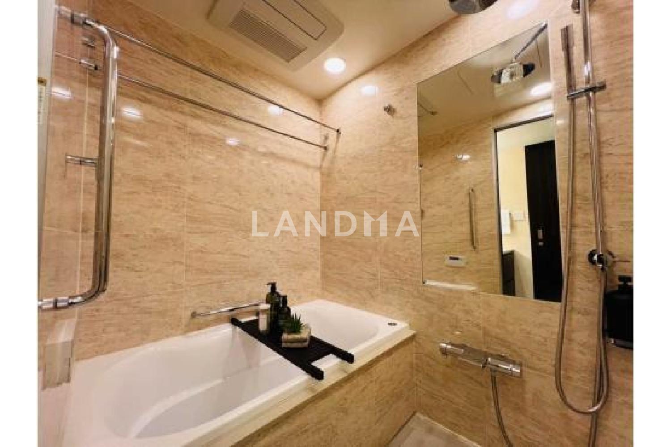
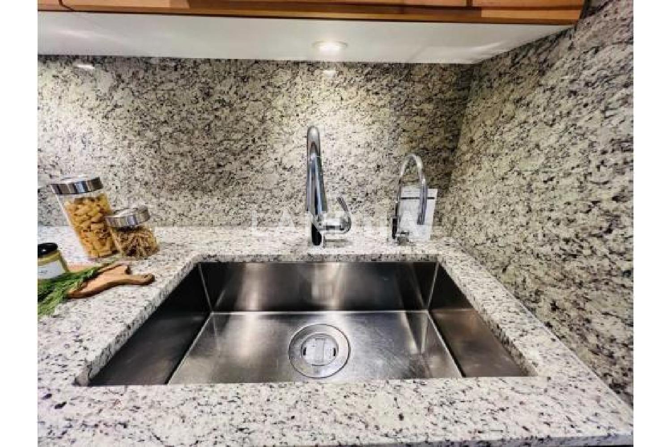
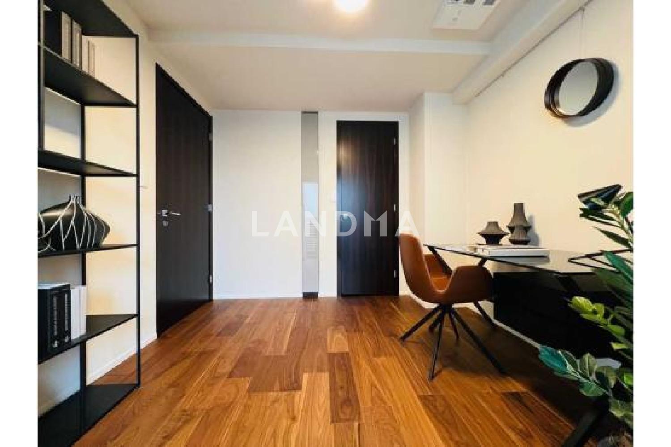
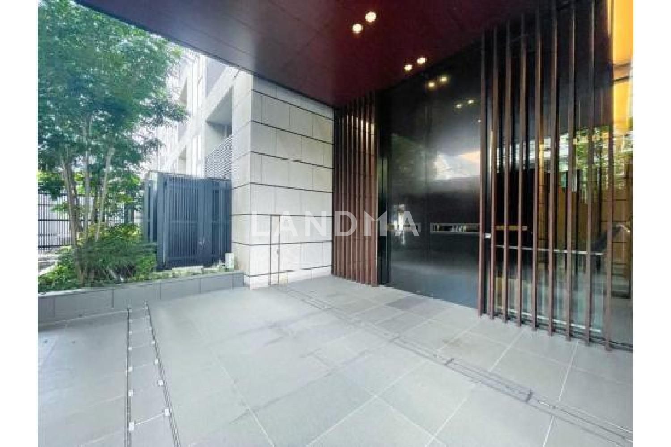
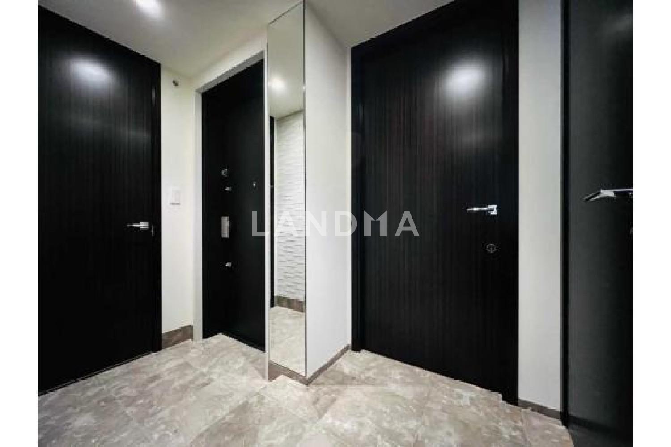
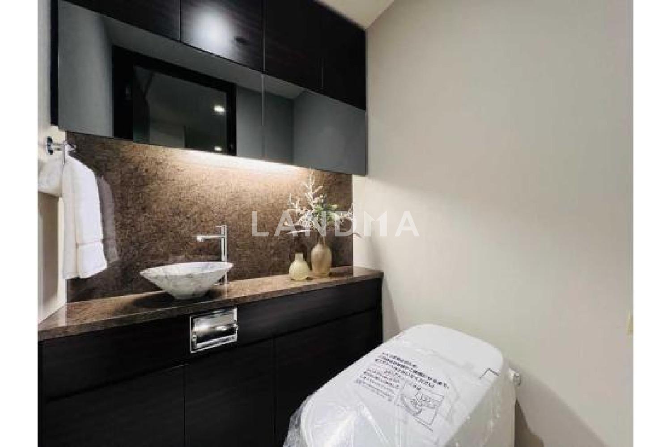
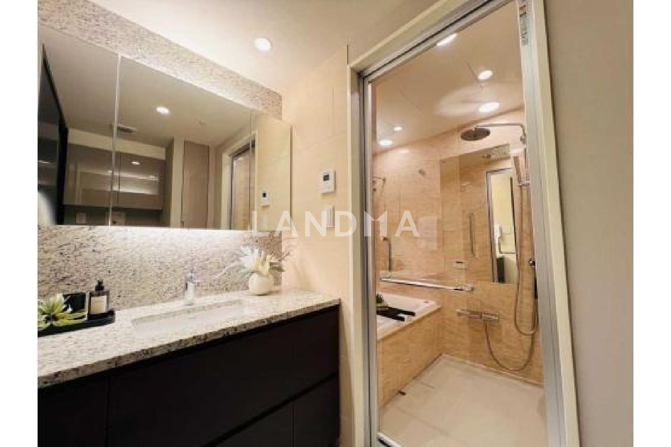
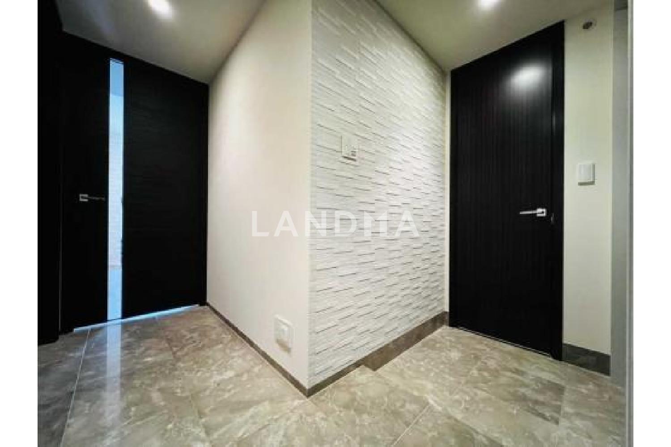
Floor Plan
21 Photos

$1.562M
USD

For reference only, please check the current exchange rate
Japan, Tokyos 23 Special Wards, Minami-Azabu, GRAND-SUITE HIROO
Bedroom
2
Interior Area
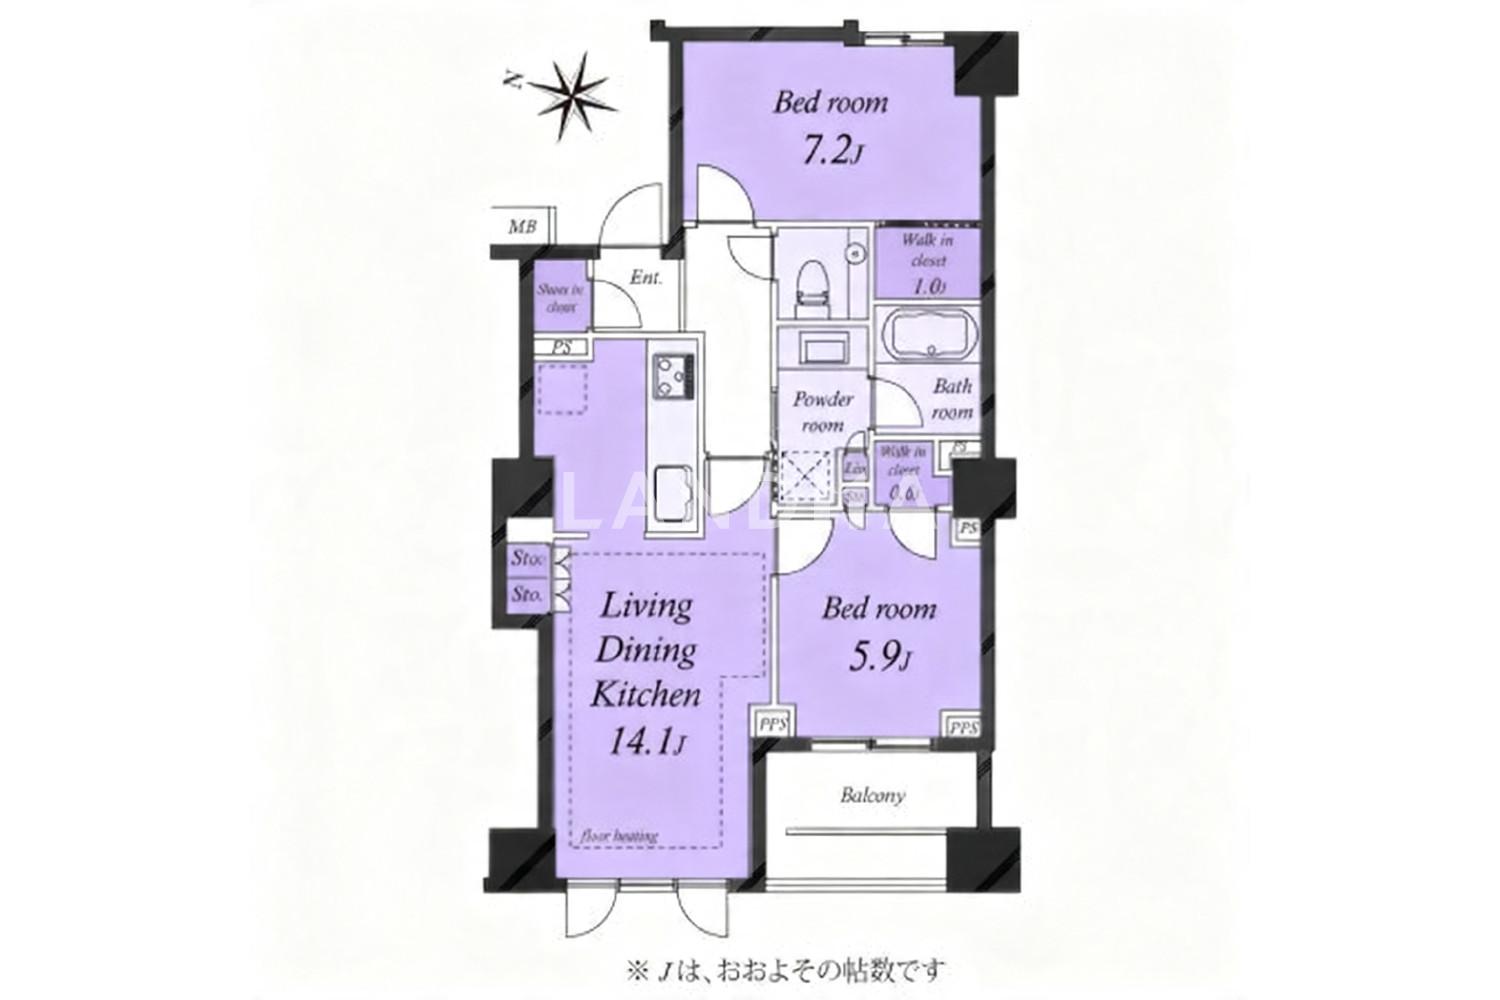
693.95 sqft
Year of Completion
2014
Featuring
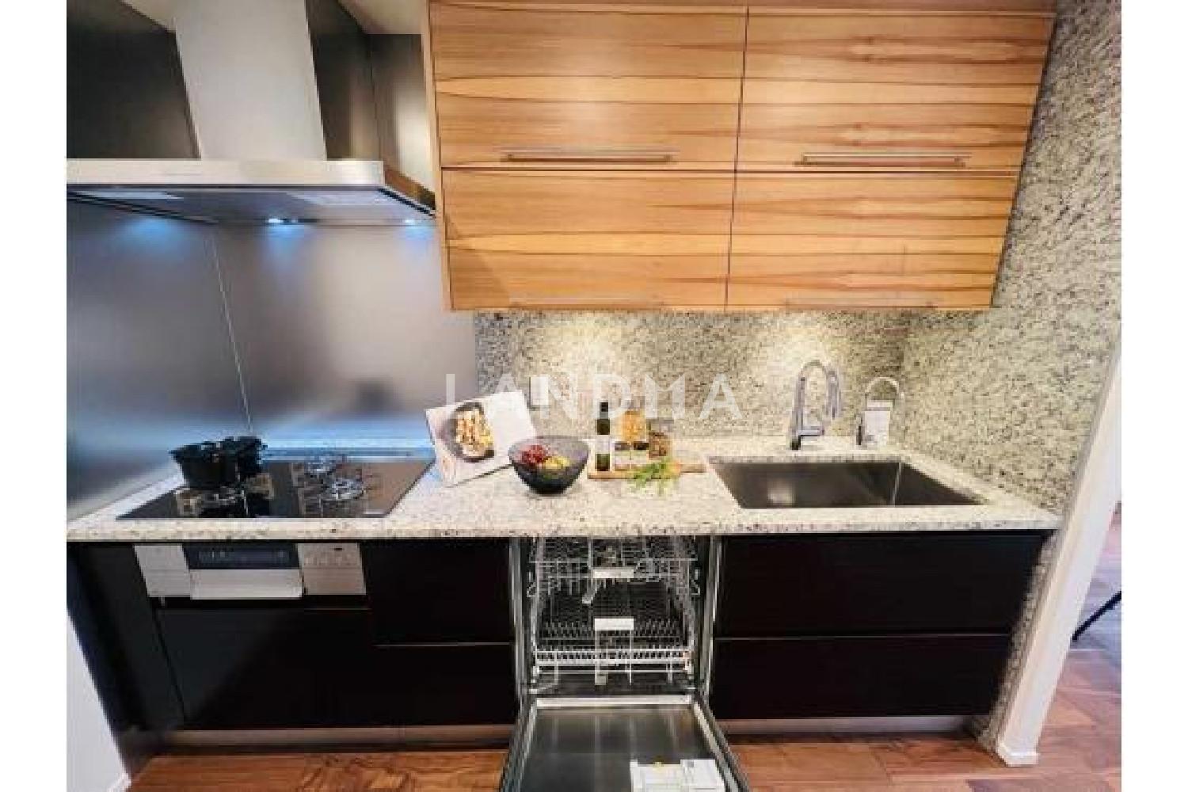
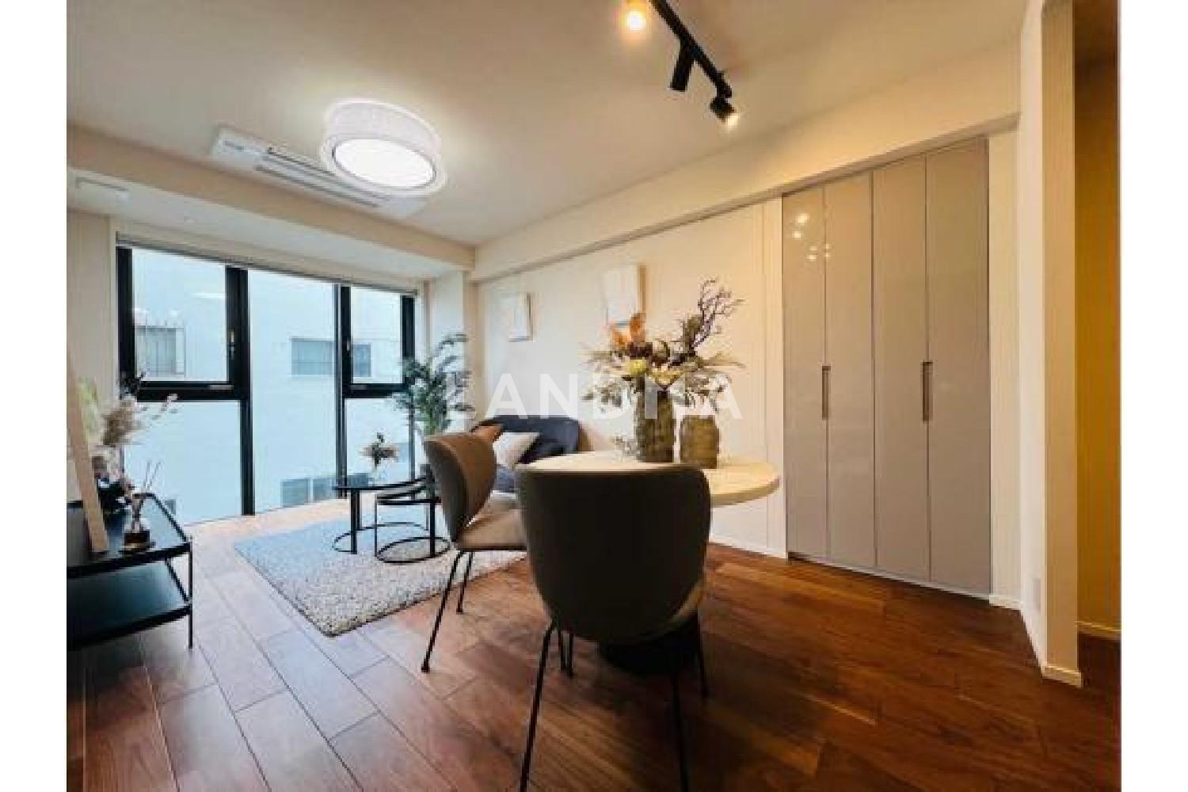
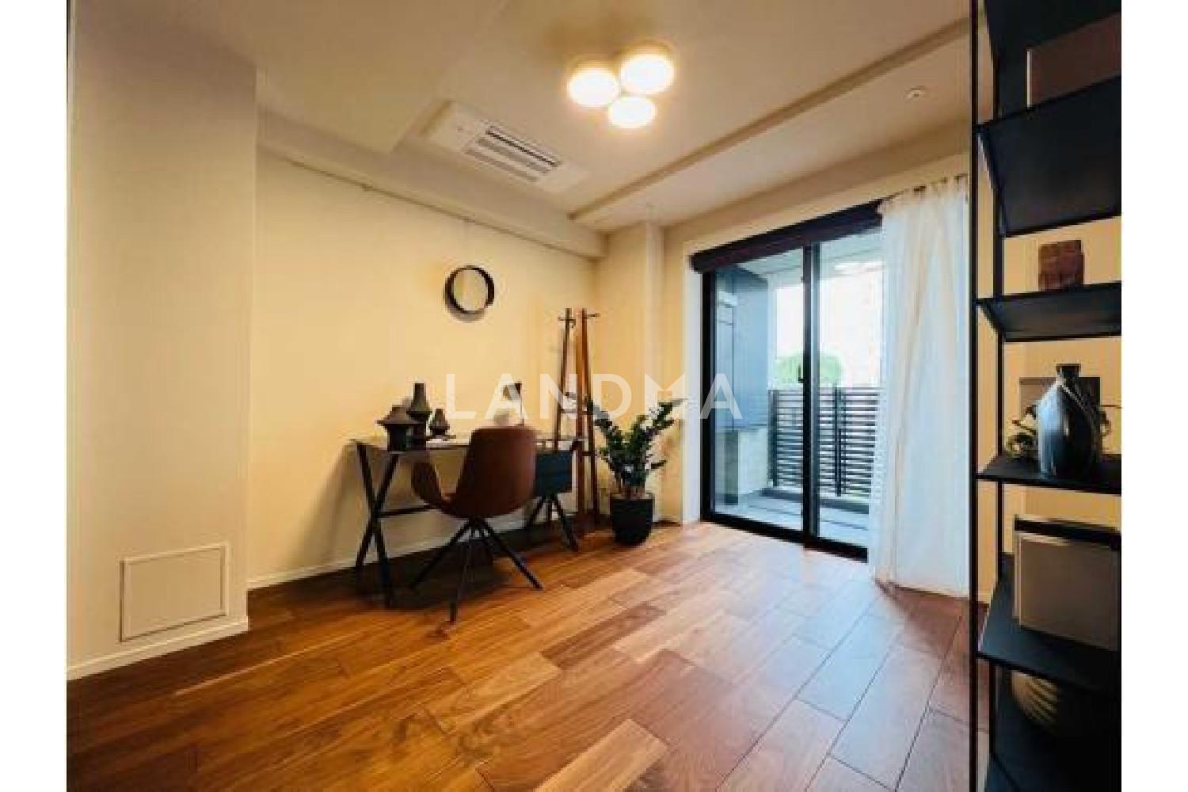
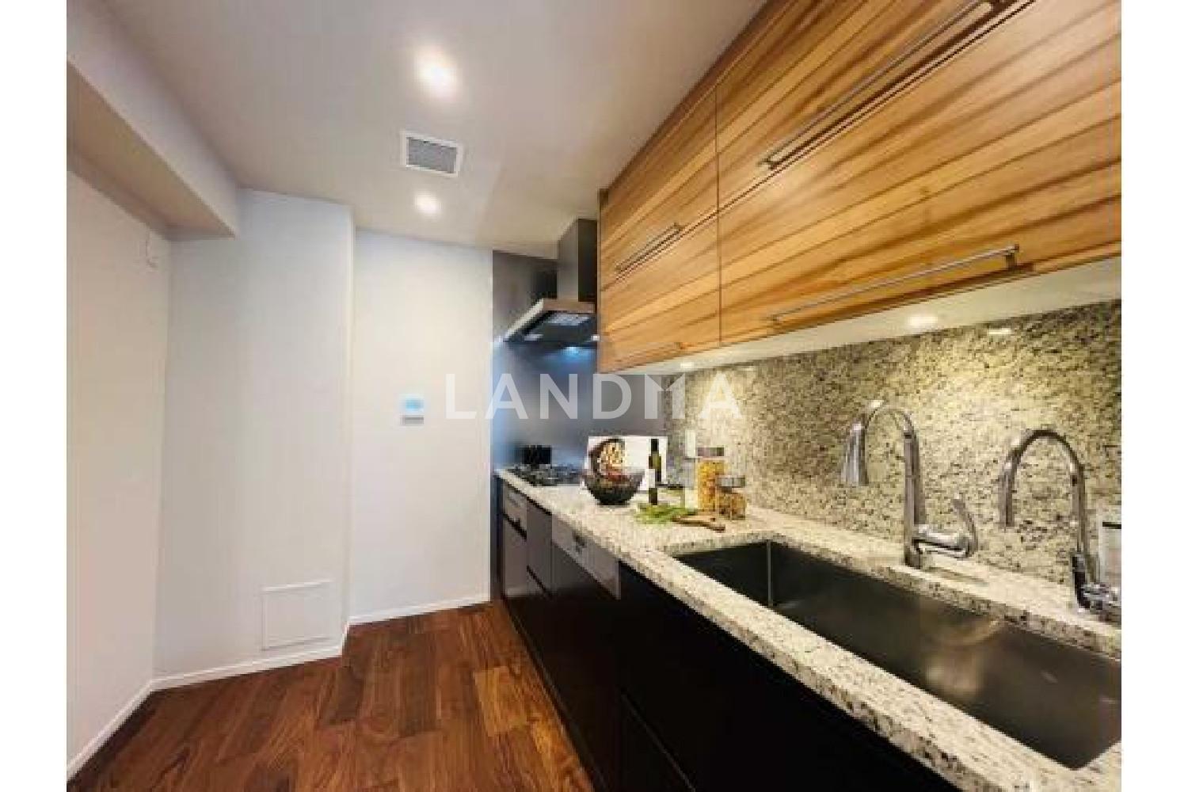
This property is a southwest-facing unit located on the 3rd floor, and the renovation is scheduled to be completed by the end of July 2025.
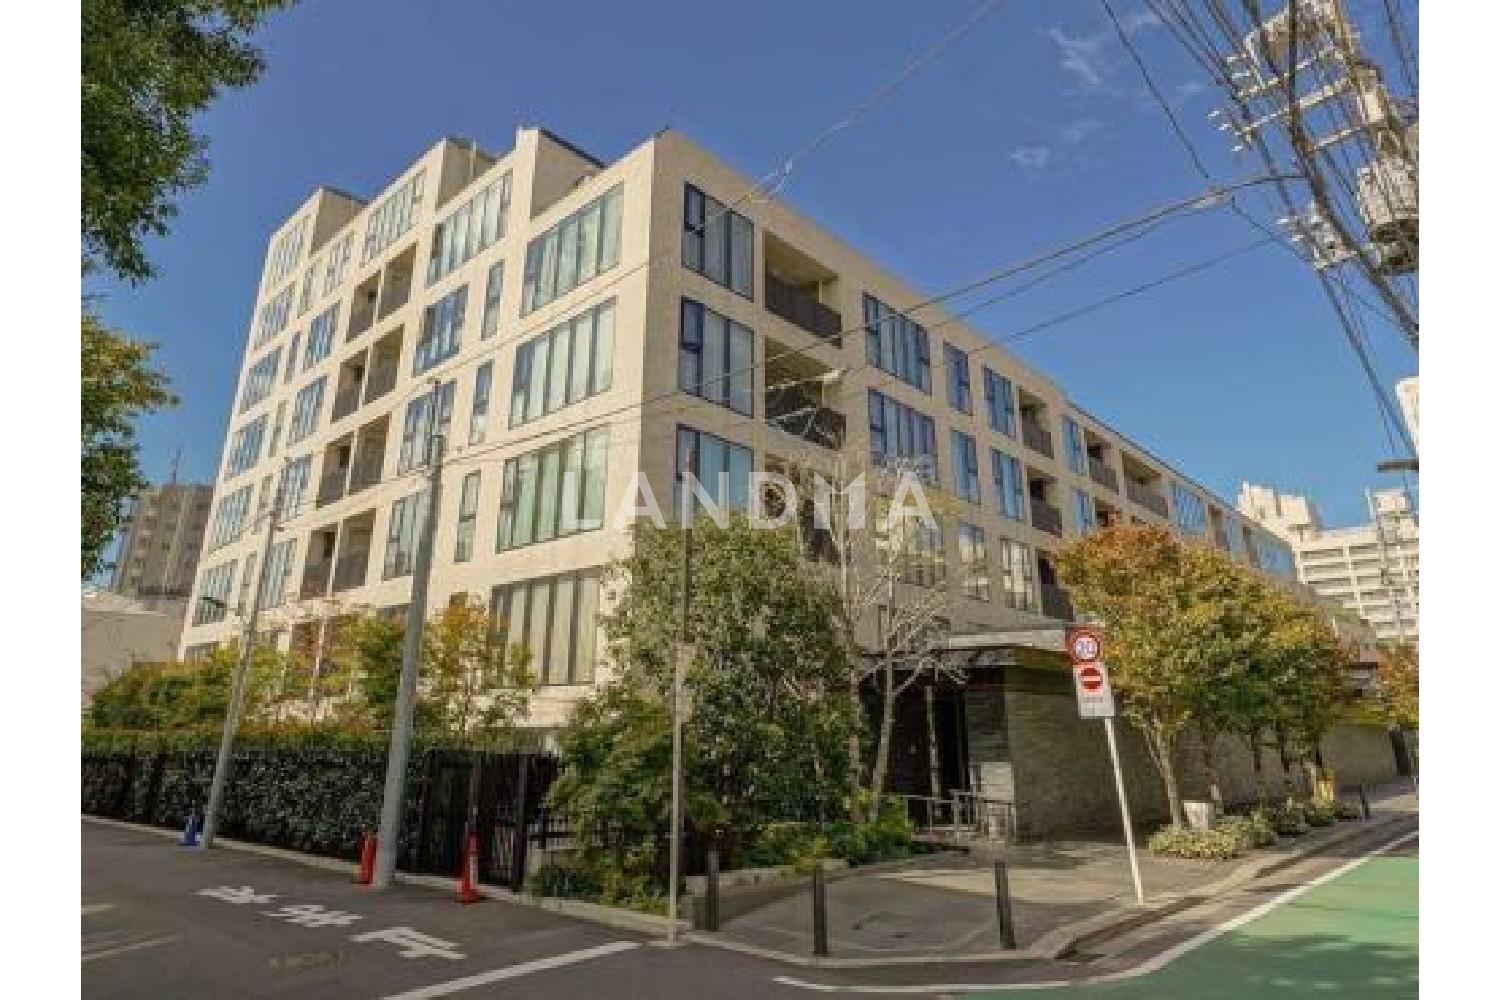
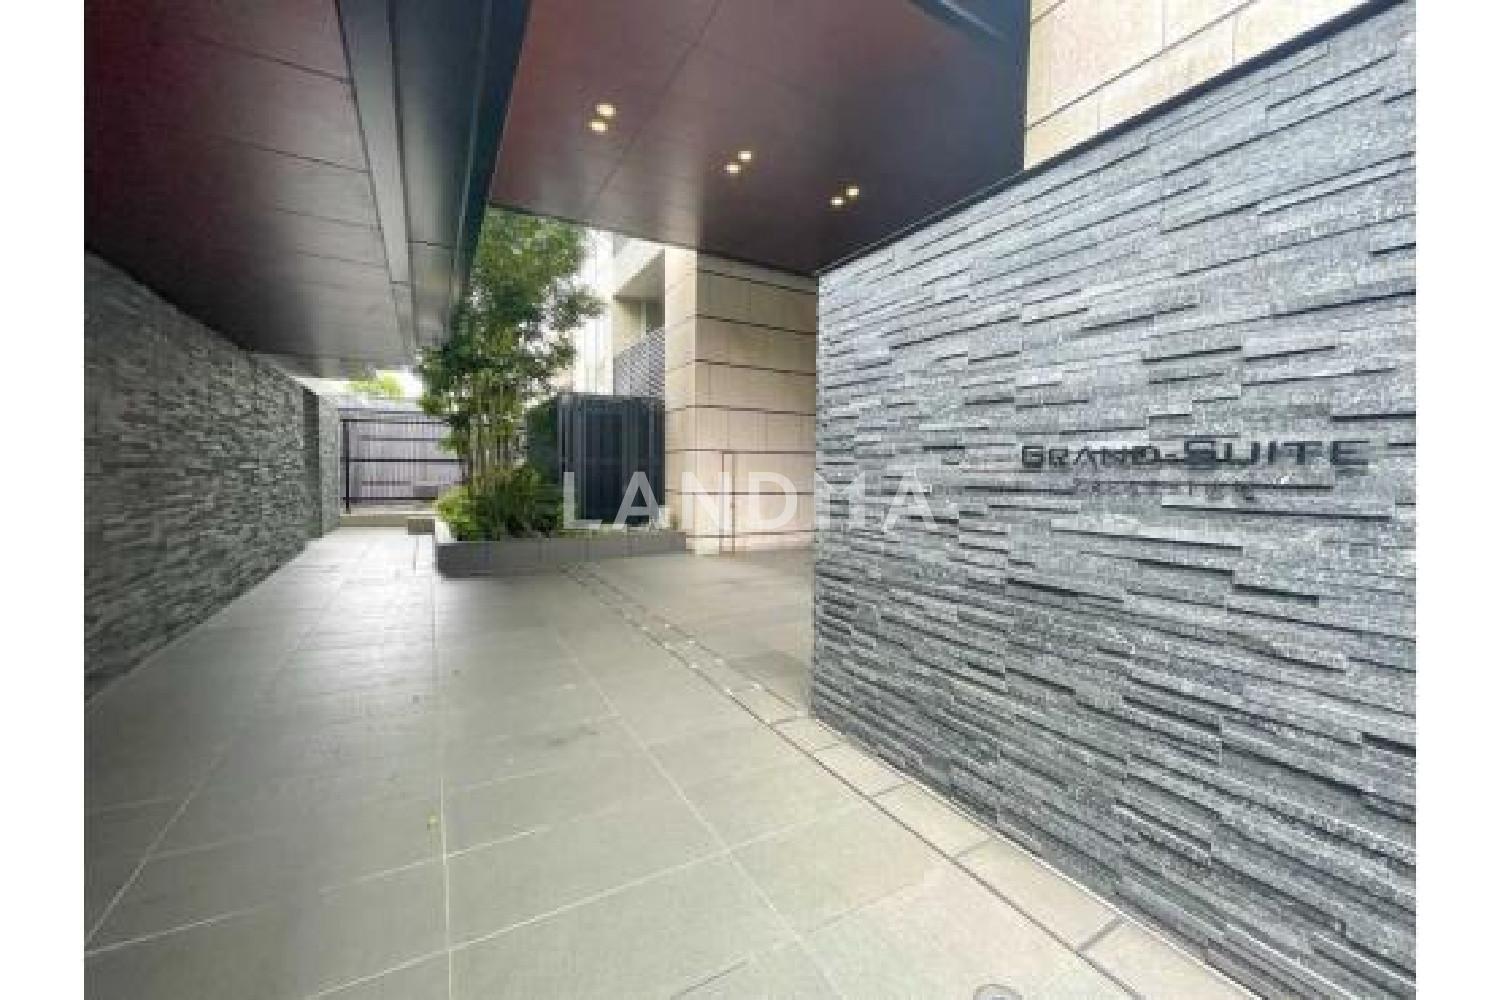
This property was built in March 2014. It is an 8-story reinforced concrete building with 1 basement floor and a total of 108 units. It was a property developed by Marubeni Corporation and constructed by the Tokyo Construction Branch of Maeda Corporation. The characteristic spaces include a solid entrance about 4.5 meters high and an open lounge with a two-story atrium. In addition, there is an underground parking lot that can be directly accessed by the residential elevator, and there is a front concierge service and a hotel-like inner corridor design. A disaster prevention storage warehouse is also installed, and a quadruple auto-lock system is installed on the entrance hall, elevator hall, elevator, and residential entrance door.
Property Information
Property Detail
Property Type
Resale
Property Type
Flat / Apartment
Sale Method
Unit Sale / Subdivided Sale
Interior Area
693.95 sqft
Balcony Area
69.21 sqft
Bedroom
2
Floor
3
Ownership Information
Ownership Type
Freehold
Property Usage
Residential
Interior Condition
Furnishing
Renovated
Price Information
Total Price
$1.562M
Unit Price
$2250.16/sqft
Project Information
Project Name
GRAND-SUITE HIROO
Total Units
108
Property Location & Surroundings
Schools
Airport
Hospitals
Shopping Malls
Dining
Companies

高宁泽
English
中文
+81368682045

Contact

Online Consultation
张超
English
日本語
中文
+81368682044
Contact
Online Consultation

'%20fill='white'/%3e%3cpath%20d='M16.555%2010.3503L24.2047%2018L16.555%2025.6497L15.1408%2024.2355L21.3763%2018L15.1408%2011.7645L16.555%2010.3503Z'%20fill='%2321343E'/%3e%3c/svg%3e)
Reports Recommended
View More

Special Report
Annual Special Report on Japan in 2025


