

Log In


Preference


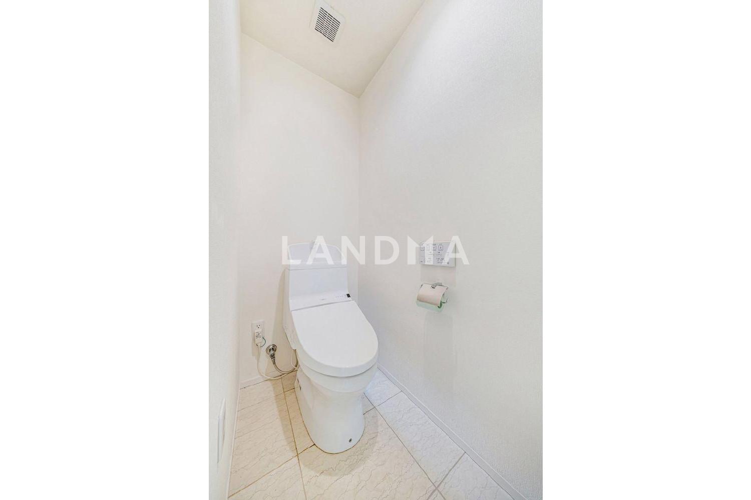
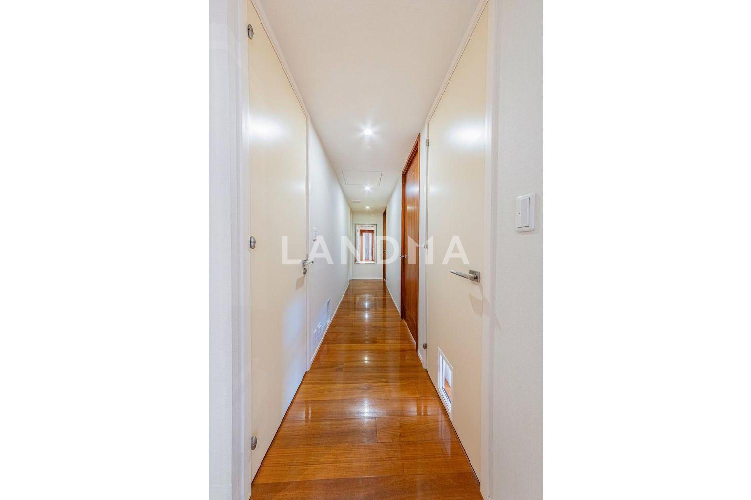
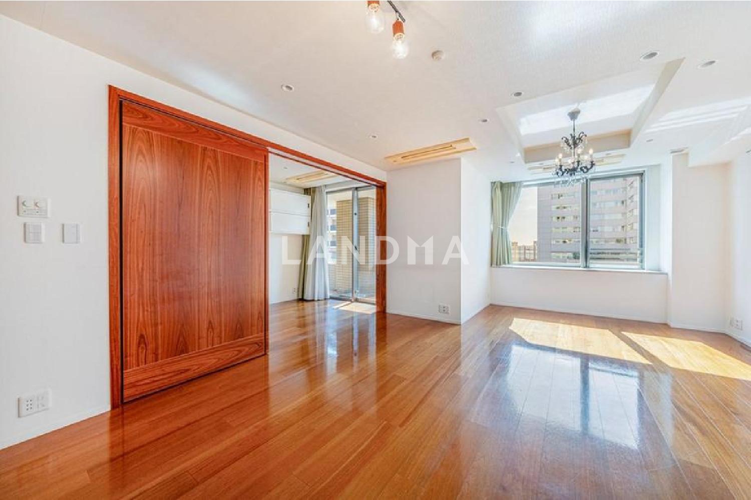
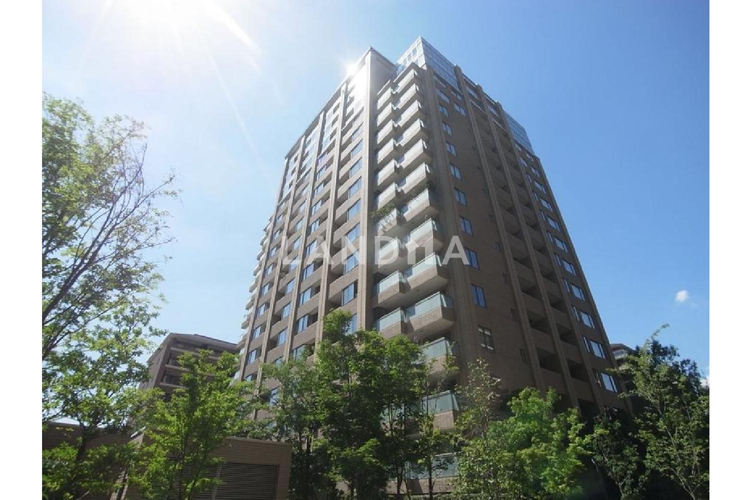

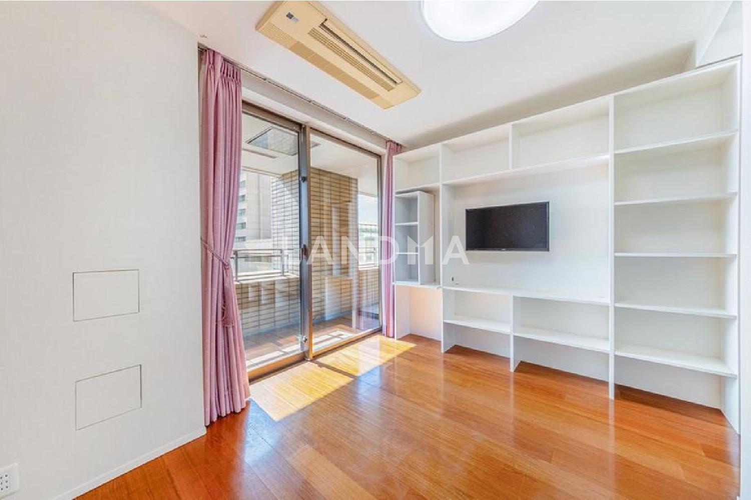
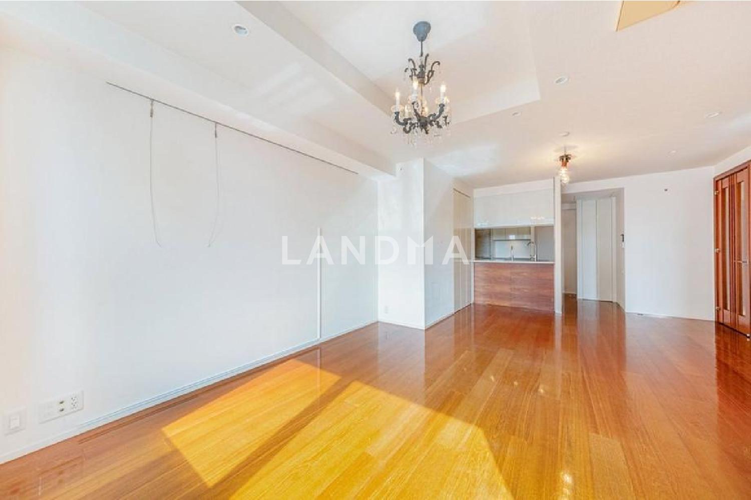
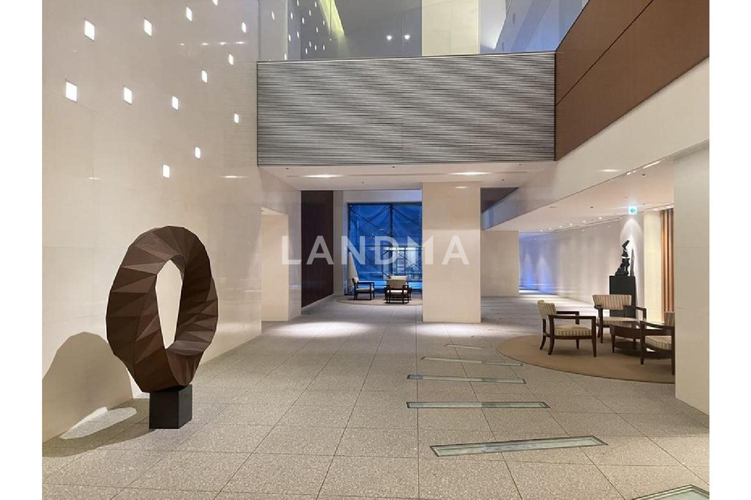

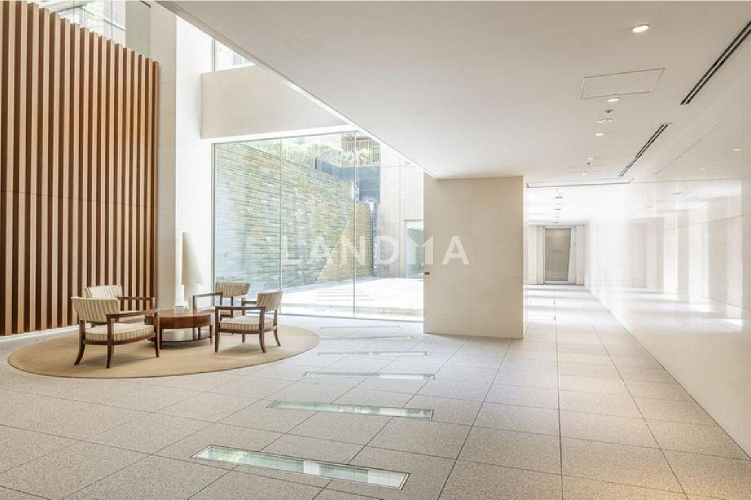
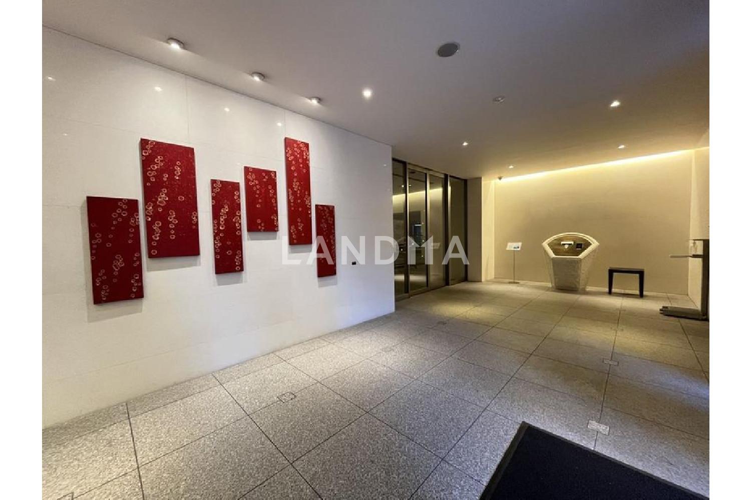
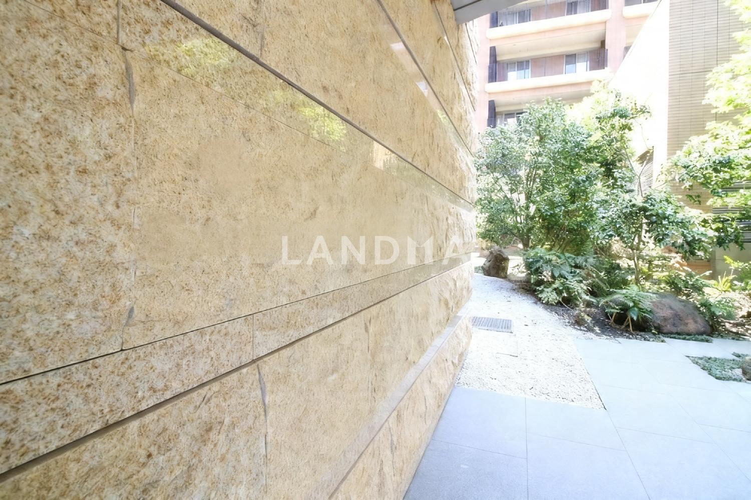
Floor Plan
20 Photos

$1.875M
USD

For reference only, please check the current exchange rate
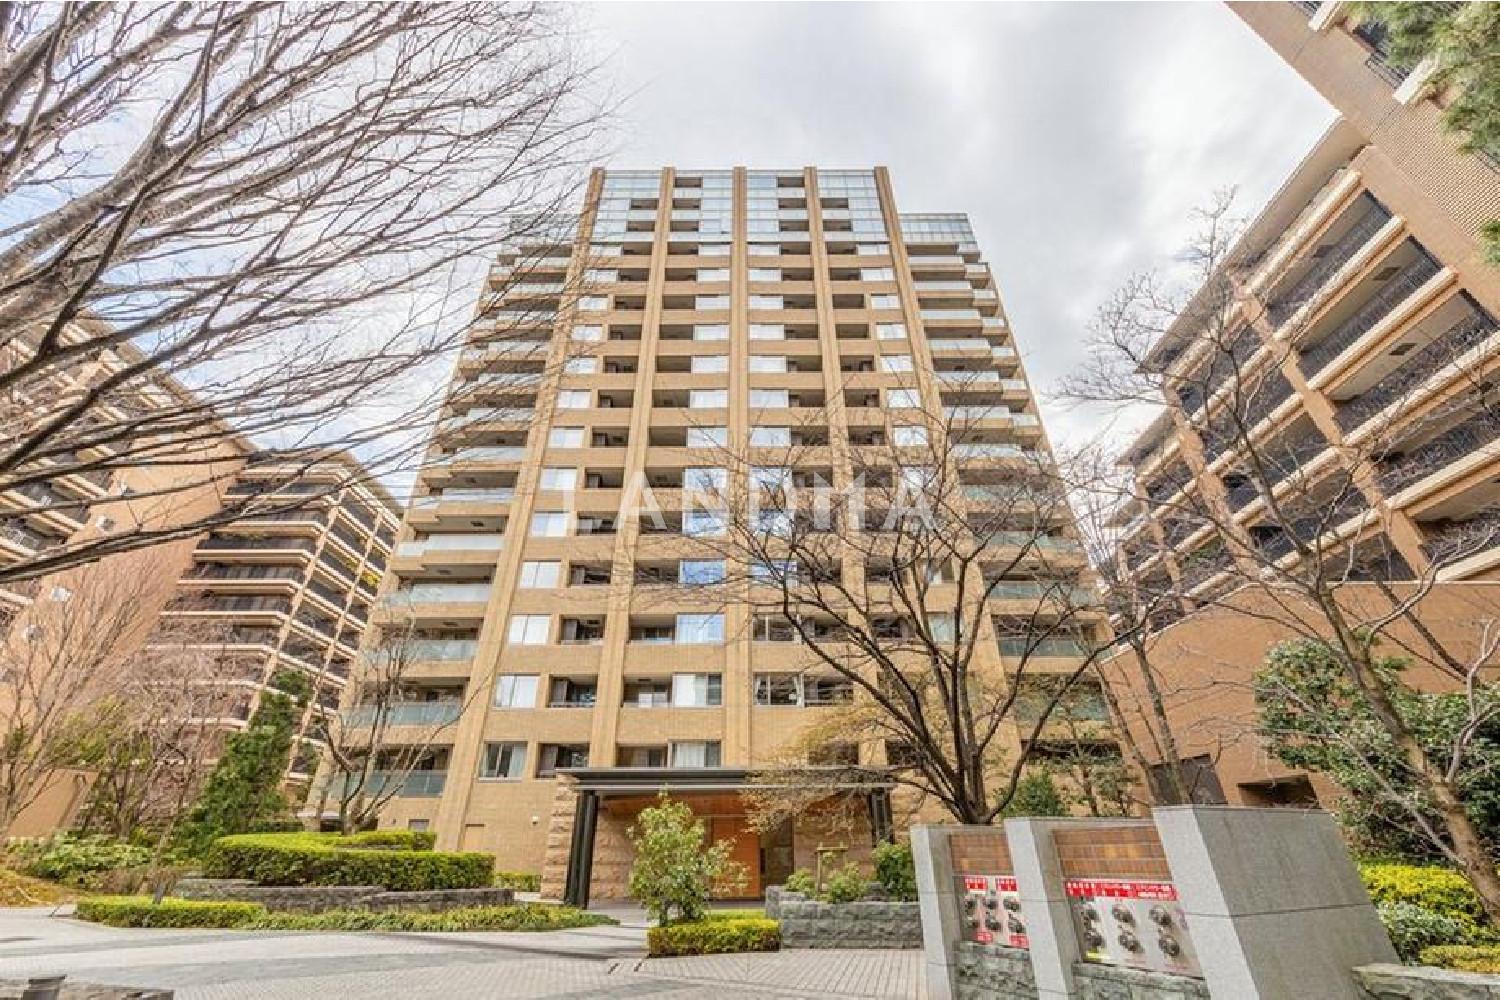
Japan, Tokyos 23 Special Wards, Hiroo, 広尾ガーデンフォレスト A棟
Bedroom
3
Interior Area
1165.41 sqft
Year of Completion
2008
Featuring
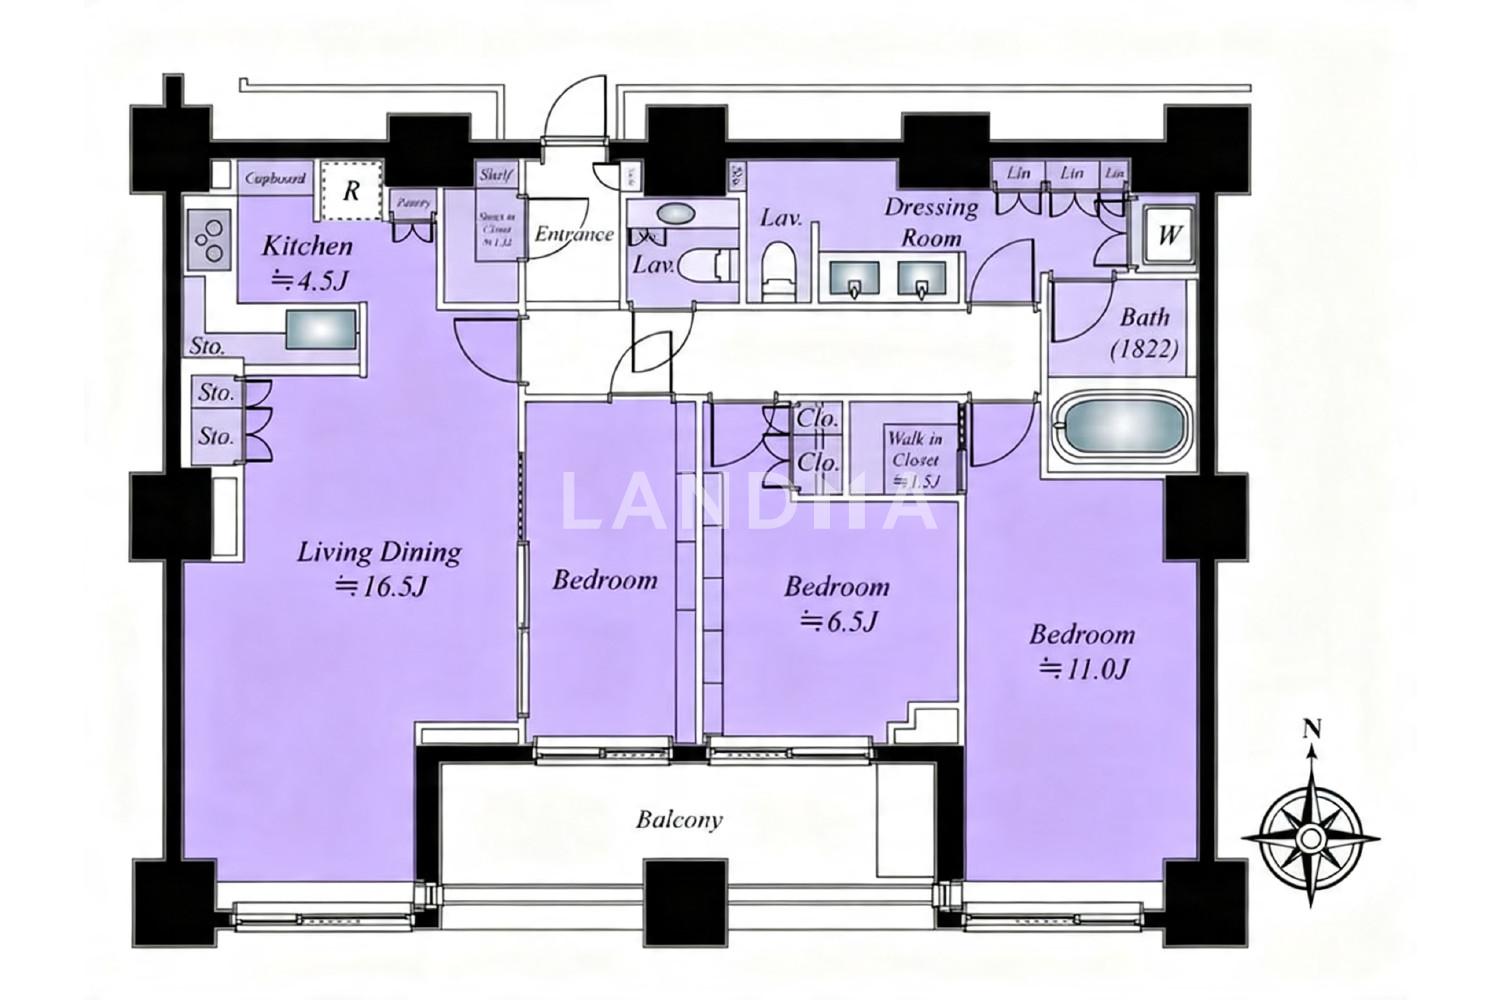
All the rooms face south, with good sunlight and ventilation. The living-dining-kitchen area is about 21.0 tatami mats.
The property was developed by Mitsui Fudosan Residential Co., Ltd. and Mitsubishi Estate Co., Ltd., and is equipped with WIC and SIC. In addition, part of it is within the urban planning road area (planning determined). When the land lease period expires, the land must be returned as vacant land, and the period cannot be extended by requesting the purchase of the building, renewing the contract, or renovating the building, etc.
Property Information
Property Detail
Property Type
Resale
Property Type
Flat / Apartment
Sale Method
Unit Sale / Subdivided Sale
Interior Area
1165.41 sqft
Balcony Area
118.19 sqft
Bedroom
3
Floor
8
Ownership Information
Property Usage
Residential
Interior Condition
Furnishing
Renovated
Price Information
Total Price
$1.875M
Unit Price
$1609.13/sqft
Project Information
Project Name
広尾ガーデンフォレスト A棟
Developer
鹿島建設株式会社(株)
Total Units
123
Property Location & Surroundings
Schools
Airport
Hospitals
Shopping Malls
Dining
Companies

高宁泽
English
中文
+81368682045

Contact

Online Consultation
张超
English
日本語
中文
+81368682044
Contact
Online Consultation

'%20fill='white'/%3e%3cpath%20d='M16.555%2010.3503L24.2047%2018L16.555%2025.6497L15.1408%2024.2355L21.3763%2018L15.1408%2011.7645L16.555%2010.3503Z'%20fill='%2321343E'/%3e%3c/svg%3e)
Reports Recommended
View More

Special Report
Annual Special Report on Japan in 2025


