

Log In


Preference


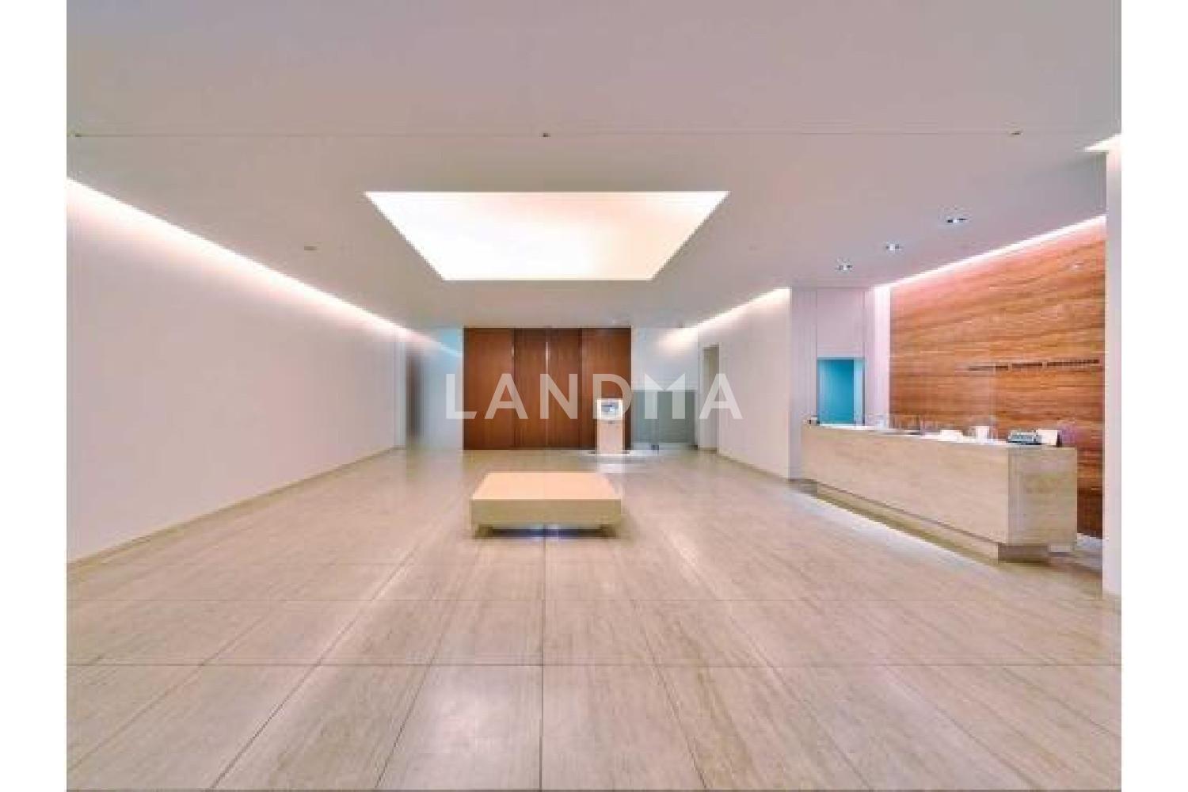
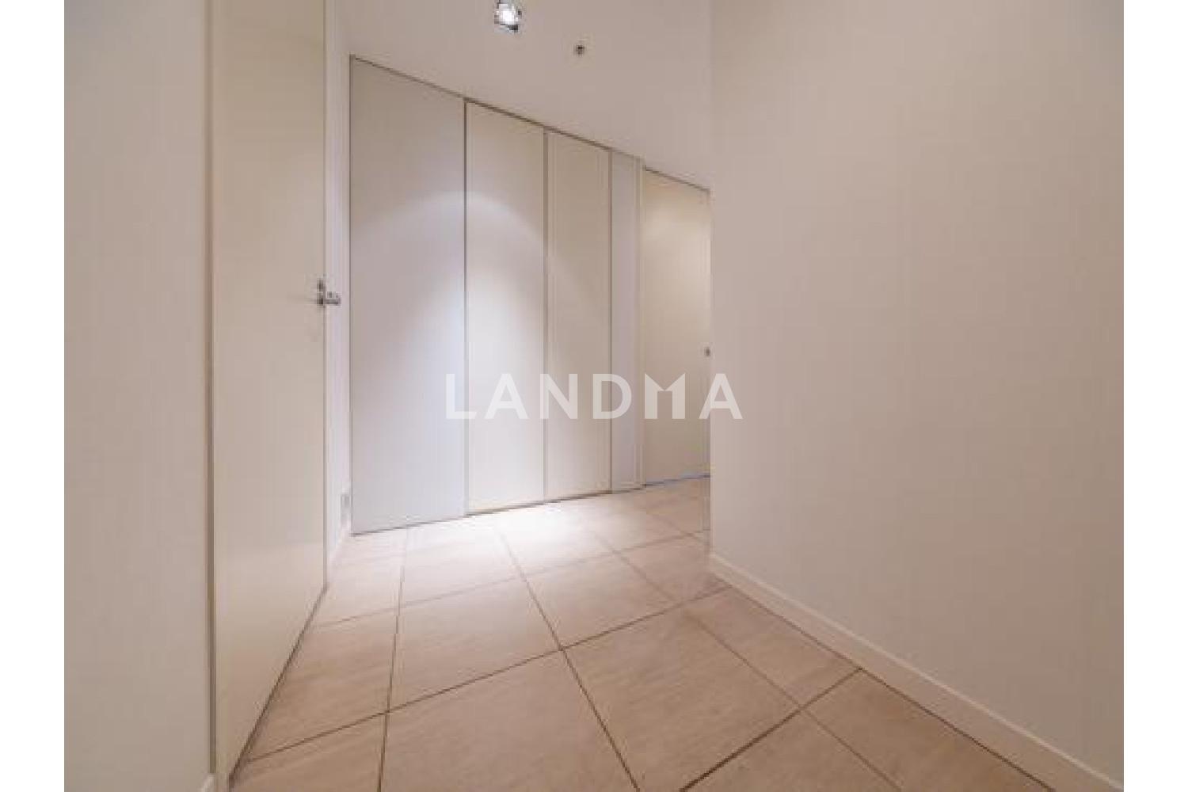
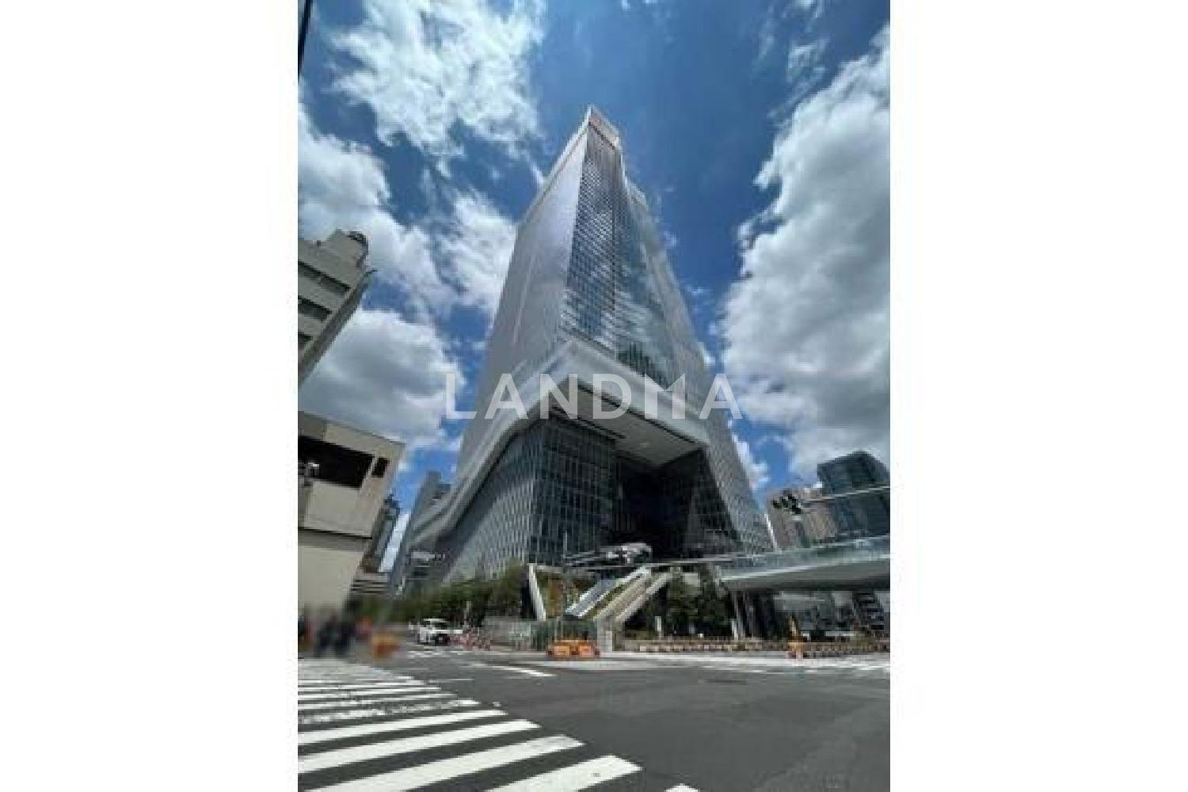
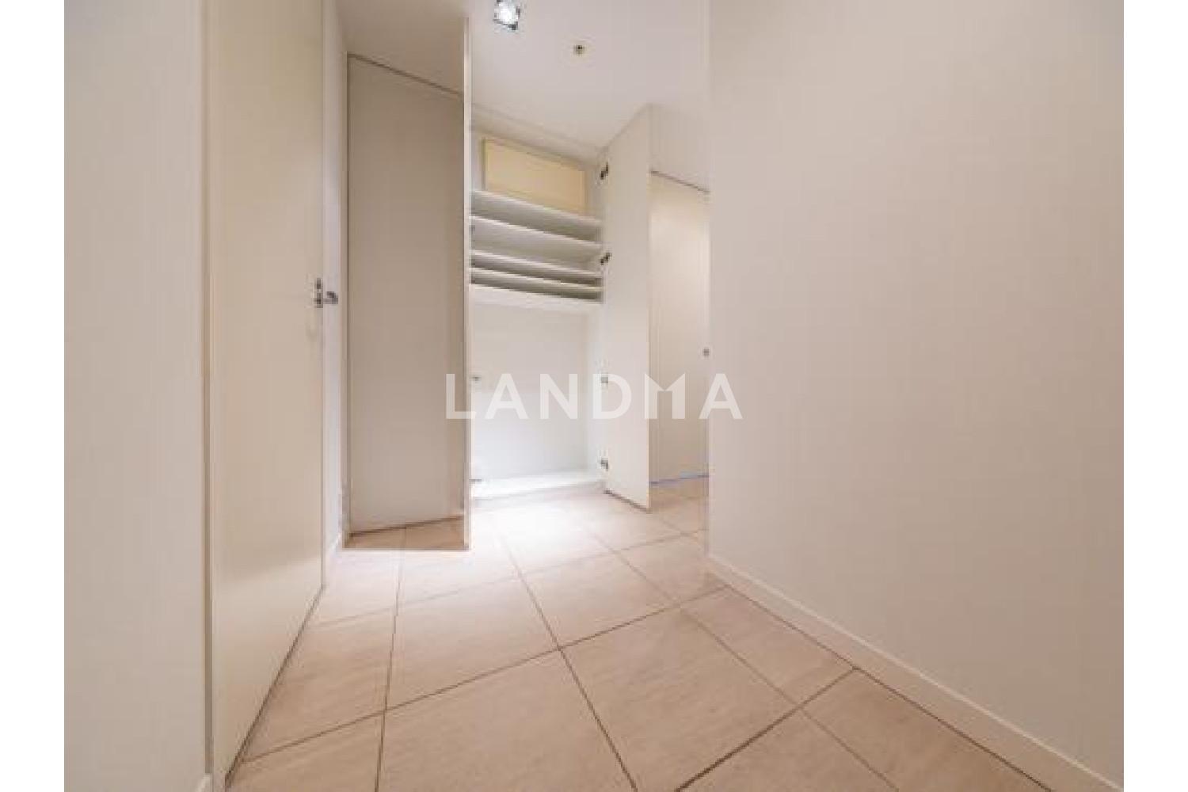
Floor Plan
21 Photos

$1.925M
USD

For reference only, please check the current exchange rate
Japan, Tokyos 23 Special Wards, Toranomon, 虎ノ門タワーズレジデンス
Bedroom
1
Interior Area
657.89 sqft
Year of Completion
2006
Featuring
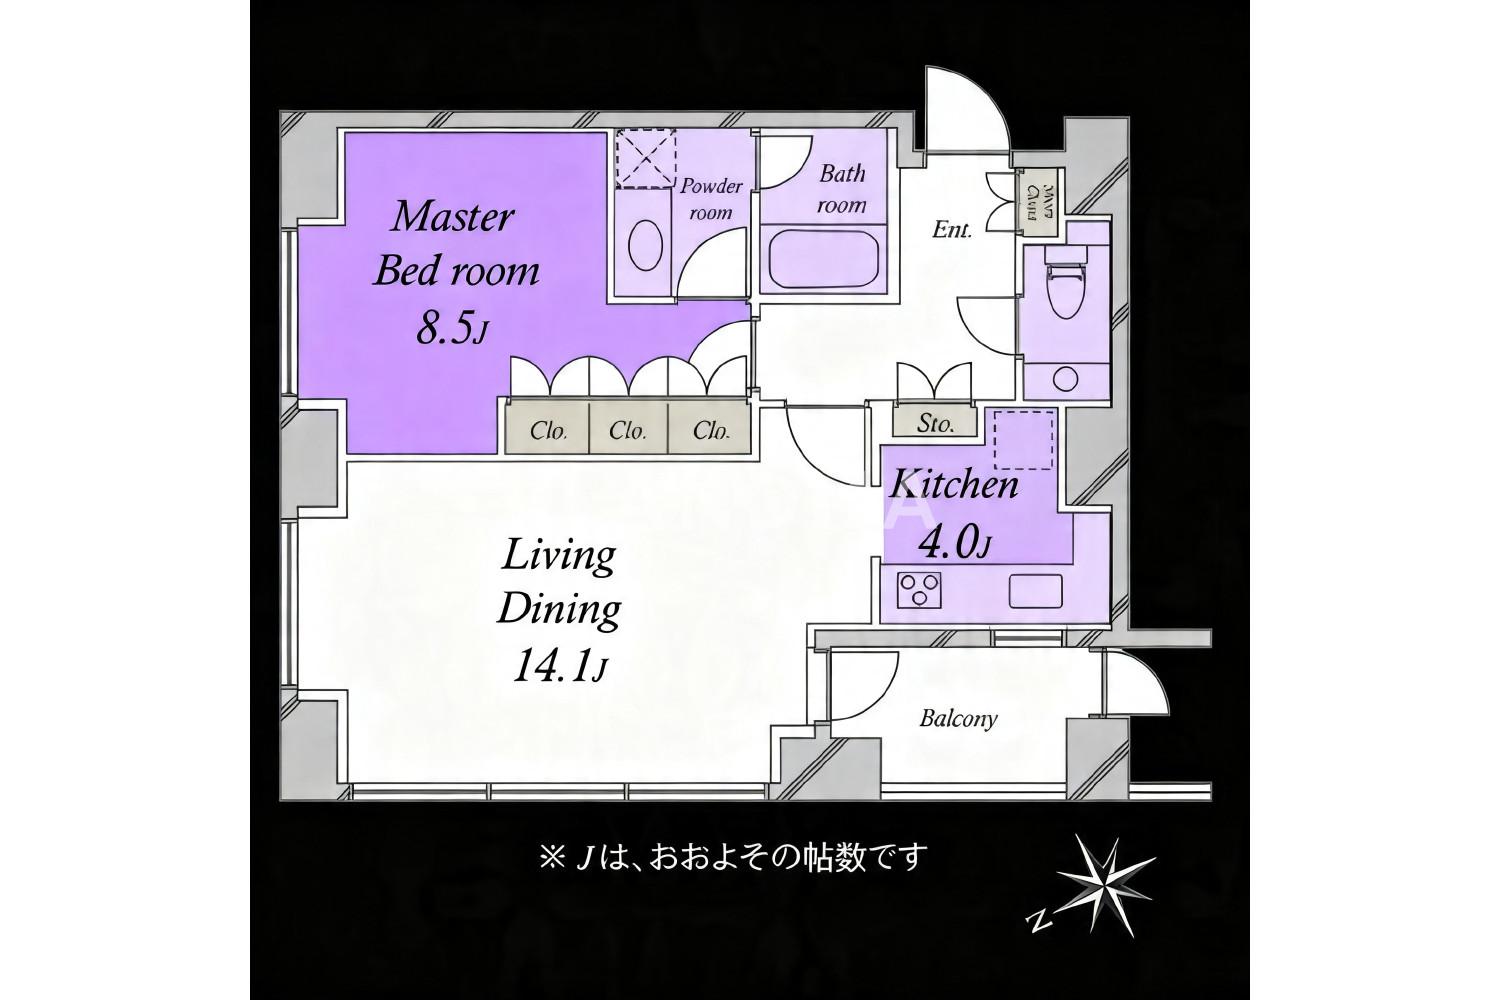
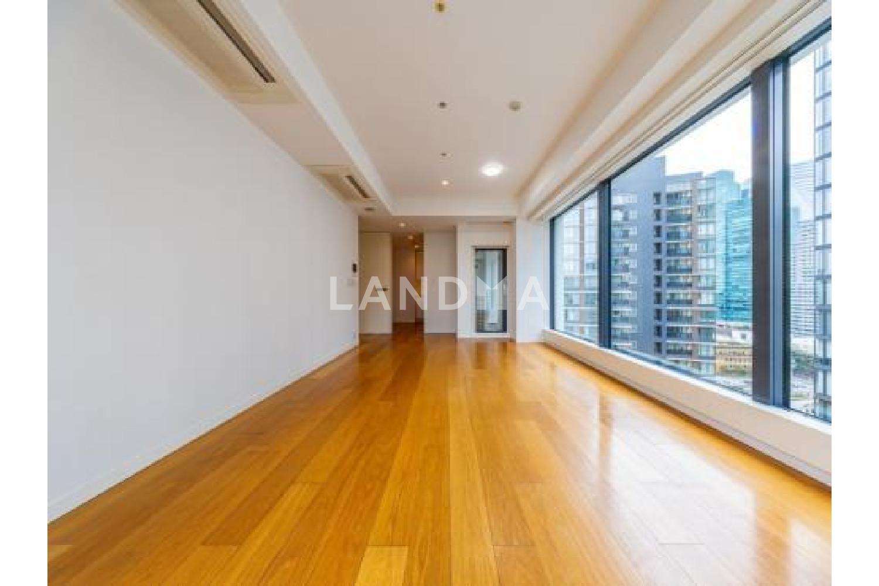
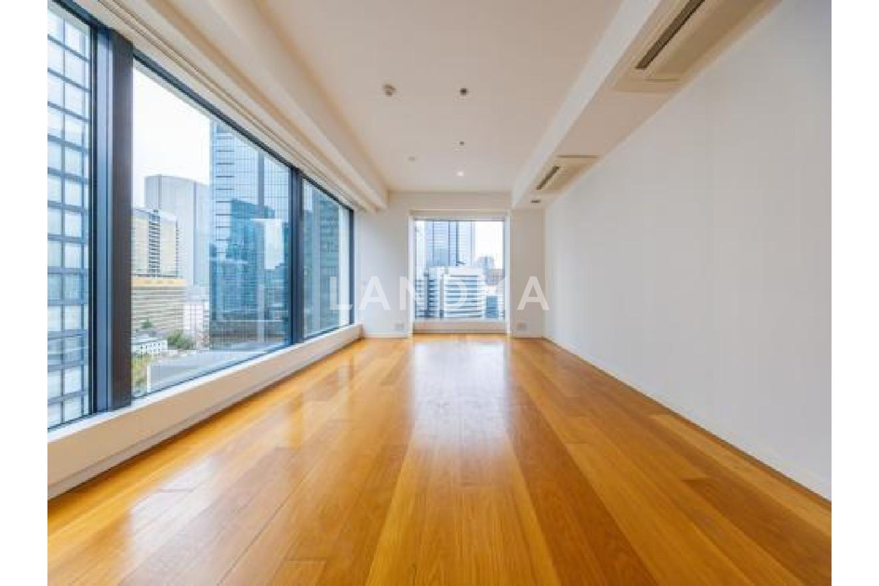
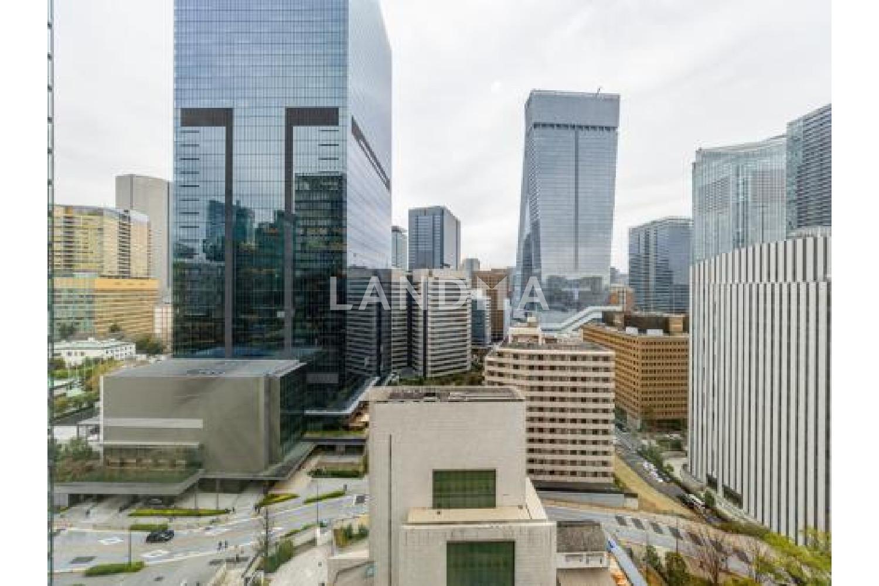
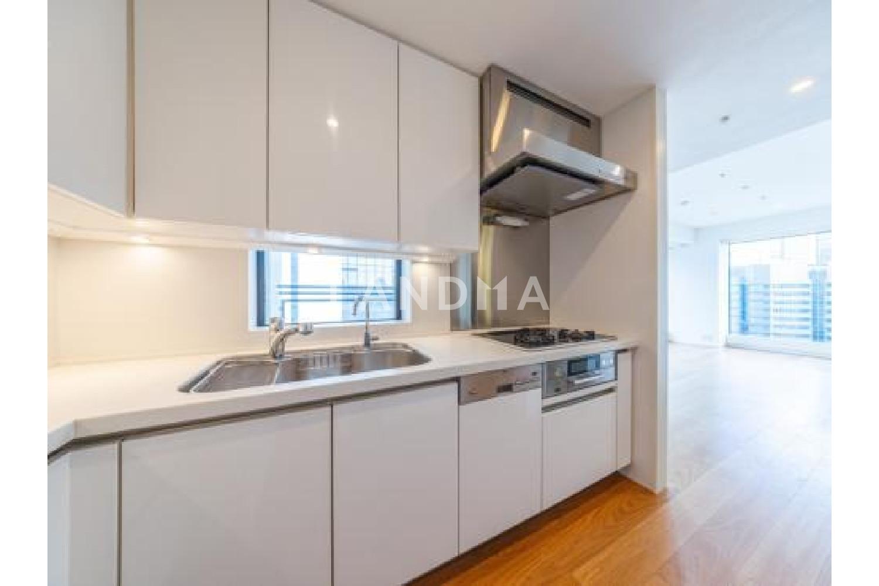
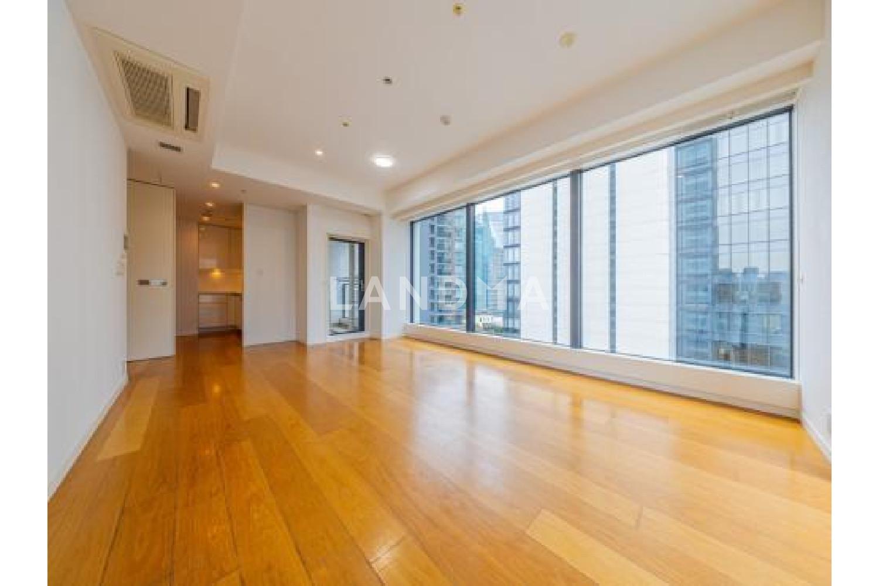
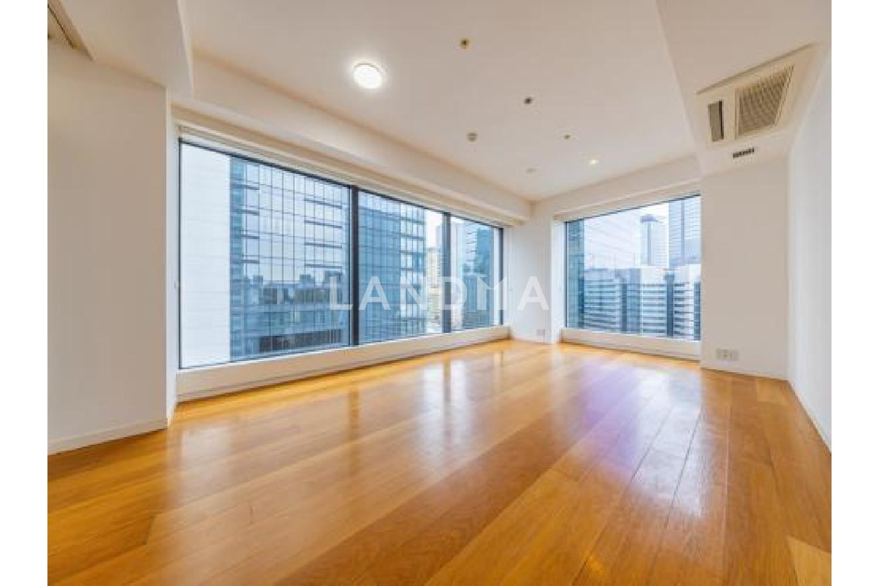
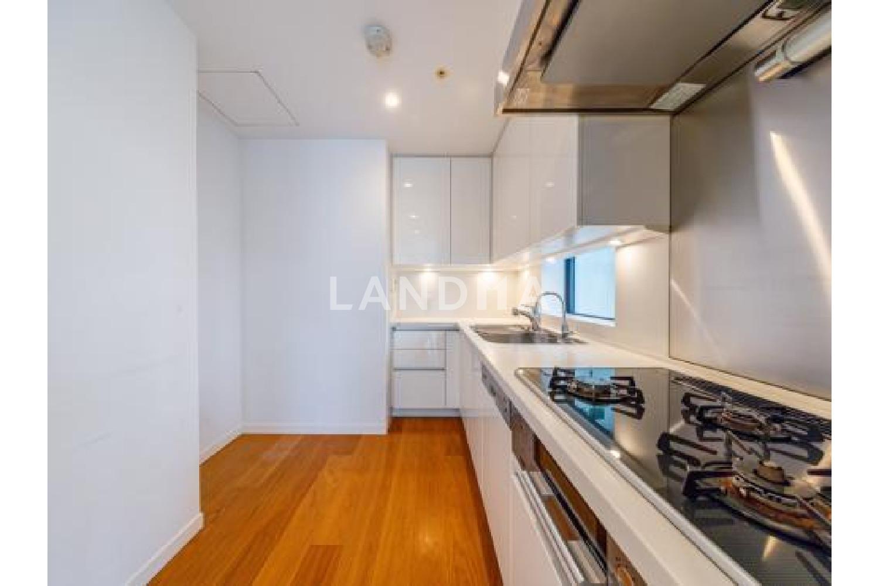
This is a property with 1 living room, 1 dining room, and 1 kitchen, with an area of 61.12 square meters. It is a corner unit on the 16th floor, facing partially northwest.
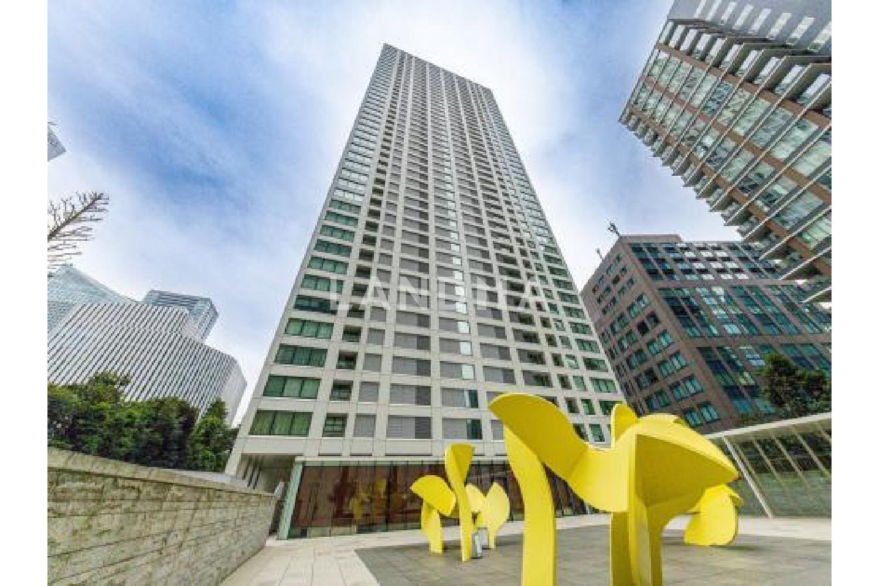
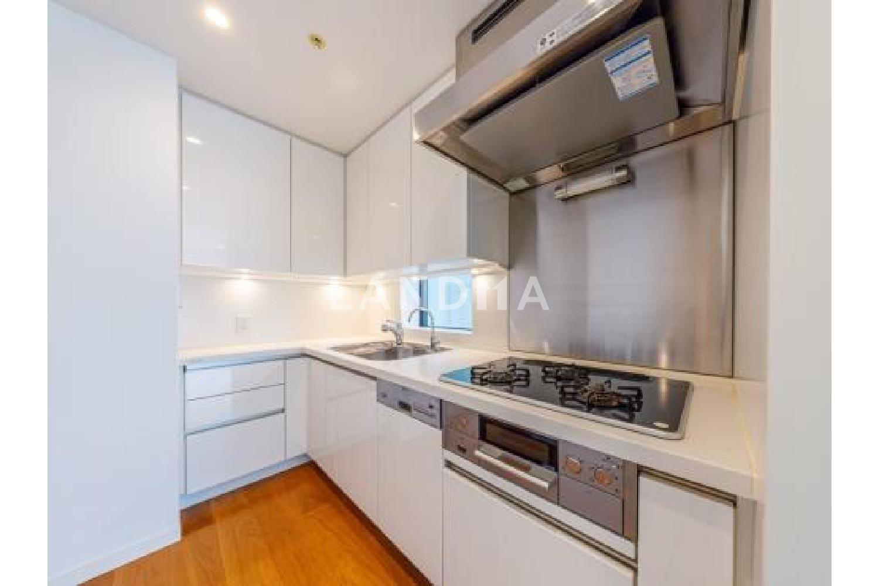
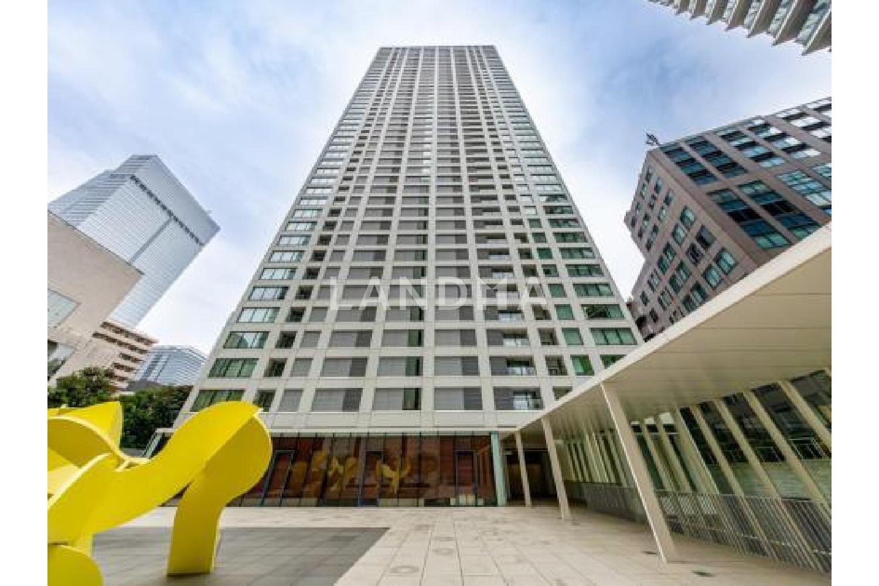
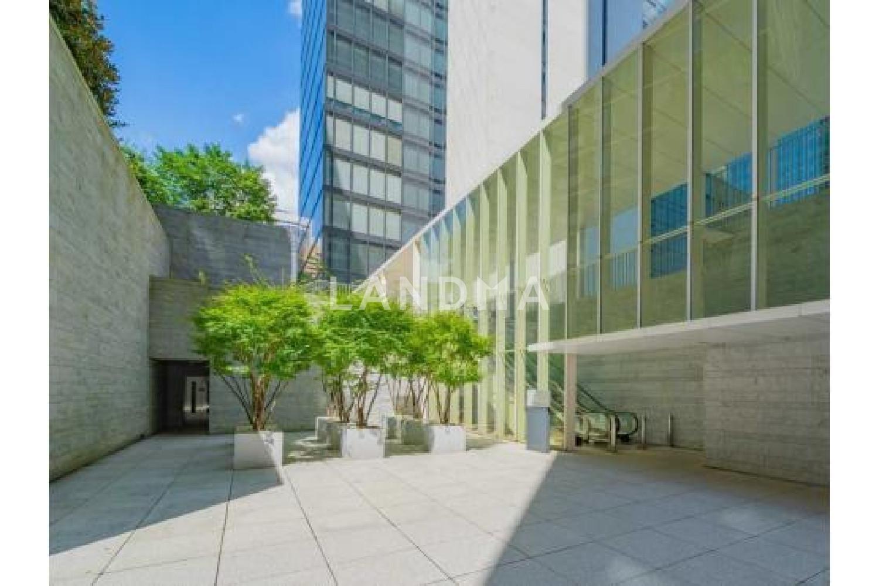
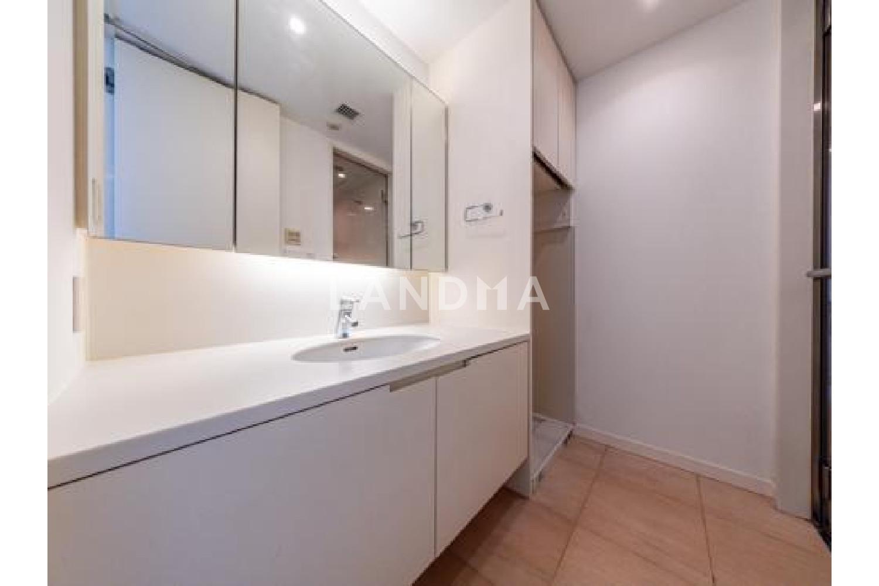
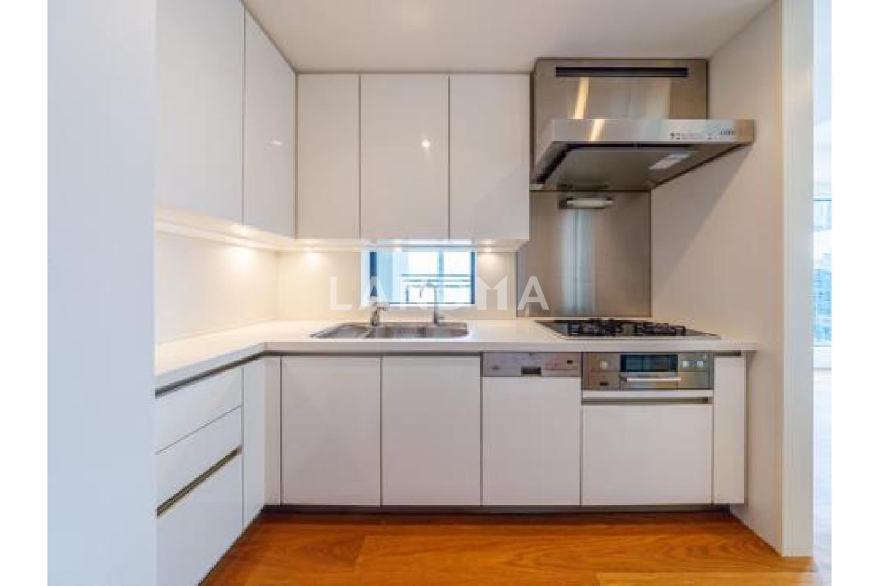
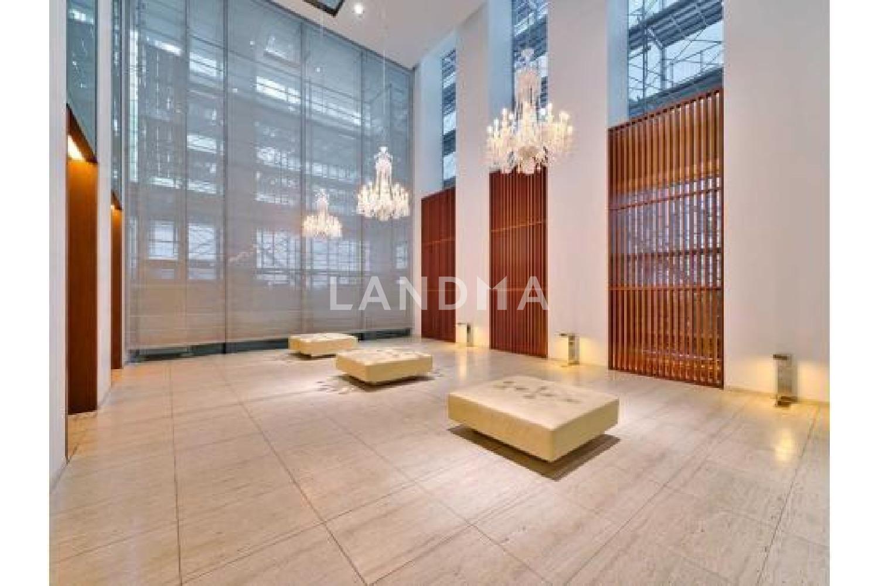
This is a building constructed in July 2006, made of reinforced concrete (RC). It has 1 basement floor and 41 above - ground floors (partially steel - framed). The property is equipped with double floors and double ceilings, and there is a delivery box and a garbage storage area on each floor. Inside the house, there are a dishwasher, a food waste disposer, a fully automatic bathtub, a TES - type heating and drying machine, and a tankless toilet. In addition, it is equipped with a 24 - hour monitoring system by ALSOK, a double - auto lock system, and an intercom with a monitor. Security cameras are installed in the elevators, at each entrance, and on the premises. In case of an emergency, the disaster prevention center will notify each household and the common areas on each floor through a public address system.
Property Information
Property Detail
Property Type
Resale
Property Type
Flat / Apartment
Sale Method
Unit Sale / Subdivided Sale
Interior Area
657.89 sqft
Balcony Area
49.84 sqft
Bedroom
1
Floor
16
Ownership Information
Ownership Type
Freehold
Property Usage
Residential
Interior Condition
Furnishing
Renovated
Price Information
Total Price
$1.925M
Unit Price
$2926.48/sqft
Project Information
Project Name
虎ノ門タワーズレジデンス
Developer
鹿島建設(株) 他
Total Units
267
Property Location & Surroundings
Schools
Airport
Hospitals
Shopping Malls
Dining
Companies

高宁泽
English
中文
+81368682045

Contact

Online Consultation
张超
English
日本語
中文
+81368682044
Contact
Online Consultation

'%20fill='white'/%3e%3cpath%20d='M16.555%2010.3503L24.2047%2018L16.555%2025.6497L15.1408%2024.2355L21.3763%2018L15.1408%2011.7645L16.555%2010.3503Z'%20fill='%2321343E'/%3e%3c/svg%3e)
Reports Recommended
View More

Special Report
Annual Special Report on Japan in 2025


