

Log In


Preference


Floor Plan
8 Photos

¥14.204M
RMB

For reference only, please check the current exchange rate
Japan, Tokyos 23 Special Wards, Roppongi, ロイヤルシーズン六本木
Bedroom
2
Interior Area
78.17 m²
Year of Completion
2025
Featuring
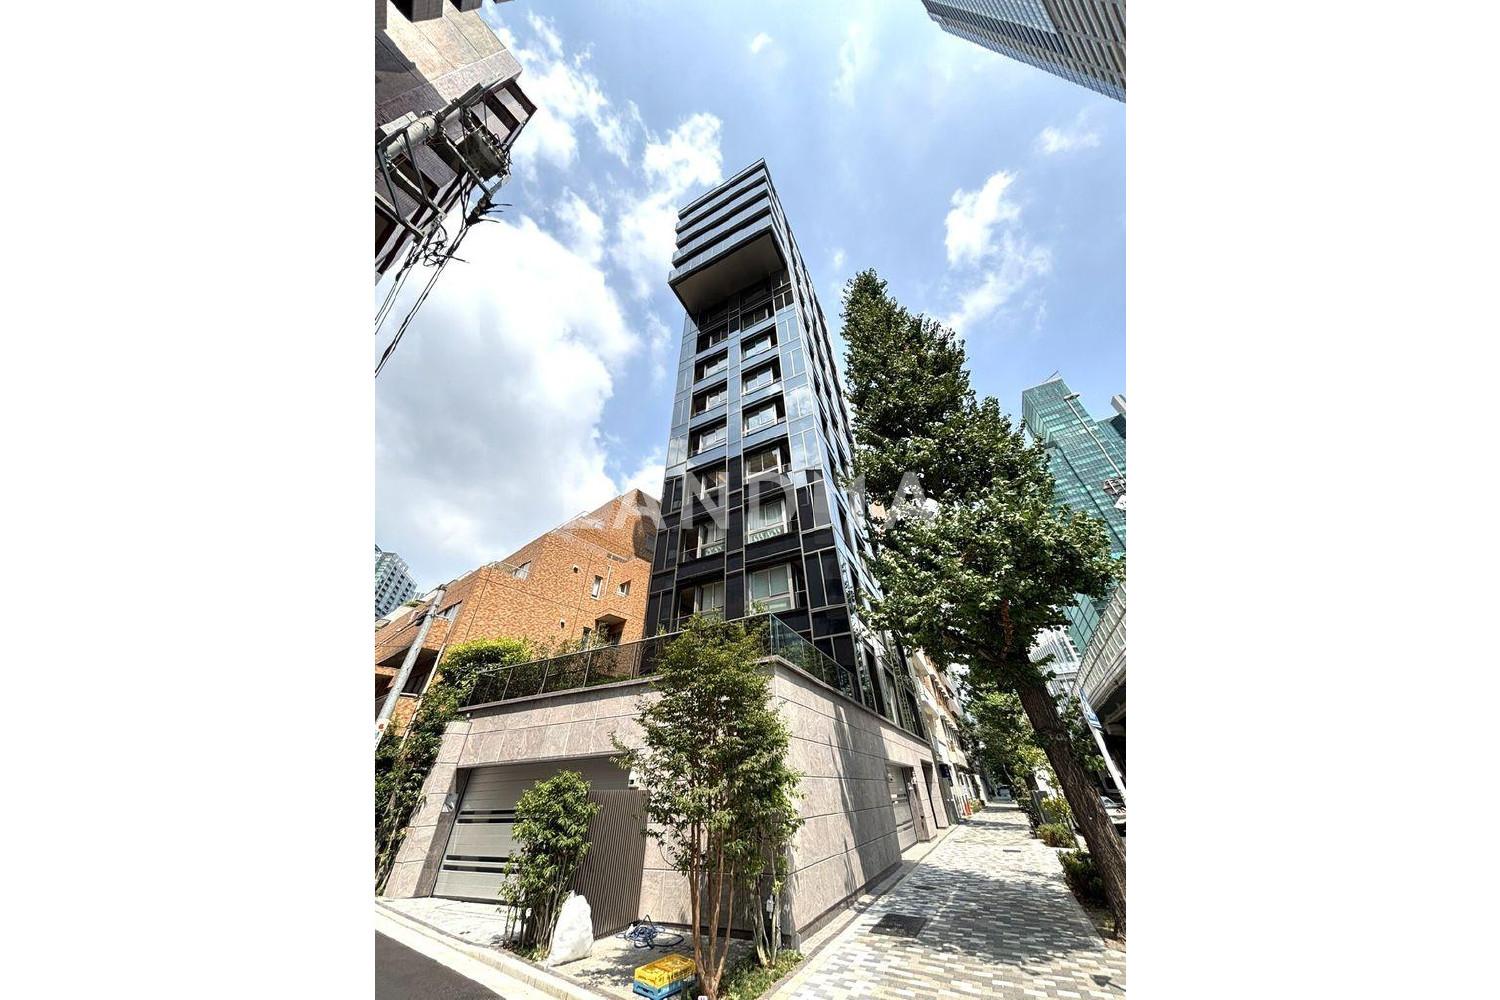
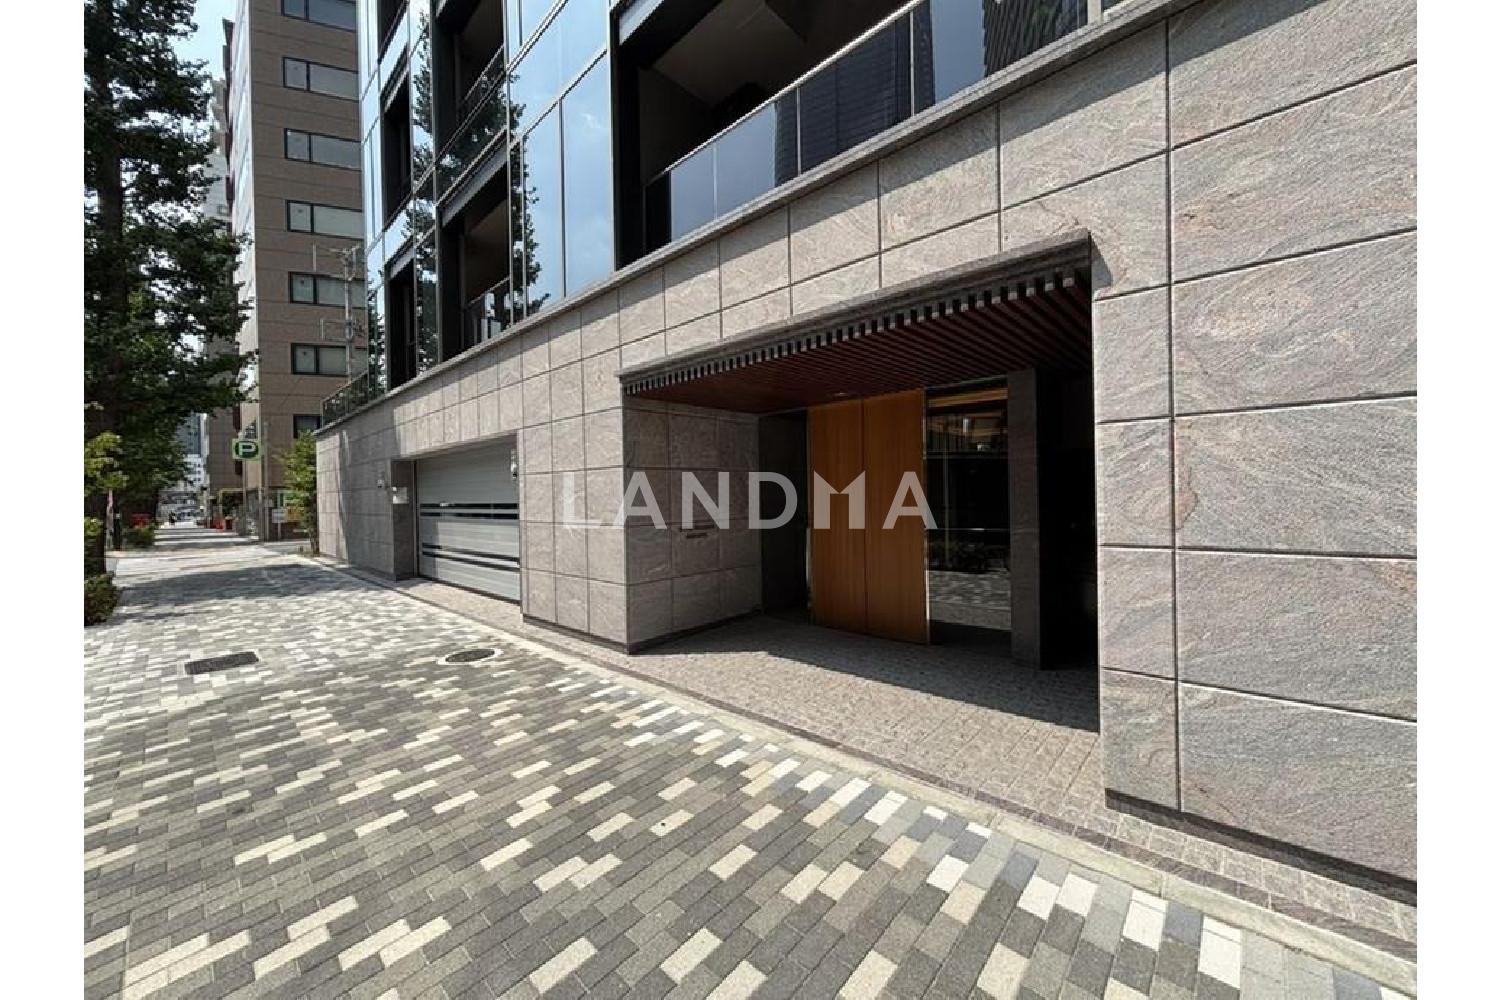
The property is located in Roppongi 3-chome. There is one dwelling unit on each floor, and it comes with an optional plan.
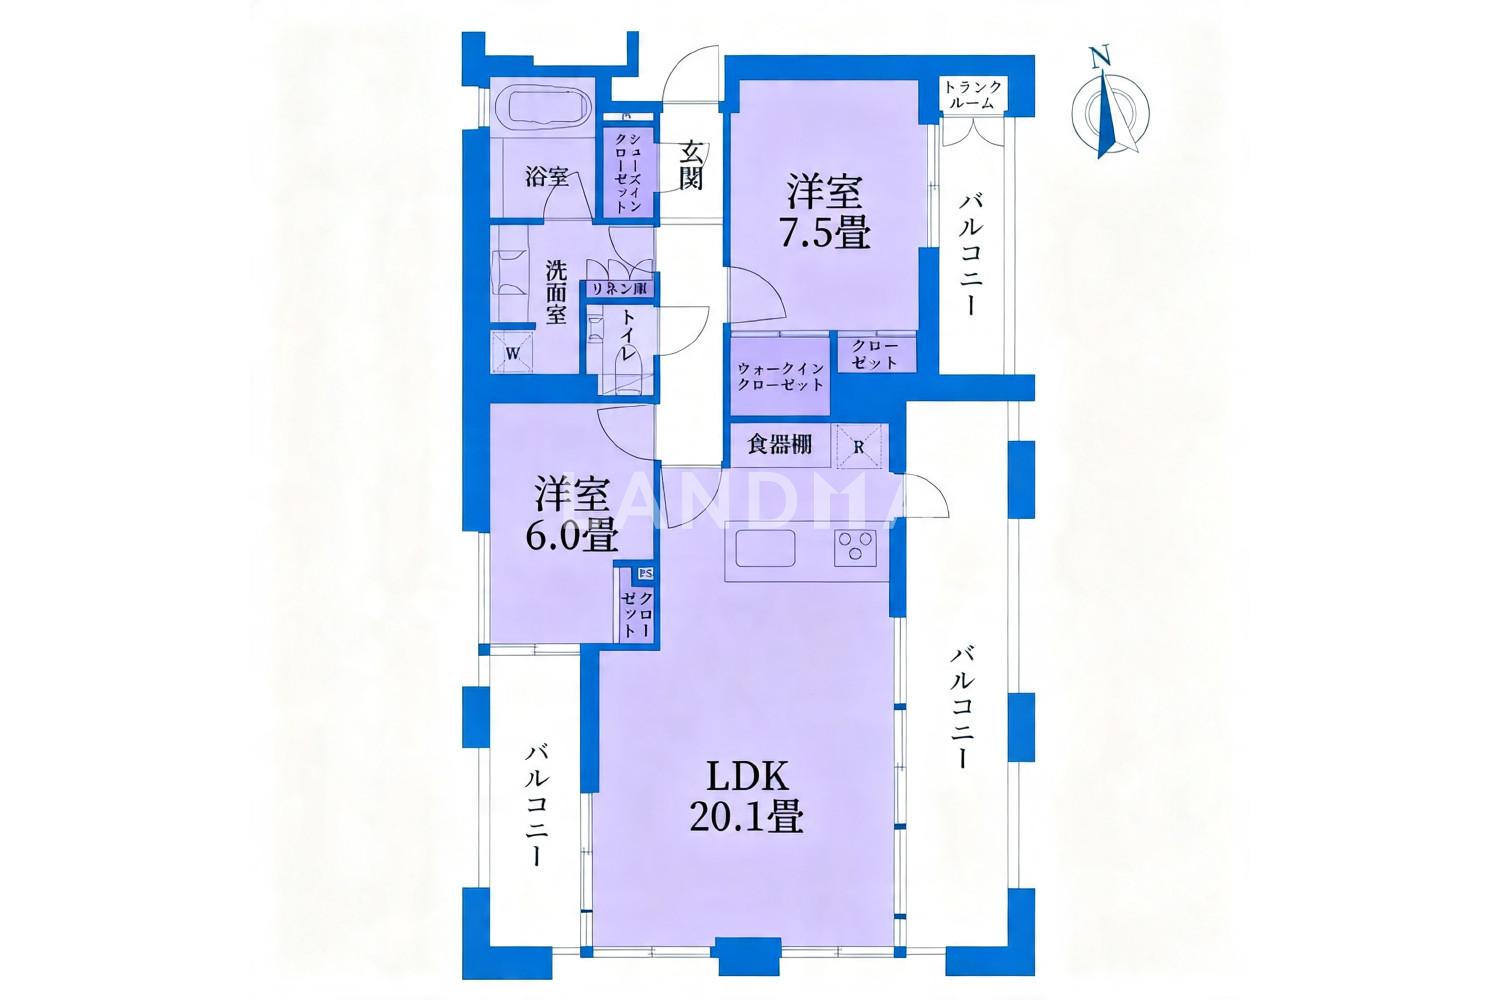
This property is located on the 6th floor of a 14-story building. It is a corner unit facing east, south, and west. The floor plan is 2 bedrooms, 1 living room, and 1 kitchen. The exclusive area is 78.17 square meters (including a trunk room area of 0.725 square meters), and the living and dining area is about 20.1 tatami mats. The maximum ceiling height is 2650 mm, and there are two-sided balconies facing each living room. At the time of development, the floor of the living room was optionally changed from flooring to tiles. The transportation access is excellent. It takes a 3-minute walk to Roppongi Ichome Station on the Tokyo Metro Nanboku Line, a 9-minute walk to Roppongi Station on the Tokyo Metro Hibiya Line and the Toei Oedo Line, and a 10-minute walk to Azabu Juban Station on the Tokyo Metro Nanboku Line and the Toei Oedo Line. You can use 3 stations and 3 lines.
Property Information
Property Detail
Property Type
Resale
Property Type
Flat / Apartment
Sale Method
Unit Sale / Subdivided Sale
Interior Area
78.17 m²
Balcony Area
28.02 m²
Bedroom
2
Floor
6
Ownership Information
Ownership Type
Freehold
Property Usage
Residential
Interior Condition
Furnishing
Renovated
Price Information
Total Price
¥14.204M
Unit Price
¥181706.54/m²
Project Information
Project Name
ロイヤルシーズン六本木
Developer
株式会社末長組
Total Units
13
Property Location & Surroundings
Schools
Airport
Hospitals
Shopping Malls
Dining
Companies

高宁泽
English
中文
+81368682045

Contact

Online Consultation
张超
English
日本語
中文
+81368682044
Contact
Online Consultation

'%20fill='white'/%3e%3cpath%20d='M16.555%2010.3503L24.2047%2018L16.555%2025.6497L15.1408%2024.2355L21.3763%2018L15.1408%2011.7645L16.555%2010.3503Z'%20fill='%2321343E'/%3e%3c/svg%3e)
Reports Recommended
View More

Special Report
Annual Special Report on Japan in 2025


