

Log In


Preference


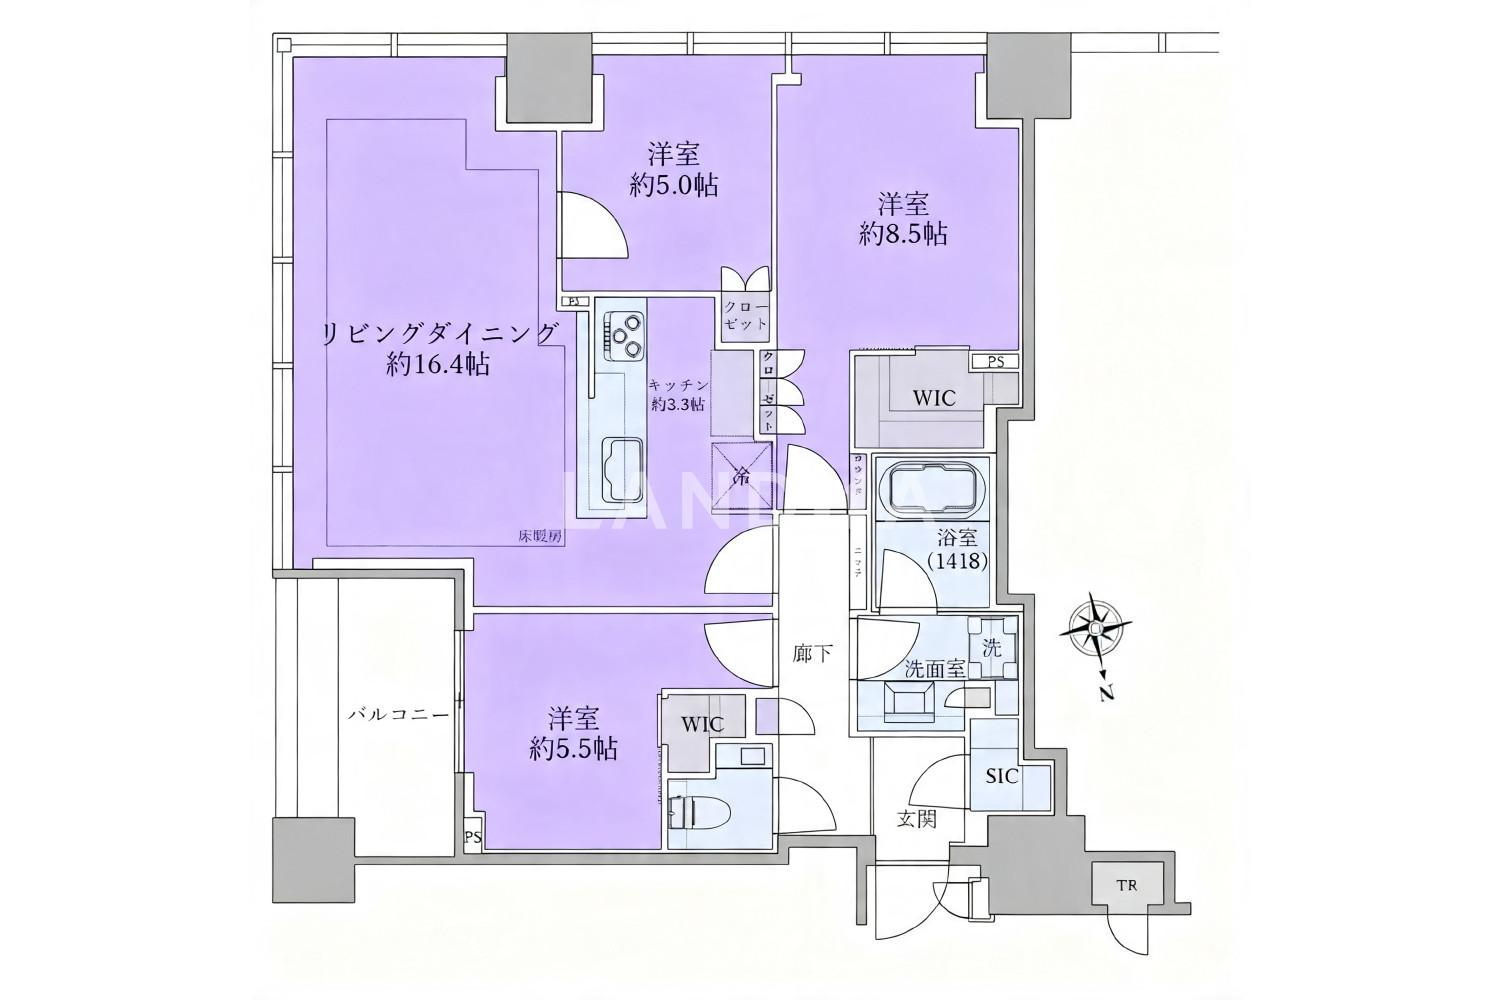
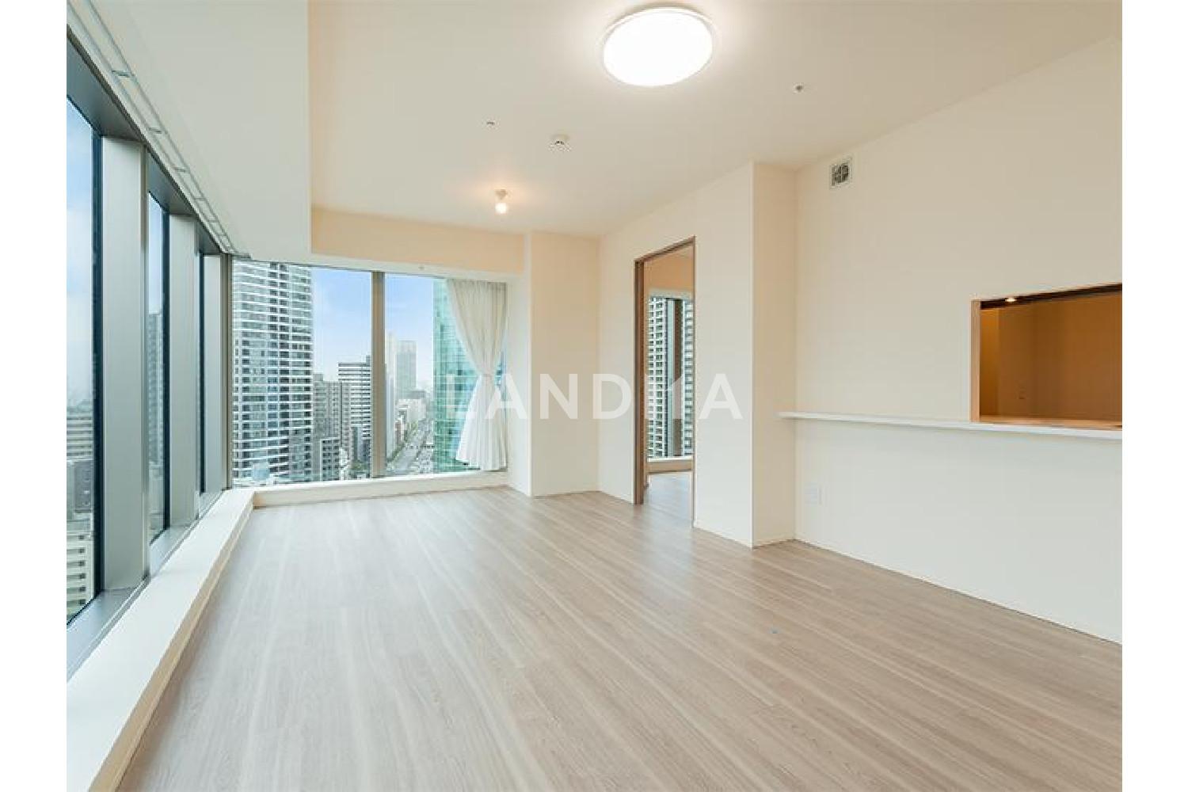
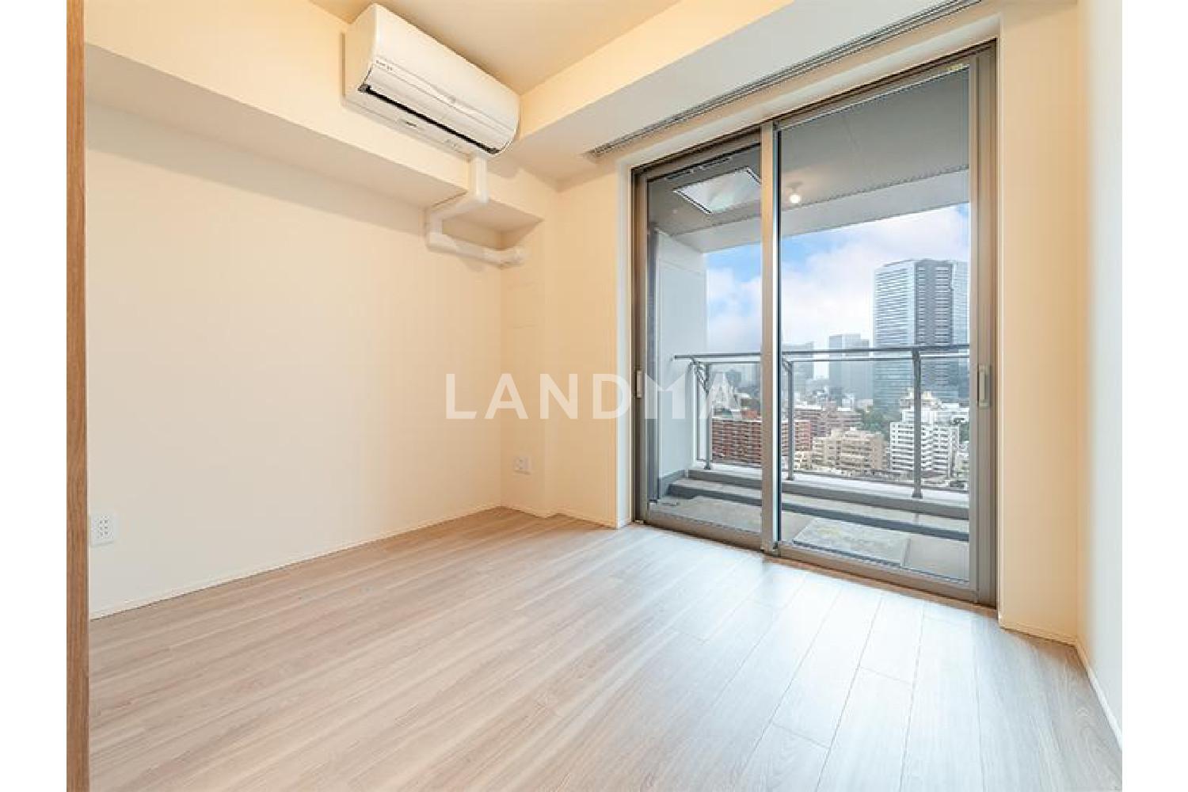
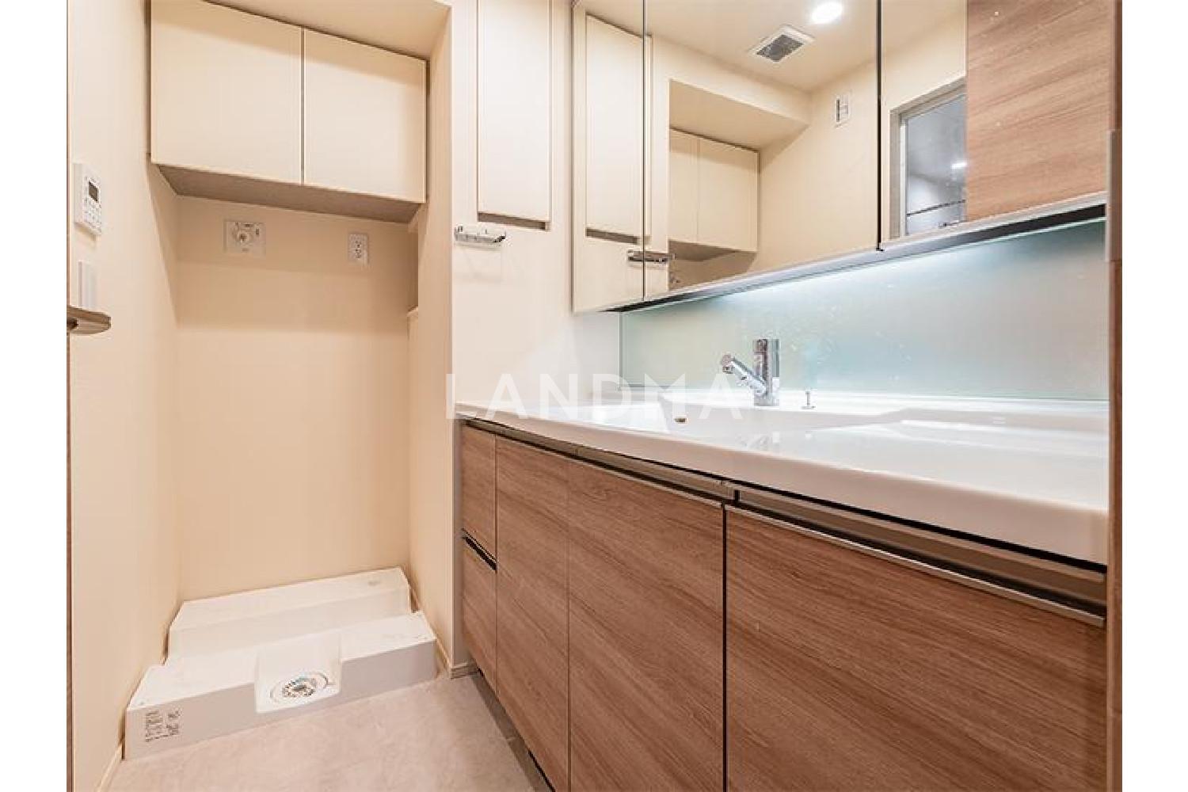
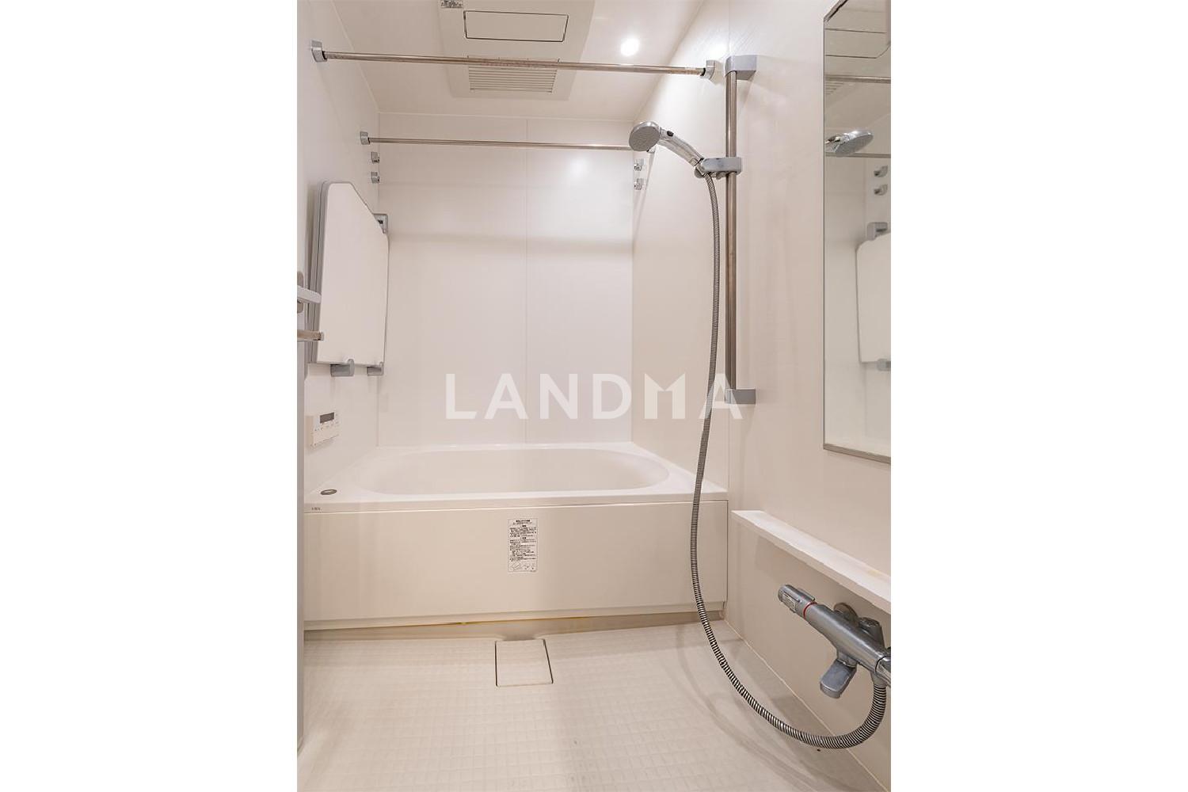
Floor Plan
21 Photos

$2.488M
USD

For reference only, please check the current exchange rate
Japan, Tokyos 23 Special Wards, Shirokane, 白金ザ・スカイ 東棟
Bedroom
2
Interior Area
911.27 sqft
Year of Completion
2023
Featuring
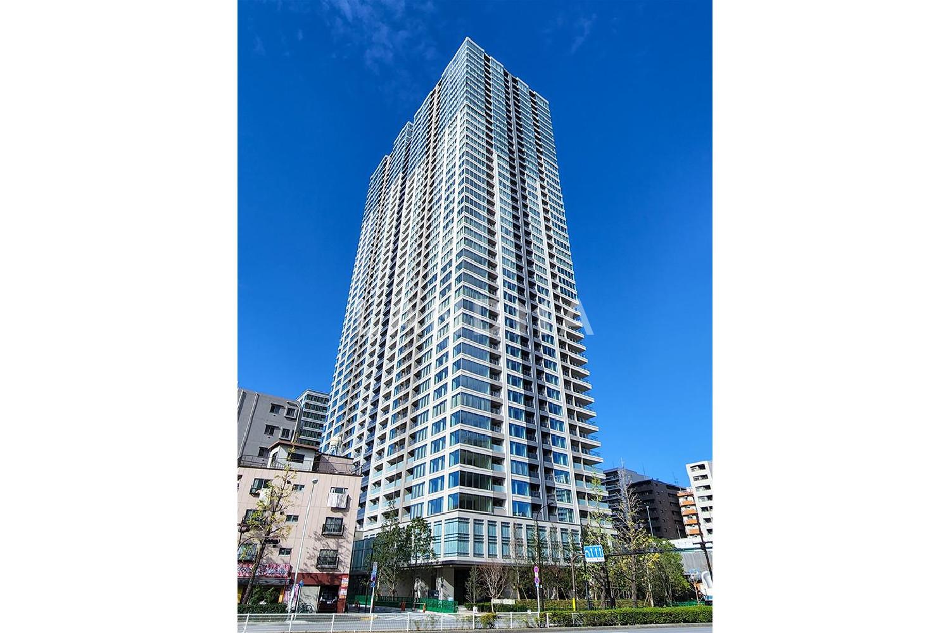
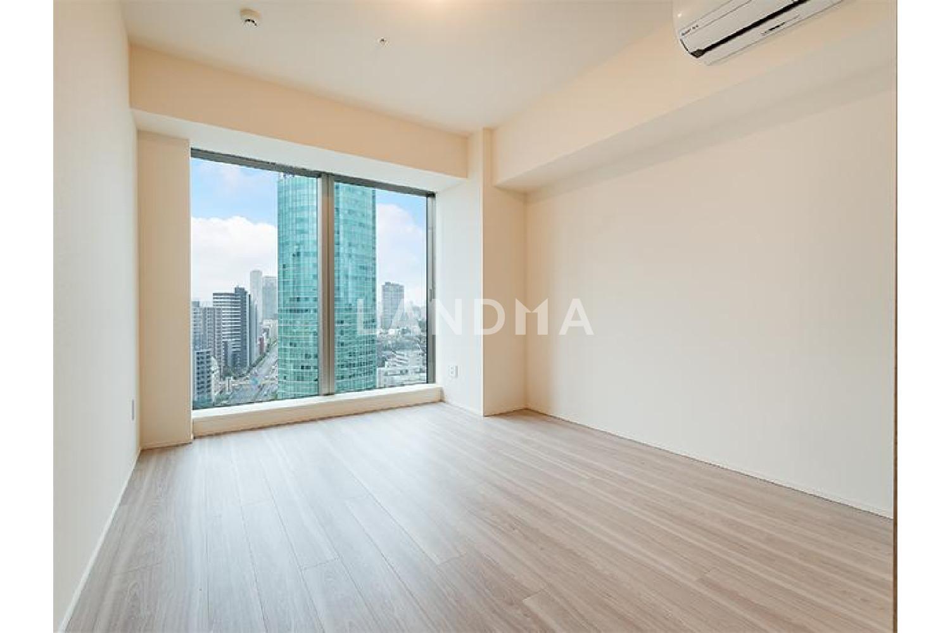
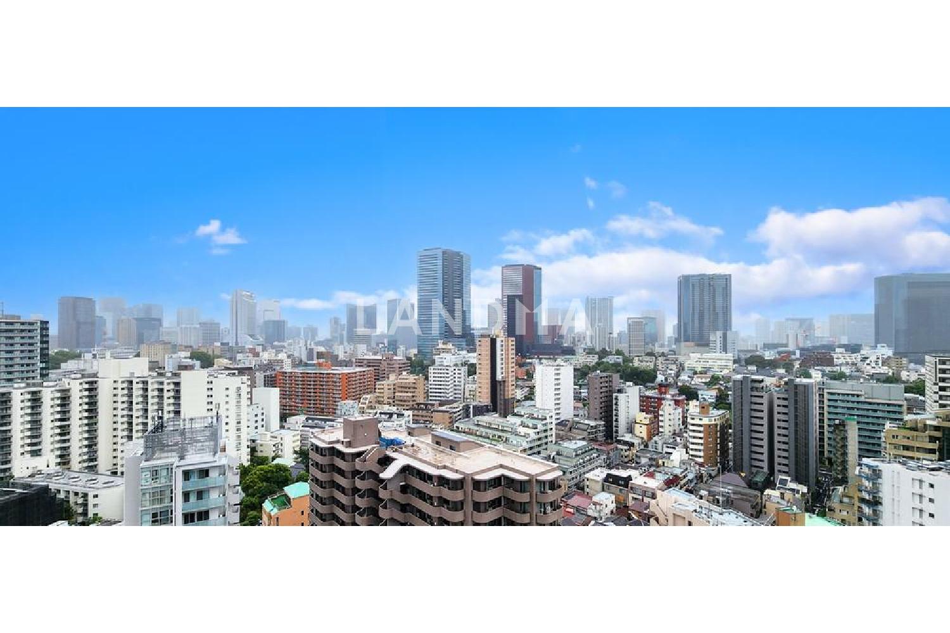
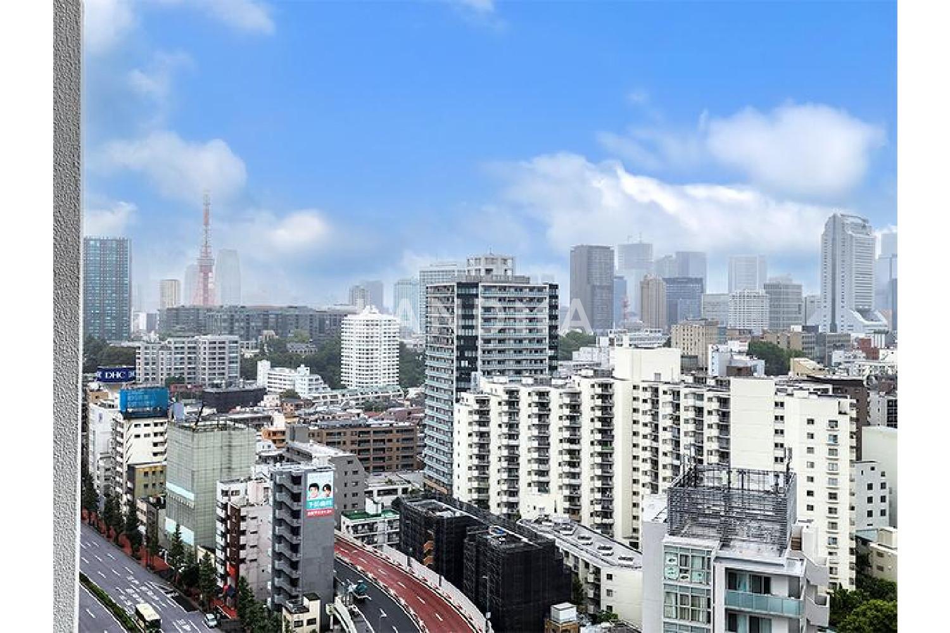
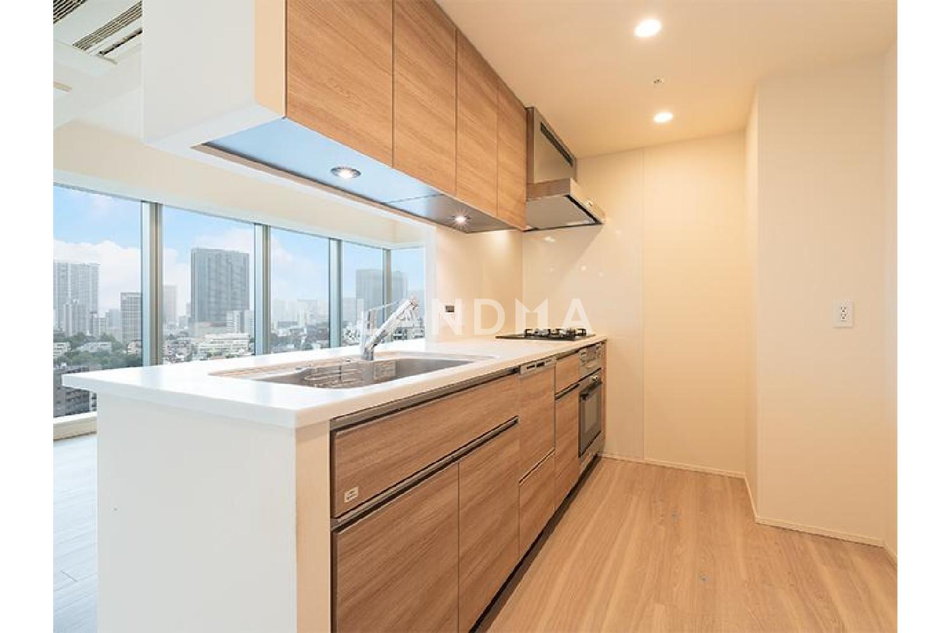
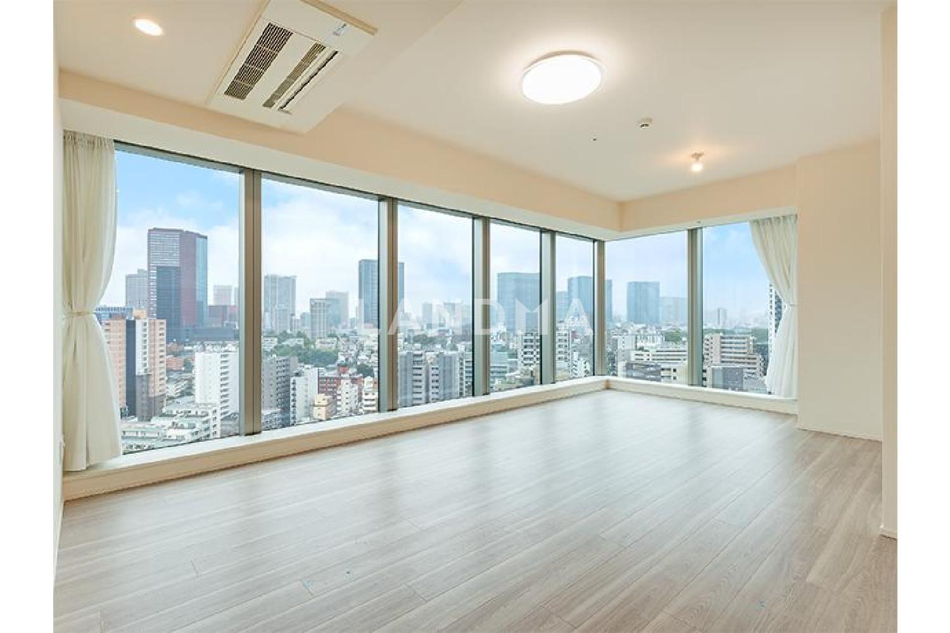
This property is a unit in the southeast corner, offering a view overlooking the Tokyo Tower area.
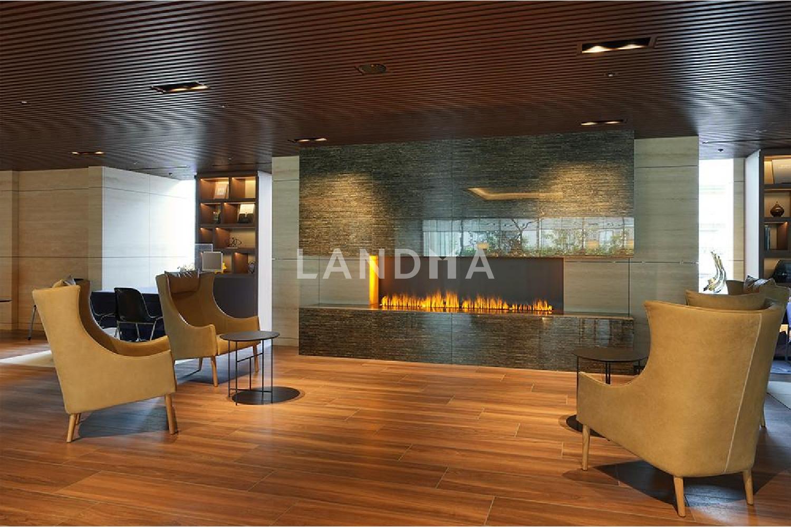
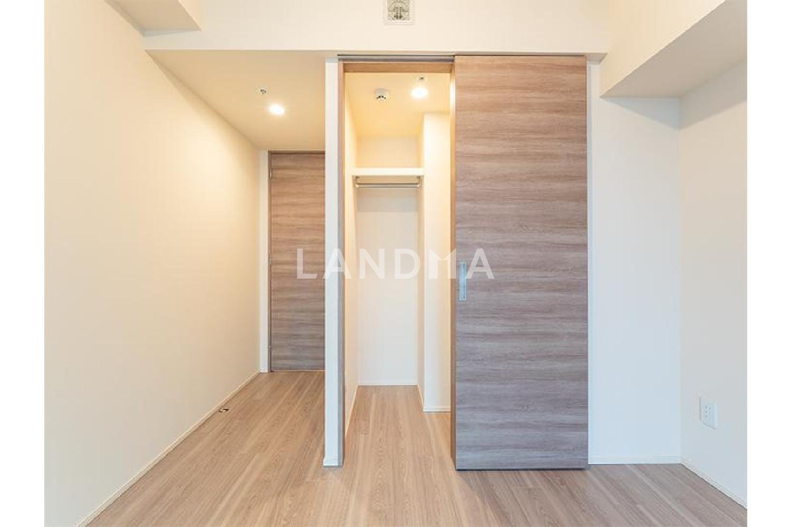
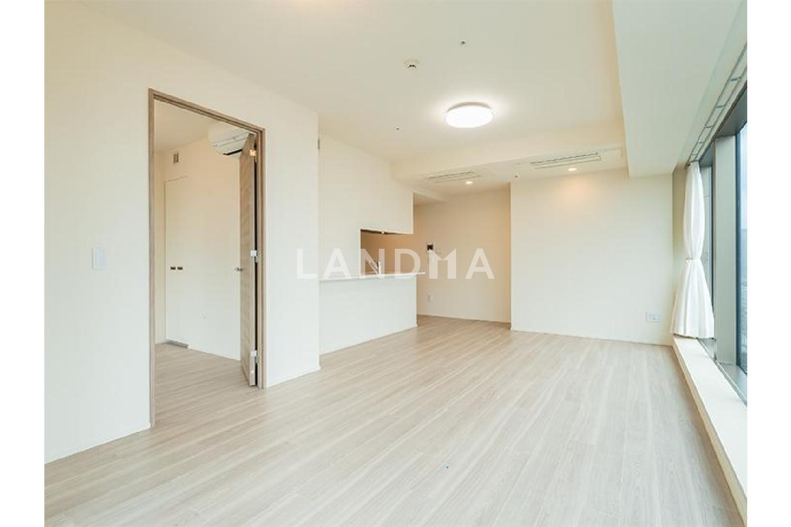
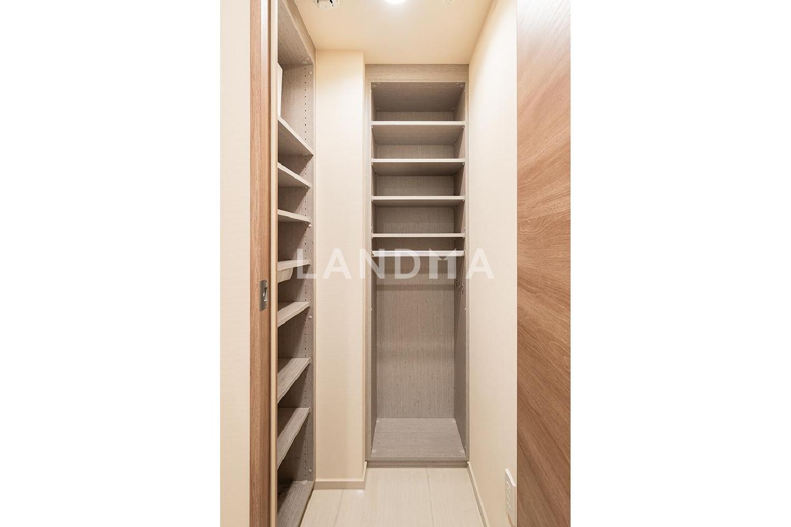
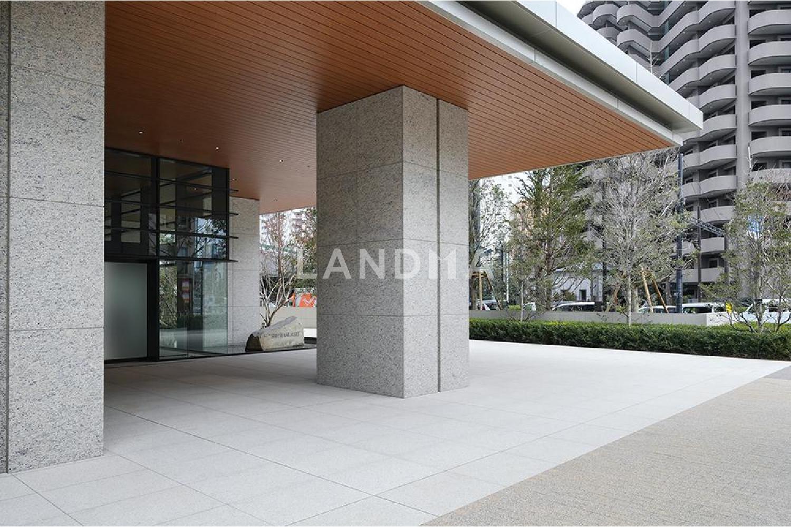
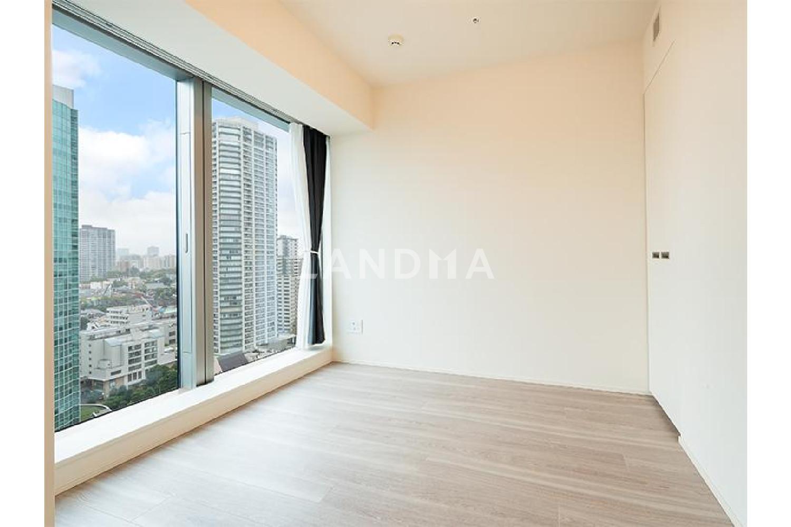
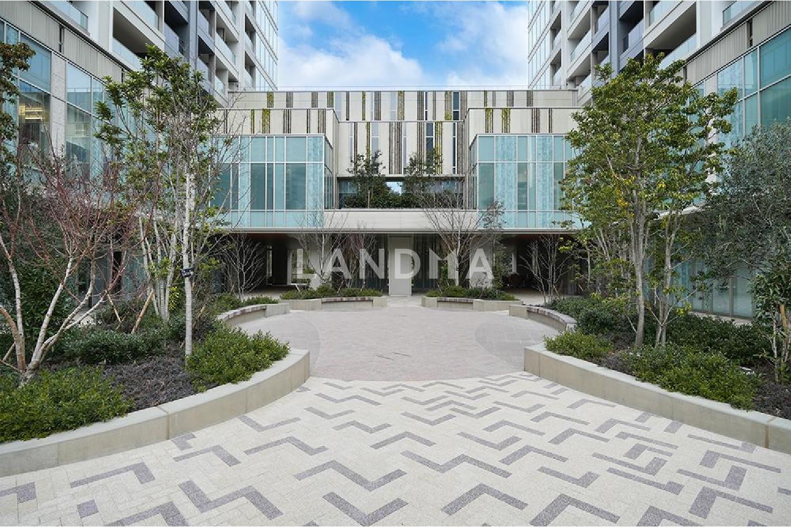
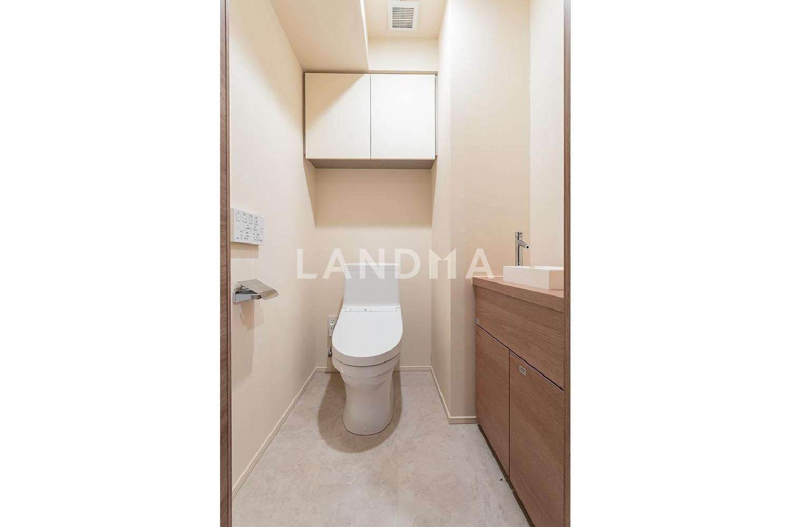
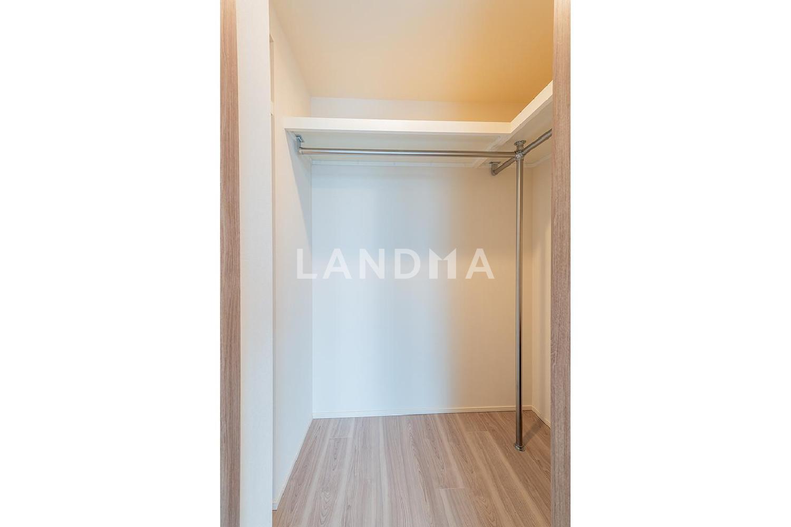
The property is a 3-bedroom layout (3LDK) with ample storage, equipped with 2 bathrooms (2WIC), 1 storage room (SIC), and 1 walk-in closet (TR). The living room has two-sided lighting, creating an open and bright atmosphere. On sunny days, you can enjoy a view overlooking the Tokyo Tower and Skytree areas. Pet ownership is allowed with specific regulations. The development of this property is carried out by Tokyo Building Co., Ltd. and four other companies. It is conveniently located, just a 3-minute walk from 'Shirogane-Takanawa' Station on the Tokyo Metro Nanboku Line and the Toei Mita Line. This property is part of the large-scale comprehensive redevelopment project 'Shirogane The Sky'. It covers an area of over 11,000 square meters and has a total of 1,247 units, making it a super high-rise tower residence. Inside the building, there are convenience facilities such as a supermarket and a clinic. It also offers a wide range of concierge services and well-equipped shared facilities, including a sky lounge, guest rooms, a gym, a golf driving range, and a kids' lounge (some facilities require a fee).
Property Information
Property Detail
Property Type
Resale
Property Type
Flat / Apartment
Sale Method
Unit Sale / Subdivided Sale
Interior Area
911.27 sqft
Bedroom
2
Floor
19
Ownership Information
Ownership Type
Freehold
Property Usage
Residential
Interior Condition
Furnishing
Renovated
Price Information
Total Price
$2.488M
Unit Price
$2730.15/sqft
Project Information
Project Name
白金ザ・スカイ 東棟
Developer
大林設計(合同)
Renovation Date
2025Year(s)
Total Units
1247
Property Location & Surroundings
Schools
Airport
Hospitals
Shopping Malls
Dining
Companies

高宁泽
English
中文
+81368682045

Contact

Online Consultation
张超
English
日本語
中文
+81368682044
Contact
Online Consultation

'%20fill='white'/%3e%3cpath%20d='M16.555%2010.3503L24.2047%2018L16.555%2025.6497L15.1408%2024.2355L21.3763%2018L15.1408%2011.7645L16.555%2010.3503Z'%20fill='%2321343E'/%3e%3c/svg%3e)
Reports Recommended
View More

Special Report
Annual Special Report on Japan in 2025


