

Log In


Preference


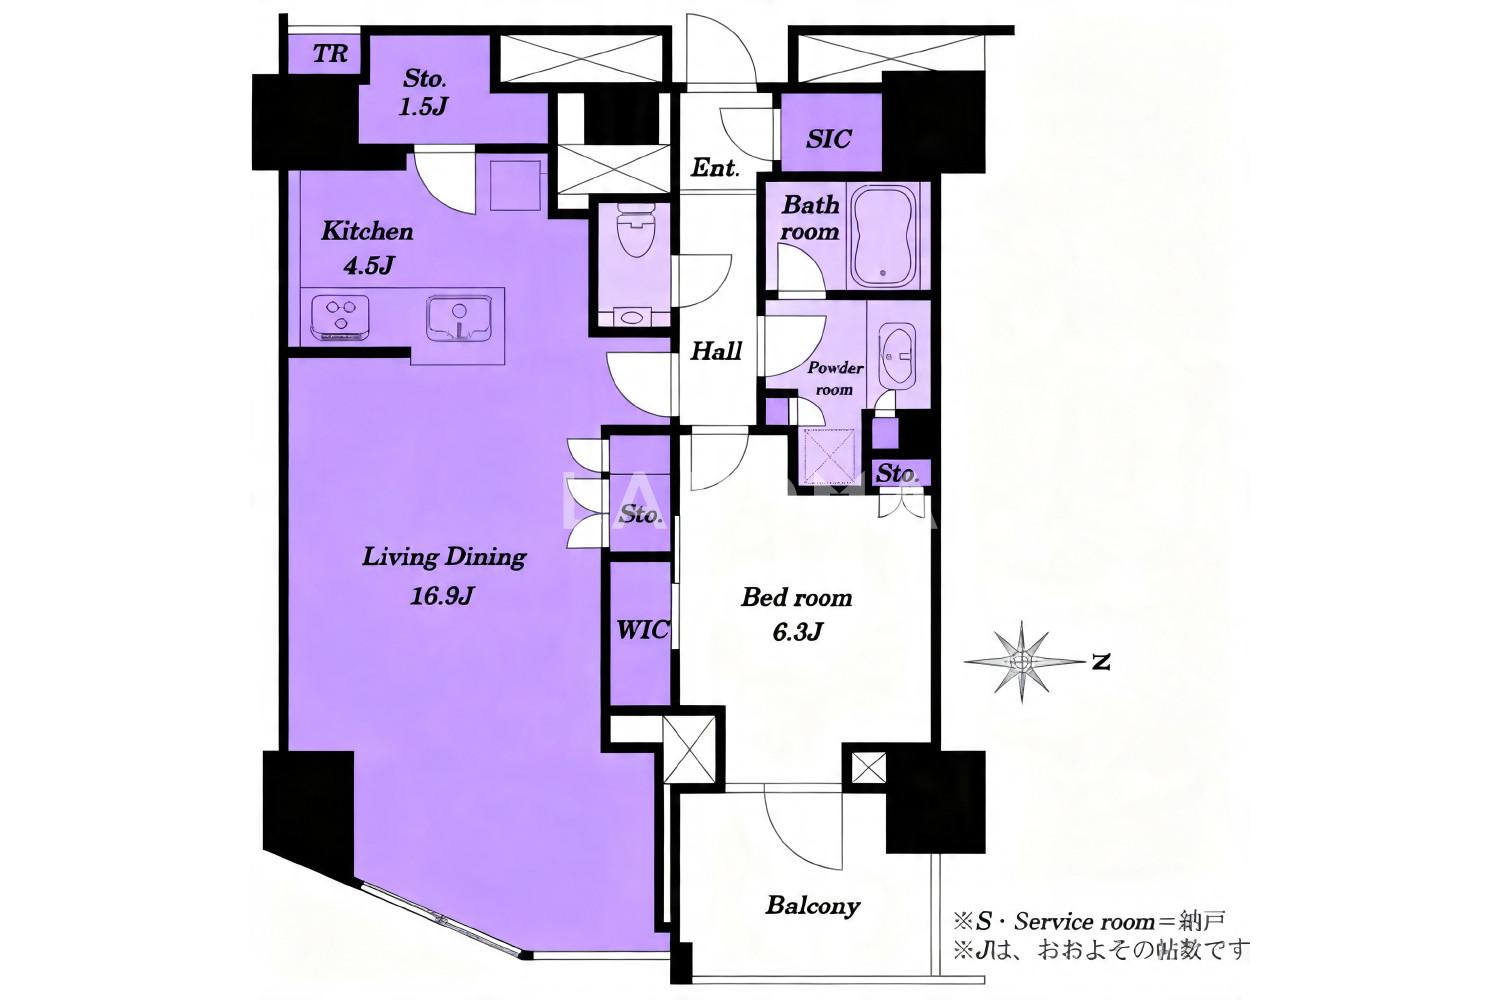
Floor Plan
20 Photos

$1.738M
USD

For reference only, please check the current exchange rate
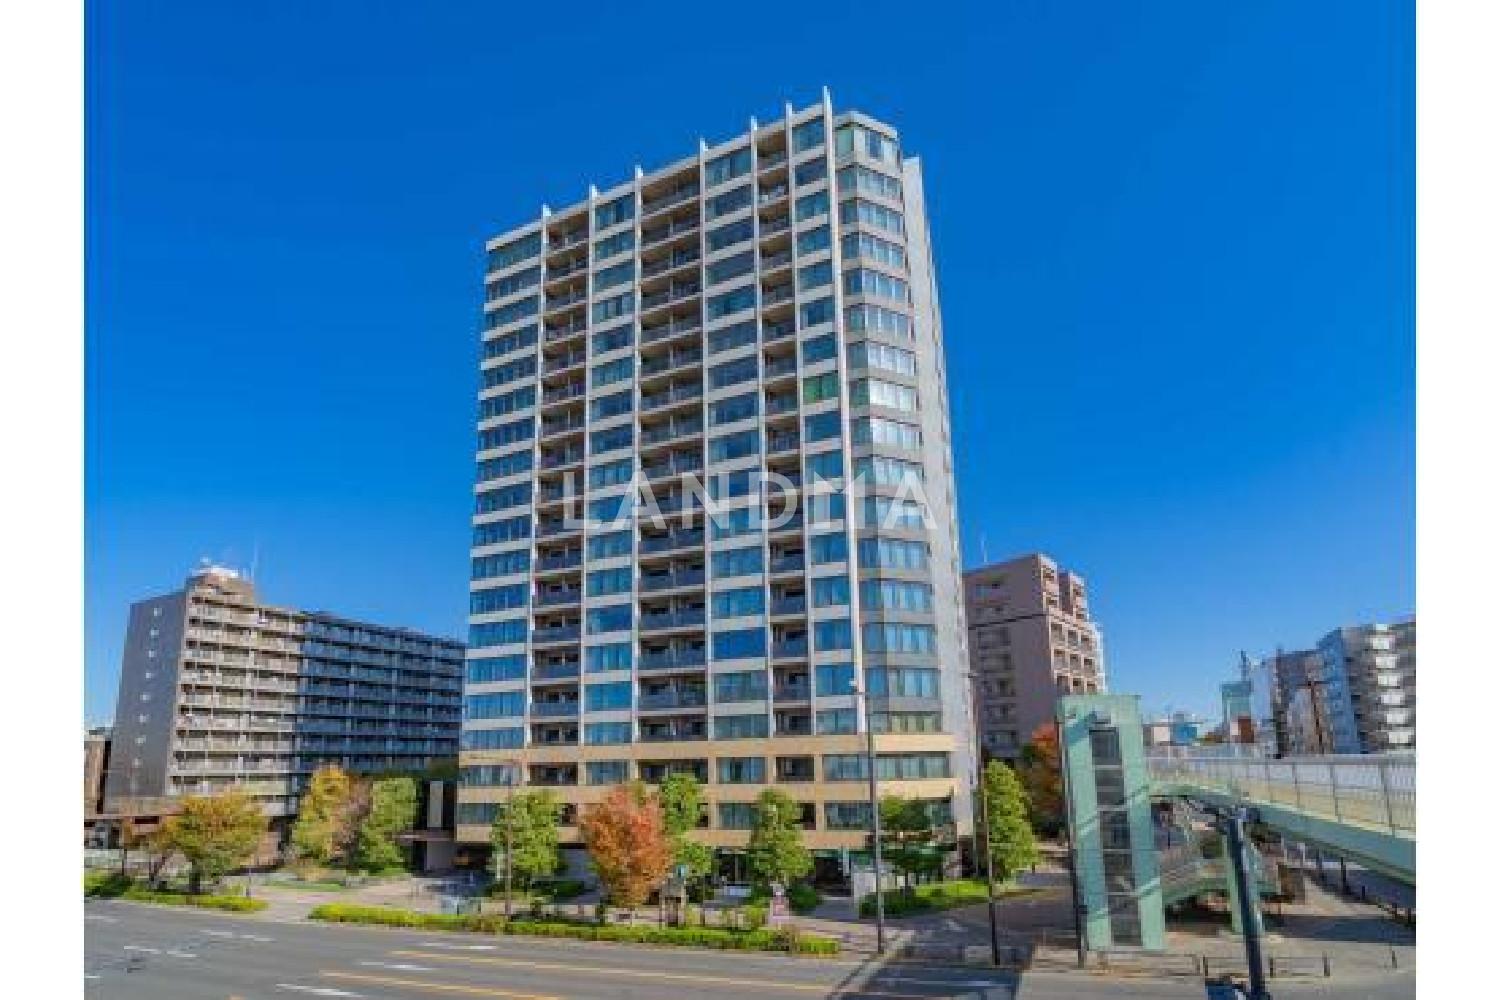
Japan, Tokyos 23 Special Wards, Tomigaya, ブリリアタワー代々木公園クラッシィ
Bedroom
1
Interior Area
736.47 sqft
Year of Completion
2018
Featuring
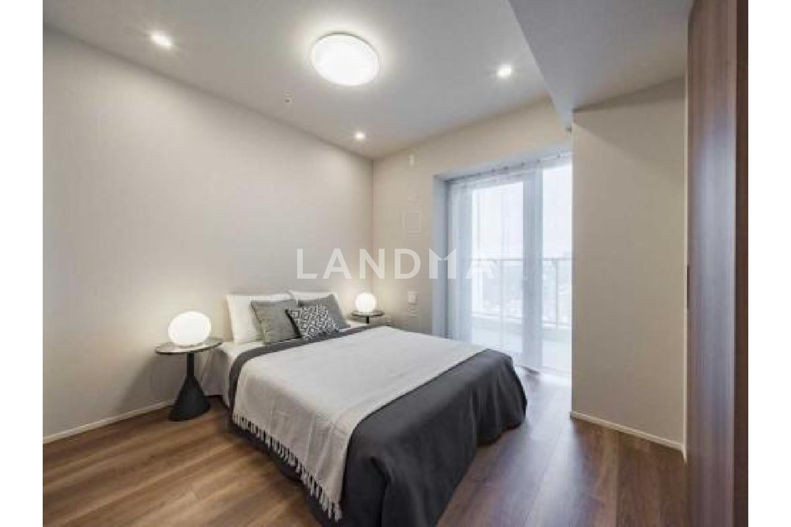
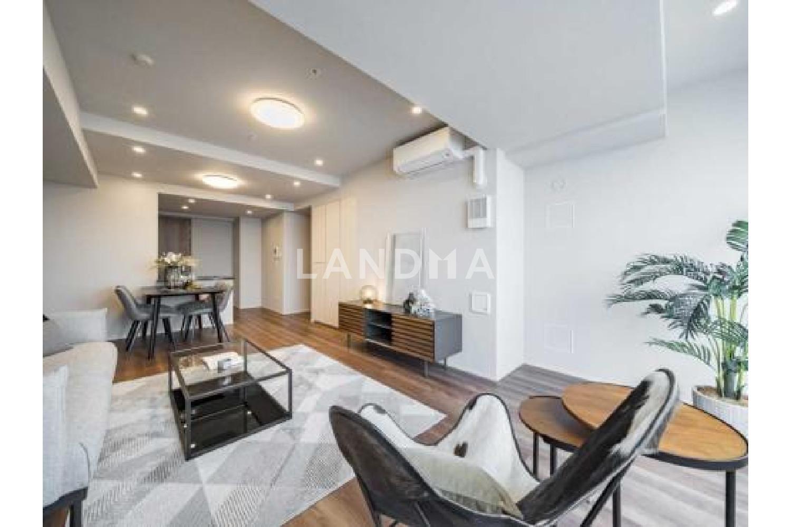
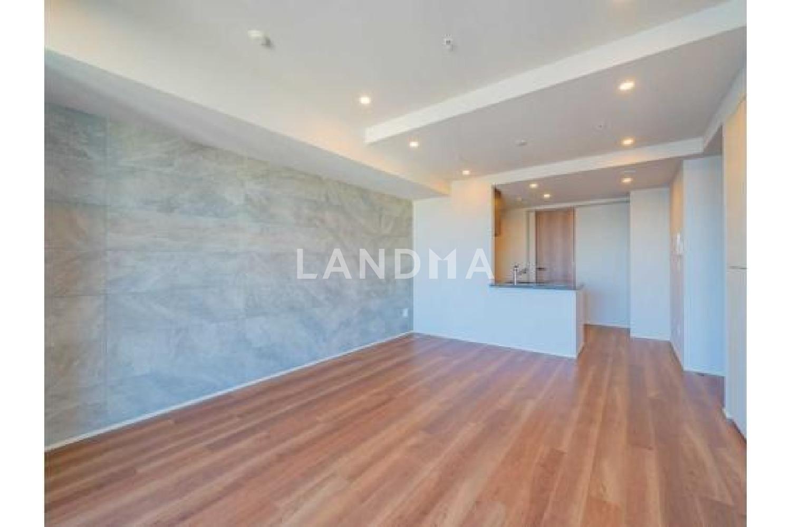
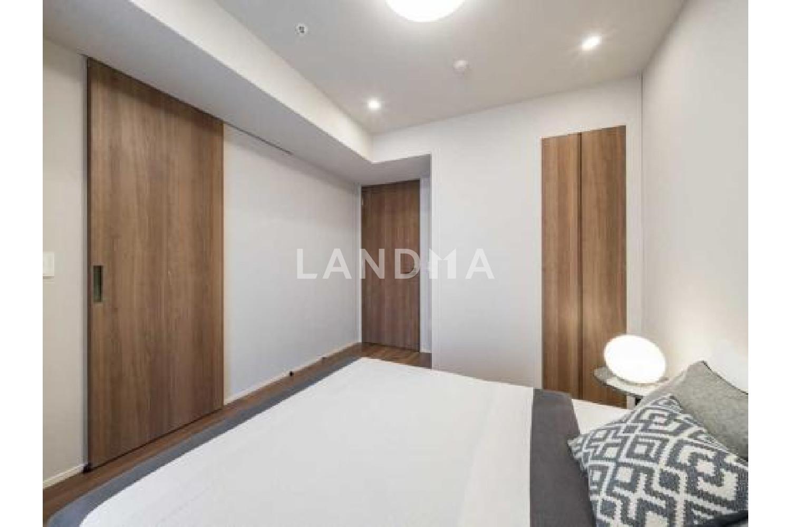
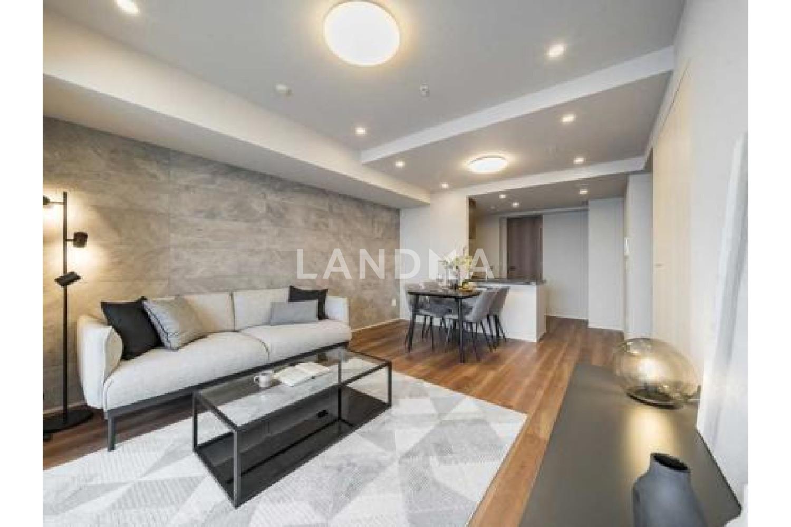
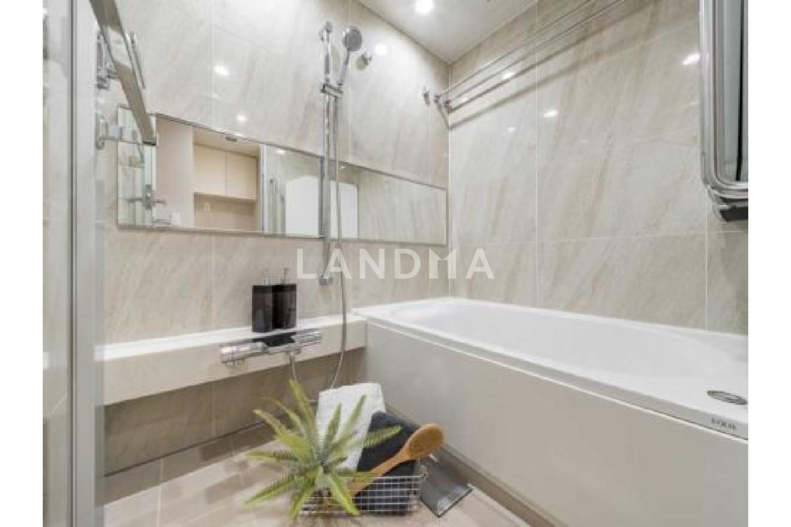
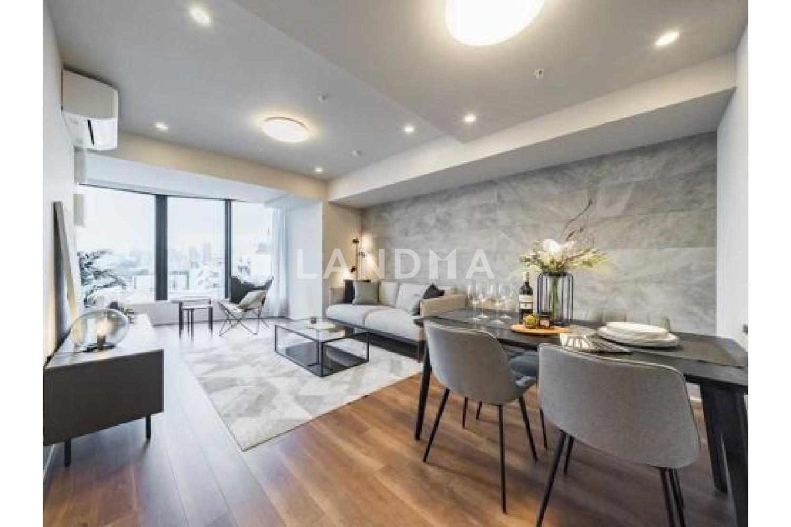
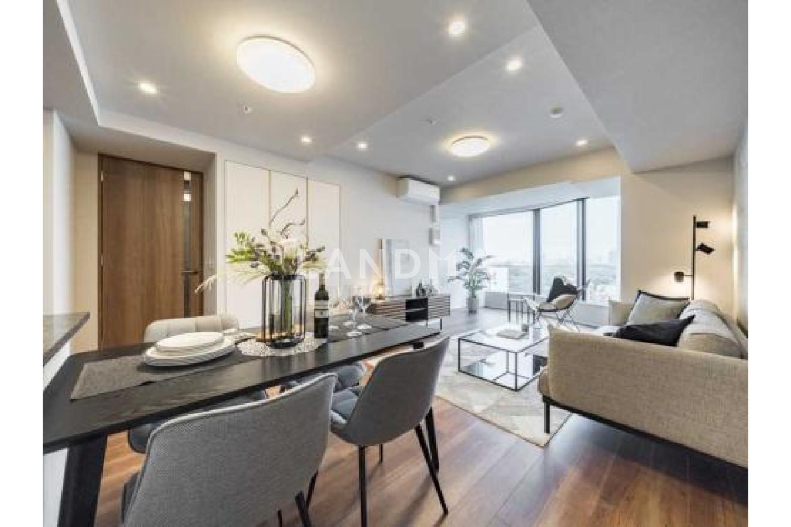
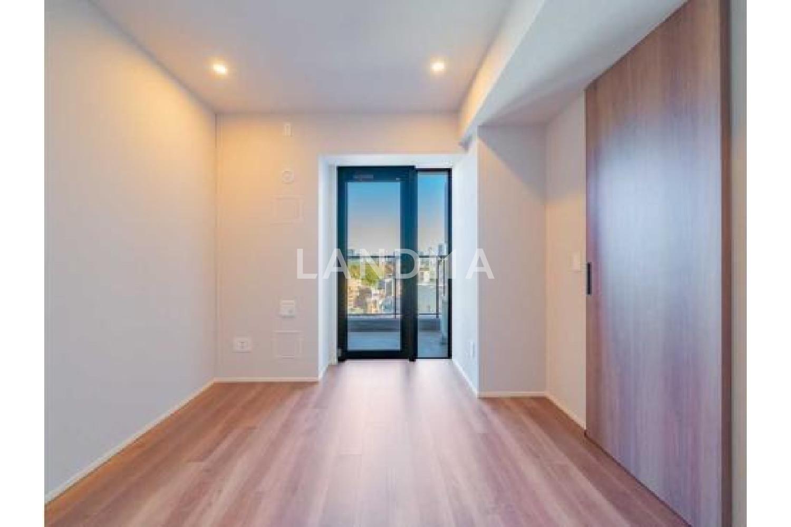
This property is a 68-square-meter 1LDK (one-bedroom with a living, dining, and kitchen area), and part of the interior renovation was completed in November 2025.
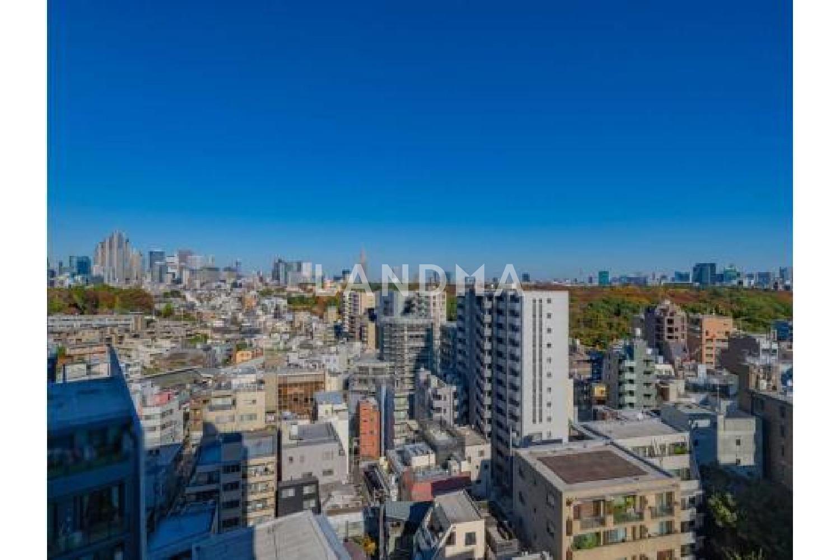
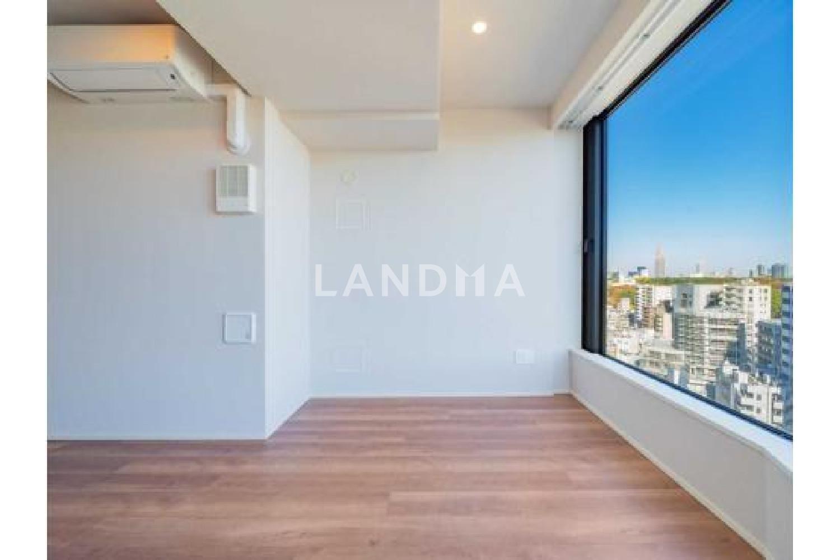
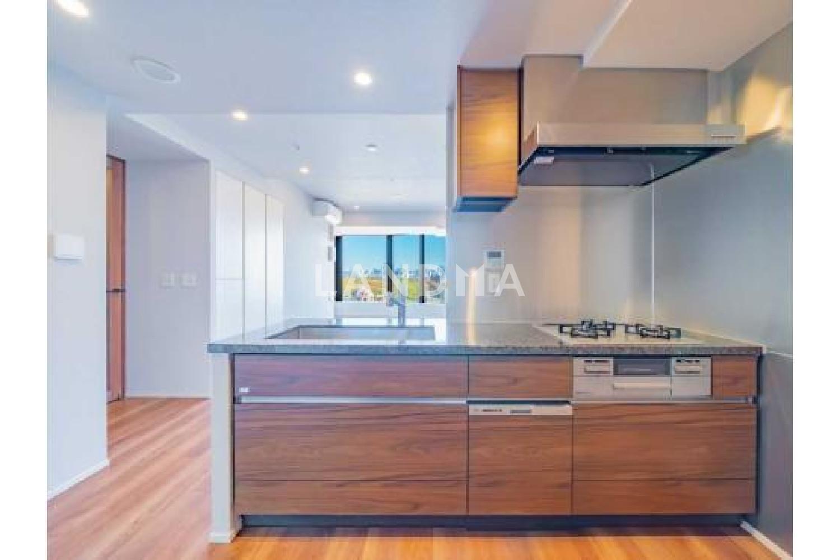
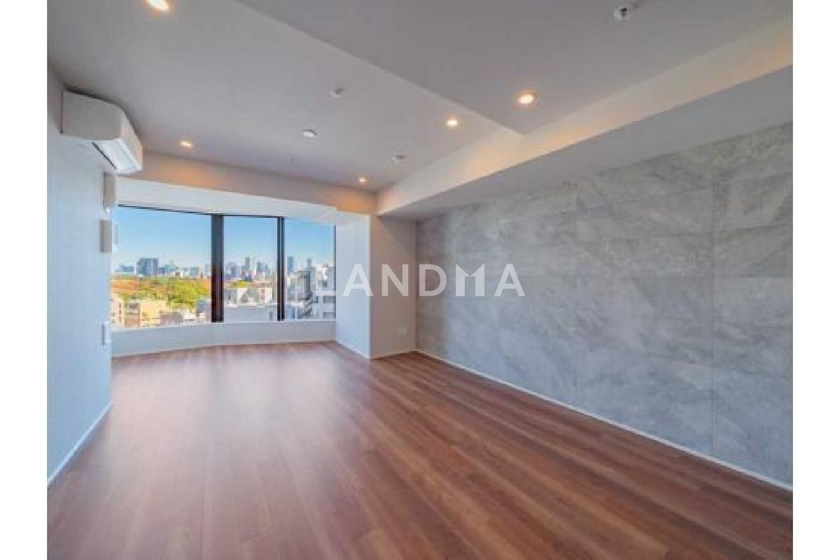
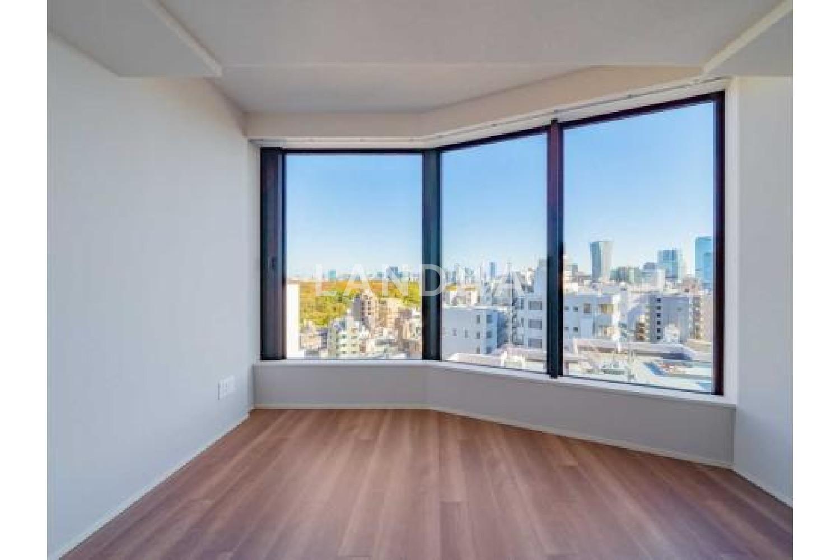
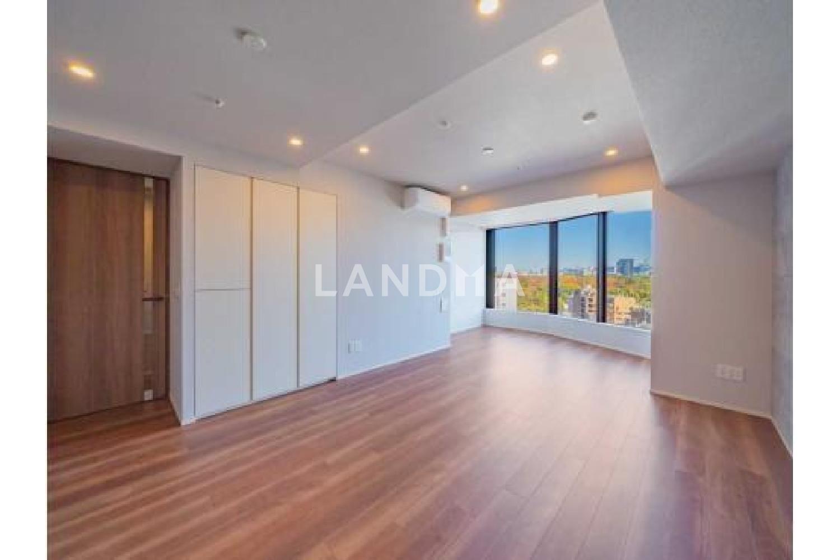
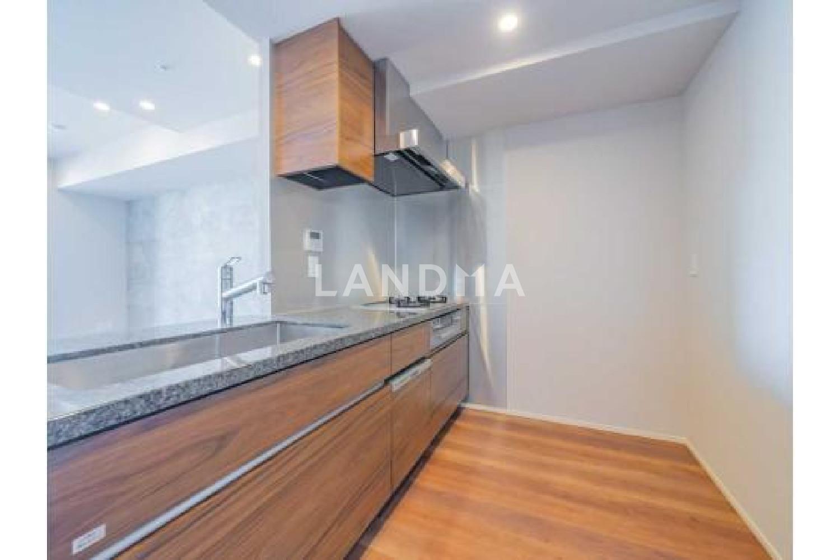
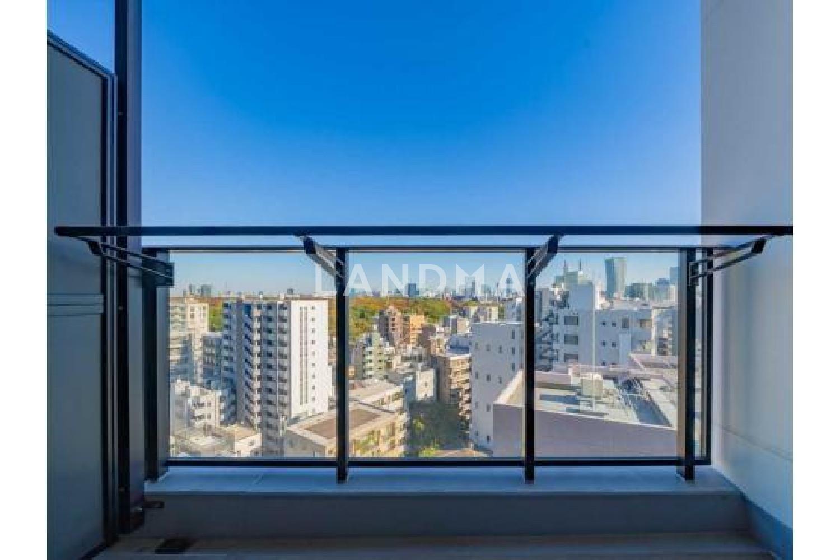
This property is a 68.42-square-meter 1LDK, which was customized at the time of development. The living, dining, and kitchen area (LDK) ensures a space of over 20 tatami mats. The countertop kitchen is about 4.5 tatami mats, and there is a 1.5-tatami-mat storage closet behind it. There are large-capacity storage spaces everywhere. It is a 13th-floor east-facing unit, higher in floors than the adjacent buildings, and the bright morning sun shines into the living room. Part of the interior renovation was completed in November 2025. From the room, you can see Yoyogi Park, Tokyo Tower, and the Skytree. You can also overlook the night views in the directions of Shibuya, Shinjuku, and Minato-ku. Depending on the weather and the event dates, you can also see fireworks.
Property Information
Property Detail
Property Type
Resale
Property Type
Flat / Apartment
Sale Method
Unit Sale / Subdivided Sale
Interior Area
736.47 sqft
Balcony Area
64.37 sqft
Bedroom
1
Floor
13
Ownership Information
Ownership Type
Freehold
Property Usage
Residential
Interior Condition
Furnishing
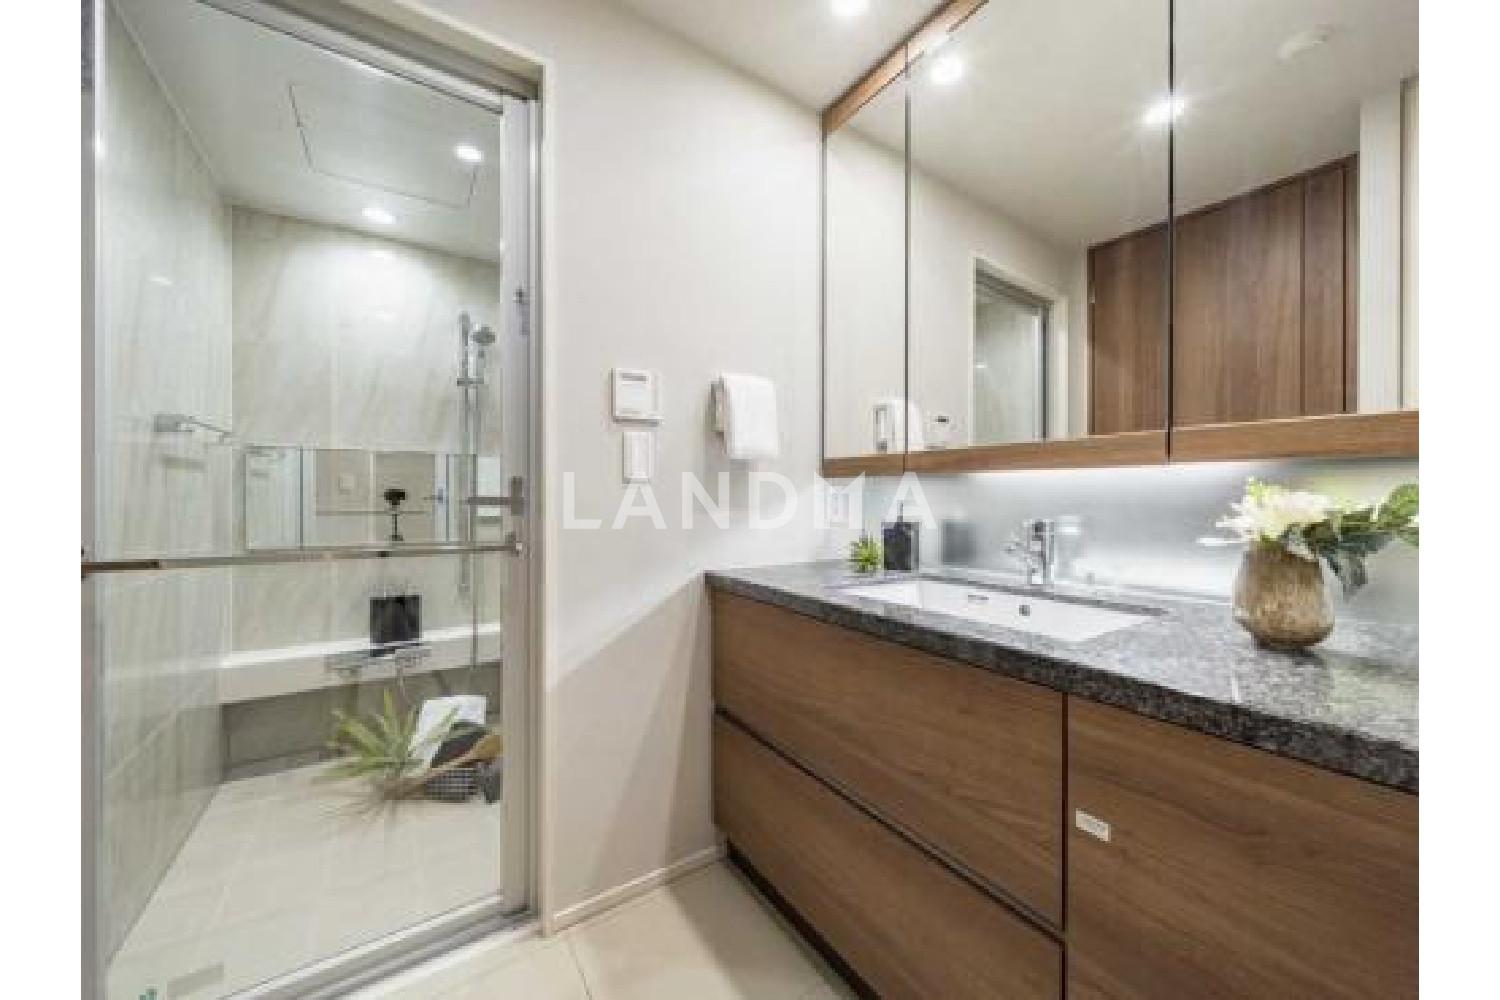
Renovated
Price Information
Total Price
$1.738M
Unit Price
$2359.63/sqft
Project Information
Project Name
ブリリアタワー代々木公園クラッシィ
Developer
清水建設株式会社 東京支店
Total Units
195
Property Location & Surroundings
Schools
Airport
Hospitals
Shopping Malls
Dining
Companies

高宁泽
English
中文
+81368682045

Contact

Online Consultation
张超
English
日本語
中文
+81368682044
Contact
Online Consultation

'%20fill='white'/%3e%3cpath%20d='M16.555%2010.3503L24.2047%2018L16.555%2025.6497L15.1408%2024.2355L21.3763%2018L15.1408%2011.7645L16.555%2010.3503Z'%20fill='%2321343E'/%3e%3c/svg%3e)
Reports Recommended
View More

Special Report
Annual Special Report on Japan in 2025


