

Log In


Preference


Floor Plan
10 Photos

¥9.752M
RMB

For reference only, please check the current exchange rate
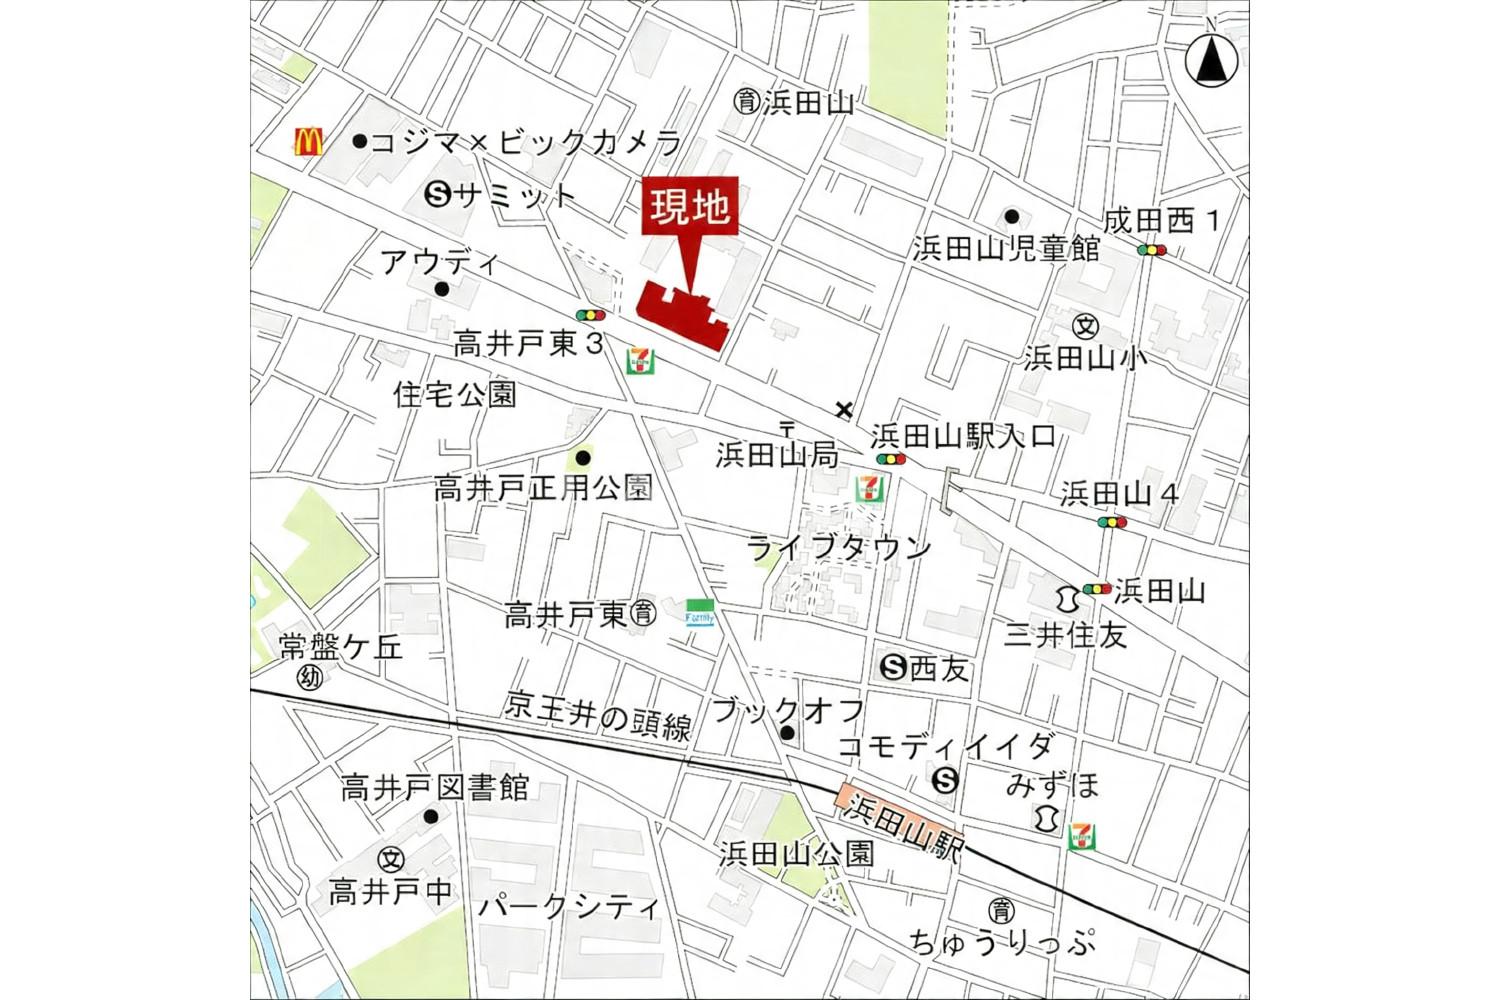
Japan, Tokyos 23 Special Wards, Hamadayama, ライオンズ浜田山セントマークス
Bedroom
3
Interior Area
129.05 m²
Year of Completion
2005
Featuring
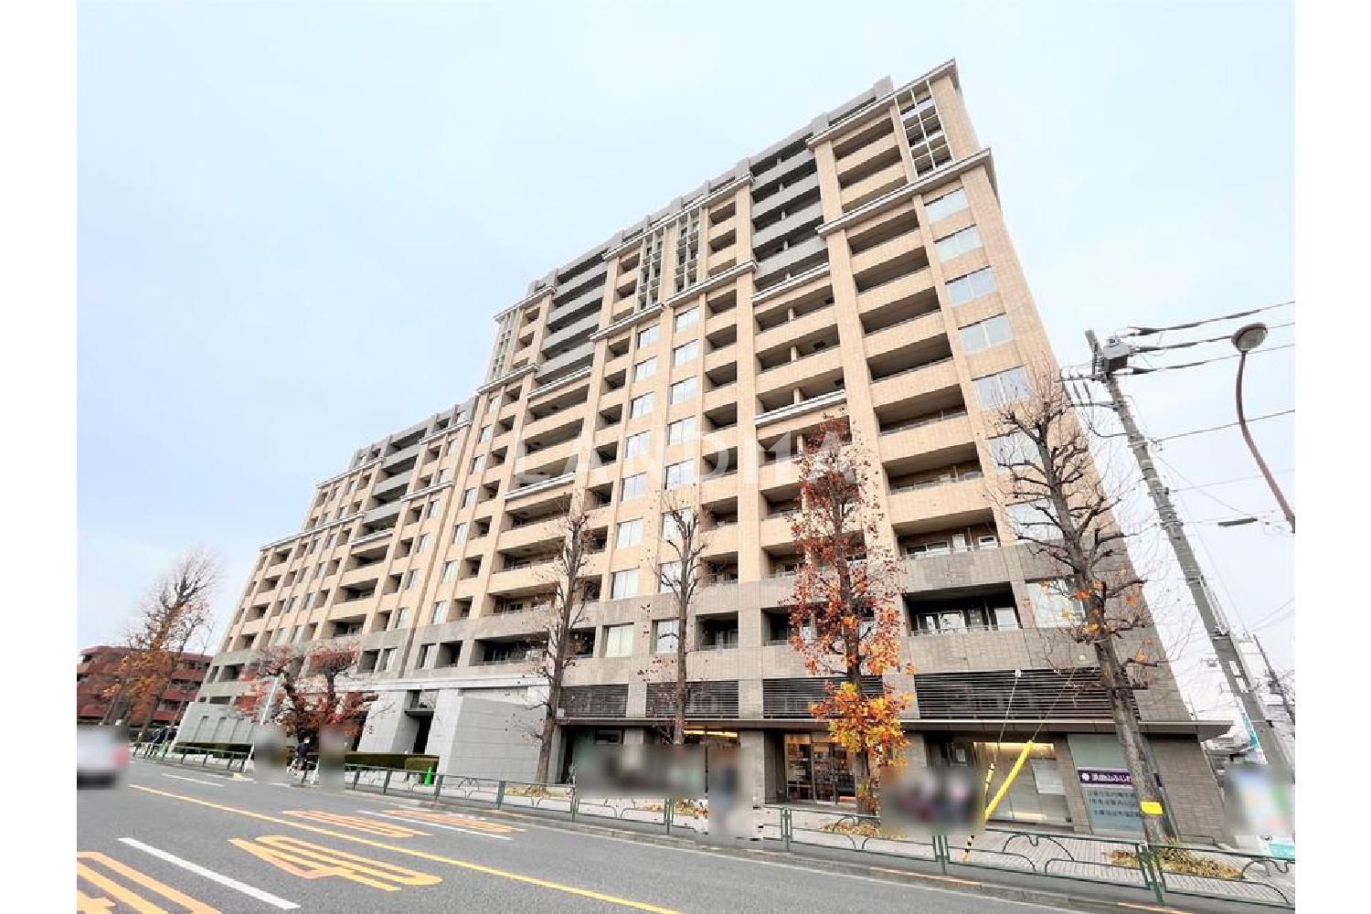
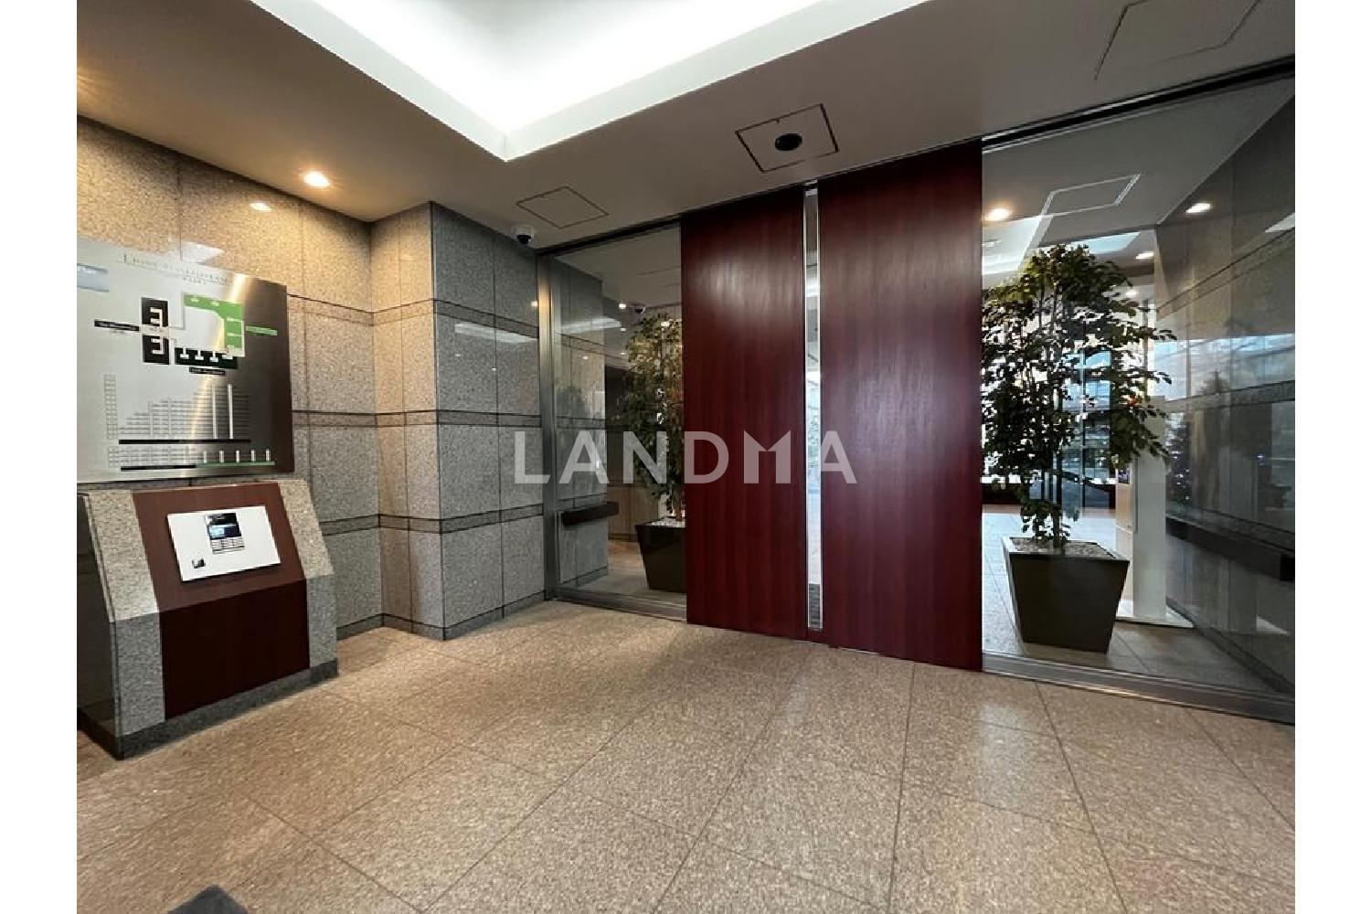
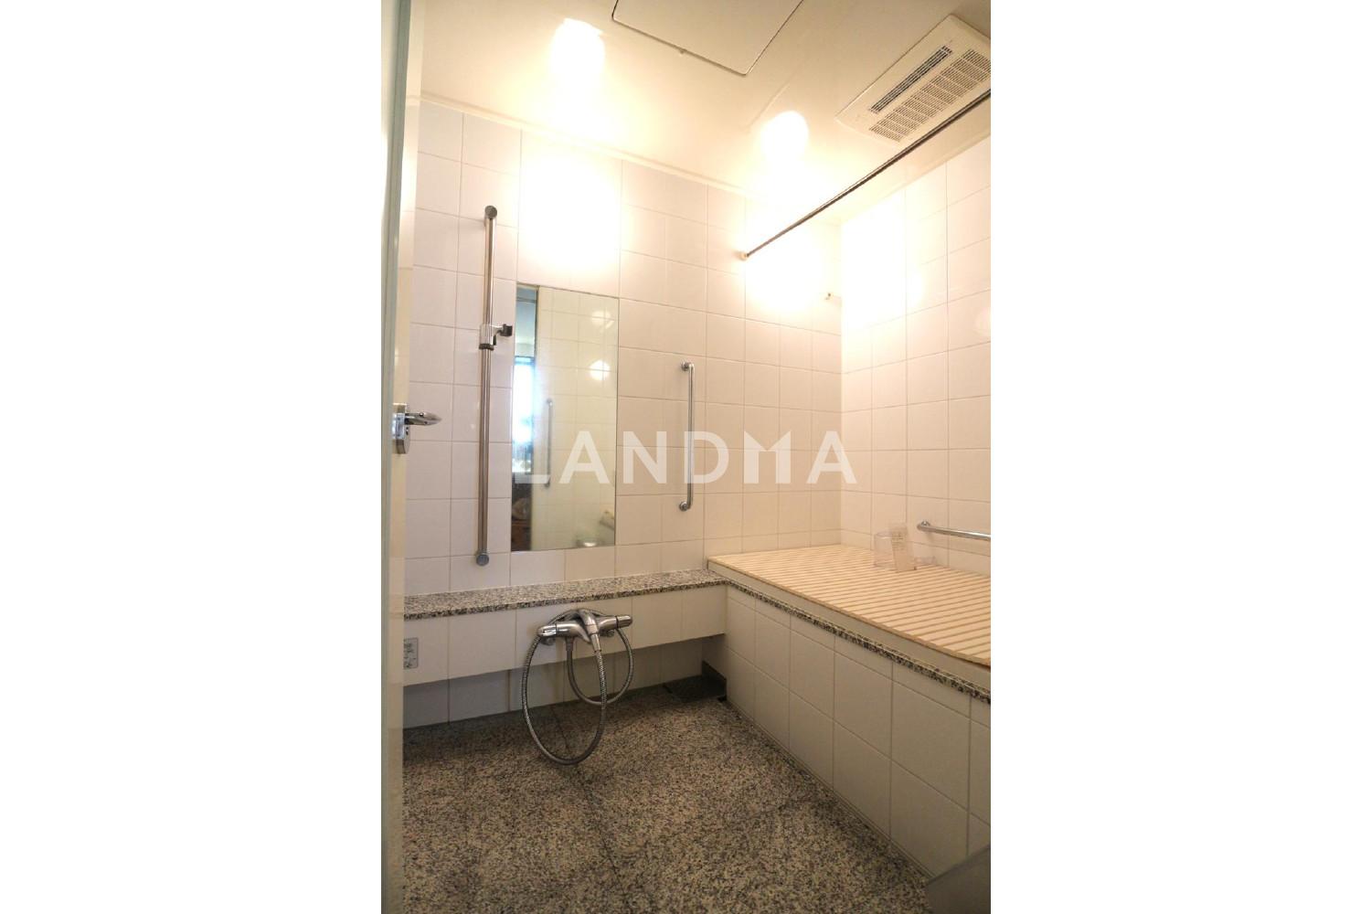
This property is a corner unit on the top floor of a low-rise building, facing three directions (east, south, and west). It overlooks the atrium, allowing you to enjoy the changing scenery of the four seasons.
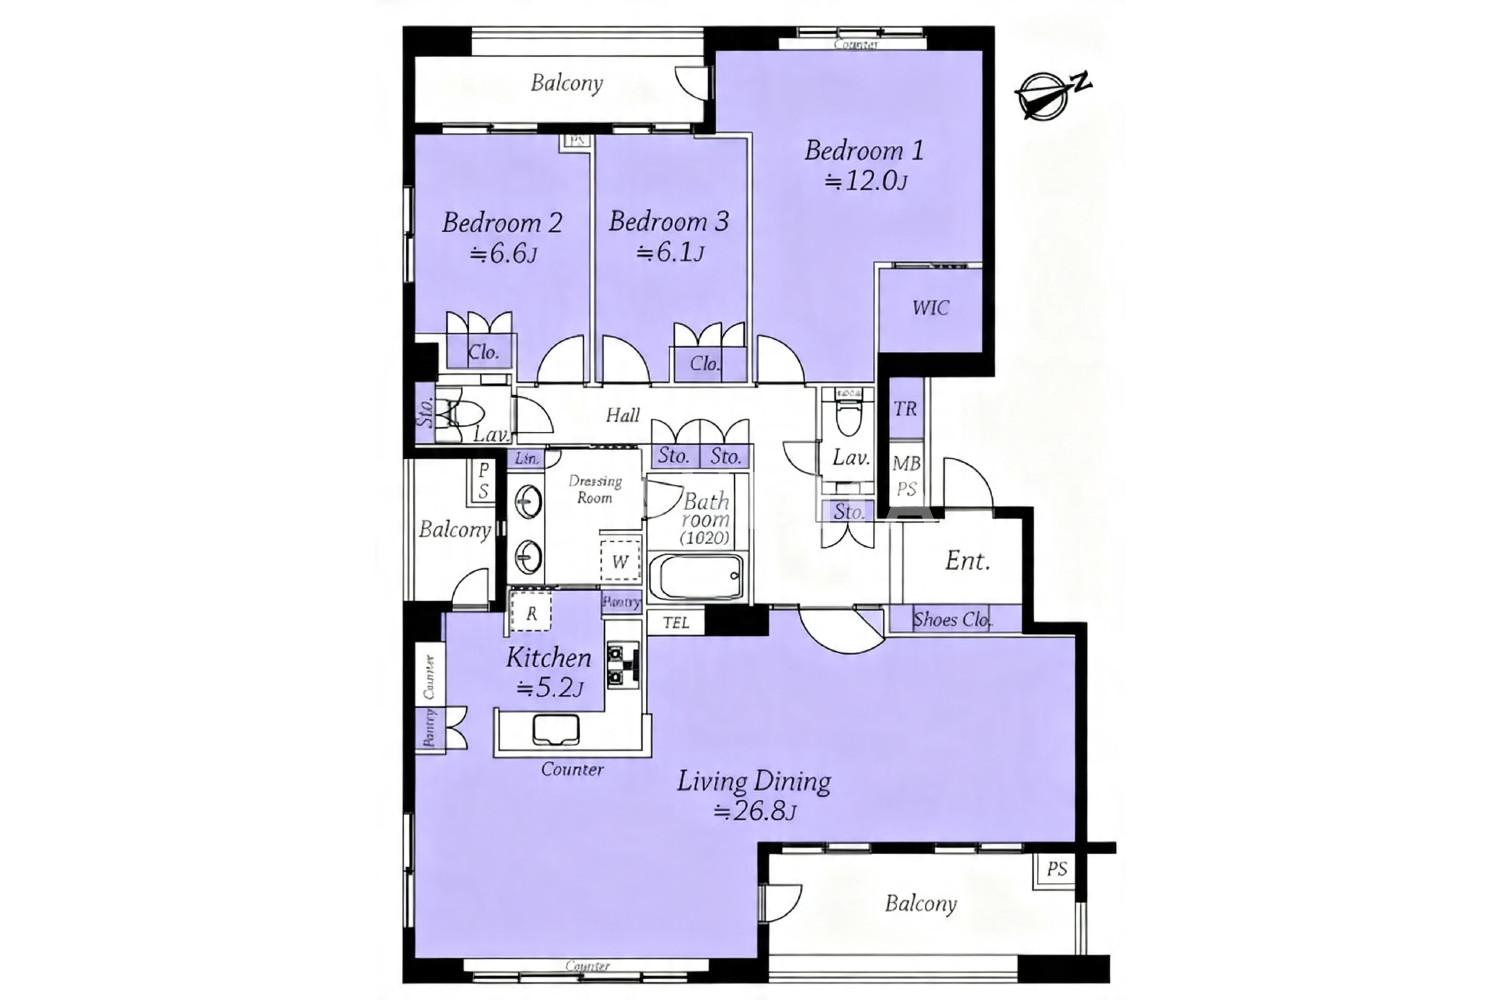
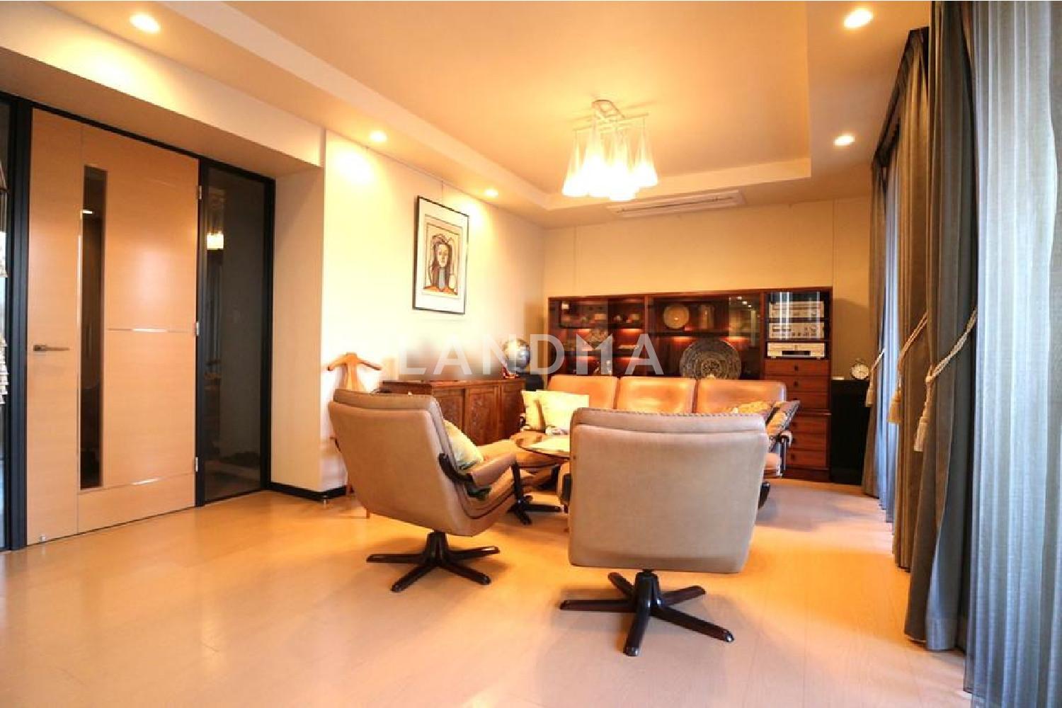
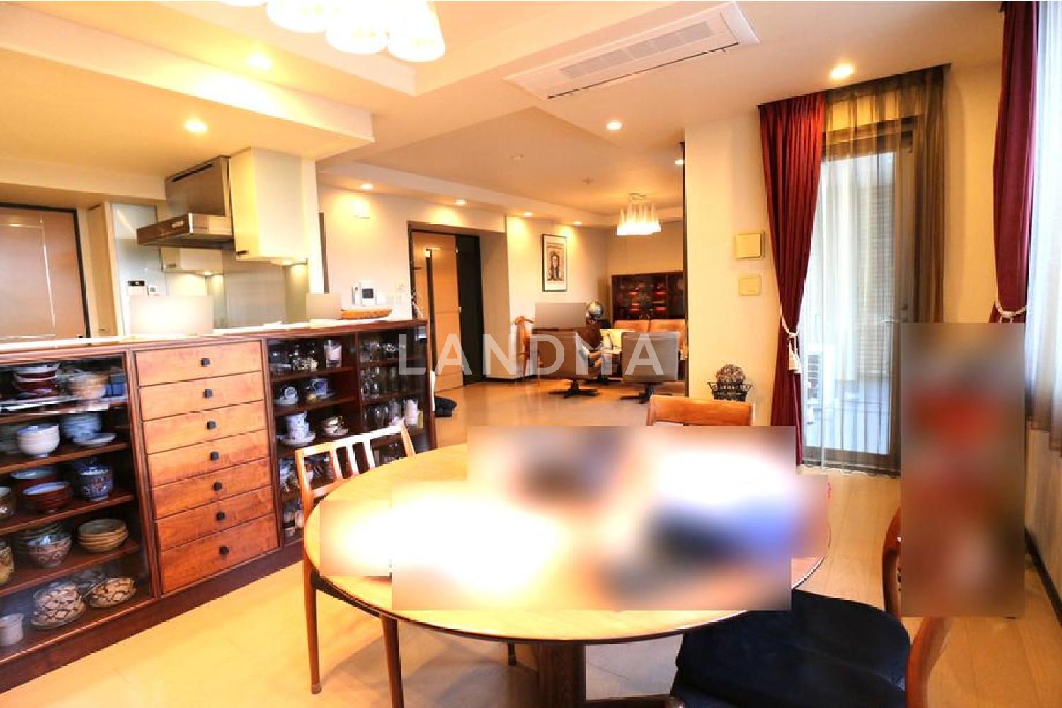
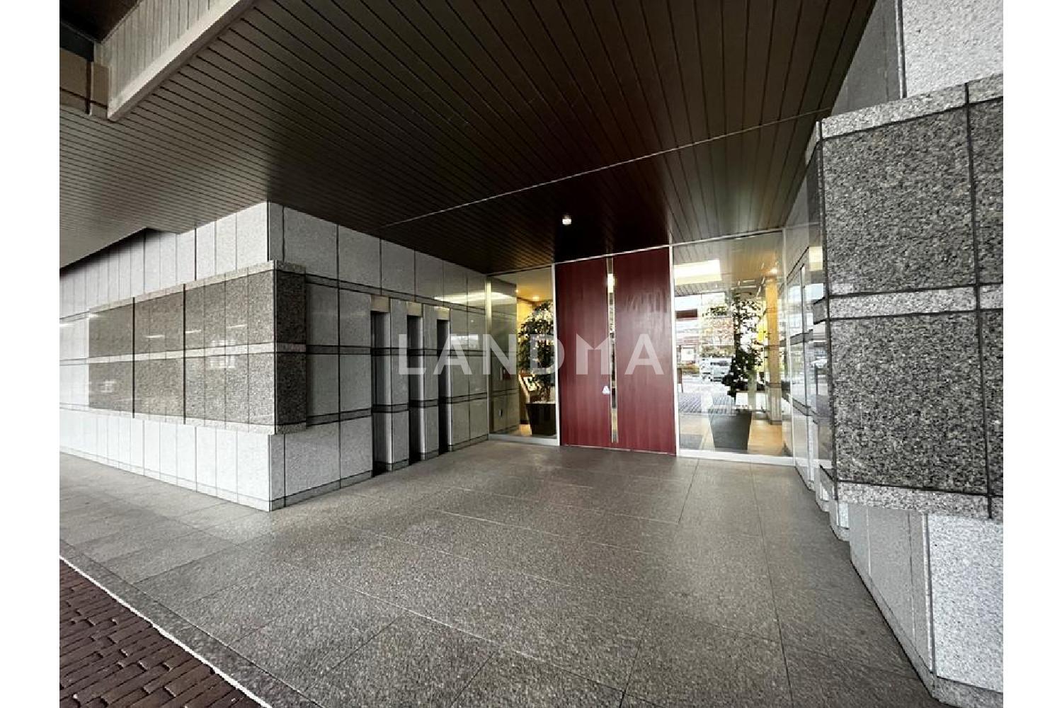
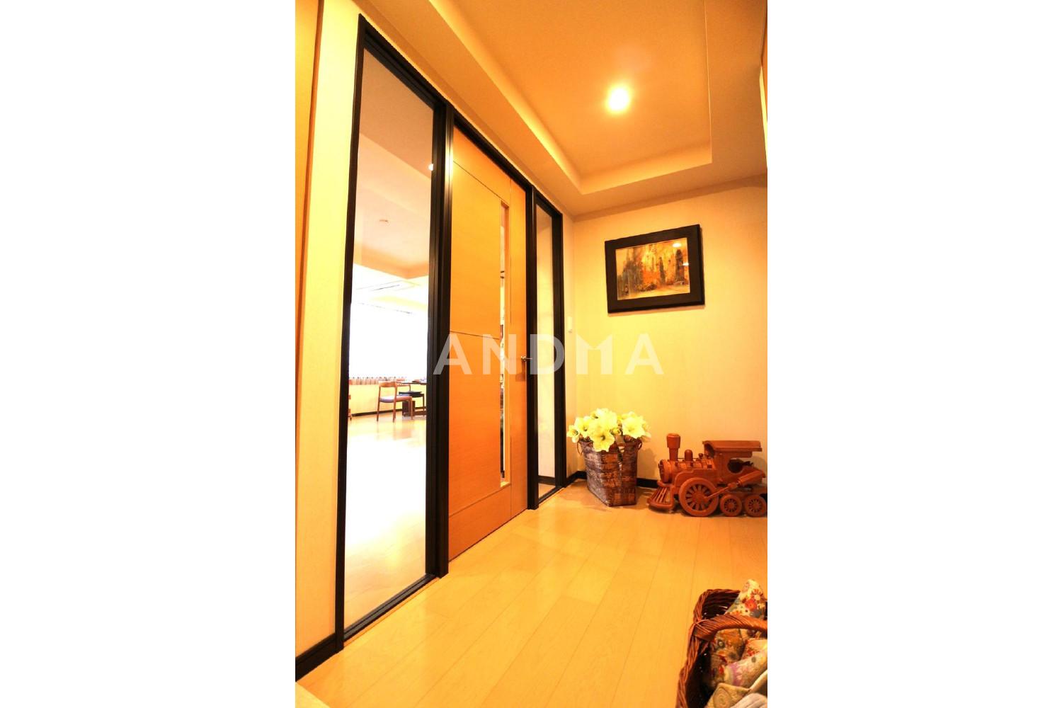
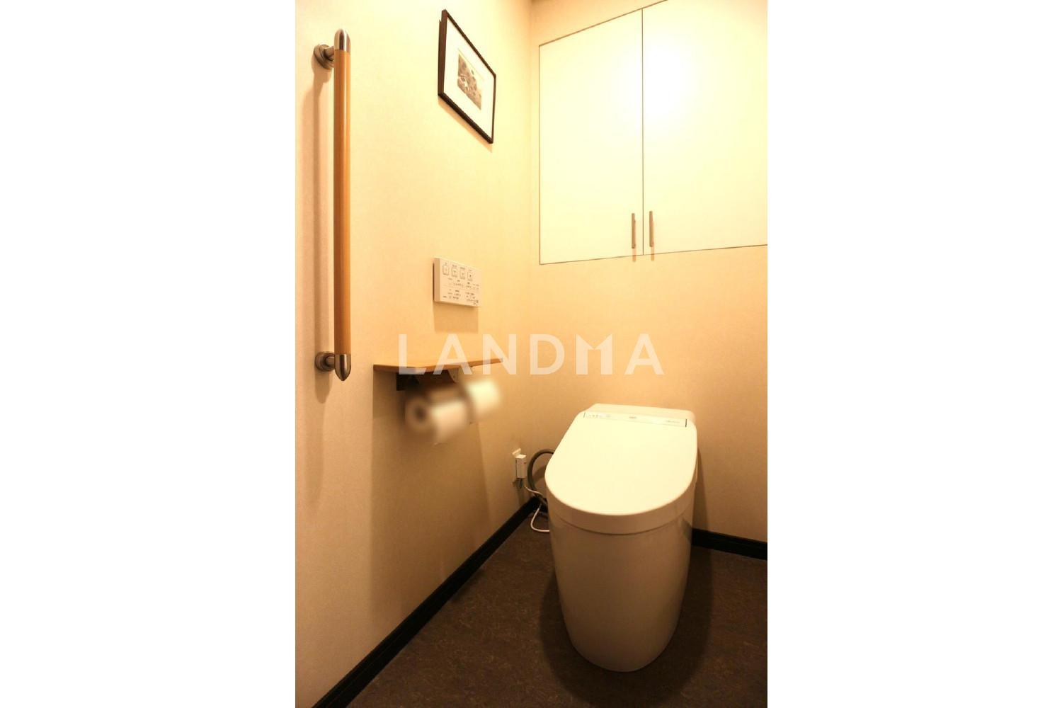
This property is a large-scale condominium with a total of 212 units. It was developed by Daikyo and constructed by Kajima Corporation. The buildings are laid out around an atrium of approximately 2,200 square meters, with a green space ratio of about 53%, creating a rich natural landscape. The unit faces the atrium, offering a great view where you can feel the changing scenery of the four seasons. The combined living, dining, and kitchen area is 32 tatami mats, with the living and dining area being 26.8 tatami mats and the kitchen being 5.2 tatami mats. It is a corner unit with openings on the east, south, and west sides. All the rooms are over 6 tatami mats in size, and there are two toilets. It has a double-floor and double-ceiling structure, and a garbage disposer is installed. Pet-keeping is allowed, but there are restrictions according to the pet-keeping rules.
Property Information
Property Detail
Property Type
Resale
Property Type
Flat / Apartment
Sale Method
Unit Sale / Subdivided Sale
Interior Area
129.05 m²
Balcony Area
20.8 m²
Bedroom
3
Floor
3
Ownership Information
Ownership Type
Freehold
Property Usage
Residential
Interior Condition
Furnishing
Renovated
Price Information
Total Price
¥9.752M
Unit Price
¥75567.61/m²
Project Information
Project Name
ライオンズ浜田山セントマークス
Developer
鹿島建設株式会社(株)
Total Units
212
Property Location & Surroundings
Schools
Airport
Hospitals
Shopping Malls
Dining
Companies

高宁泽
English
中文
+81368682045

Contact

Online Consultation
张超
English
日本語
中文
+81368682044
Contact
Online Consultation

'%20fill='white'/%3e%3cpath%20d='M16.555%2010.3503L24.2047%2018L16.555%2025.6497L15.1408%2024.2355L21.3763%2018L15.1408%2011.7645L16.555%2010.3503Z'%20fill='%2321343E'/%3e%3c/svg%3e)
Reports Recommended
View More

Special Report
Annual Special Report on Japan in 2025


