

Log In


Preference


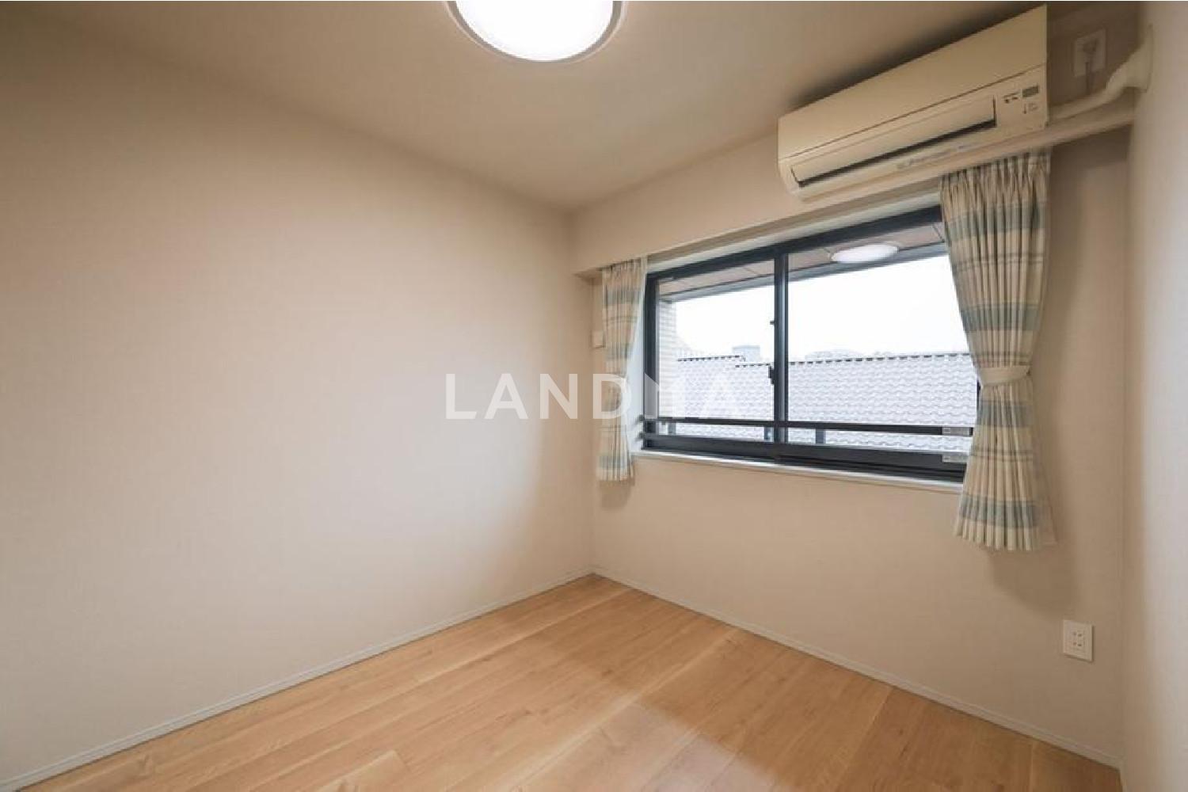
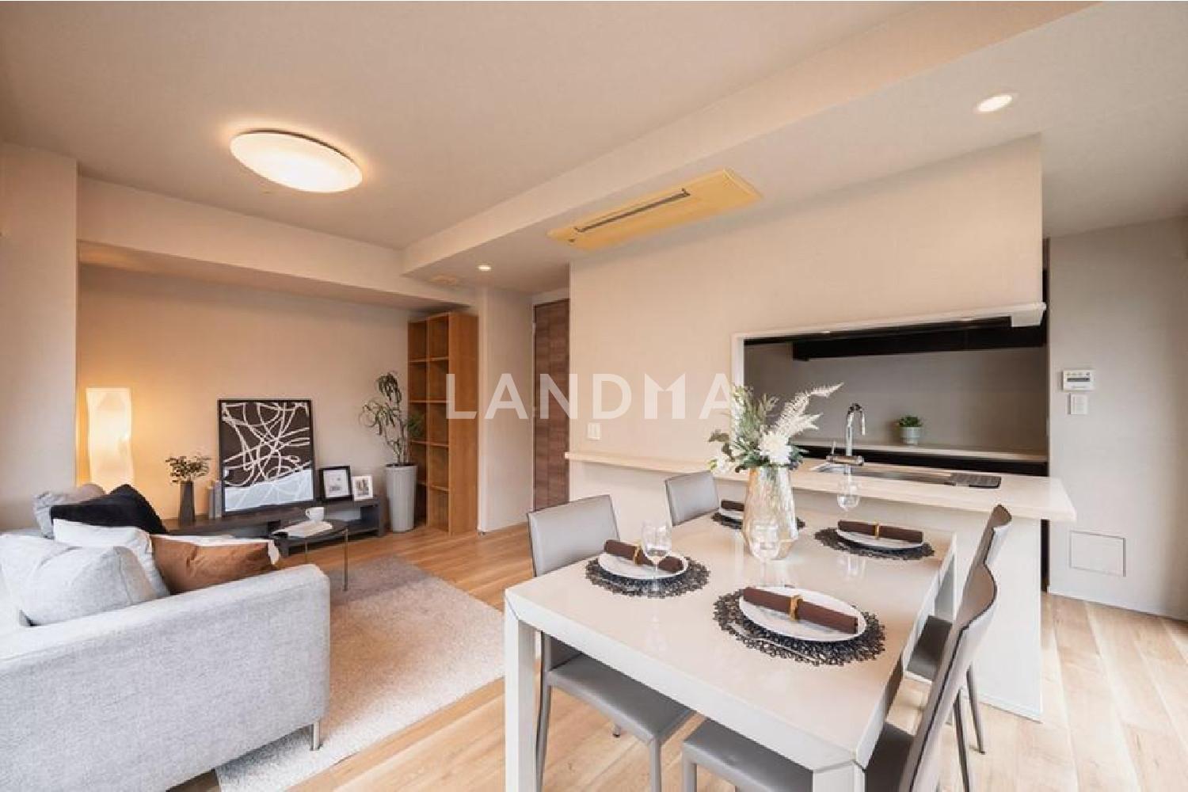
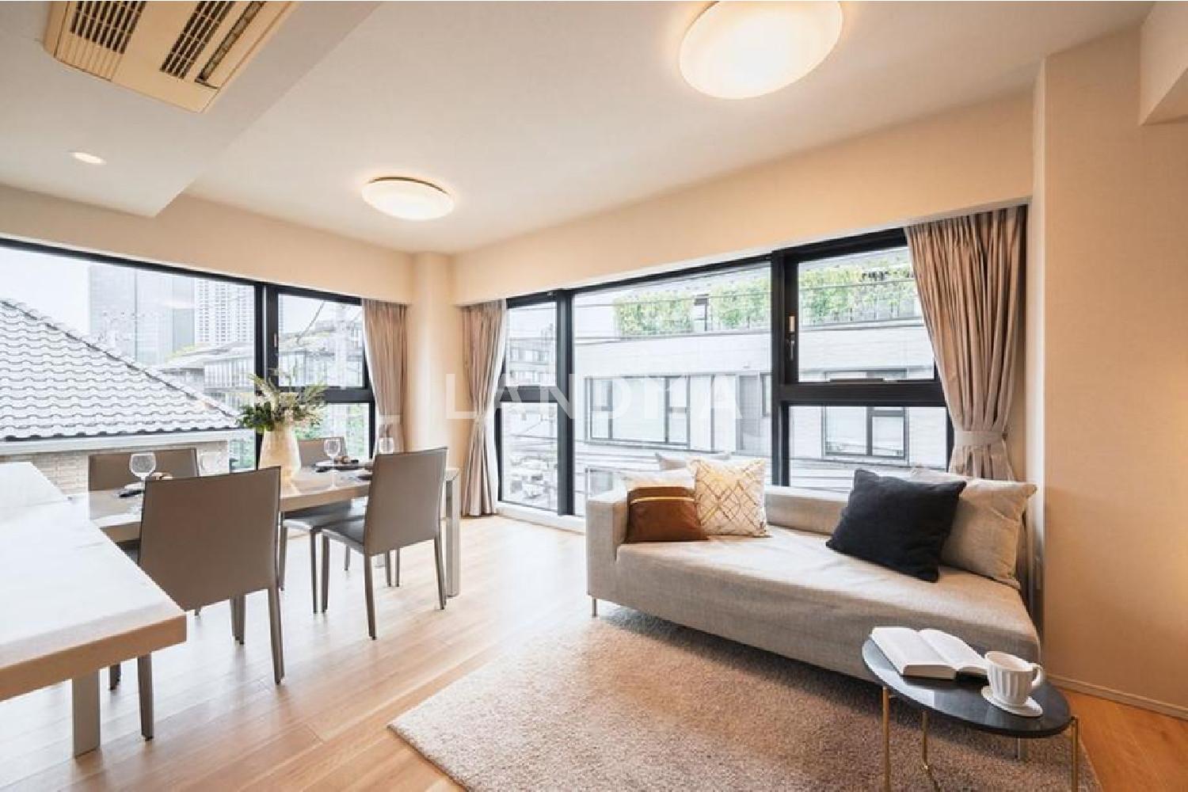
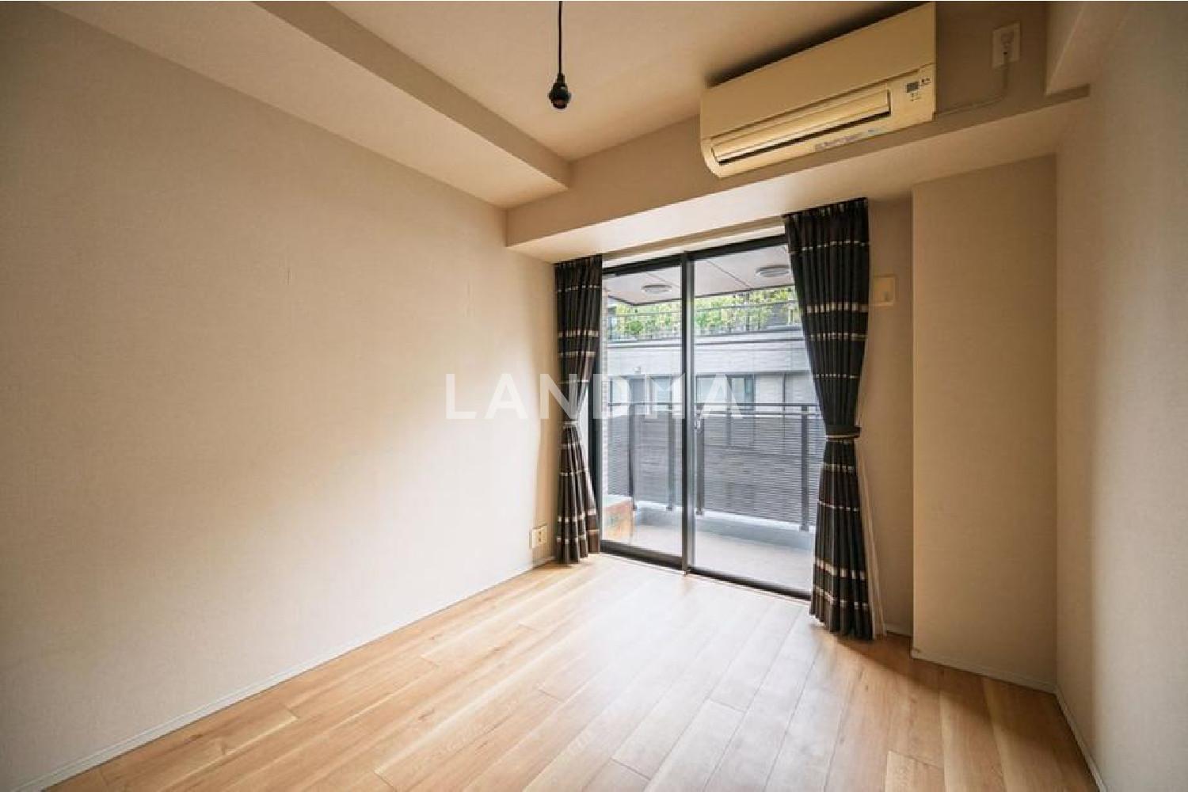
Floor Plan
20 Photos

$1.313M
USD

For reference only, please check the current exchange rate
Japan, Tokyos 23 Special Wards, Haraikata-machi, ジオ市ヶ谷払方町彩の館
Bedroom
3
Interior Area
890.82 sqft
Year of Completion
2012
Featuring
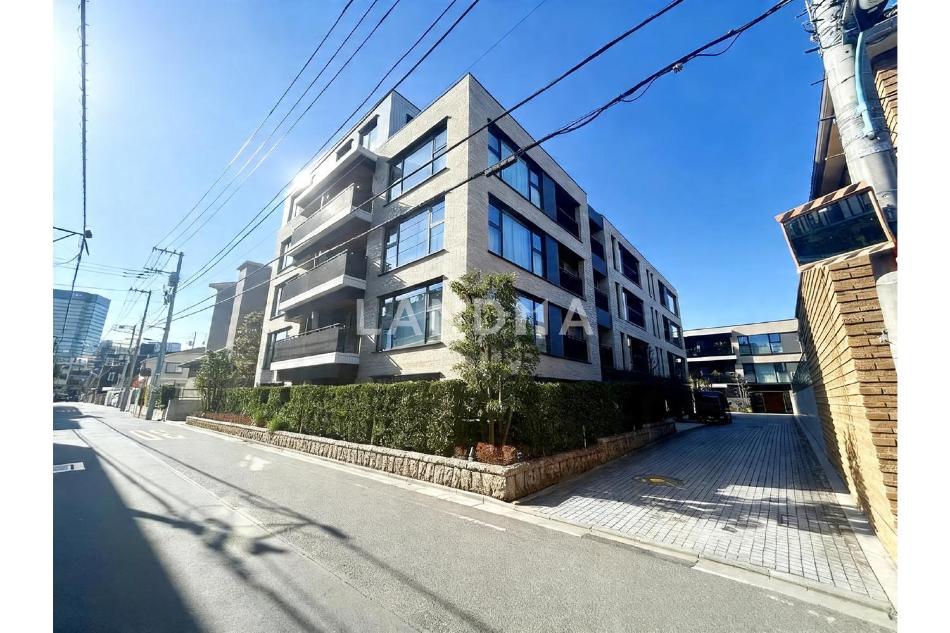
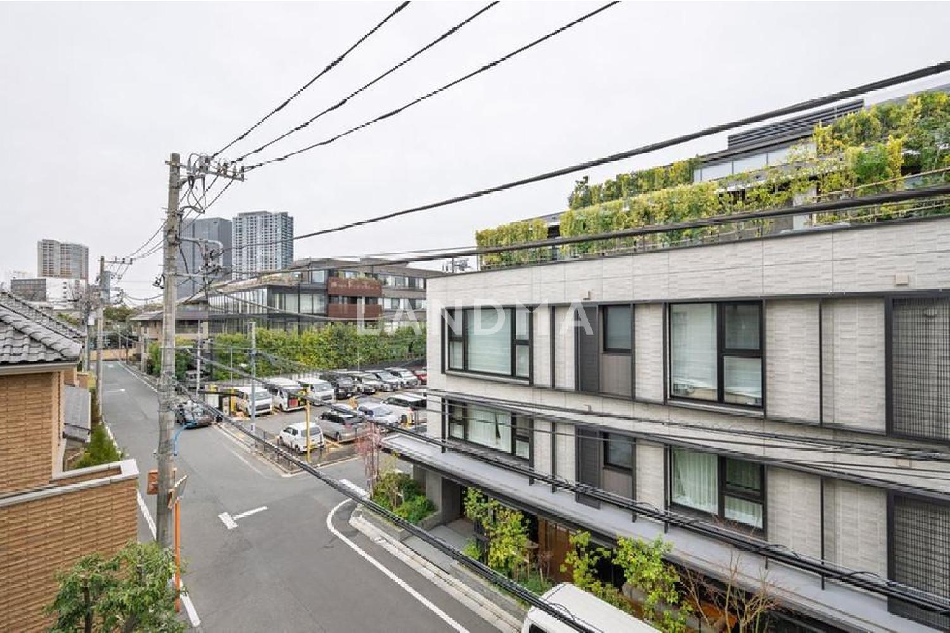
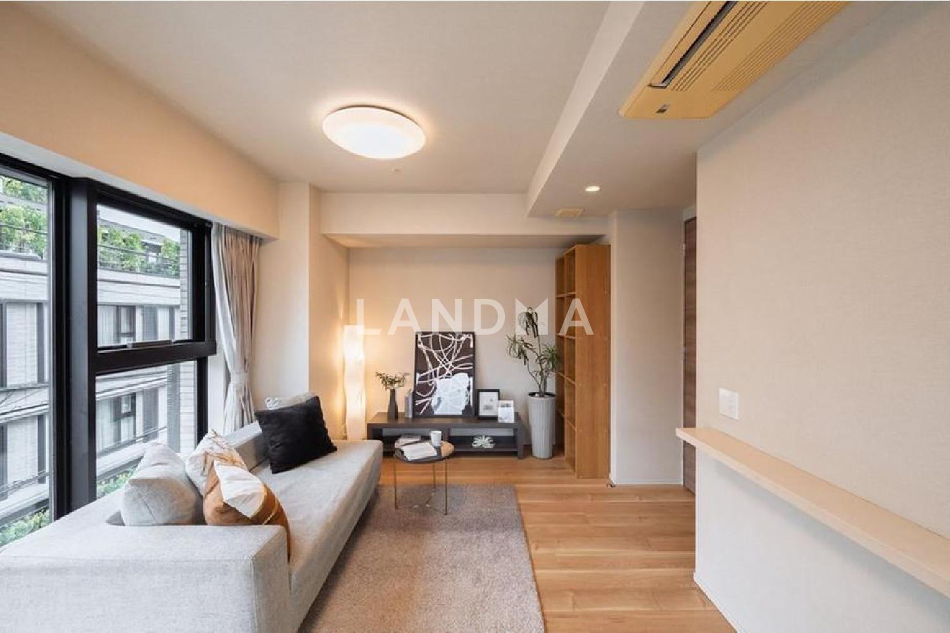
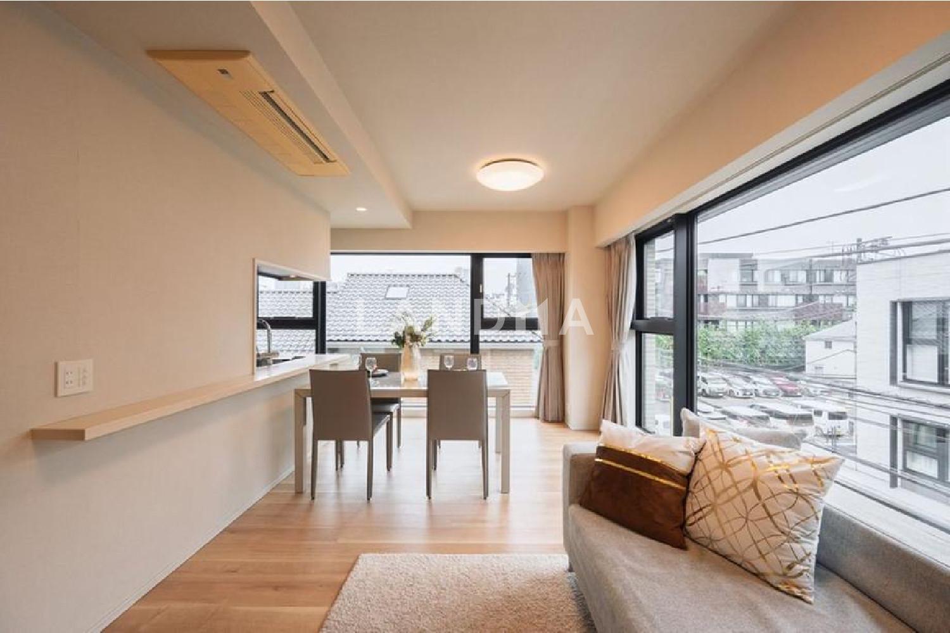
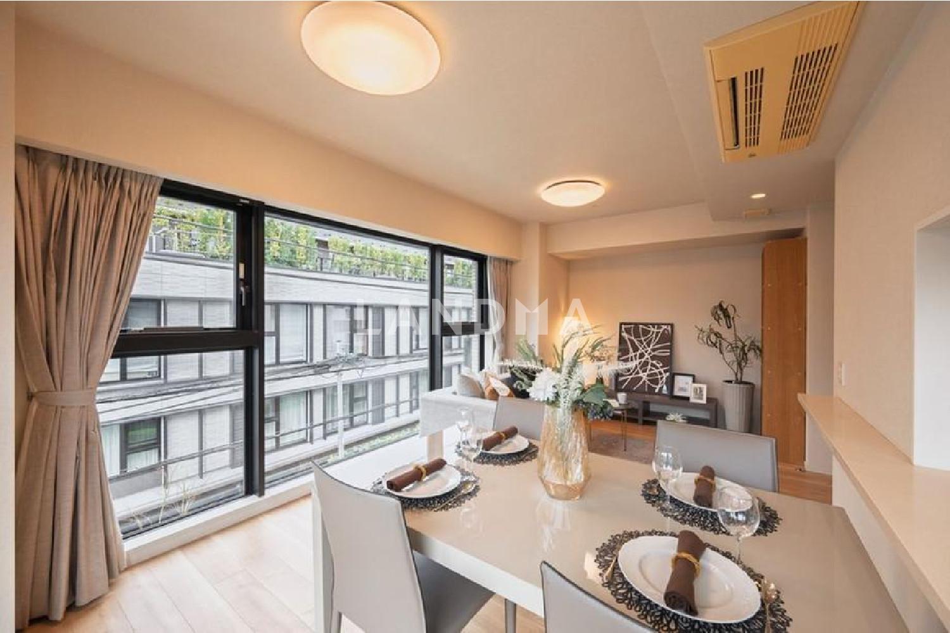
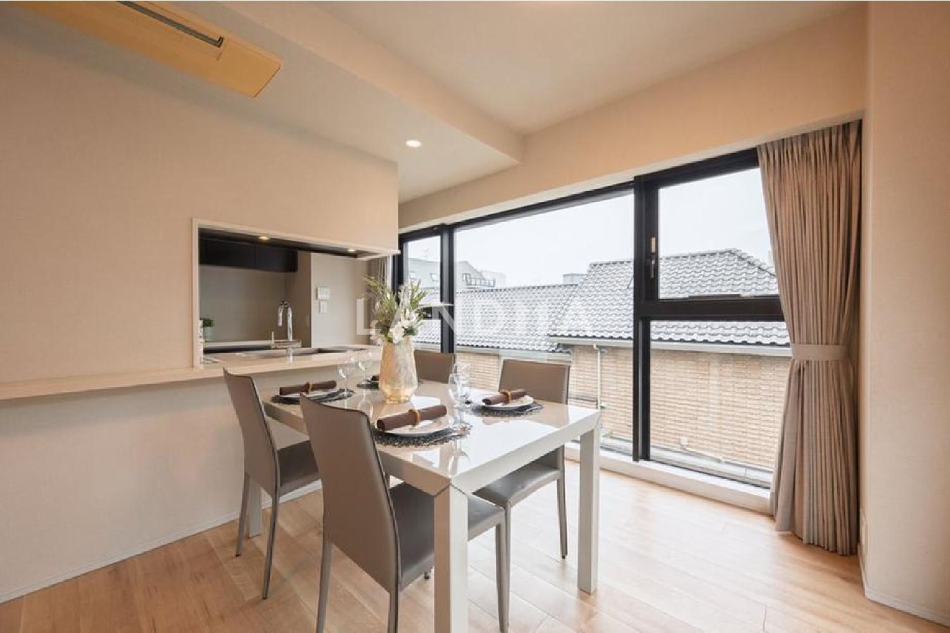
This property was developed by Hankyu Realty Co., Ltd. It is a corner unit facing southeast, with good sunlight.
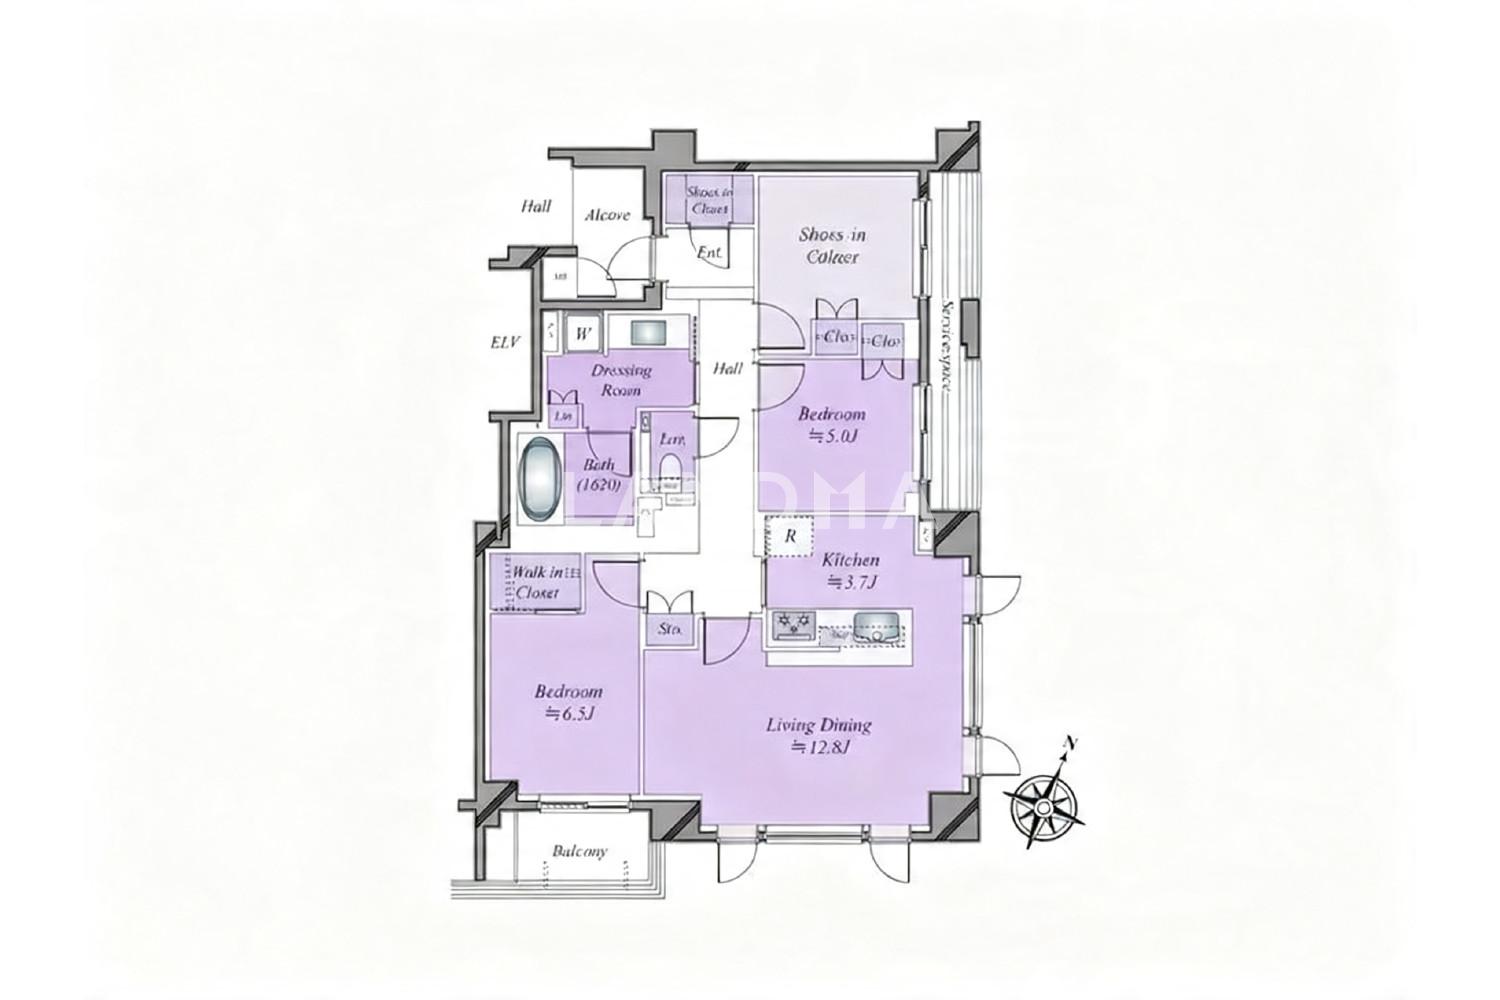
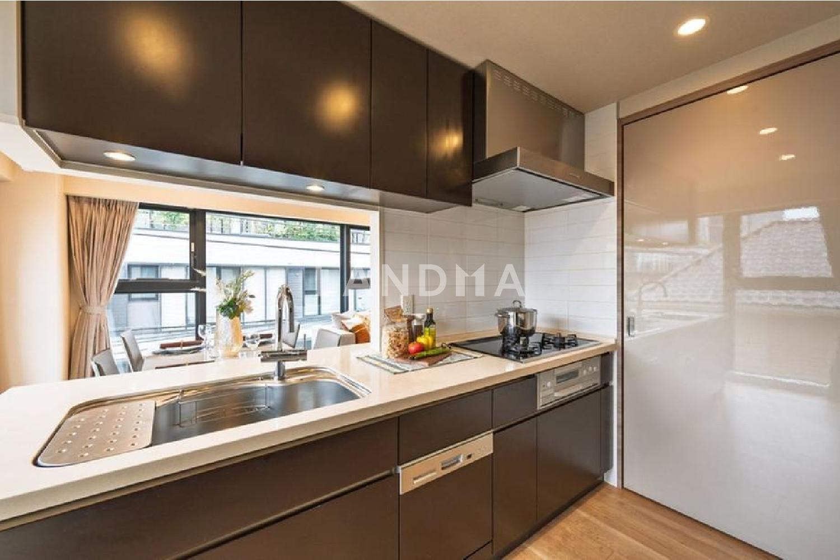
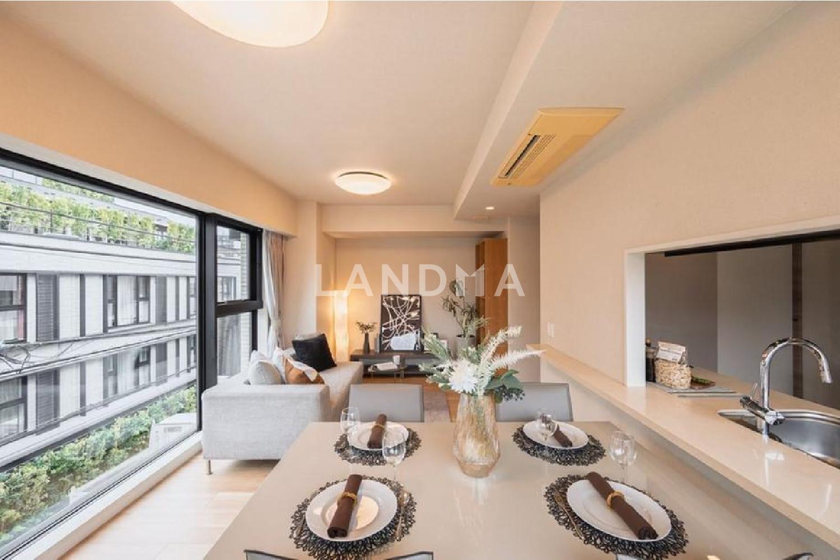
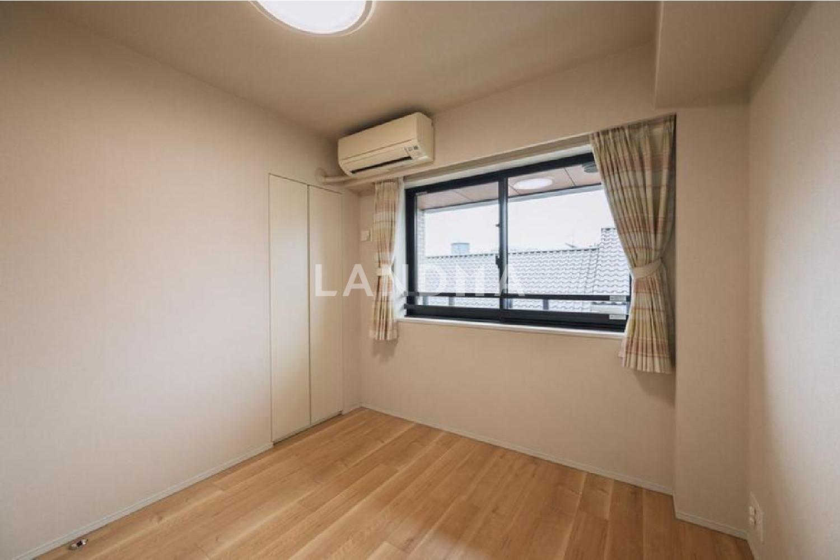
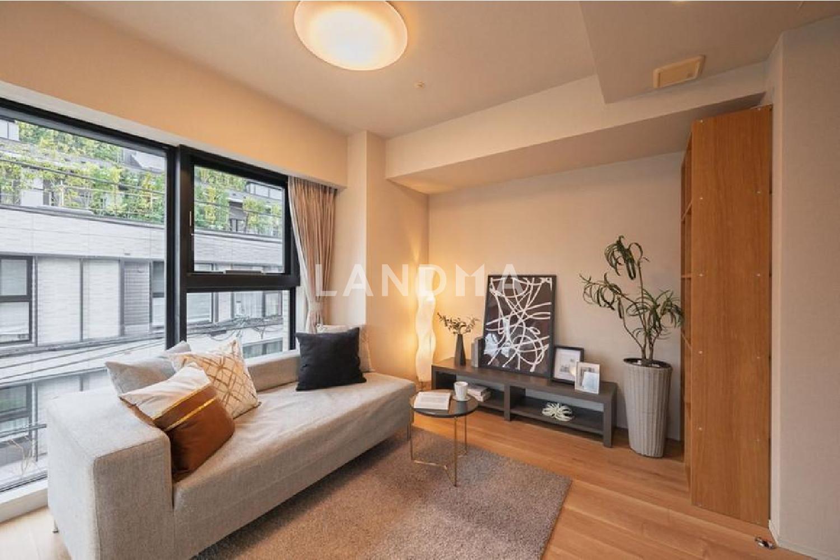
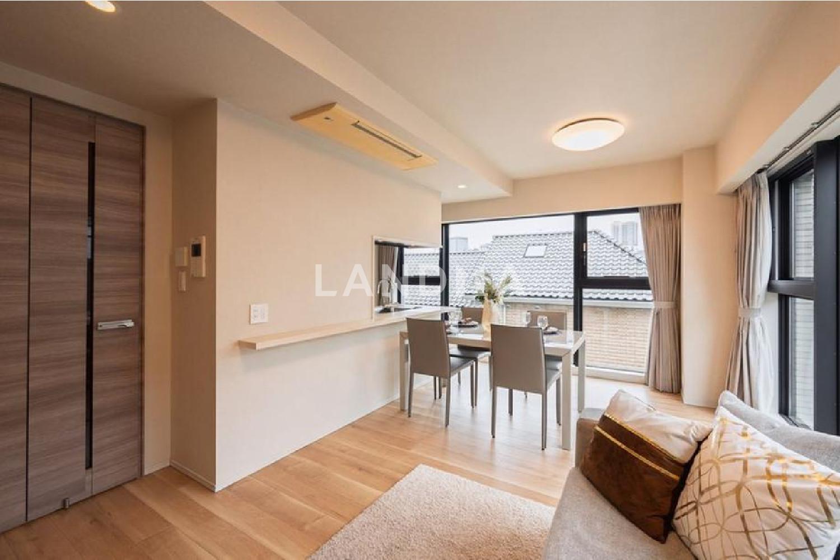
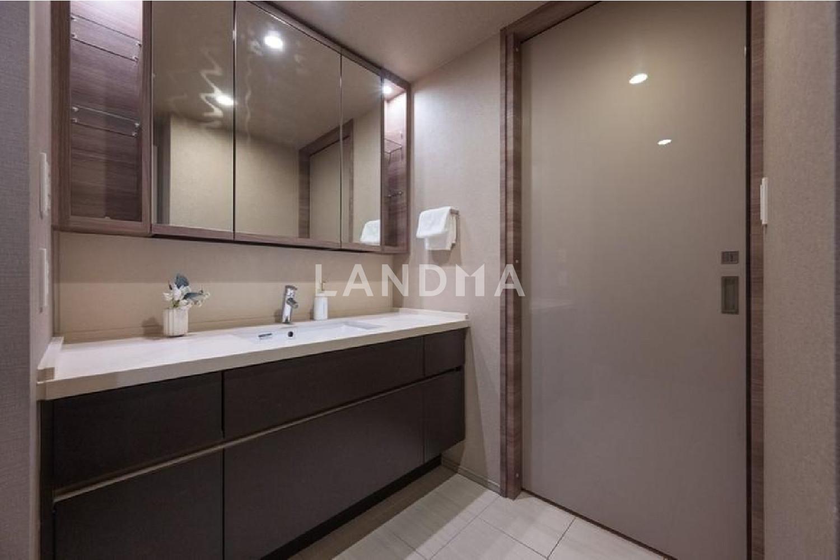
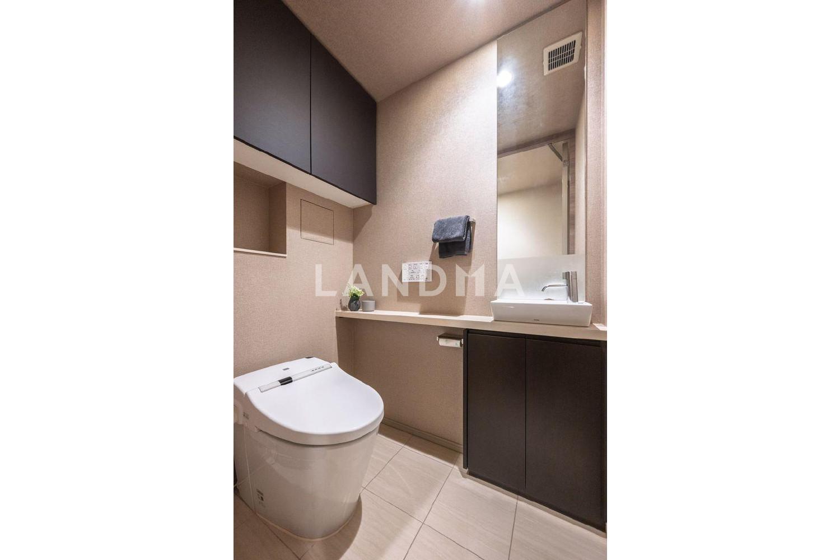
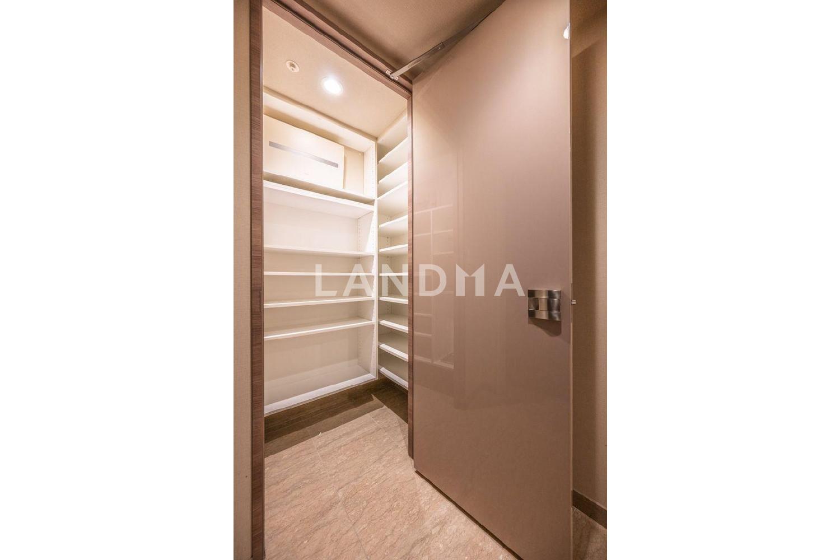
This property is located in a quiet residential area. The apartment features a hotel-like interior corridor design, with a double-floor and double-ceiling structure. It is equipped with a double automatic lock and an intercom with a hands-free color monitor. In addition, pet-keeping is allowed with certain regulations. The unit is an LDK (Living, Dining, Kitchen) with two-sided lighting, about 16.5 tatami mats in size. It has a face-to-face kitchen, and is equipped with a walk-in closet (SIC) and a storage closet (WIC). The facilities include floor heating in the living area, a dishwasher, a disposer, and a water purifier. The 1620-sized bathroom comes with a heater-dryer. The sales brochure indicates that it is on the 4th floor, but the copy of the register shows the 3rd floor.
Property Information
Property Detail
Property Type
Resale
Property Type
Flat / Apartment
Sale Method
Unit Sale / Subdivided Sale
Interior Area
890.82 sqft
Balcony Area
41.55 sqft
Bedroom
3
Floor
4
Ownership Information
Ownership Type
Freehold
Property Usage
Residential
Interior Condition
Furnishing
Renovated
Price Information
Total Price
$1.313M
Unit Price
$1473.59/sqft
Project Information
Project Name
ジオ市ヶ谷払方町彩の館
Total Units
24
Property Location & Surroundings
Schools
Airport
Hospitals
Shopping Malls
Dining
Companies

高宁泽
English
中文
+81368682045

Contact

Online Consultation
张超
English
日本語
中文
+81368682044
Contact
Online Consultation

'%20fill='white'/%3e%3cpath%20d='M16.555%2010.3503L24.2047%2018L16.555%2025.6497L15.1408%2024.2355L21.3763%2018L15.1408%2011.7645L16.555%2010.3503Z'%20fill='%2321343E'/%3e%3c/svg%3e)
Reports Recommended
View More

Special Report
Annual Special Report on Japan in 2025


