

Log In


Preference


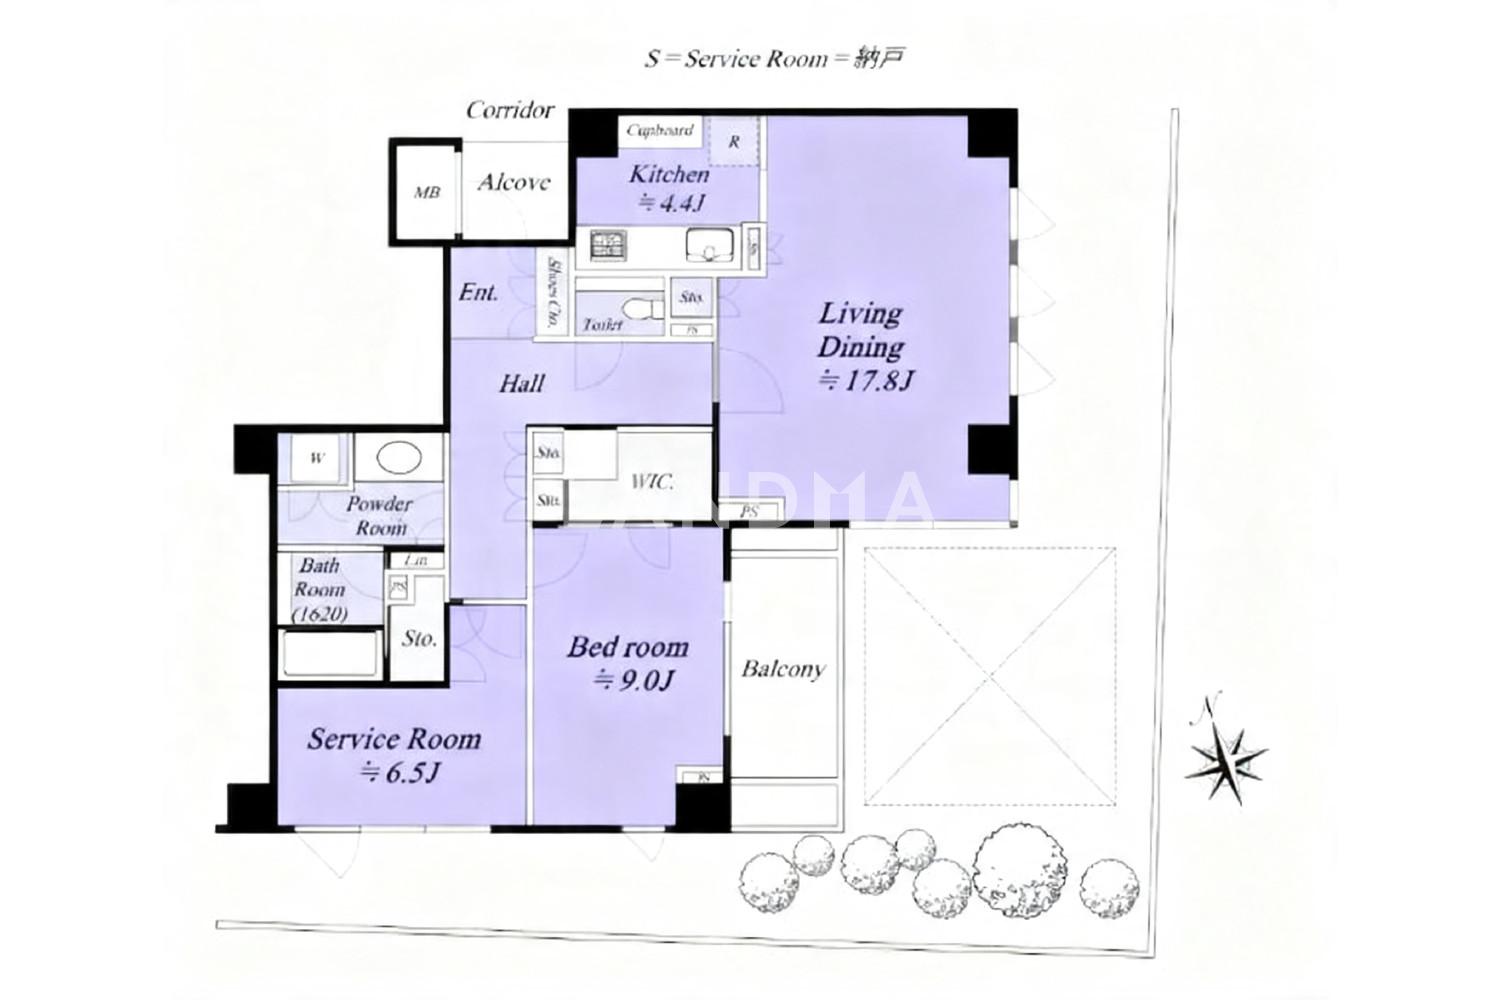

Floor Plan
21 Photos

$2.563M
USD

For reference only, please check the current exchange rate
Japan, Tokyos 23 Special Wards, Roppongi, ブランズ六本木飯倉片町
Bedroom
1
Interior Area
988.88 sqft
Year of Completion
2018
Featuring
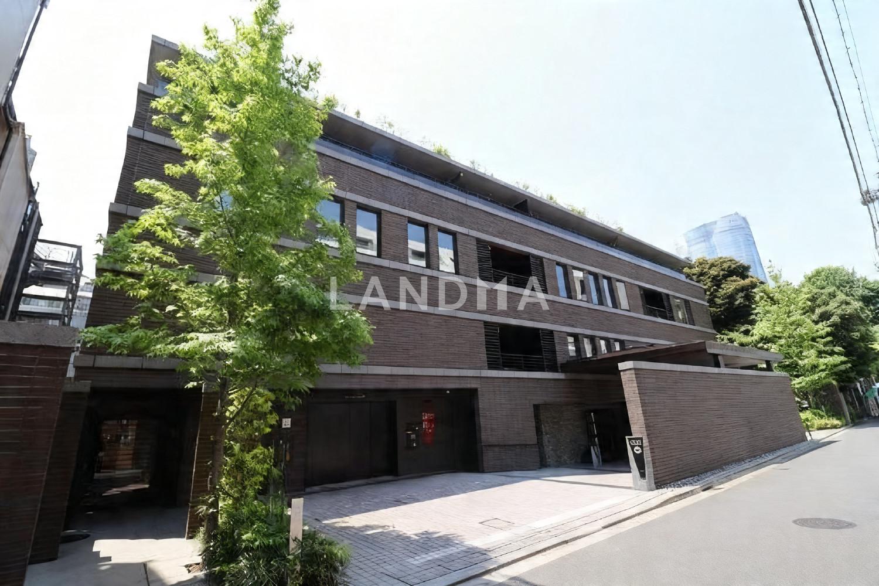
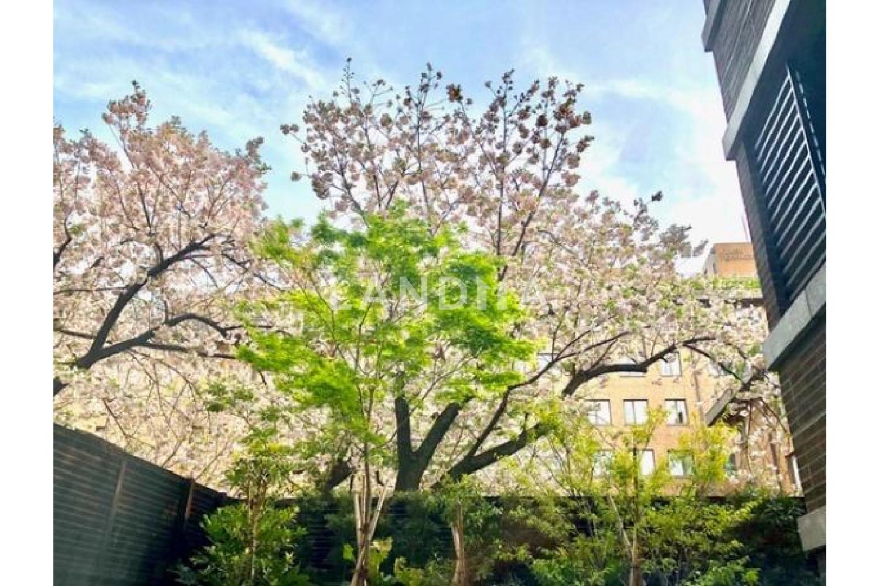
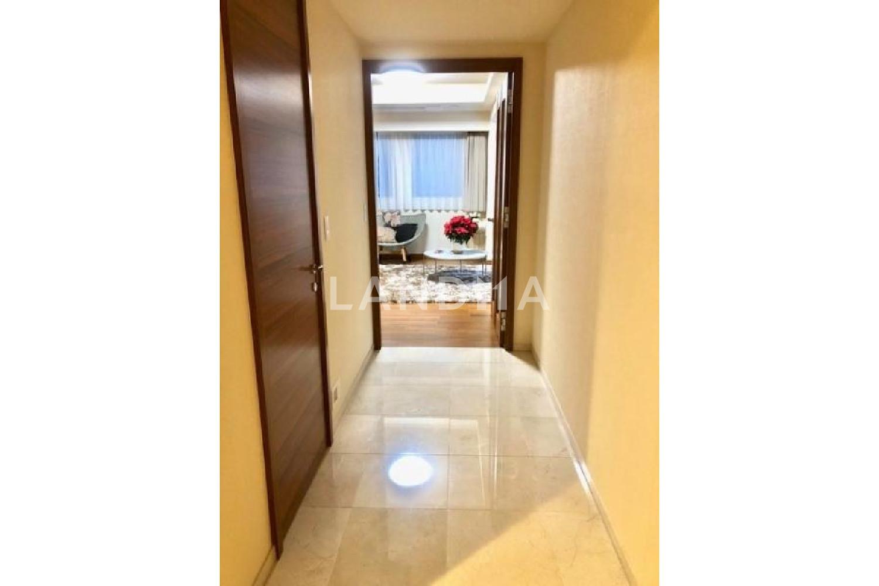
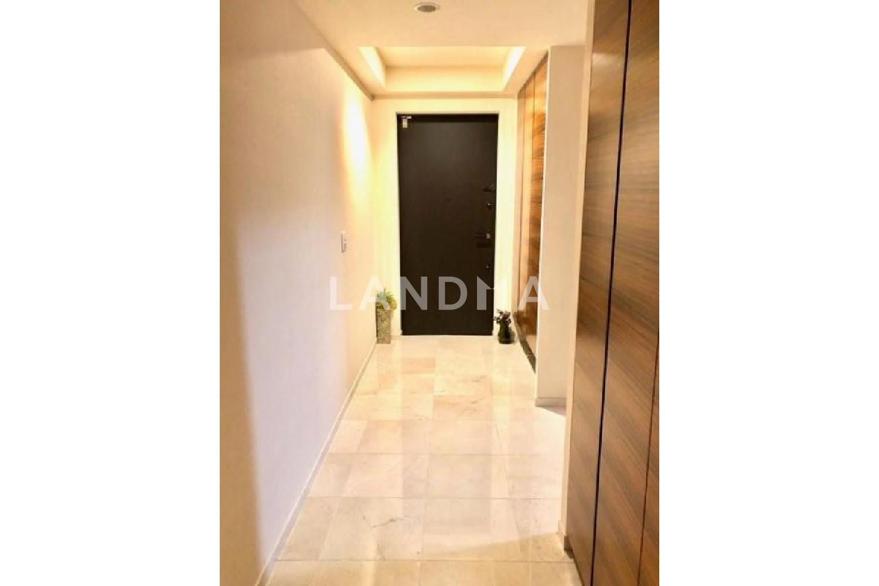
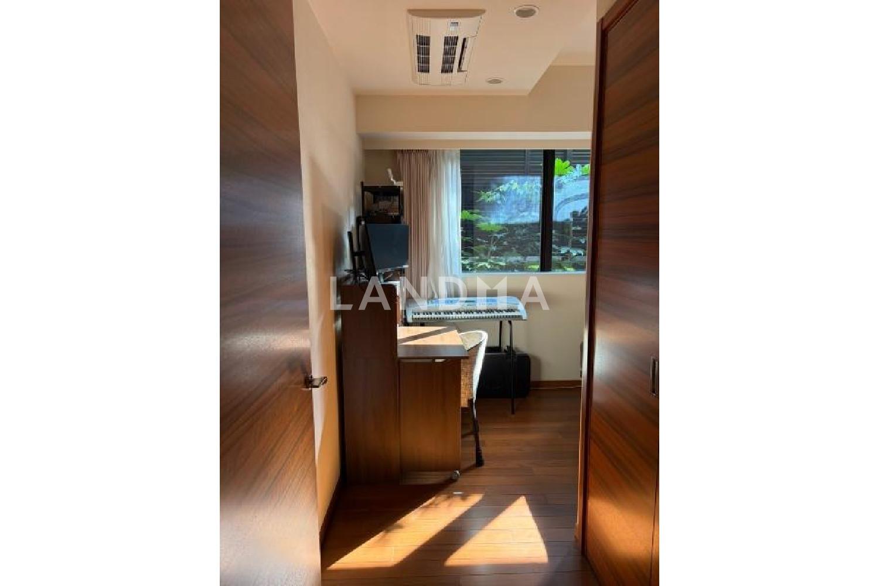
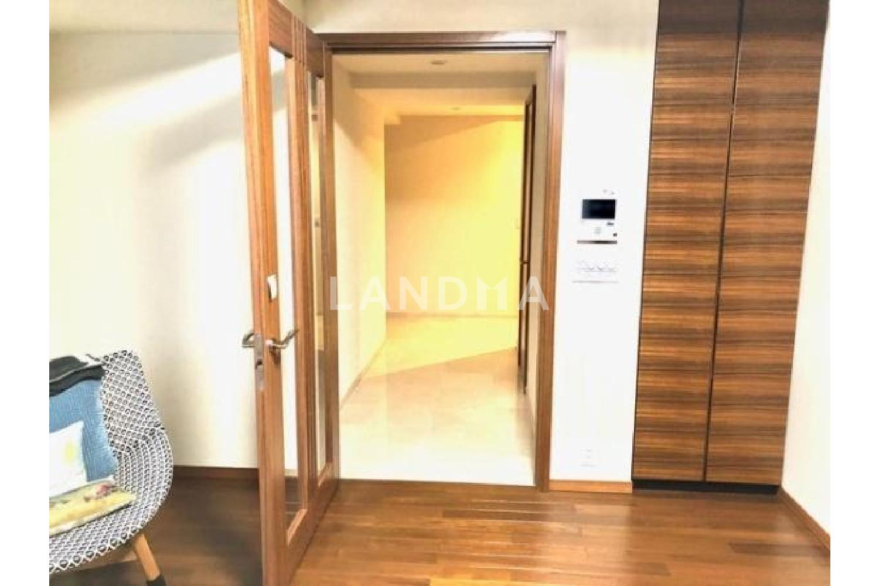
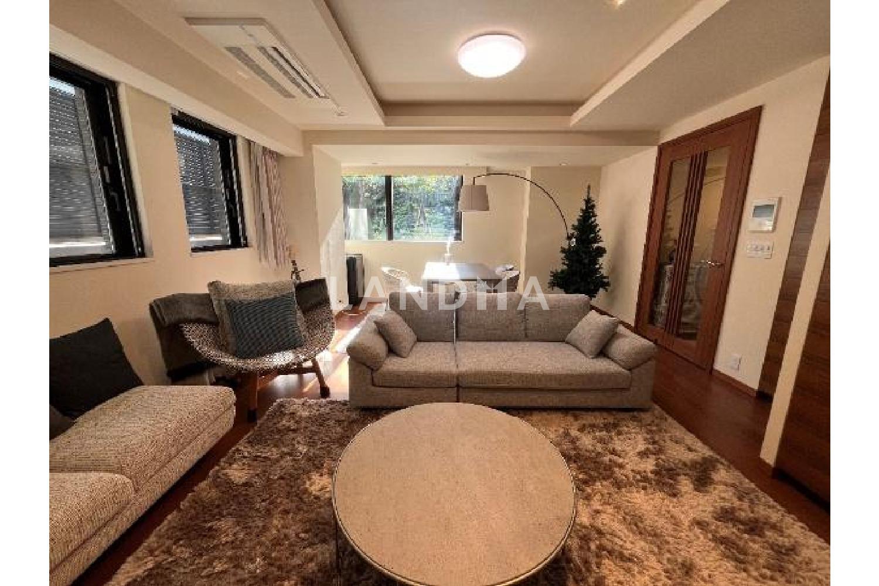
This property is a mansion located on the hill of the historic 'Roppongi Iikura Katamachi'.
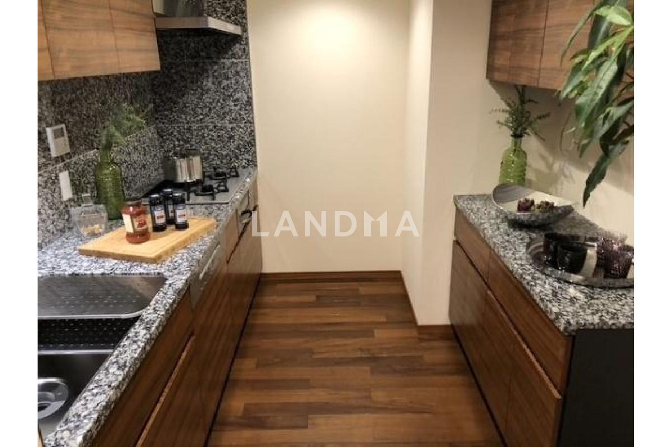
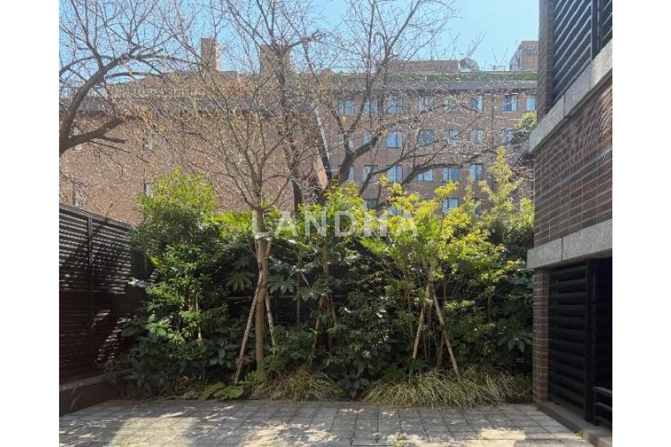
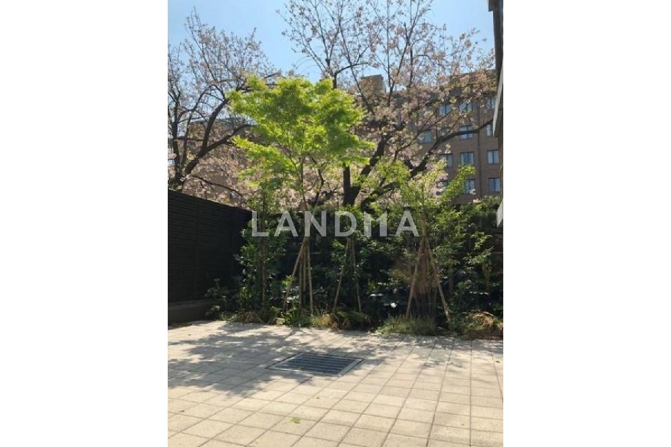
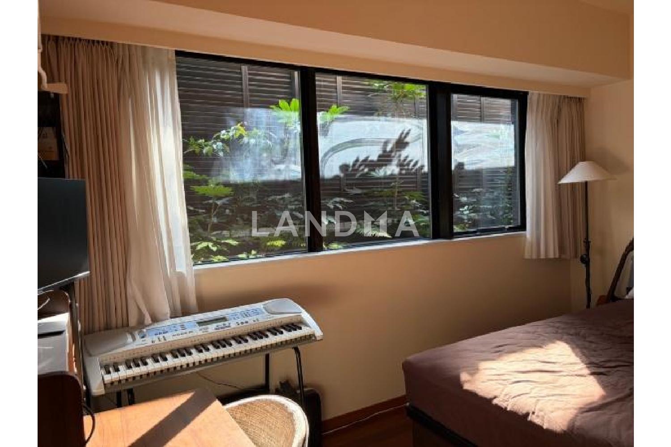
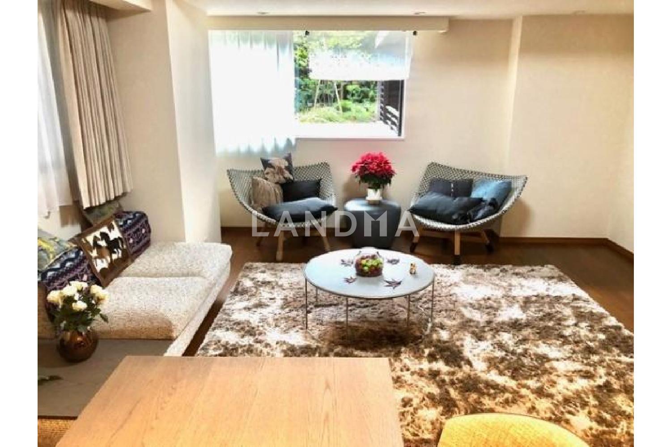
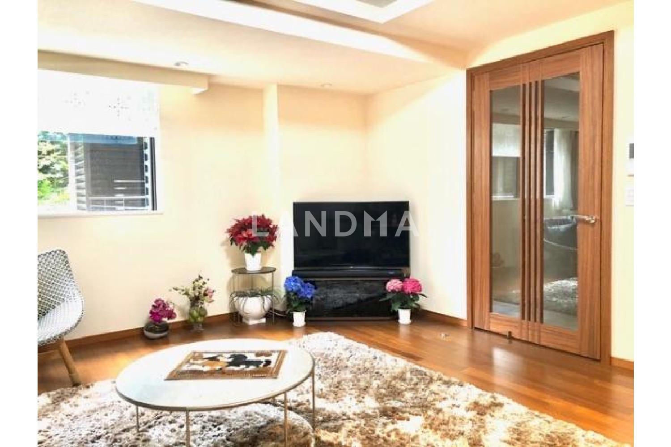
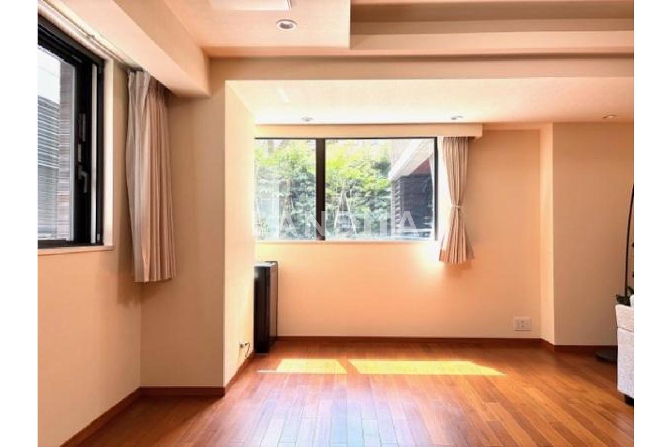
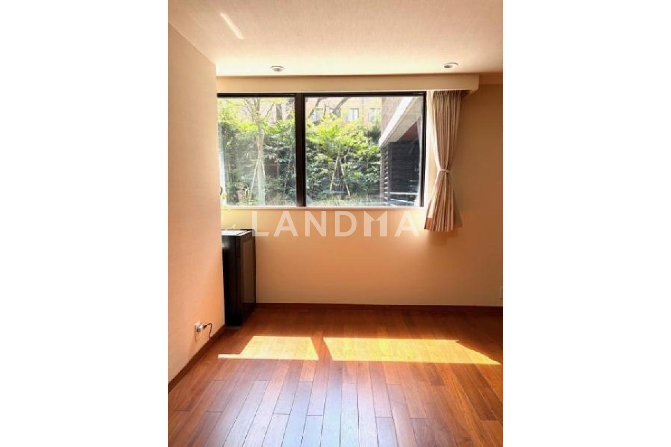
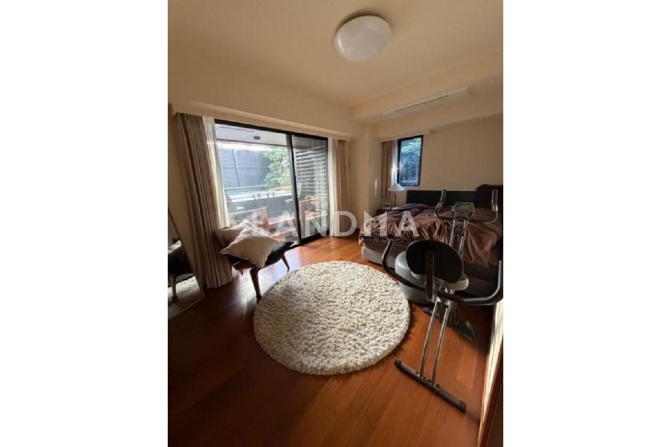
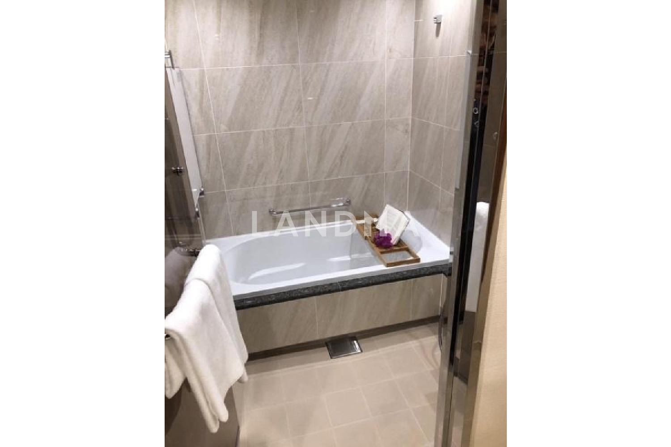
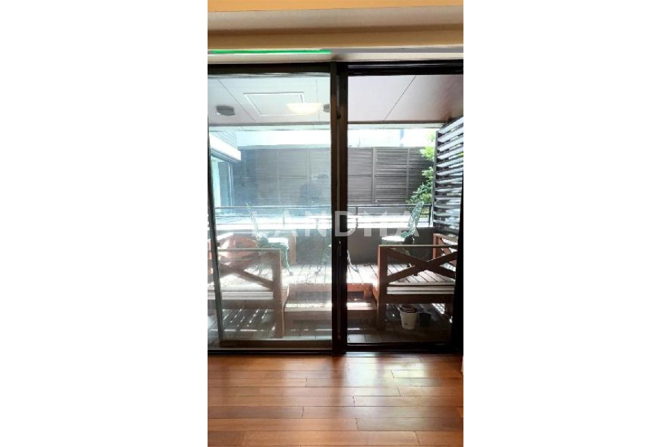
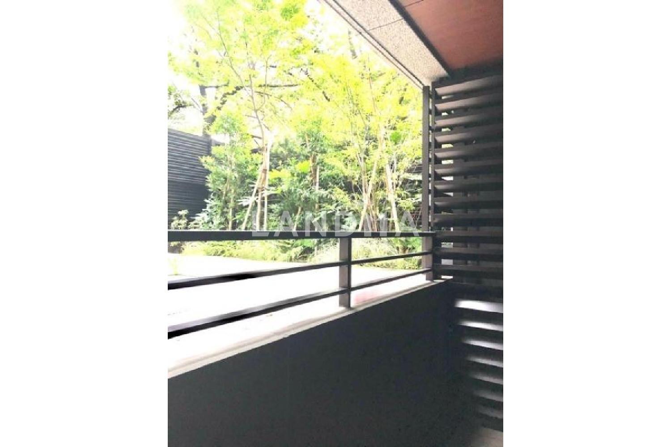
This property was built in December 2018 and is located in a quiet residential area one street in from the main road. The unit is in the southeast corner, with good sunlight exposure. You can enjoy cherry blossoms in spring (depending on the season and weather). The exclusive area is 91.87 square meters, and it's a single - floor unit with no lower - floor neighbors. In addition to the living and dining areas, the kitchen and Western - style rooms are also equipped with floor heating. There is also an abundance of storage space, such as a walk - in closet, living - dining area storage, corridor storage, and a linen closet. The bathroom is 1620 in size. The apartment was designed and supervised by Sakakura Architecture Research Institute. The interior corridor design makes extensive use of carpets and wood. There is a lounge space with stained glass and a fireplace, and some concierge services to support daily life are also provided for a fee.
Property Information
Property Detail
Property Type
Resale
Property Type
Flat / Apartment
Sale Method
Unit Sale / Subdivided Sale
Interior Area
988.88 sqft
Balcony Area
90.09 sqft
Bedroom
1
Floor
1
Ownership Information
Ownership Type
Freehold
Property Usage
Residential
Interior Condition
Furnishing
Renovated
Price Information
Total Price
$2.563M
Unit Price
$2591.72/sqft
Project Information
Project Name
ブランズ六本木飯倉片町
Developer
株式会社淺沼組 東京本店
Total Units
33
Property Location & Surroundings
Schools
Airport
Hospitals
Shopping Malls
Dining
Companies

高宁泽
English
中文
+81368682045

Contact

Online Consultation
张超
English
日本語
中文
+81368682044
Contact
Online Consultation

'%20fill='white'/%3e%3cpath%20d='M16.555%2010.3503L24.2047%2018L16.555%2025.6497L15.1408%2024.2355L21.3763%2018L15.1408%2011.7645L16.555%2010.3503Z'%20fill='%2321343E'/%3e%3c/svg%3e)
Reports Recommended
View More

Special Report
Annual Special Report on Japan in 2025


