

Log In


Preference


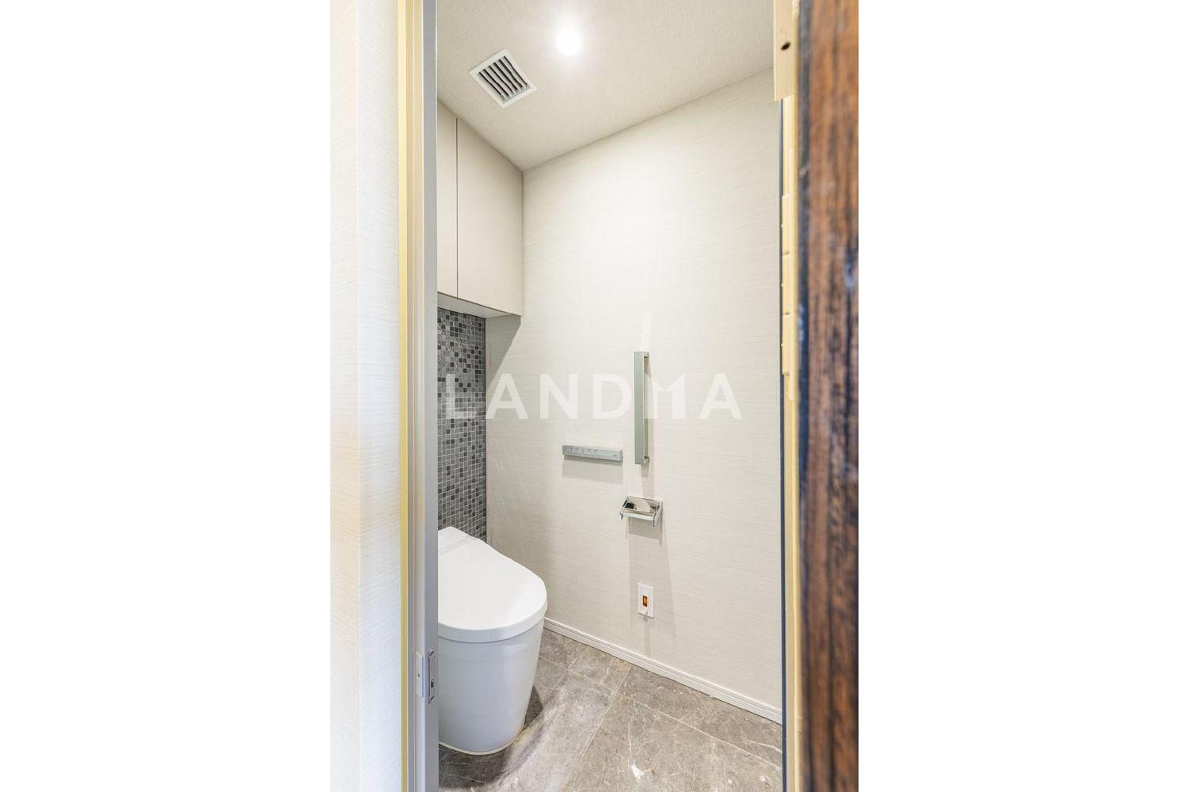
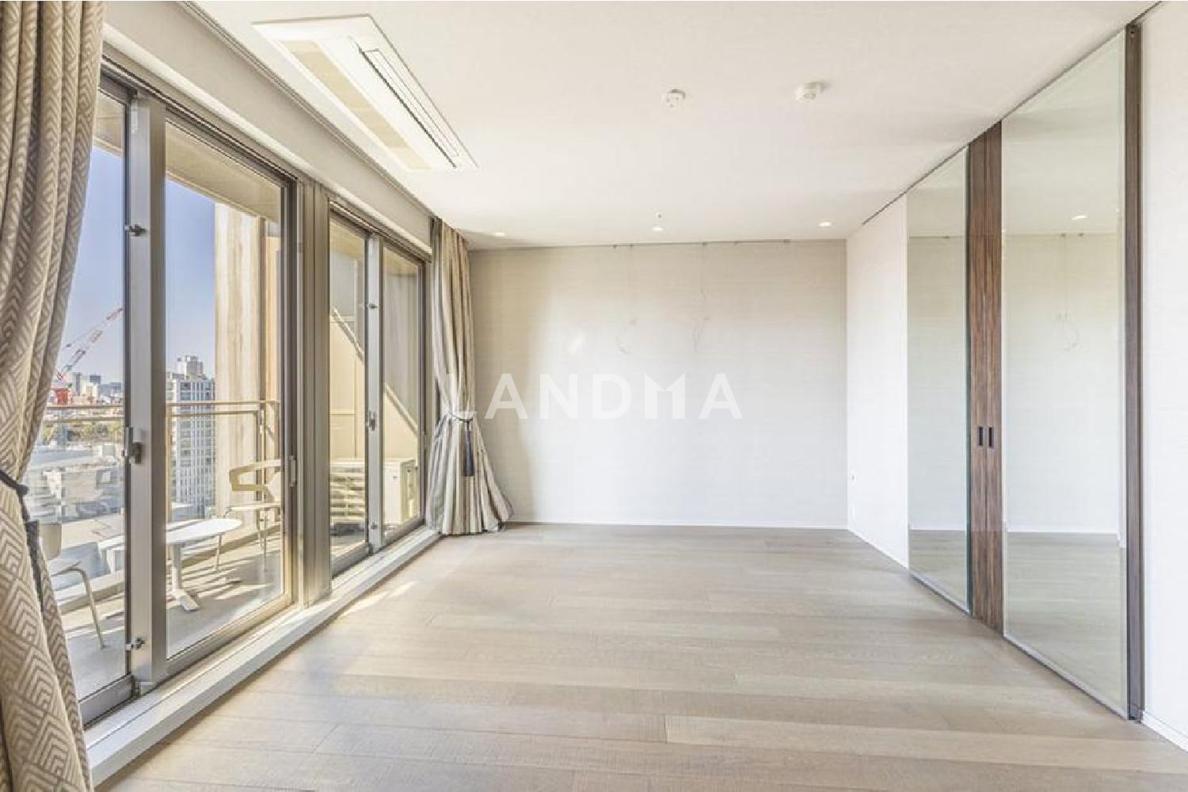
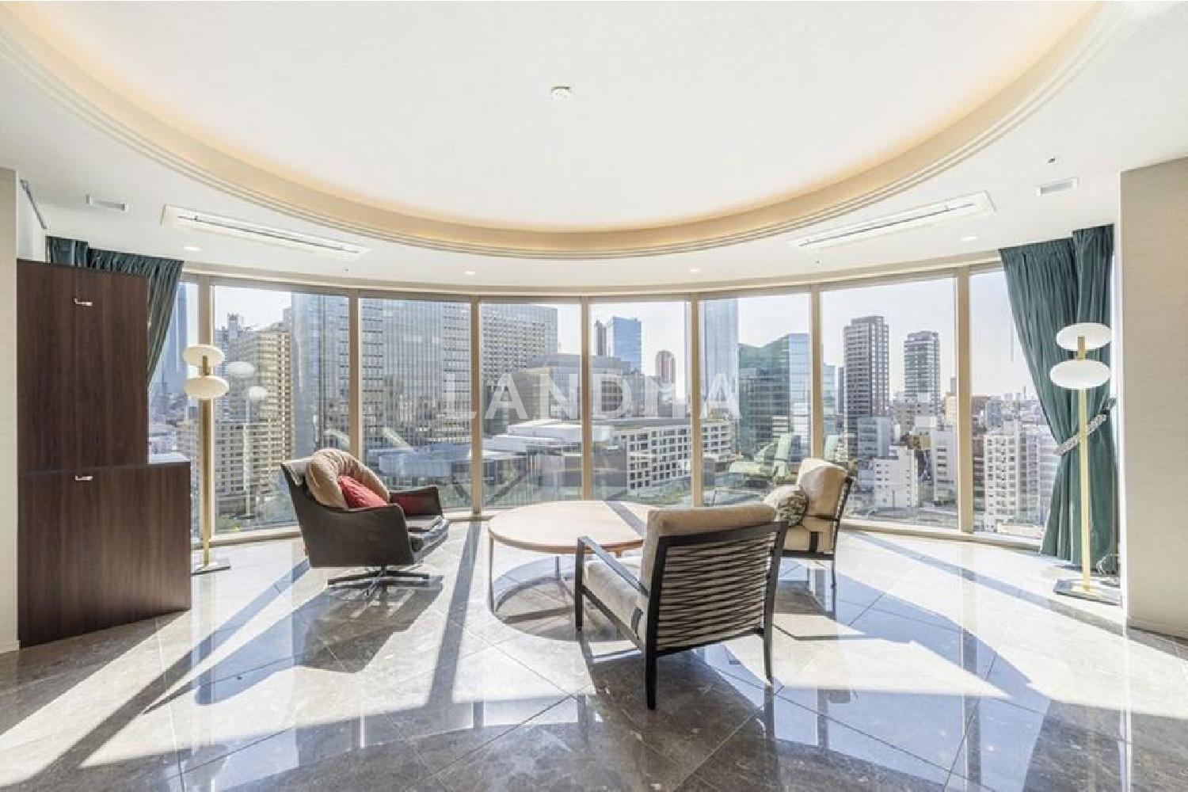
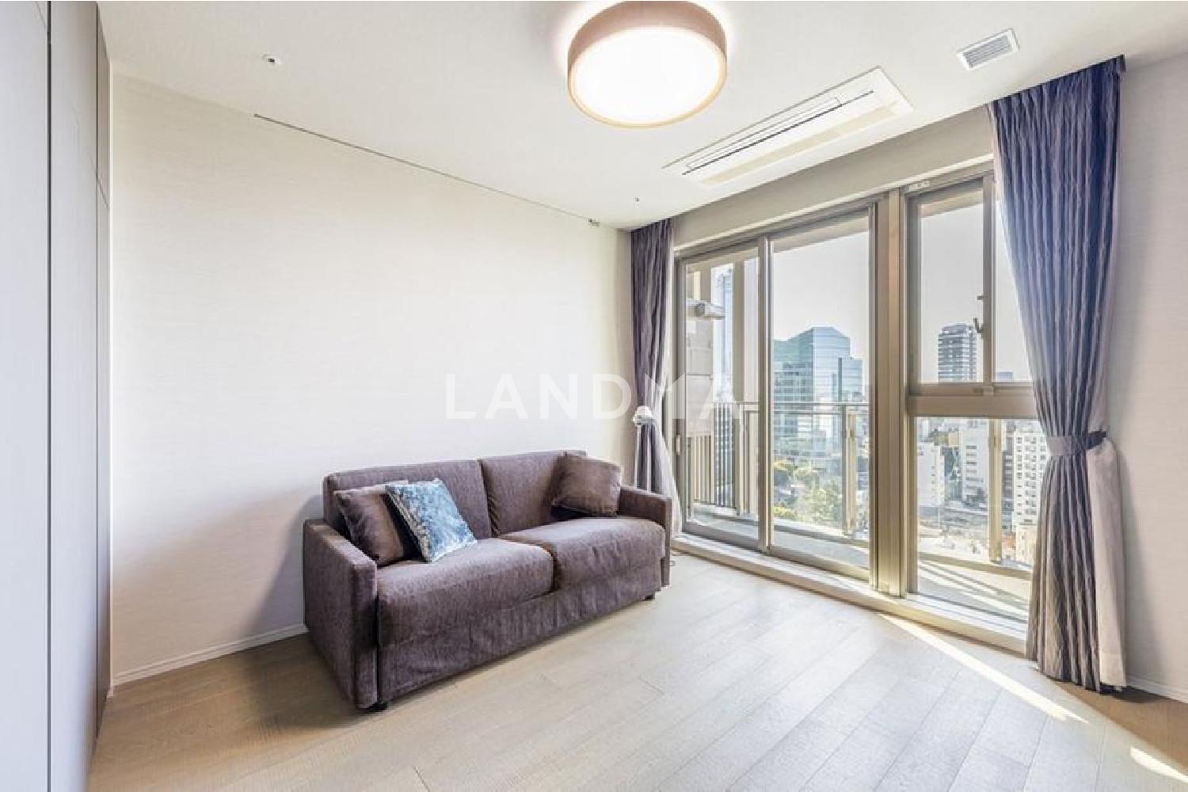
Floor Plan
20 Photos

$9.252M
USD

For reference only, please check the current exchange rate
Japan, Tokyos 23 Special Wards, Akasaka, パークコート赤坂檜町ザ タワー
Bedroom
2
Interior Area
1325.9 sqft
Year of Completion
2018
Featuring
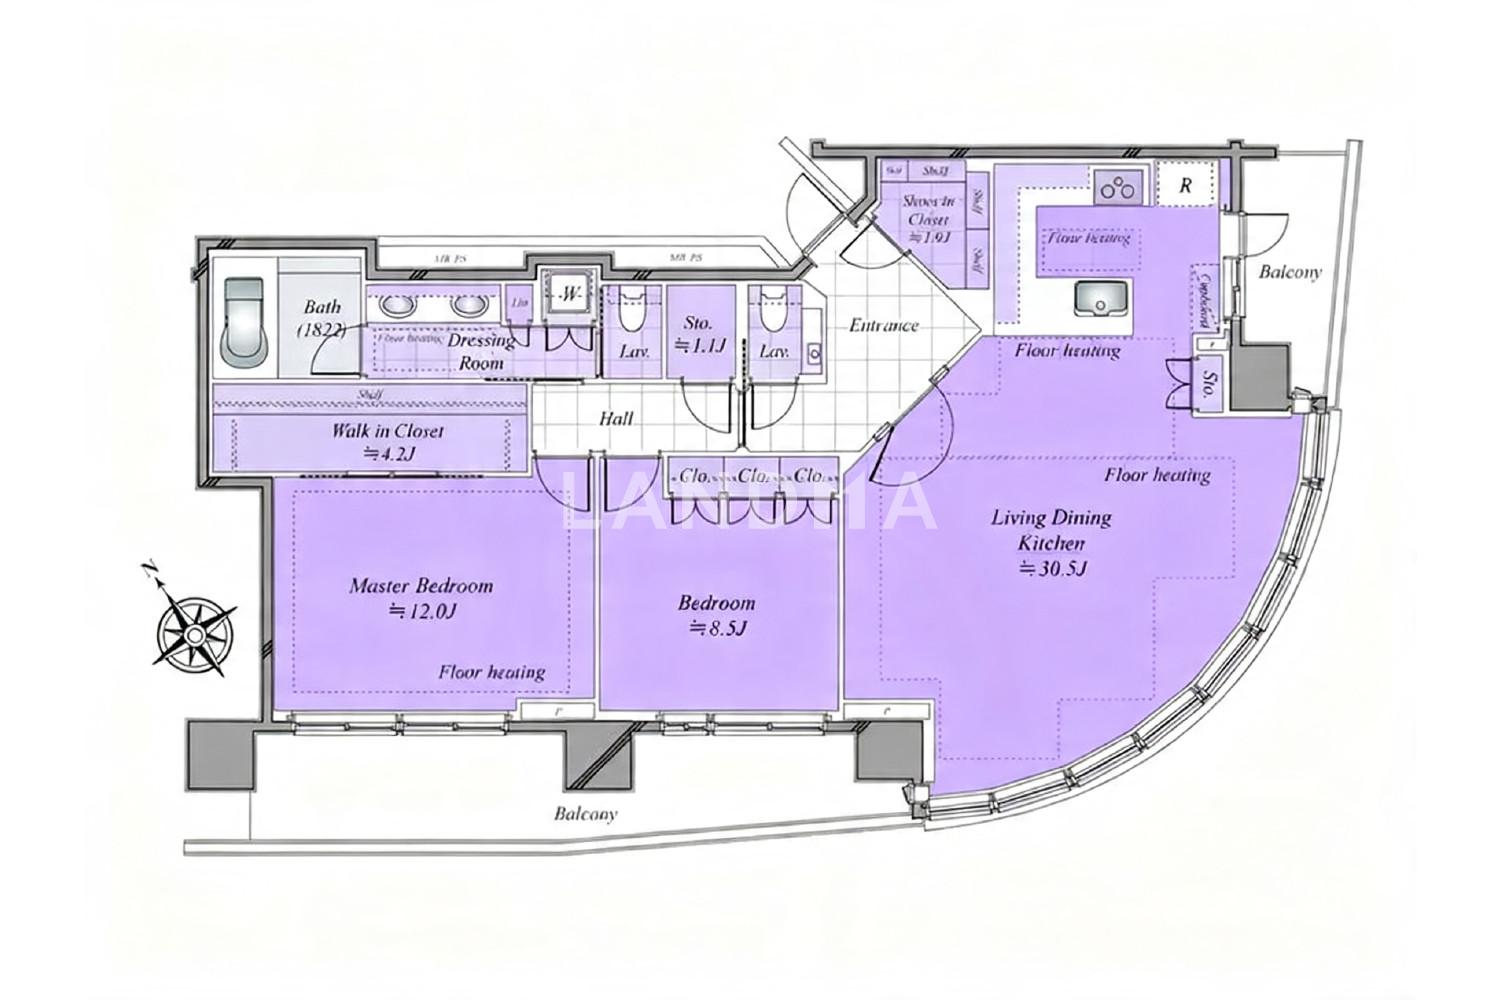
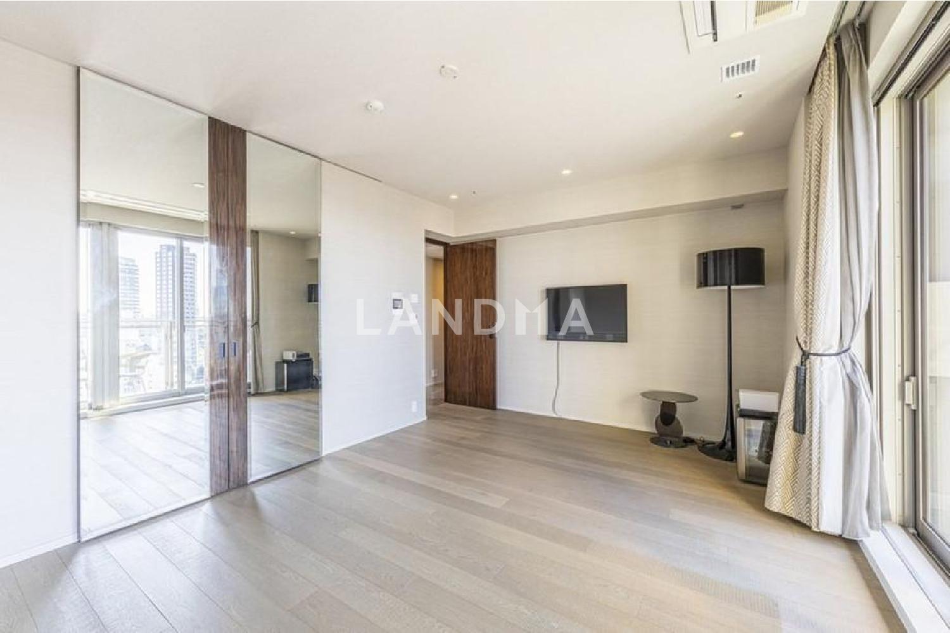
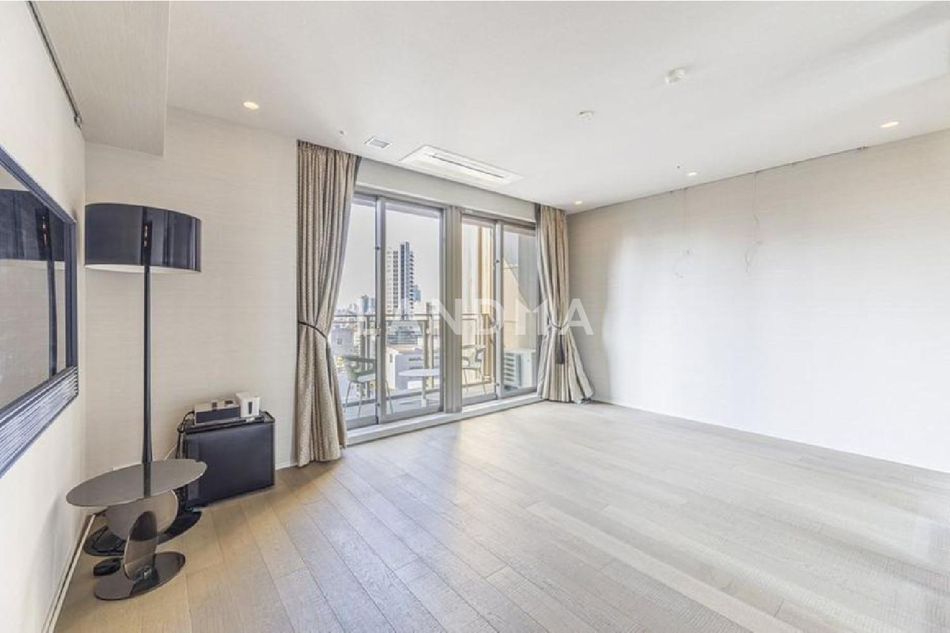
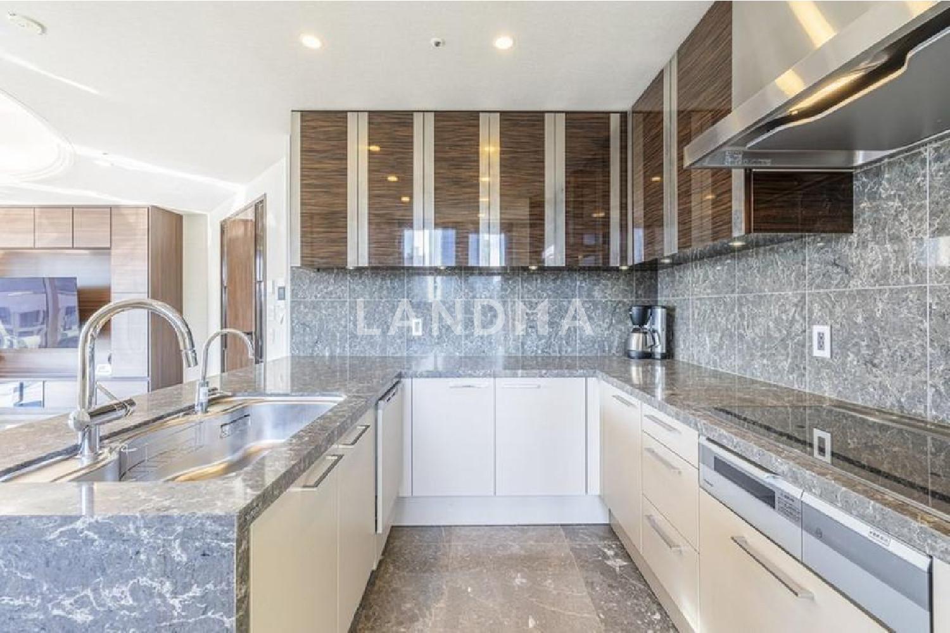
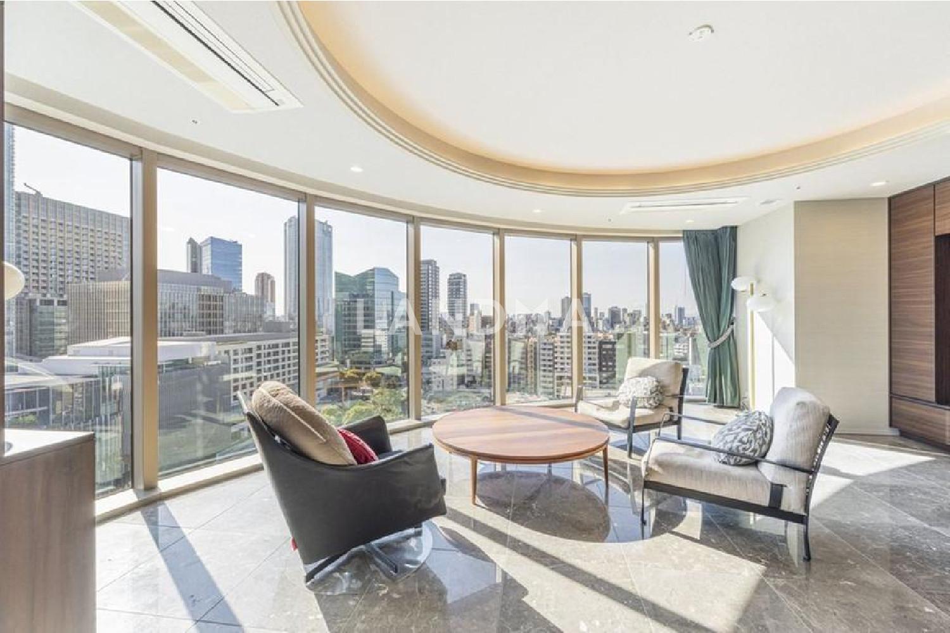
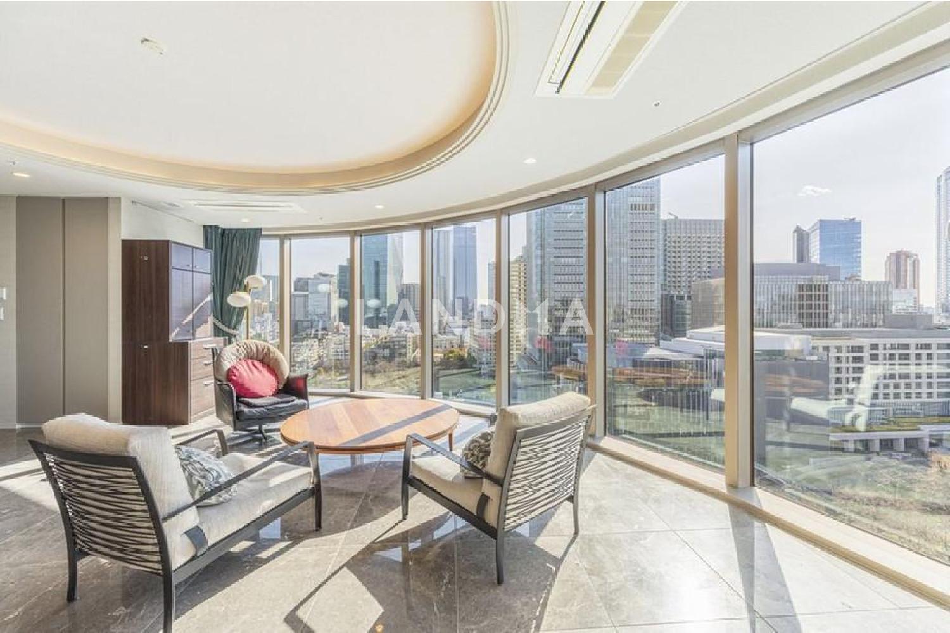
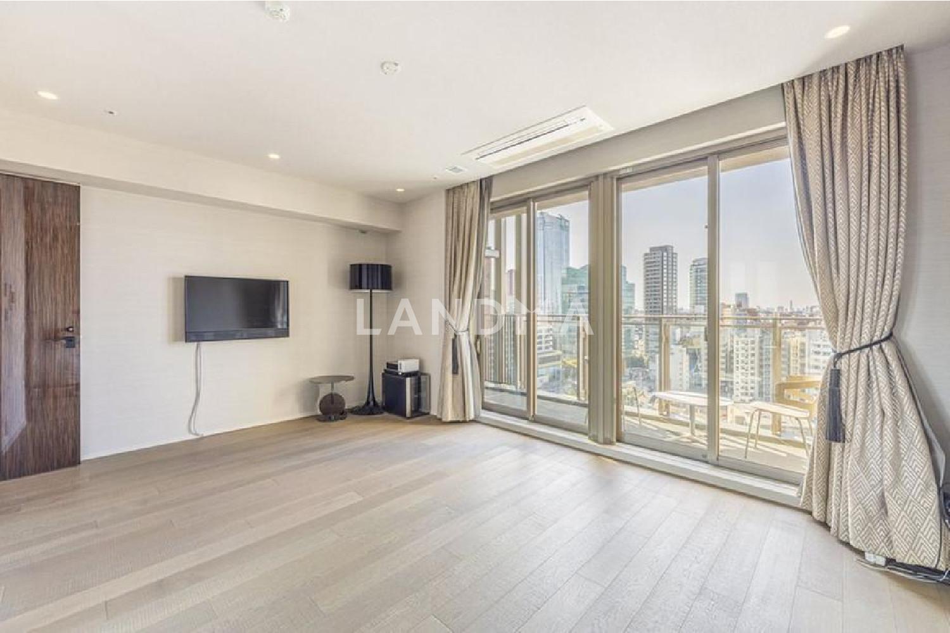
The property is a southeast and southwest corner unit, and the combined living, dining, and kitchen area is approximately 30.5 tatami mats in size.
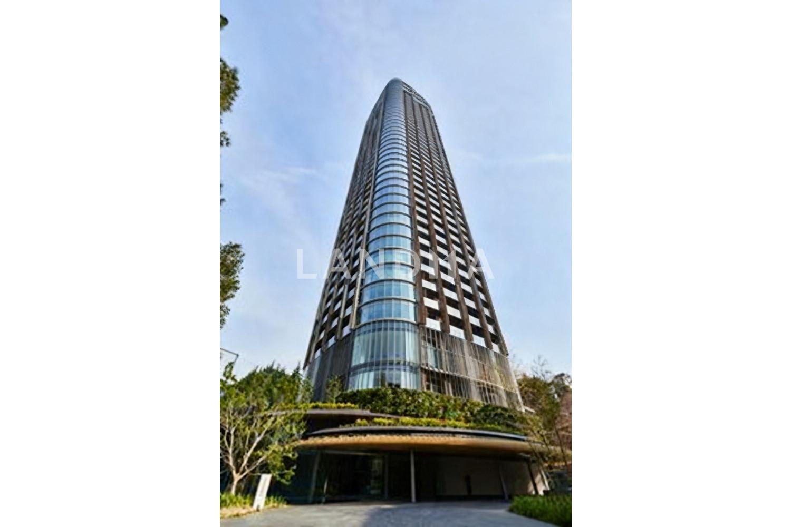
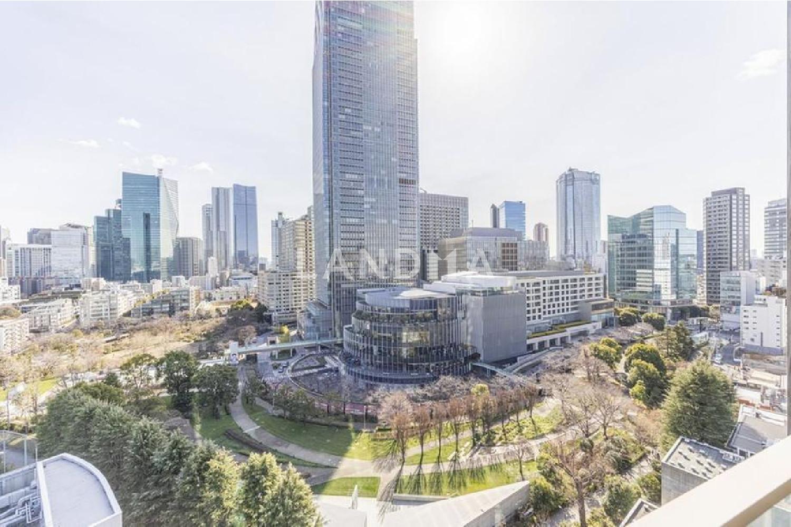
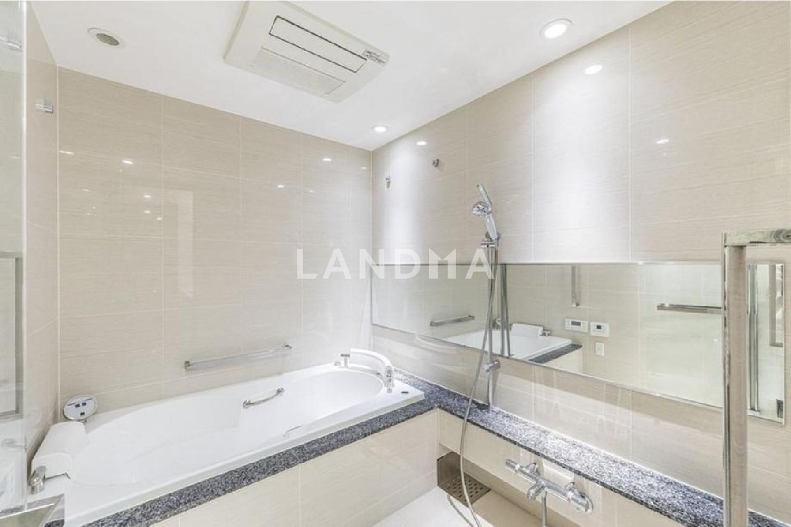
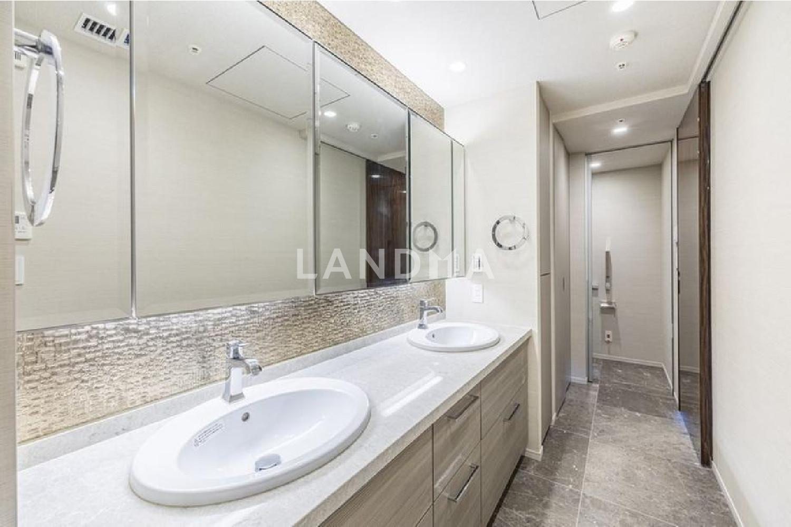
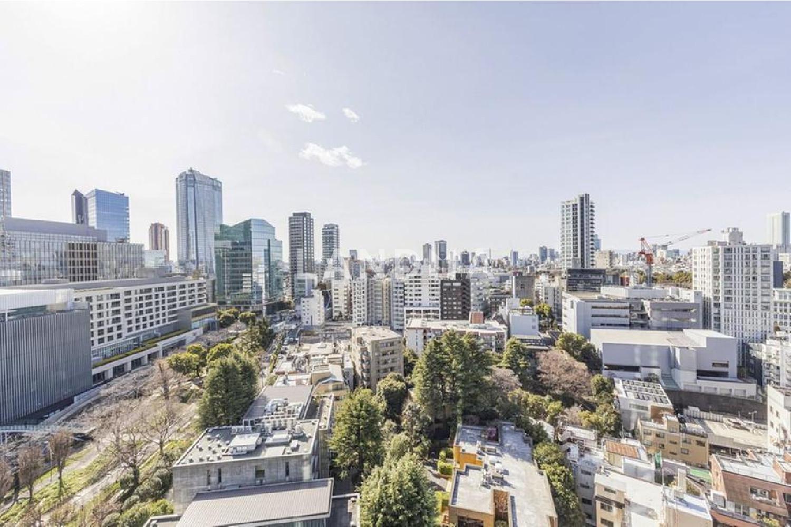
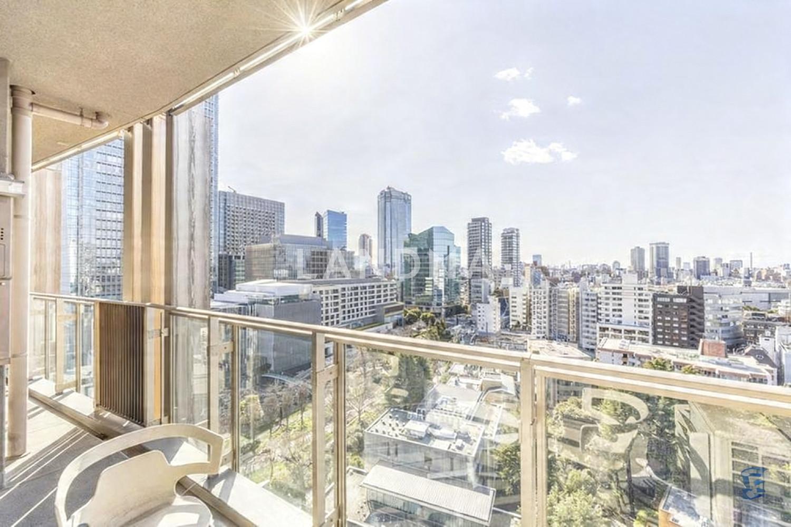
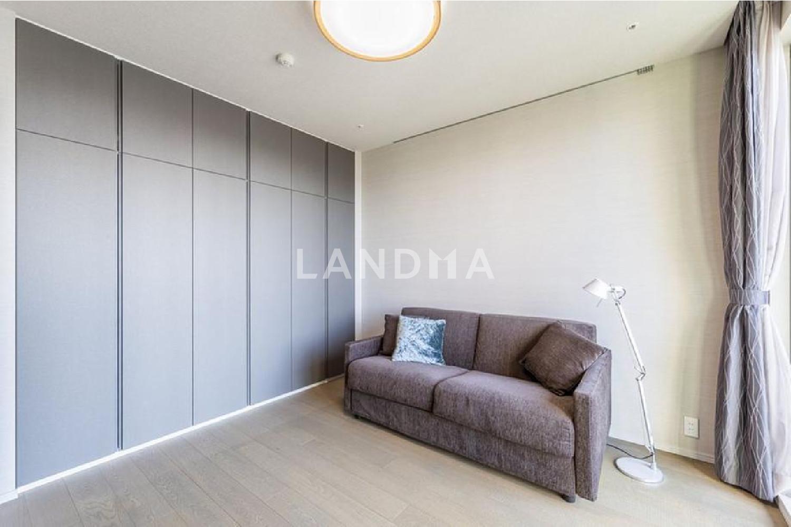
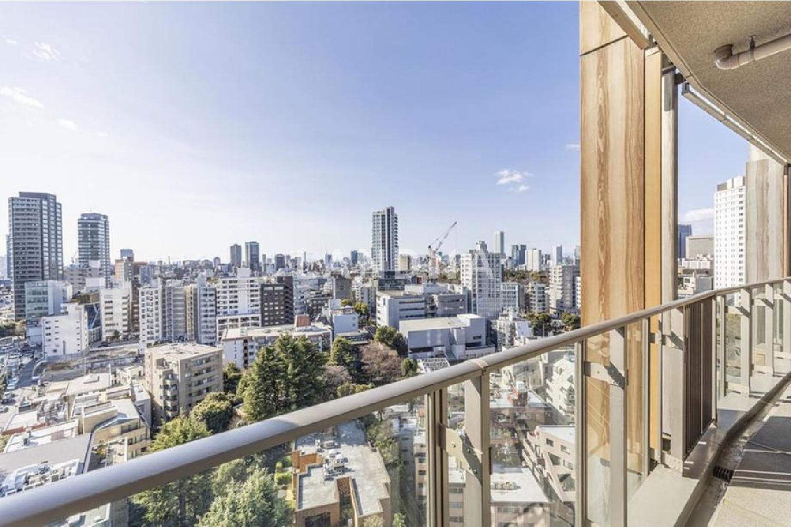
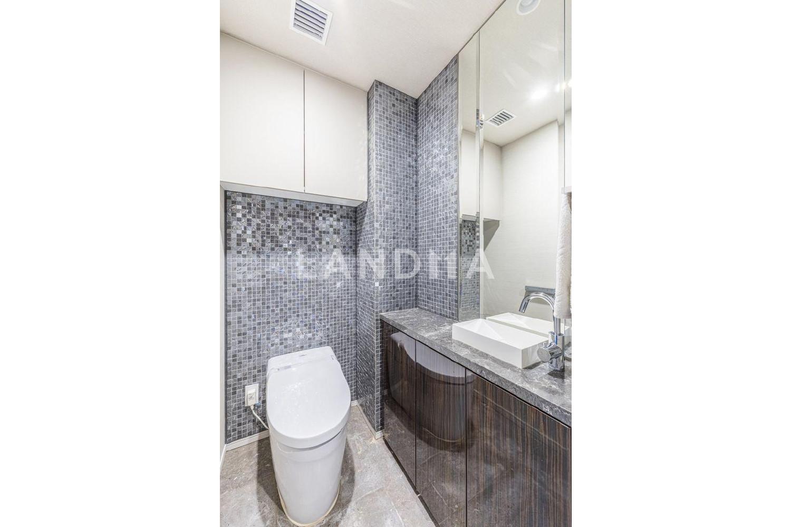
This property is located just a 3-minute walk from 'Nogizaka' Station on the Tokyo Metro Chiyoda Line. It was built in February 2018 and is part of the former development Park Court series by Mitsui Fudosan Residential Co., Ltd., with Mr. Kengo Kuma overseeing the design. The building features a base-isolated and hybrid vibration control structure and offers concierge services. The unit is a 2-bedroom, 1-living room, 1-kitchen layout with a private floor area of 123.18 square meters, equipped with storage such as walk-in closets and built-in cabinets. The vanity has a double-bowl design, and the bathroom is of the 1822 size with a jet bath installed in the bathtub. Additionally, it comes with a two-sided balcony, offering views of Midtown Garden depending on the weather.
Property Information
Property Detail
Property Type
Resale
Property Type
Flat / Apartment
Sale Method
Unit Sale / Subdivided Sale
Interior Area
1325.9 sqft
Balcony Area
253.81 sqft
Bedroom
2
Floor
15
Ownership Information
Ownership Type
Freehold
Property Usage
Residential
Interior Condition
Furnishing
Renovated
Price Information
Total Price
$9.252M
Unit Price
$6977.52/sqft
Project Information
Project Name
パークコート赤坂檜町ザ タワー
Total Units
322
Property Location & Surroundings
Schools
Airport
Hospitals
Shopping Malls
Dining
Companies

高宁泽
English
中文
+81368682045

Contact

Online Consultation
张超
English
日本語
中文
+81368682044
Contact
Online Consultation

'%20fill='white'/%3e%3cpath%20d='M16.555%2010.3503L24.2047%2018L16.555%2025.6497L15.1408%2024.2355L21.3763%2018L15.1408%2011.7645L16.555%2010.3503Z'%20fill='%2321343E'/%3e%3c/svg%3e)
Reports Recommended
View More

Special Report
Annual Special Report on Japan in 2025


