

Log In


Preference


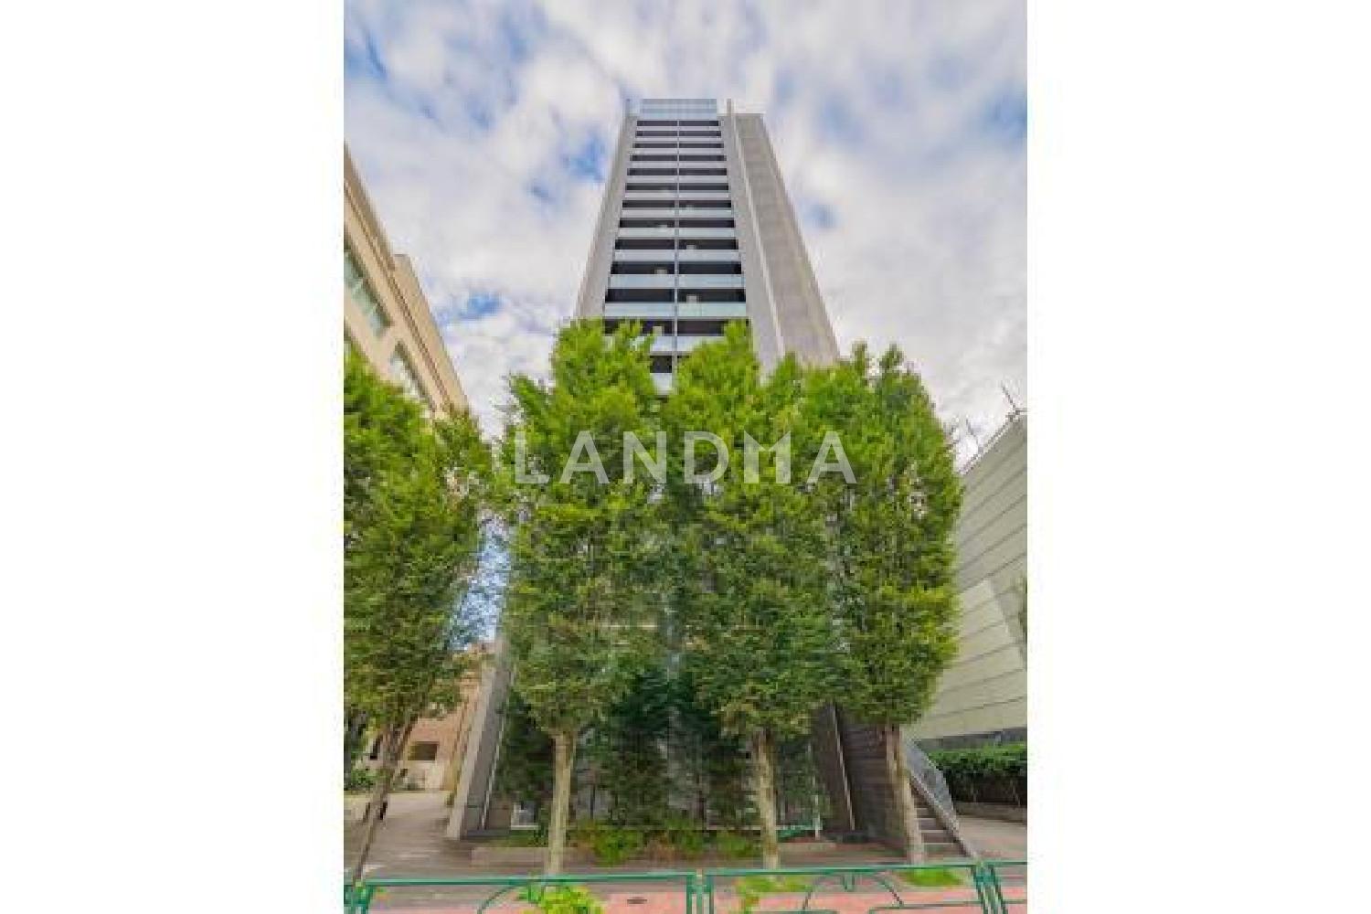
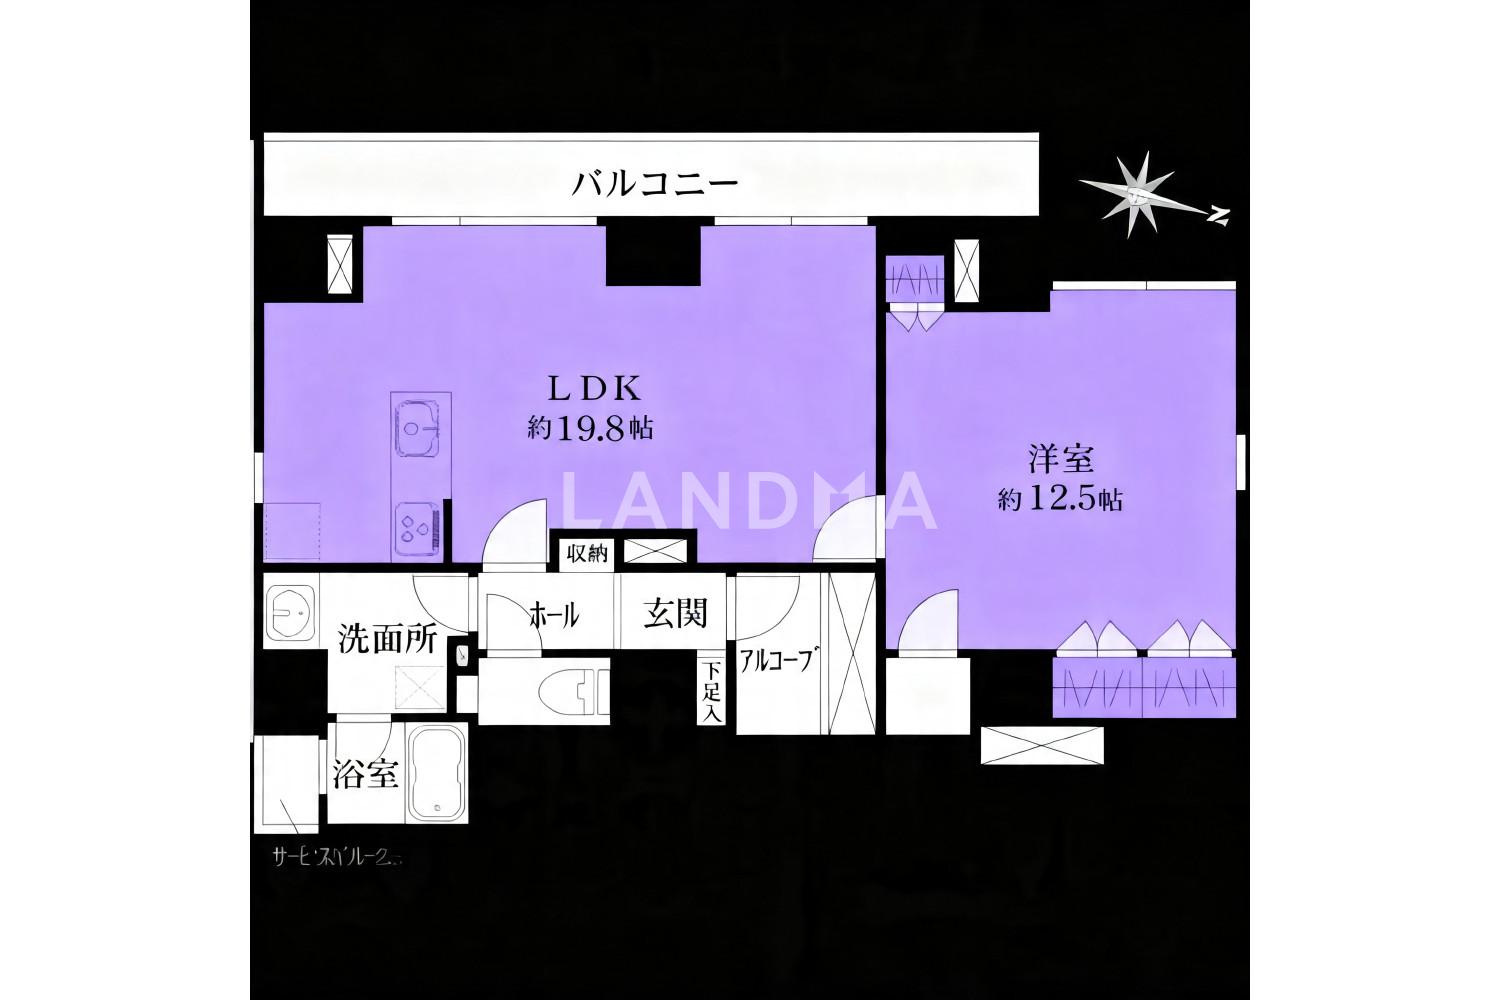
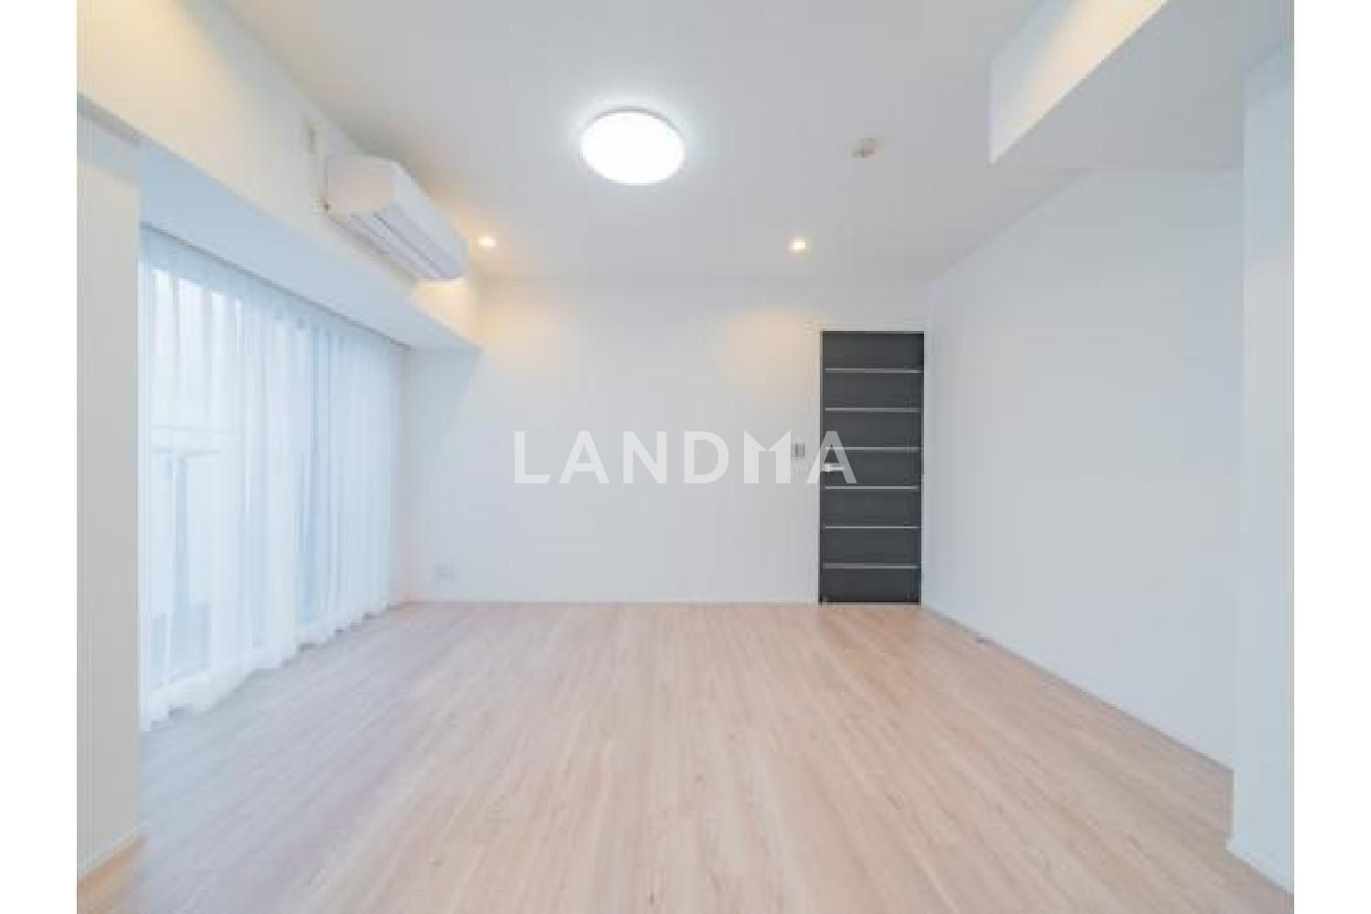
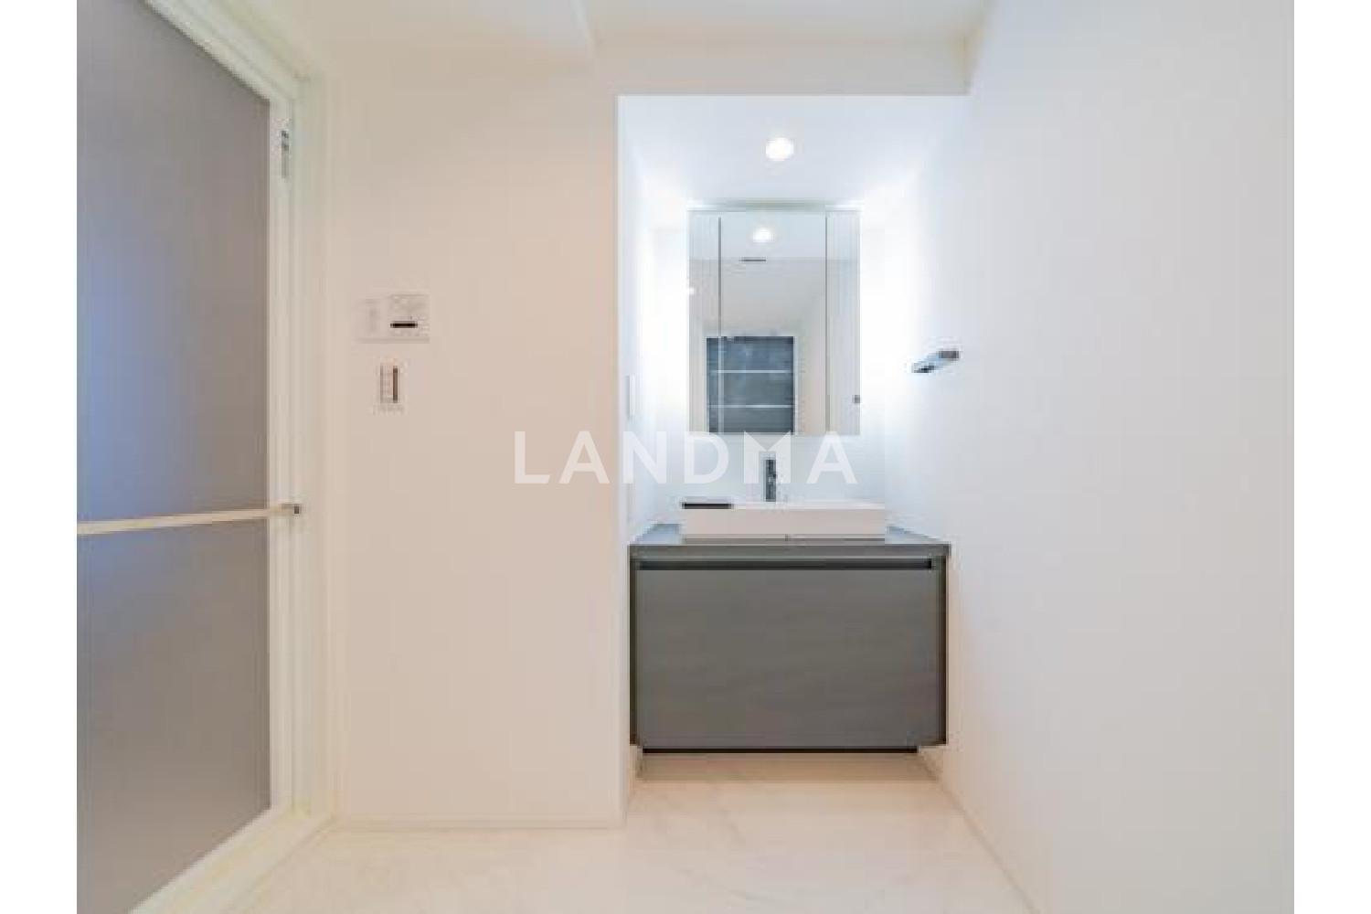
Floor Plan
21 Photos

$1.553M
USD

For reference only, please check the current exchange rate
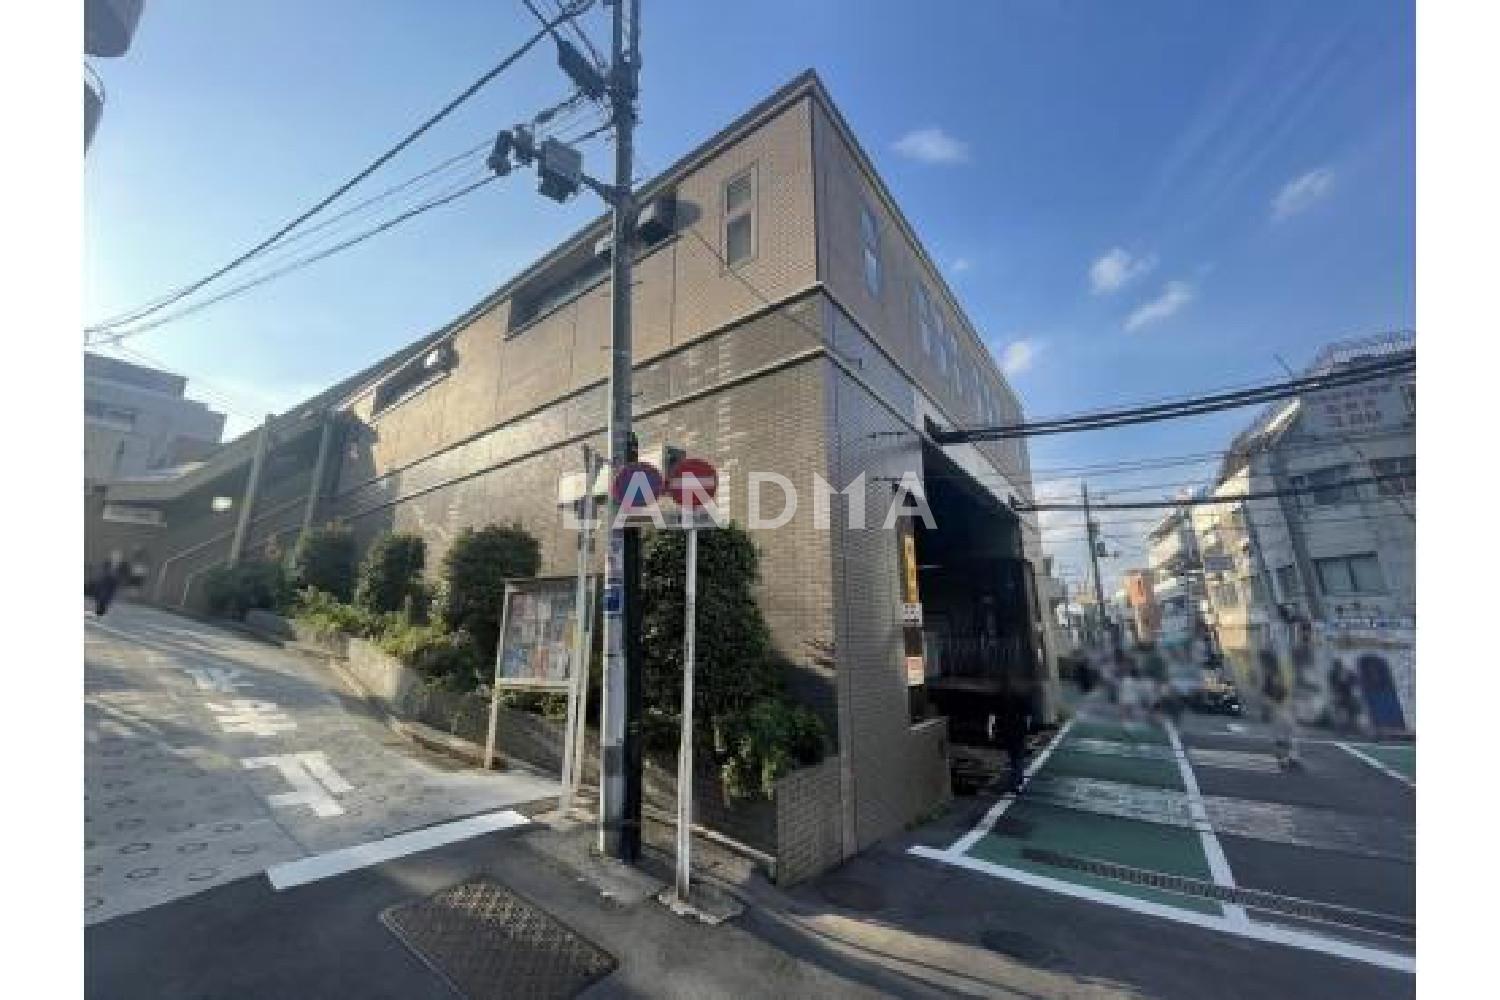
Japan, Tokyos 23 Special Wards, Shoto, モデルノトッレ松濤
Bedroom
1
Interior Area
833.23 sqft
Year of Completion
2008
Featuring
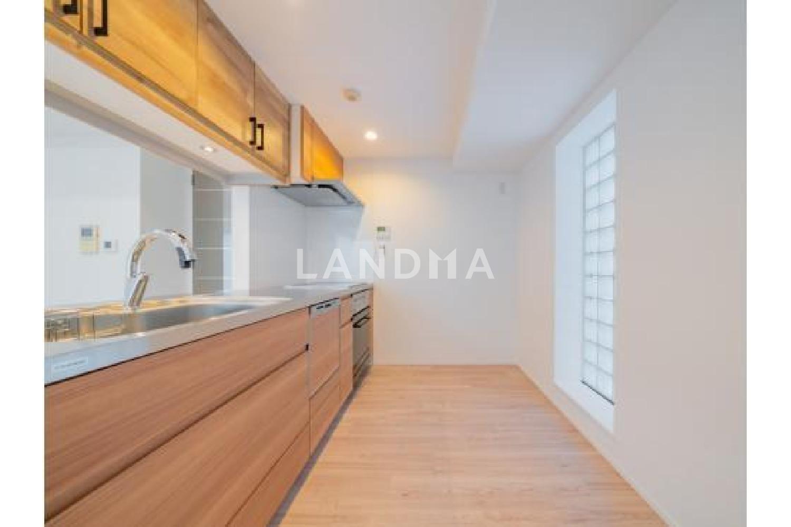
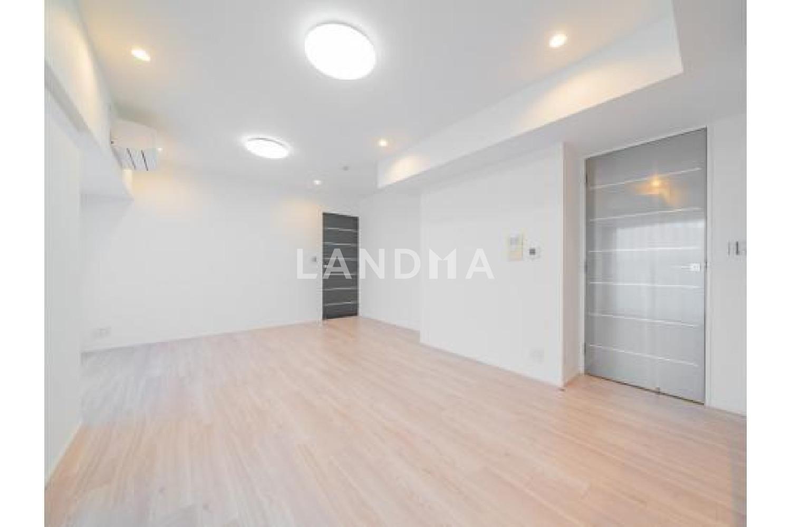
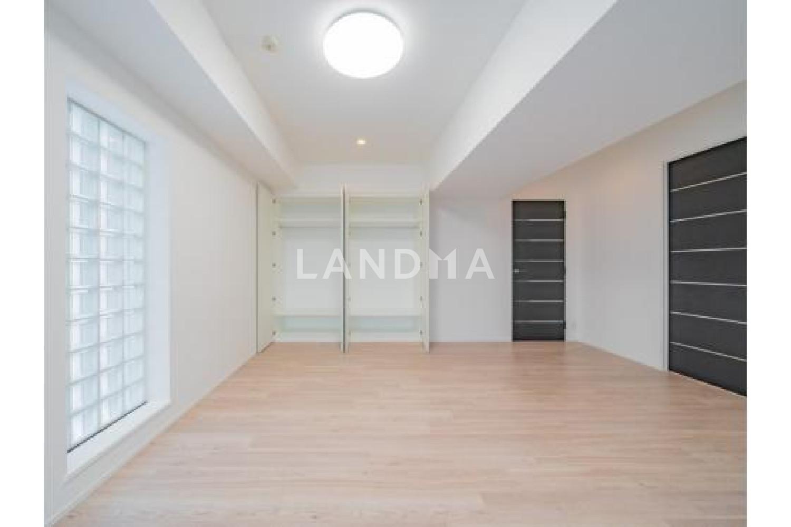
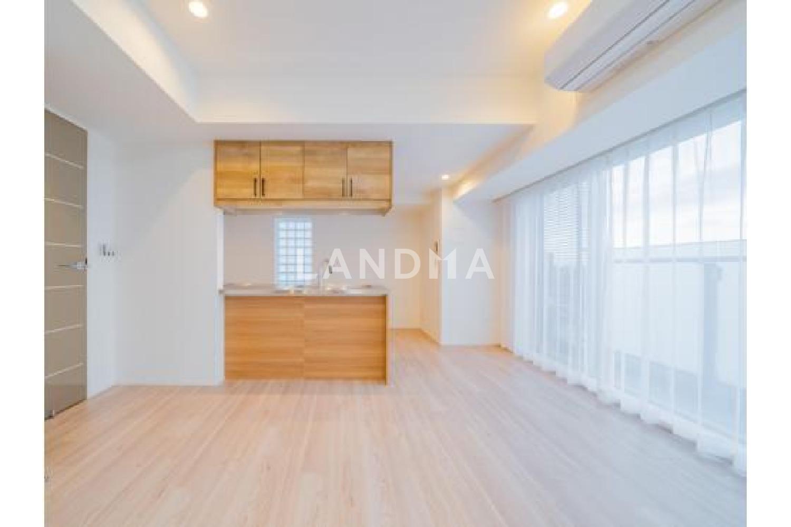
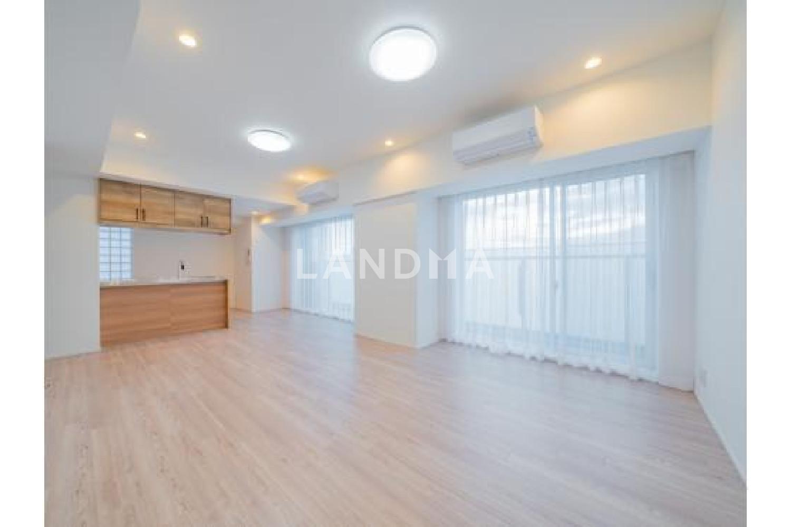
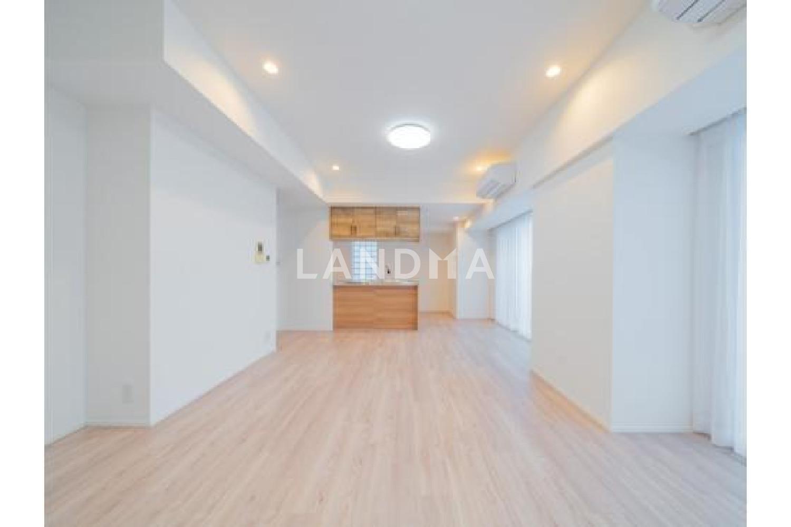
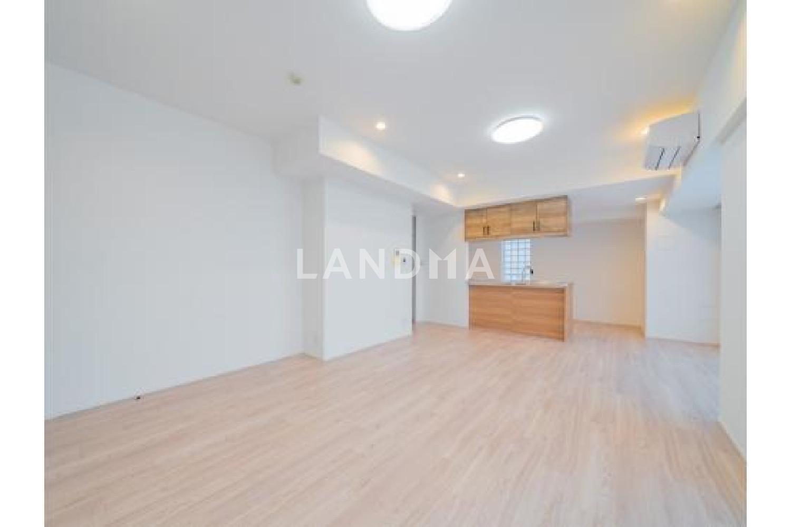
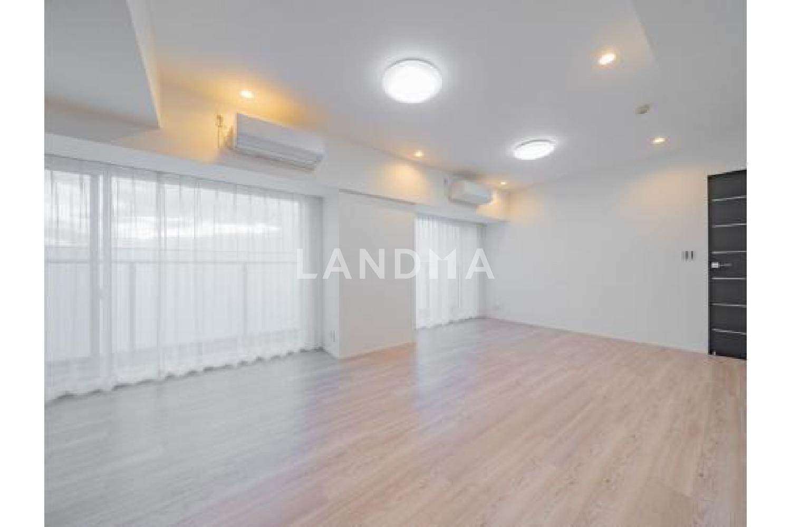
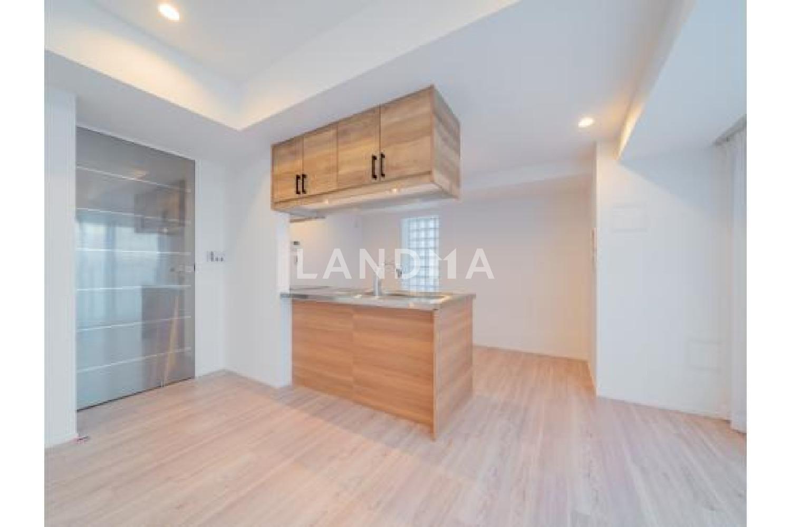
This property is a residential unit where the interior renovation will be completed in August 2025. You can enjoy a view of Mount Fuji from all the rooms.
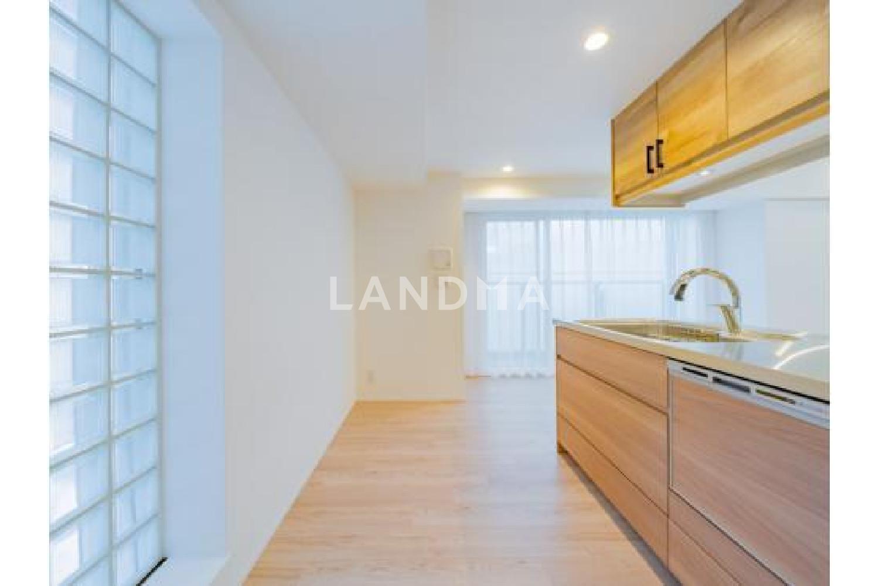
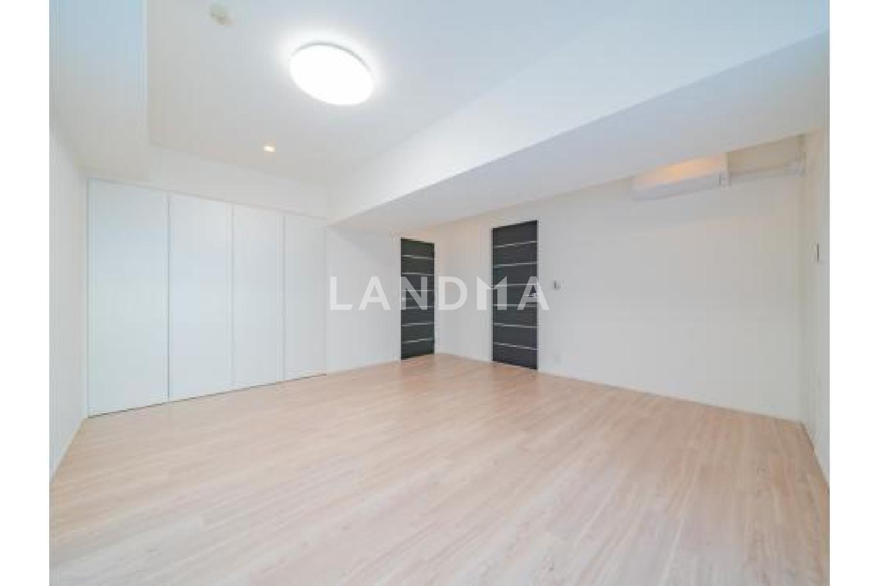
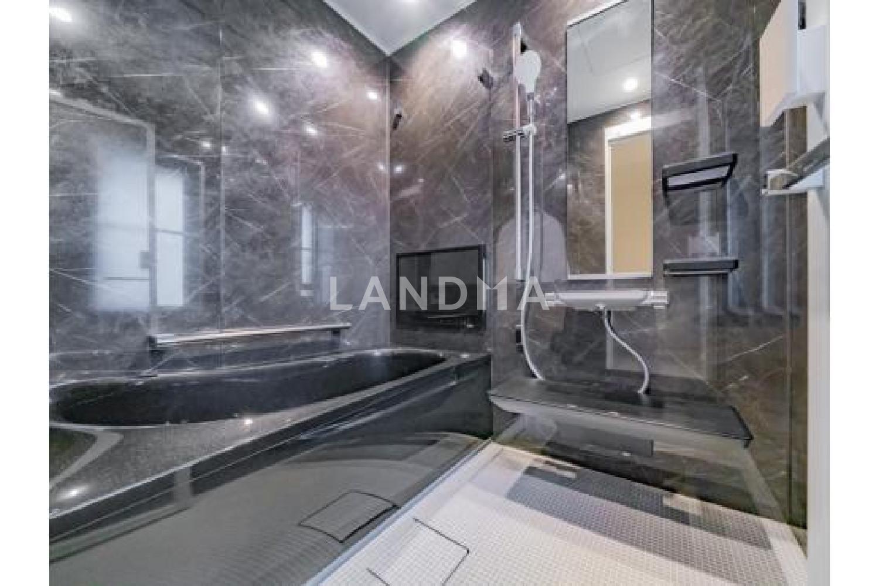
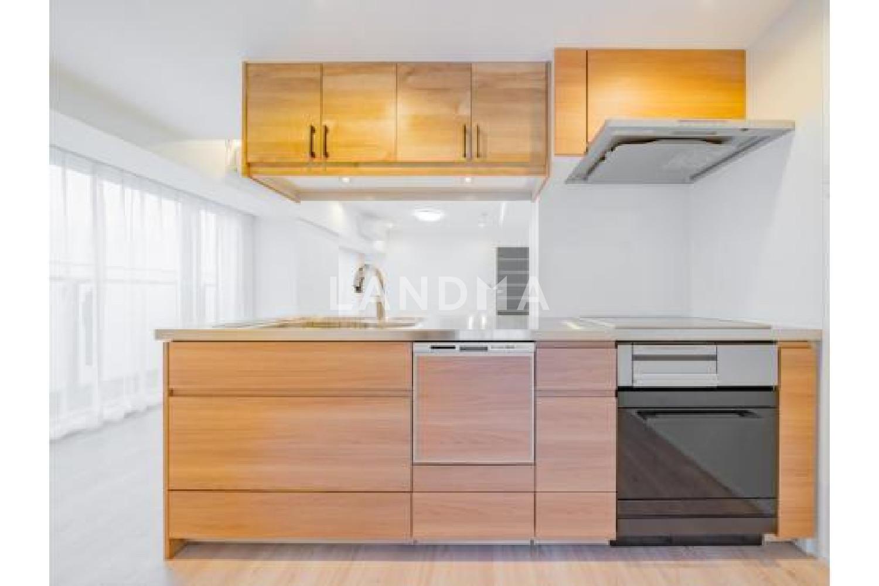
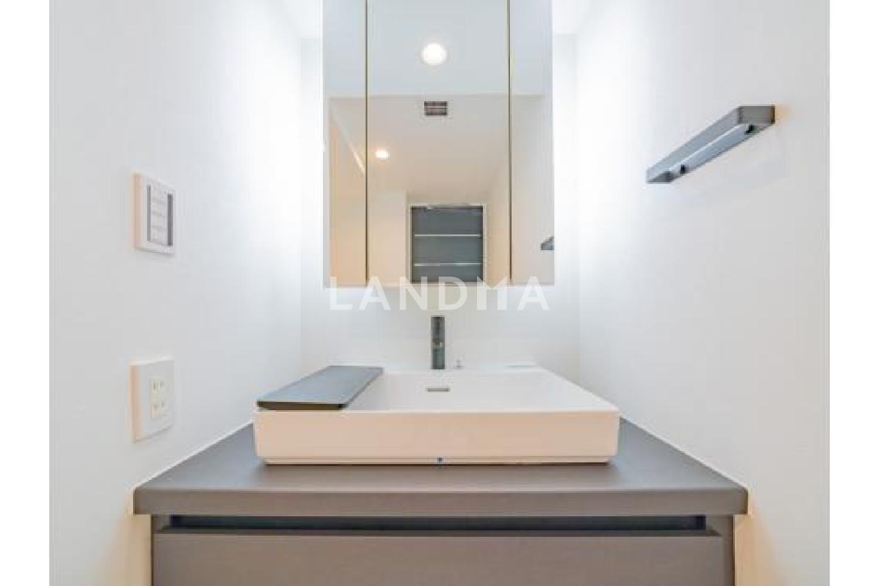
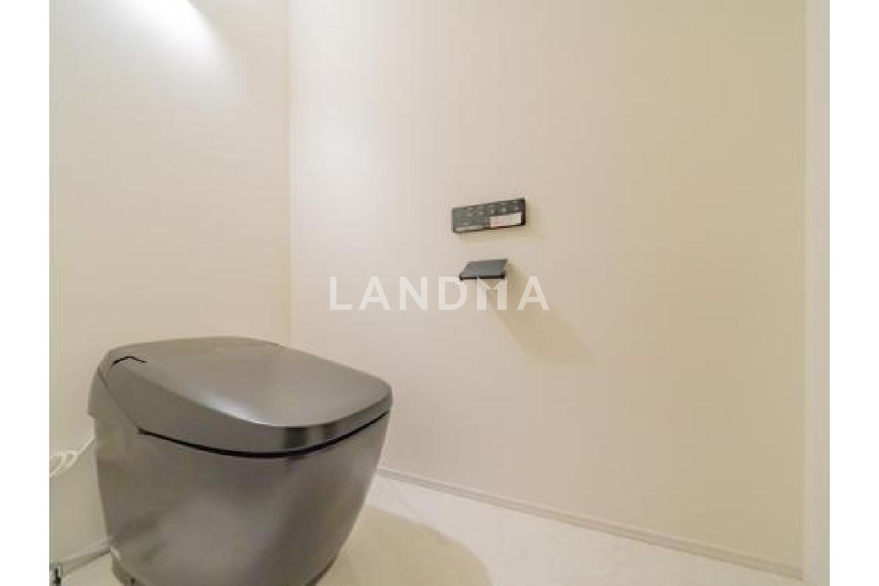
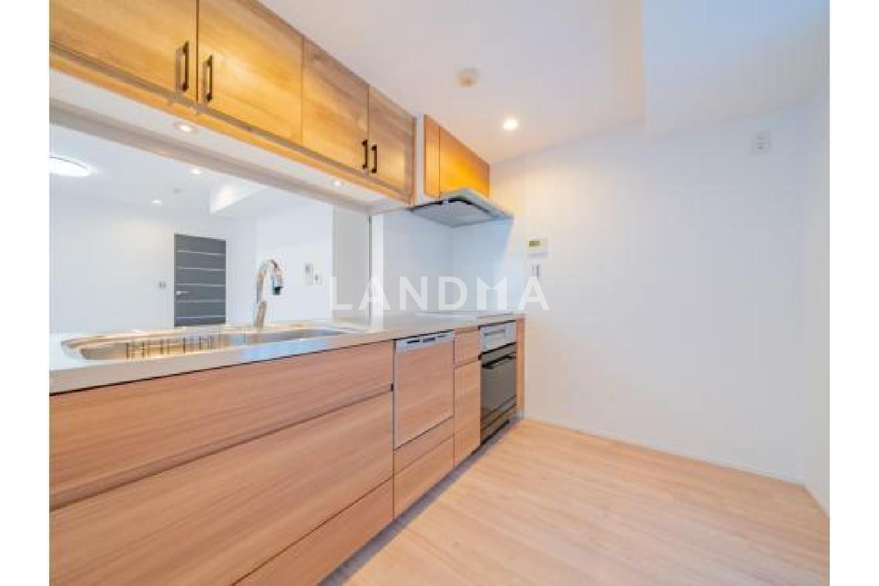
The property is on the 8th floor and faces southwest. It has good sunlight and a great view, allowing you to overlook Mount Fuji from all the rooms. On the southwest side, there is an open residential unit with a wide field of vision and an opening span of 12.5 meters. It is equipped with a facing open kitchen and a bathroom with a window. In addition, the renovation has been completed, including replacing all the wallpapers, the flooring of all the living rooms (the entrance and hallway have a stone-like pattern), replacing new doors and windows, installing new sliding doors, replacing new kitchen equipment (dishwasher, electronic convection oven, IH stove, water purifier, etc.), newly installing cupboards, replacing new dressing tables, waterproof pans for laundry, and toilets, installing new air conditioners and floor heating (in the living room and some of the bedrooms), and carrying out indoor cleaning.
Property Information
Property Detail
Property Type
Resale
Property Type
Flat / Apartment
Sale Method
Unit Sale / Subdivided Sale
Interior Area
833.23 sqft
Balcony Area
123.14 sqft
Bedroom
1
Floor
8
Ownership Information
Ownership Type
Freehold
Property Usage
Residential
Interior Condition
Furnishing
Renovated
Price Information
Total Price
$1.553M
Unit Price
$1864.31/sqft
Project Information
Project Name
モデルノトッレ松濤
Developer
株式会社竹中工務店 東京本店
Total Units
52
Property Location & Surroundings
Schools
Airport
Hospitals
Shopping Malls
Dining
Companies

高宁泽
English
中文
+81368682045

Contact

Online Consultation
张超
English
日本語
中文
+81368682044
Contact
Online Consultation

'%20fill='white'/%3e%3cpath%20d='M16.555%2010.3503L24.2047%2018L16.555%2025.6497L15.1408%2024.2355L21.3763%2018L15.1408%2011.7645L16.555%2010.3503Z'%20fill='%2321343E'/%3e%3c/svg%3e)
Reports Recommended
View More

Special Report
Annual Special Report on Japan in 2025


