

Log In


Preference


Floor Plan
20 Photos

$1.366M
USD

For reference only, please check the current exchange rate
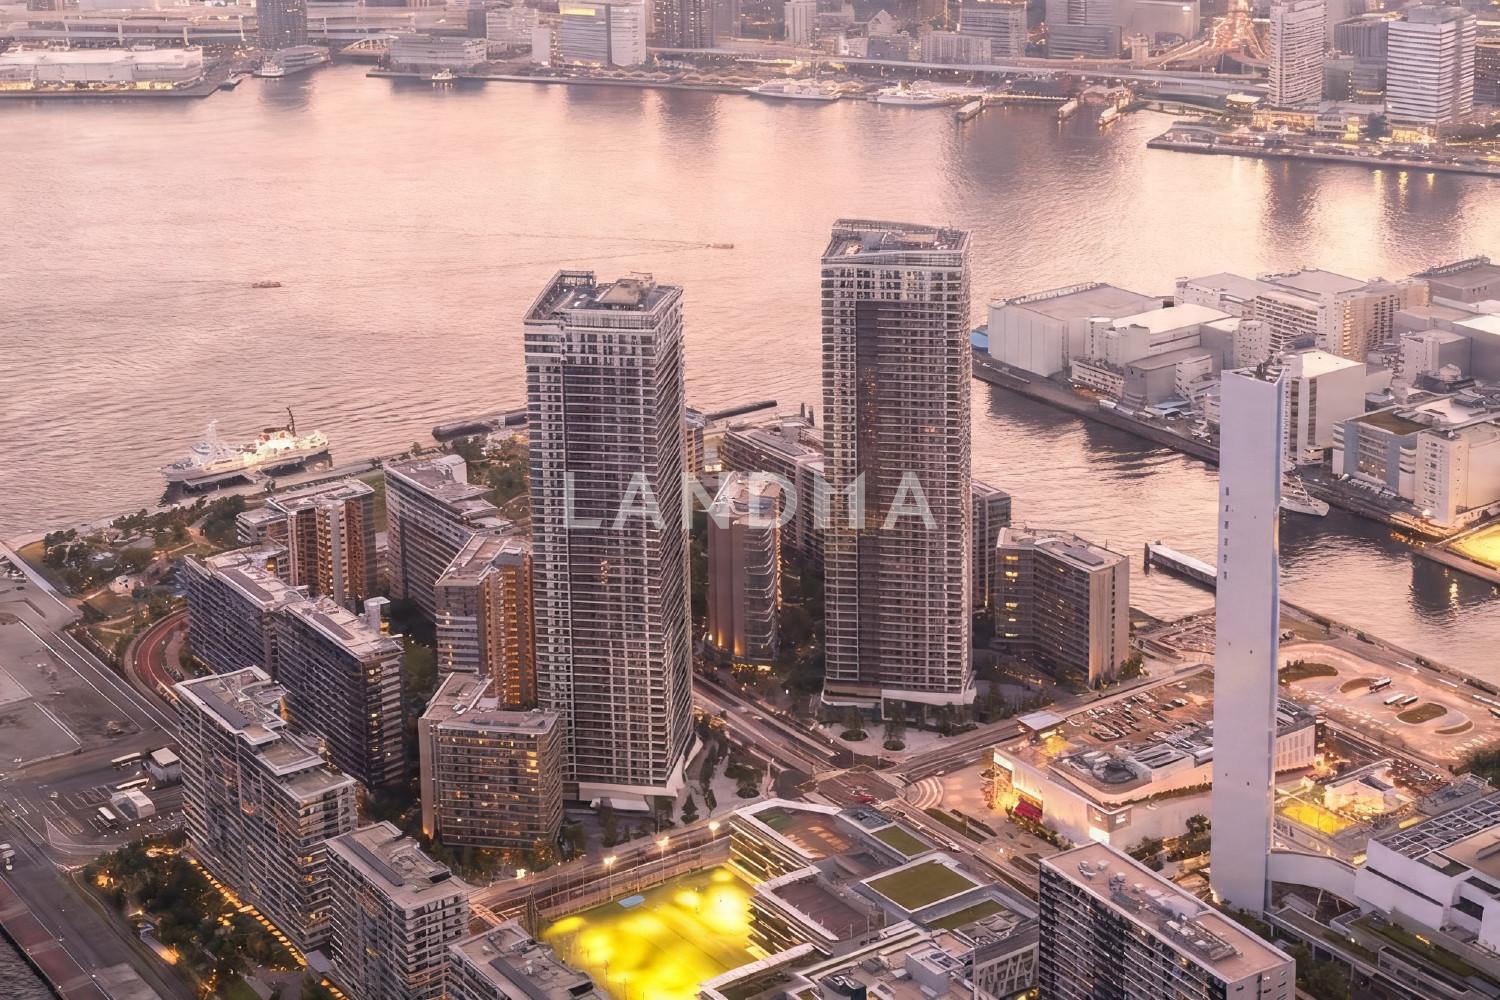
Japan, Tokyos 23 Special Wards, HARUMI FLAG PARK VILLAGE
Bedroom
2
Interior Area
764.35 sqft
Year of Completion
2023
Featuring
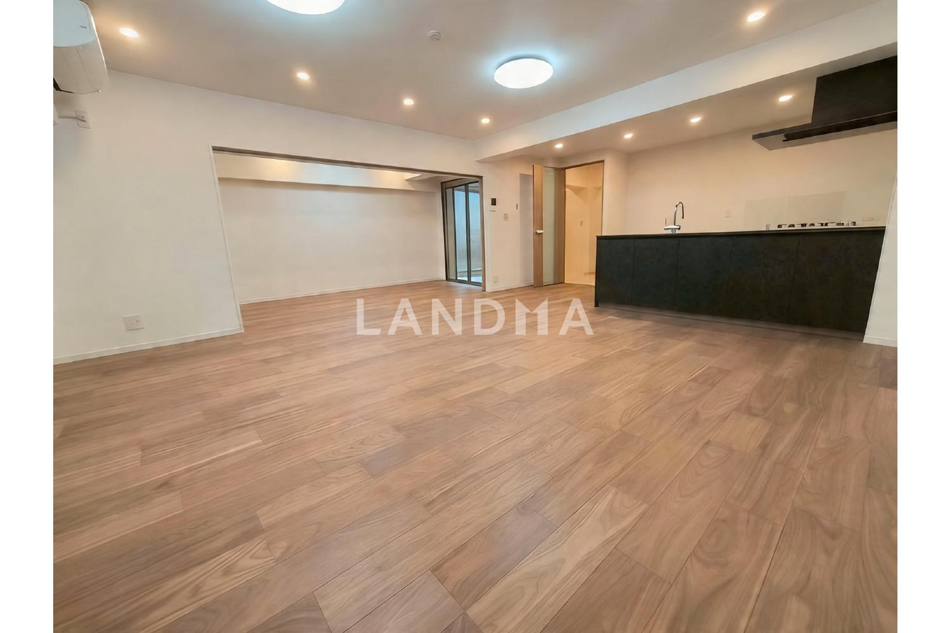
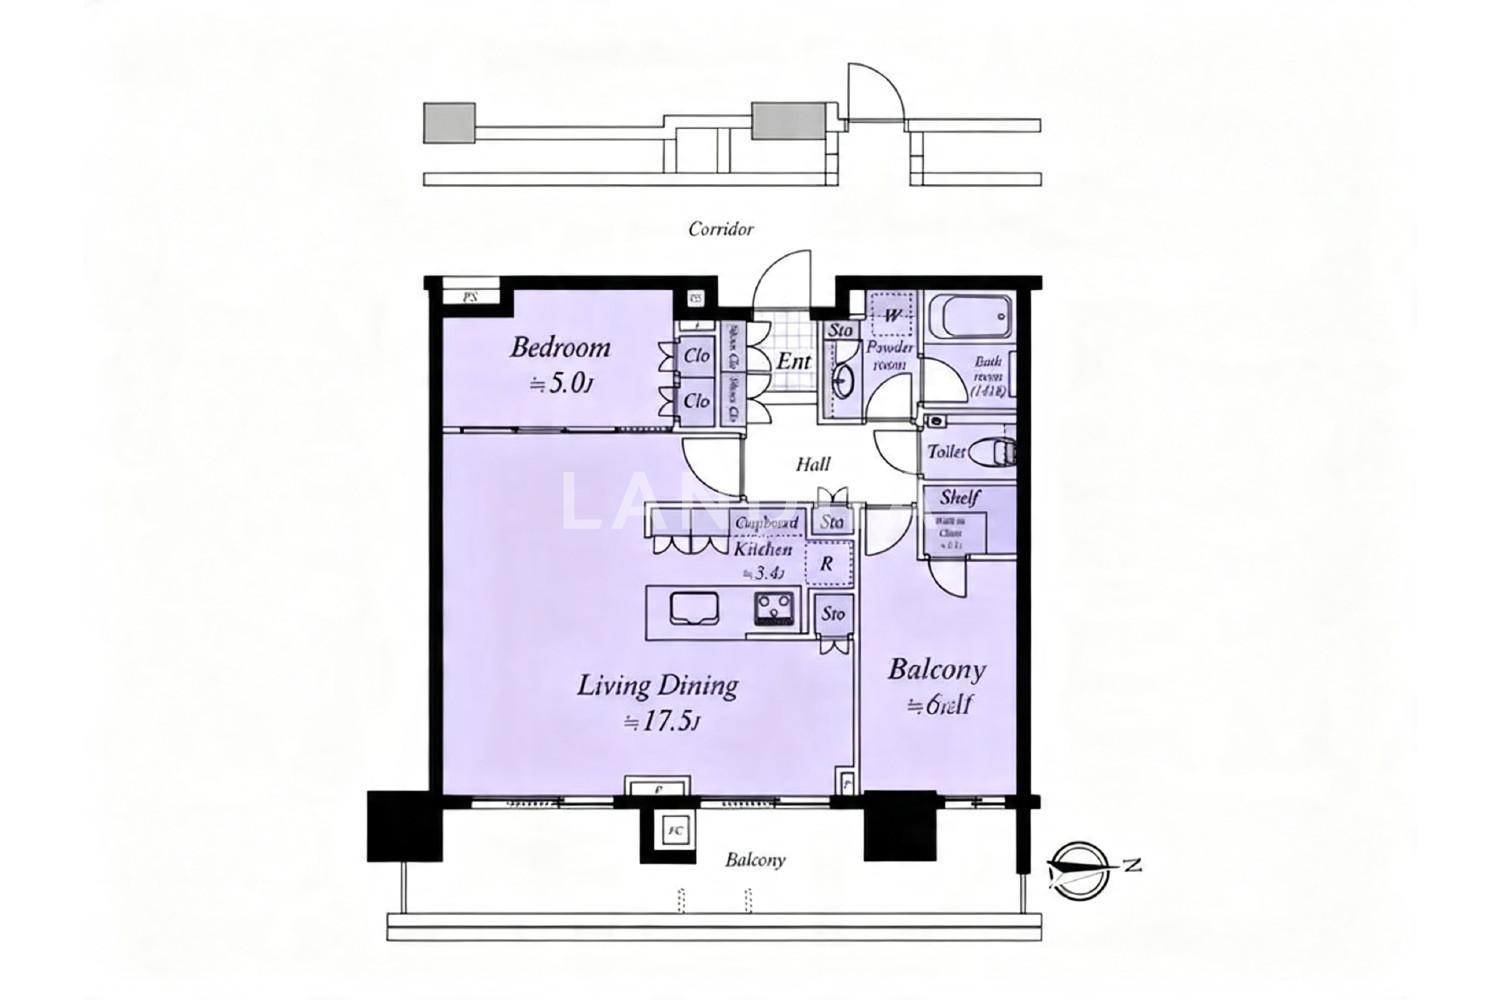
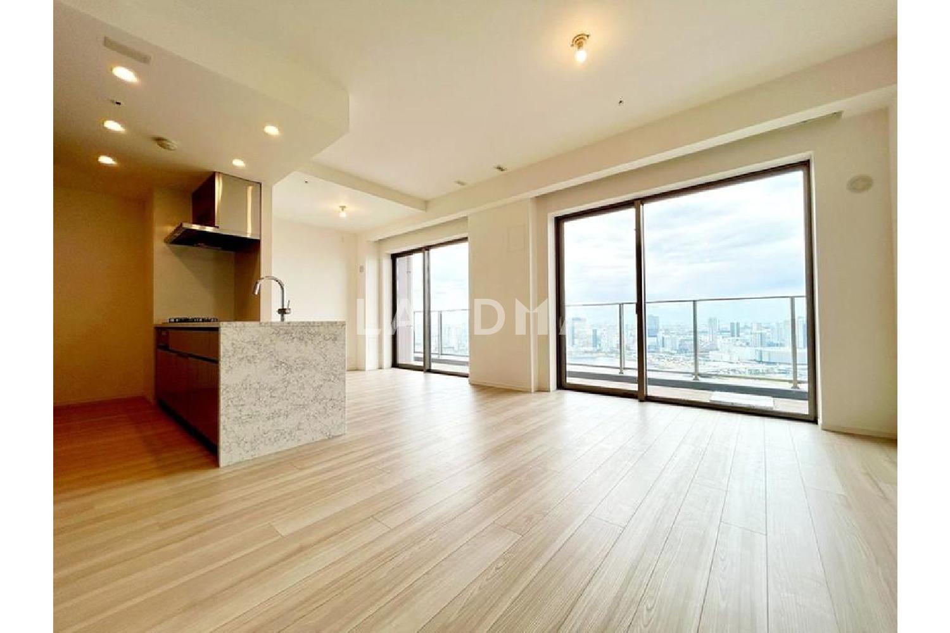
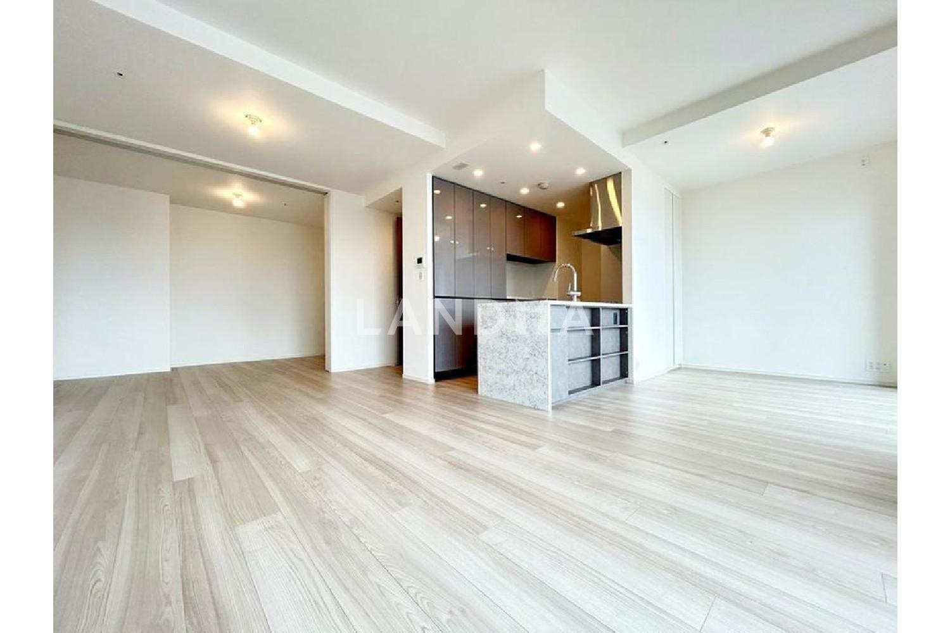
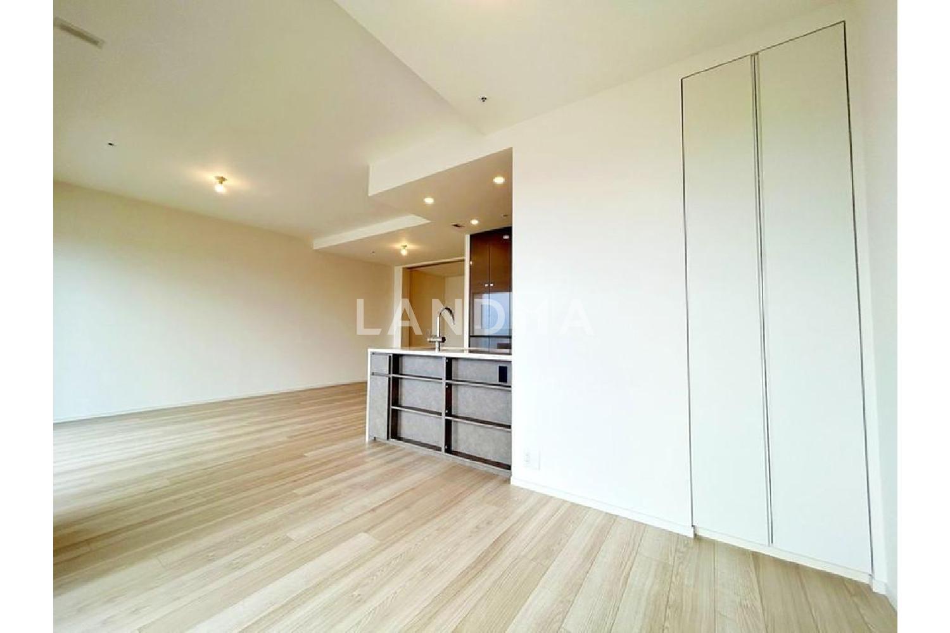
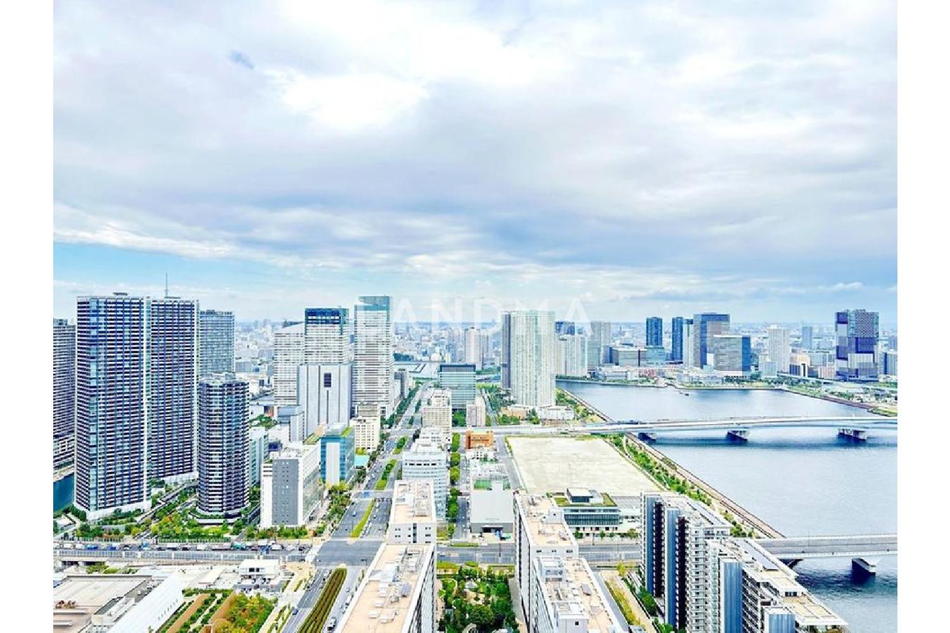
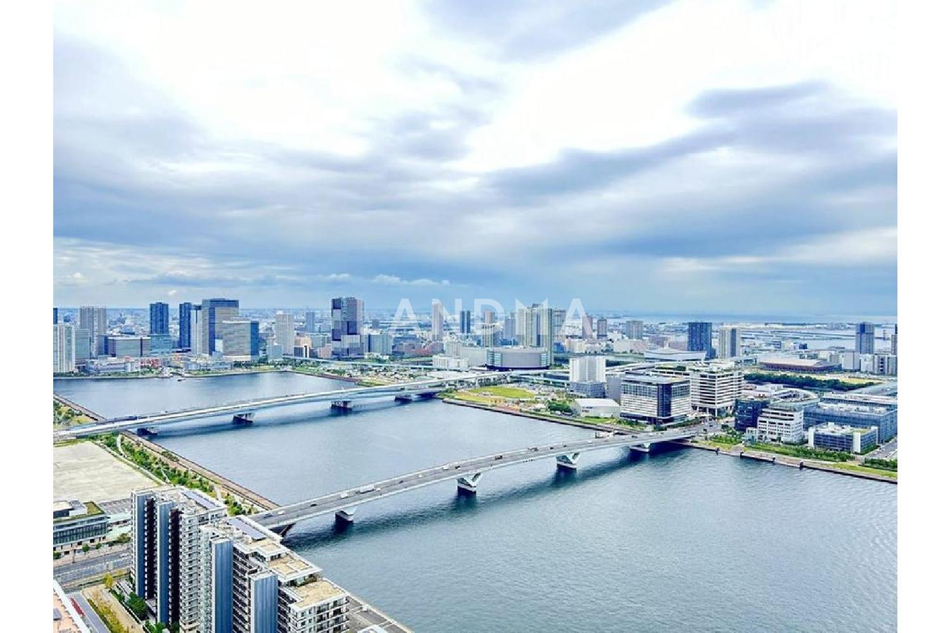
This is a property with 2 bedrooms, 1 living room, 1 kitchen, and a walk-in closet. The exclusive area is 71.01 square meters. It is located on the 47th floor, partially facing east, with good sunlight and views.
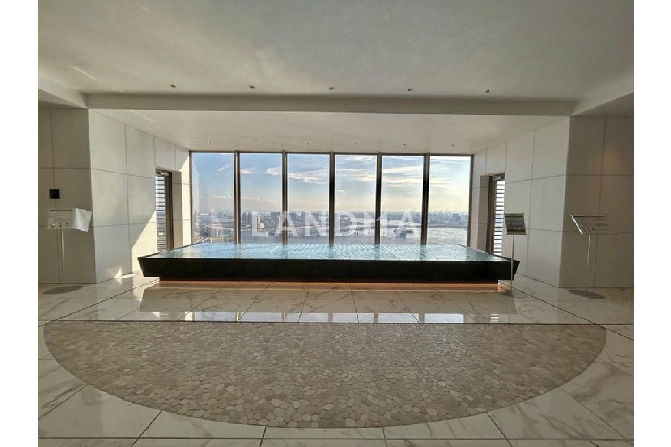
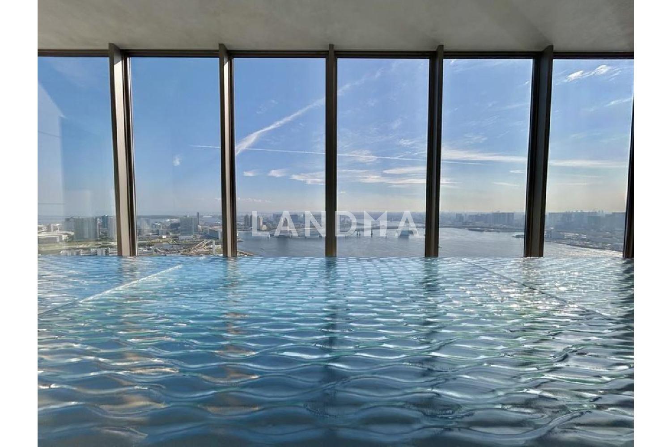
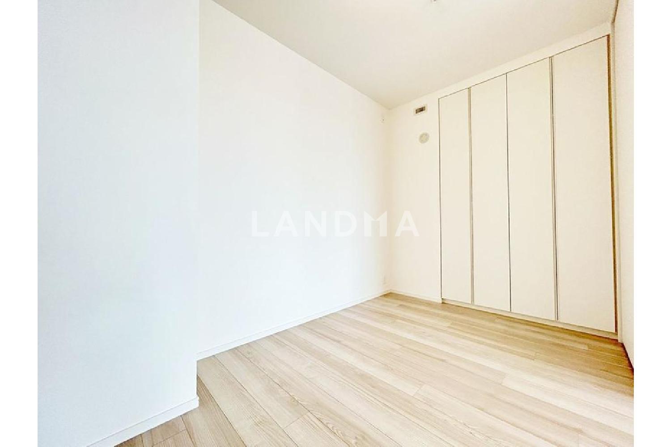
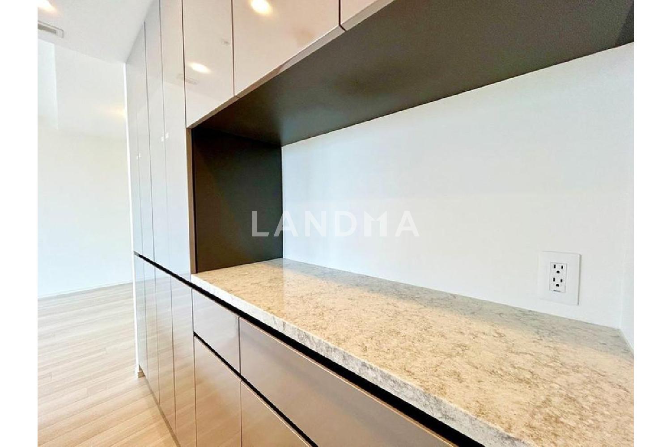
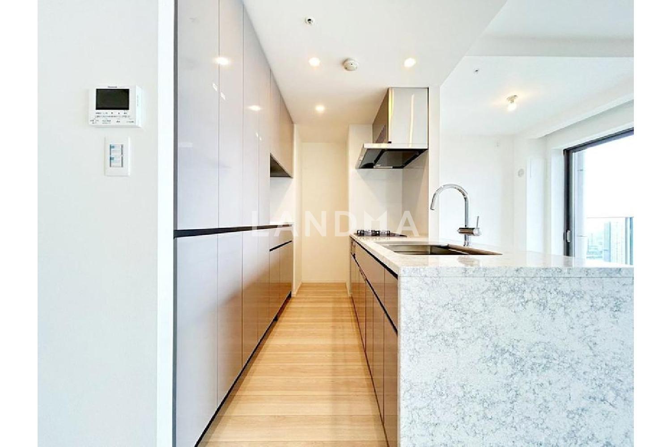
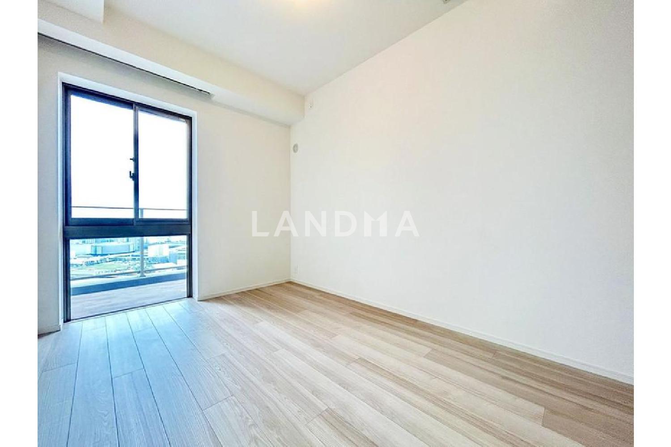
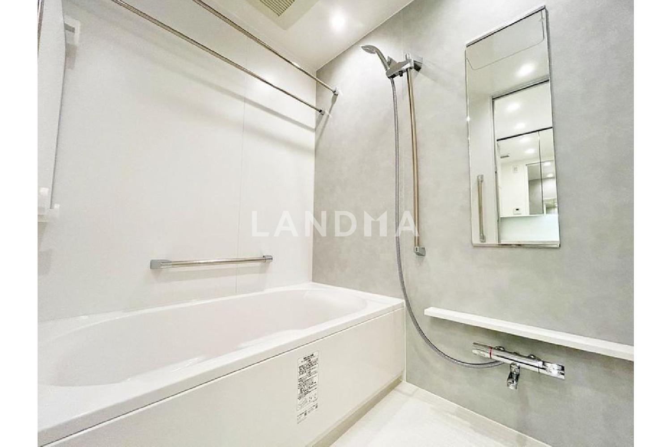
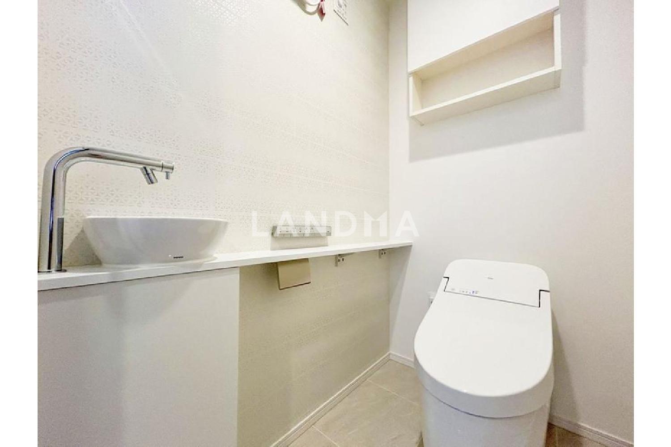
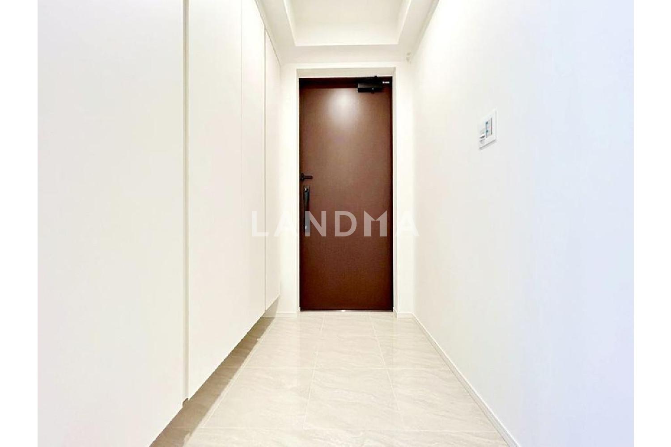
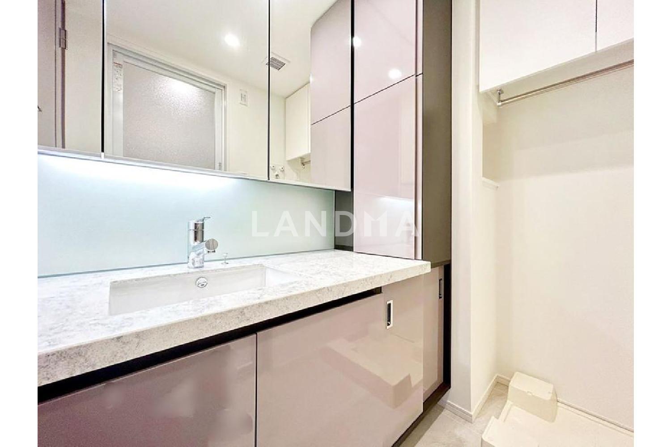
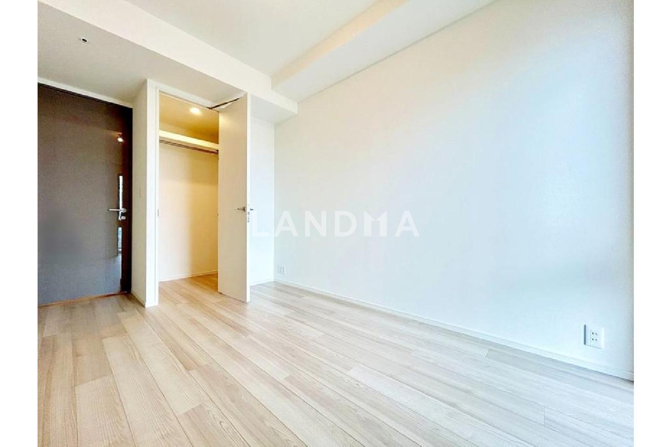
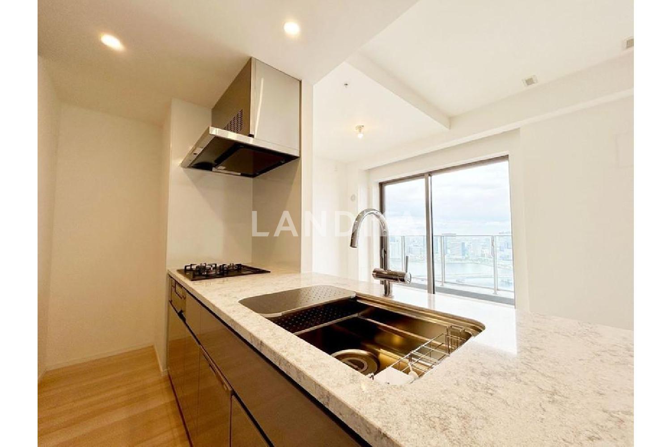
All the rooms in this property are well-shaped, and the layout is very user-friendly. The combined living-dining-kitchen area is about 20.9 tatami mats in size, quite spacious, and part of the living-dining area is equipped with floor heating. The maximum ceiling height of the living-dining area and the about 6.5-tatami-mat Western-style room is about 2,600 mm. The kitchen is about 3.4 tatami mats in size and is equipped with a food disposer, a dishwasher, and a cupboard. It uses a tankless toilet and is equipped with a sink and a wall-mounted cabinet. The unit bathroom is of the 1418 size and comes with a mist sauna and a bathroom ventilation dryer. There is also plenty of storage space. The about 6.5-tatami-mat Western-style room has a walk-in closet of about 1.1 tatami mats. There is also storage in the about 5.0-tatami-mat Western-style room, the living-dining area, and the corridor. There is storage behind the three-sided mirror and a linen closet in the washroom area. In addition, there are 51 common facilities in the entire property, and some of them are chargeable.
Property Information
Property Detail
Property Type
Resale
Property Type
Flat / Apartment
Sale Method
Unit Sale / Subdivided Sale
Interior Area
764.35 sqft
Balcony Area
200.21 sqft
Bedroom
2
Floor
47
Ownership Information
Ownership Type
Freehold
Property Usage
Residential
Interior Condition
Furnishing
Renovated
Price Information
Total Price
$1.366M
Unit Price
$1786.49/sqft
Project Information
Project Name
HARUMI FLAG PARK VILLAGE
Total Units
722
Property Location & Surroundings
Schools
Airport
Hospitals
Shopping Malls
Dining
Companies

高宁泽
English
中文
+81368682045

Contact

Online Consultation
张超
English
日本語
中文
+81368682044
Contact
Online Consultation

'%20fill='white'/%3e%3cpath%20d='M16.555%2010.3503L24.2047%2018L16.555%2025.6497L15.1408%2024.2355L21.3763%2018L15.1408%2011.7645L16.555%2010.3503Z'%20fill='%2321343E'/%3e%3c/svg%3e)
Reports Recommended
View More

Special Report
Annual Special Report on Japan in 2025


