

Log In


Preference


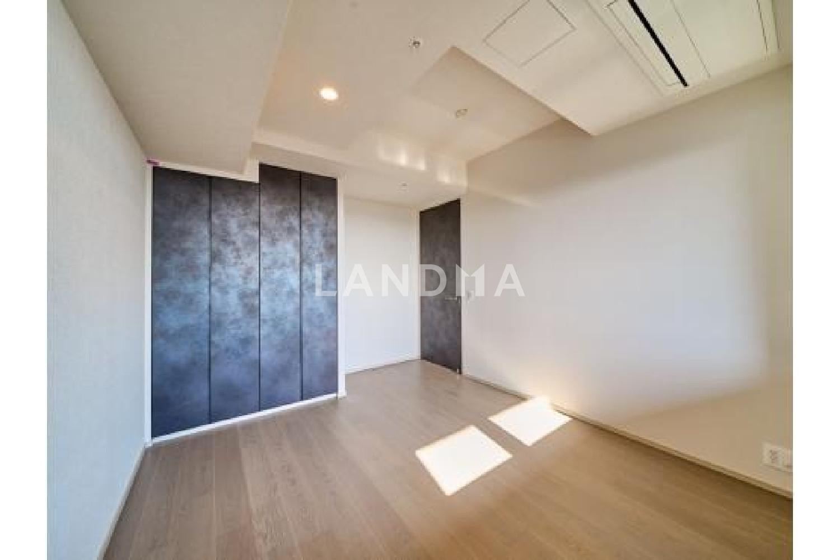
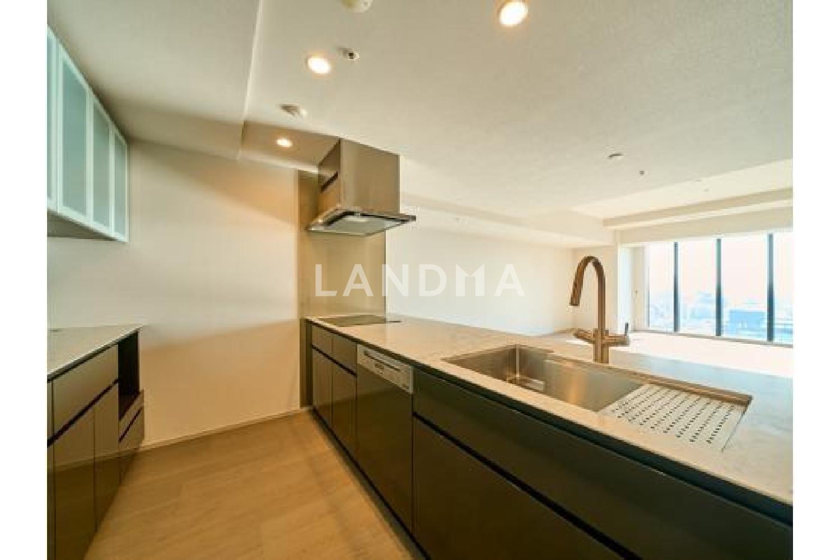
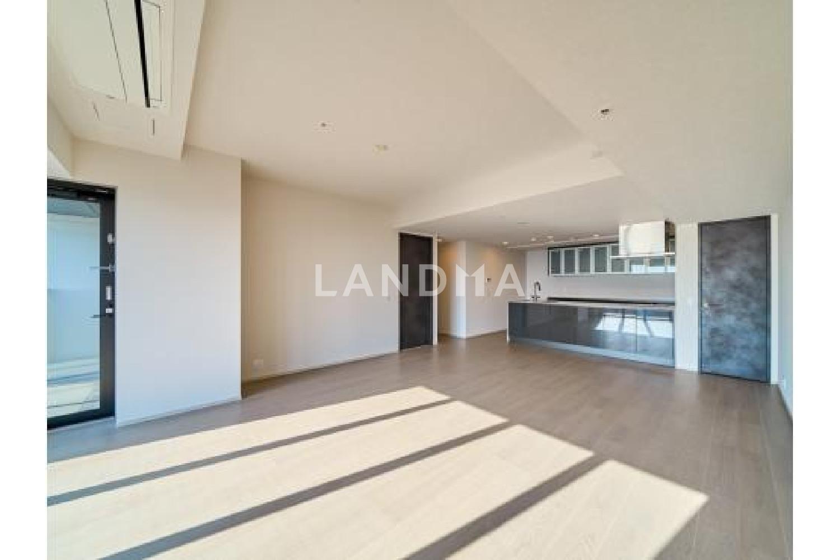
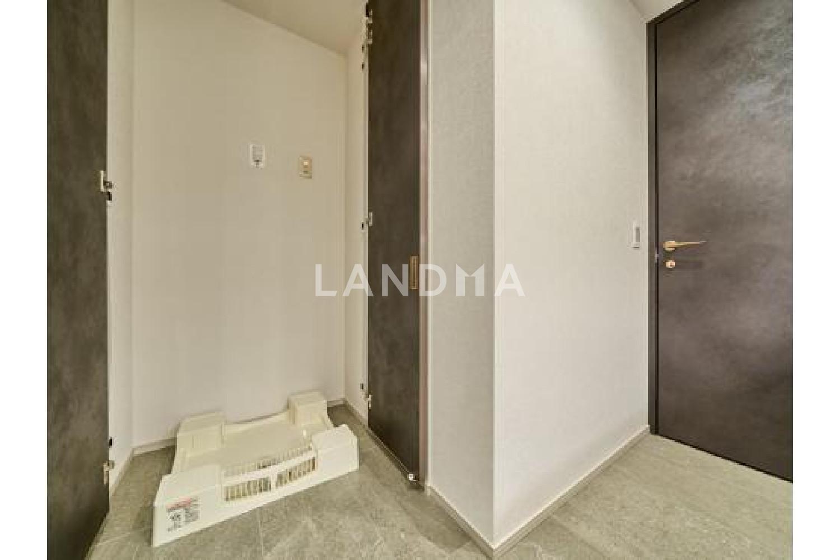
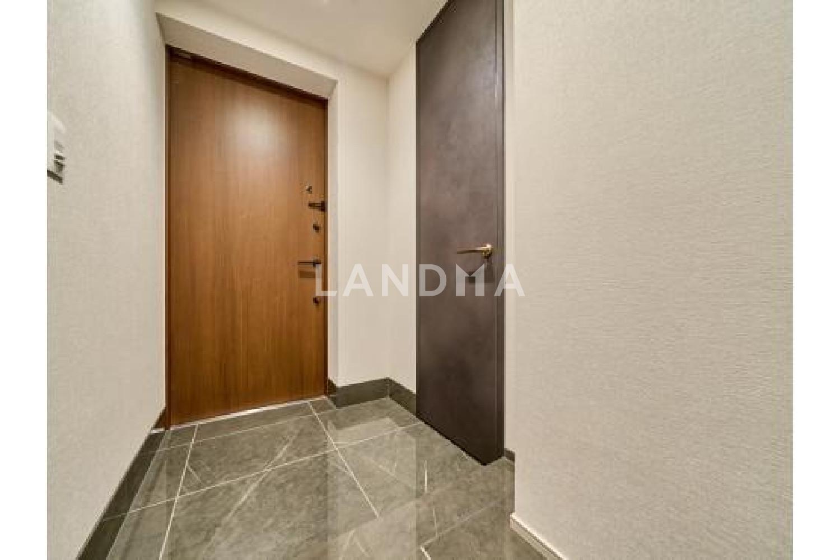
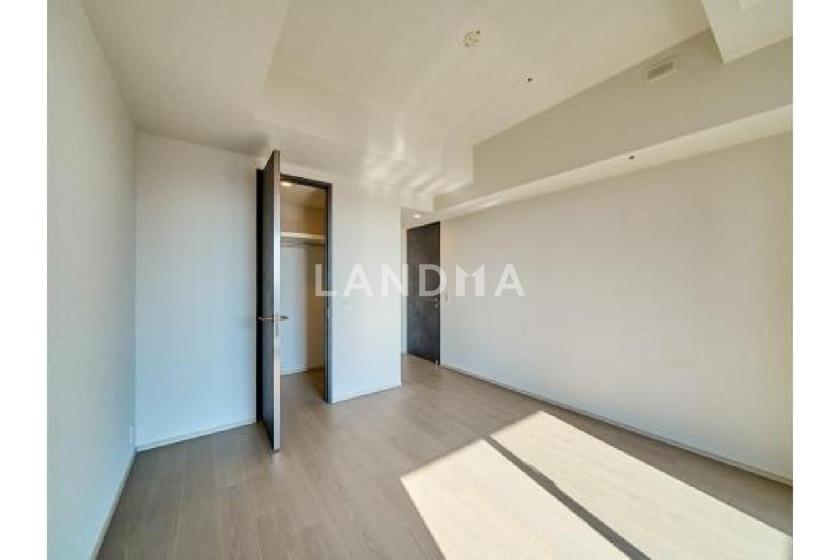

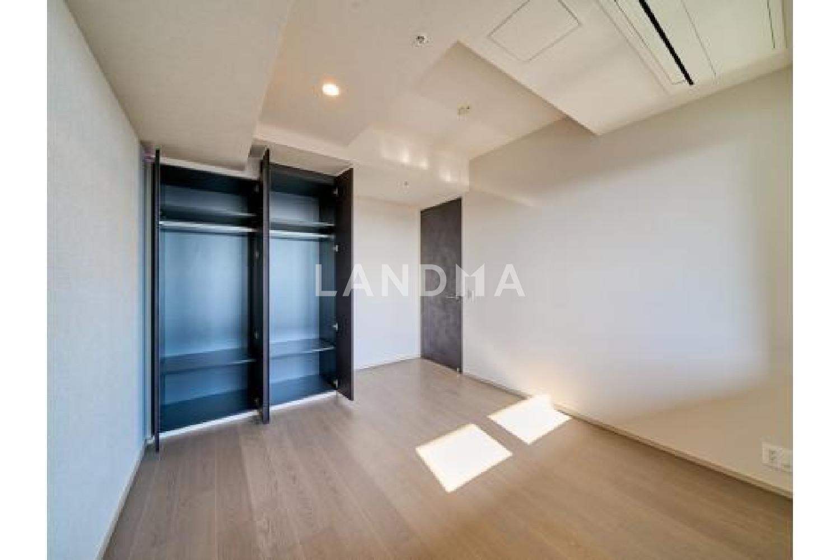
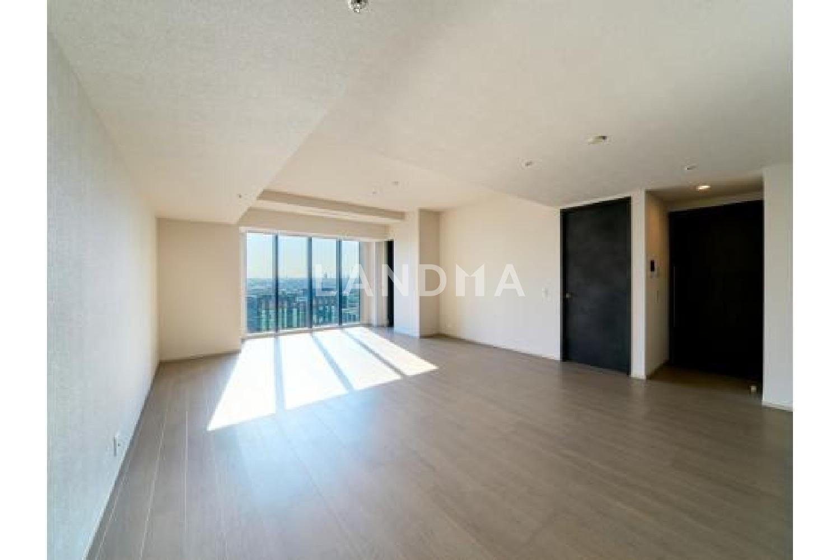
Floor Plan
21 Photos

¥23.32M
RMB

For reference only, please check the current exchange rate
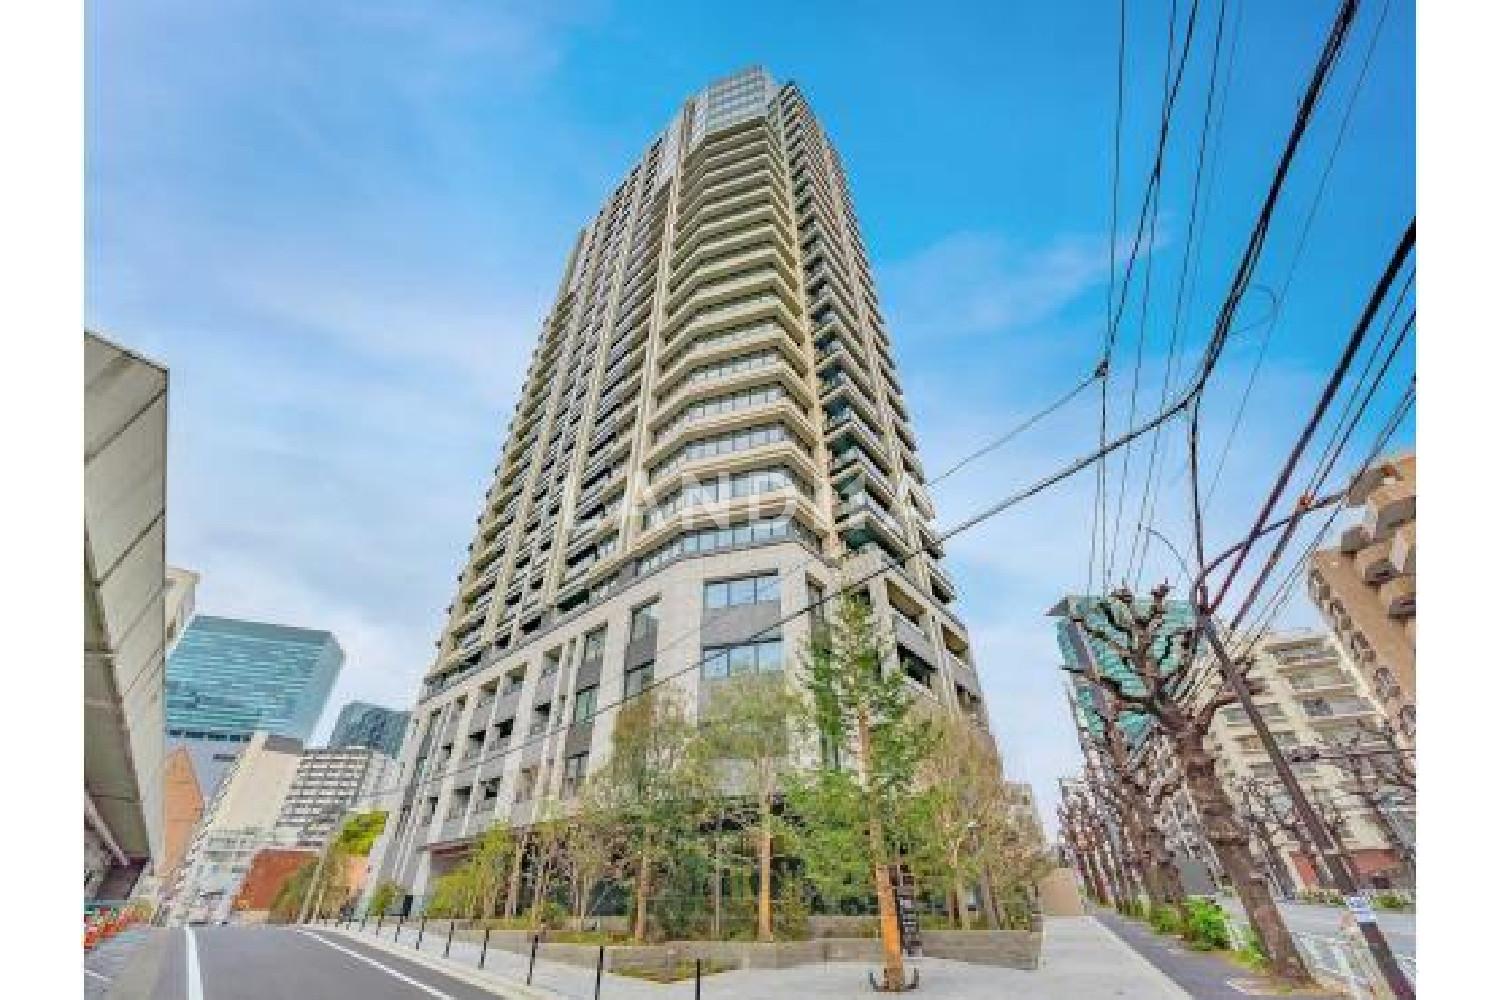
Japan, Tokyos 23 Special Wards, Shibuya, プラウドタワー渋谷
Bedroom
2
Interior Area
98.08 m²
Year of Completion
2025
Featuring
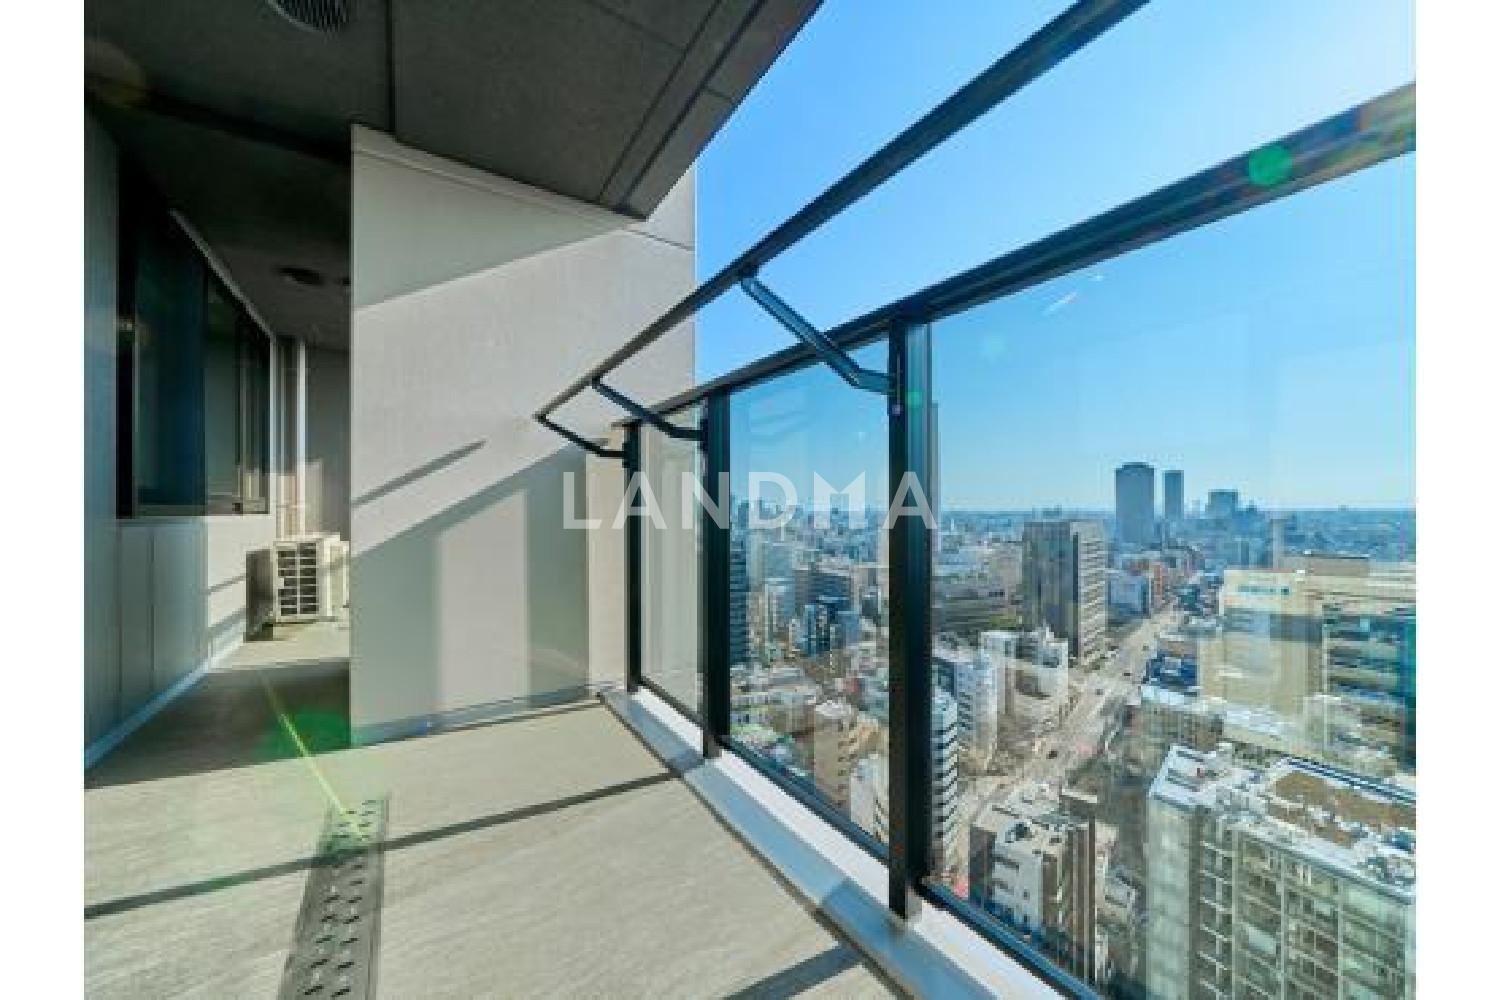
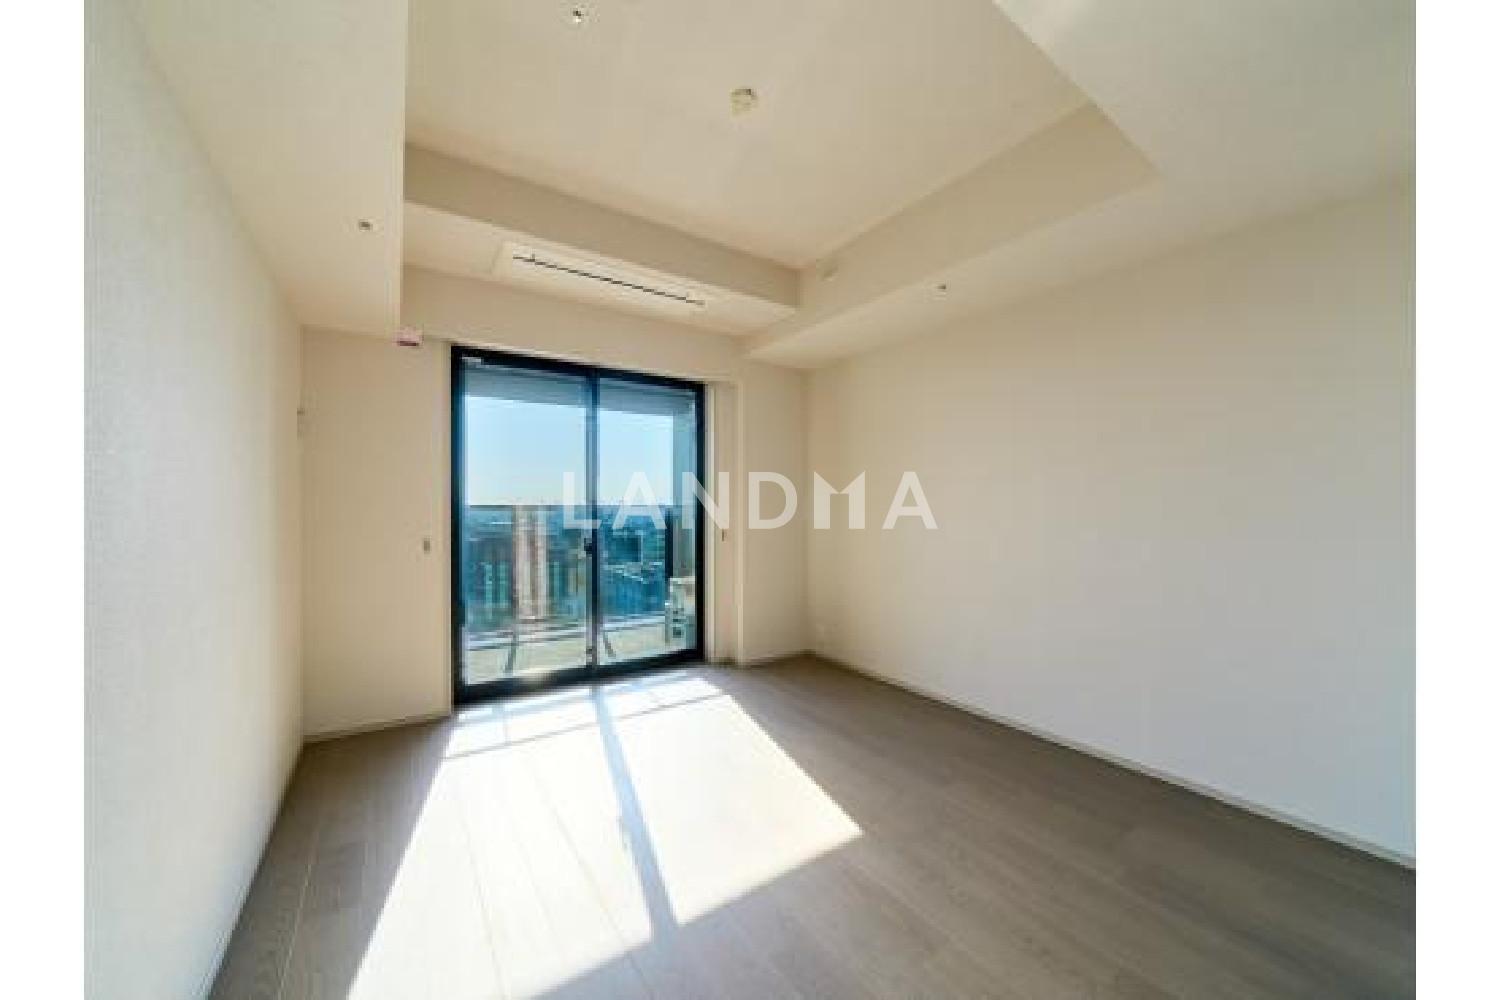
Built in March 2025, this LDK unit allows you to overlook Mount Fuji from each room depending on the weather.
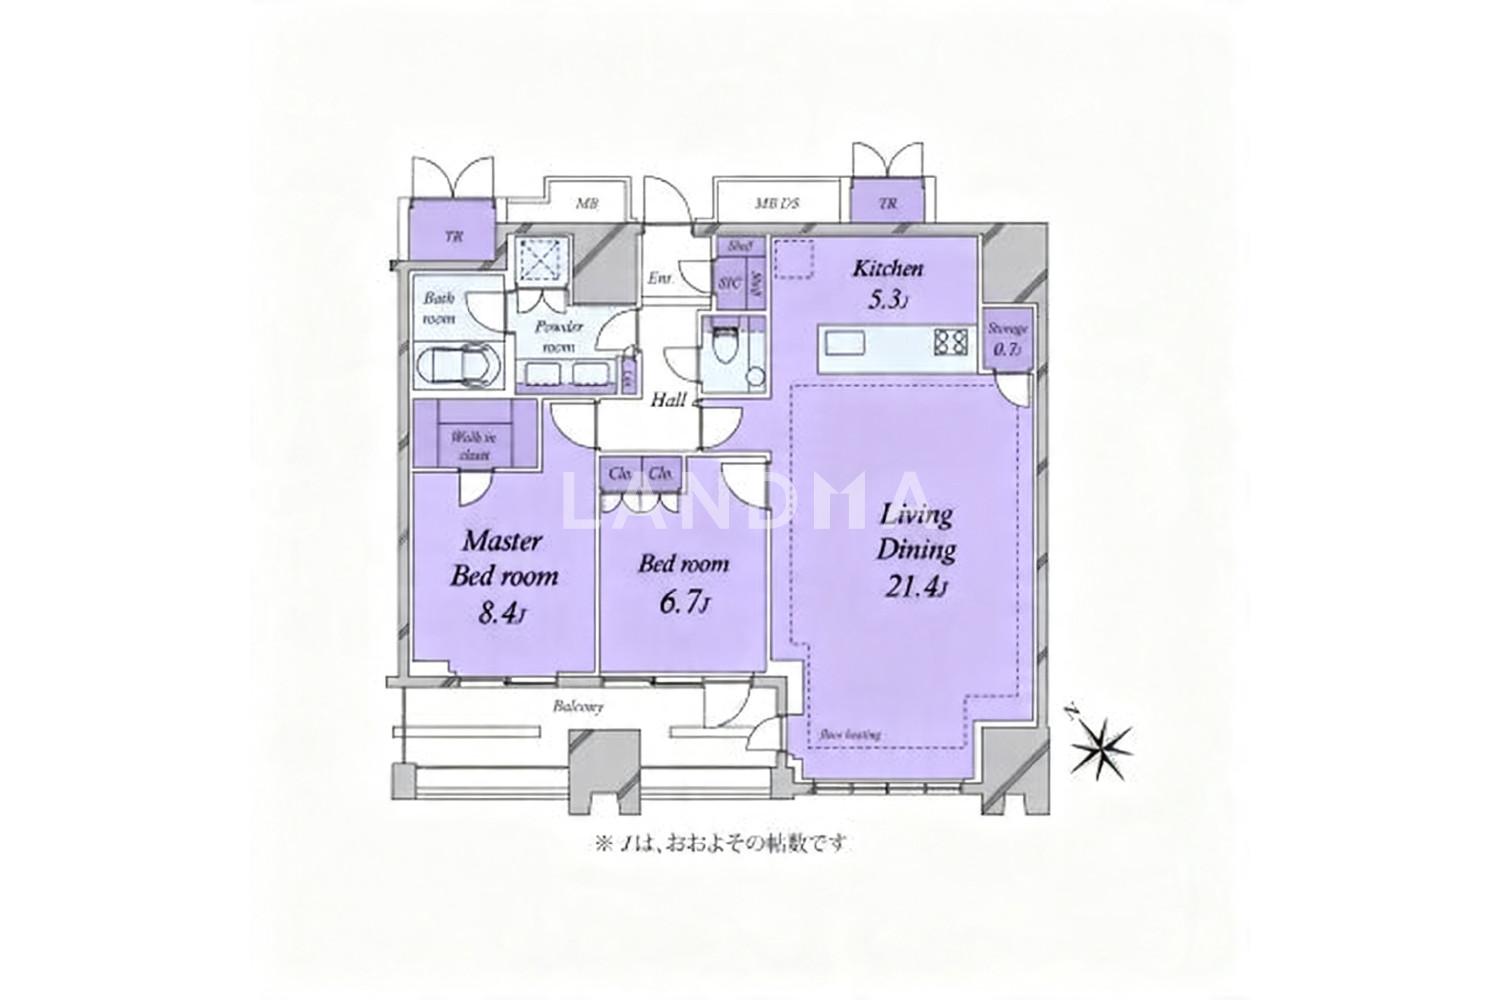
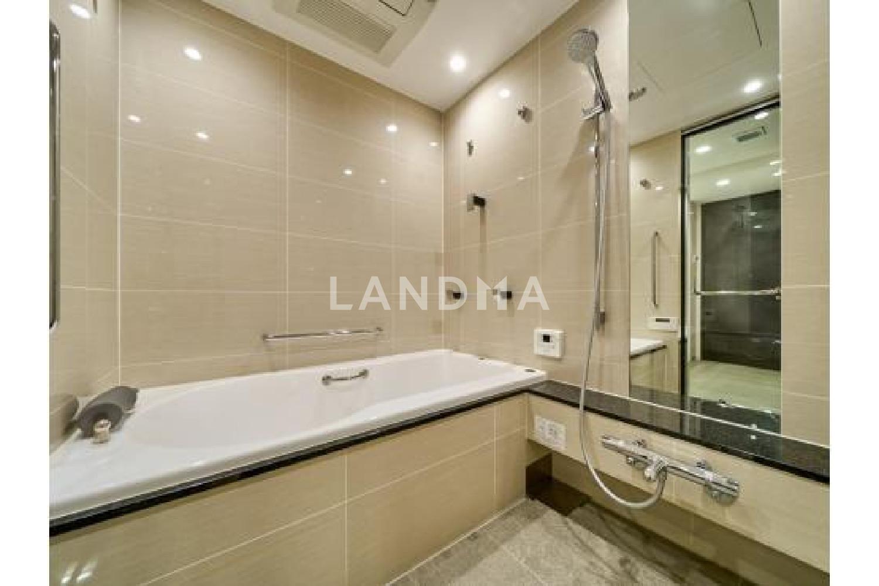
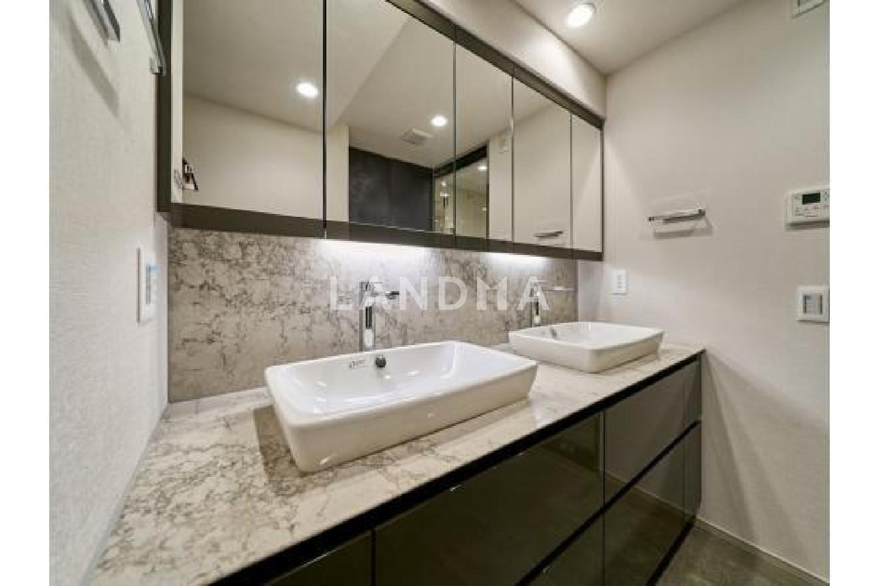
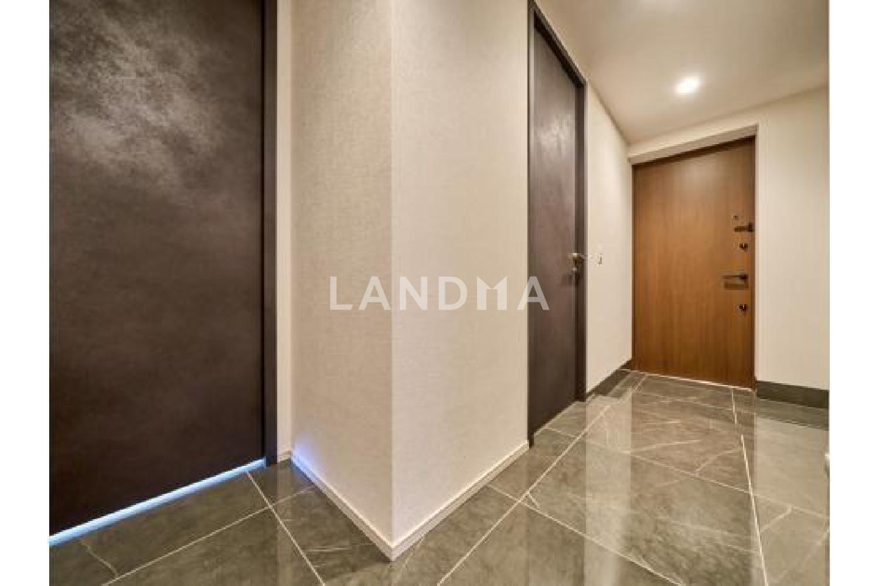
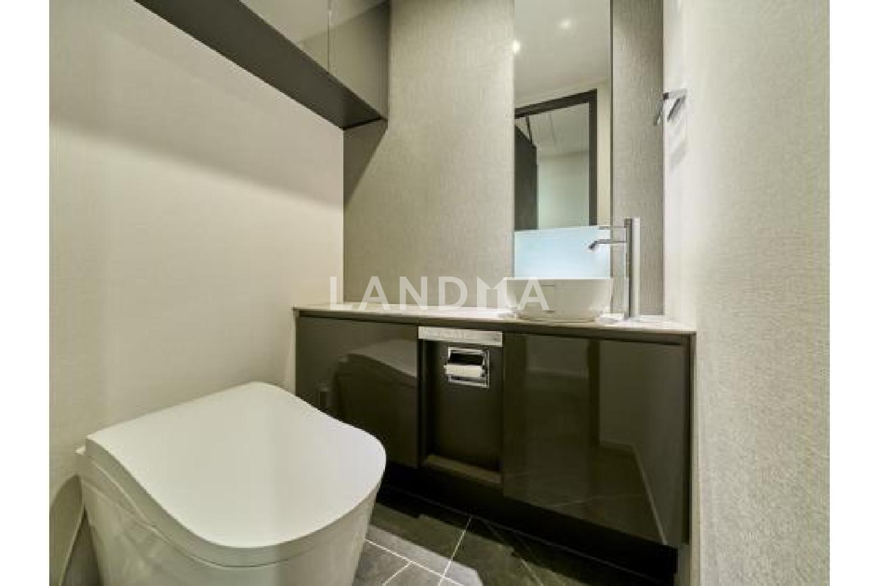
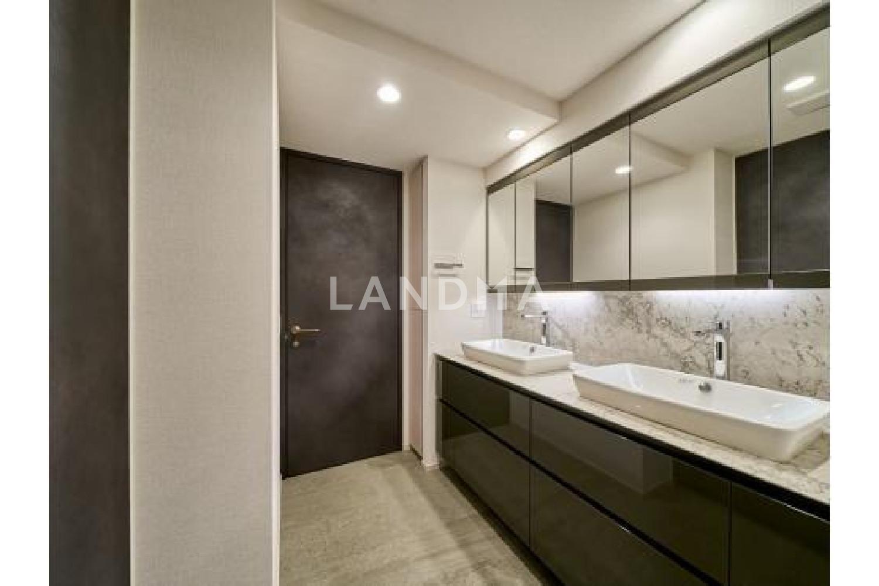
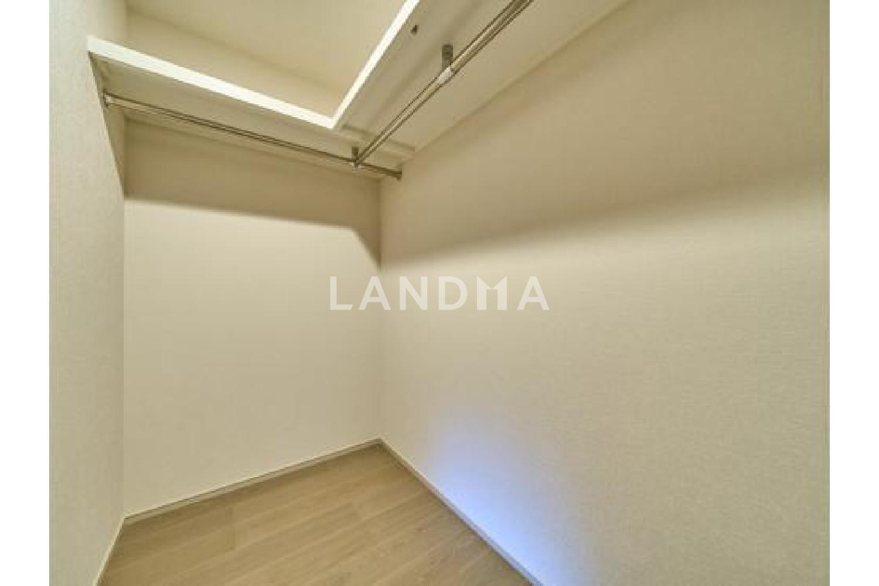
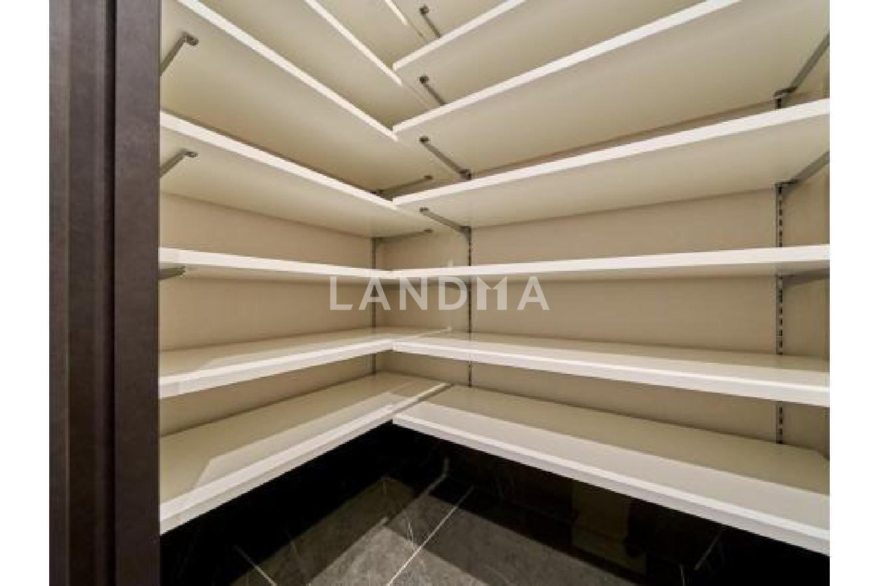
The property is located on the 21st floor and faces southwest. The floor plan is 2LDK + Walk-in Closet + Storage-in-Closet + Storage Room + 2 Toilets, and the area of the dedicated trunk room is 3.07 square meters. In the living-dining area and the Western-style rooms of about 6.7 tatami mats and 8.4 tatami mats, the maximum ceiling heights are about 2.62 meters and 2.68 meters respectively. As for facilities, the living-dining area is equipped with TES warm-water floor heating, and there are a glass-top stove, a dishwasher, and a disposer made by Miele. The washbasin has two bowls, and Caesarstone is used for the countertops of the kitchen and the washbasin. The bathroom is 1.6 meters by 2.0 meters, providing a spacious space. The building features a double-floor and double-ceiling design, is equipped with a constant low-volume ventilation system, and uses Low - E double-glazed glass.
Property Information
Property Detail
Property Type
Resale
Property Type
Flat / Apartment
Sale Method
Unit Sale / Subdivided Sale
Interior Area
98.08 m²
Balcony Area
12.45 m²
Bedroom
2
Floor
21
Ownership Information
Ownership Type
Freehold
Property Usage
Residential
Interior Condition
Furnishing
Renovated
Price Information
Total Price
¥23.32M
Unit Price
¥237765.09/m²
Project Information
Project Name
プラウドタワー渋谷
Total Units
132
Property Location & Surroundings
Schools
Airport
Hospitals
Shopping Malls
Dining
Companies

高宁泽
English
中文
+81368682045

Contact

Online Consultation
张超
English
日本語
中文
+81368682044
Contact
Online Consultation

'%20fill='white'/%3e%3cpath%20d='M16.555%2010.3503L24.2047%2018L16.555%2025.6497L15.1408%2024.2355L21.3763%2018L15.1408%2011.7645L16.555%2010.3503Z'%20fill='%2321343E'/%3e%3c/svg%3e)
Reports Recommended
View More

Special Report
Annual Special Report on Japan in 2025


