

Log In


Preference


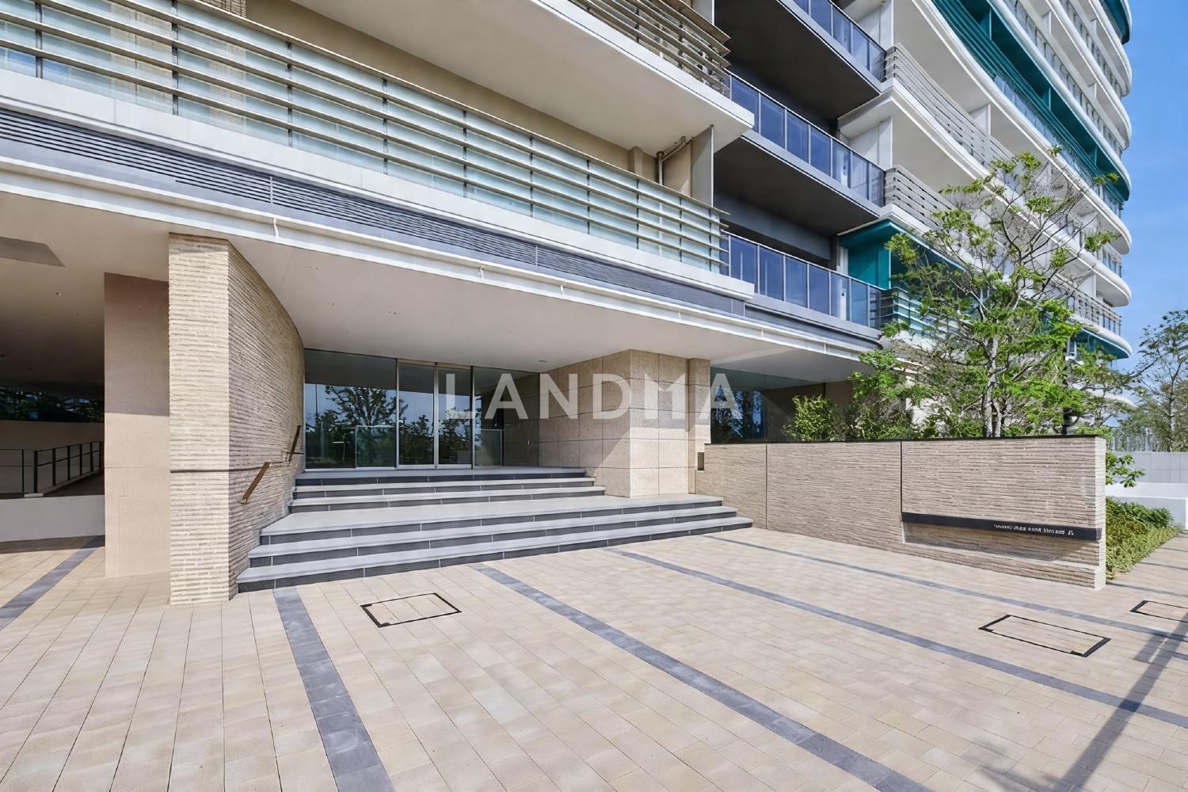
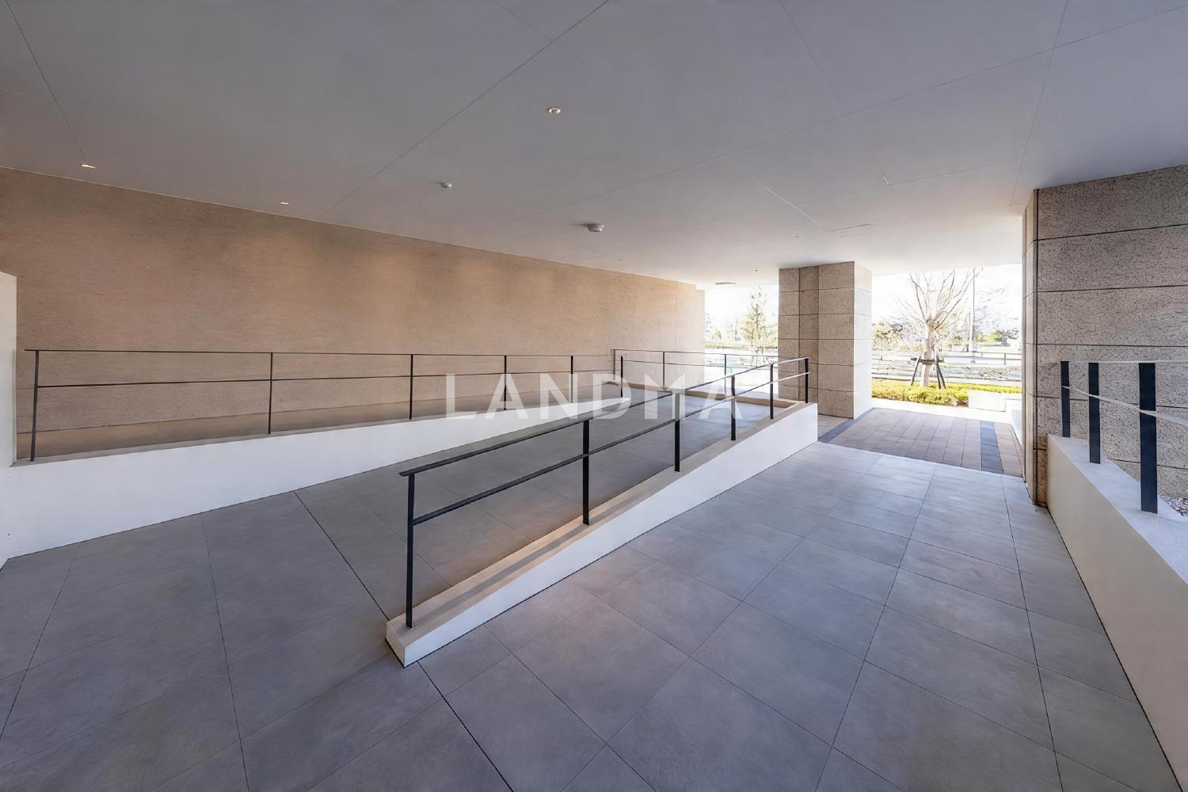
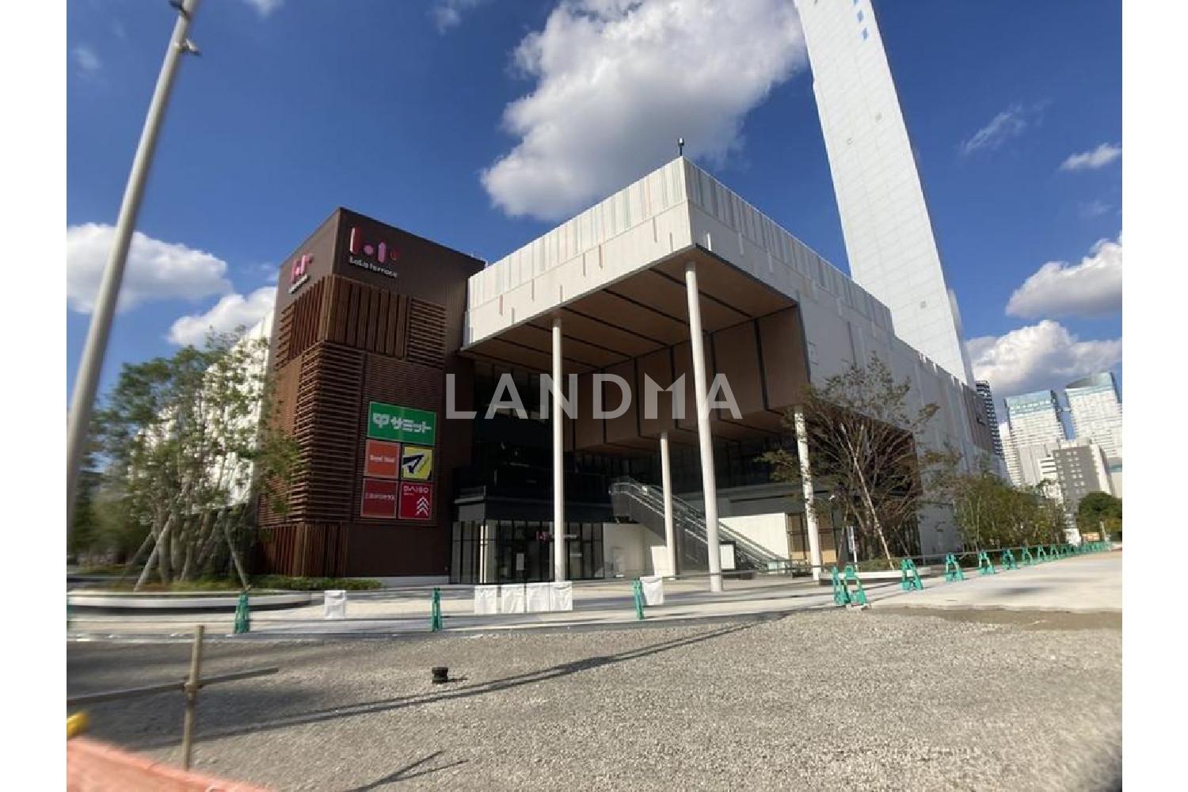
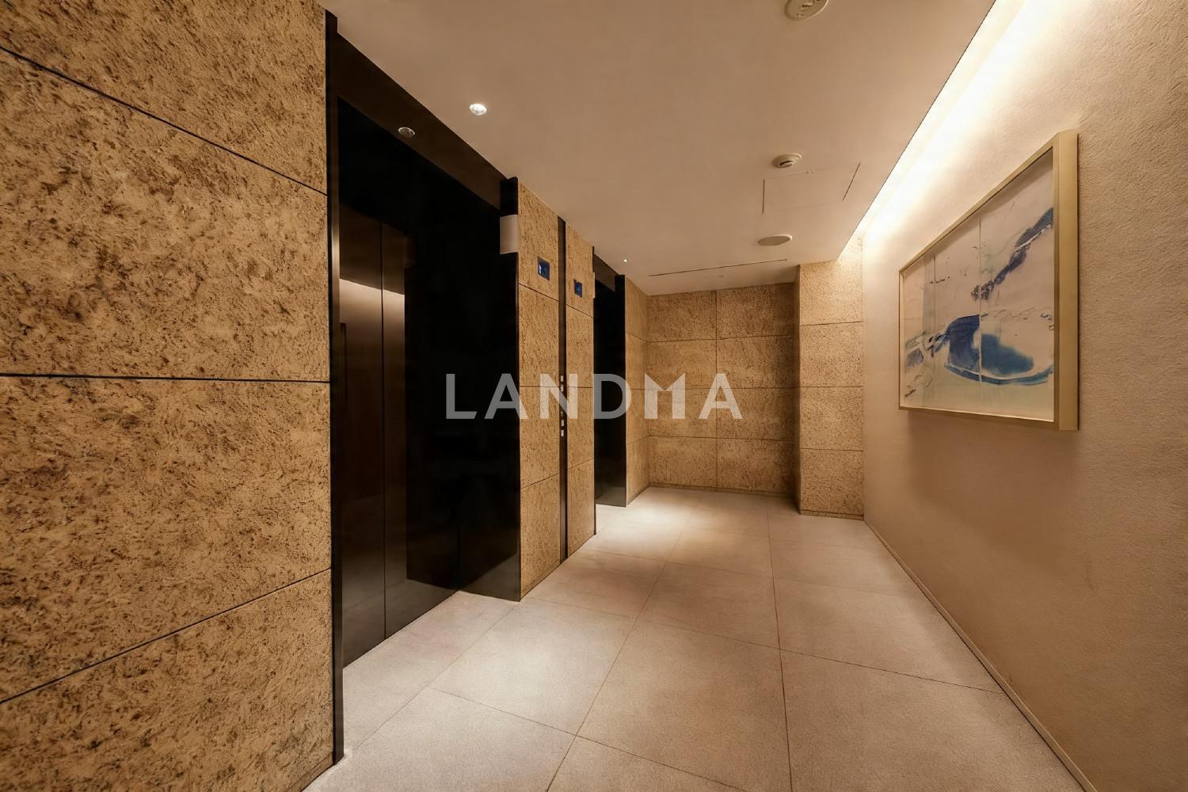
Floor Plan
14 Photos

$1.937M
USD

For reference only, please check the current exchange rate
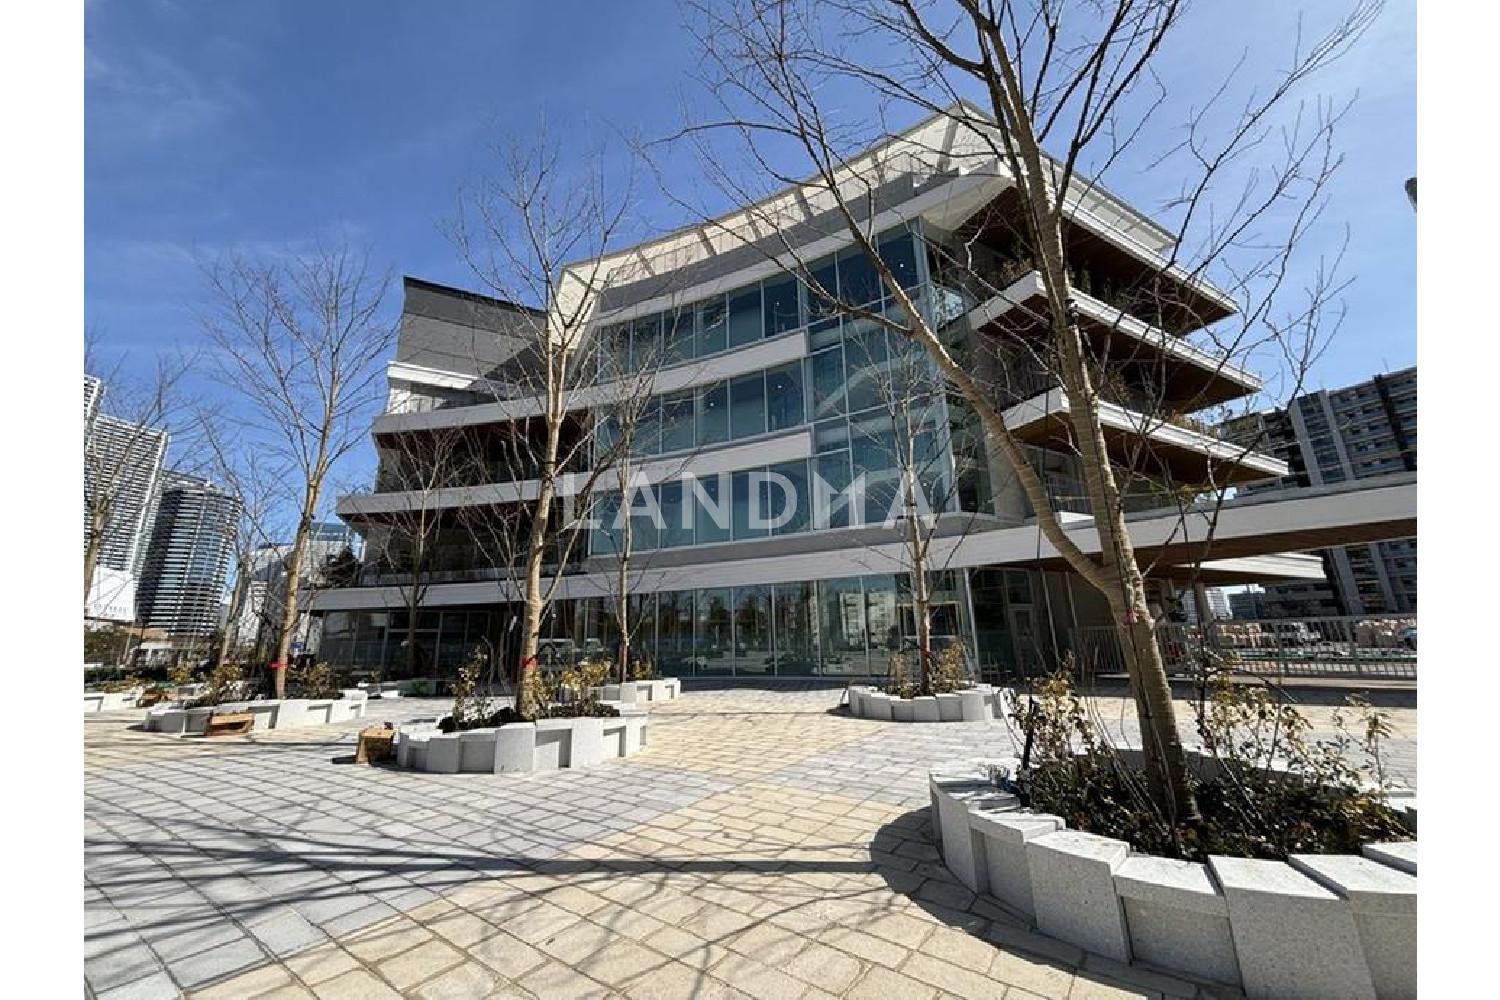
Japan, Tokyos 23 Special Wards, HARUMI FLAG PARK VILLAGE
Bedroom
3
Interior Area
1149.8 sqft
Year of Completion
2023
Featuring
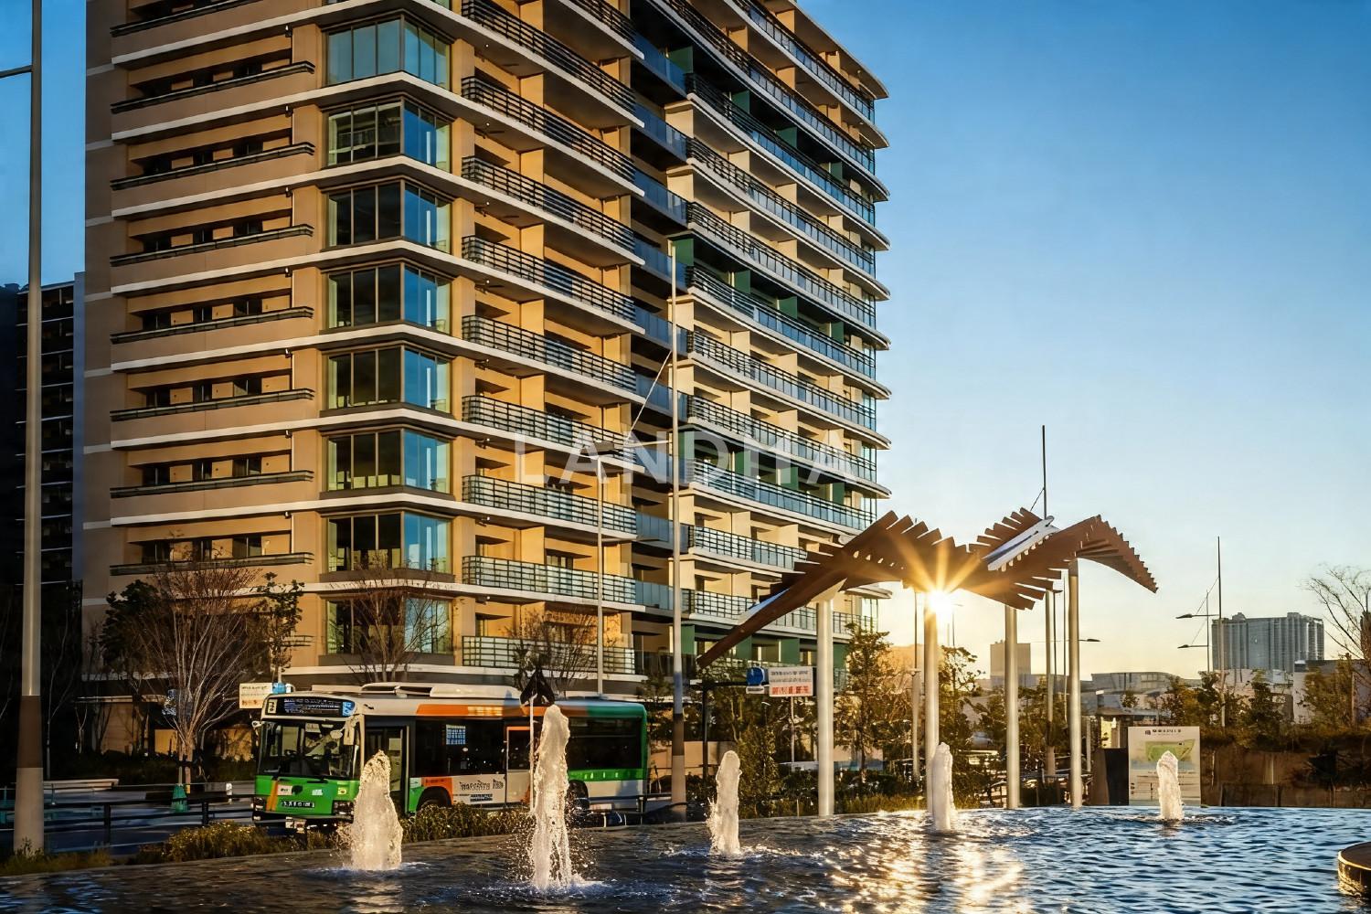
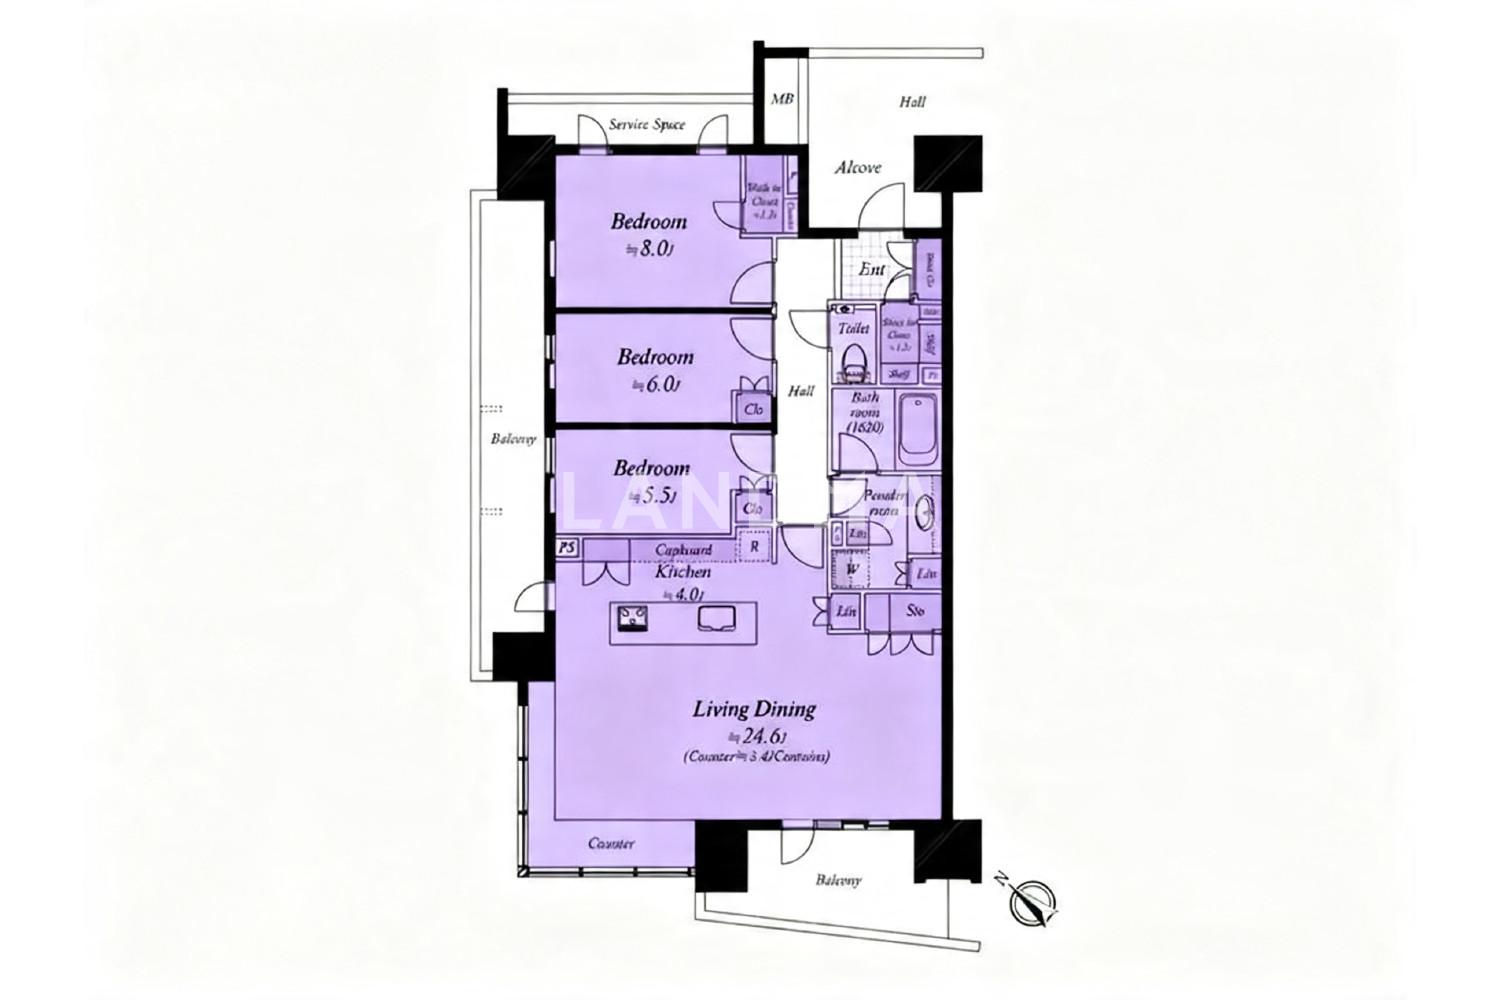
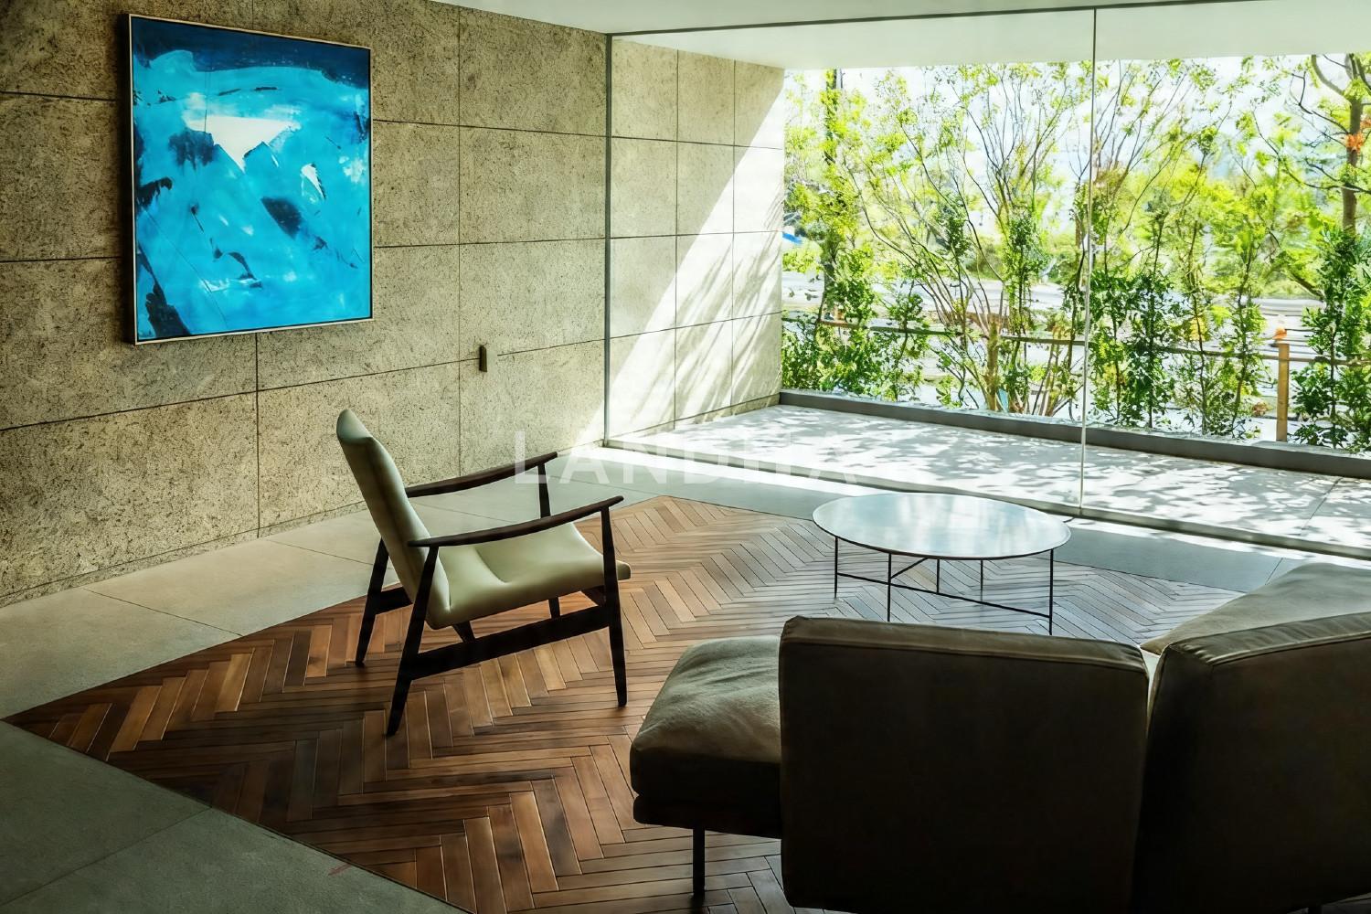
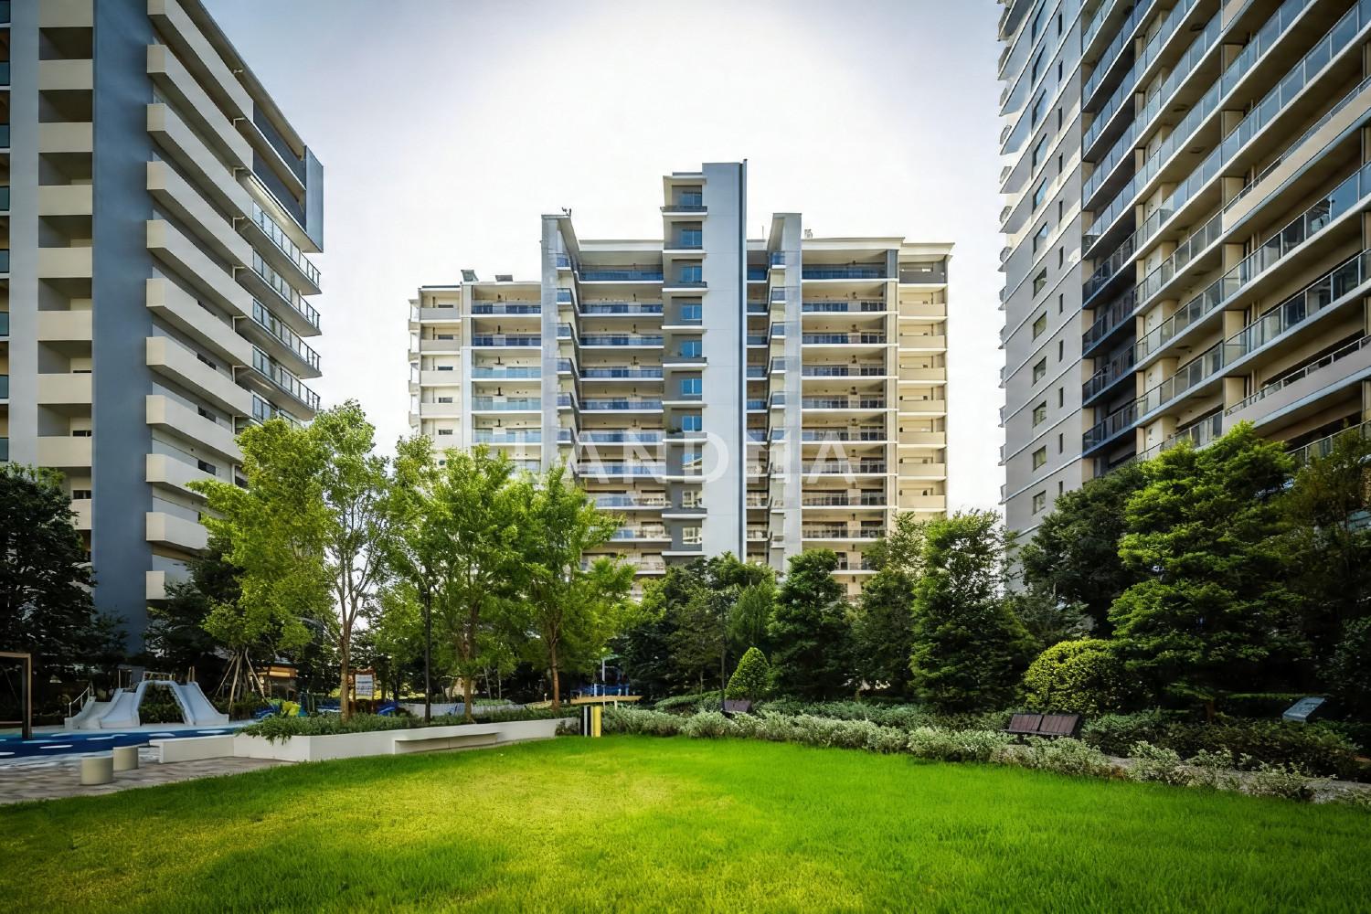
This is a property with a dedicated area of 106.82 square meters. It is located on the 4th floor and is a corner unit facing partially southwest and northwest. It is a renovated house developed by Mitsui.
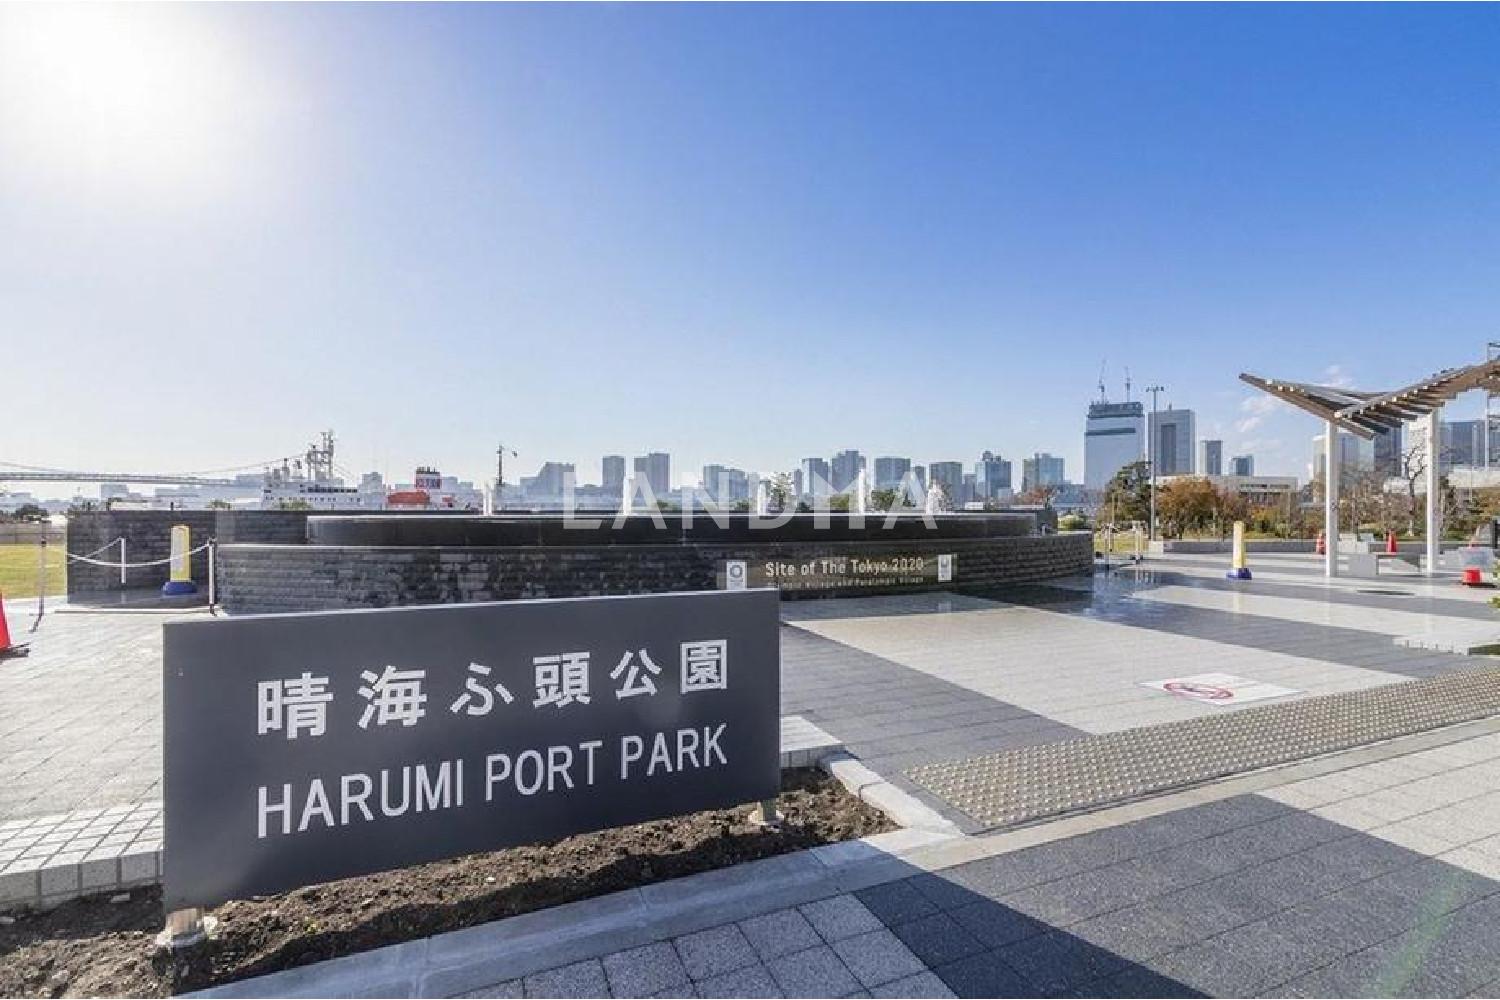
This property has a layout of 3 bedrooms, 1 living room, 1 kitchen + walk-in closet + separate storage room. All the rooms face the balcony, with a regular layout and great usability. The living and dining area is about 28.6 tatami mats in size. Part of the living area is equipped with floor heating, and the window sill counter includes about 3.4 tatami mats. In addition, there is a spacious balcony with a total area of about 24.21 square meters, facing the Tsunashima Pier Park and Tokyo Bay, and you can overlook the Rainbow Bridge. The southwest and northwest corners of the living room have double-sided direct windows. The island kitchen, which is about 4.0 tatami mats in size, is equipped with a water purifier, a food disposer, and a dishwasher. The 1620-sized automatic bathtub is equipped with a mist sauna and a bathroom heater/dryer. It uses a tankless toilet and also has a hand-washing sink.
Property Information
Property Detail
Property Type
Resale
Property Type
Flat / Apartment
Sale Method
Unit Sale / Subdivided Sale
Interior Area
1149.8 sqft
Balcony Area
260.59 sqft
Bedroom
3
Floor
4
Ownership Information
Ownership Type
Freehold
Property Usage
Residential
Interior Condition
Furnishing
Renovated
Price Information
Total Price
$1.937M
Unit Price
$1684.29/sqft
Project Information
Project Name
HARUMI FLAG PARK VILLAGE
Total Units
722
Property Location & Surroundings
Schools
Airport
Hospitals
Shopping Malls
Dining
Companies

高宁泽
English
中文
+81368682045

Contact

Online Consultation
张超
English
日本語
中文
+81368682044
Contact
Online Consultation

'%20fill='white'/%3e%3cpath%20d='M16.555%2010.3503L24.2047%2018L16.555%2025.6497L15.1408%2024.2355L21.3763%2018L15.1408%2011.7645L16.555%2010.3503Z'%20fill='%2321343E'/%3e%3c/svg%3e)
Reports Recommended
View More

Special Report
Annual Special Report on Japan in 2025


