

Log In


Preference


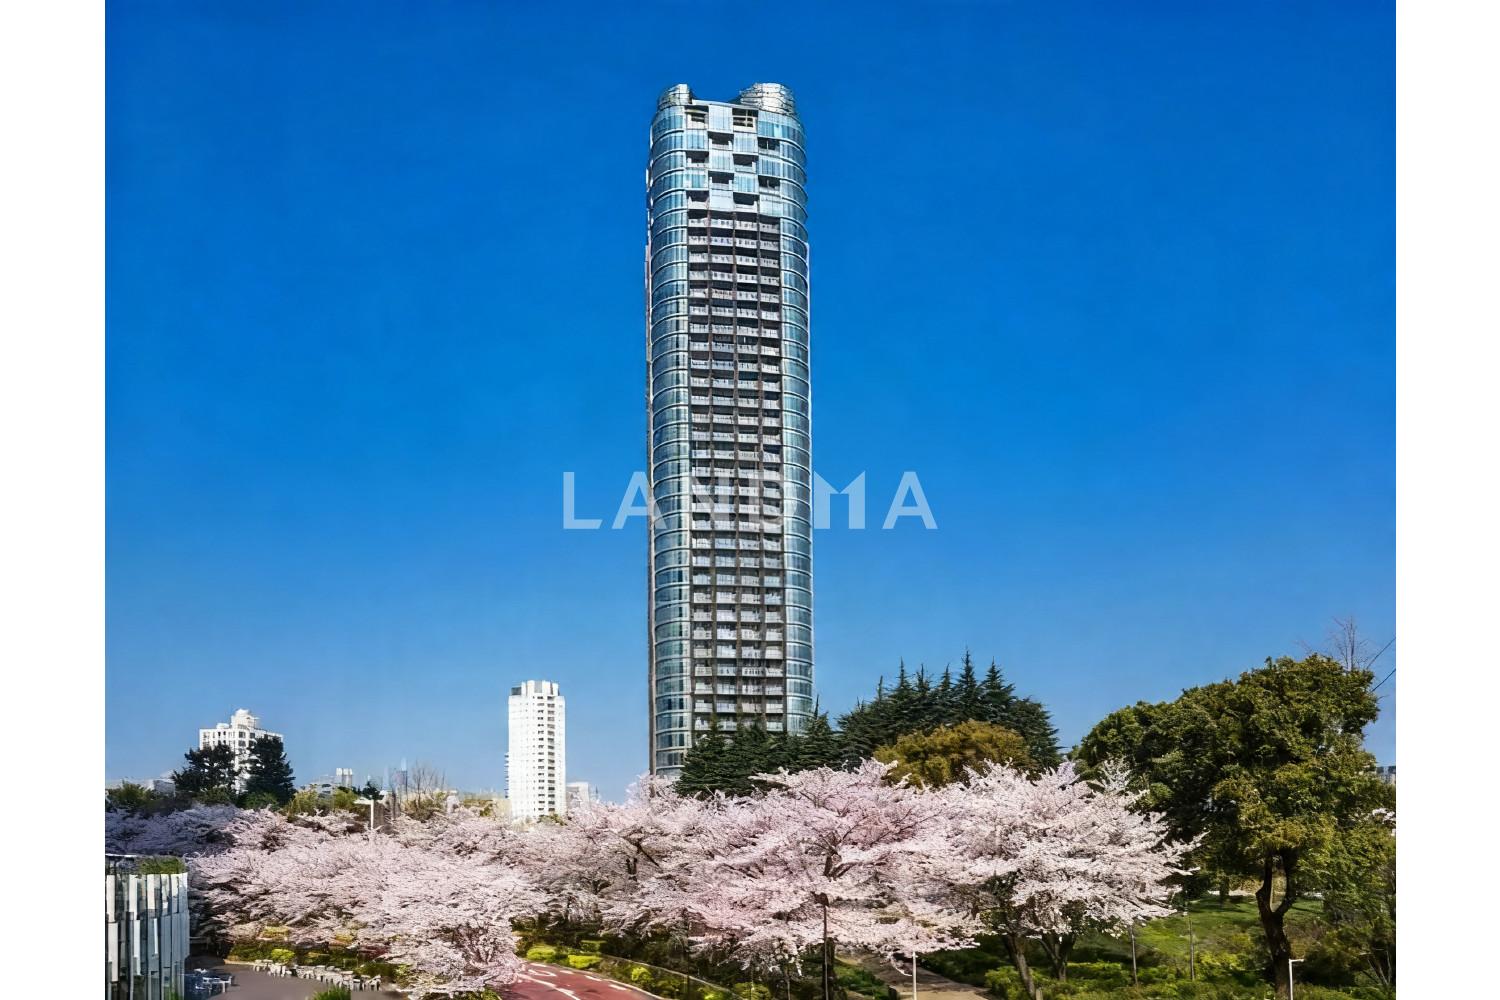

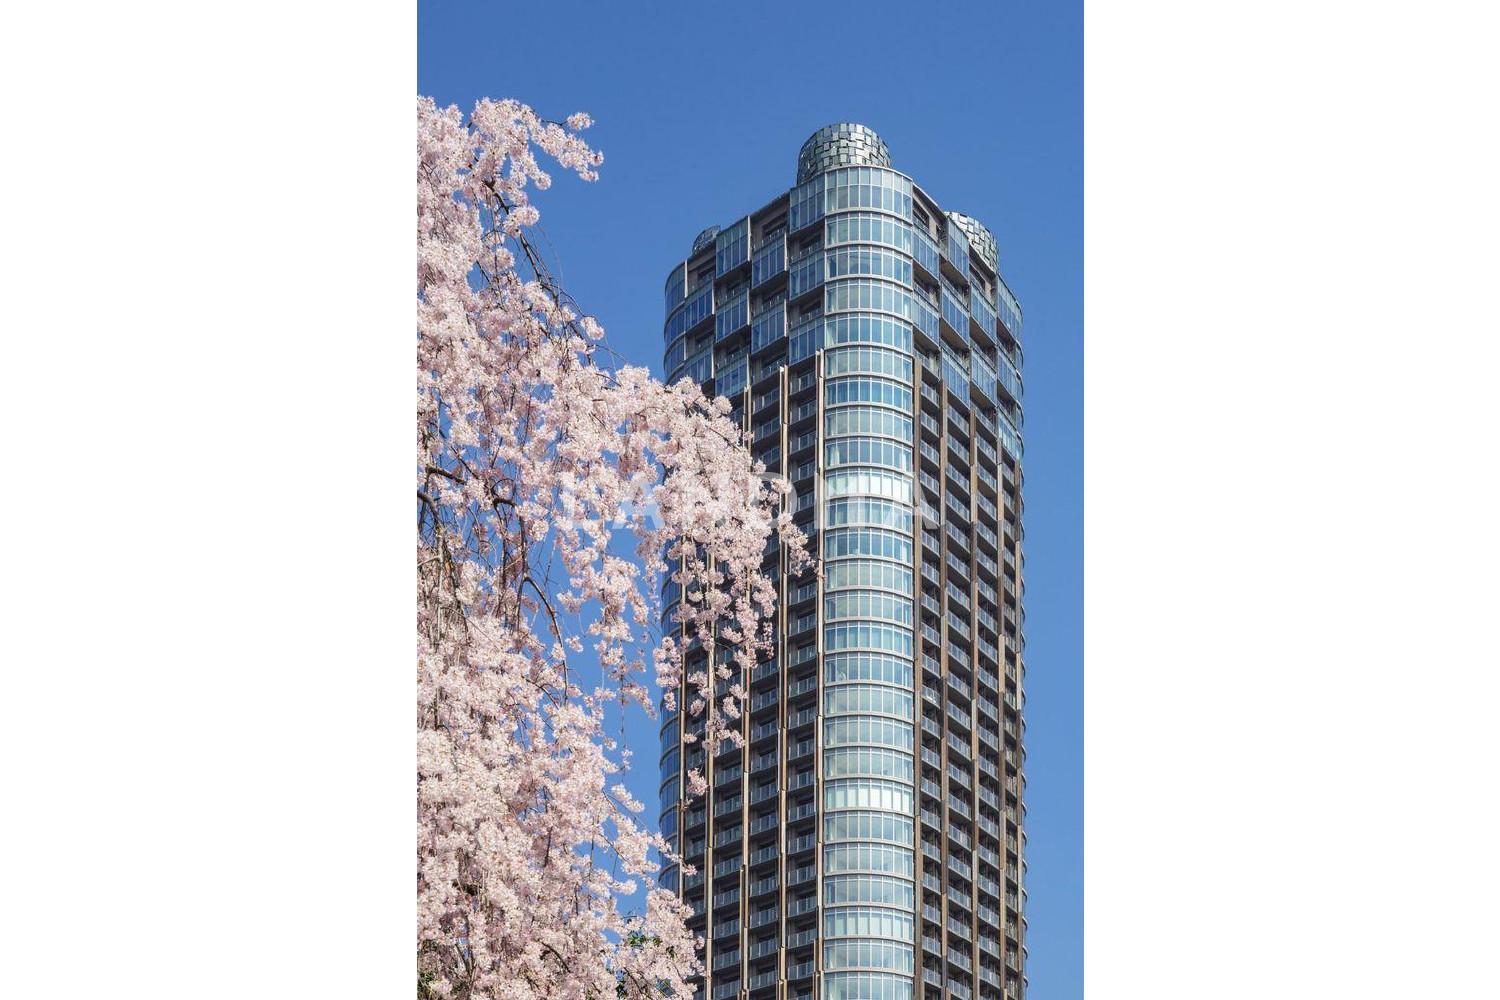
Floor Plan
10 Photos

¥26.627M
RMB

For reference only, please check the current exchange rate
Japan, Tokyos 23 Special Wards, Akasaka, パークコート赤坂檜町ザ タワー
Bedroom
2
Interior Area
70 m²
Year of Completion
2018
Featuring
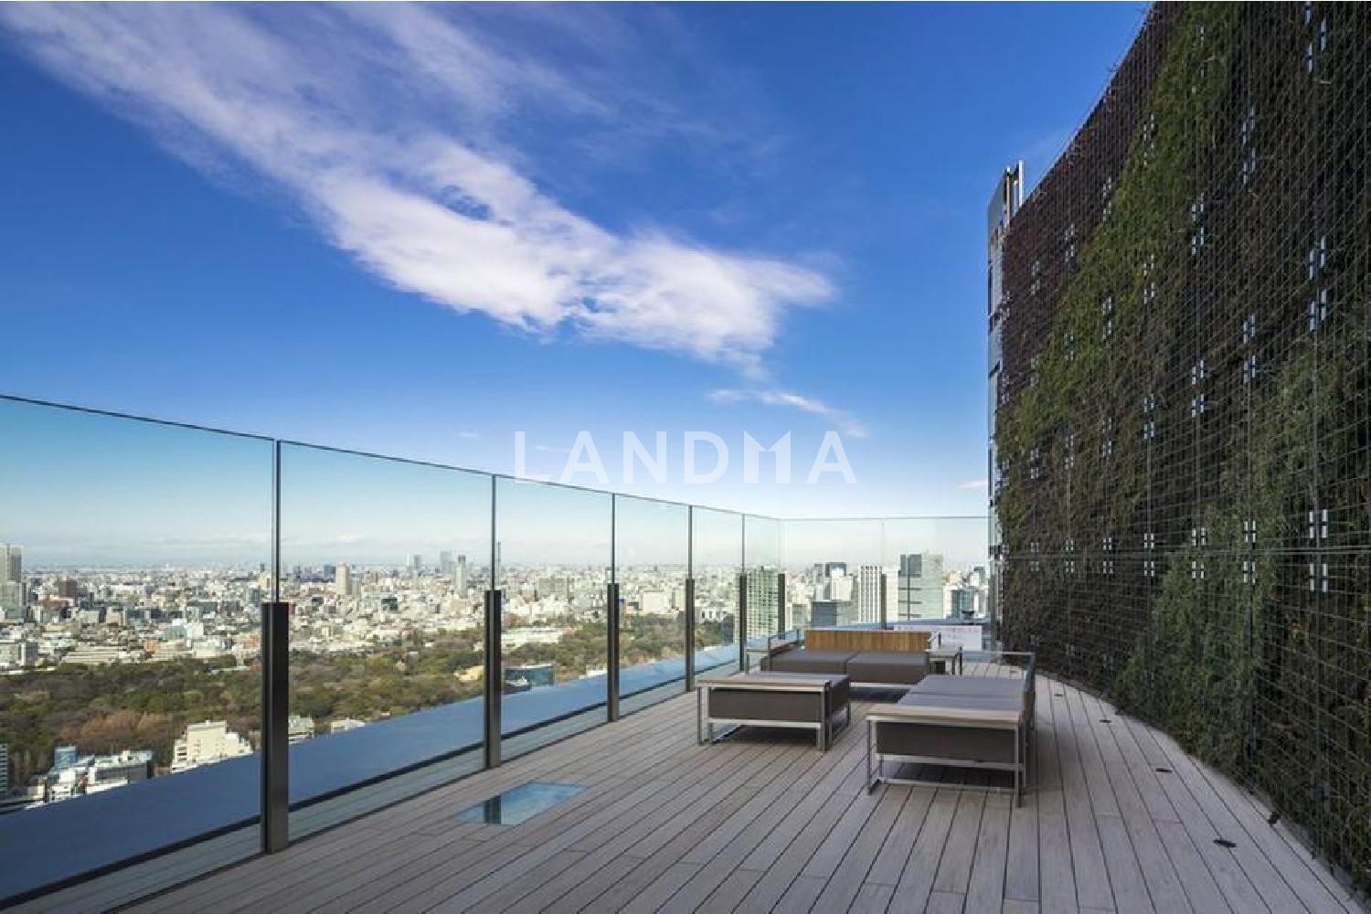
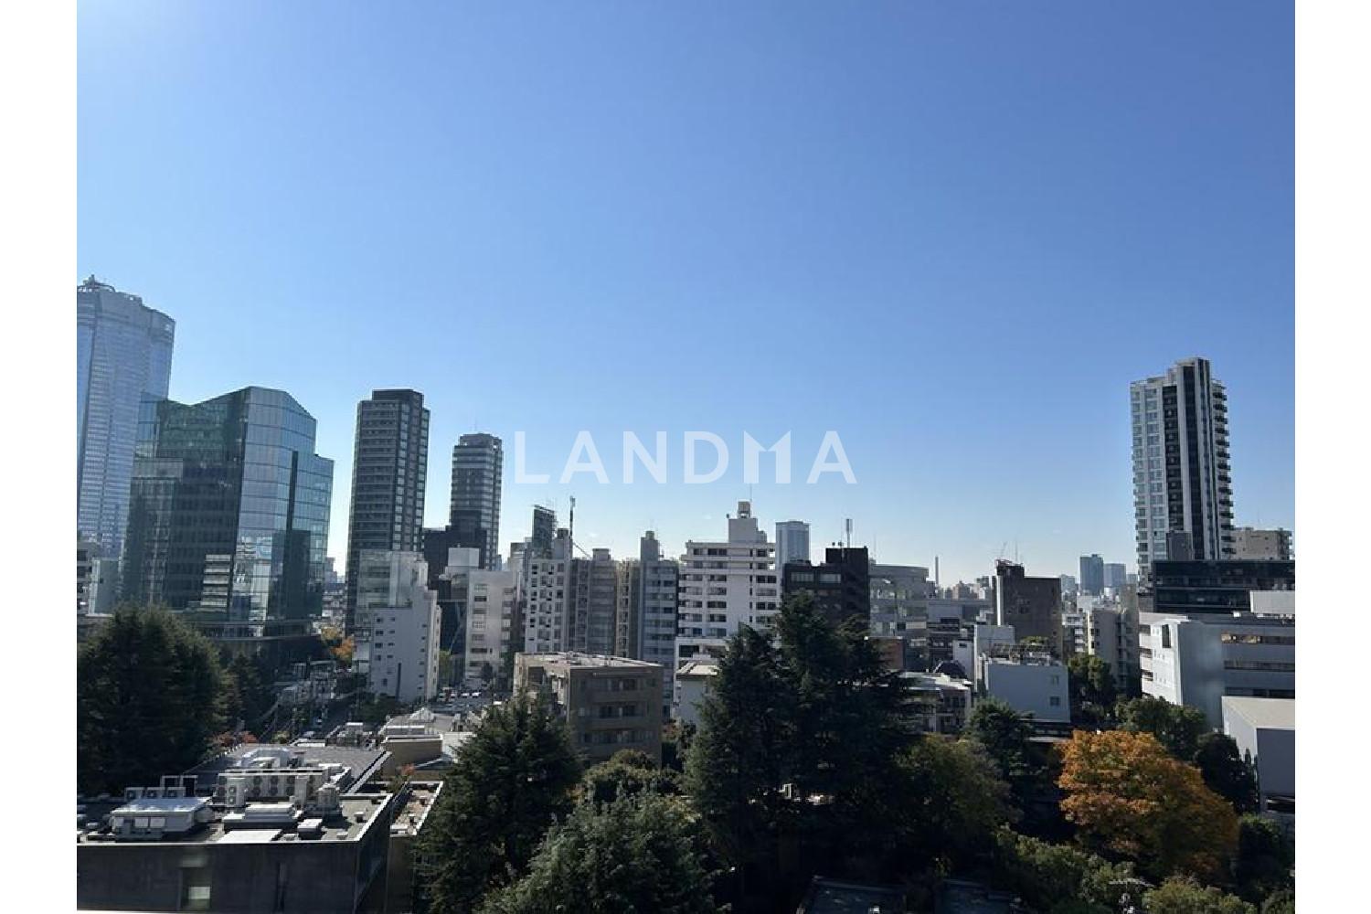
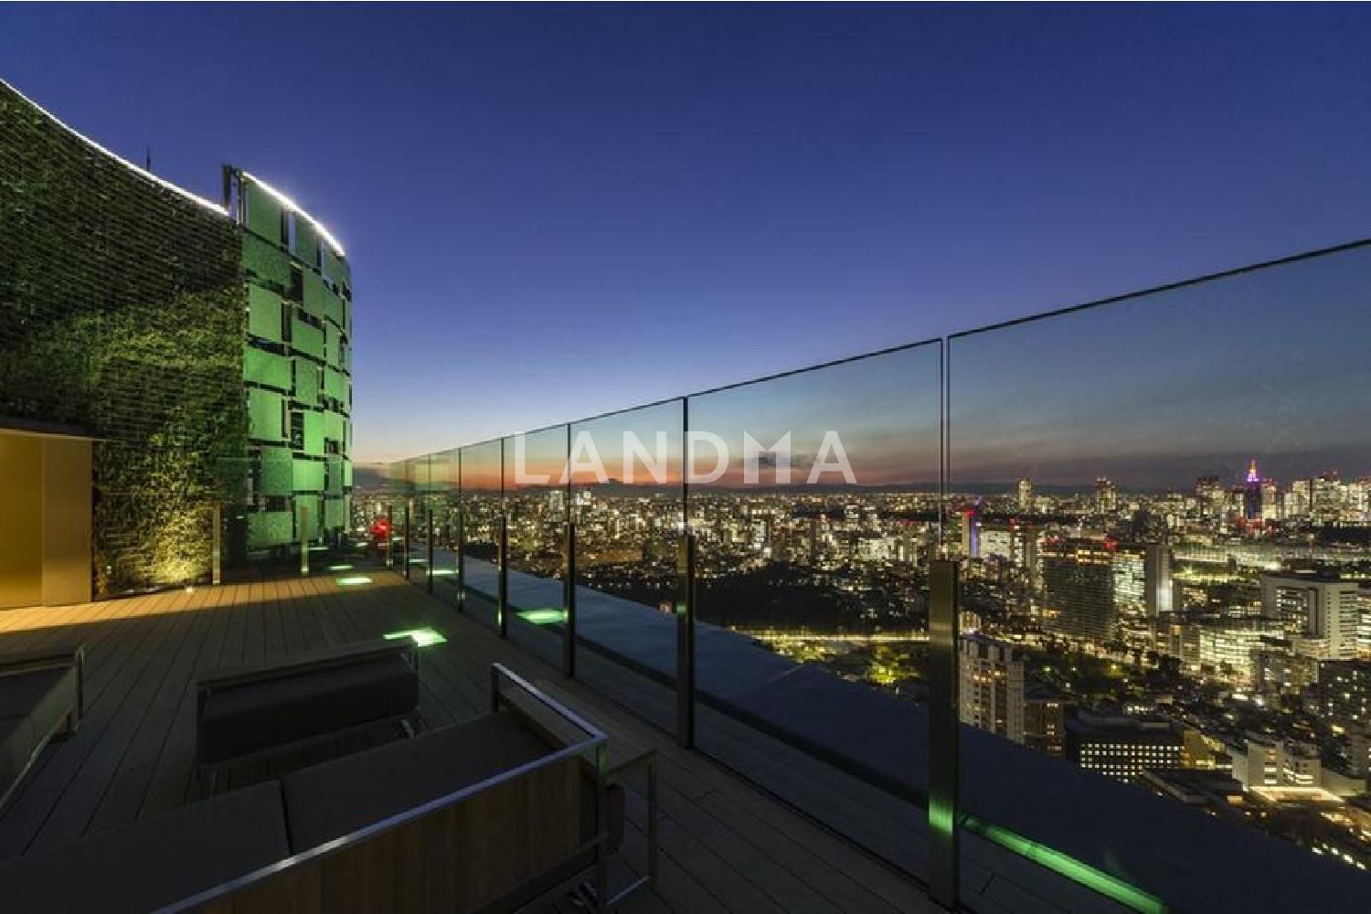
The property is located on the 10th floor, and all the rooms face southwest. In addition, it comes with concierge and porter services.
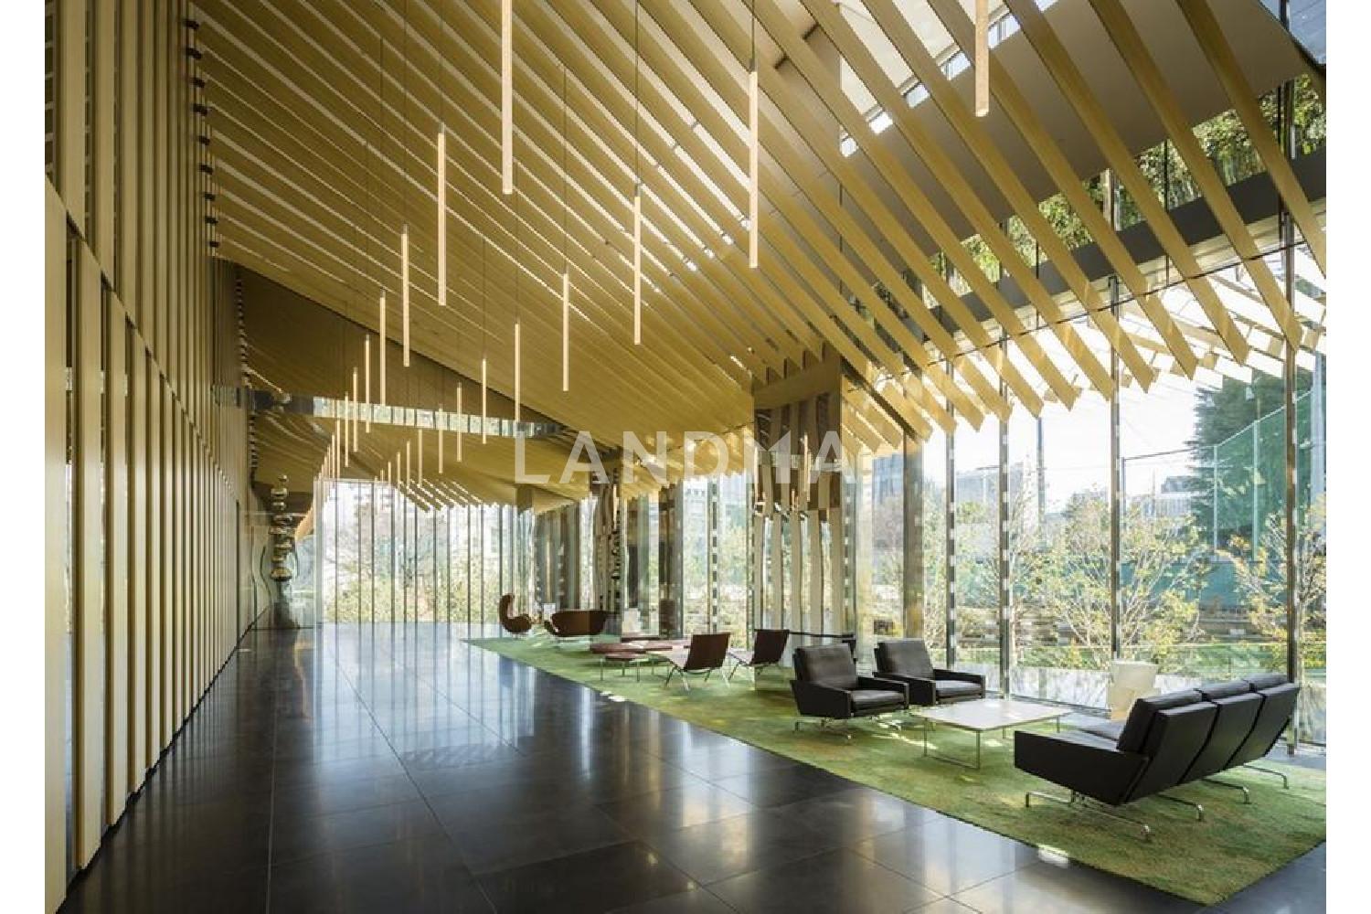
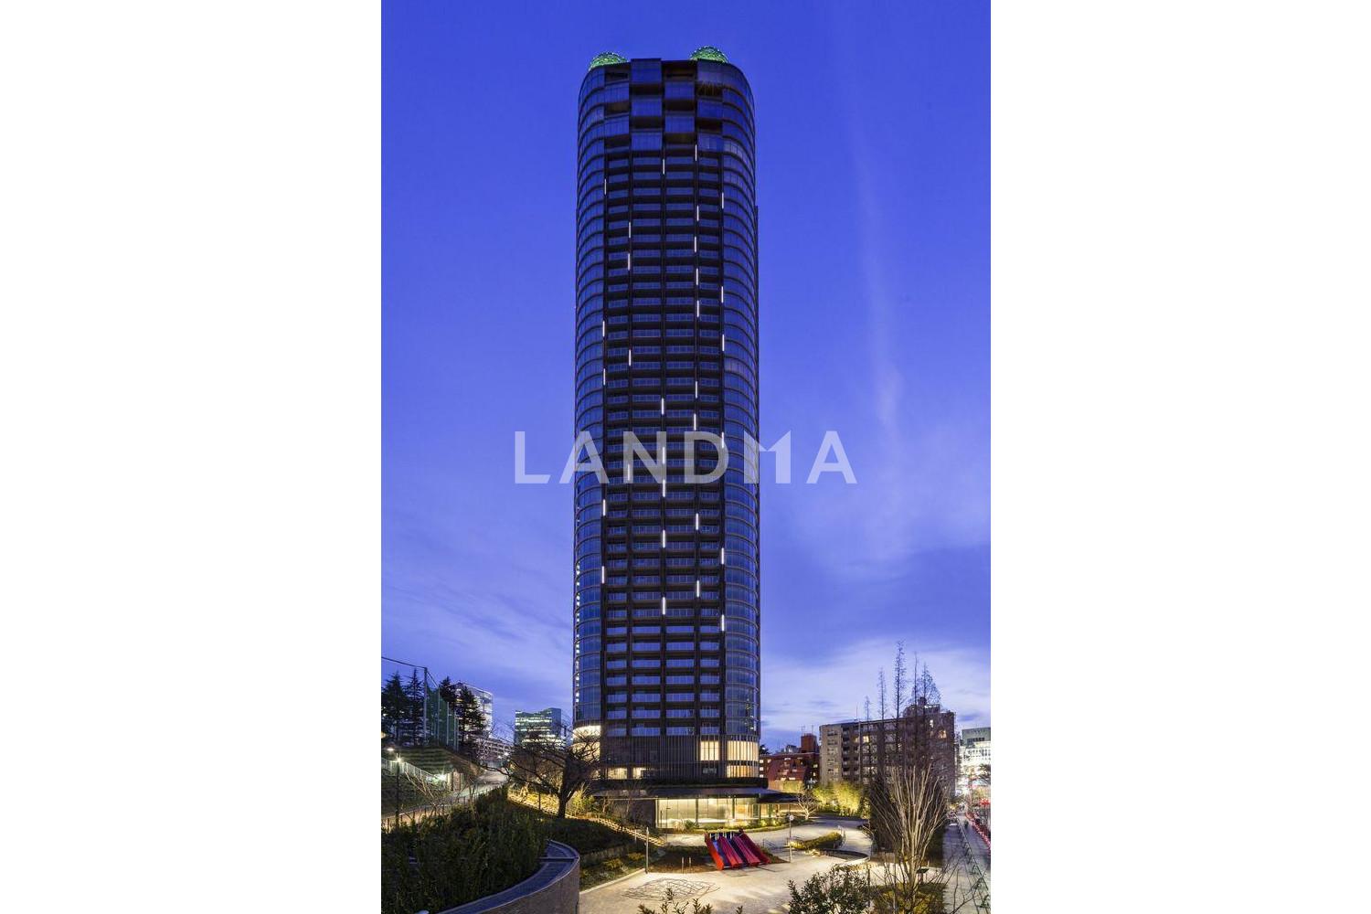
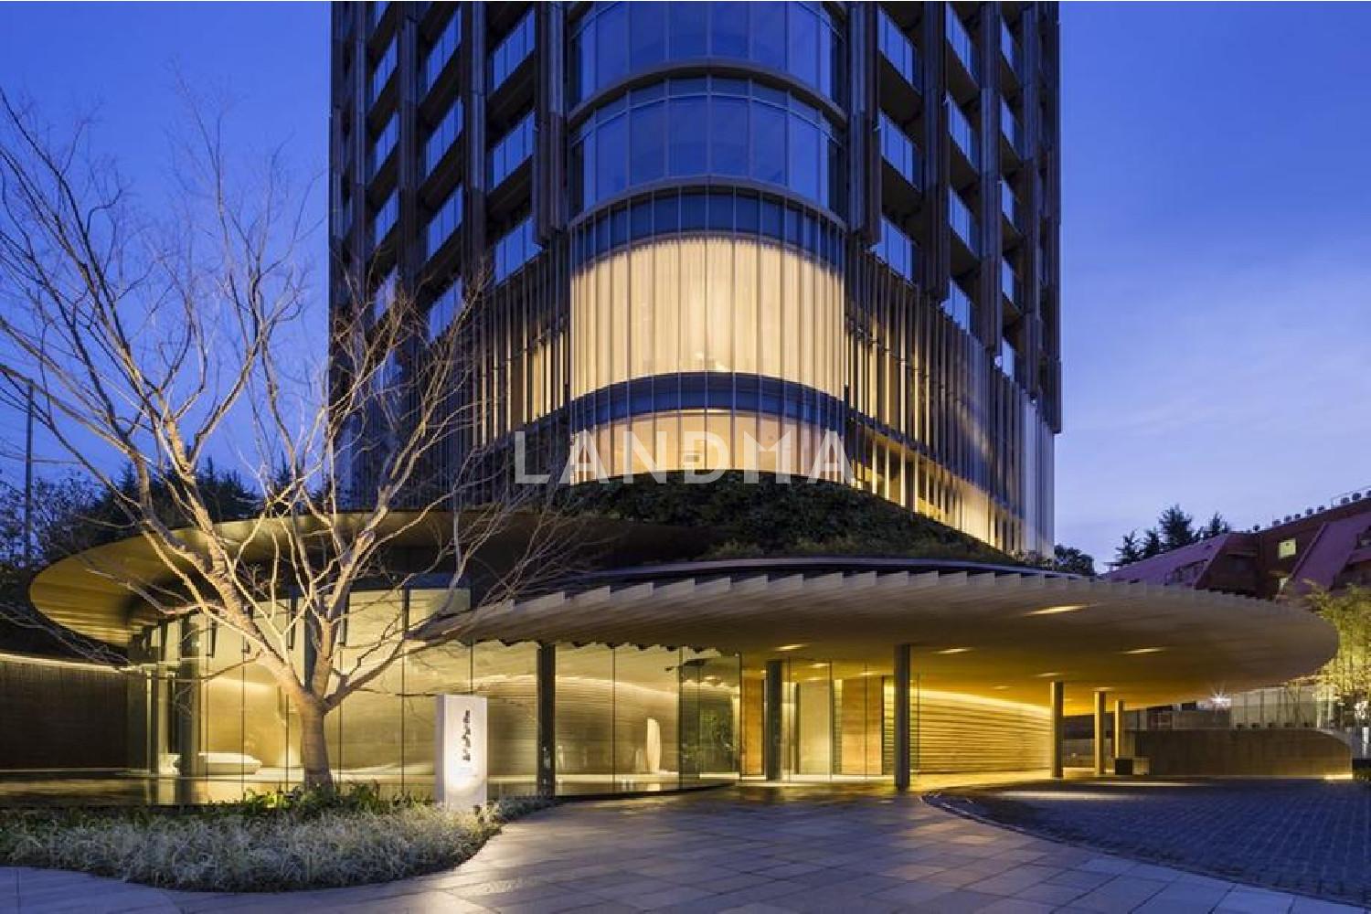
This property is just a 3-minute walk from the 'Nogizaka' station on the Tokyo Metro Chiyoda Line. The condominium was built in February 2018 and was developed by Mitsui Fudosan Residential Co., Ltd. It adopts a seismic isolation and hybrid damping structure, and Mr. Kengo Kuma supervised the design. Moreover, it is under 24-hour manned management. The LDK (living, dining, and kitchen) area of the dwelling is about 16.4 tatami mats in size and is equipped with a face-to-face kitchen, which allows for easy conversation. The ceiling height of the LD (living and dining) area is 2700 mm (with some sunken ceilings in parts), and storage spaces such as walk-in closets are installed in all the rooms. Depending on the weather, you can enjoy an open view. As for the facilities, ceiling cassette air conditioners and floor heating are installed in all the rooms.
Property Information
Property Detail
Property Type
Resale
Property Type
Flat / Apartment
Sale Method
Unit Sale / Subdivided Sale
Interior Area
70 m²
Balcony Area
16.5 m²
Bedroom
2
Floor
10
Ownership Information
Ownership Type
Freehold
Property Usage
Residential
Interior Condition
Furnishing
Renovated
Price Information
Total Price
¥26.627M
Unit Price
¥380388.57/m²
Project Information
Project Name
パークコート赤坂檜町ザ タワー
Total Units
322
Property Location & Surroundings
Schools
Airport
Hospitals
Shopping Malls
Dining
Companies

高宁泽
English
中文
+81368682045

Contact

Online Consultation
张超
English
日本語
中文
+81368682044
Contact
Online Consultation

'%20fill='white'/%3e%3cpath%20d='M16.555%2010.3503L24.2047%2018L16.555%2025.6497L15.1408%2024.2355L21.3763%2018L15.1408%2011.7645L16.555%2010.3503Z'%20fill='%2321343E'/%3e%3c/svg%3e)
Reports Recommended
View More

Special Report
Annual Special Report on Japan in 2025


