

Log In


Preference


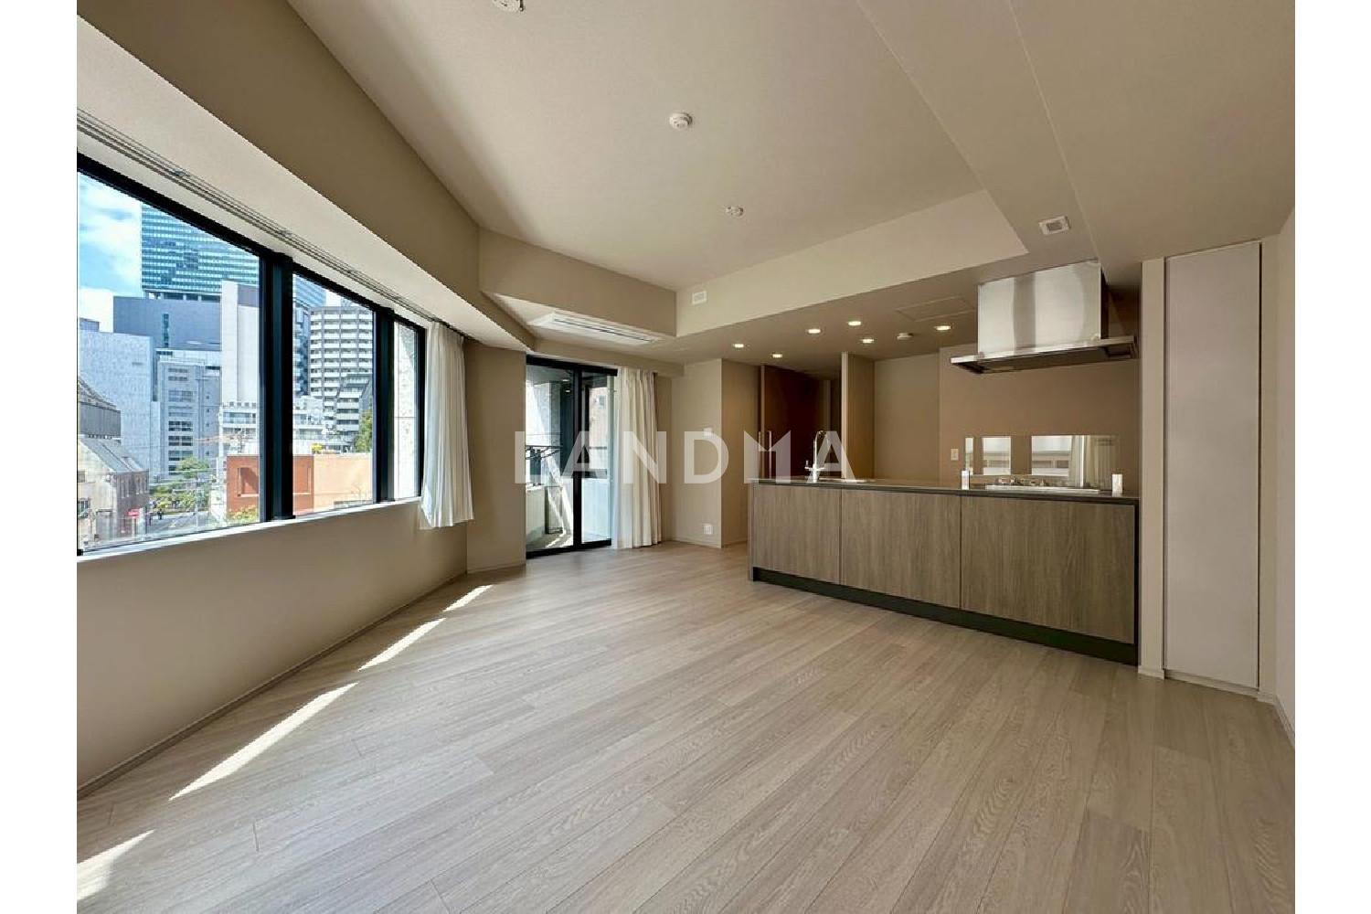
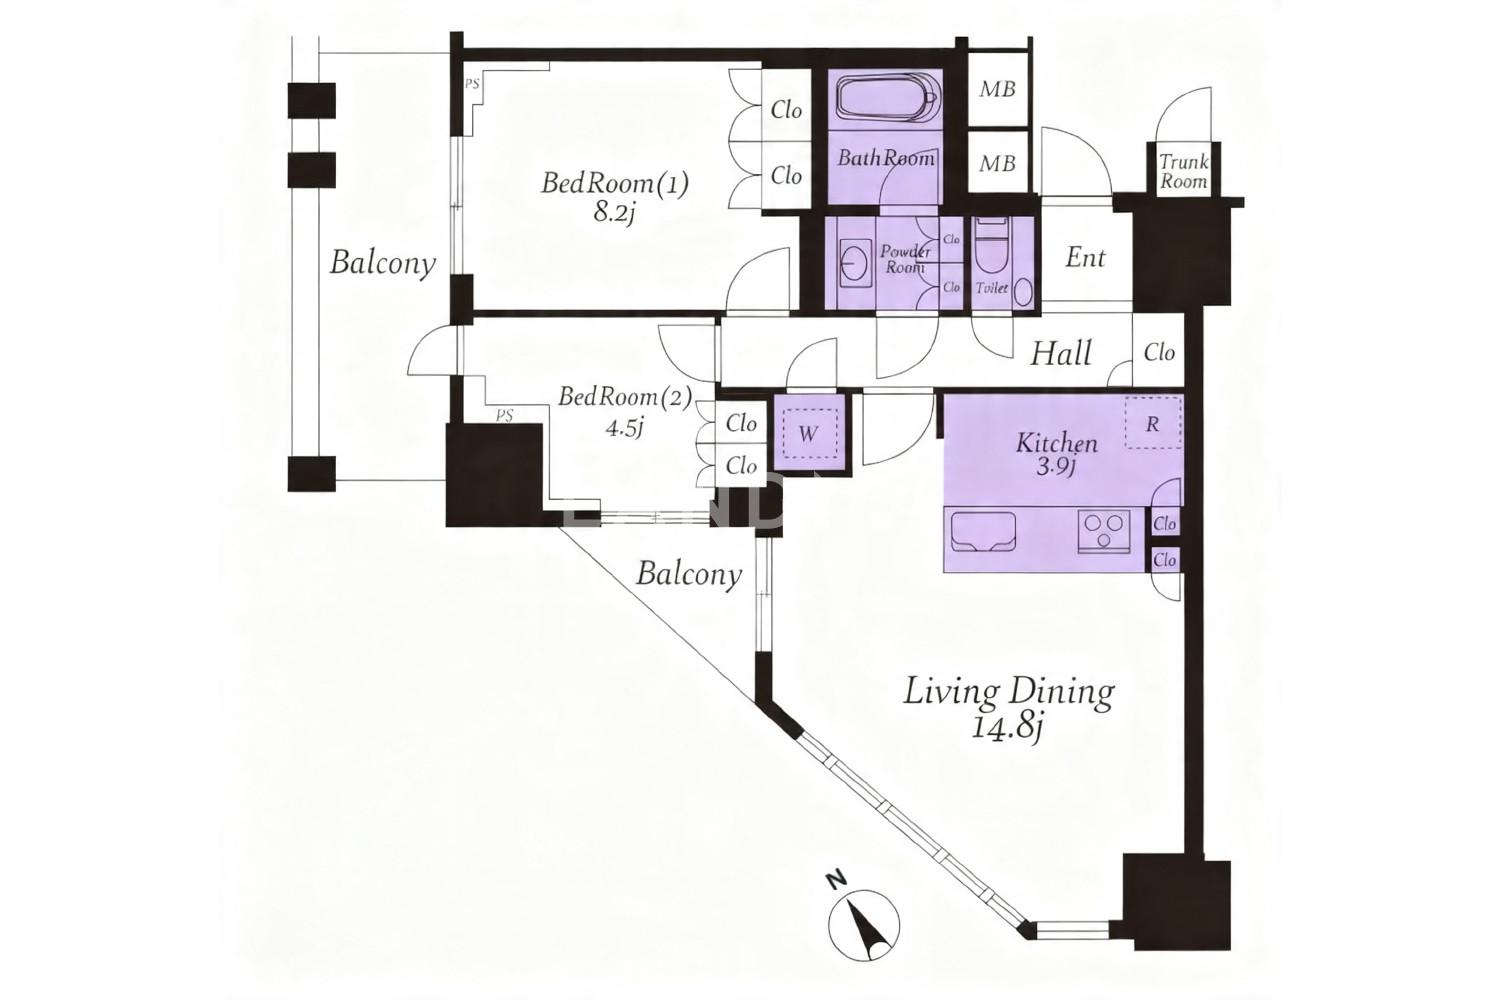
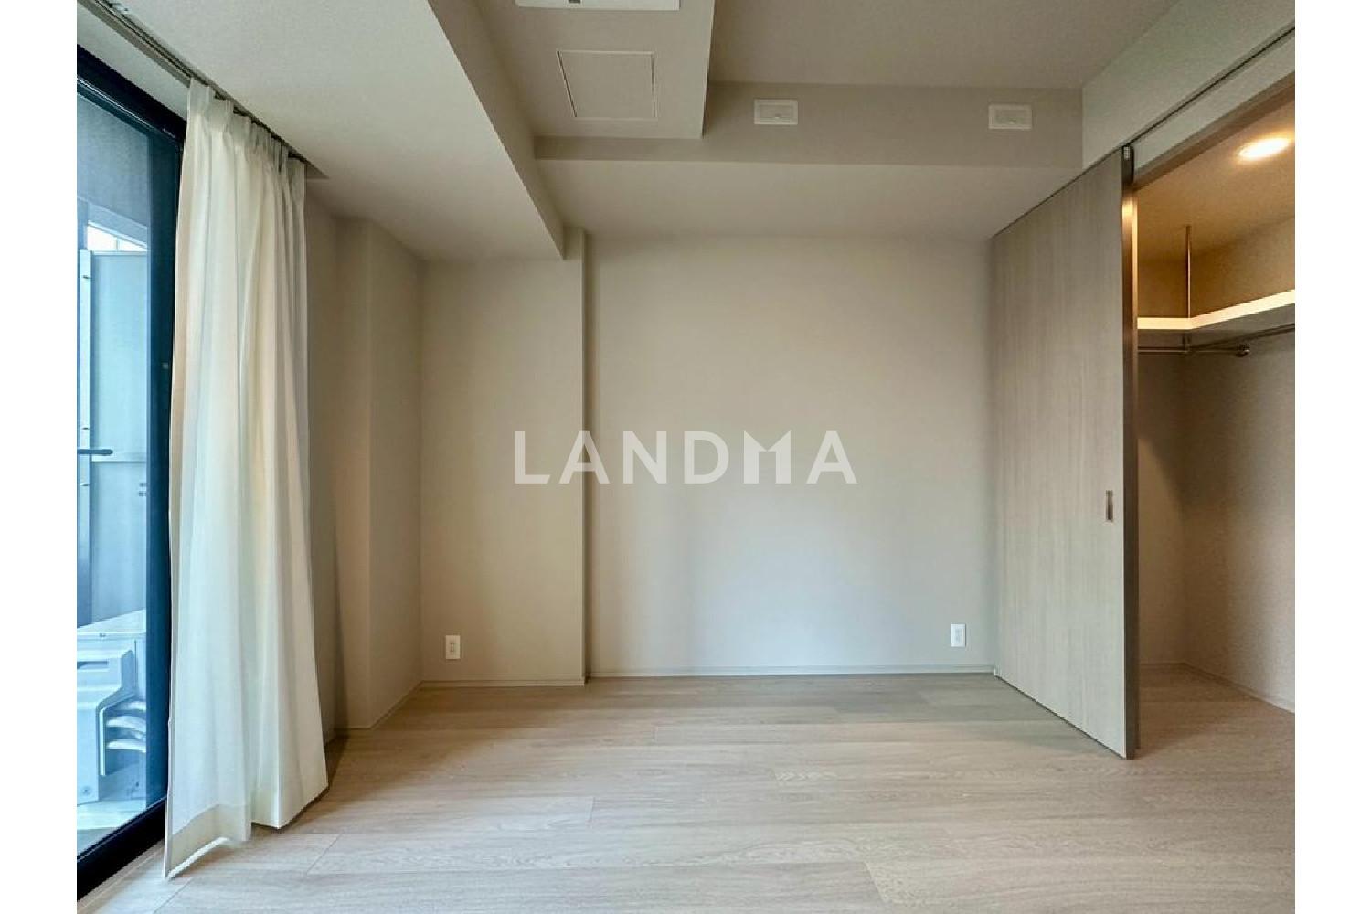
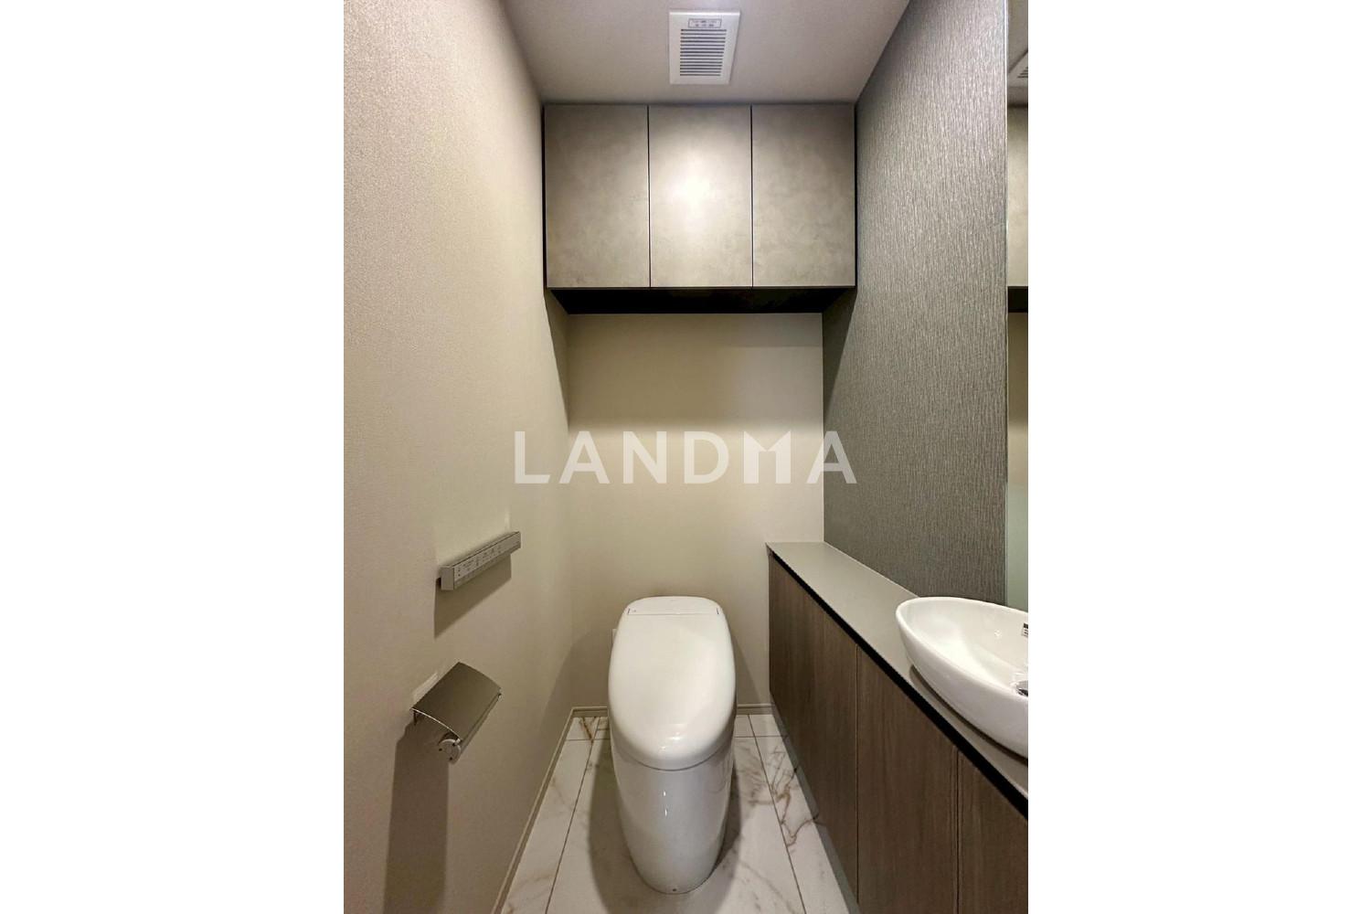
Floor Plan
18 Photos

¥11.263M
RMB

For reference only, please check the current exchange rate
Japan, Tokyos 23 Special Wards, Shibuya, プラウドタワー渋谷
Bedroom
2
Interior Area
73.69 m²
Year of Completion
2025
Featuring
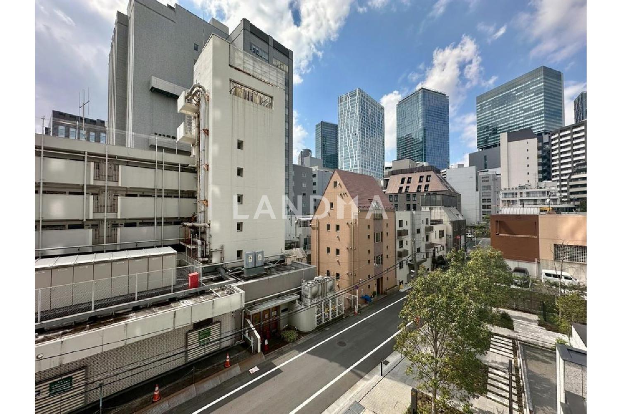
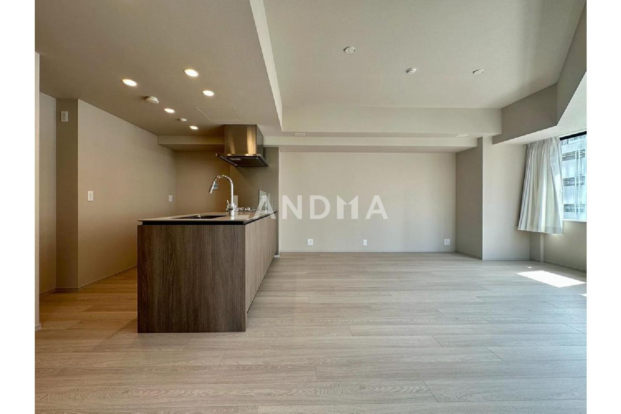
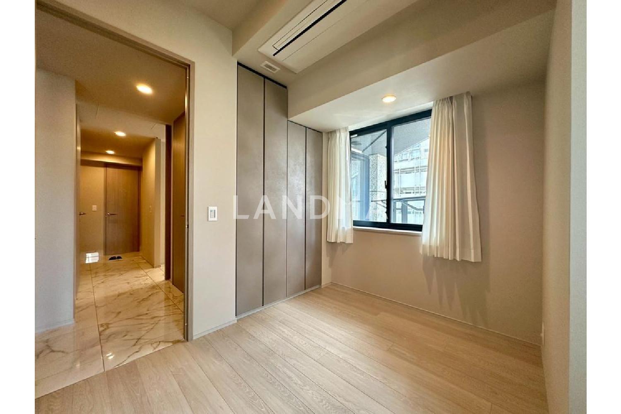
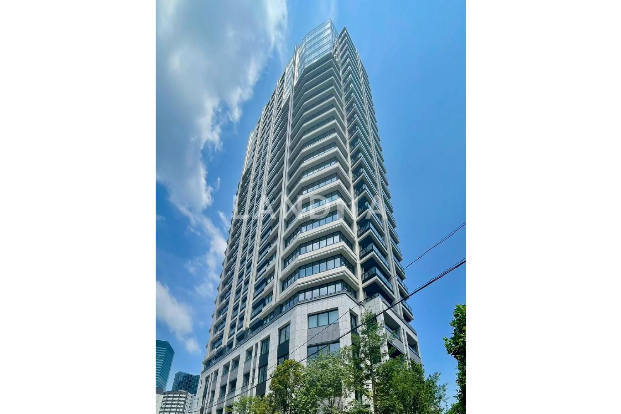
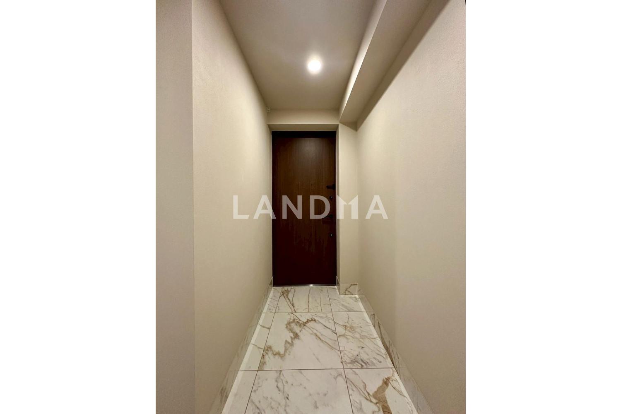
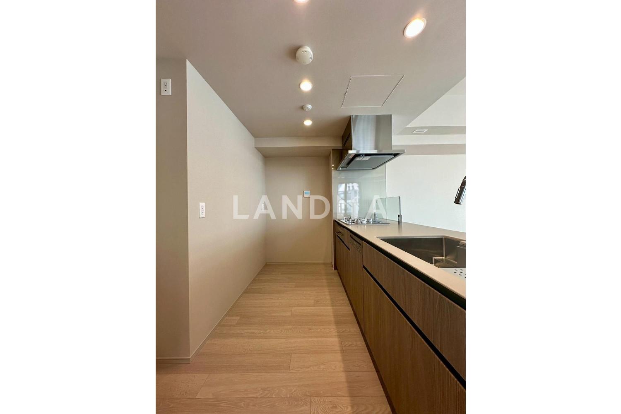
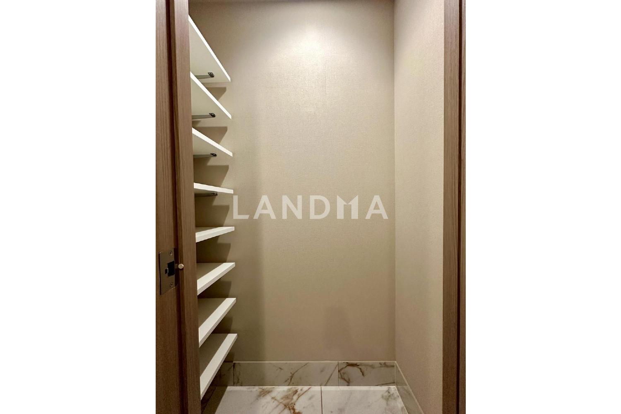
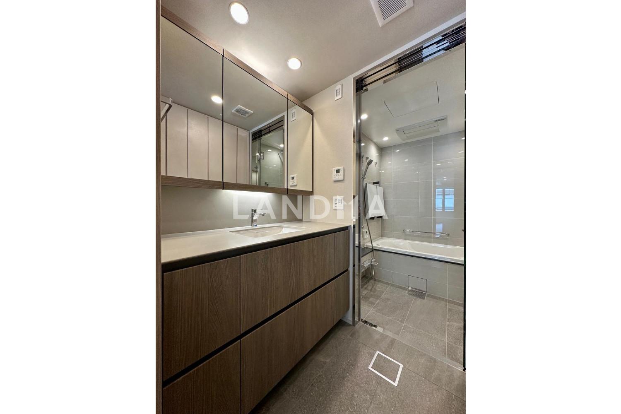
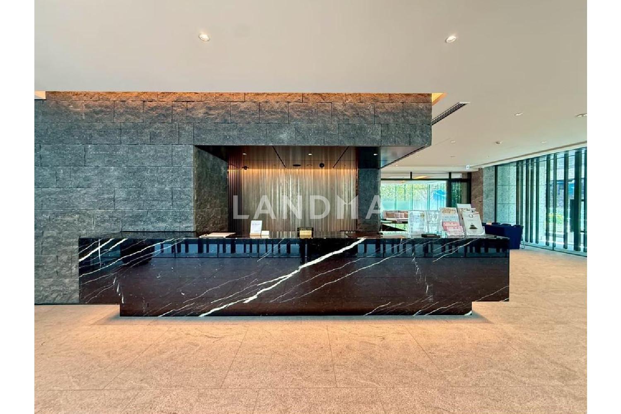
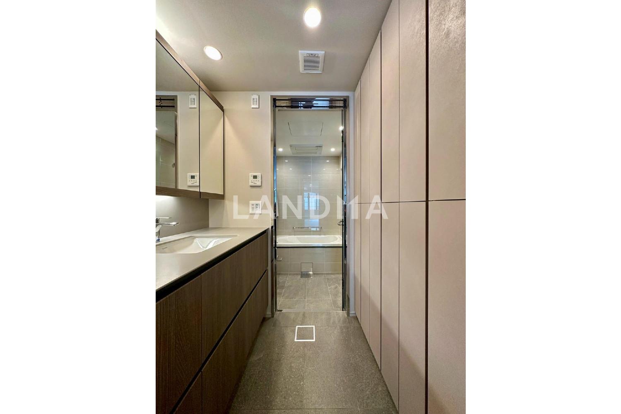
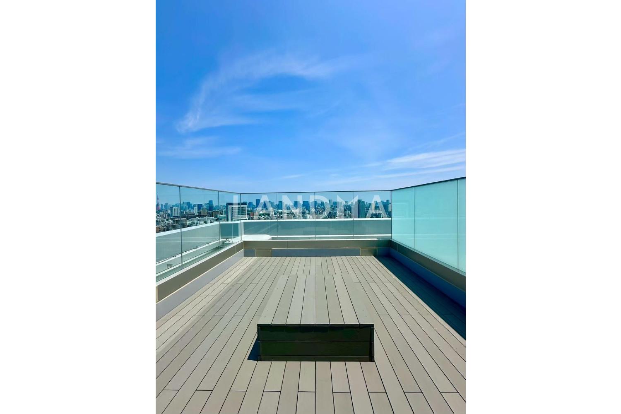
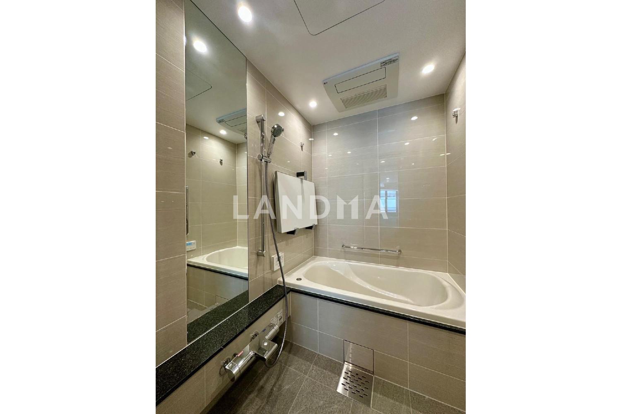
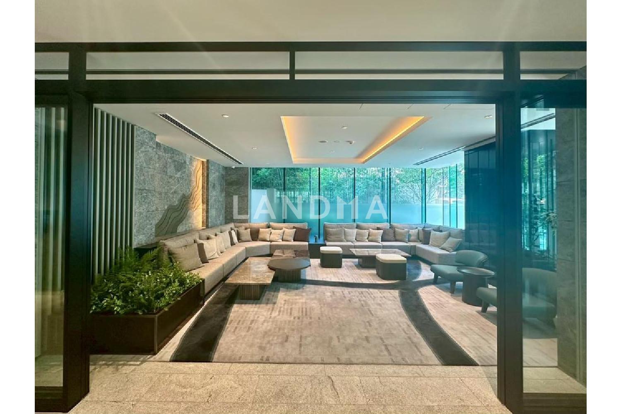
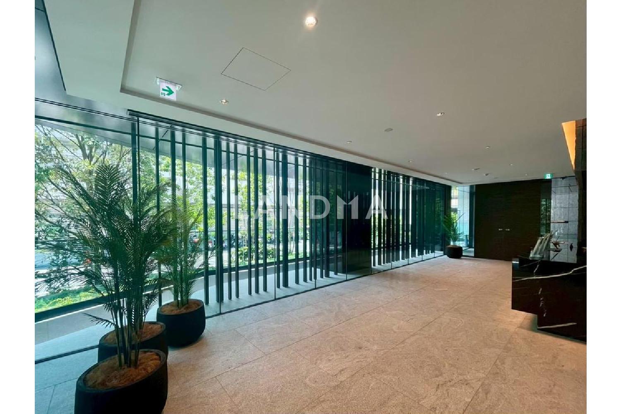
This property is newly built and unoccupied. It is located on the 3rd floor, facing southwest and northwest, offering good views and sunlight. The exclusive area is 73.69 square meters, with a layout of 2 bedrooms, 1 living room, 1 kitchen + a storage room, including a storage room area of about 0.64 square meters. It adopts a seismic isolation structure, and the maximum ceiling height is 2600 mm. All the living rooms have an independent layout, and built-in air conditioners are installed in all the rooms. In addition, it is equipped with an IH kitchen and a dishwasher from Miller Company. This property is a premium residence with a total of 138 units. It has an inner corridor design that takes privacy into consideration, and there is a garbage storage area on each floor. As of March 2026, there are parking spaces available within the premises.
Property Information
Property Detail
Property Type
Resale
Property Type
Flat / Apartment
Sale Method
Unit Sale / Subdivided Sale
Interior Area
73.69 m²
Balcony Area
9.98 m²
Bedroom
2
Floor
3
Ownership Information
Ownership Type
Freehold
Property Usage
Residential
Interior Condition
Furnishing
Renovated
Price Information
Total Price
¥11.263M
Unit Price
¥152836.21/m²
Project Information
Project Name
プラウドタワー渋谷
Developer
(株)鴻鵠組
Total Units
132
Property Location & Surroundings
Schools
Airport
Hospitals
Shopping Malls
Dining
Companies

高宁泽
English
中文
+81368682045

Contact

Online Consultation
张超
English
日本語
中文
+81368682044
Contact
Online Consultation

'%20fill='white'/%3e%3cpath%20d='M16.555%2010.3503L24.2047%2018L16.555%2025.6497L15.1408%2024.2355L21.3763%2018L15.1408%2011.7645L16.555%2010.3503Z'%20fill='%2321343E'/%3e%3c/svg%3e)
Reports Recommended
View More

Special Report
Annual Special Report on Japan in 2025


