

Log In


Preference


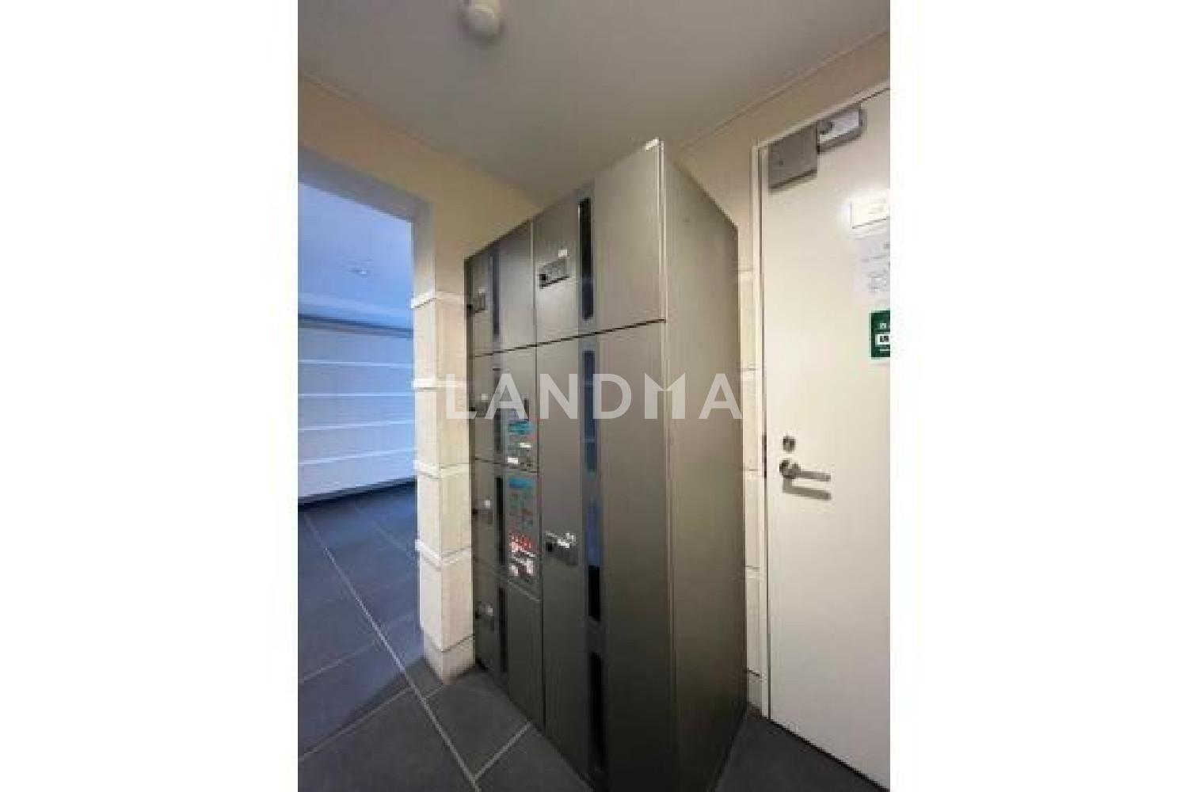
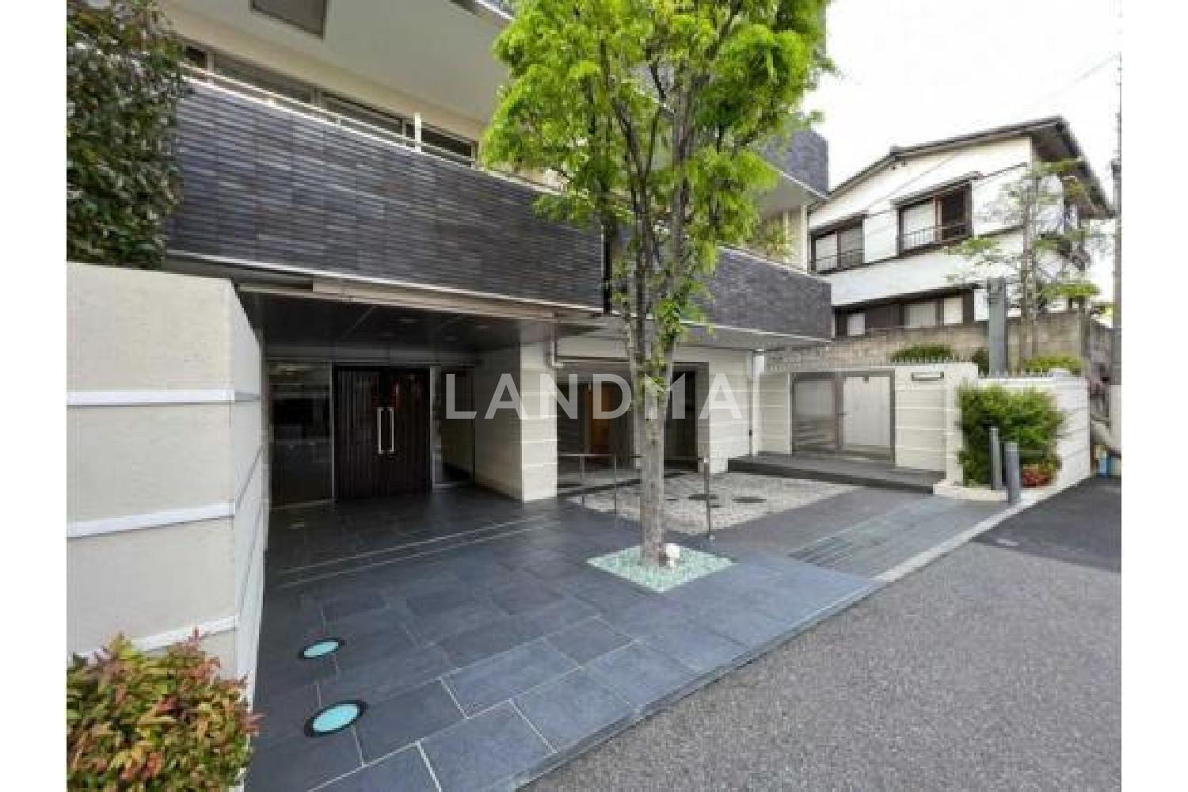
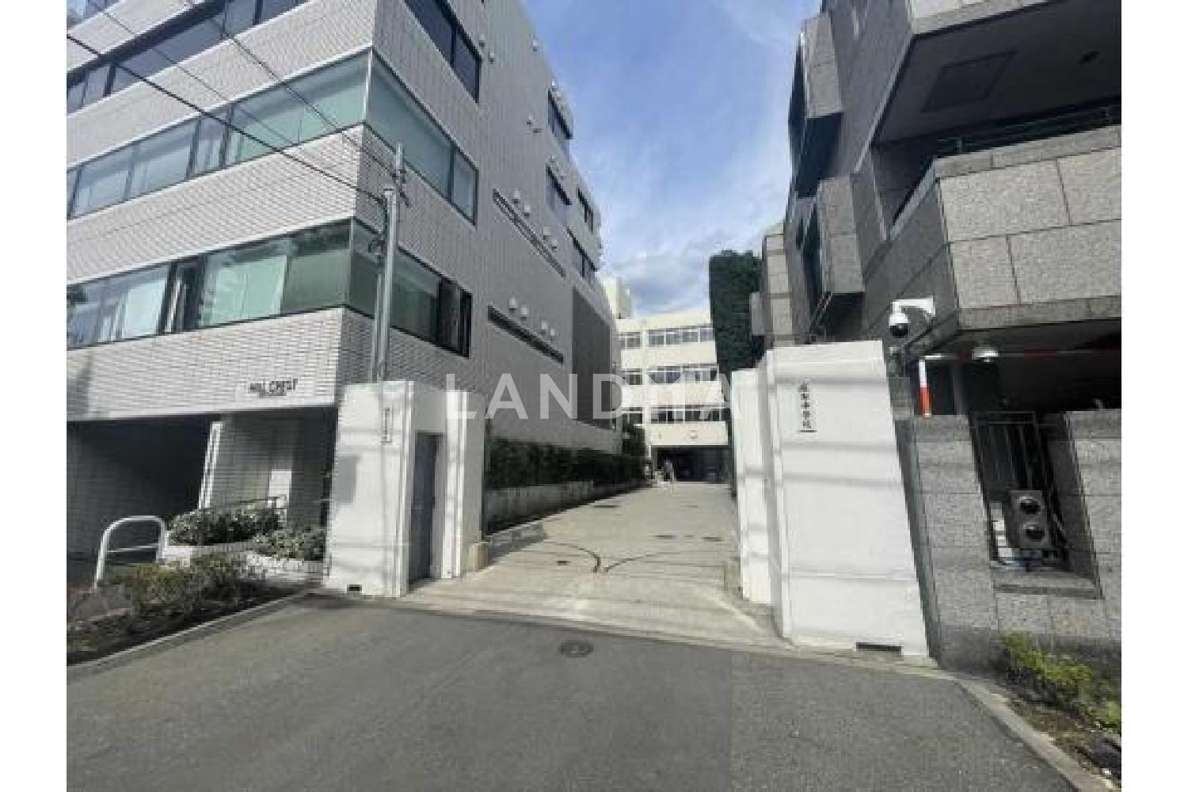
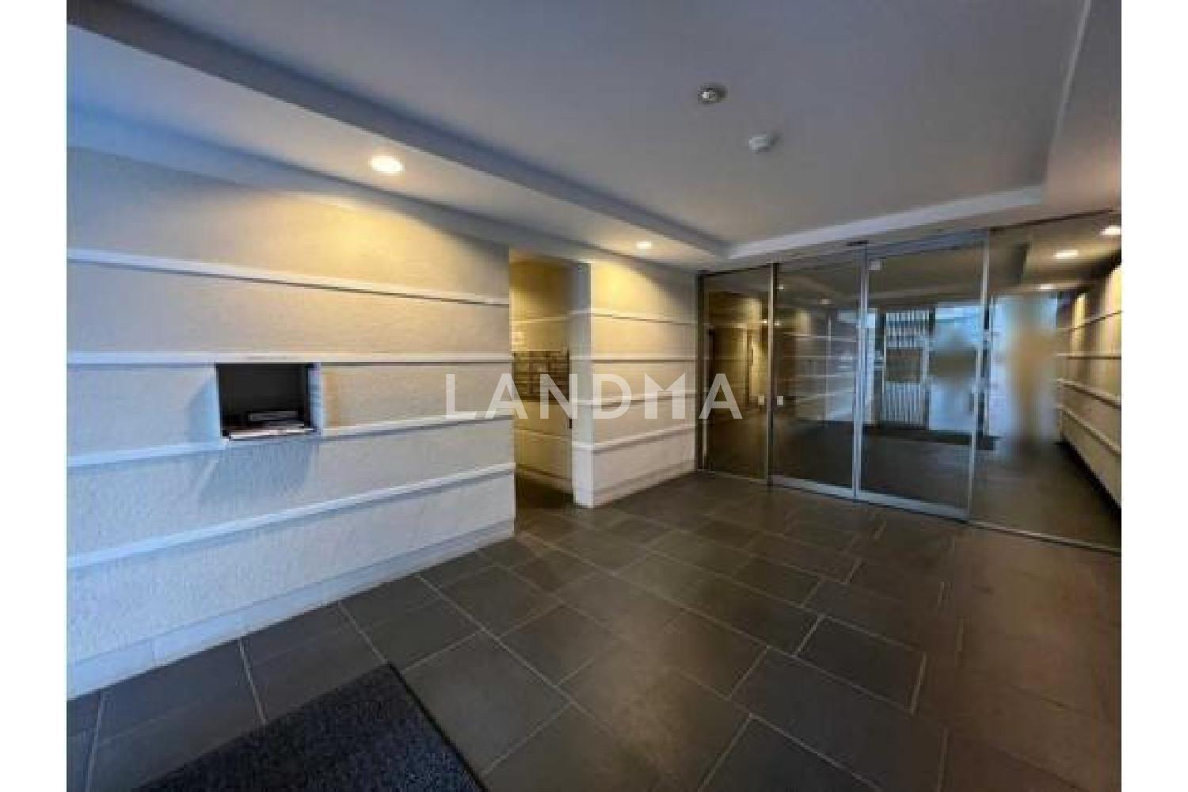
15 Photos

$1.867M
USD

For reference only, please check the current exchange rate
Japan, Tokyos 23 Special Wards, Minami-Azabu, スタイルハウス南麻布
Bedroom
2
Interior Area
760.9 sqft
Year of Completion
2006
Featuring
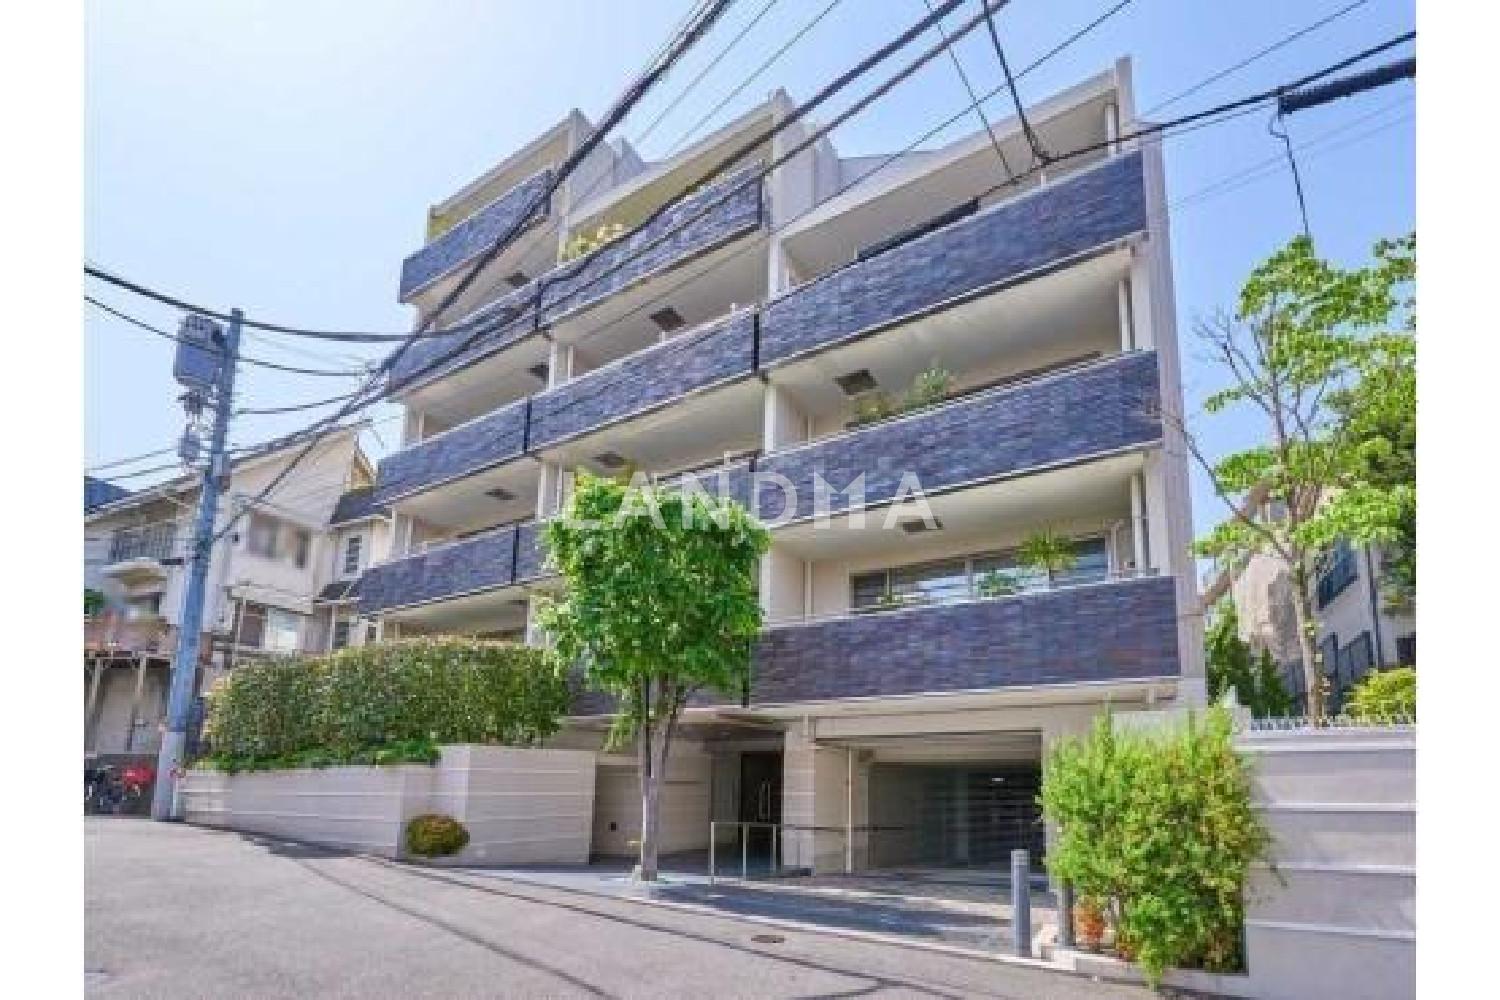
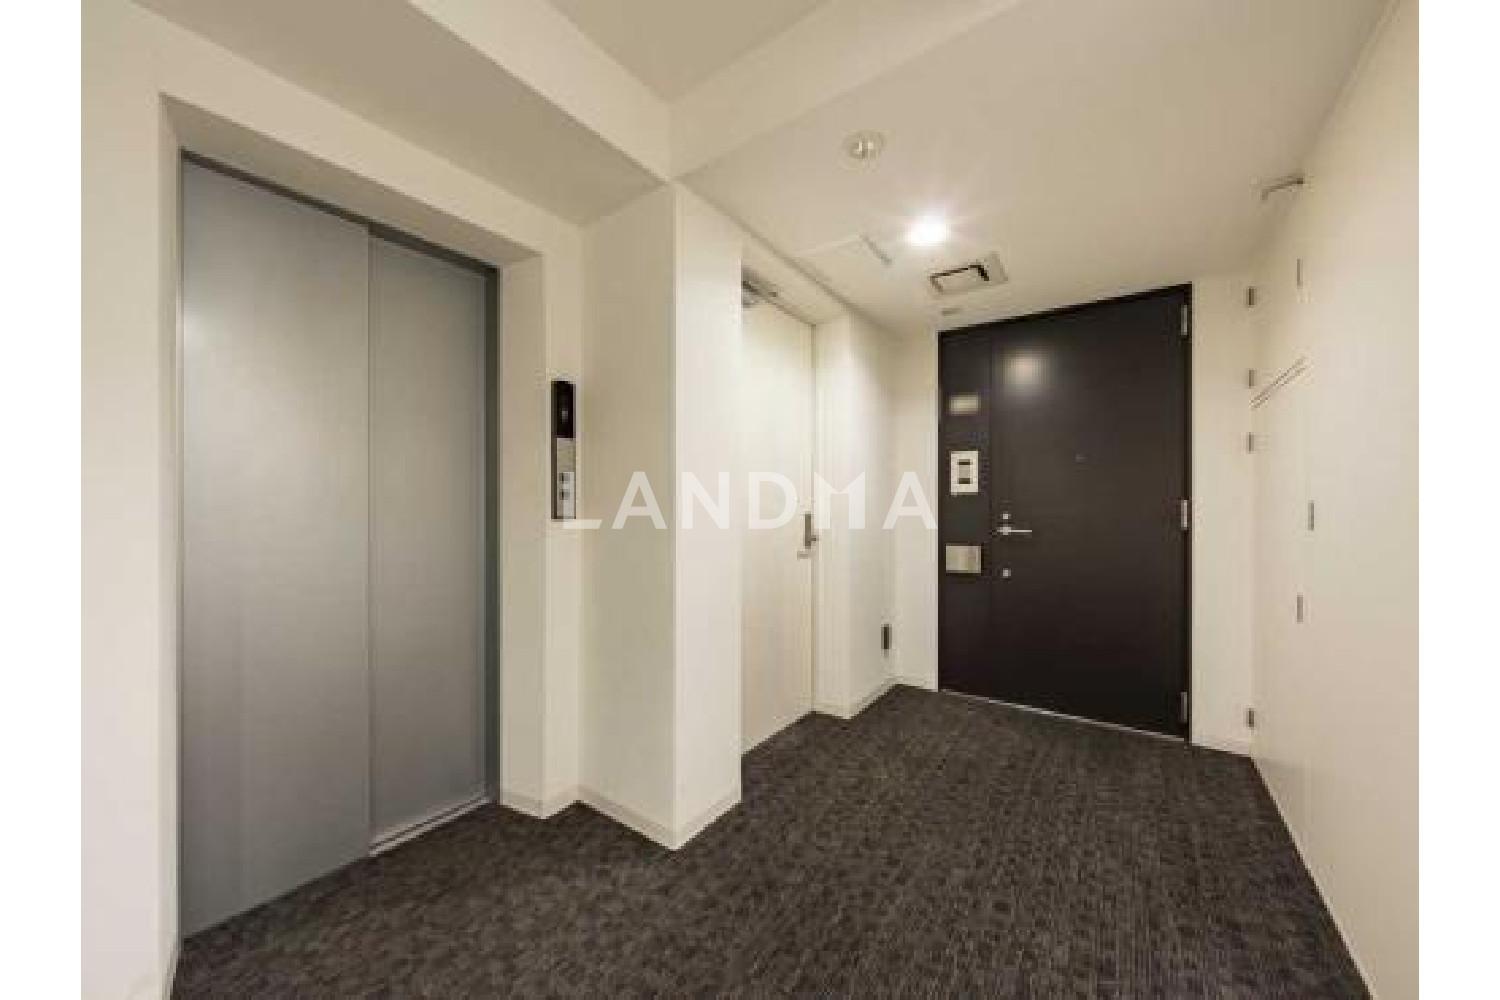
The property is located on the 5th floor of a 6-story building and is a corner room with three sides. There are two roof balconies, and you can overlook the Tokyo Tower.
The property is an apartment developed by Mitsubishi Estate Co., Ltd. The floor plan is 2LDK + service room, and the exclusive area is 70.69 square meters (about 21.38 tsubo). There is a window in the bathroom, and the living-dining (LD) side and the bedroom side are each connected to a roof balcony. Through paid renovation, it is possible to change the floor plan to 2LDK or 3LDK. A partner renovation company can be introduced, and consultations on renovation plans can also be conducted. The renovation is scheduled to be completed in June 2026.
Property Information
Property Detail
Property Type
Resale
Property Type
Flat / Apartment
Sale Method
Unit Sale / Subdivided Sale
Interior Area
760.9 sqft
Balcony Area
378.89 sqft
Bedroom
2
Floor
5
Ownership Information
Ownership Type
Freehold
Property Usage
Residential
Interior Condition
Furnishing
Renovated
Price Information
Total Price
$1.867M
Unit Price
$2453.54/sqft
Project Information
Project Name
スタイルハウス南麻布
Developer
三菱地所ホーム株式会社
Total Units
22
Property Location & Surroundings
Schools
Airport
Hospitals
Shopping Malls
Dining
Companies

高宁泽
English
中文
+81368682045

Contact

Online Consultation
张超
English
日本語
中文
+81368682044
Contact
Online Consultation

'%20fill='white'/%3e%3cpath%20d='M16.555%2010.3503L24.2047%2018L16.555%2025.6497L15.1408%2024.2355L21.3763%2018L15.1408%2011.7645L16.555%2010.3503Z'%20fill='%2321343E'/%3e%3c/svg%3e)
Reports Recommended
View More

Special Report
Annual Special Report on Japan in 2025


