

Log In


Preference


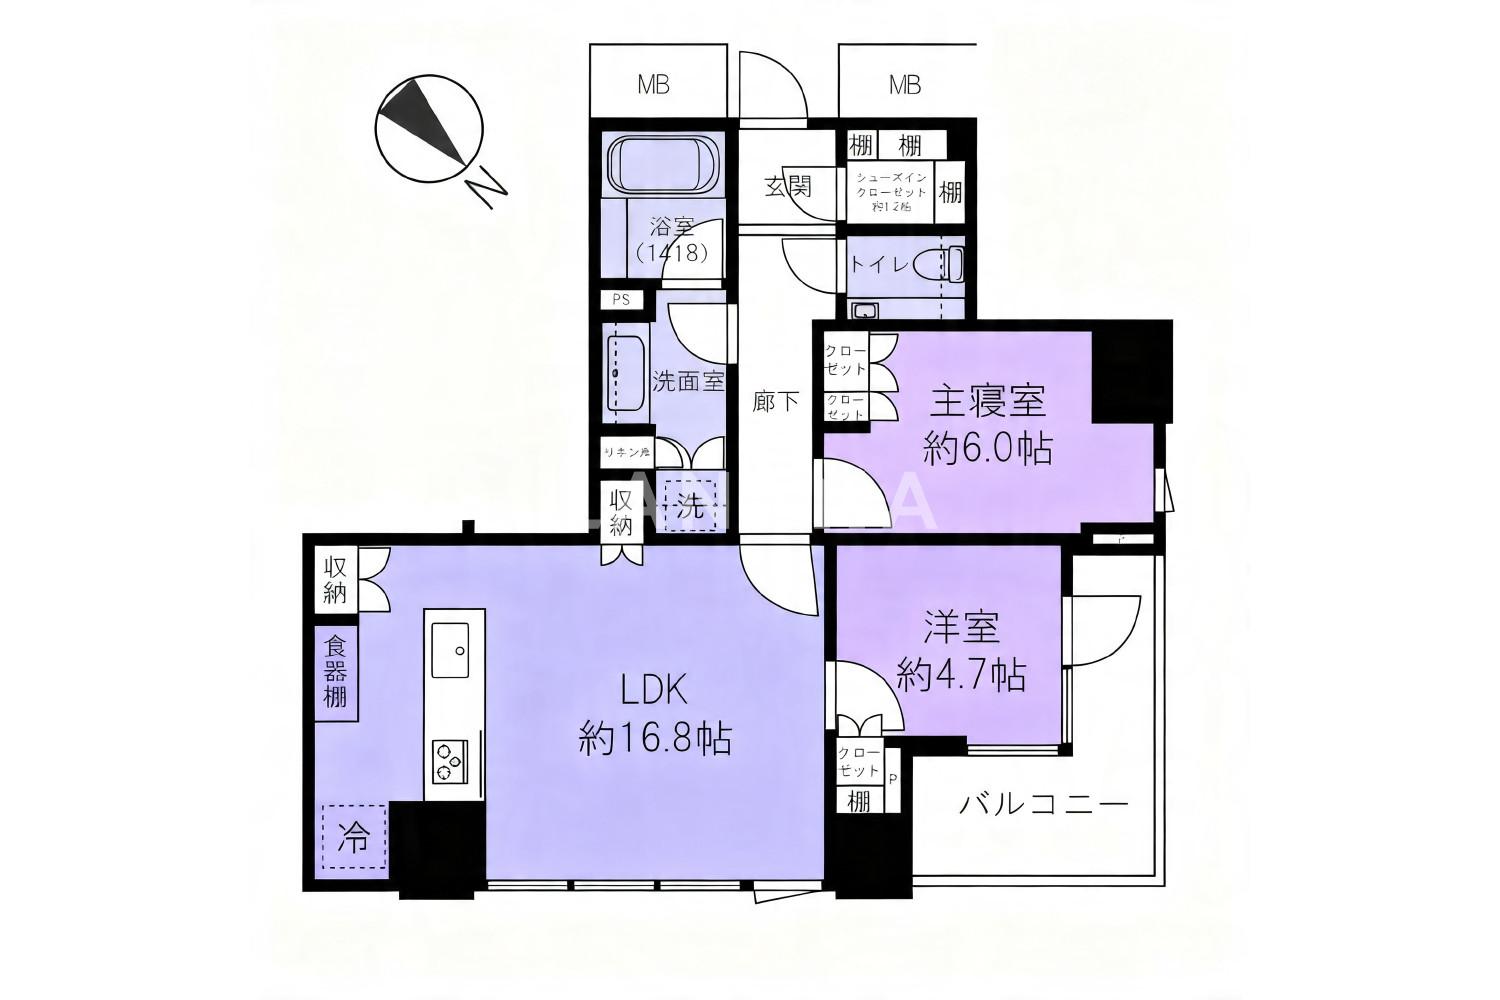
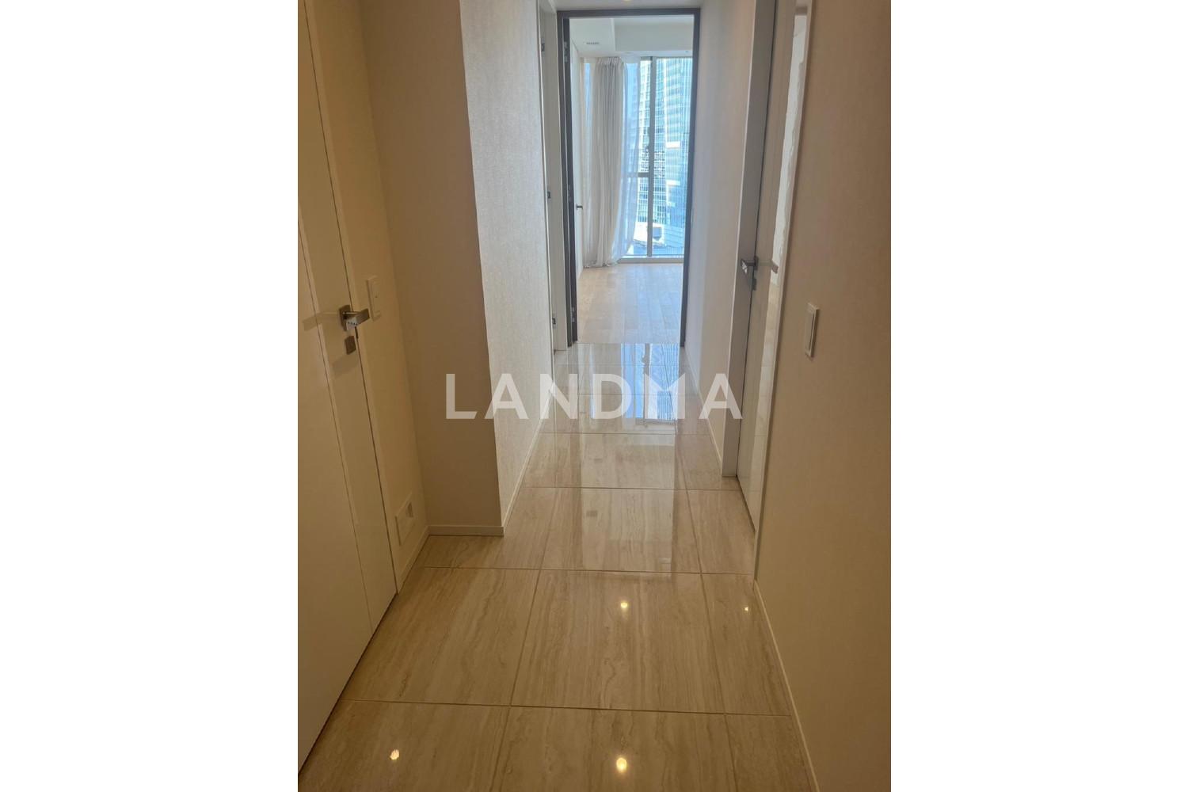
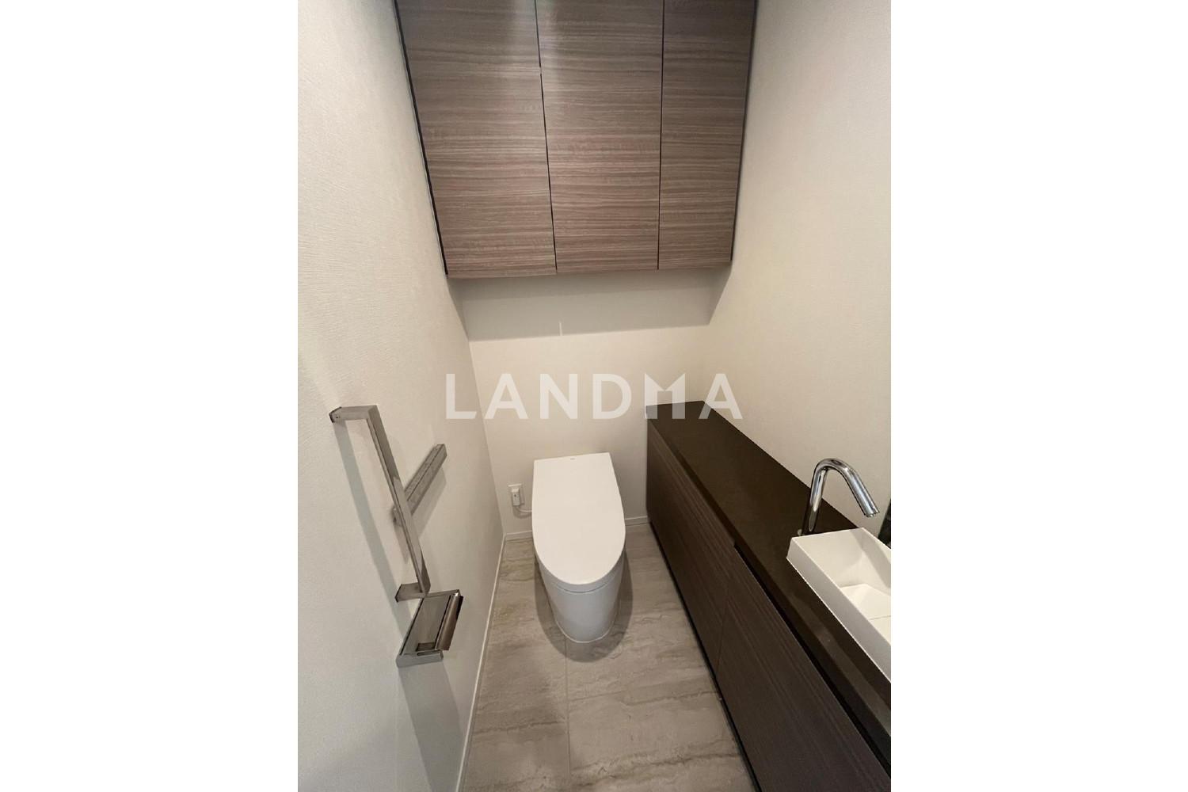
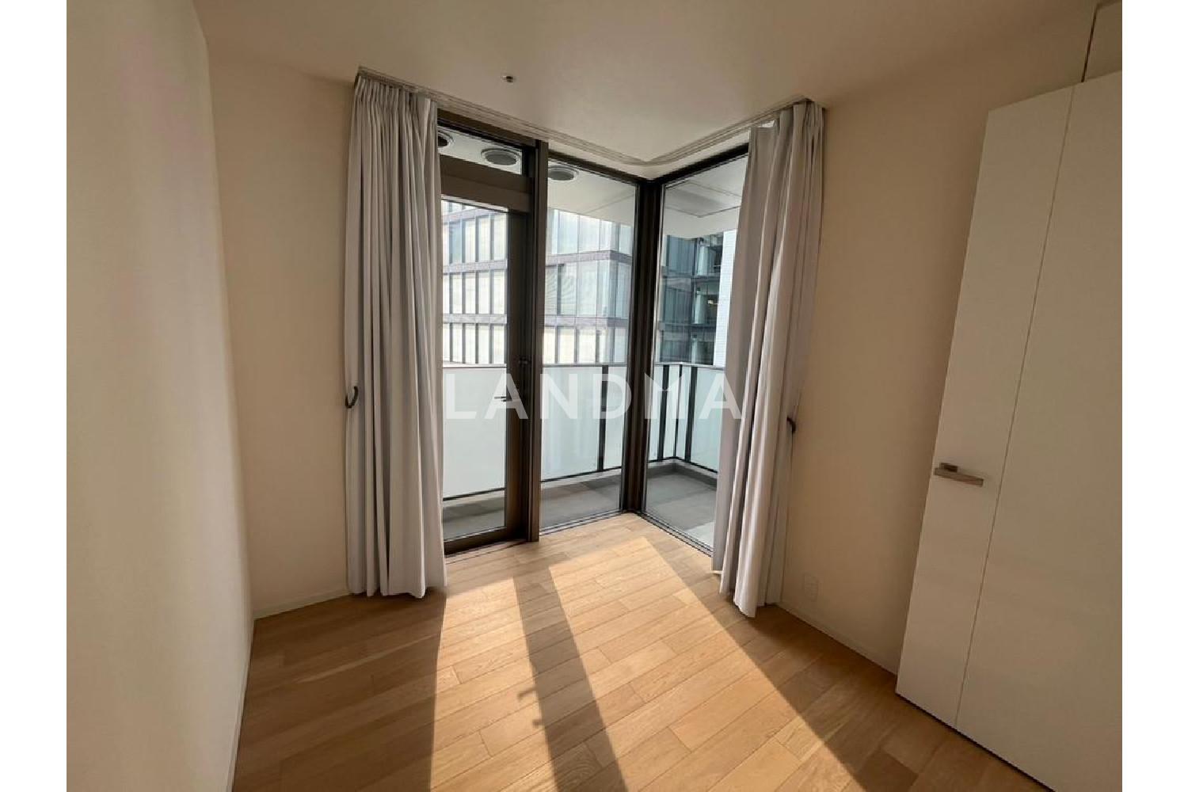
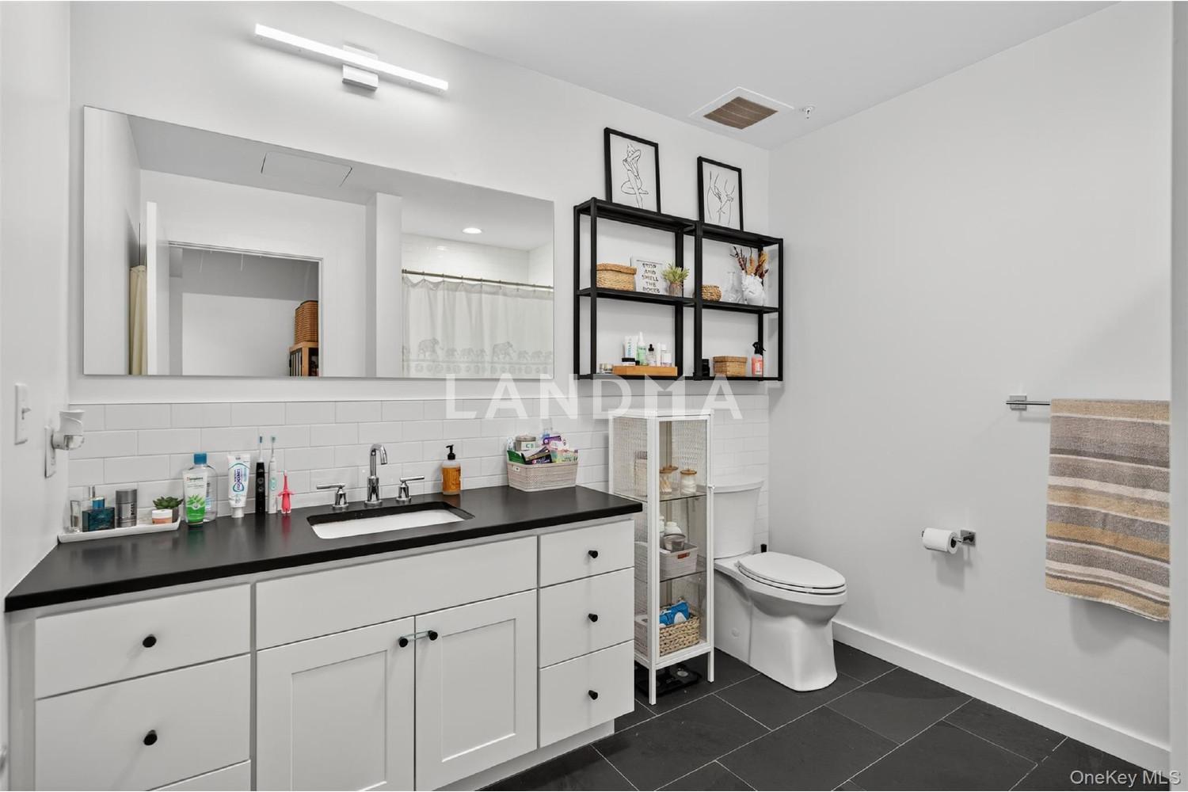
Floor Plan
20 Photos

$2.388M
USD

For reference only, please check the current exchange rate
Japan, Tokyos 23 Special Wards, Toranomon, パークコート虎ノ門
Bedroom
2
Interior Area
715.91 sqft
Year of Completion
2021
Featuring
No matching information was found.
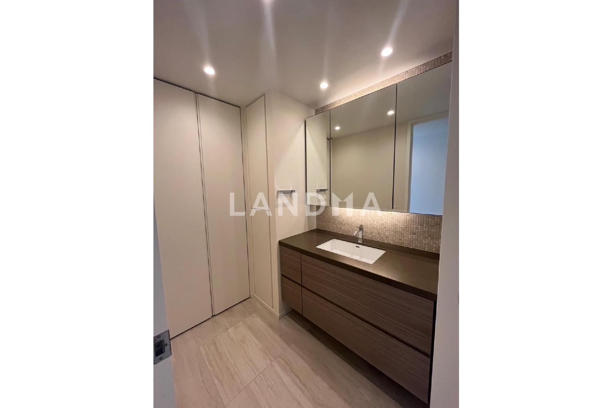
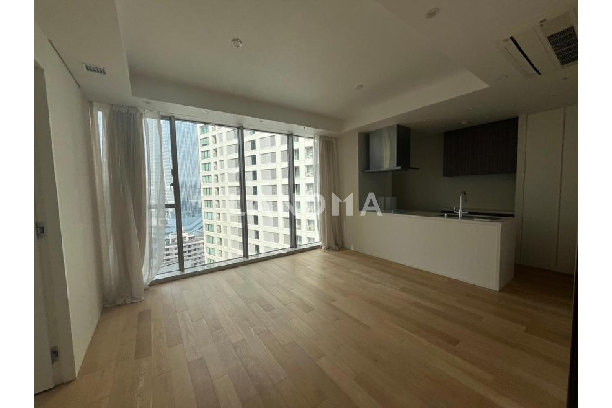
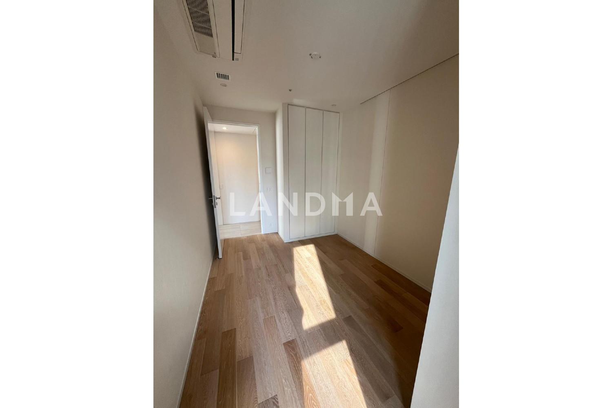
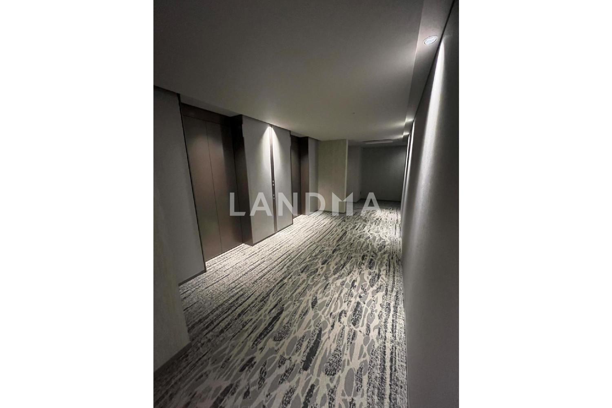
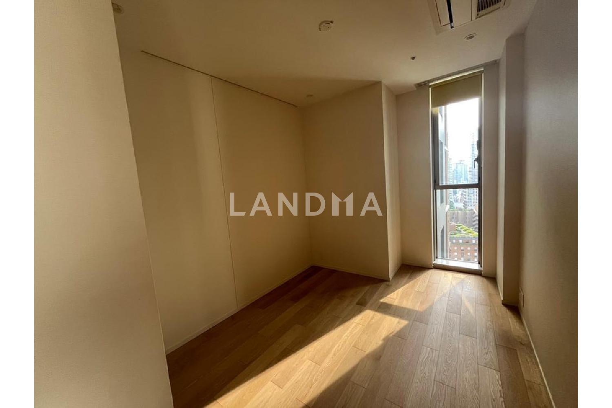
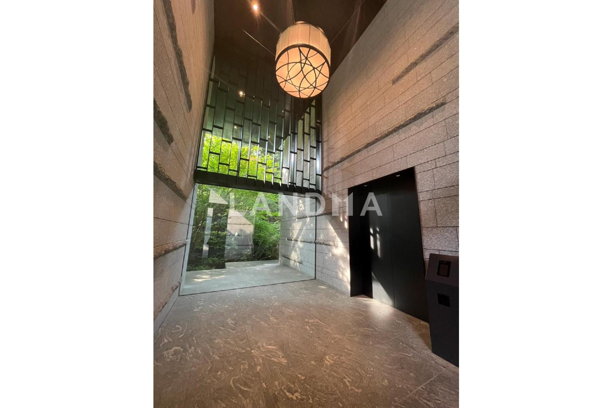
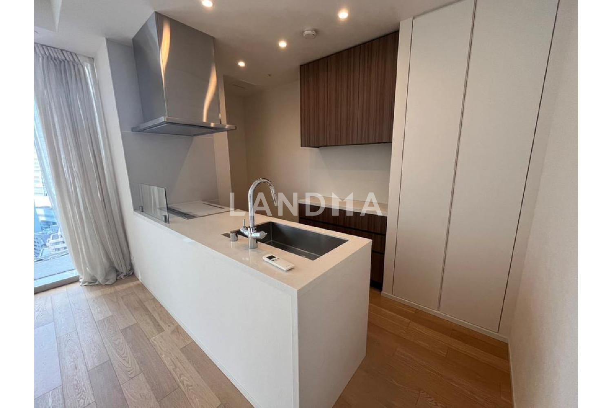
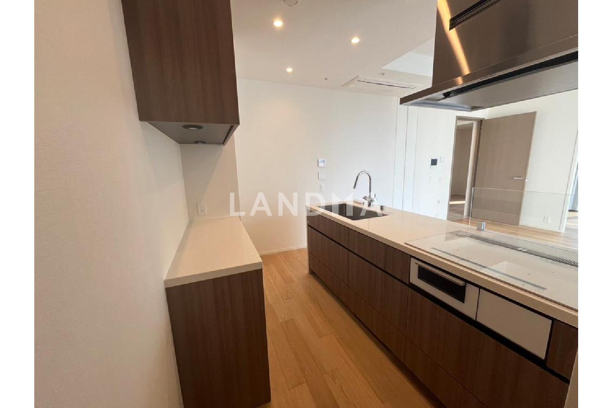
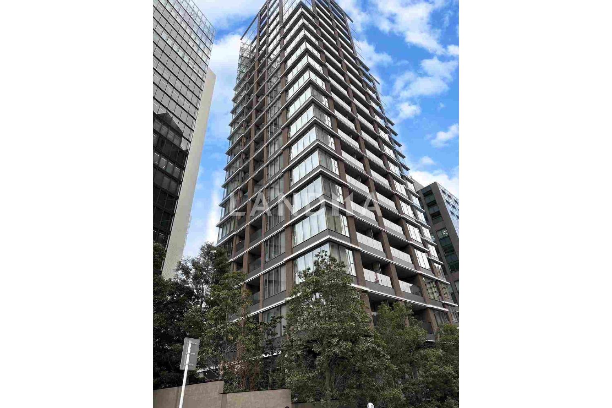
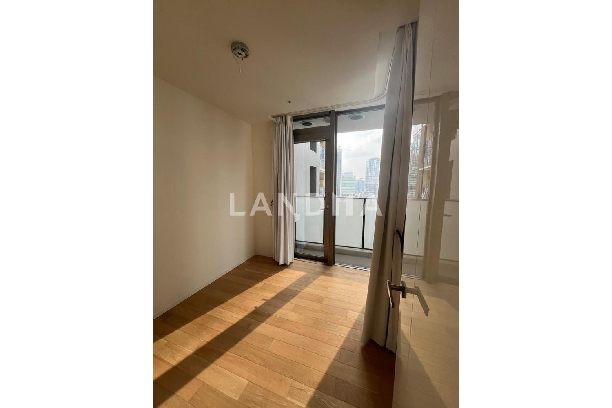
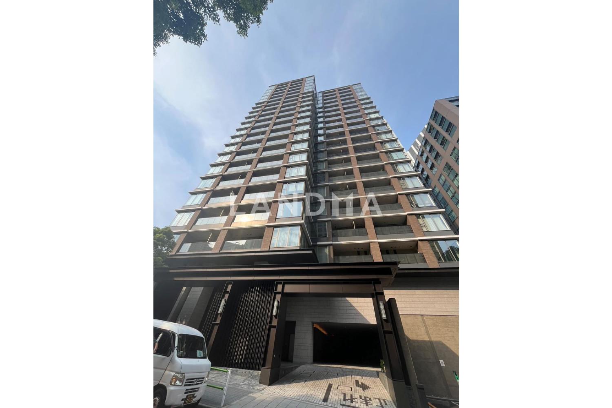
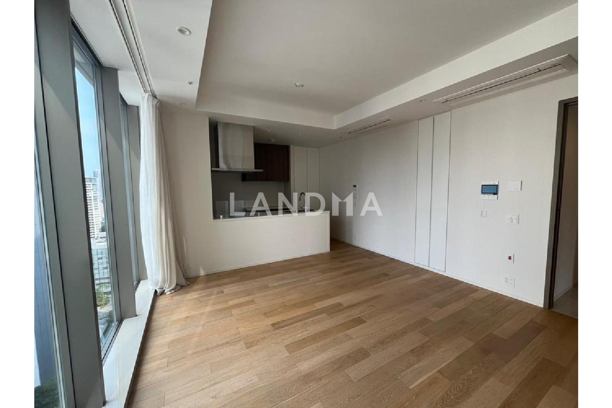
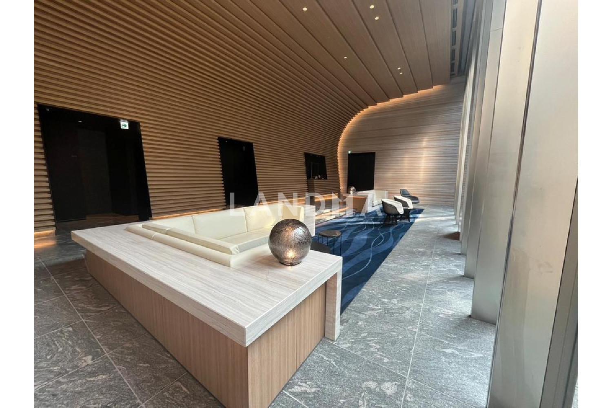
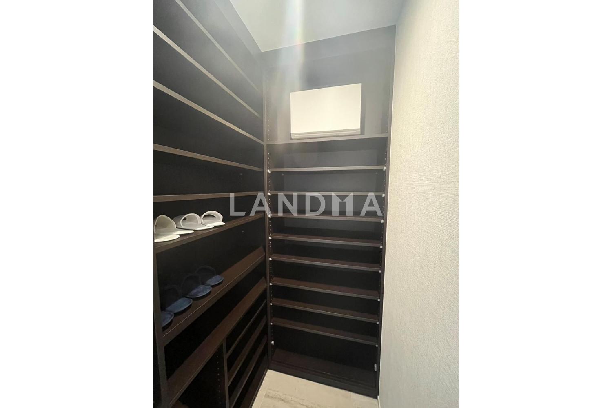
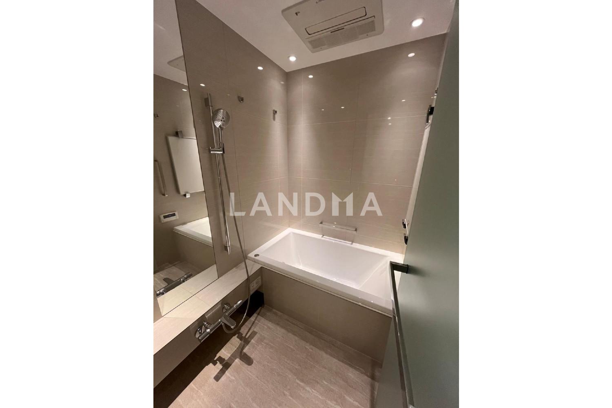
This property is a park apartment series condominium with a seismic isolation structure developed by Mitsui Fudosan and constructed by Obayashi Corporation. It is a corner room facing northeast and northwest on the 19th floor of a 21-story building. The ceiling height of the living and dining area is 2.8 meters, and the ceiling height of each bedroom is 2.55 meters. All rooms are equipped with air conditioners, and the living and dining area and the master bedroom are equipped with floor heating. There is abundant storage space throughout the property, including in the SIC. The bathroom is 1418 in size, providing a spacious environment. There is a 24-hour concierge service on the first floor, and each floor has a garbage storage area and a delivery box. In terms of the surrounding environment, the property is located at Toranomon 4-chome, Minato-ku, and it takes a 5-minute walk to reach the new commercial facility “Azabudai Hills”. There are Kamiyacho Station and Roppongi 1-chome Station within a 10-minute walk, and you can access “Roppongi Station” and “Azabu-juban Station” with just one stop.
Property Information
Property Detail
Property Type
Resale
Property Type
Flat / Apartment
Sale Method
Unit Sale / Subdivided Sale
Interior Area
715.91 sqft
Balcony Area
83.53 sqft
Bedroom
2
Floor
19
Ownership Information
Ownership Type
Freehold
Property Usage
Residential
Interior Condition
Furnishing
Renovated
Price Information
Total Price
$2.388M
Unit Price
$3335.48/sqft
Project Information
Project Name
パークコート虎ノ門
Total Units
120
Property Location & Surroundings
Schools
Airport
Hospitals
Shopping Malls
Dining
Companies

高宁泽
English
中文
+81368682045

Contact

Online Consultation
张超
English
日本語
中文
+81368682044
Contact
Online Consultation

'%20fill='white'/%3e%3cpath%20d='M16.555%2010.3503L24.2047%2018L16.555%2025.6497L15.1408%2024.2355L21.3763%2018L15.1408%2011.7645L16.555%2010.3503Z'%20fill='%2321343E'/%3e%3c/svg%3e)
Reports Recommended
View More

Special Report
Annual Special Report on Japan in 2025


