

Log In


Preference


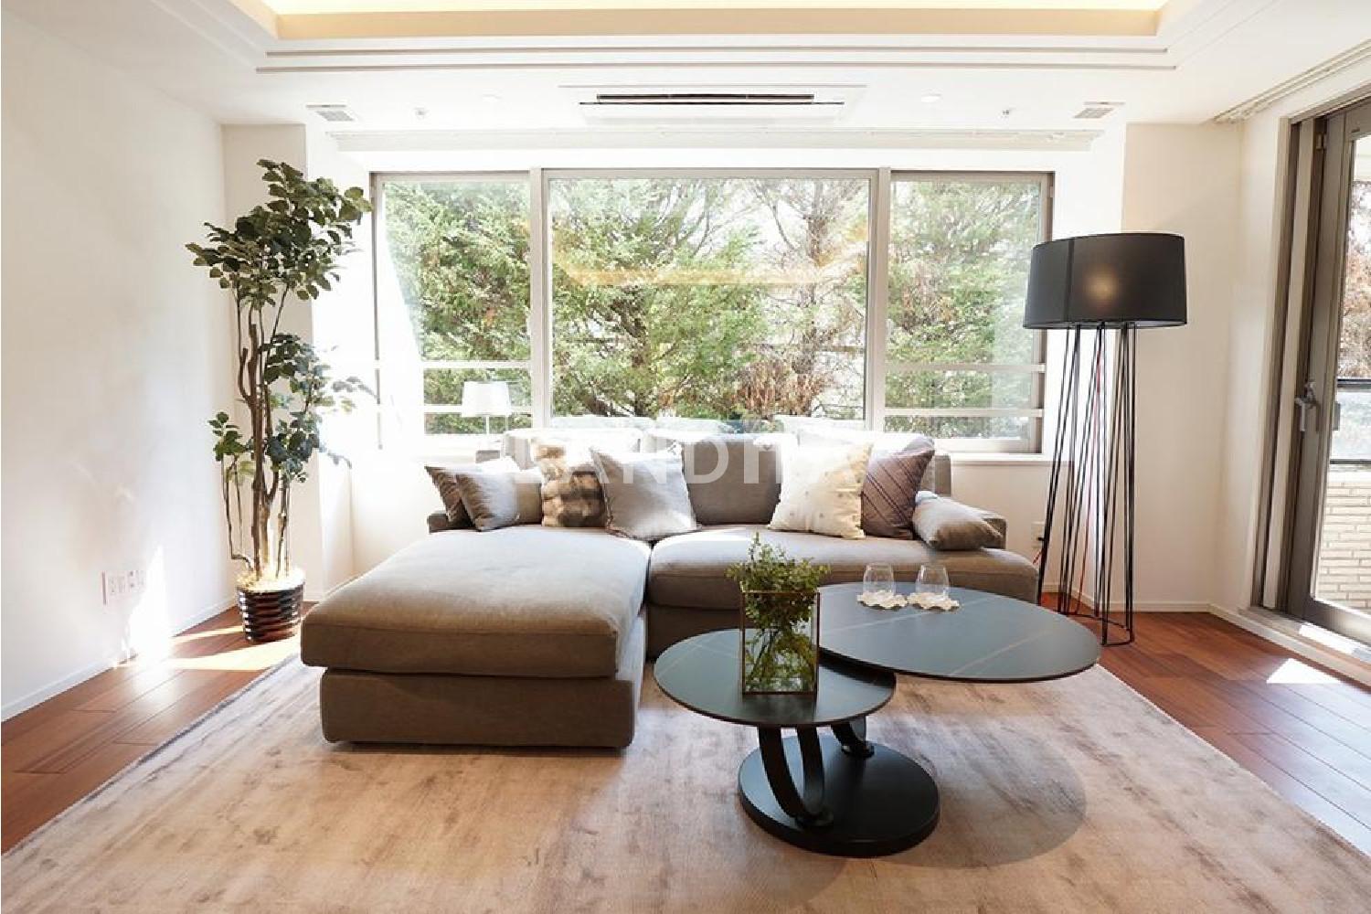
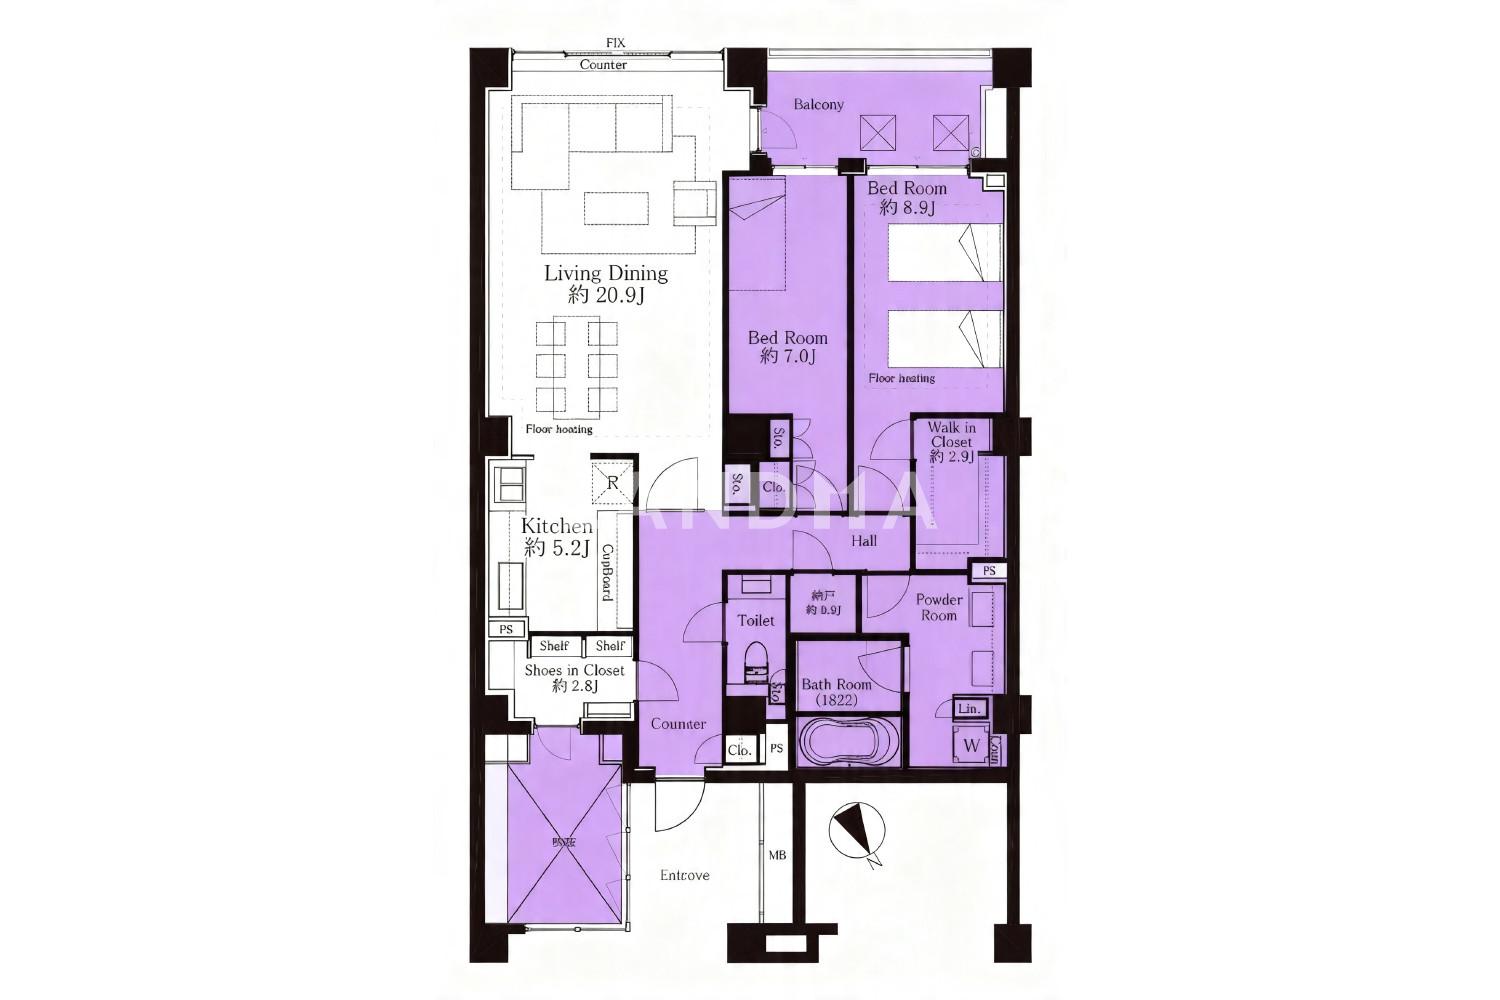
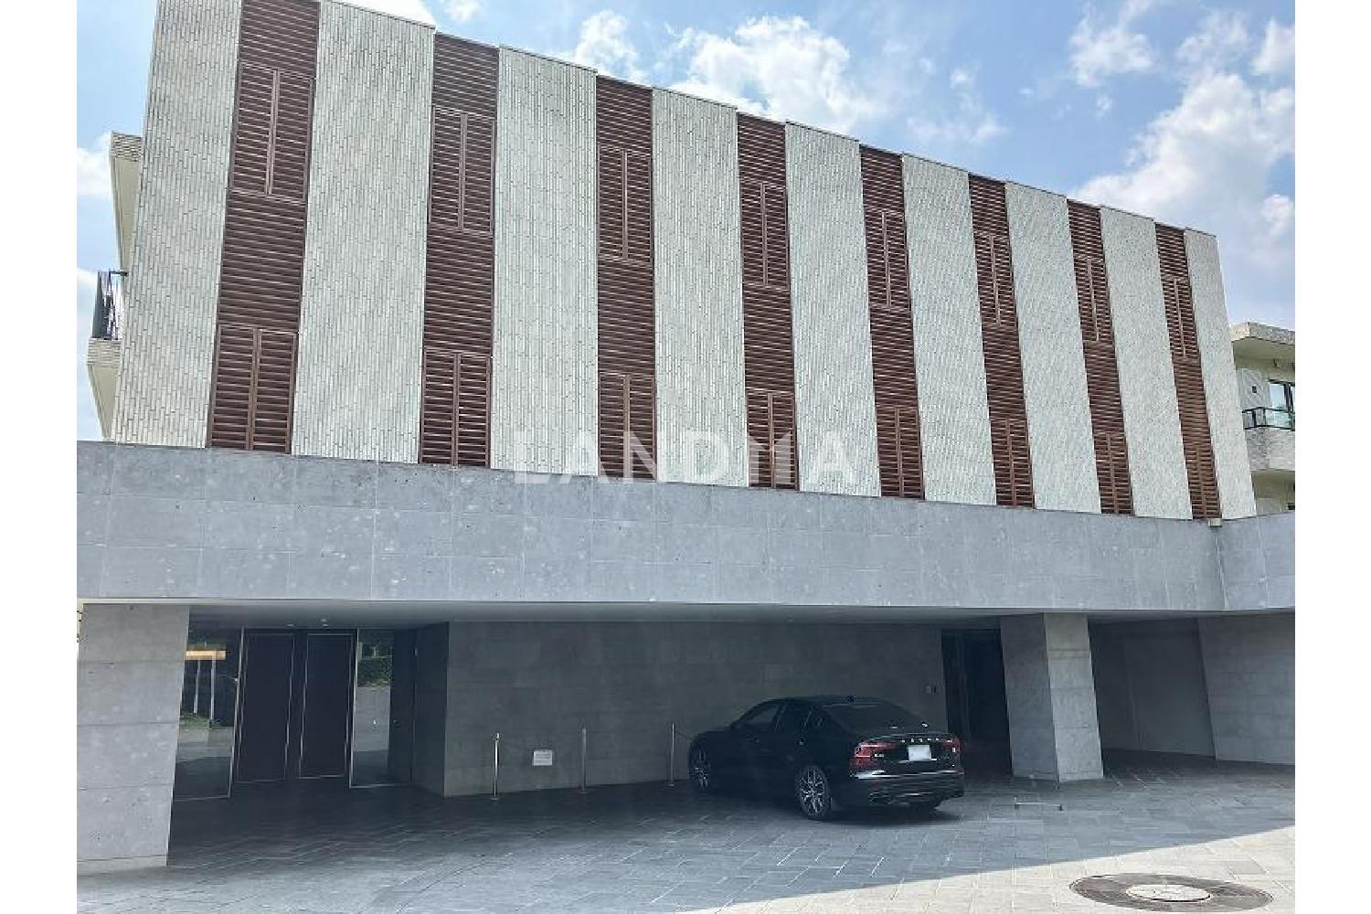
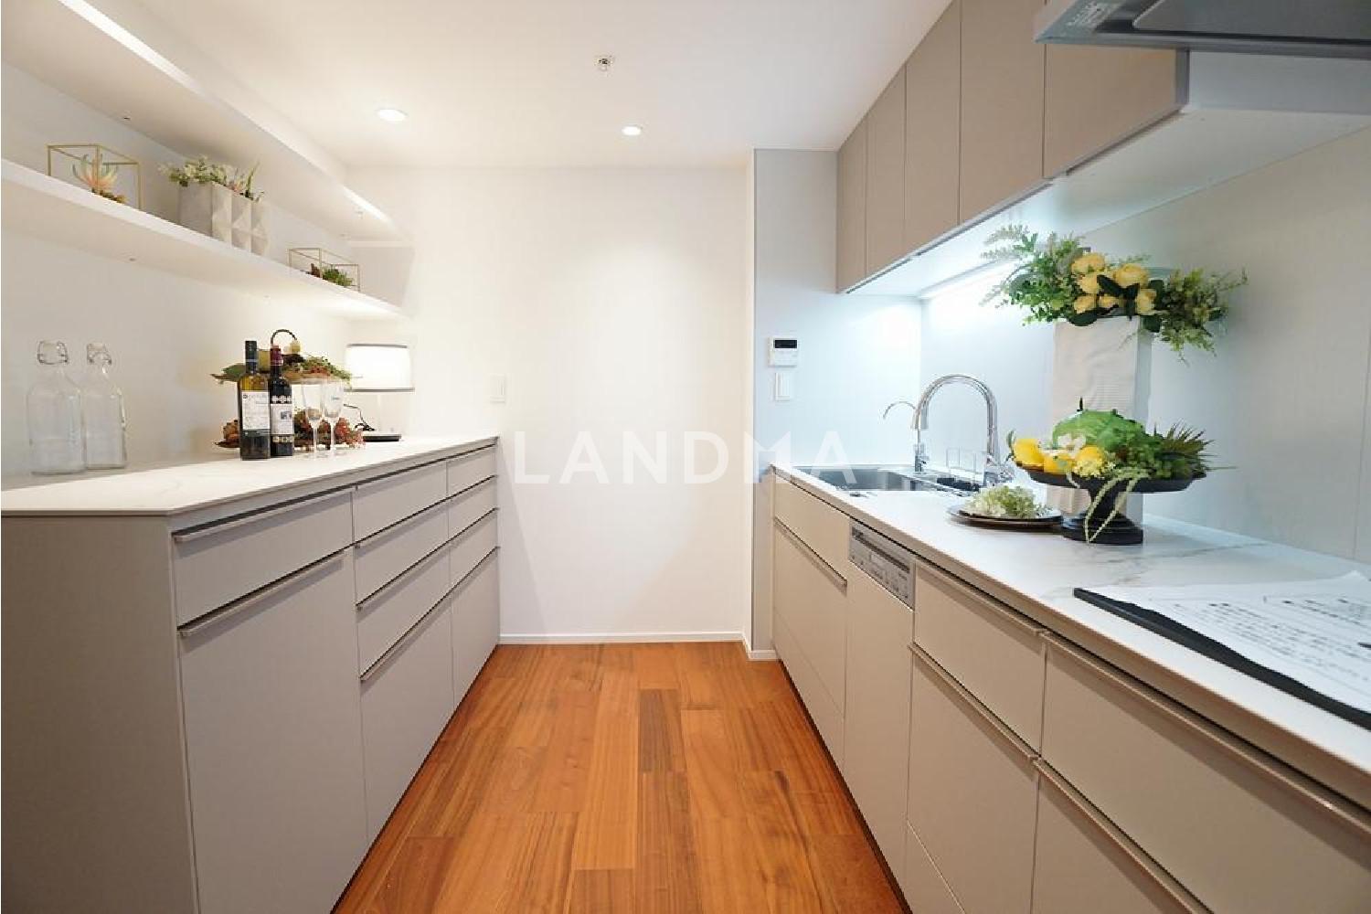
Floor Plan
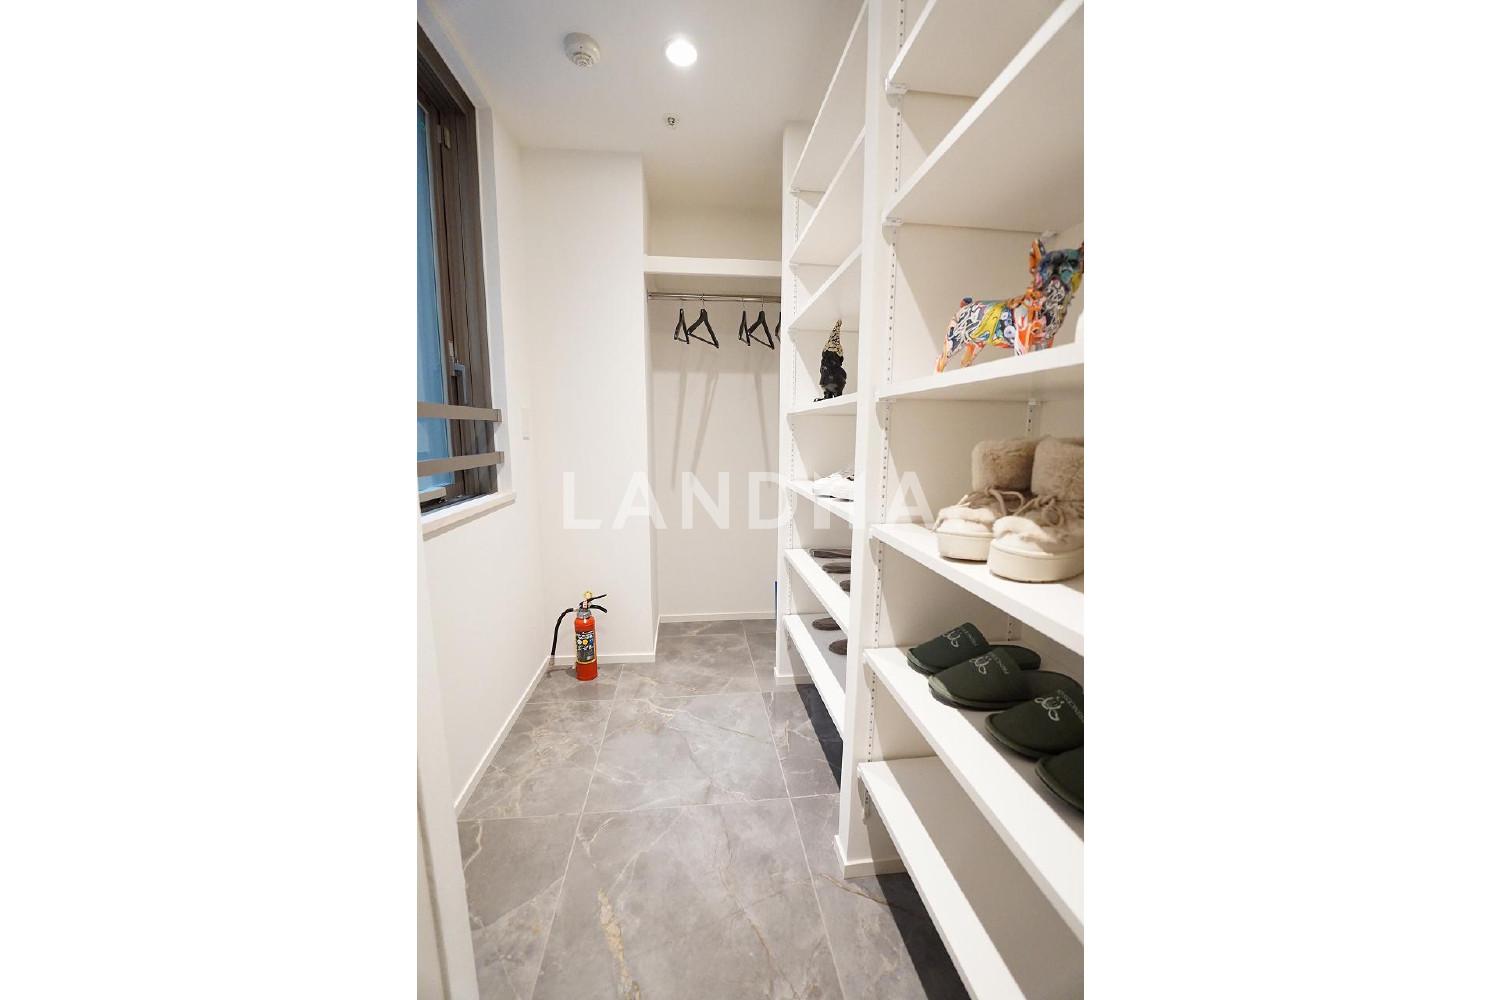
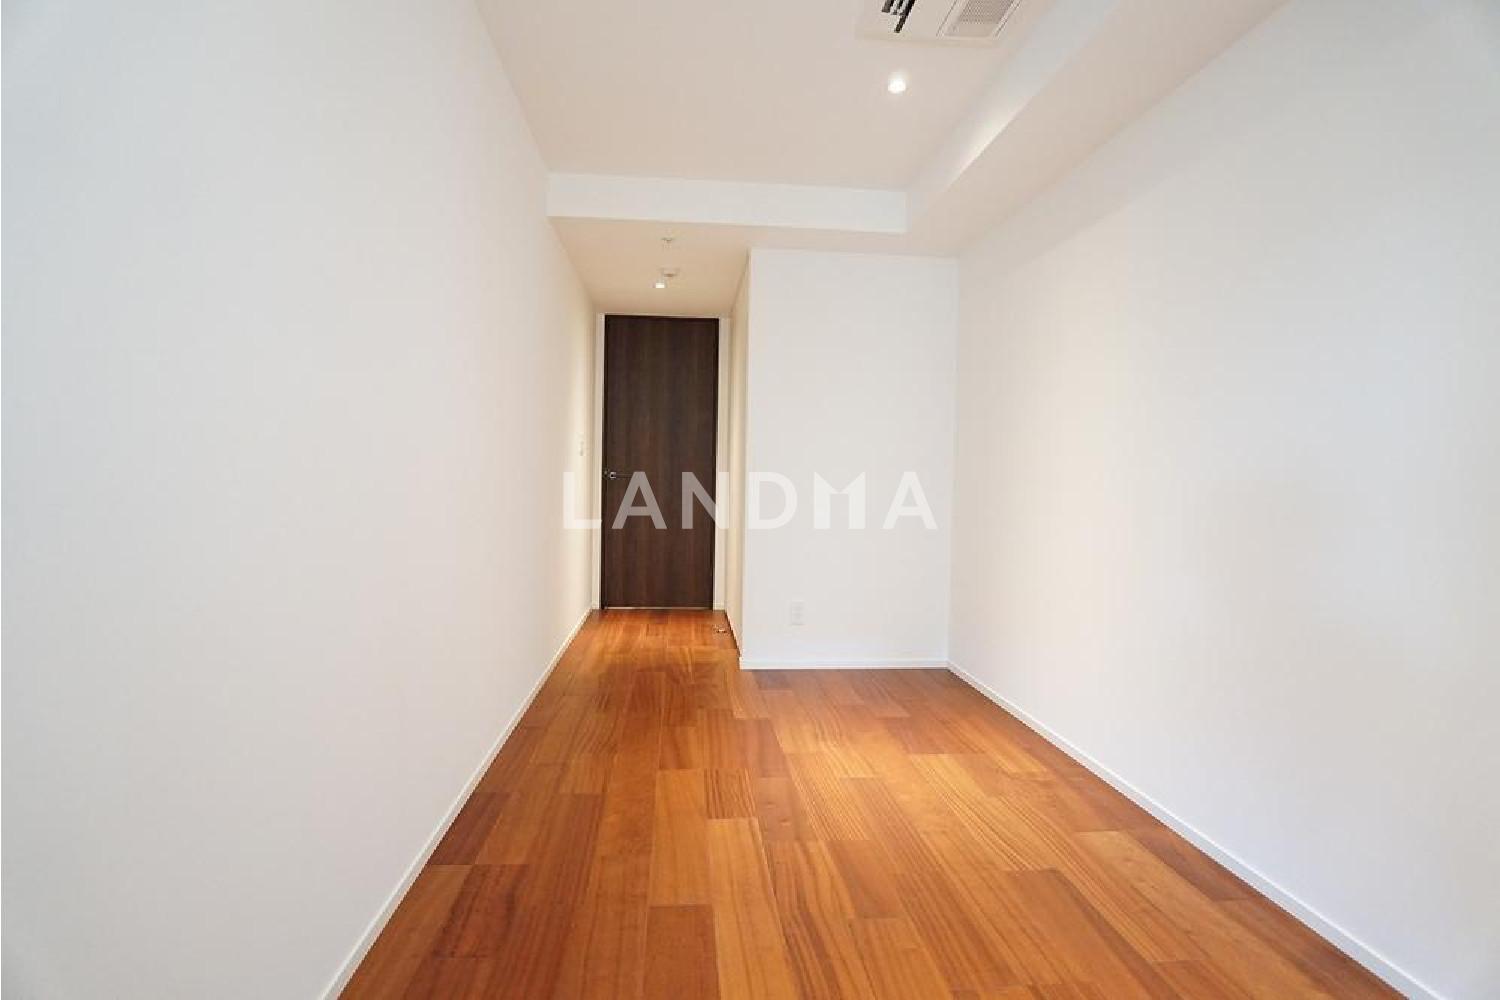
29 Photos

$2.749M
USD

For reference only, please check the current exchange rate
Japan, Tokyos 23 Special Wards, Aobadai, ディアナガーデン代官山
Bedroom
2
Interior Area
1154.11 sqft
Year of Completion
2005
Featuring
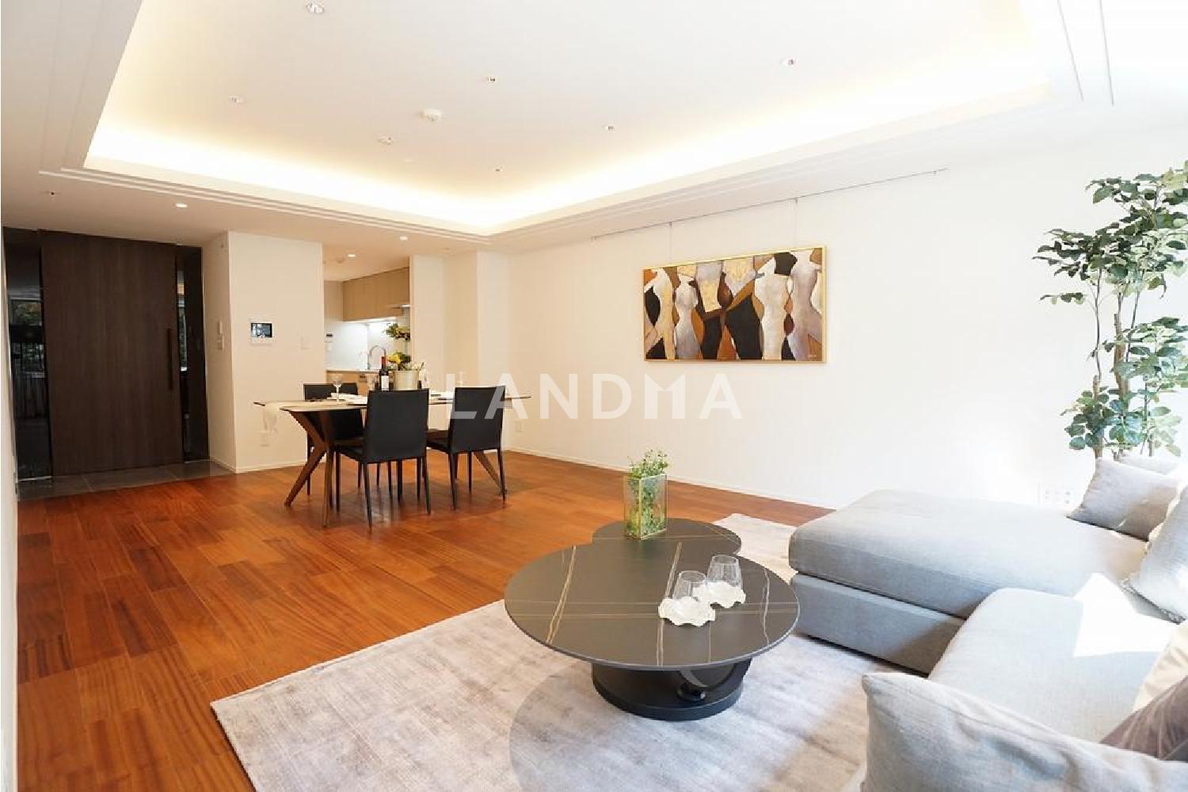
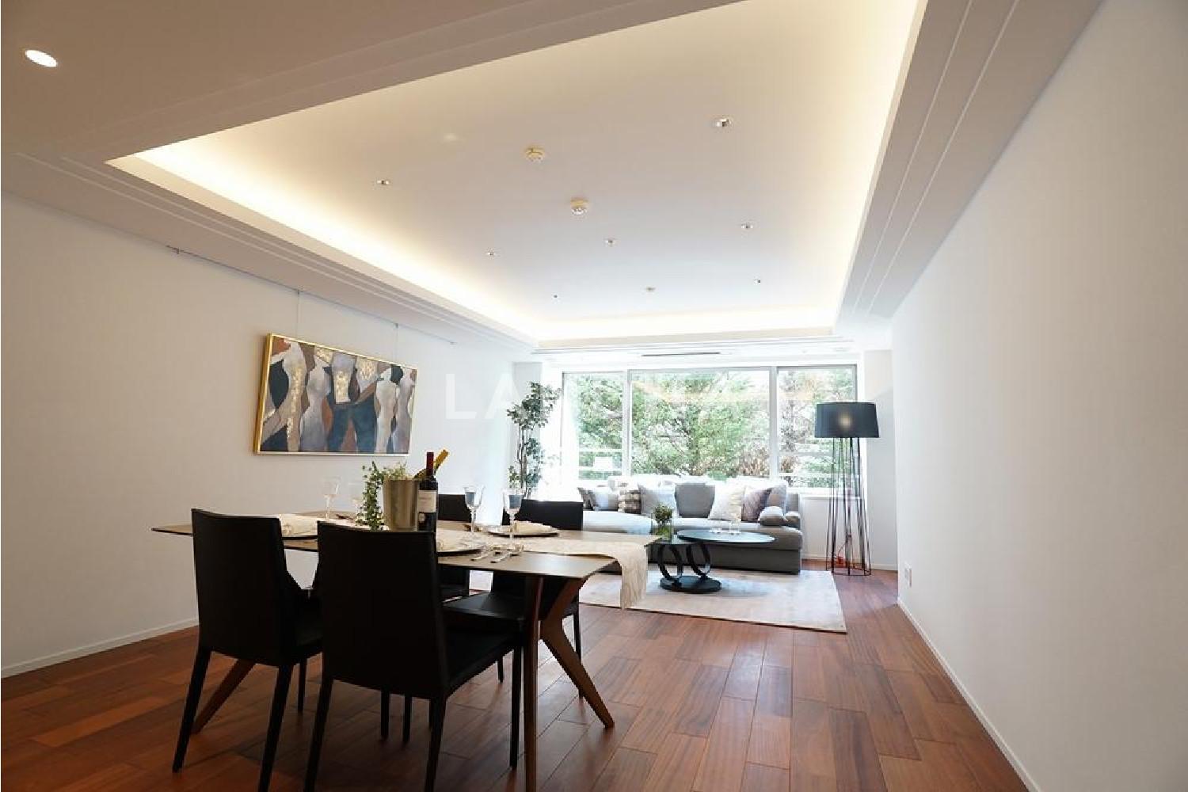
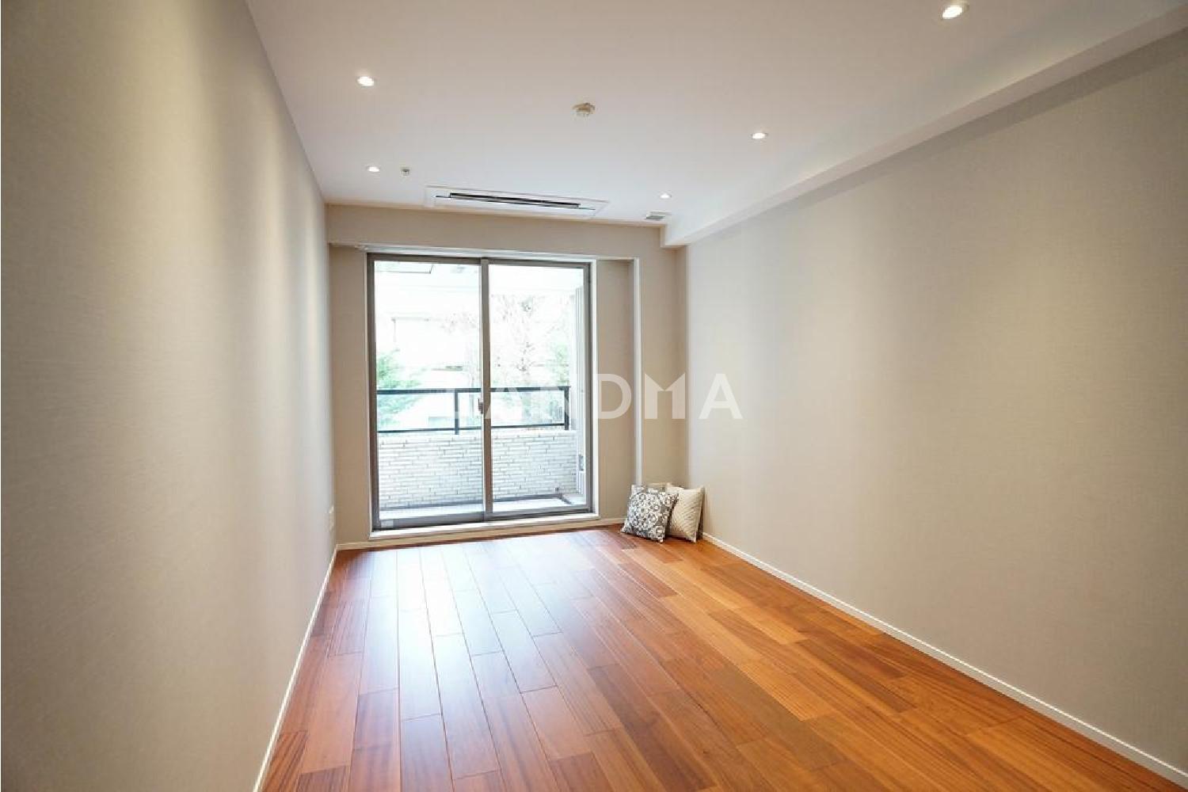
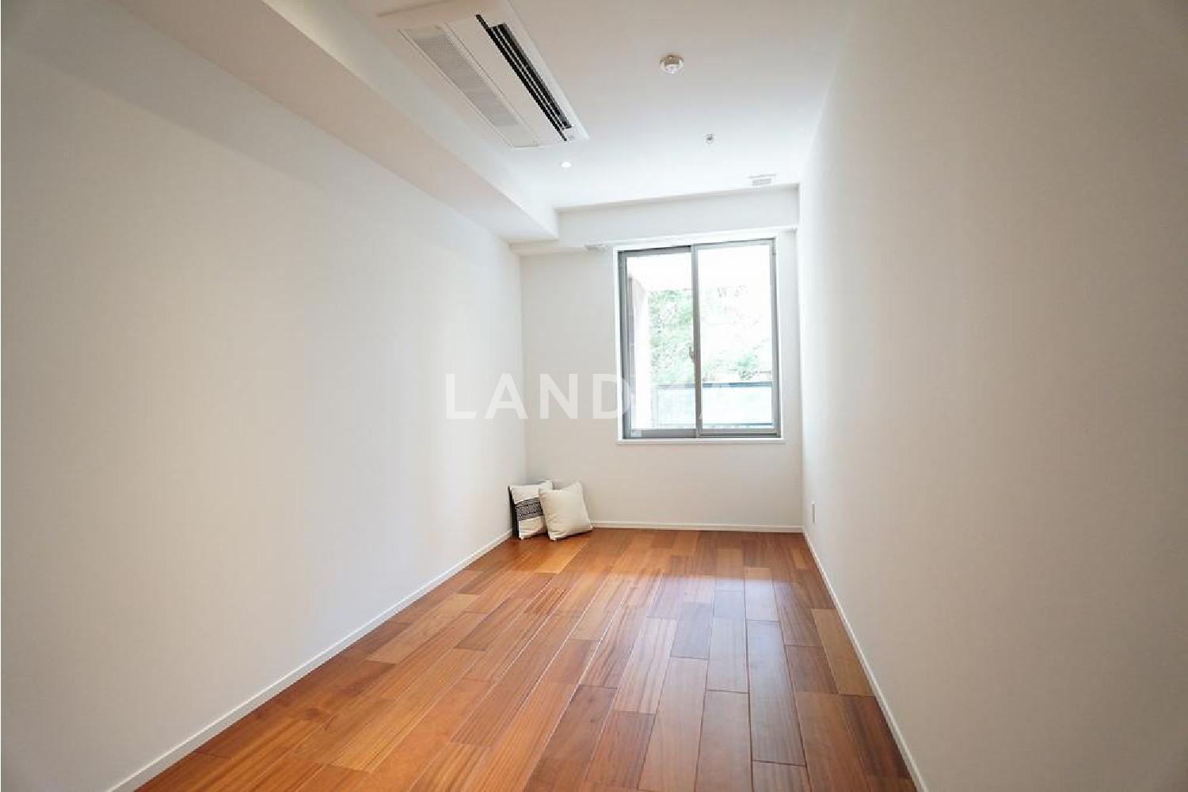
In terms of transportation access, it's a 7-minute walk to 'Daikanyama' Station. Moreover, all the rooms face southwest, enjoying good sunlight.
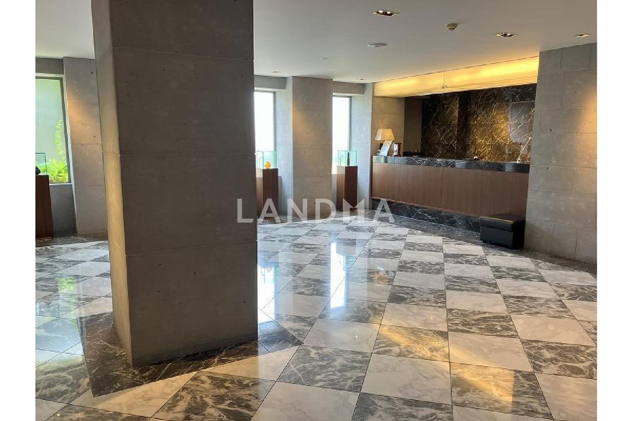
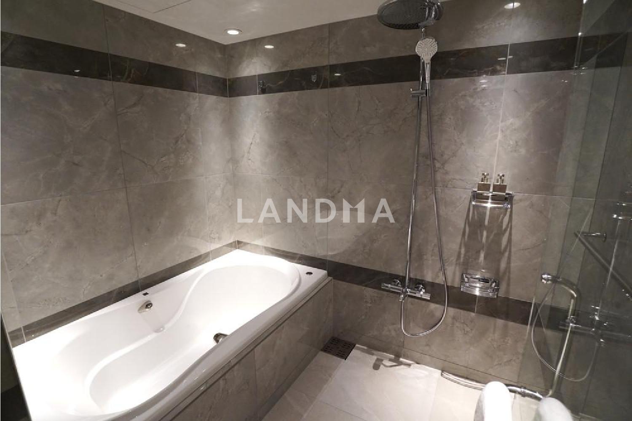
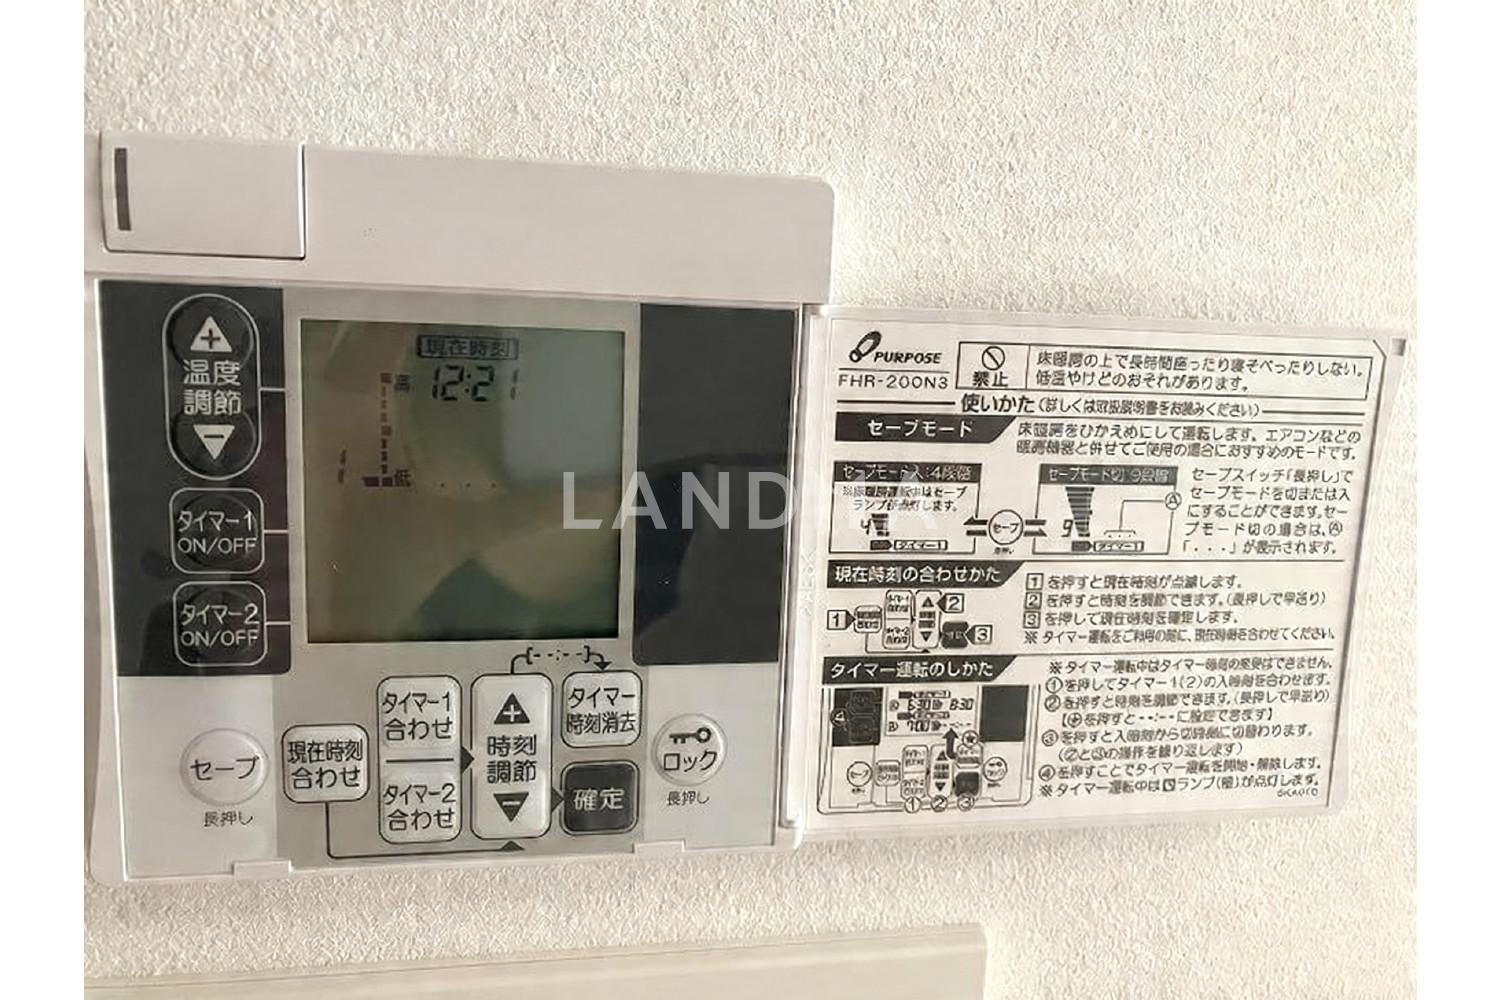
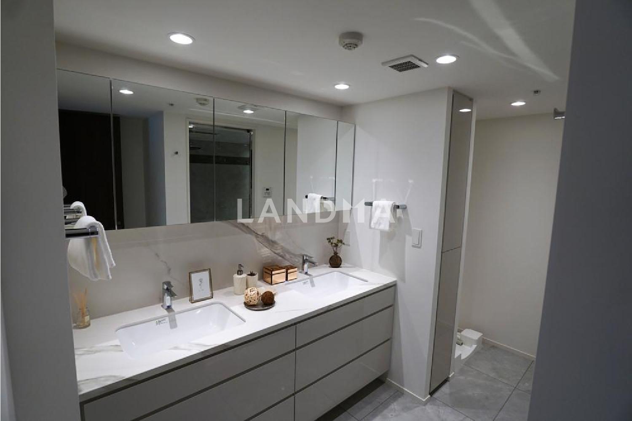
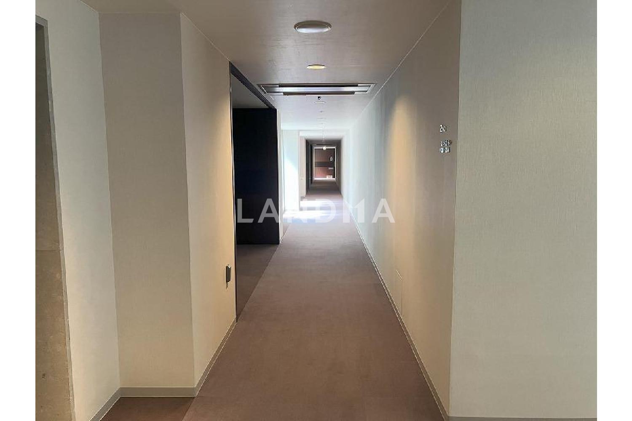
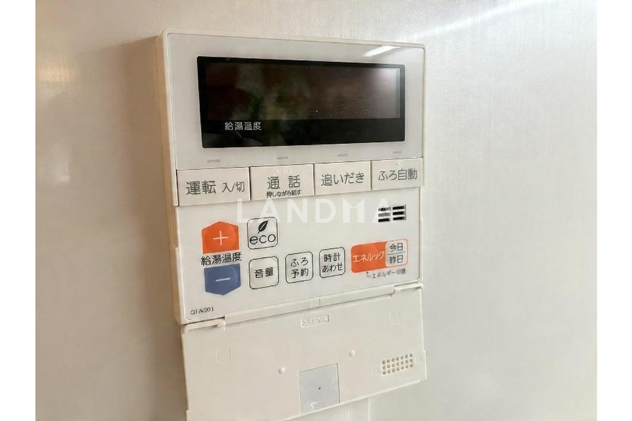
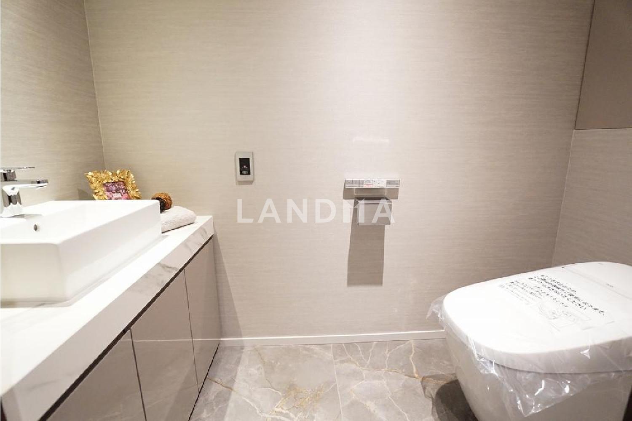
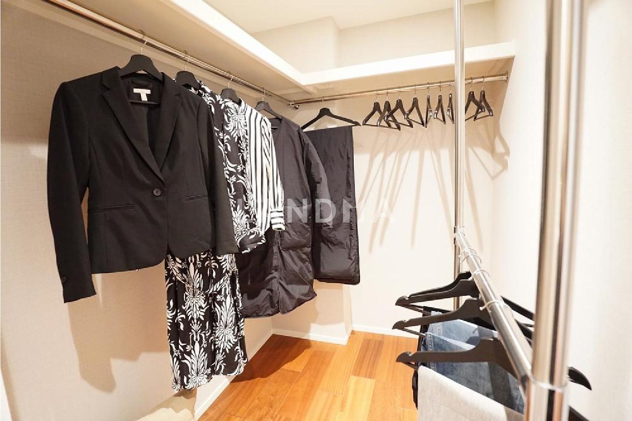
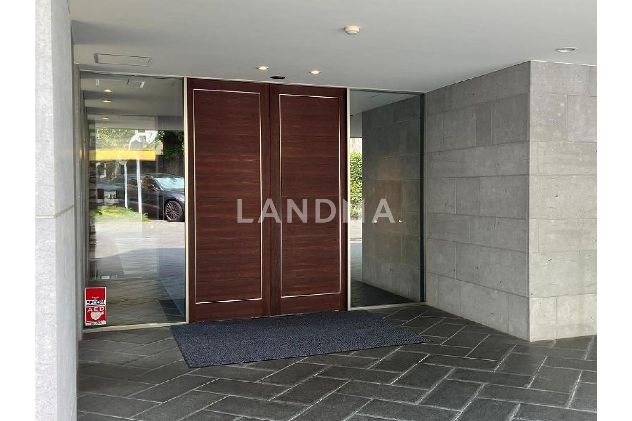
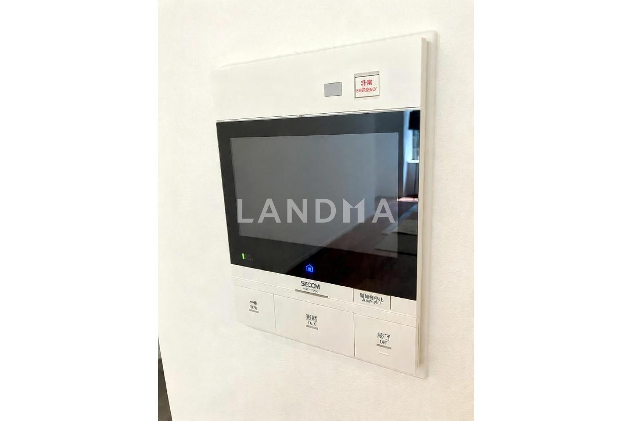
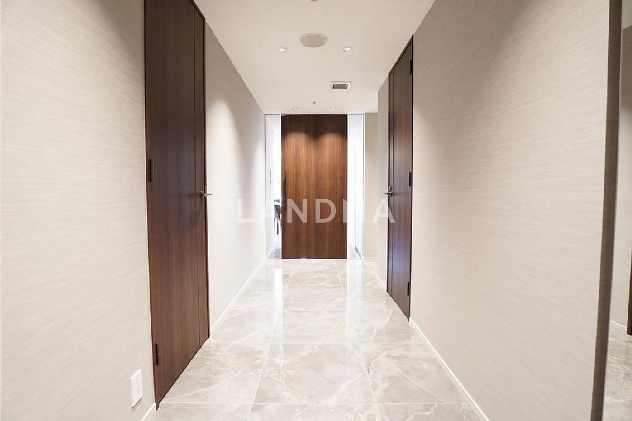
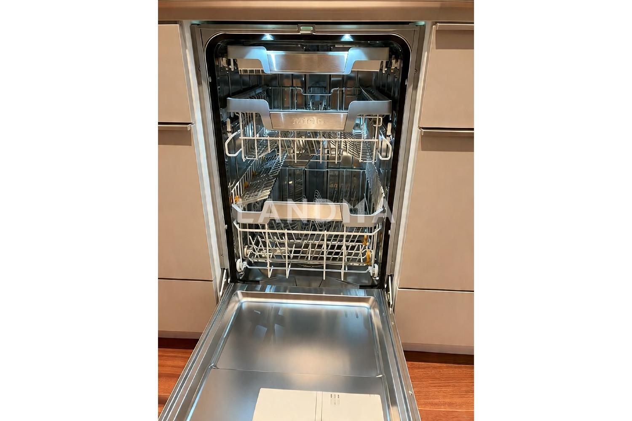
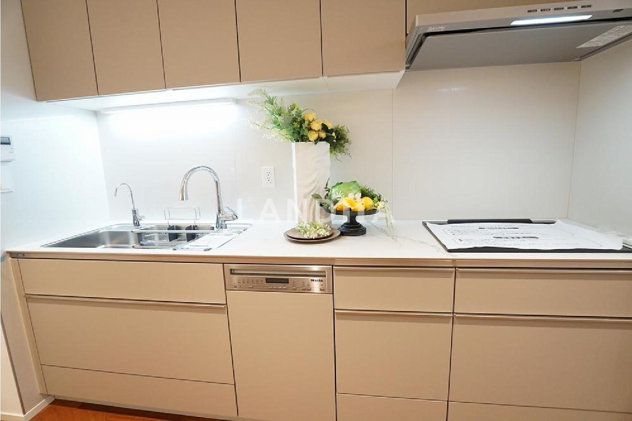
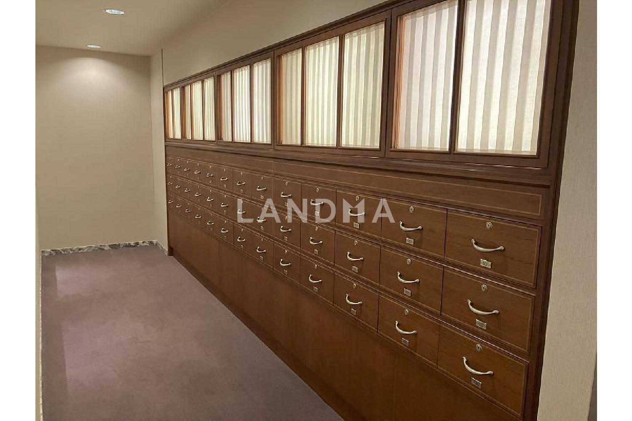
The property is scheduled to complete the interior renovation by July 2025. During this period, facilities such as the kitchen and toilet will be replaced, the bathroom and dressing table will be built, and the floor heating in the living-dining-kitchen area and the ceiling cassette air conditioner will be newly replaced. There is a dedicated trunk room for the residents on the first floor. The building has an earthquake-resistant structure and is equipped with facilities such as security cameras, automatic locks, delivery boxes, and intercoms with monitors. Each floor has a garbage storage area, an inner corridor, and a trunk room, and is also fully equipped with Internet facilities and elevators. In addition, under certain conditions, it is possible to extend the warranty period for the repair and replacement of the target facilities that occur after the handover from the usual 2 years to 5 years.
Property Information
Property Detail
Property Type
Resale
Property Type
Flat / Apartment
Sale Method
Unit Sale / Subdivided Sale
Interior Area
1154.11 sqft
Balcony Area
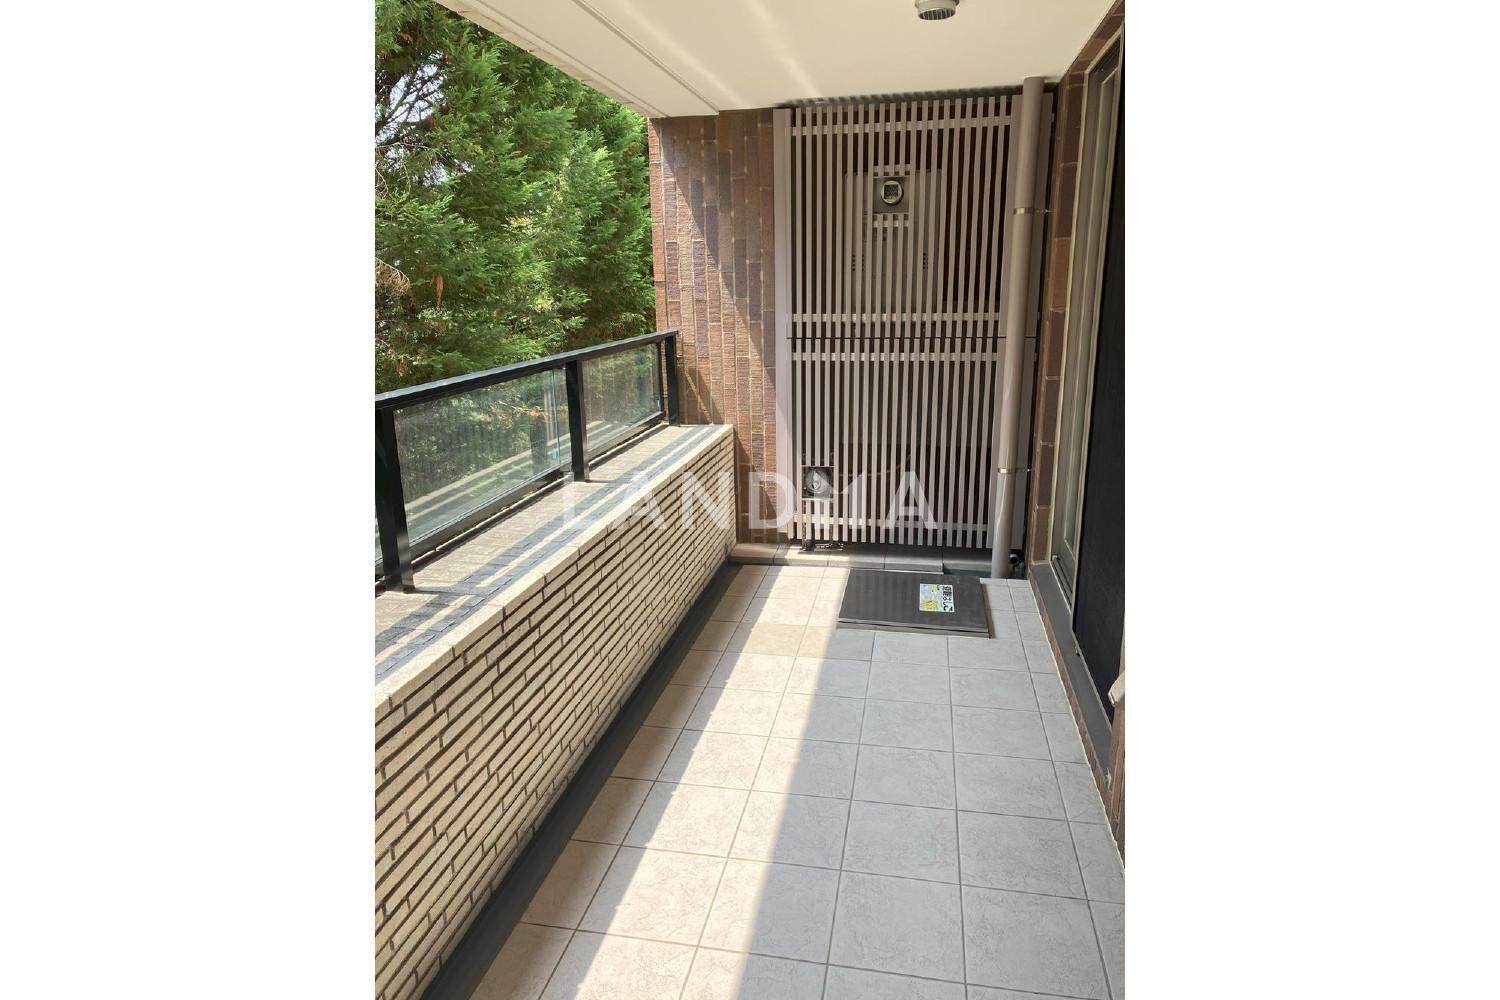
95.05 sqft
Bedroom
2
Floor
2
Ownership Information
Ownership Type
Freehold
Property Usage
Residential
Interior Condition
Furnishing
Renovated
Price Information
Total Price
$2.749M
Unit Price
$2382.10/sqft
Project Information
Project Name
ディアナガーデン代官山
Total Units
38
Property Location & Surroundings
Schools
Airport
Hospitals
Shopping Malls
Dining
Companies

高宁泽
English
中文
+81368682045

Contact

Online Consultation
张超
English
日本語
中文
+81368682044
Contact
Online Consultation

'%20fill='white'/%3e%3cpath%20d='M16.555%2010.3503L24.2047%2018L16.555%2025.6497L15.1408%2024.2355L21.3763%2018L15.1408%2011.7645L16.555%2010.3503Z'%20fill='%2321343E'/%3e%3c/svg%3e)
Reports Recommended
View More

Special Report
Annual Special Report on Japan in 2025


