

Log In


Preference


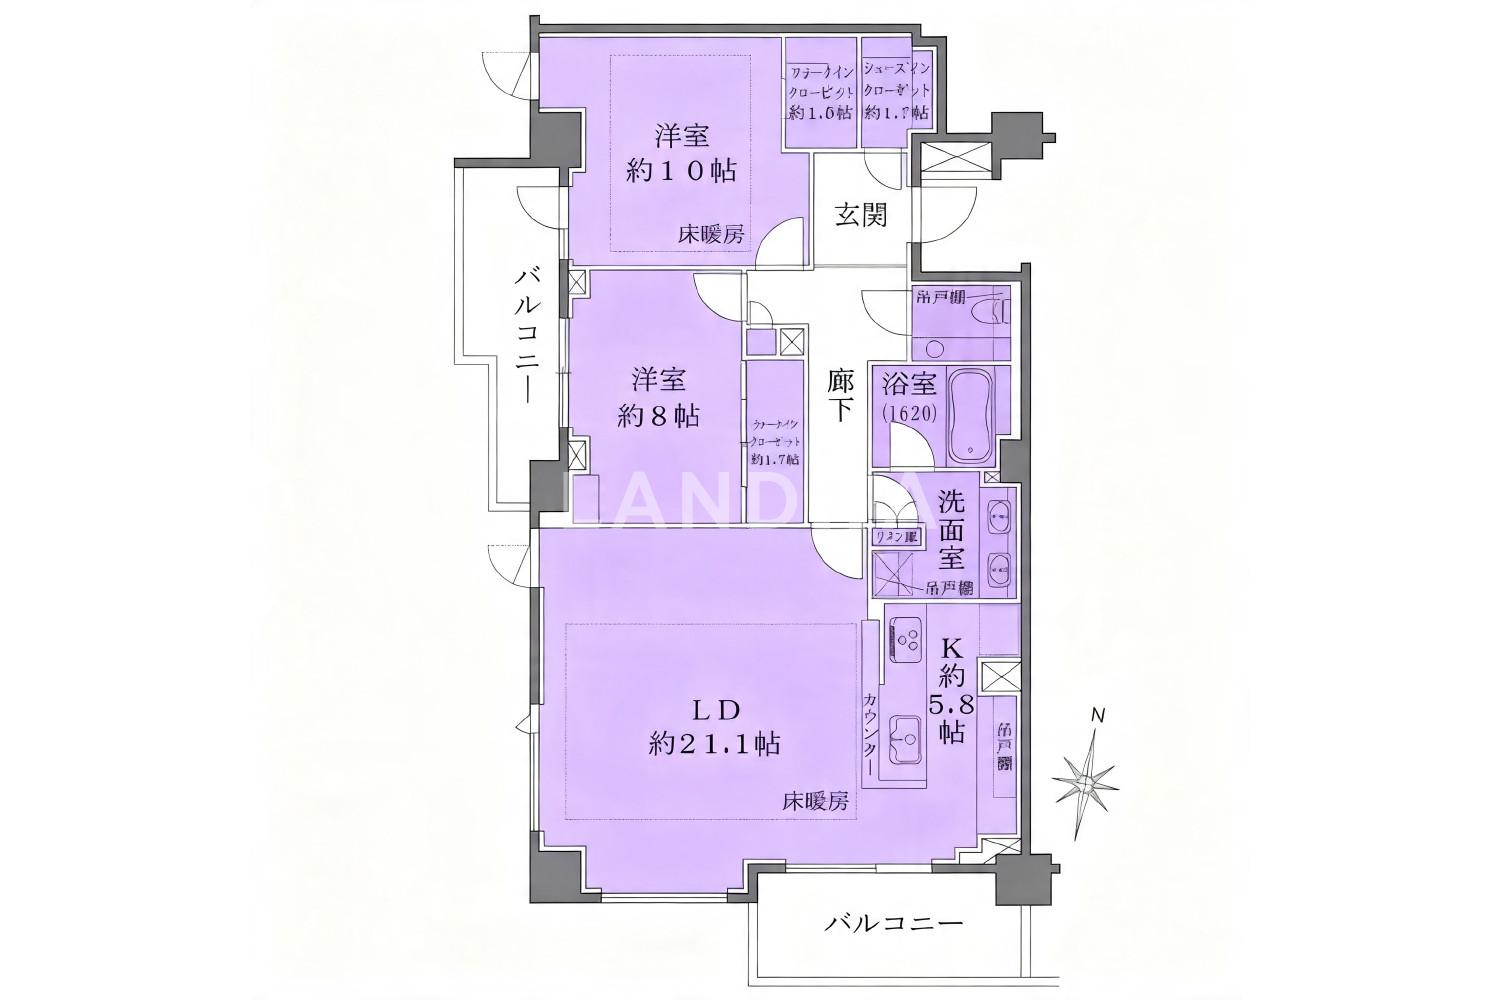
Floor Plan
20 Photos

$3.301M
USD

For reference only, please check the current exchange rate
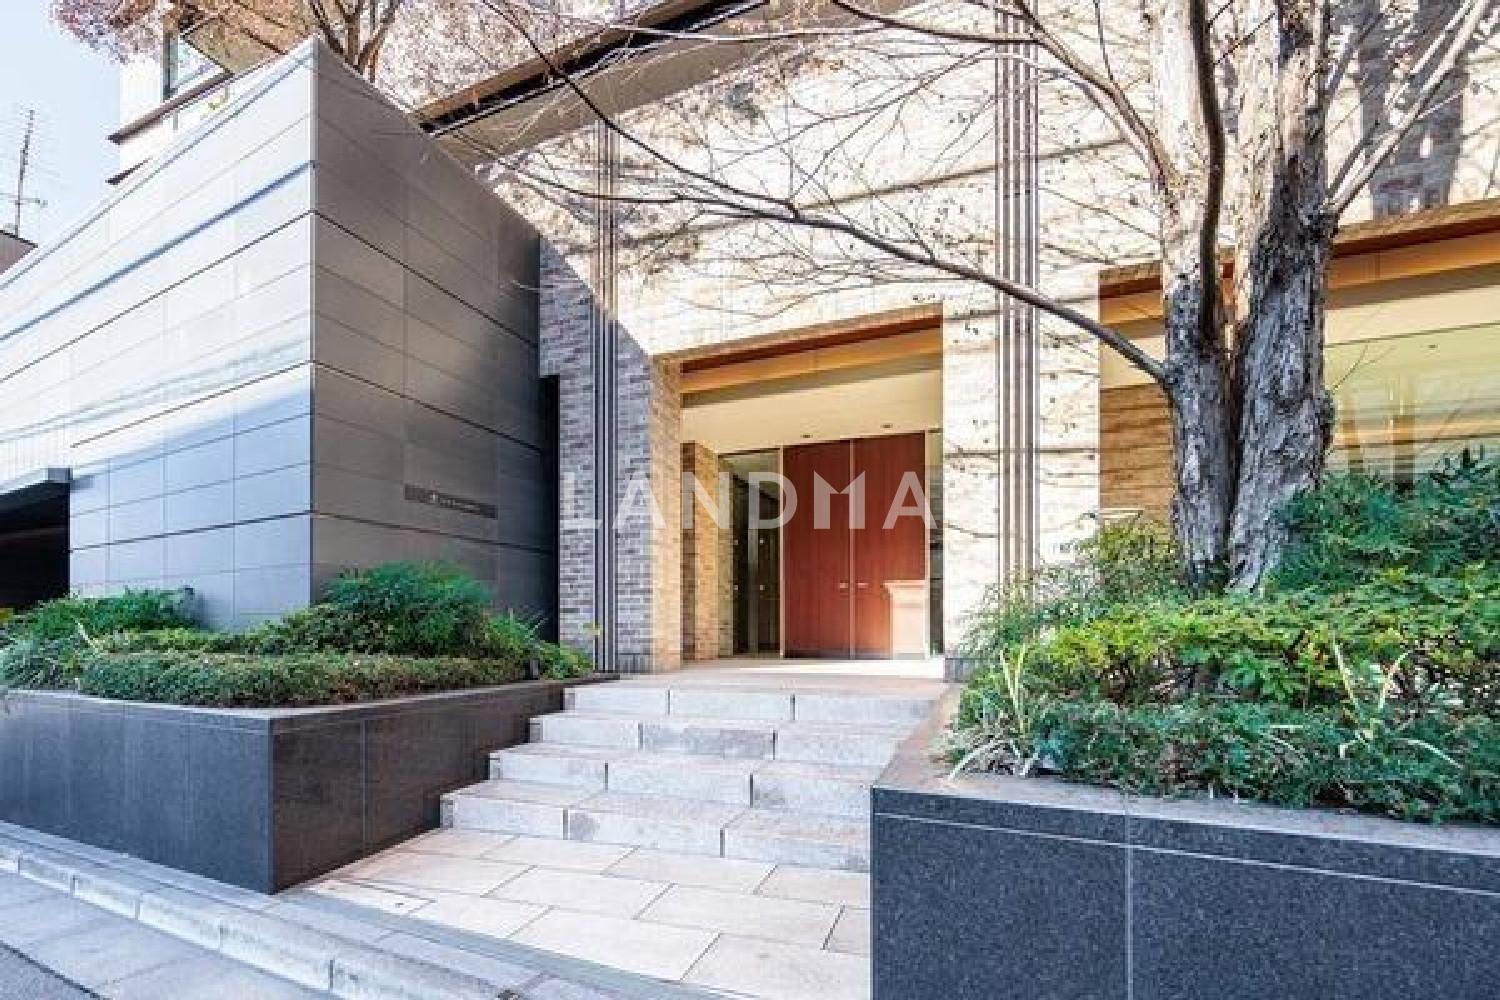
Japan, Tokyos 23 Special Wards, Nishi-Azabu, ザ・パークハウス西麻布霞町
Bedroom
2
Interior Area
1135.16 sqft
Year of Completion
2016
Featuring
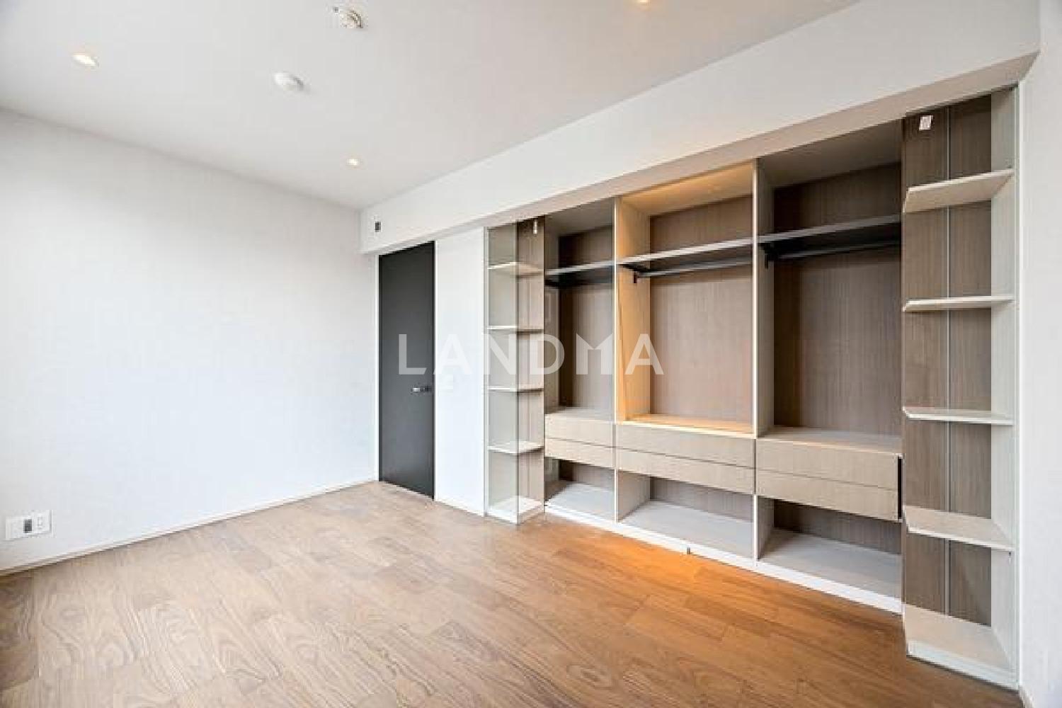
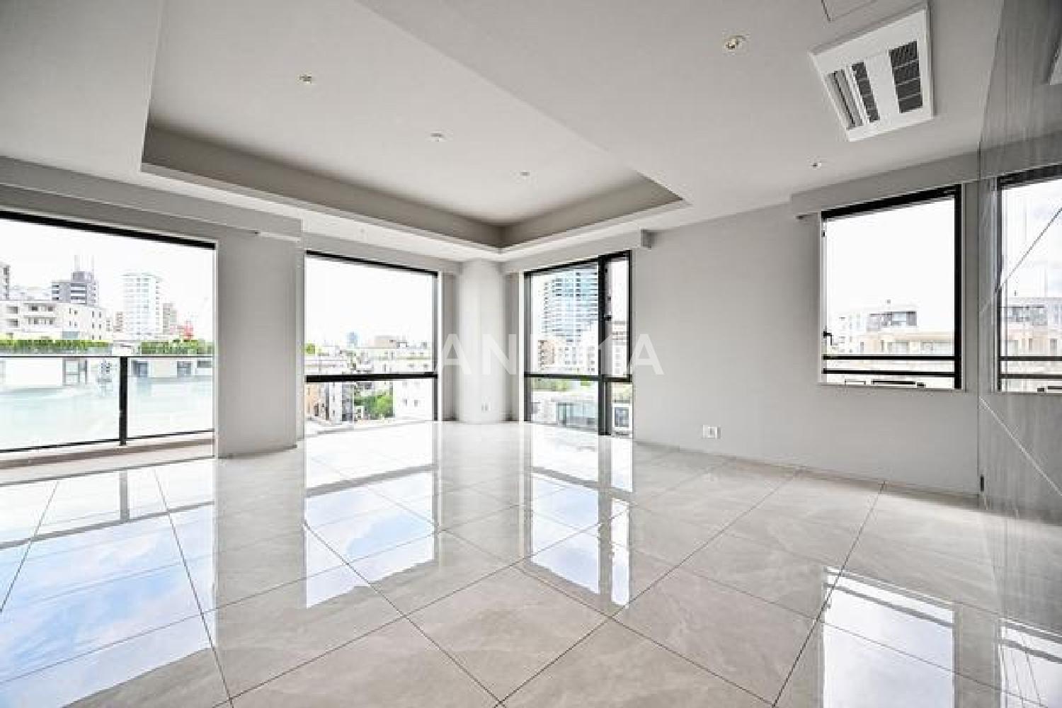
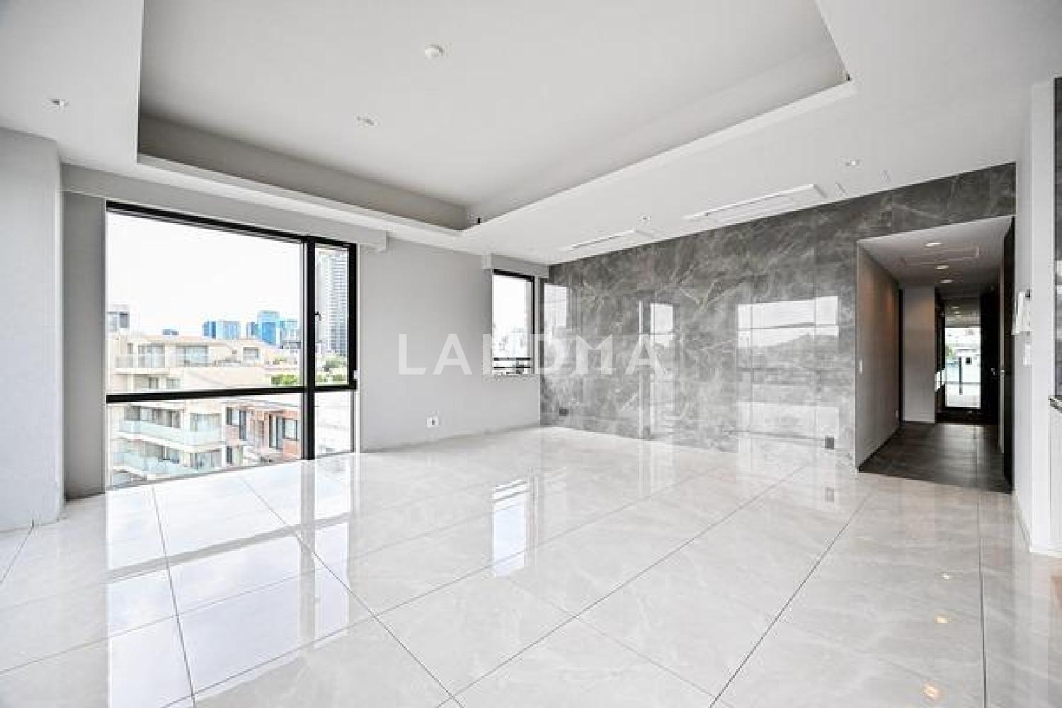
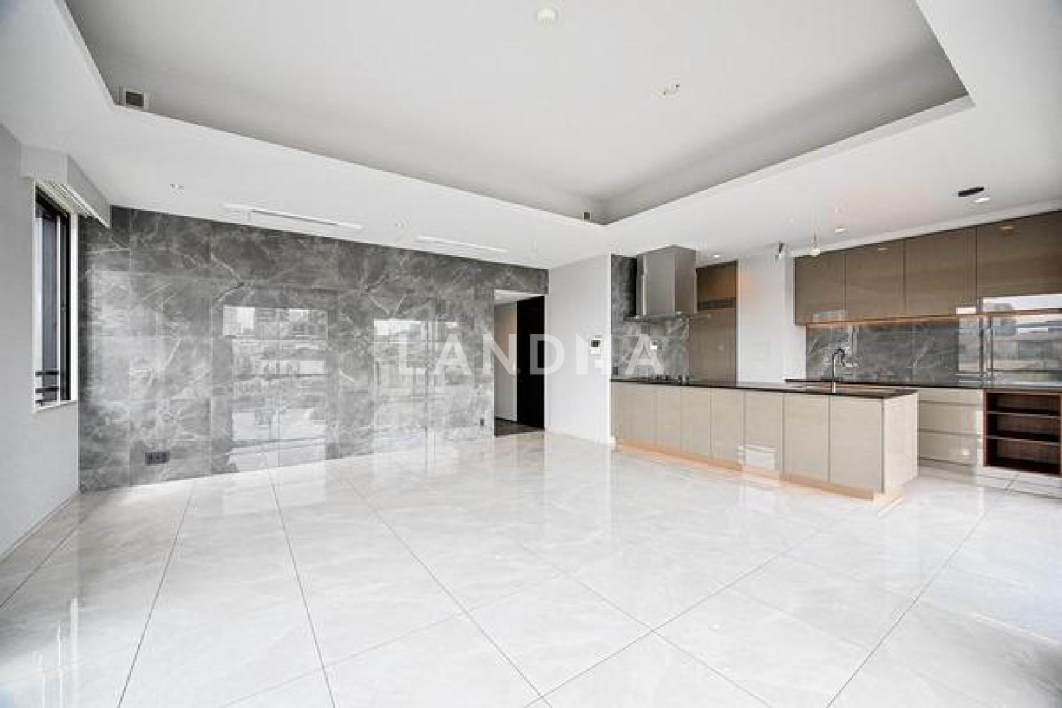
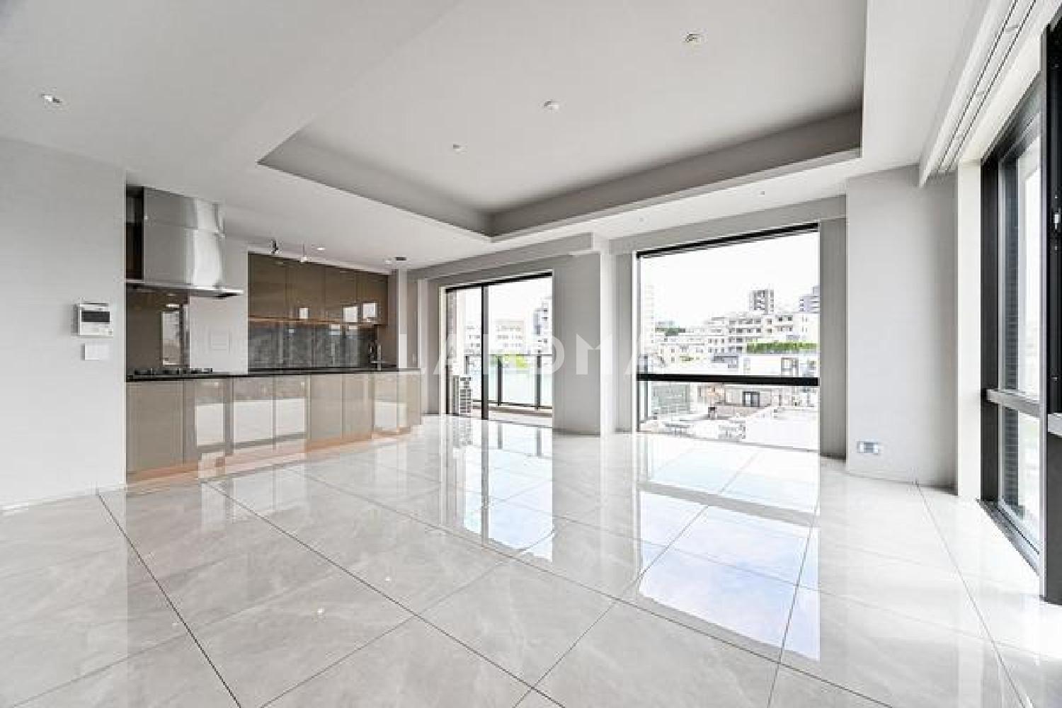
This is a corner unit on the top floor with an area exceeding 100 square meters.
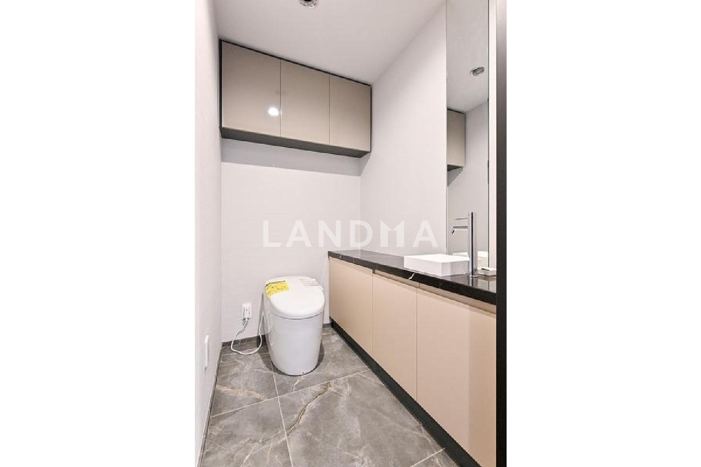
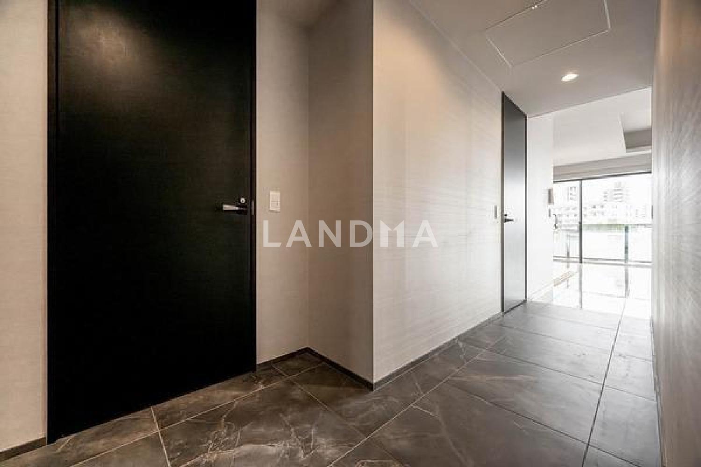
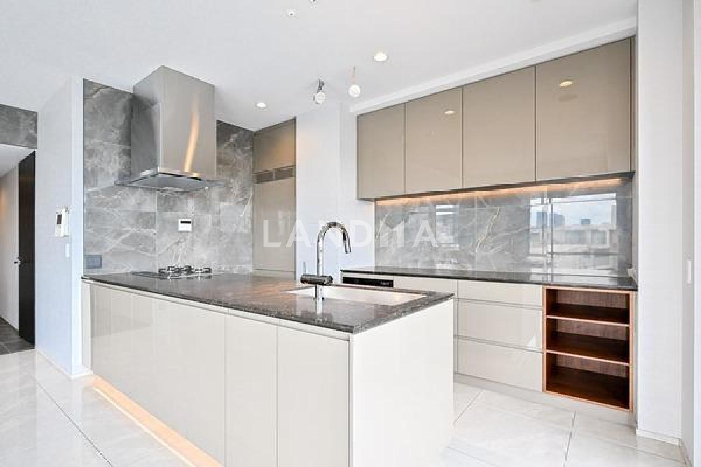
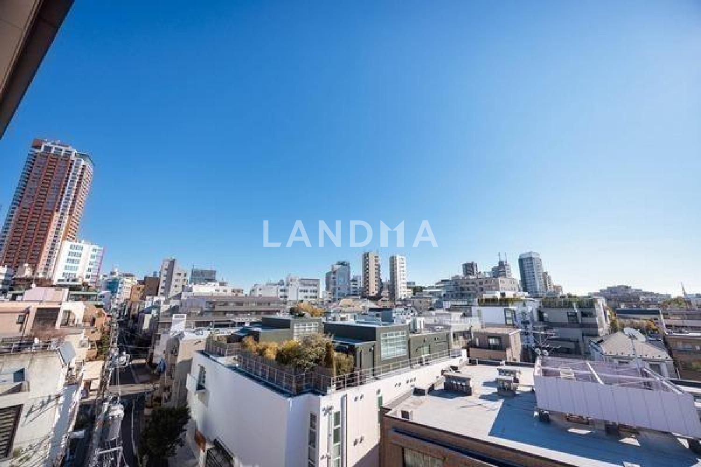
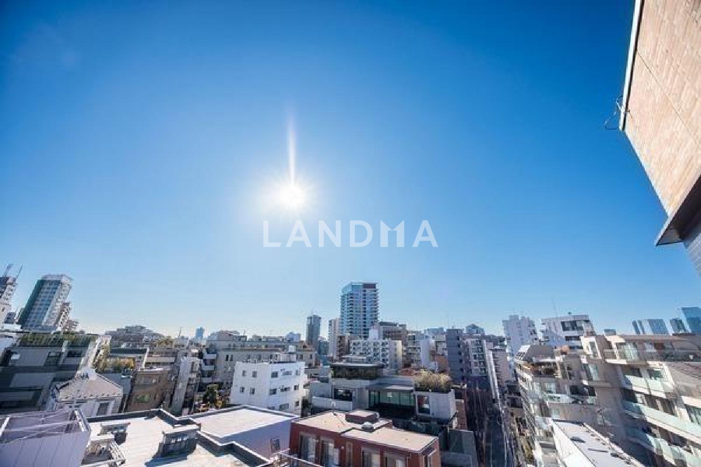
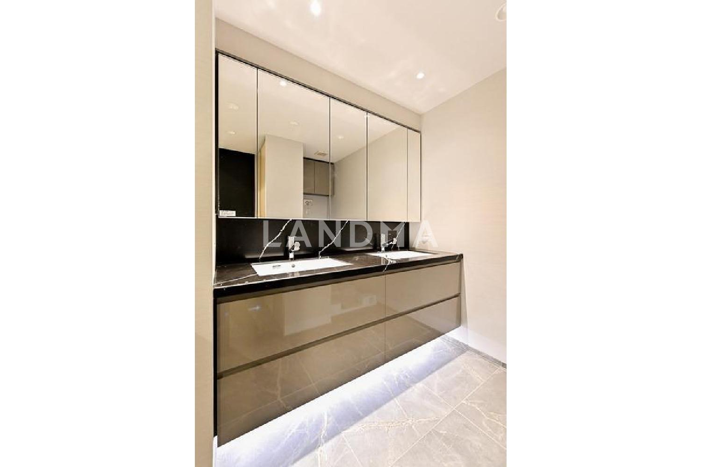
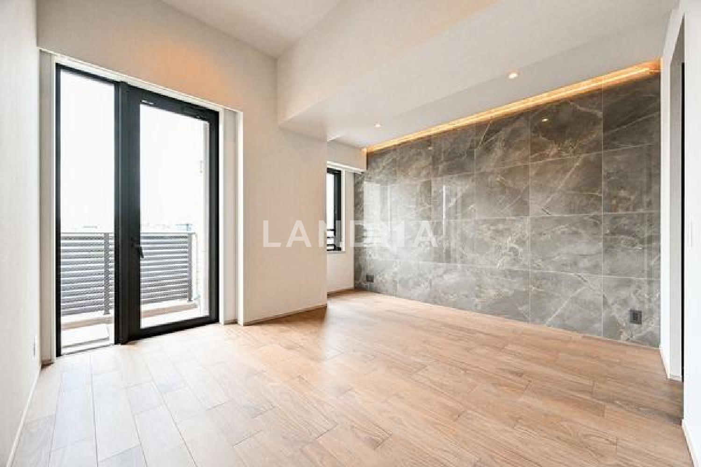

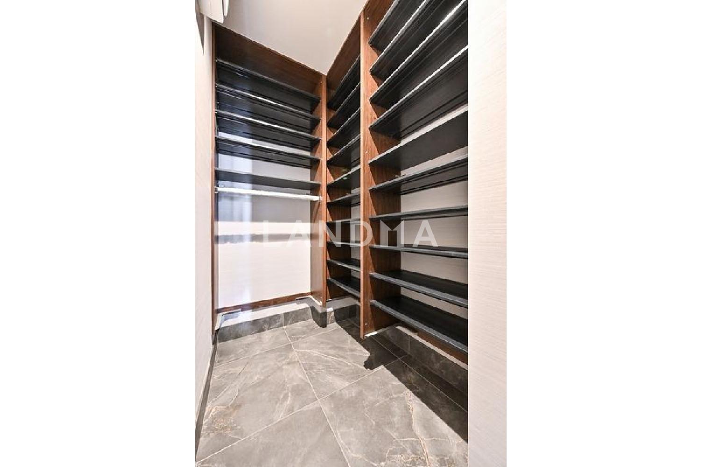
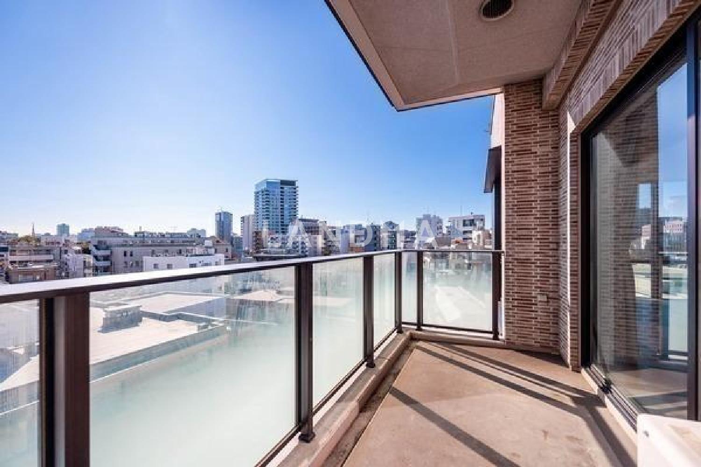
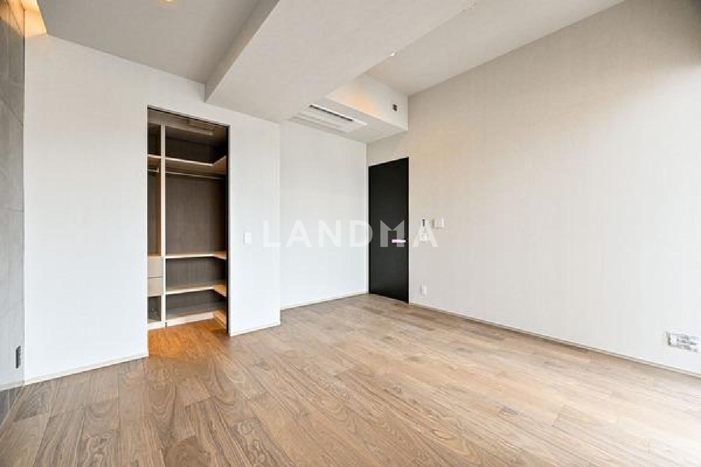
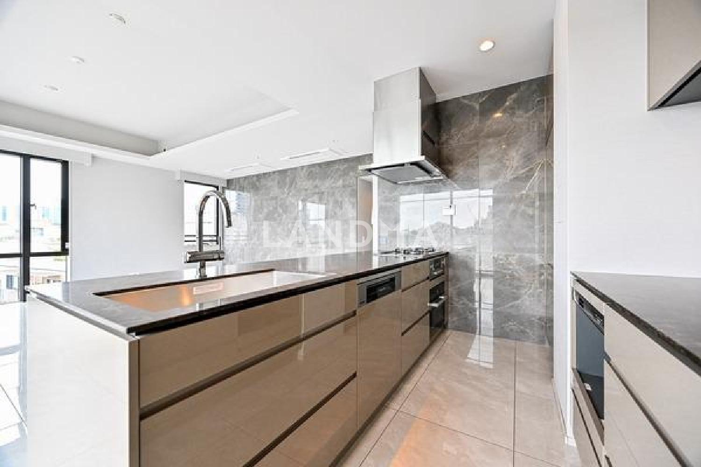
This property is a corner unit on the 5th and top floor, facing southeast and southwest, and comes with two balconies. The living and dining area is about 21.1 tatami mats, an open space with light from two sides. The kitchen, about 5.8 tatami mats, is a face-to-face style and is equipped with a food disposer and a dishwasher. The washroom has a two-way flow layout, and the vanity has a double-bowl design. Both the living and dining area and the about 10-tatami-mat Western-style room are equipped with floor heating. There are also two walk-in closets and a shoe closet, providing ample storage space. A renovation will be carried out in August 2025, including replacing the flooring and wall coverings, as well as the kitchen, bathroom, toilet, and vanity. Pet keeping is allowed (with specific rules), and the property is designed with a quadruple security system and an inner corridor, ensuring high levels of security and privacy.
Property Information
Property Detail
Property Type
Resale
Property Type
Flat / Apartment
Sale Method
Unit Sale / Subdivided Sale
Interior Area
1135.16 sqft
Balcony Area
172.98 sqft
Bedroom
2
Floor
5
Ownership Information
Ownership Type
Freehold
Property Usage
Residential
Interior Condition
Furnishing
Renovated
Price Information
Total Price
$3.301M
Unit Price
$2907.52/sqft
Project Information
Project Name
ザ・パークハウス西麻布霞町
Developer
(株)熊谷組
Renovation Date
2026Year(s)
Total Units
30
Property Location & Surroundings
Schools
Airport
Hospitals
Shopping Malls
Dining
Companies

高宁泽
English
中文
+81368682045

Contact

Online Consultation
张超
English
日本語
中文
+81368682044
Contact
Online Consultation

'%20fill='white'/%3e%3cpath%20d='M16.555%2010.3503L24.2047%2018L16.555%2025.6497L15.1408%2024.2355L21.3763%2018L15.1408%2011.7645L16.555%2010.3503Z'%20fill='%2321343E'/%3e%3c/svg%3e)
Reports Recommended
View More

Special Report
Annual Special Report on Japan in 2025


