

Log In


Preference


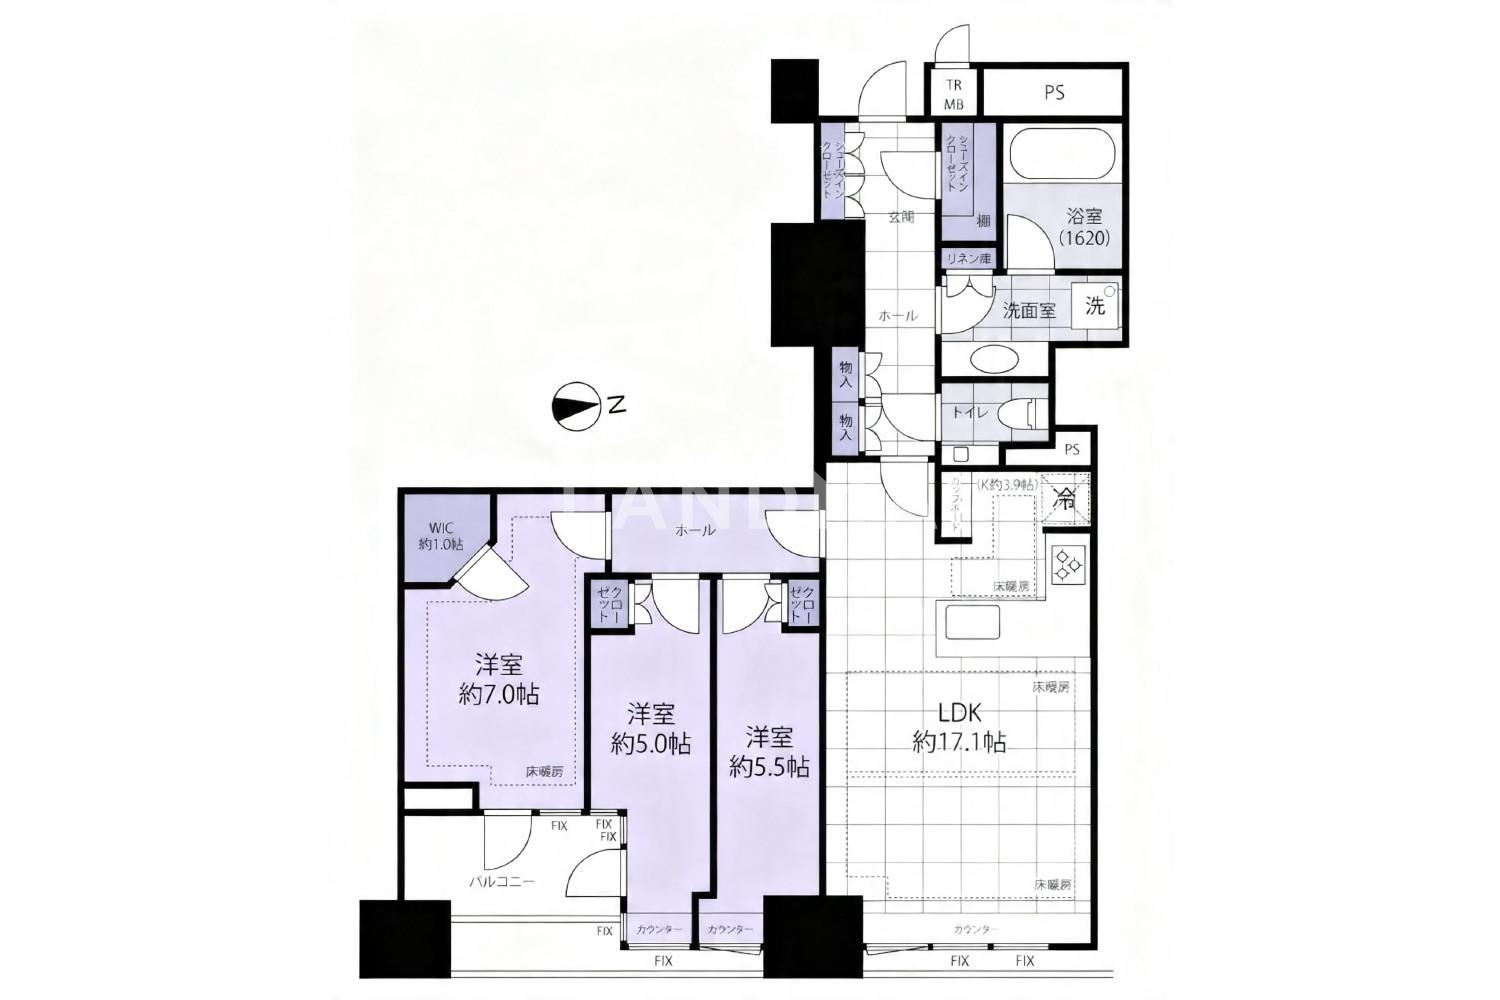
Floor Plan
20 Photos

$3.001M
USD

For reference only, please check the current exchange rate
Japan, Tokyos 23 Special Wards, Mita, 三田ガーデンヒルズ イーストヒル
Bedroom
3
Interior Area
915.69 sqft
Year of Completion
2025
Featuring
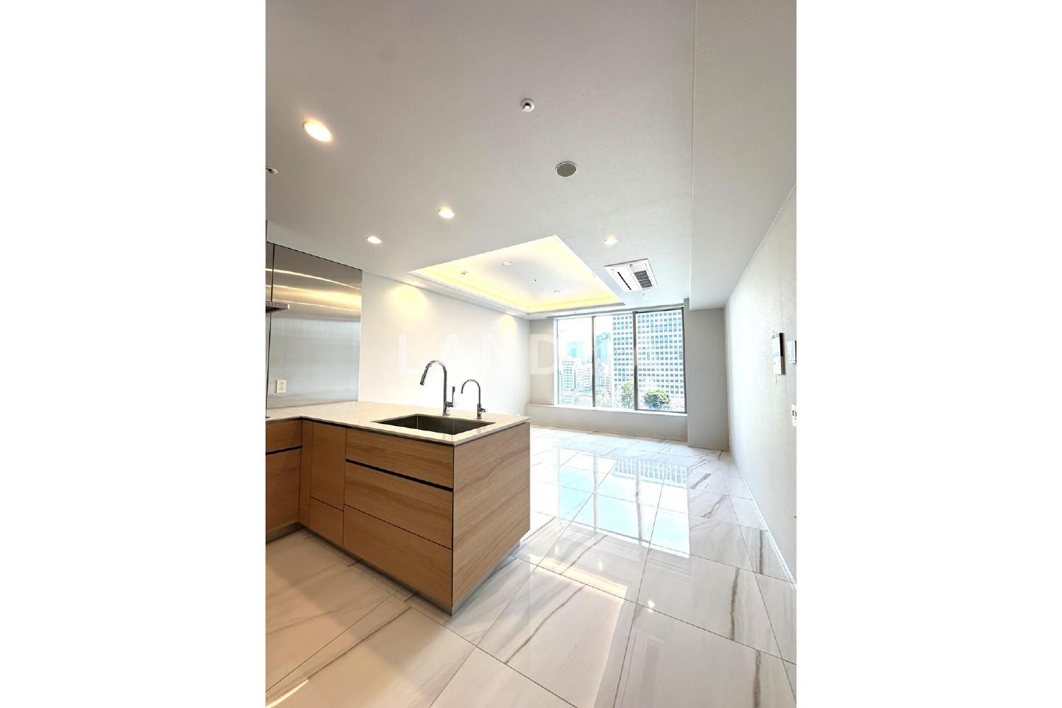
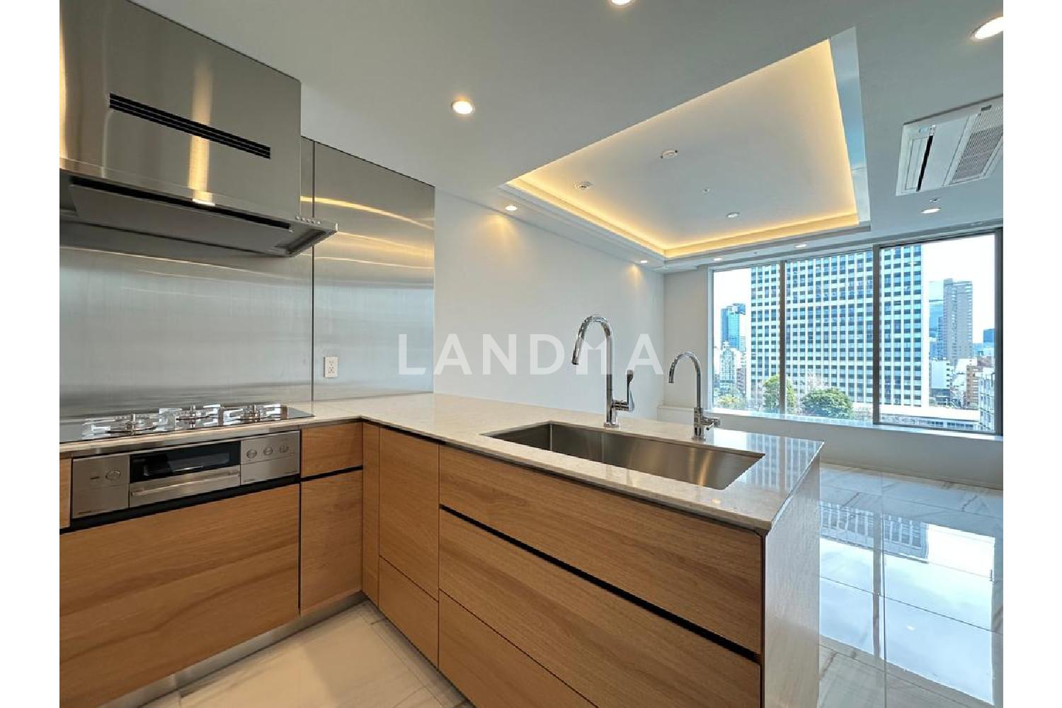
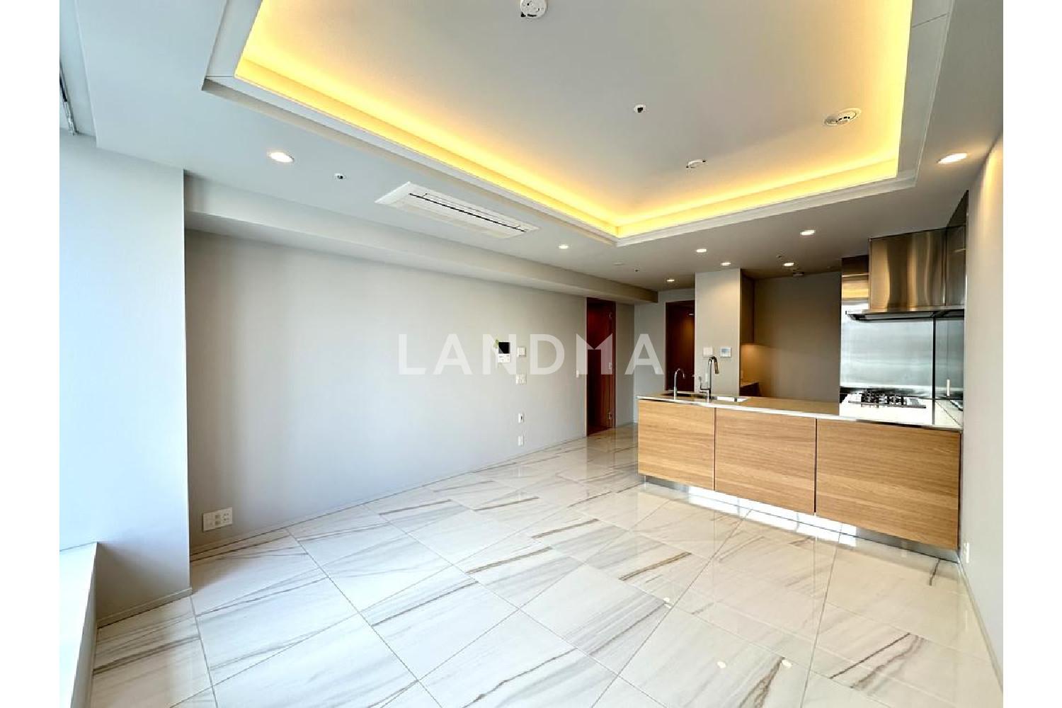
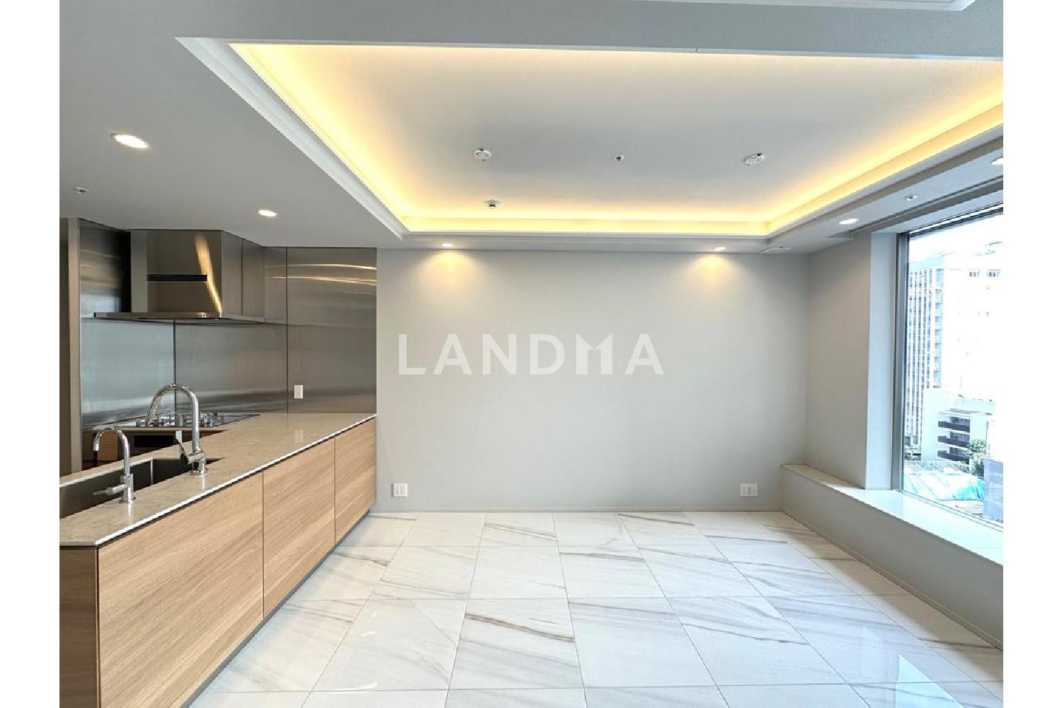
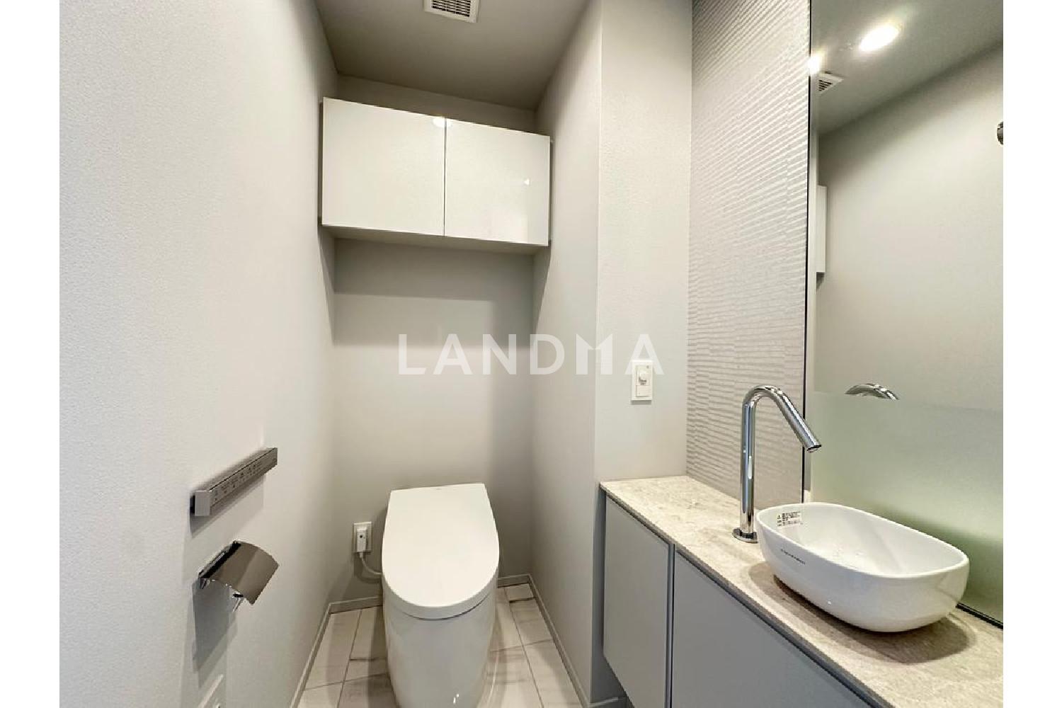
The floor of the LDK (Living, Dining, Kitchen) in this property is fully tiled, and many paid optional owner's styling features were applied during the new construction.
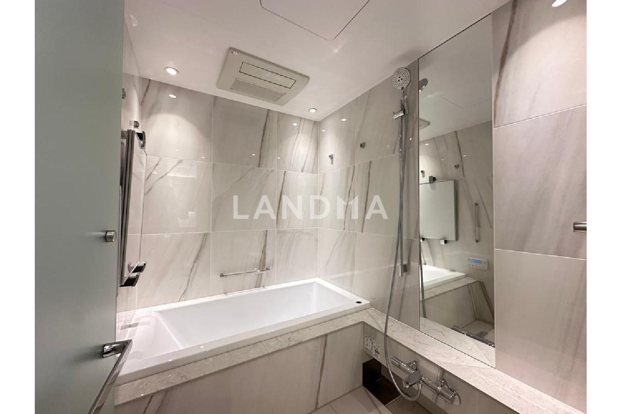
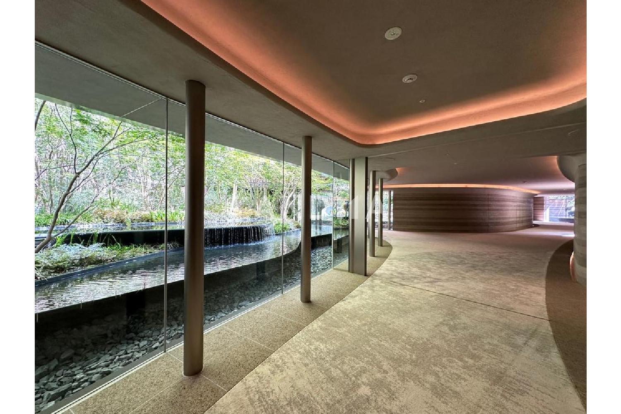
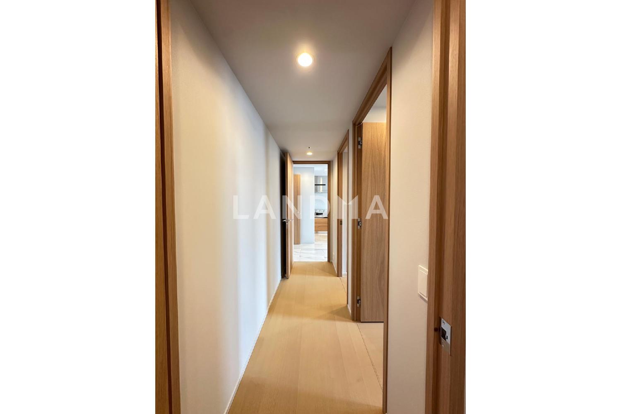
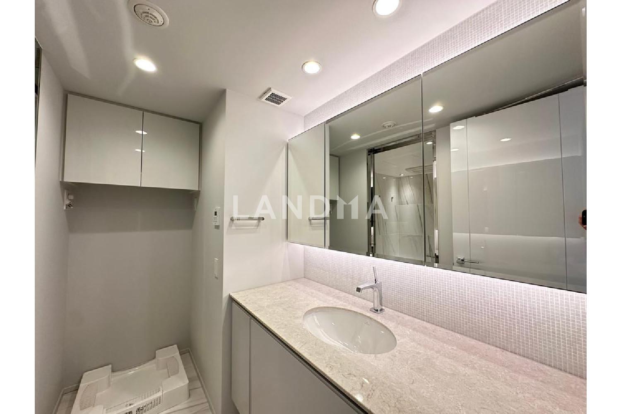
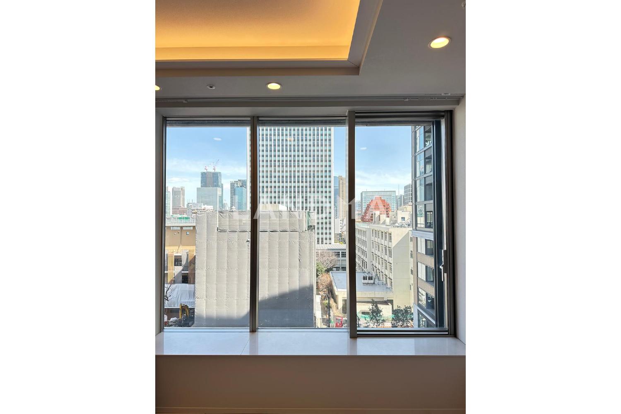
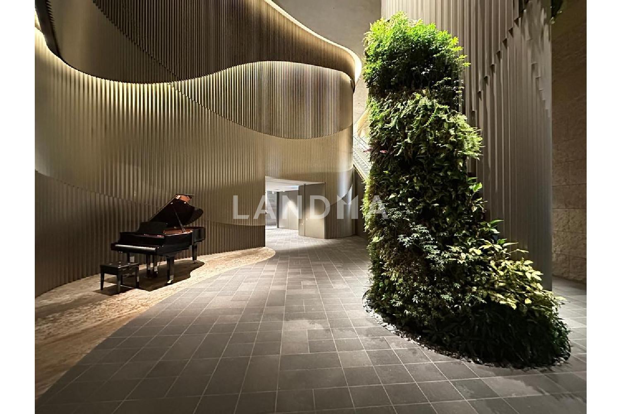
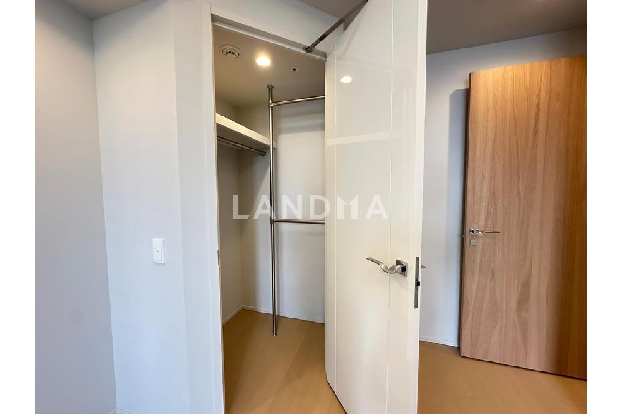
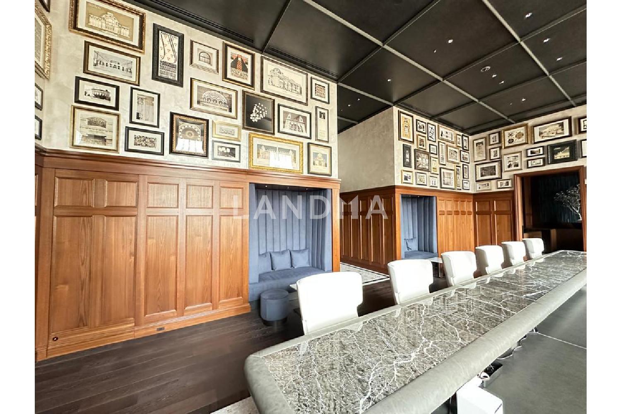
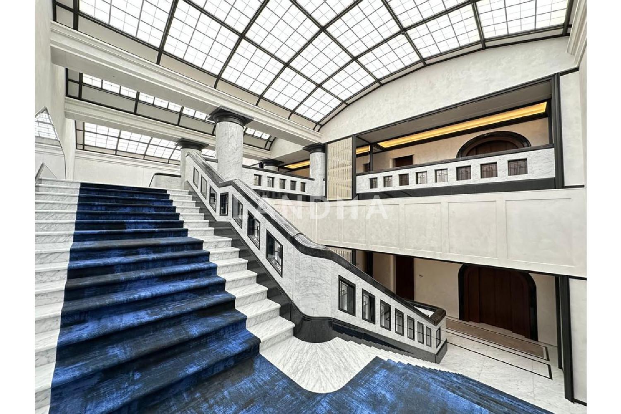
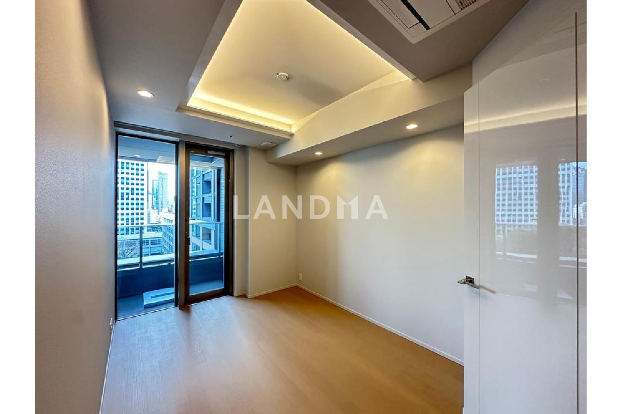
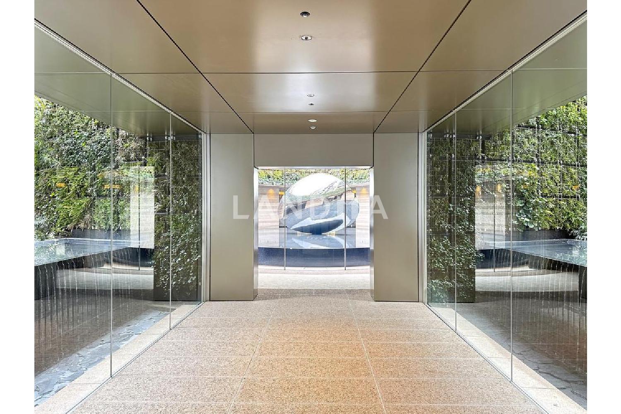
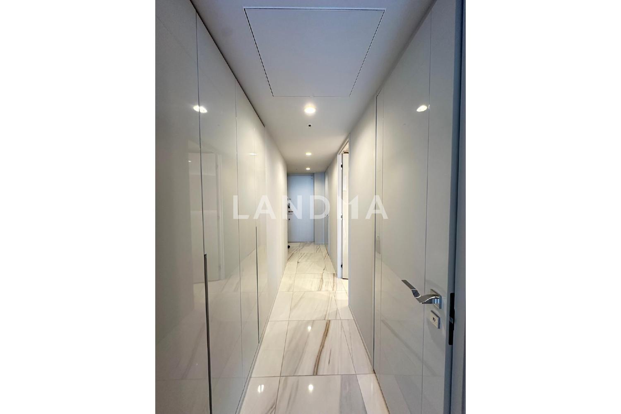
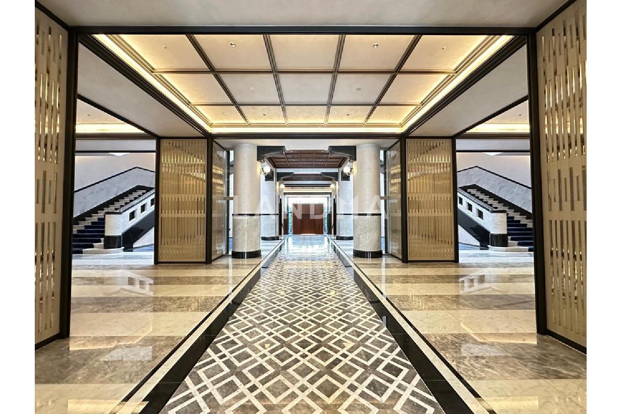
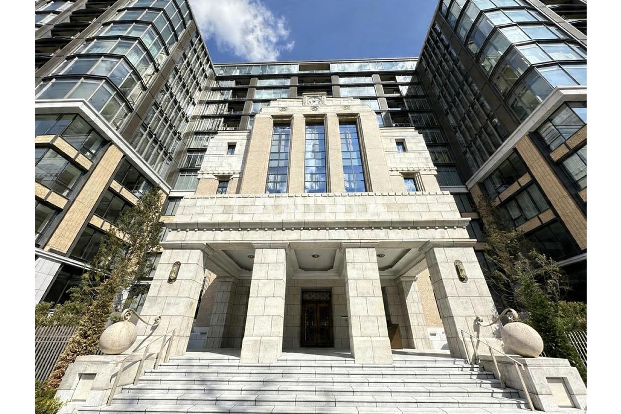
This property is newly built. The entire floor of the LDK is paved with porcelain tiles. Indirect ceiling lighting is installed in the LD (Living, Dining) area and the master bedroom. Each western-style room and the corridor are covered with veneer flooring. There is floor heating in the LD, kitchen, and master bedroom. There are walk-in closets (WIC), walk-in dressing rooms (SIC), and a dedicated toilet room (TR), providing abundant storage space. The kitchen has an L-shaped counter and is equipped with a disposer and a dishwasher. Pet keeping is allowed. The common facilities include concierge service, a bar lounge, a restaurant with a periodically changing menu, a grand entrance that partially preserves and renovates the former Ministry of Posts and Telecommunications building, a vast atrium, a sauna, a fitness gym, etc.
Property Information
Property Detail
Property Type
Resale
Property Type
Flat / Apartment
Sale Method
Unit Sale / Subdivided Sale
Interior Area
915.69 sqft
Balcony Area
54.36 sqft
Bedroom
3
Floor
6
Ownership Information
Ownership Type
Freehold
Property Usage
Residential
Interior Condition
Furnishing
Renovated
Price Information
Total Price
$3.001M
Unit Price
$3276.76/sqft
Project Information
Project Name
三田ガーデンヒルズ イーストヒル
Developer
東急建設大成建設(株)
Total Units
1002
Property Location & Surroundings
Schools
Airport
Hospitals
Shopping Malls
Dining
Companies

高宁泽
English
中文
+81368682045

Contact

Online Consultation
张超
English
日本語
中文
+81368682044
Contact
Online Consultation

'%20fill='white'/%3e%3cpath%20d='M16.555%2010.3503L24.2047%2018L16.555%2025.6497L15.1408%2024.2355L21.3763%2018L15.1408%2011.7645L16.555%2010.3503Z'%20fill='%2321343E'/%3e%3c/svg%3e)
Reports Recommended
View More

Special Report
Annual Special Report on Japan in 2025


