

Log In


Preference


Floor Plan
20 Photos

$1.439M
USD

For reference only, please check the current exchange rate
Japan, Tokyos 23 Special Wards, Kachidoki, パークタワー勝どきサウス
Bedroom
3
Interior Area
779.09 sqft
Year of Completion
2023
Featuring
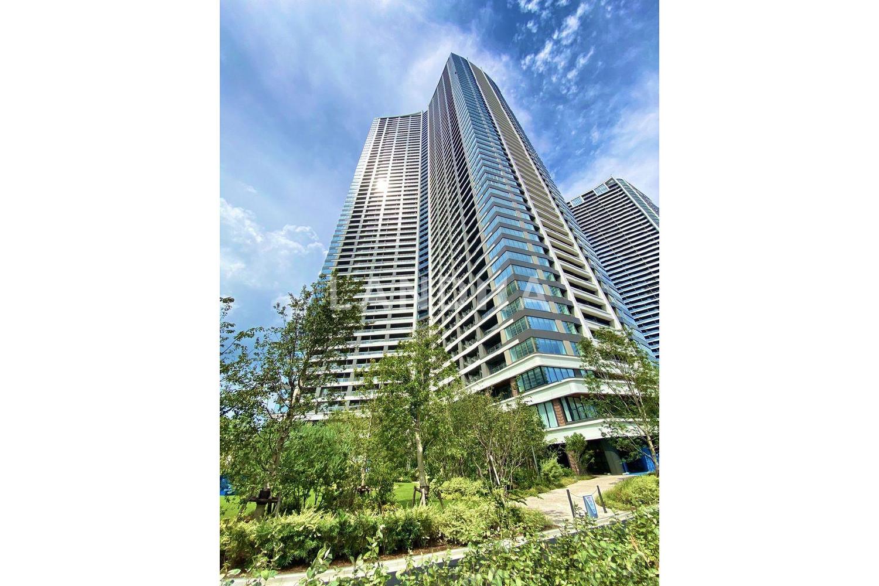
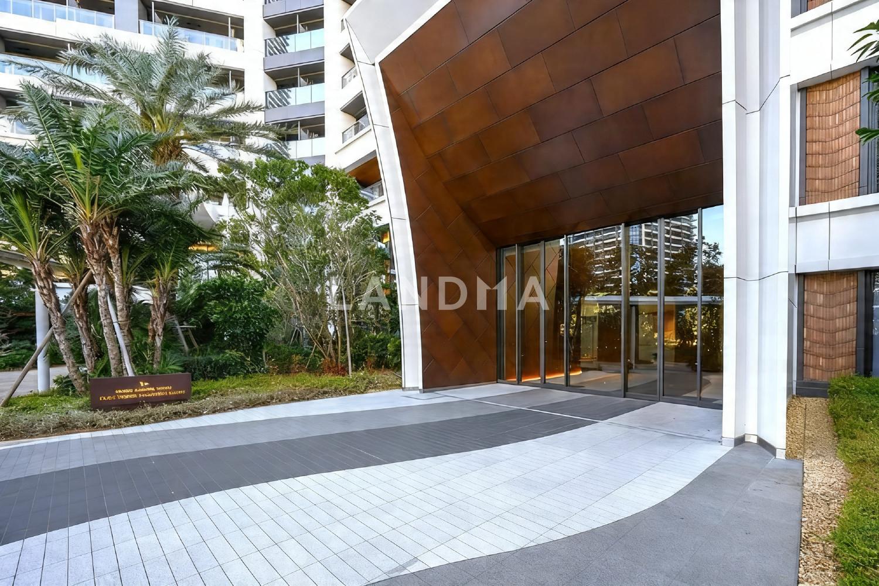
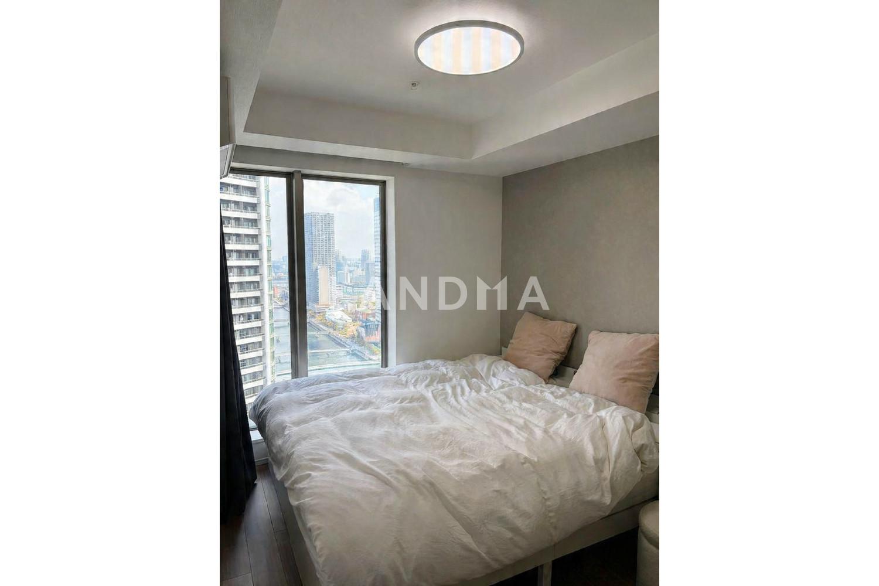
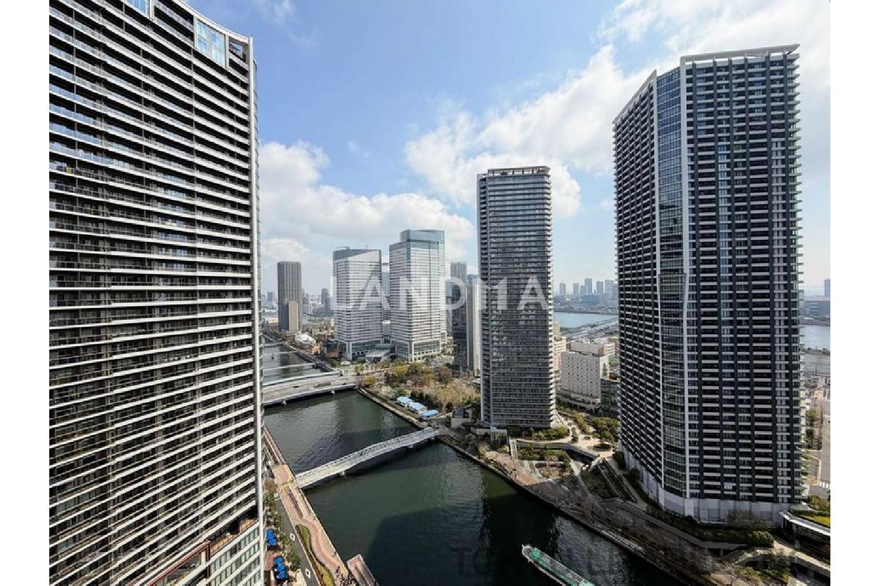
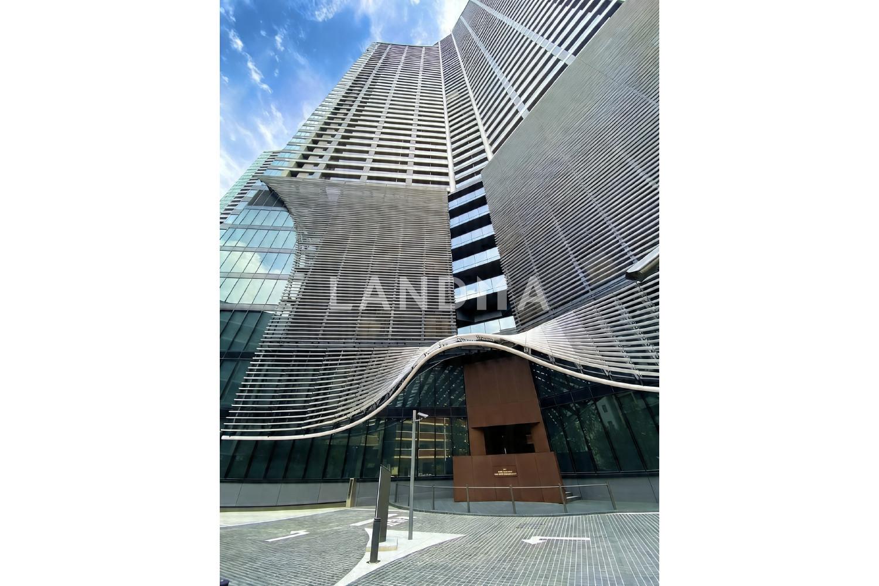
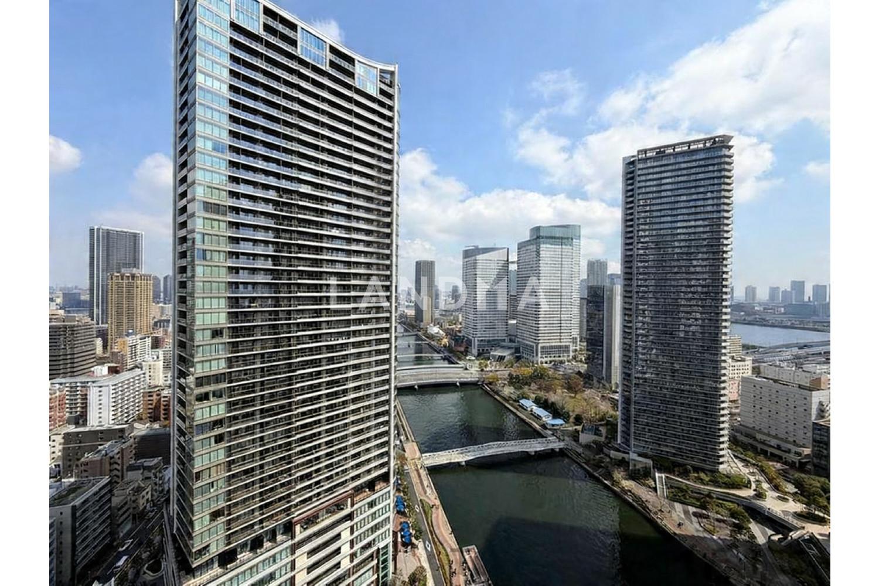
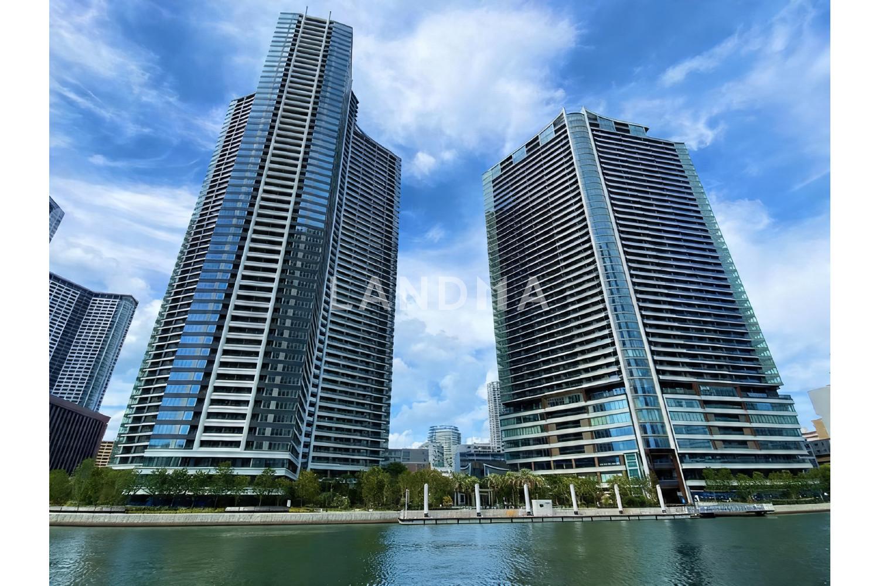
The property is in the Symbol Mansion in Katsu-doki, and the room offers a view of the canal.
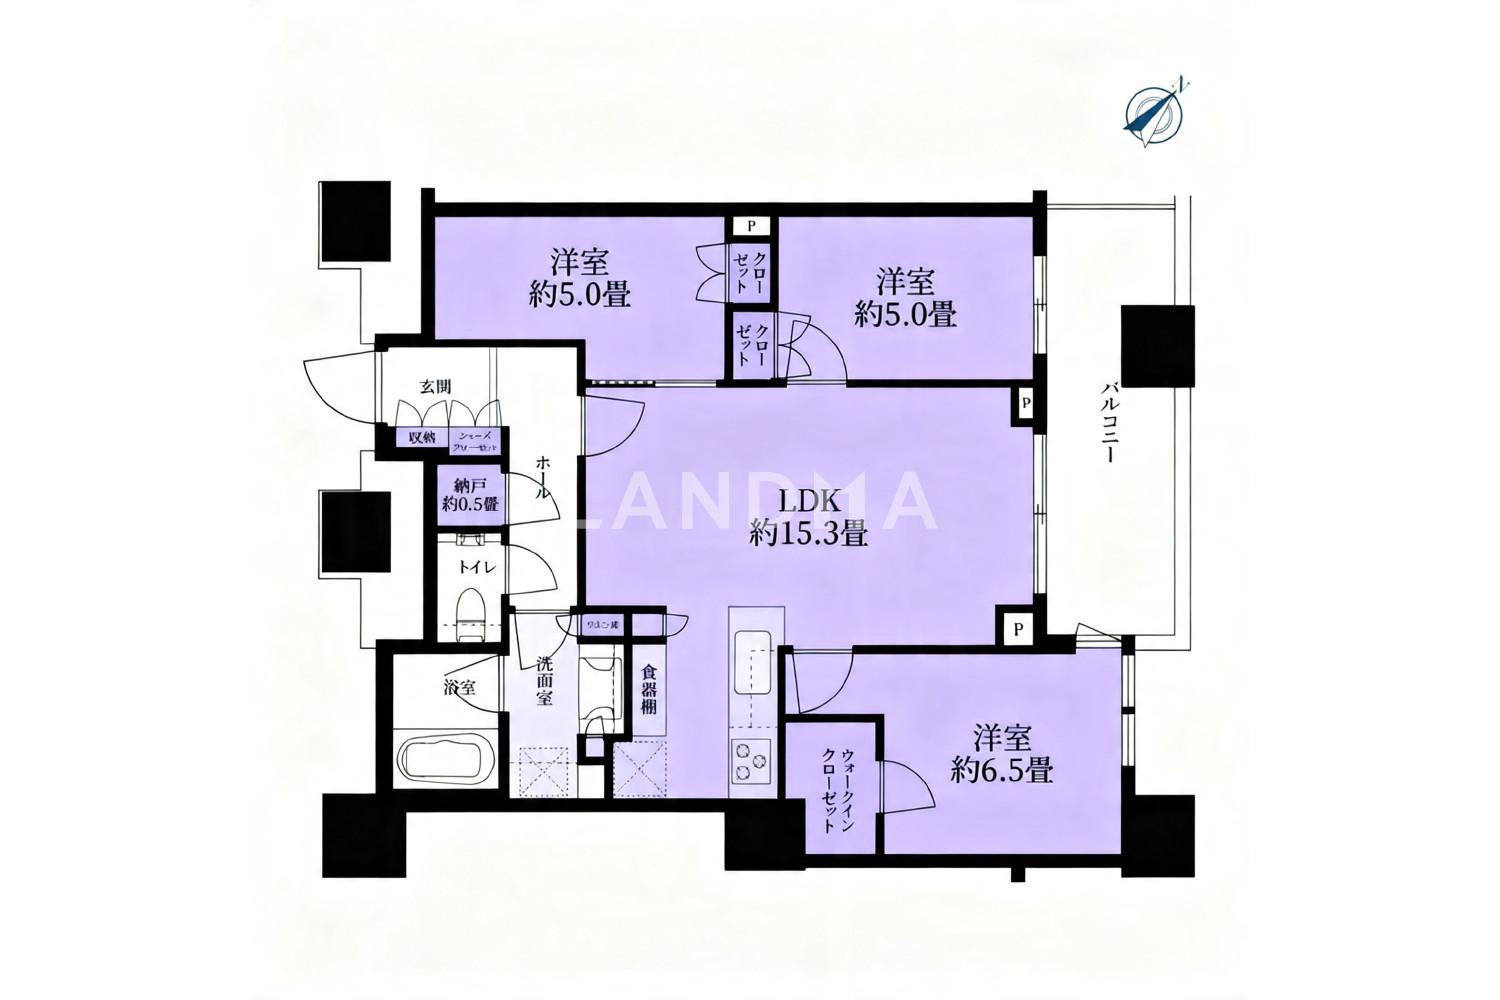
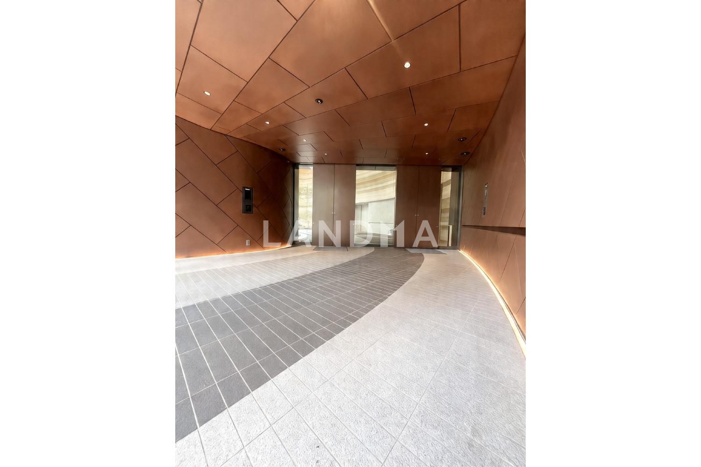
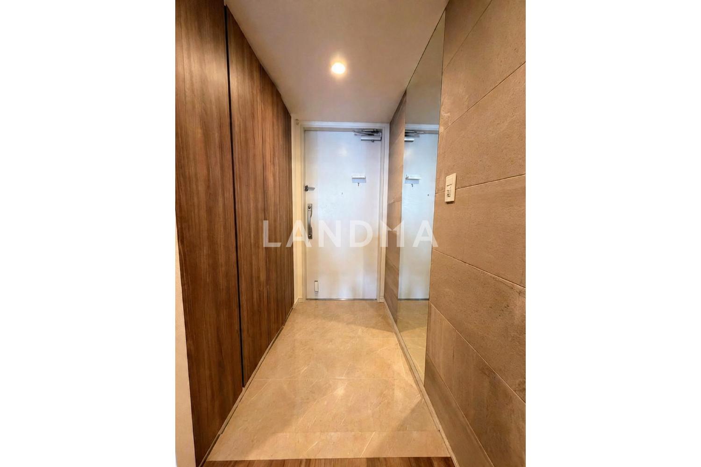
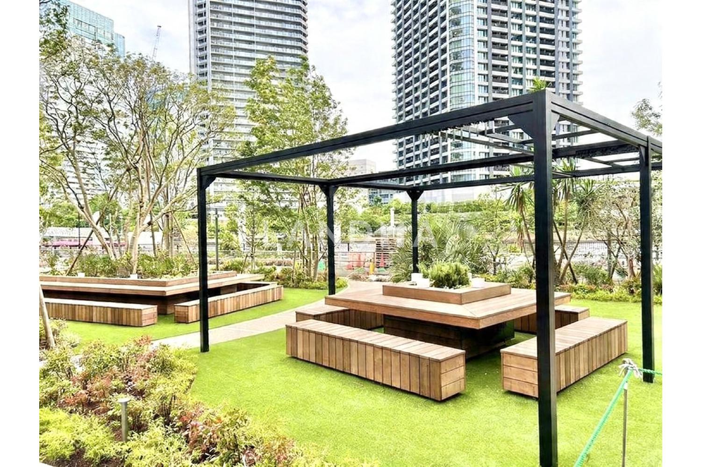
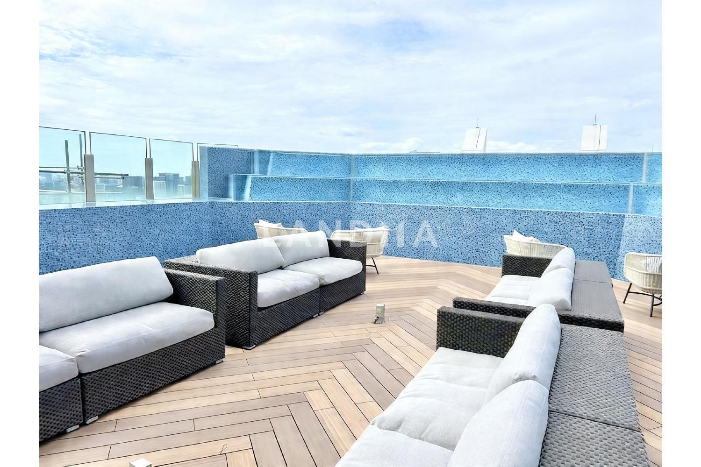
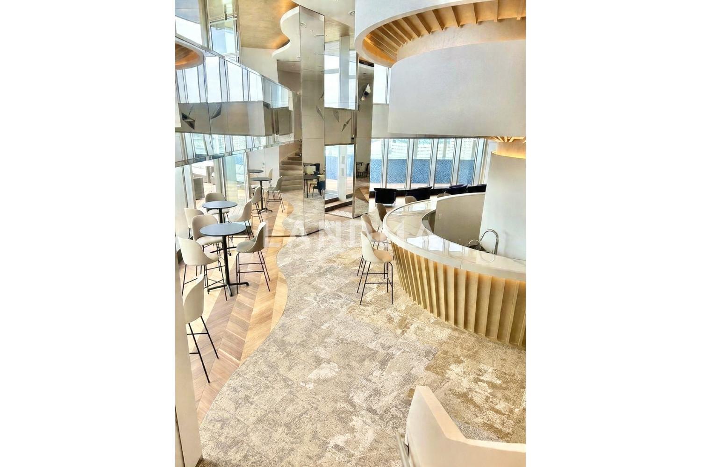
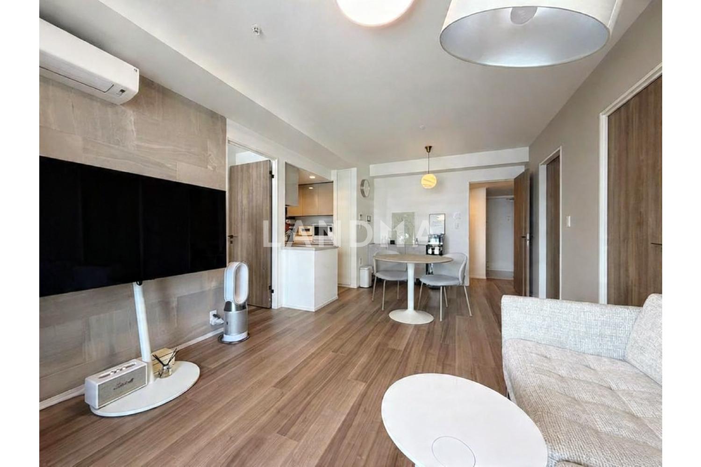
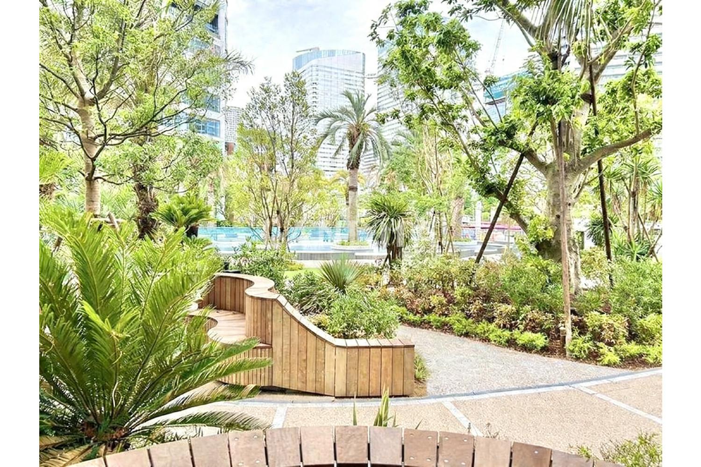
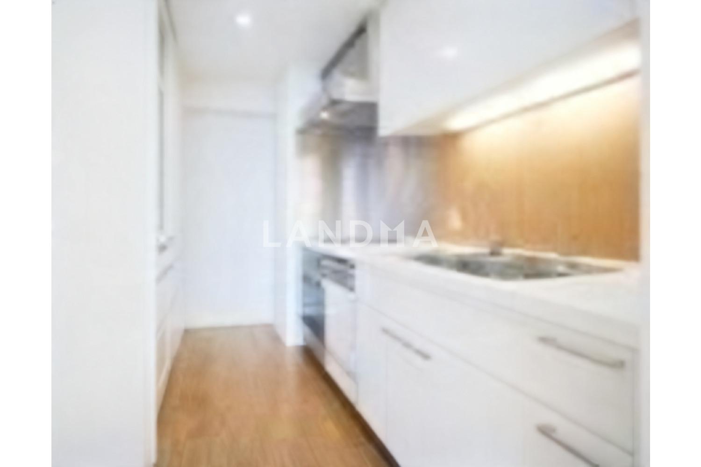
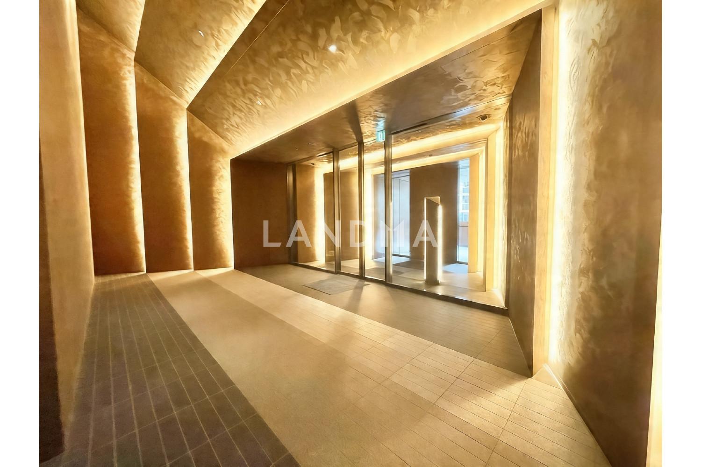
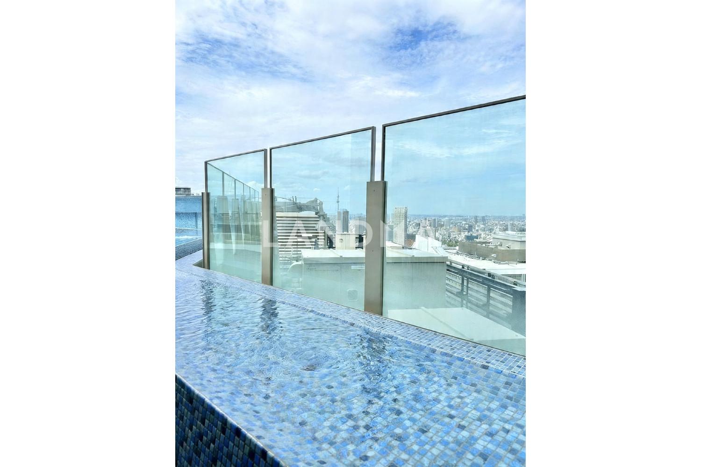
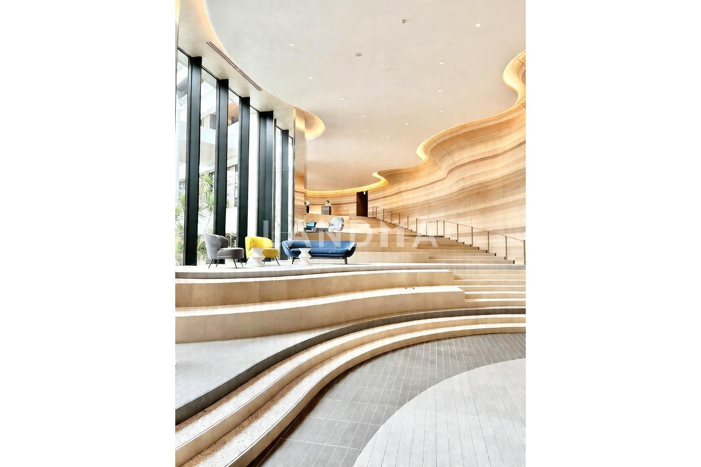
The combined living, dining, and kitchen area is about 15.3 tatami mats, which is quite spacious. The light from outside shines all the way into the living room. You can overlook the canal from the balcony. There are also walk-in closets and storage rooms, providing ample storage space. The shared facilities are well-equipped. On the first floor of the South Building, there are a fitness room, a café, a BBQ garden, etc. On the second floor, there is a book corridor and a terrace. On the 53rd floor, there is a rooftop lounge and a sky deck. On the third floor of the Mid Building, there is a community space. On the eighth floor, there are a lounge, a party room, a theater room, etc. Some facilities require a fee. In addition, it is possible to keep pets within the limits stipulated by the regulations.
Property Information
Property Detail
Property Type
Resale
Property Type
Flat / Apartment
Sale Method
Unit Sale / Subdivided Sale
Interior Area
779.09 sqft
Balcony Area
116.57 sqft
Bedroom
3
Floor
29
Ownership Information
Ownership Type
Freehold
Property Usage
Residential
Interior Condition
Furnishing
Renovated
Price Information
Total Price
$1.439M
Unit Price
$1847.54/sqft
Project Information
Project Name
パークタワー勝どきサウス
Total Units
1665
Property Location & Surroundings
Schools
Airport
Hospitals
Shopping Malls
Dining
Companies

高宁泽
English
中文
+81368682045

Contact

Online Consultation
张超
English
日本語
中文
+81368682044
Contact
Online Consultation

'%20fill='white'/%3e%3cpath%20d='M16.555%2010.3503L24.2047%2018L16.555%2025.6497L15.1408%2024.2355L21.3763%2018L15.1408%2011.7645L16.555%2010.3503Z'%20fill='%2321343E'/%3e%3c/svg%3e)
Reports Recommended
View More

Special Report
Annual Special Report on Japan in 2025


