

Log In


Preference


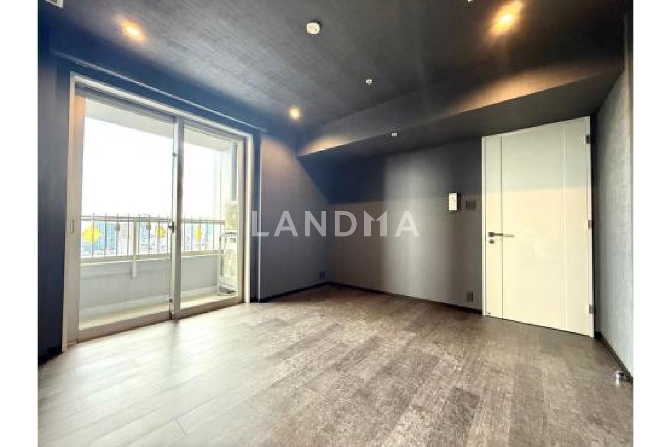
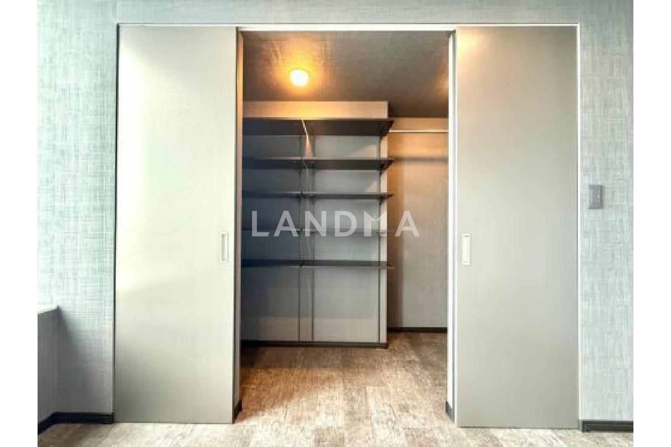
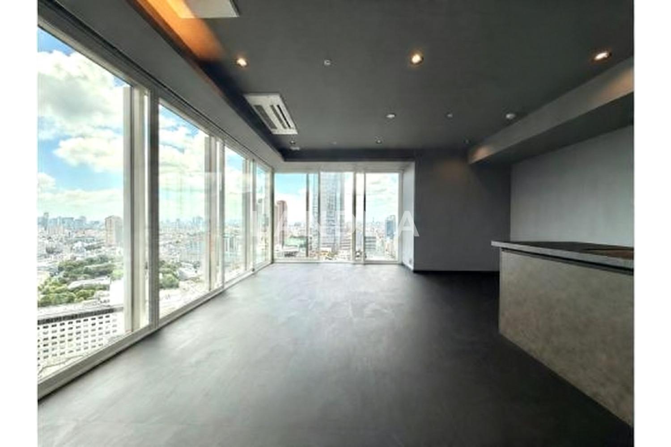
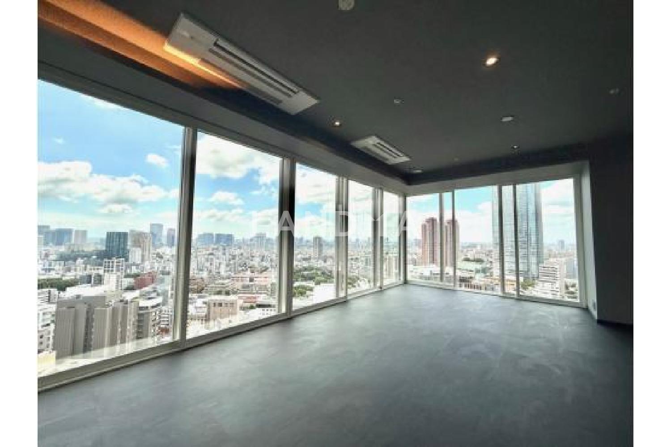
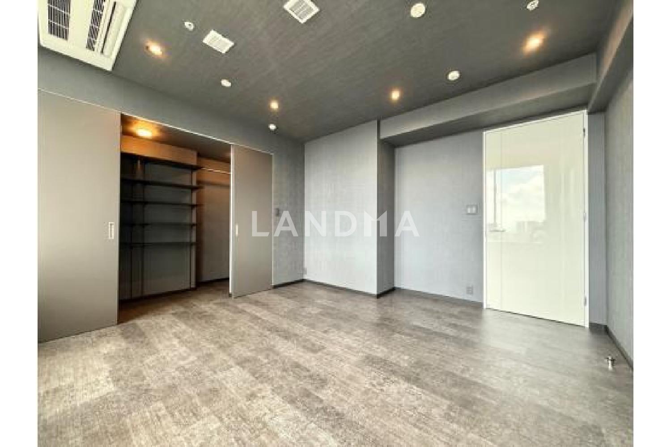
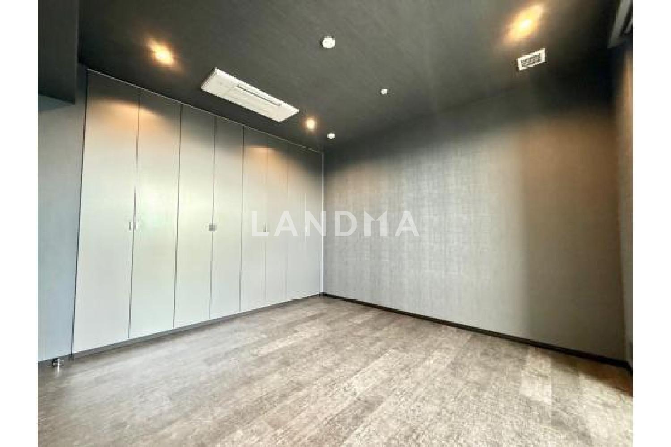
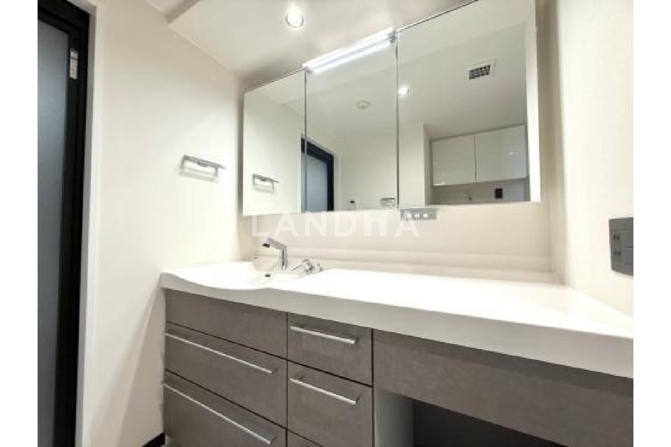
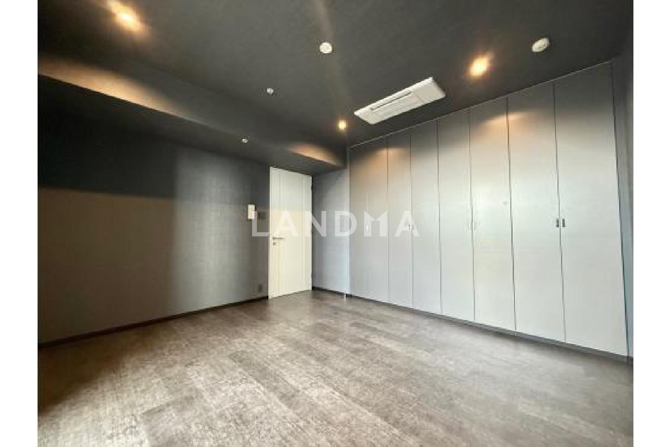
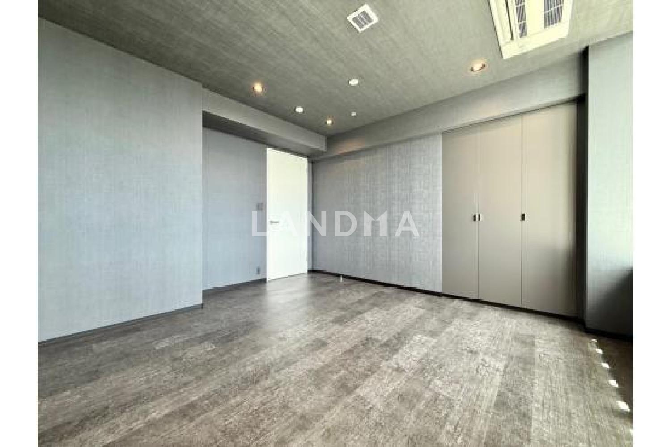
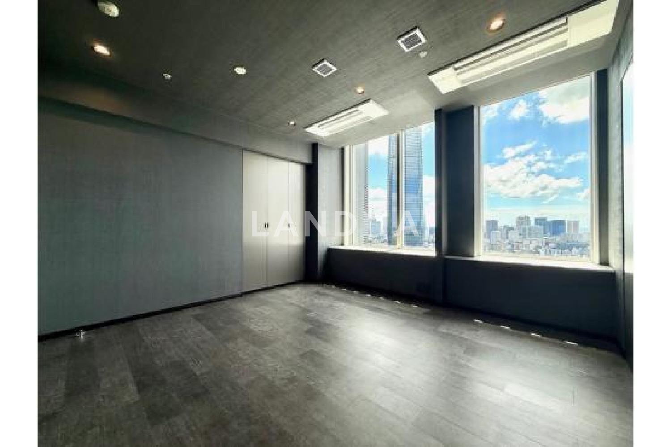
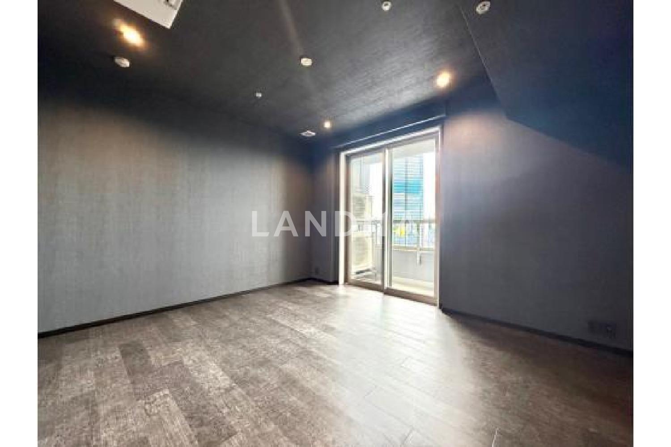
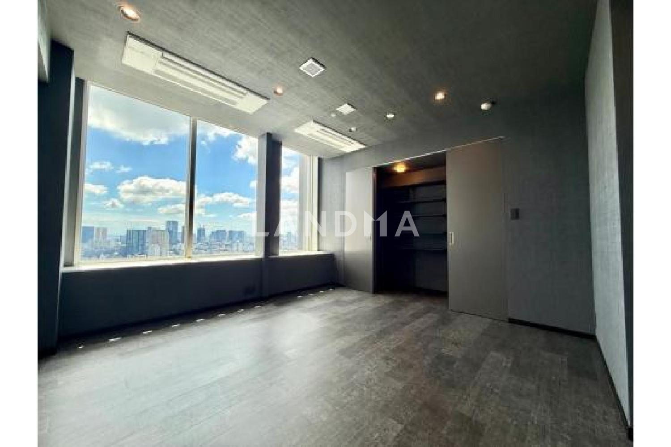
Floor Plan
20 Photos

¥21.115M
RMB

For reference only, please check the current exchange rate
Japan, Tokyos 23 Special Wards, THE ROPPONGI TOKYO
Bedroom
2
Interior Area
98.27 m²
Year of Completion
2011
Featuring
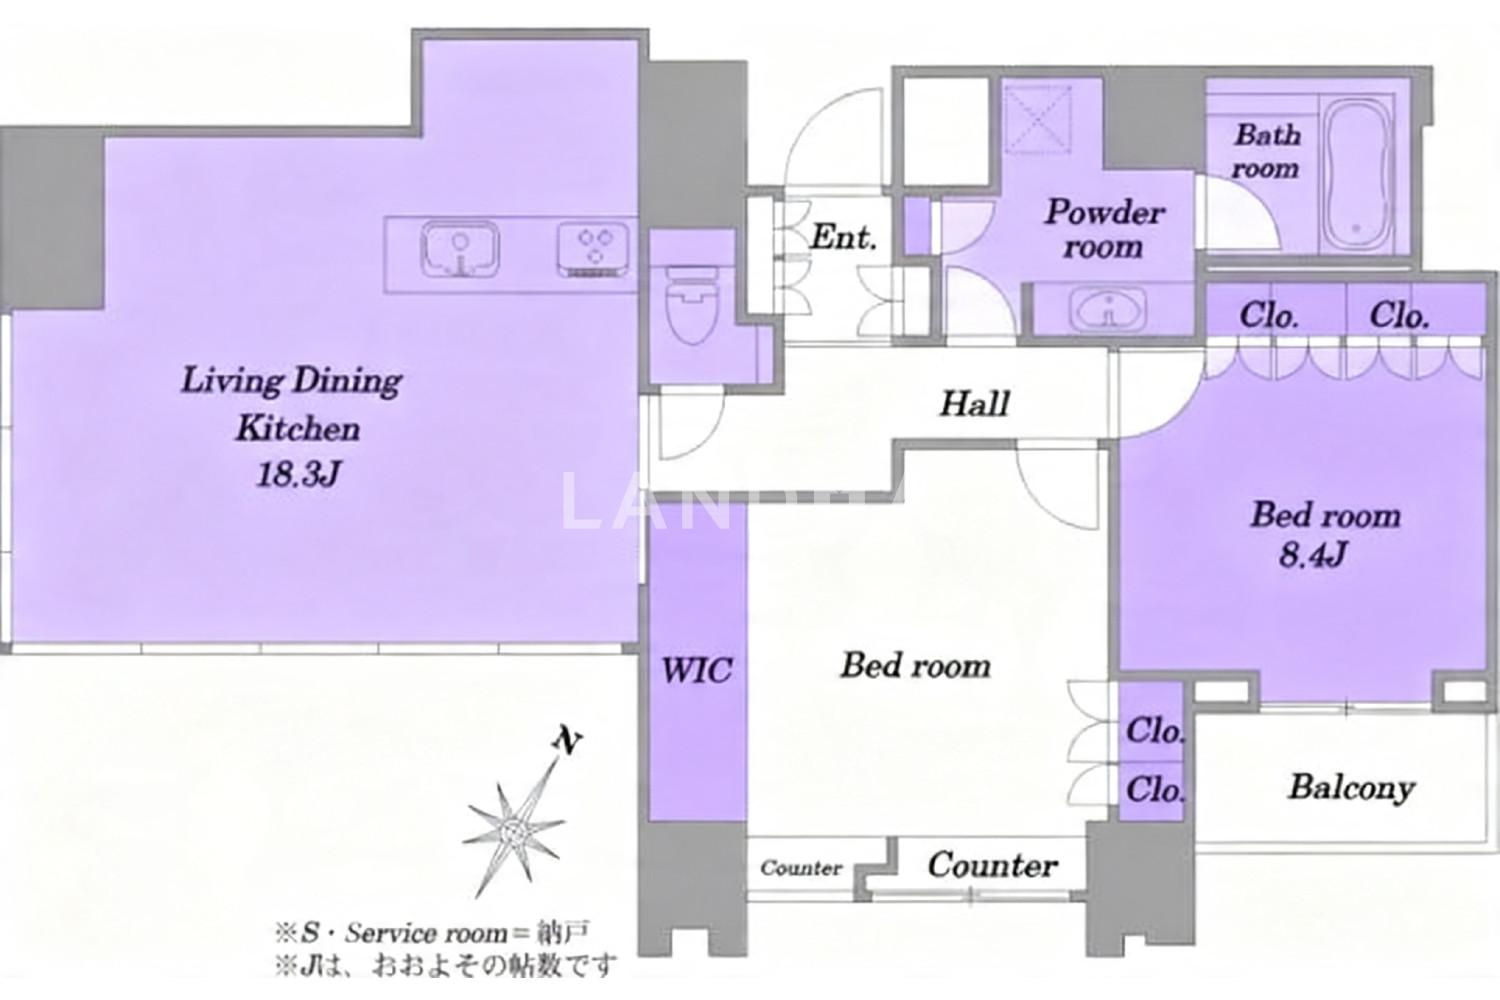
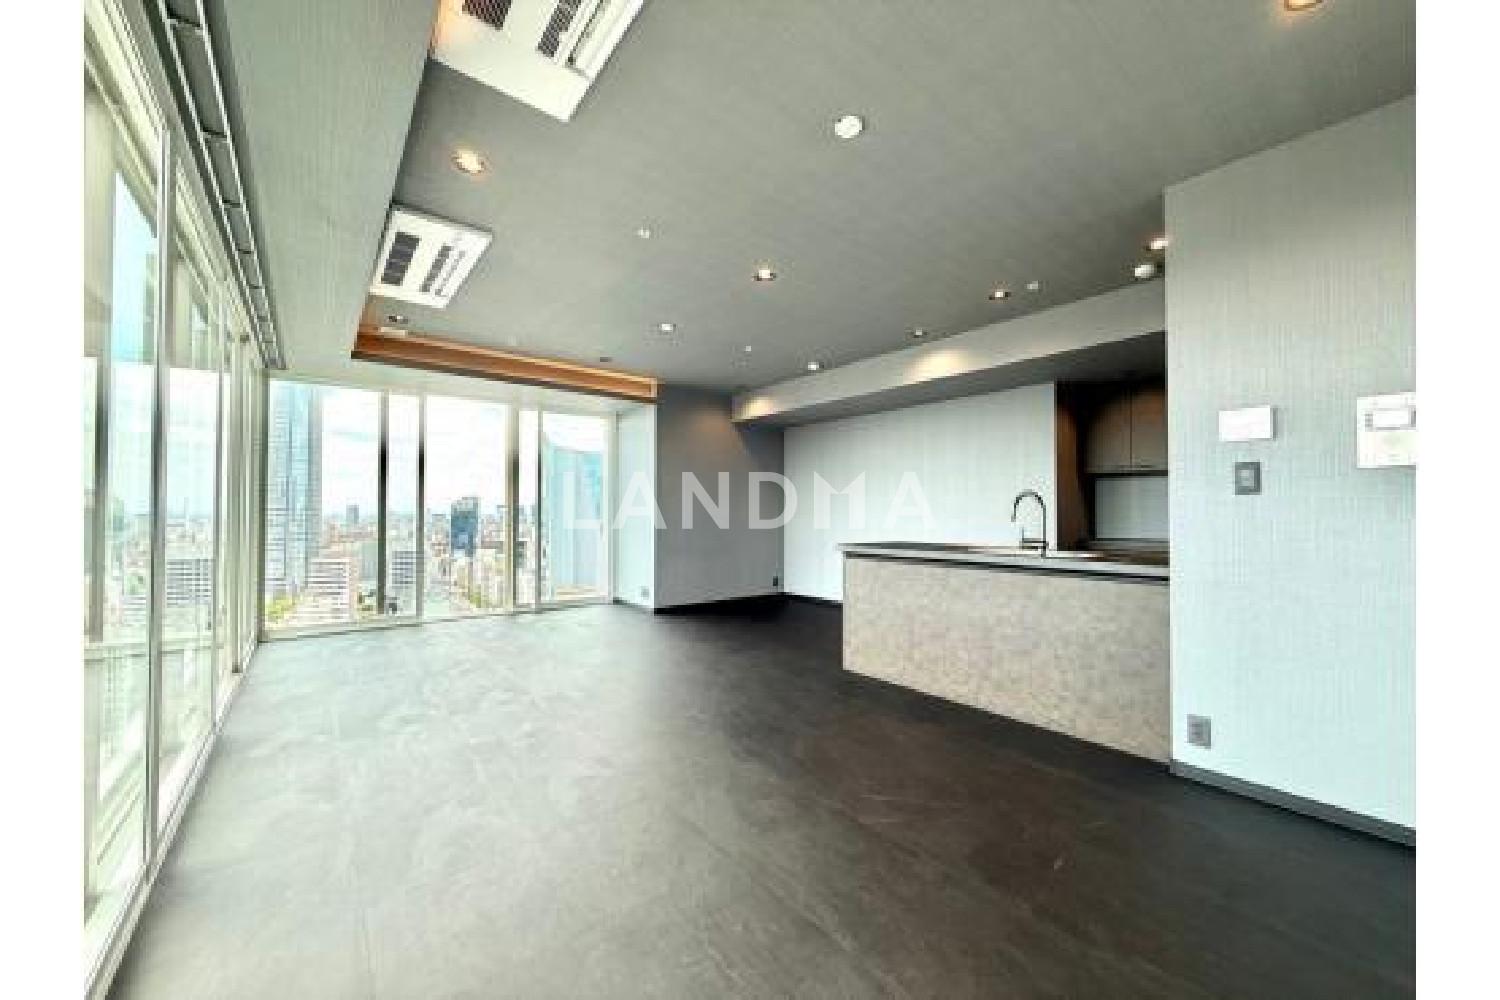
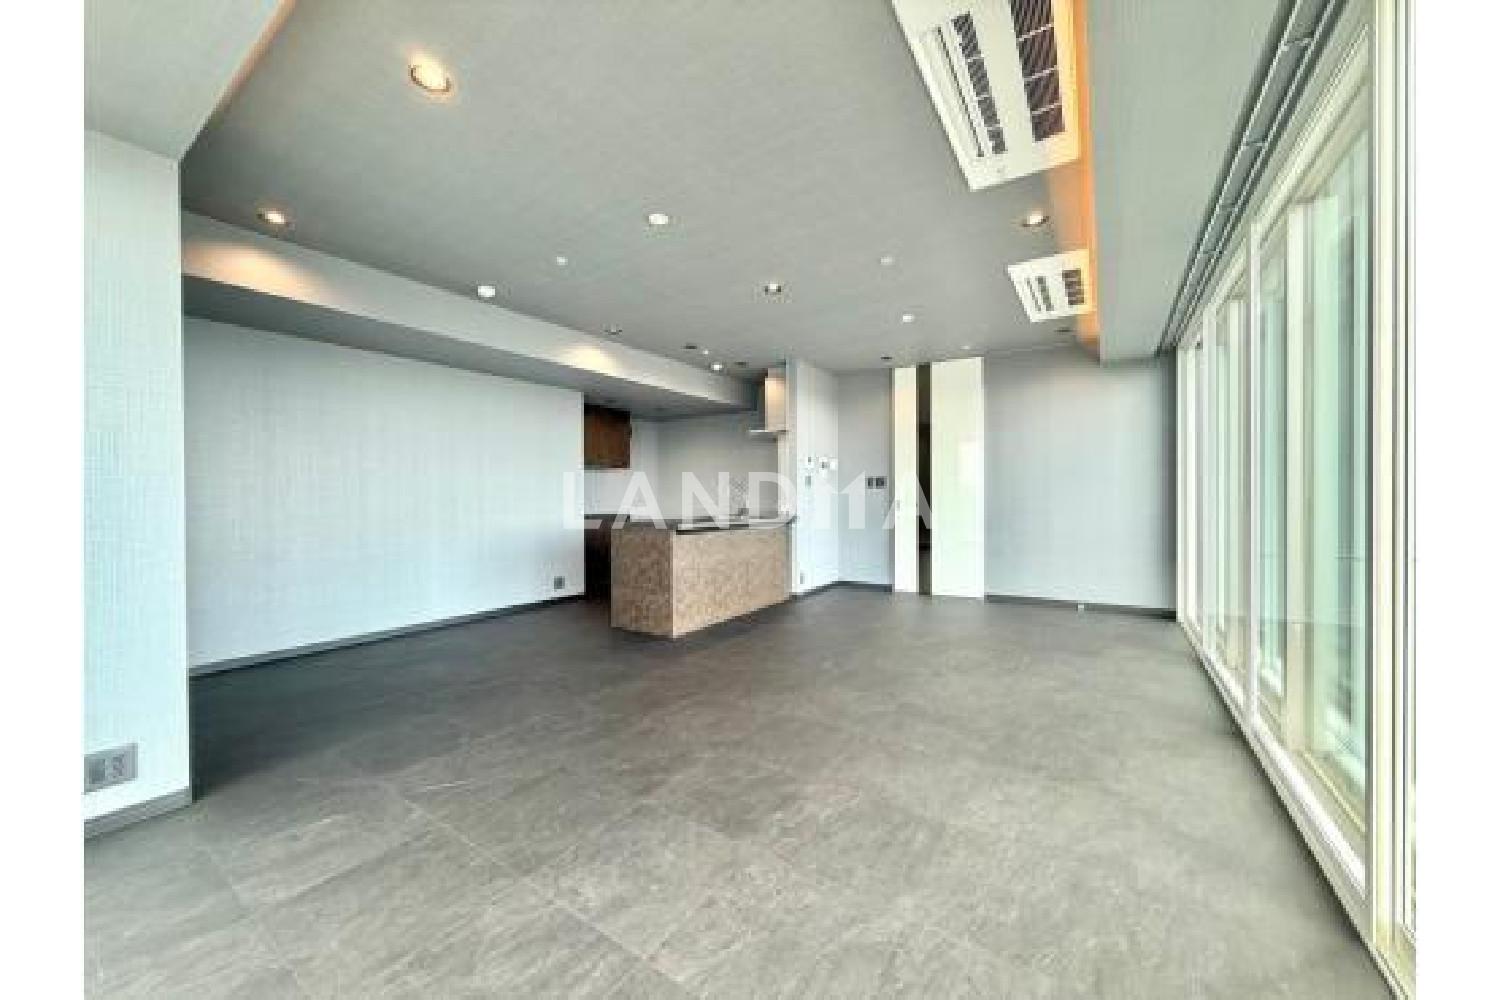
This property is a 2-bedroom, 1-living room, 1-kitchen apartment with an independent storage room located on the 31st floor, with an area of 98.27 square meters. It's a corner room facing southwest and southeast.
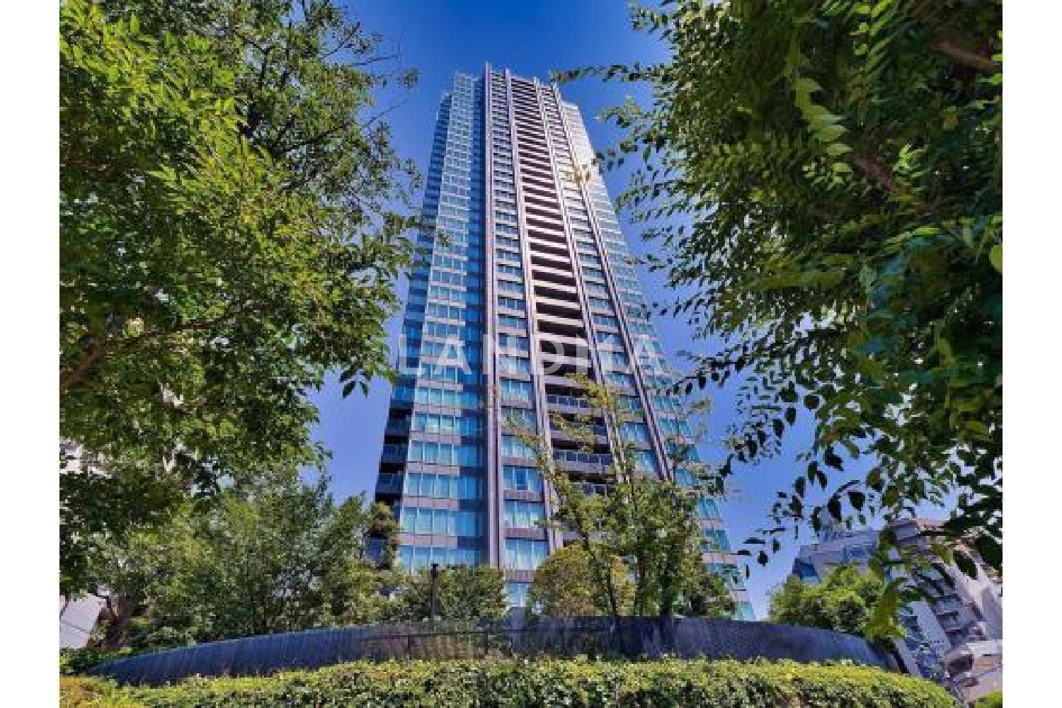
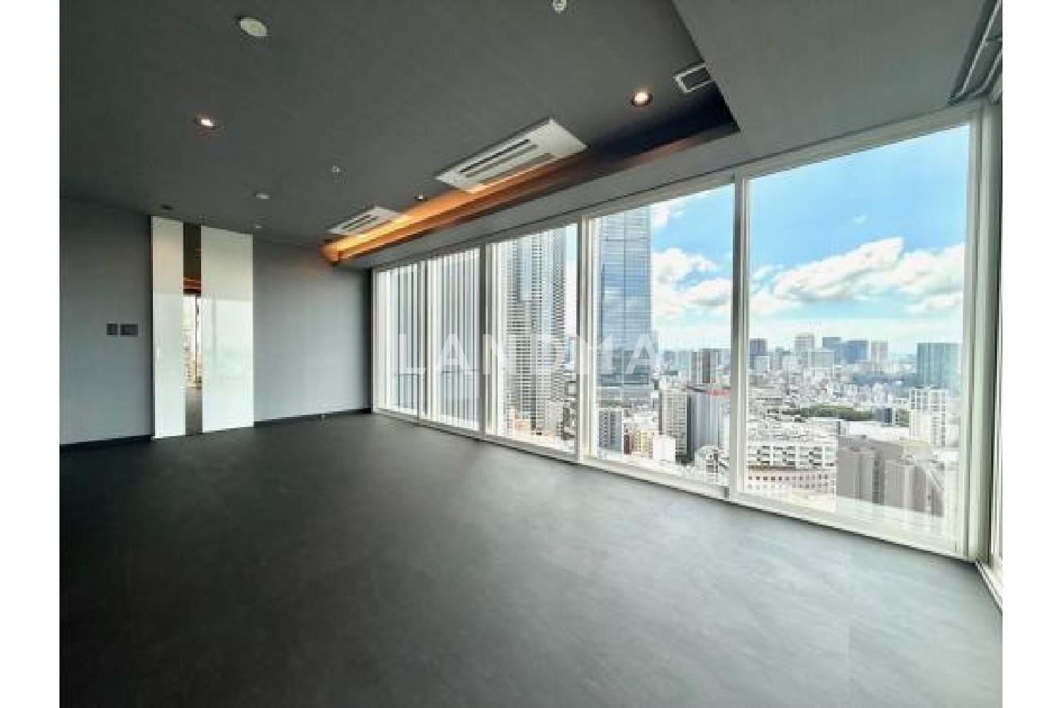
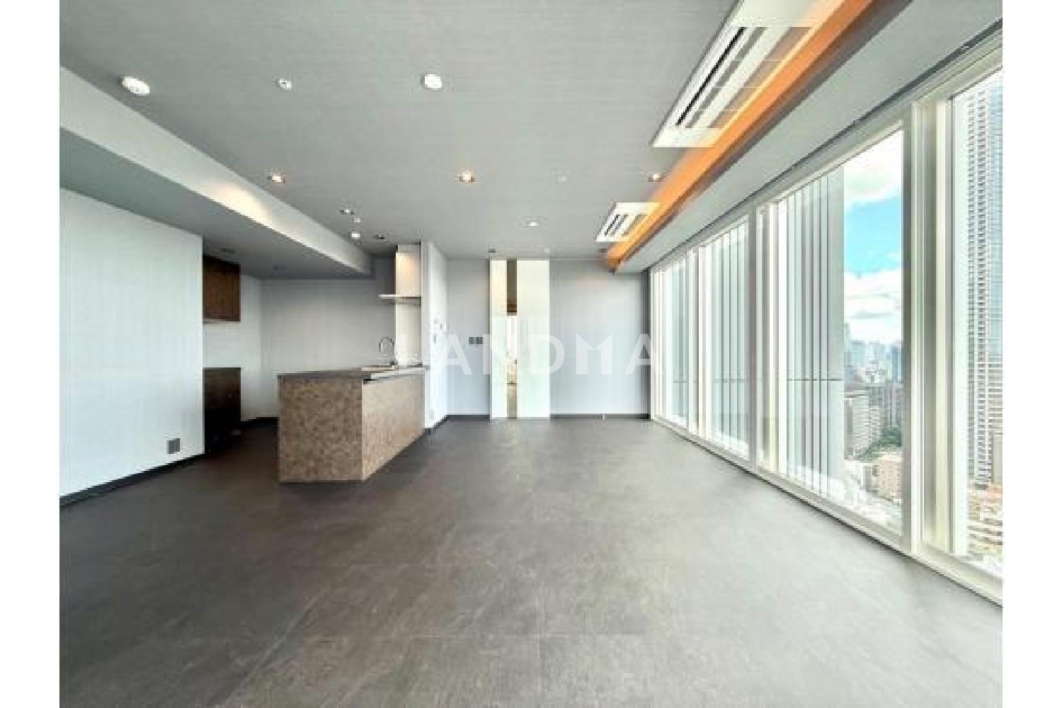
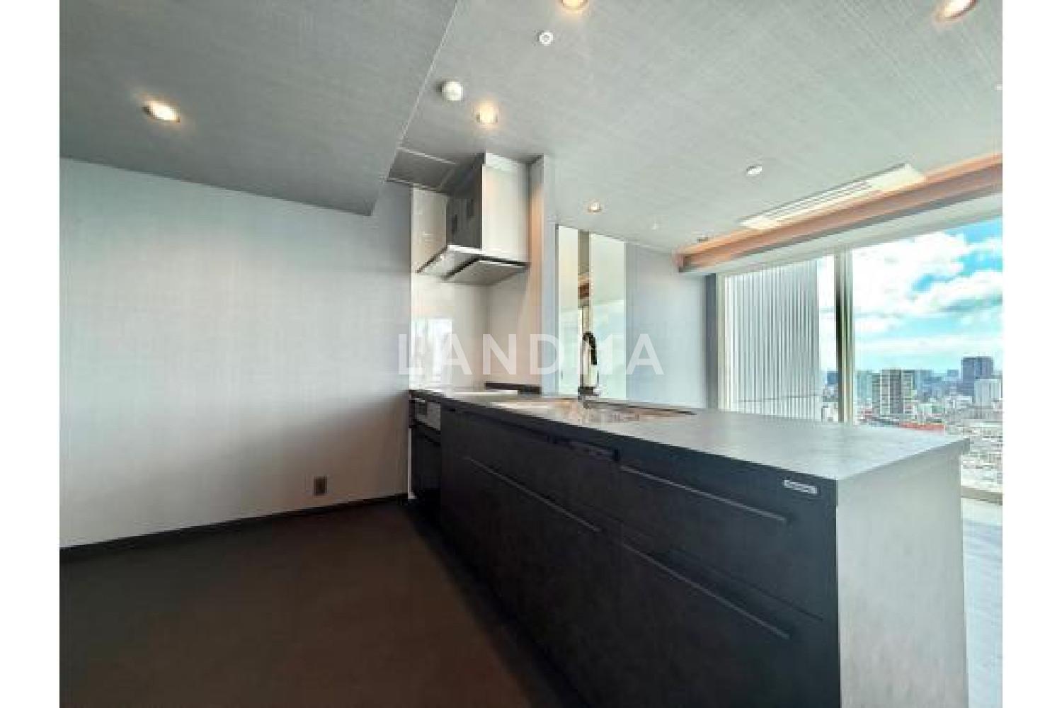
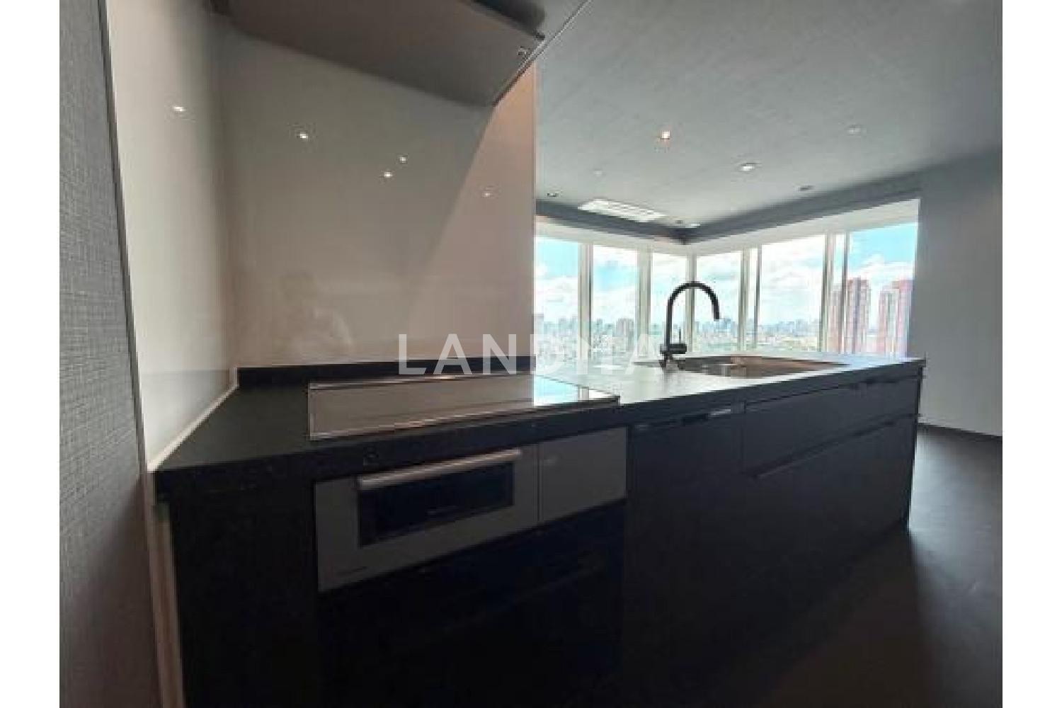
This property is a super high-rise, seismic-resistant structure tower apartment building with 39 above-ground floors, located just a 3-minute walk from 'Roppongi' Station. It covers an area of over 5,000 square meters and forms a community with a total of 611 units. The unit in question is a 2-bedroom, 1-living room, 1-kitchen on the 31st floor, with an area of 98.27 square meters, and it is currently vacant. You can enjoy an open view overlooking Tokyo Midtown and Roppongi Hills. Inside the unit, there are a water purifier, a dishwasher and dryer, a food waste disposer, a bathroom ventilation, drying and heating unit, and an intercom with a TV monitor (with recording function). The common facilities include a 24-hour fitness center, a sky lounge, guest suites, a commercial zone, a blossom garden, a pet foot-washing area, and a dust station on each floor.
Property Information
Property Detail
Property Type
Resale
Property Type
Flat / Apartment
Sale Method
Unit Sale / Subdivided Sale
Interior Area
98.27 m²
Balcony Area
3.49 m²
Bedroom
2
Floor
31
Ownership Information
Ownership Type
Freehold
Property Usage
Residential
Interior Condition
Furnishing
Renovated
Price Information
Total Price
¥21.115M
Unit Price
¥214869.24/m²
Project Information
Project Name
THE ROPPONGI TOKYO
Developer
大成建設株式会社ほか
Total Units
611
Property Location & Surroundings
Schools
Airport
Hospitals
Shopping Malls
Dining
Companies

高宁泽
English
中文
+81368682045

Contact

Online Consultation
张超
English
日本語
中文
+81368682044
Contact
Online Consultation

'%20fill='white'/%3e%3cpath%20d='M16.555%2010.3503L24.2047%2018L16.555%2025.6497L15.1408%2024.2355L21.3763%2018L15.1408%2011.7645L16.555%2010.3503Z'%20fill='%2321343E'/%3e%3c/svg%3e)
Reports Recommended
View More

Special Report
Annual Special Report on Japan in 2025


