

Log In


Preference


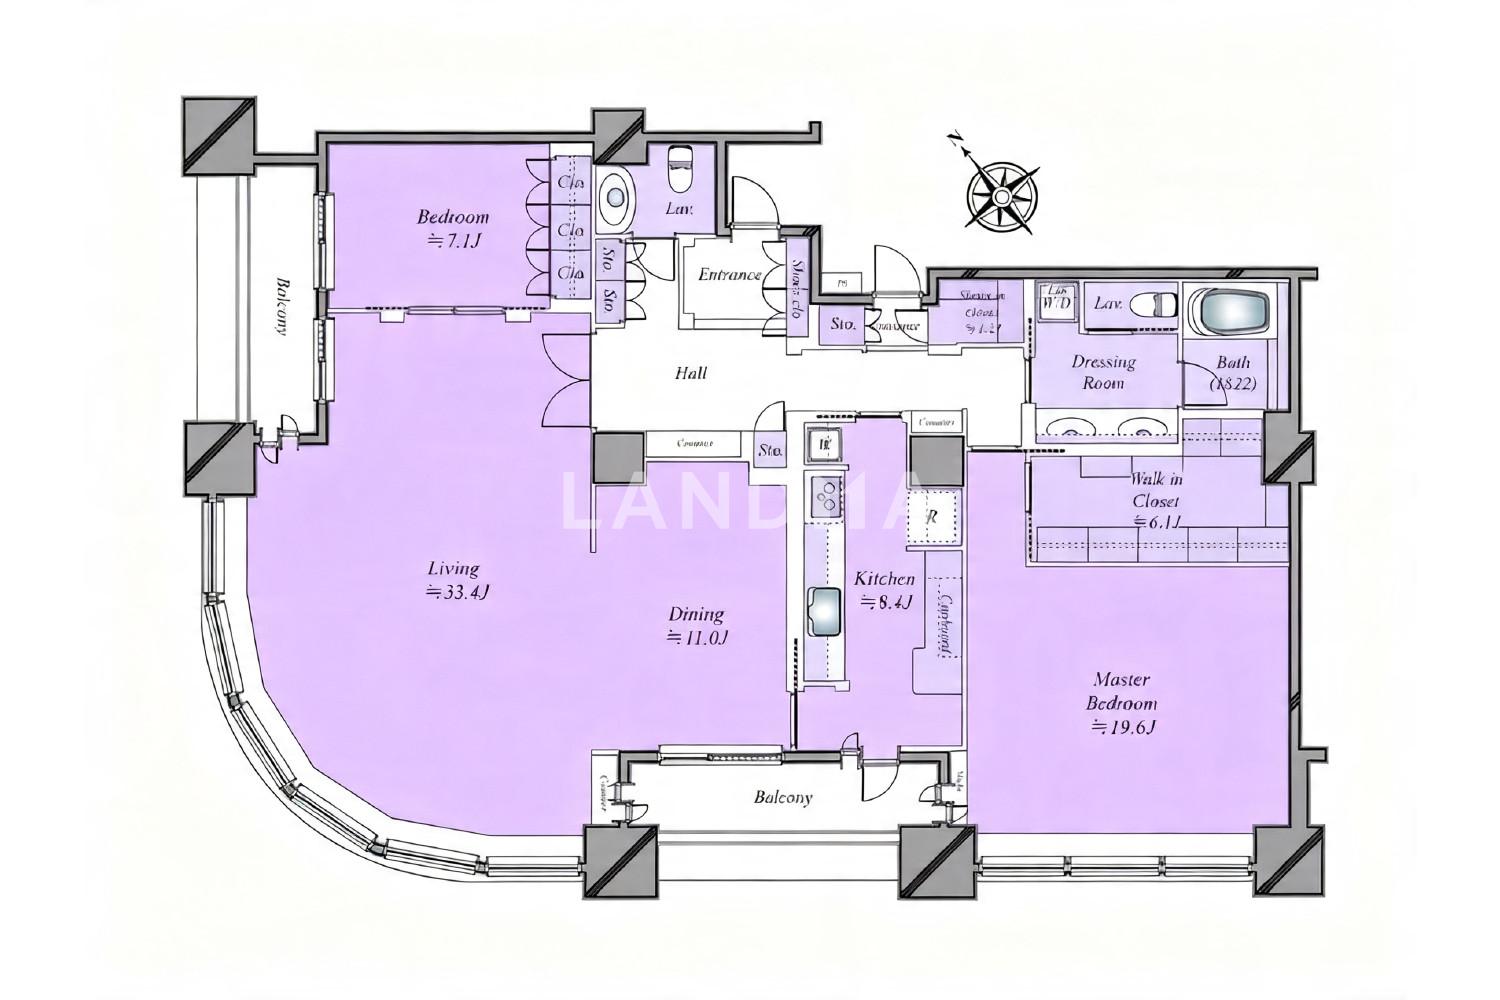
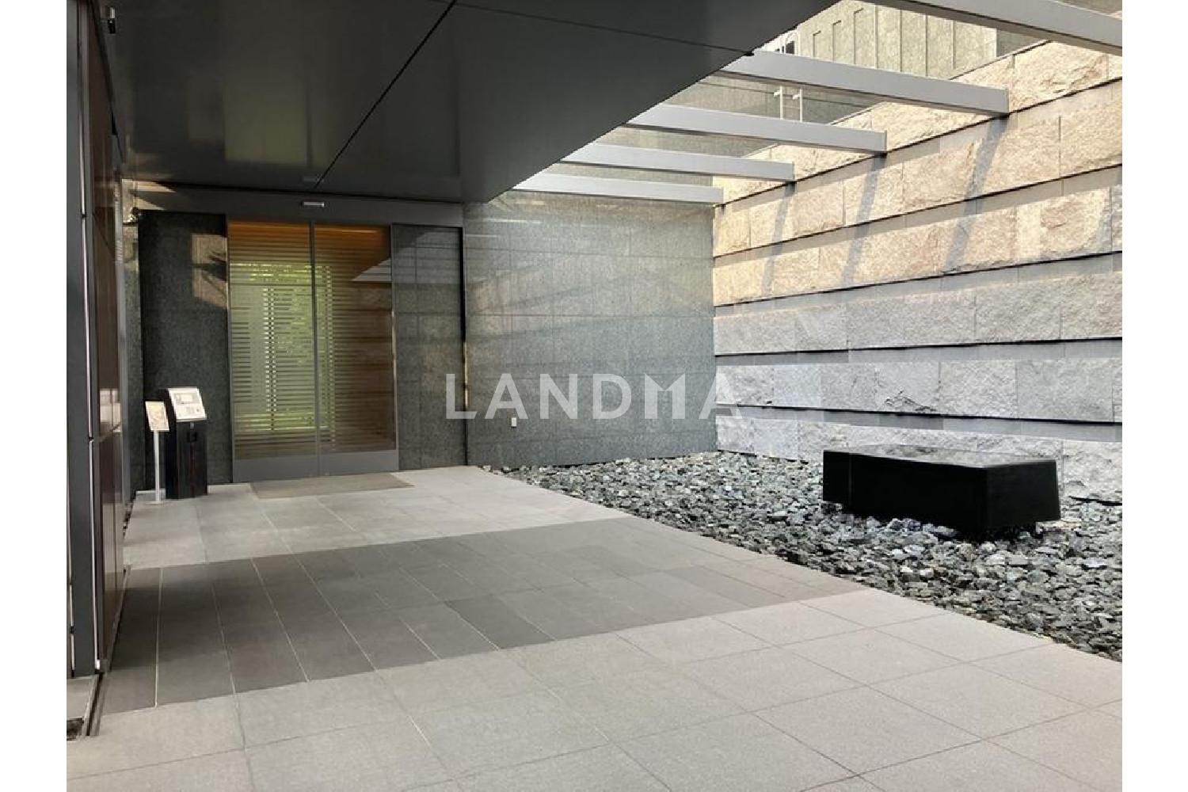
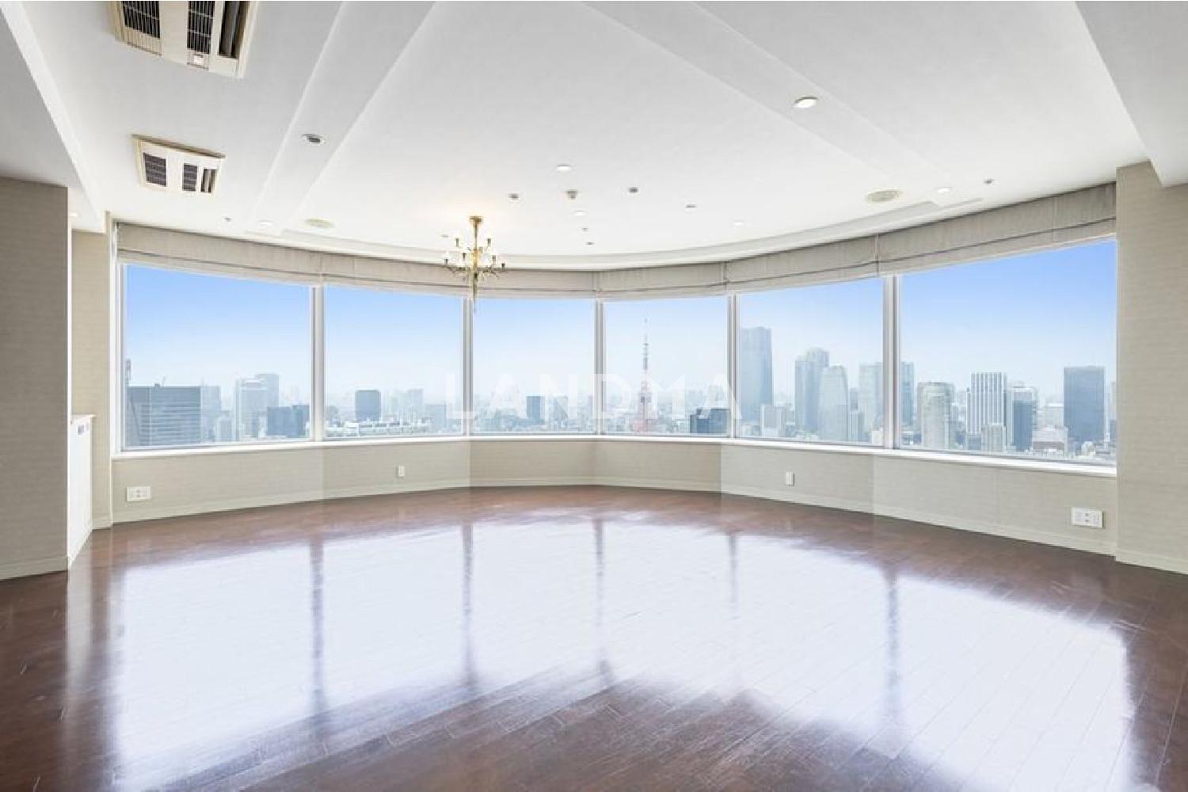
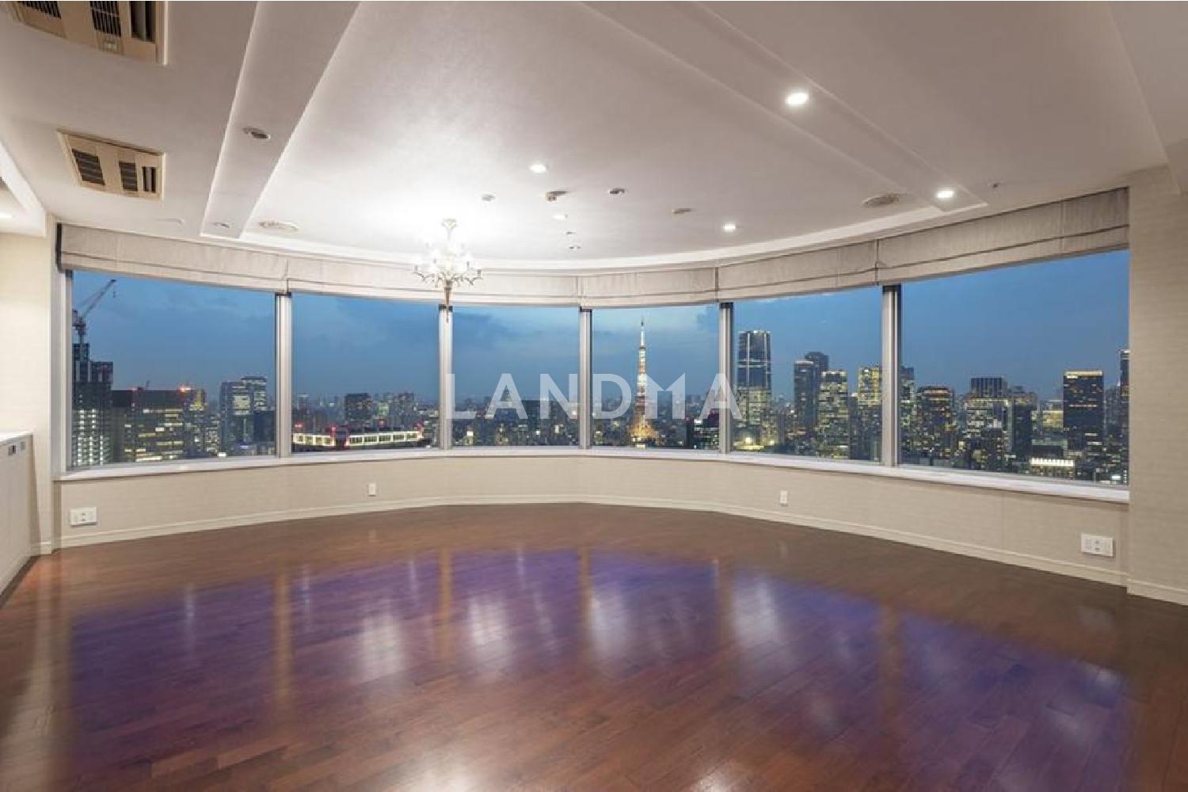
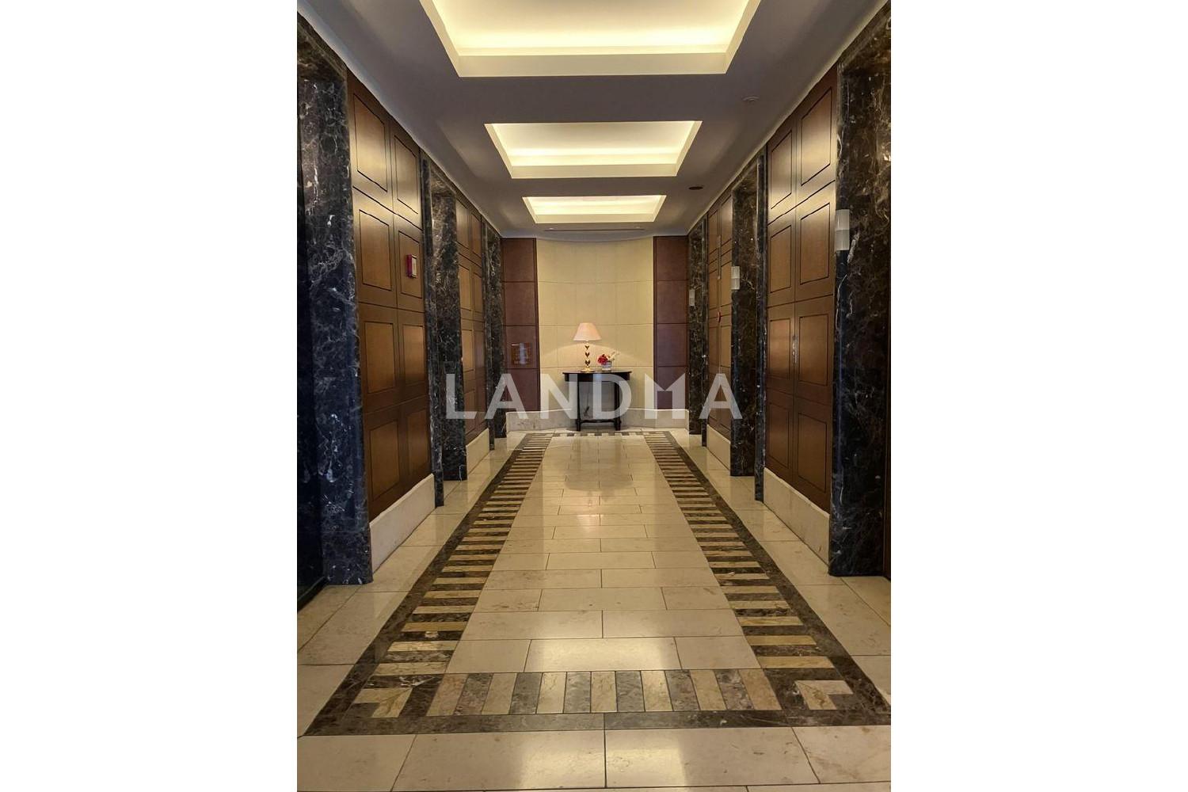
Floor Plan
20 Photos

$6.251M
USD

For reference only, please check the current exchange rate
Japan, Tokyos 23 Special Wards, Higashi-Shimbashi, 東京ツインパークス レフトウイング
Bedroom
2
Interior Area
1971.84 sqft
Year of Completion
2002
Featuring
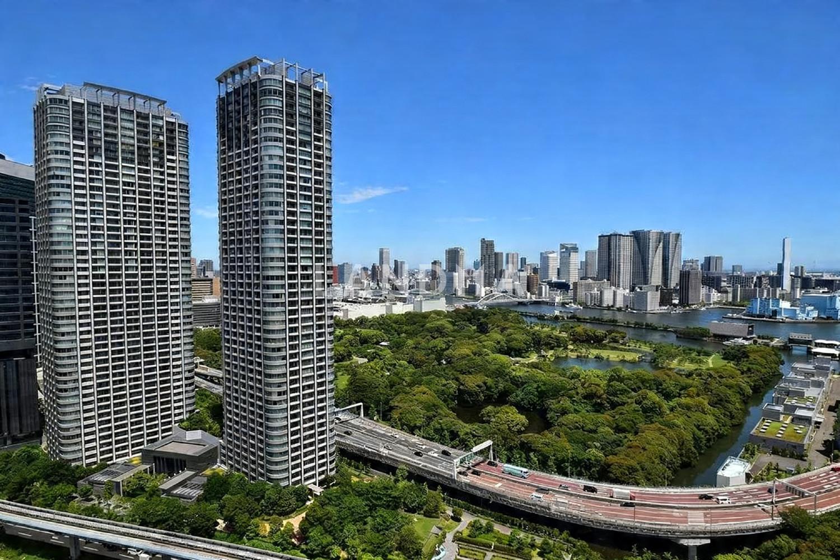
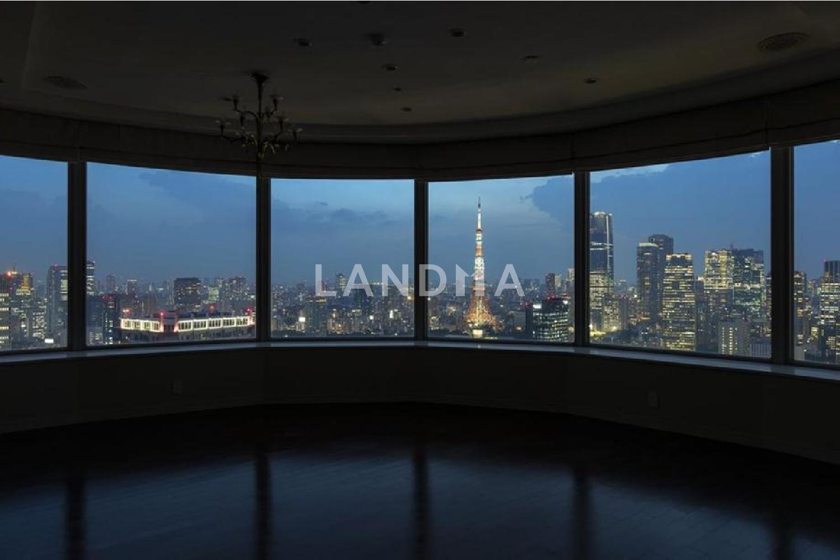
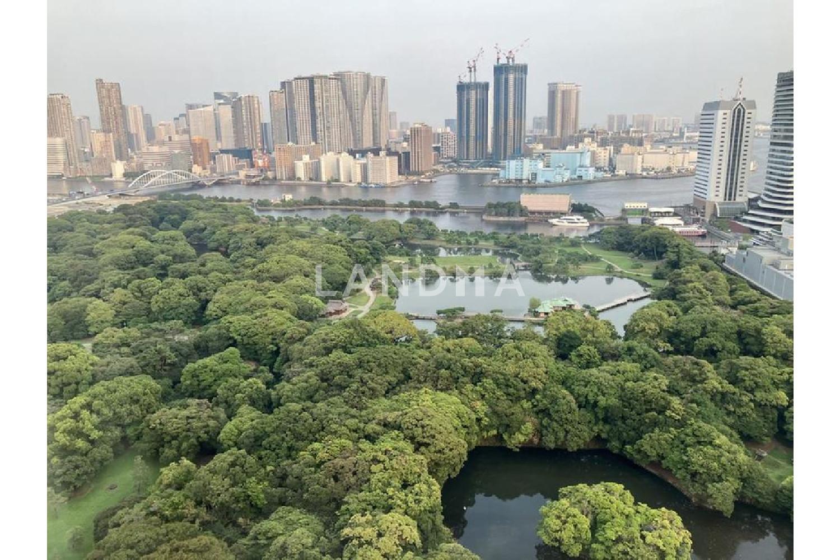
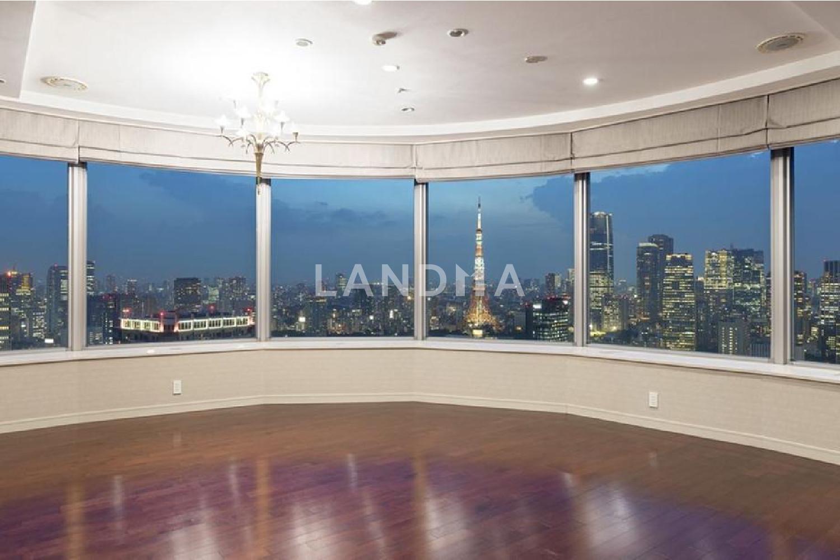
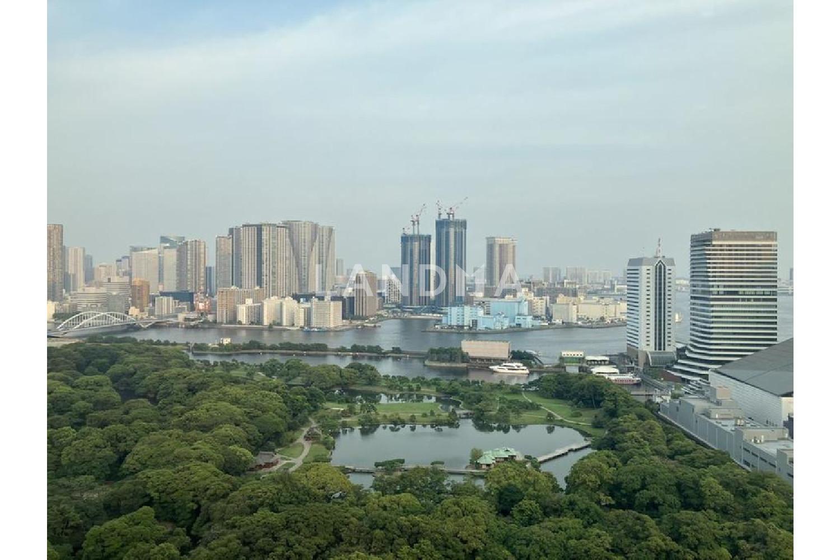
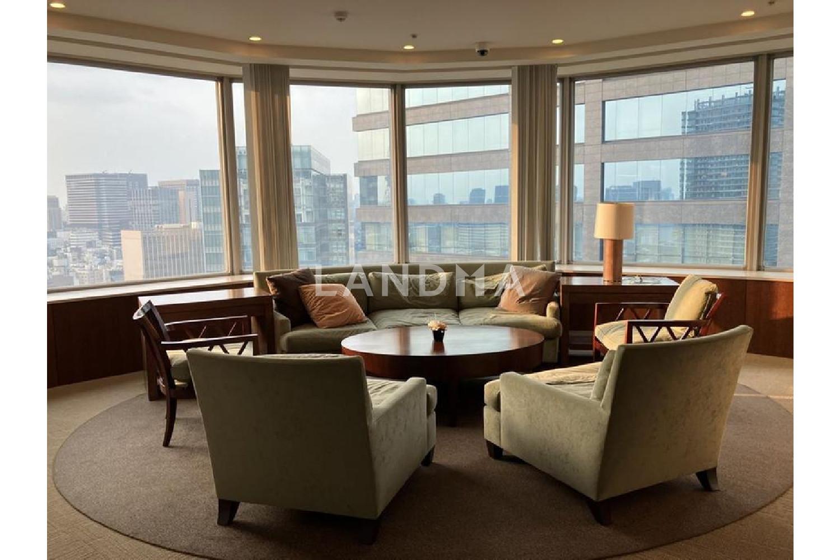
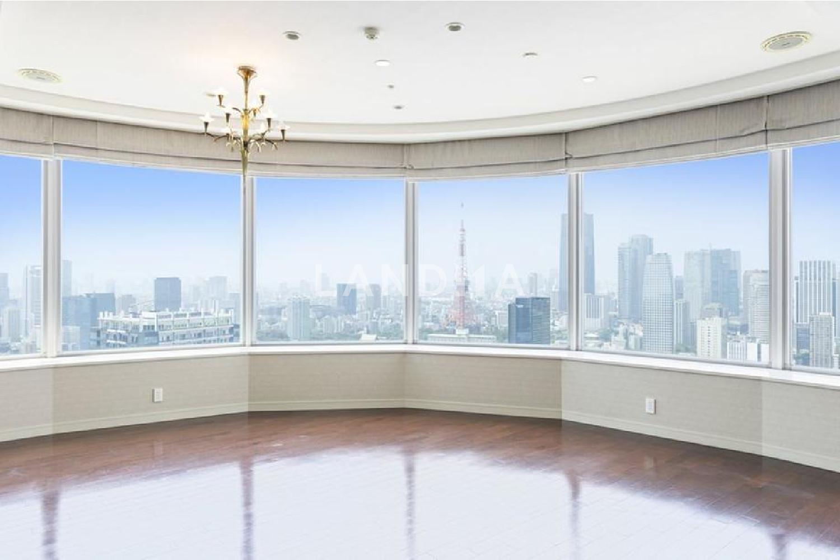
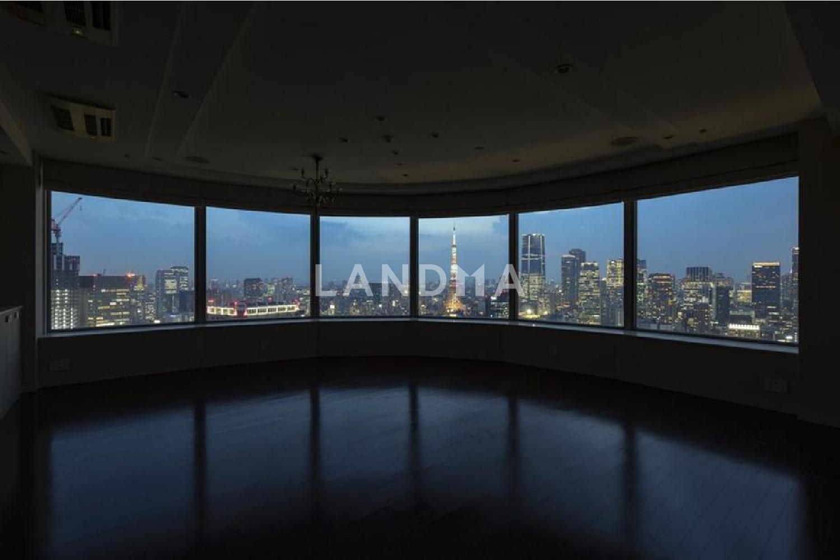
The property is on the 46th floor and is a corner room at the northwest and southwest corners. The building is located on the 45th - 47th floors of the left wing of The Sky House.
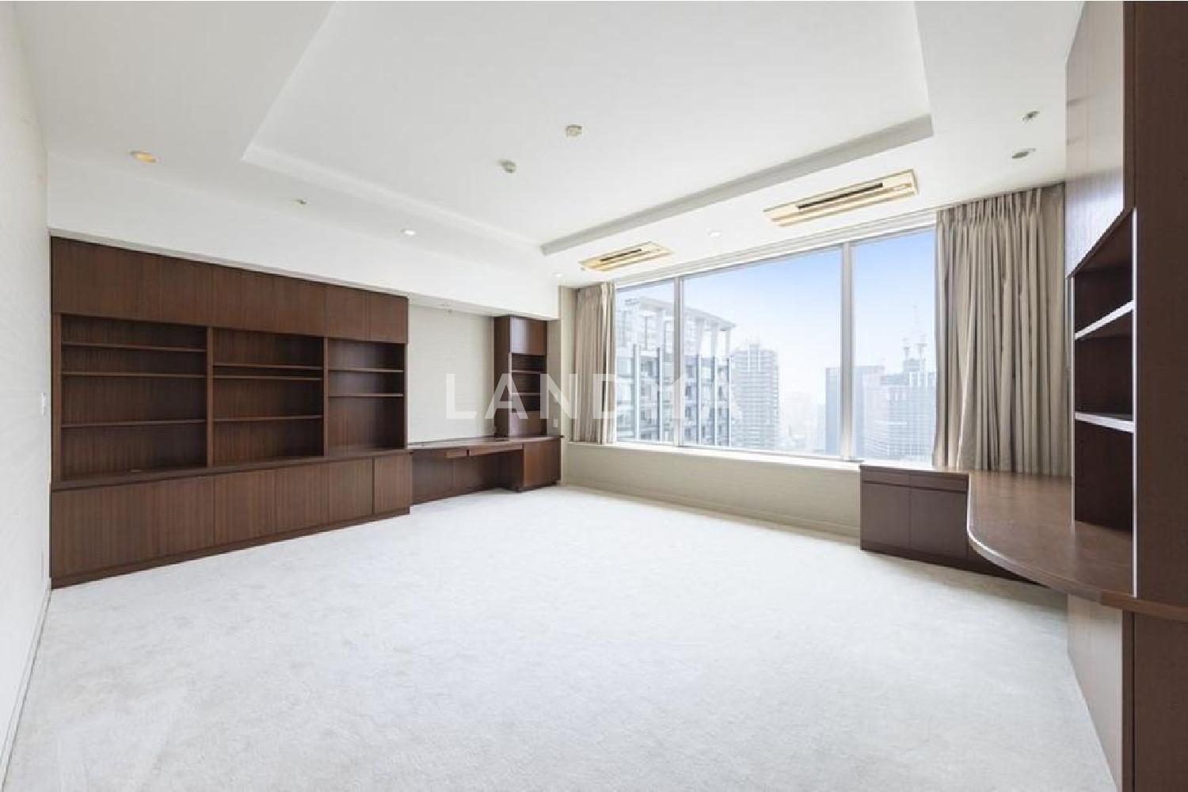
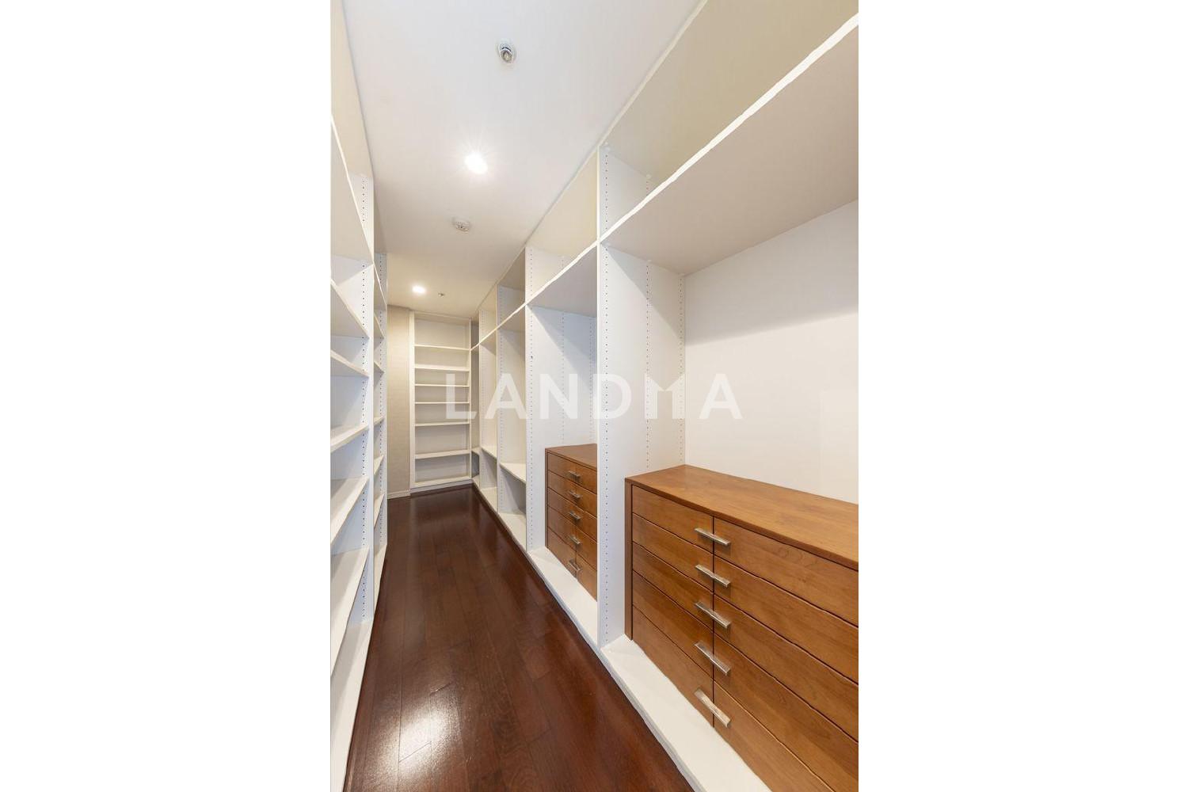
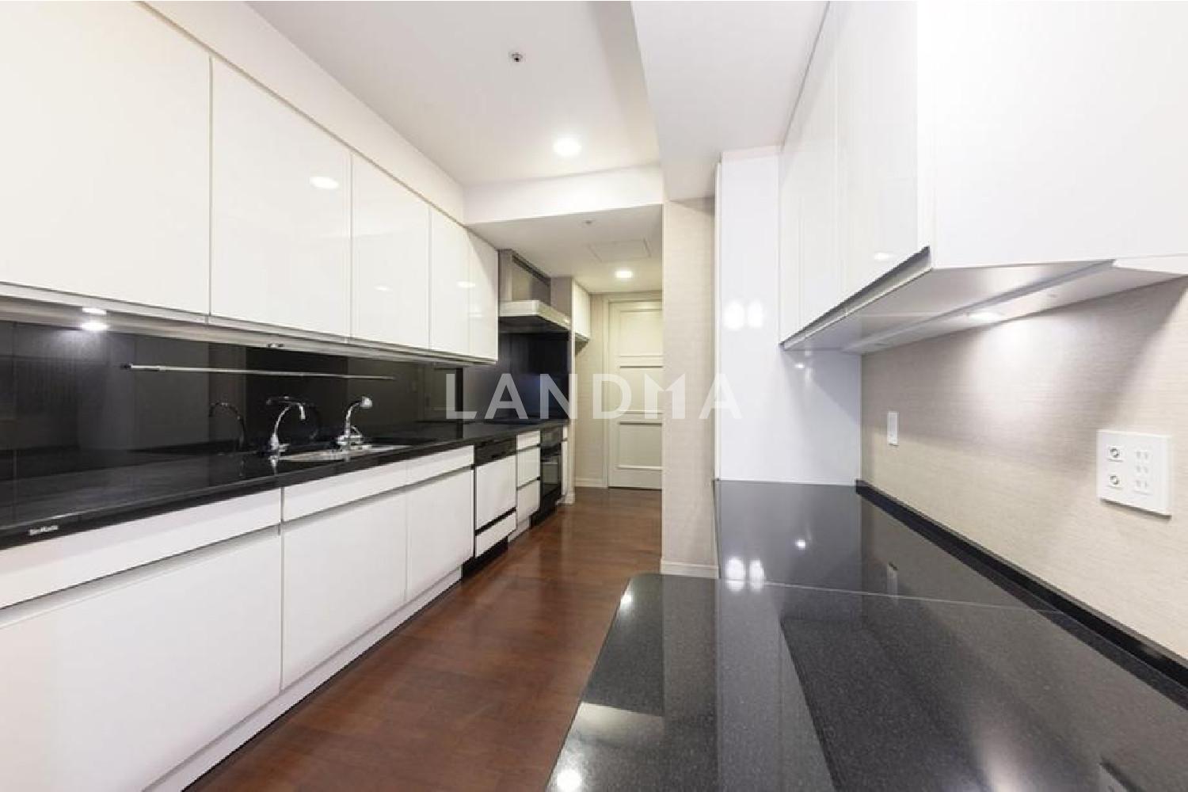
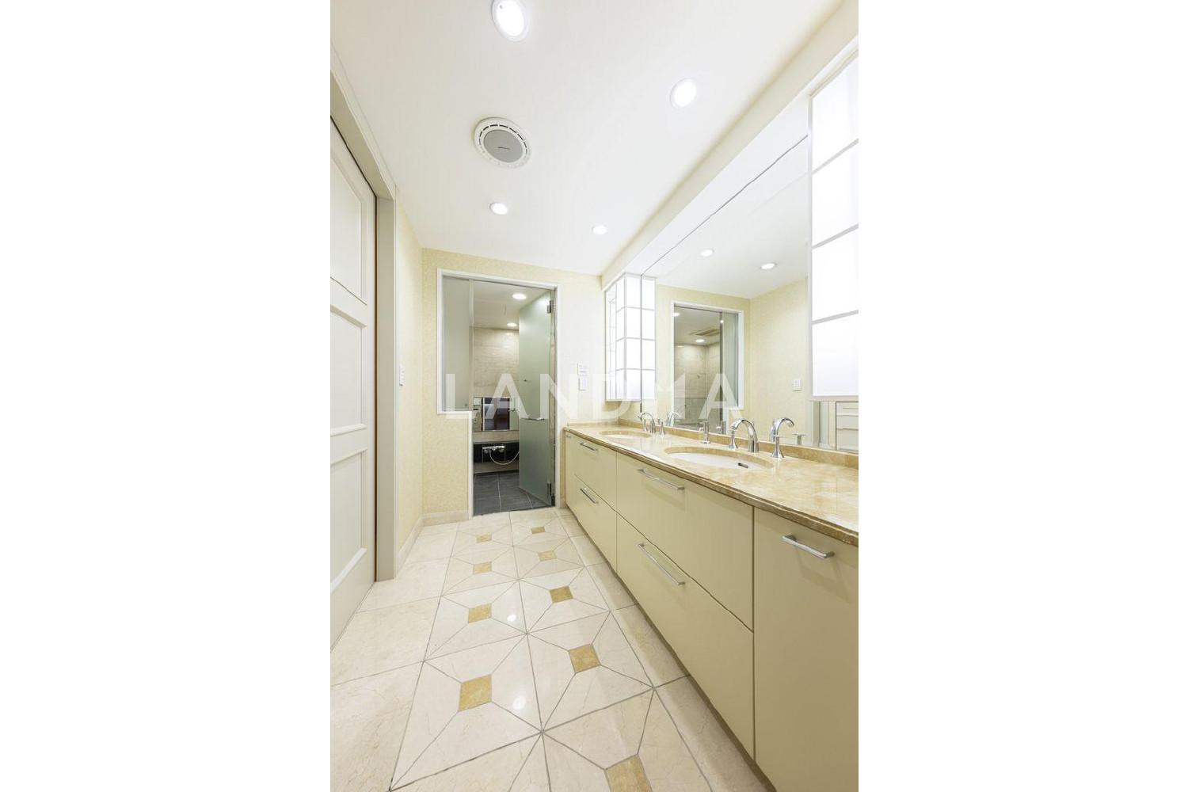
This property is a 2-bedroom, 1-living room, 1-kitchen unit of about 183 square meters, and it's a corner room at the northwest and southwest corners on the 46th floor. You can enjoy a view of the Tokyo Tower from the front. The ceiling height of the living - dining area and the master bedroom is 2850 mm. In addition, it comes with the exclusive right to use a flat parking space (Lot No. 4 on the first basement floor), and is equipped with a unit bathroom of size 1822, a double - sink washroom, and two toilets.
Property Information
Property Detail
Property Type
Resale
Property Type
Flat / Apartment
Sale Method
Unit Sale / Subdivided Sale
Interior Area
1971.84 sqft
Balcony Area
135.3 sqft
Bedroom
2
Floor
46
Ownership Information
Ownership Type
Freehold
Property Usage
Residential
Interior Condition
Furnishing
Renovated
Price Information
Total Price
$6.251M
Unit Price
$3170.14/sqft
Project Information
Project Name
東京ツインパークス レフトウイング
Developer
大成建設(株) 他
Total Units
1000
Property Location & Surroundings
Schools
Airport
Hospitals
Shopping Malls
Dining
Companies

高宁泽
English
中文
+81368682045

Contact

Online Consultation
张超
English
日本語
中文
+81368682044
Contact
Online Consultation

'%20fill='white'/%3e%3cpath%20d='M16.555%2010.3503L24.2047%2018L16.555%2025.6497L15.1408%2024.2355L21.3763%2018L15.1408%2011.7645L16.555%2010.3503Z'%20fill='%2321343E'/%3e%3c/svg%3e)
Reports Recommended
View More

Special Report
Annual Special Report on Japan in 2025


