

Log In


Preference


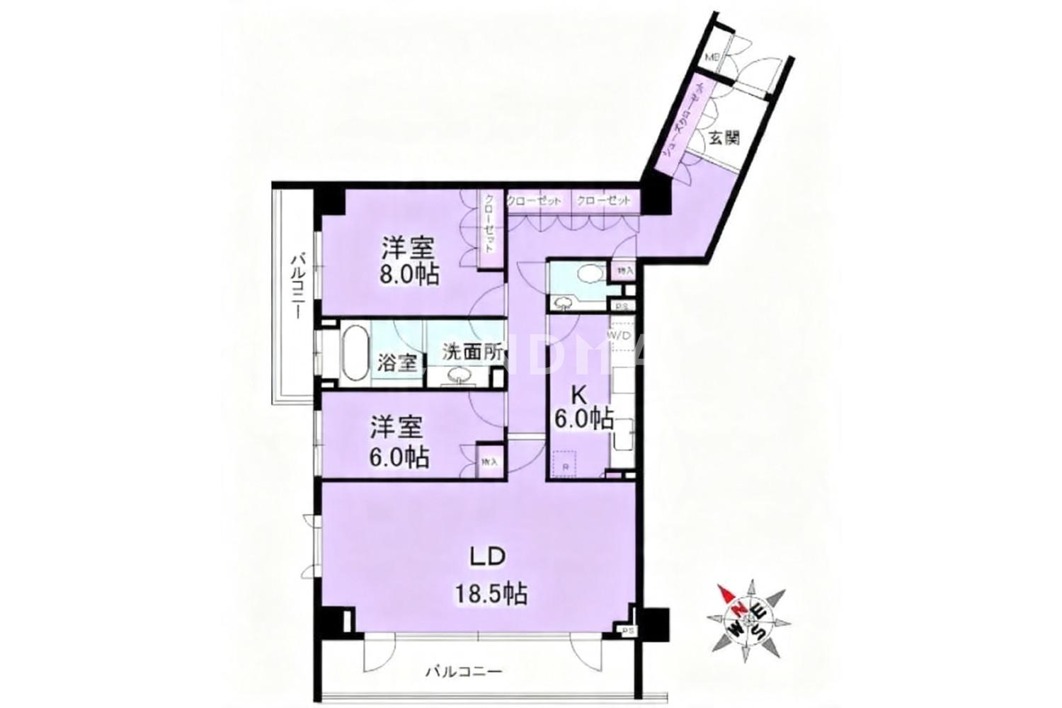
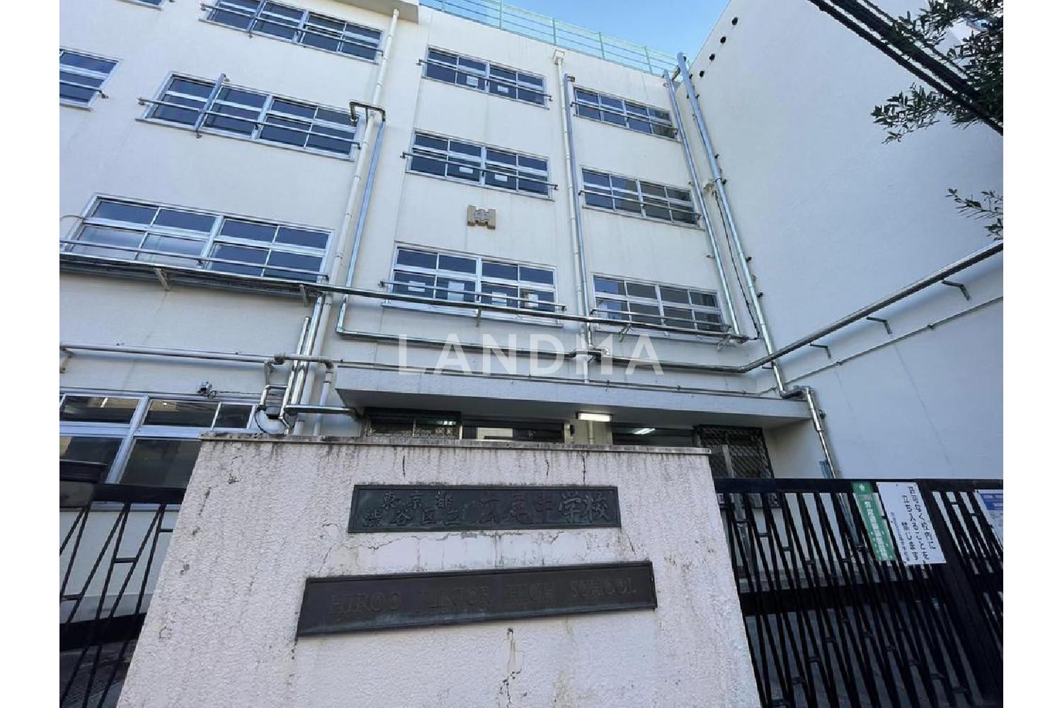
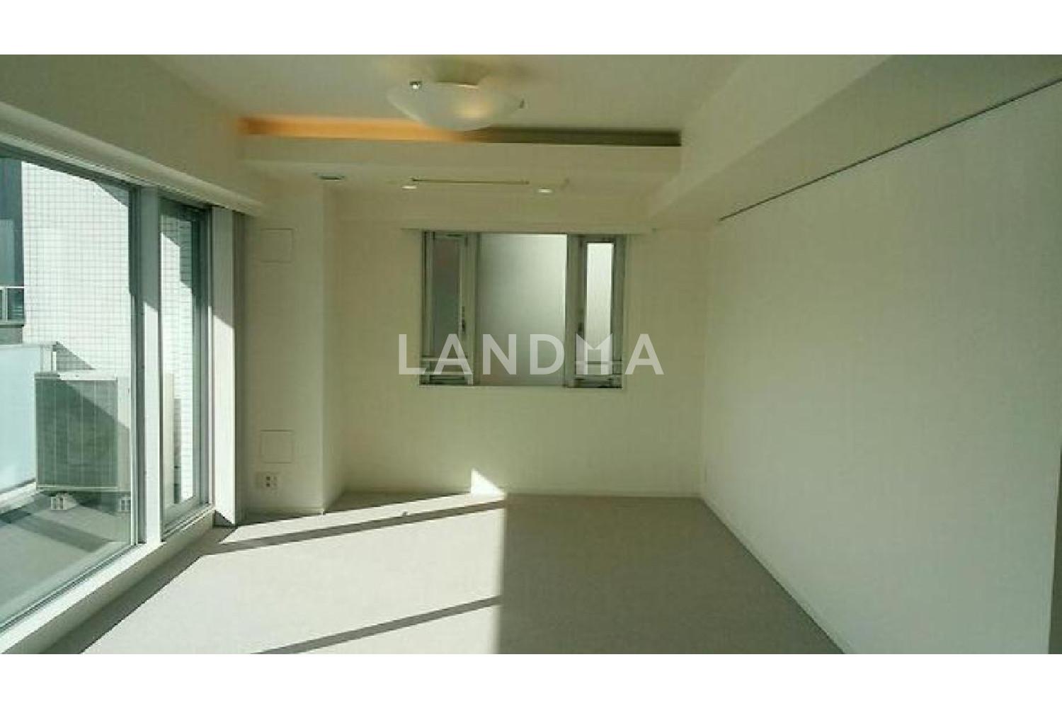
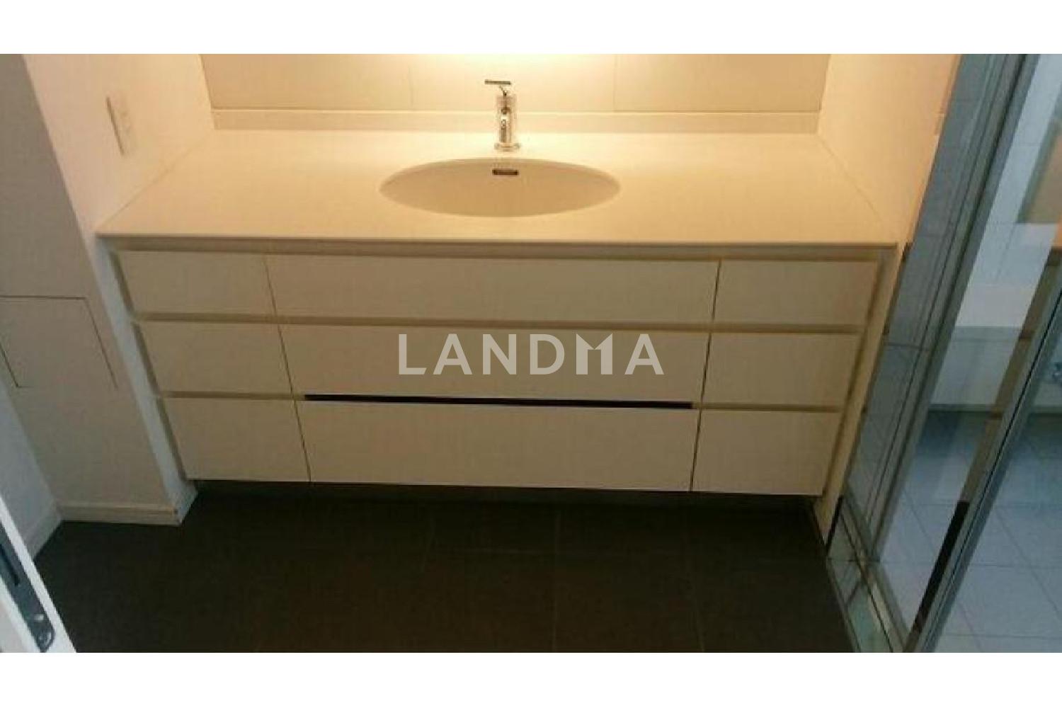
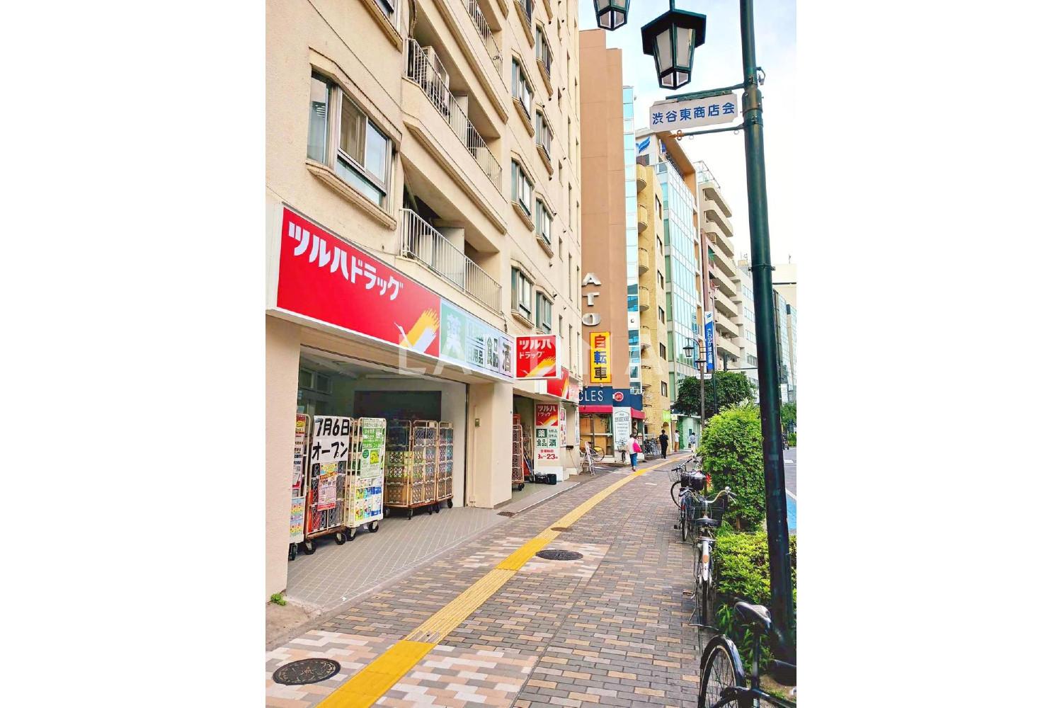
Floor Plan
20 Photos

$1.748M
USD

For reference only, please check the current exchange rate
Japan, Tokyos 23 Special Wards, East, パークハウス広尾
Bedroom
2
Interior Area
1022.68 sqft
Year of Completion
2003
Featuring
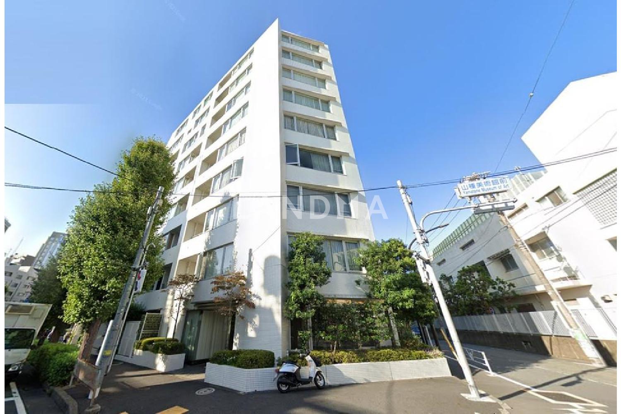
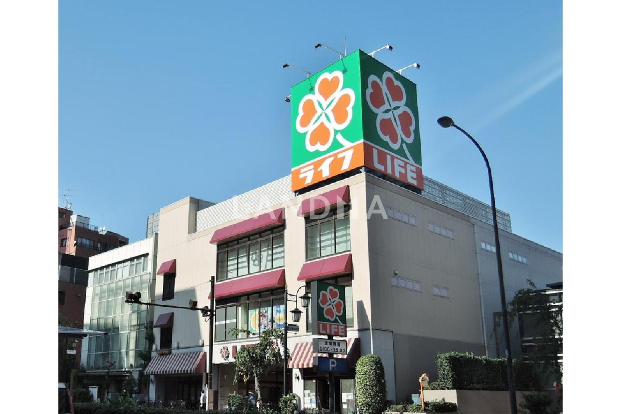
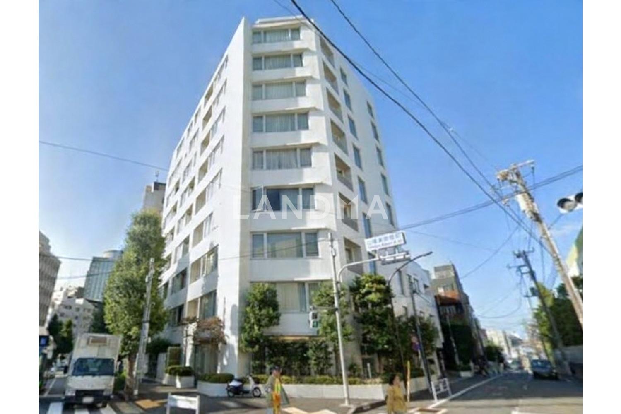
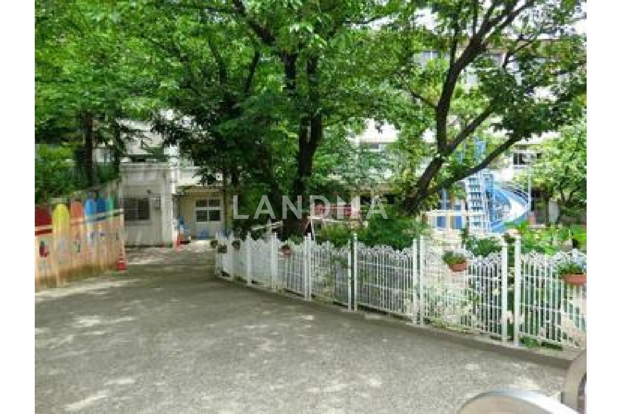
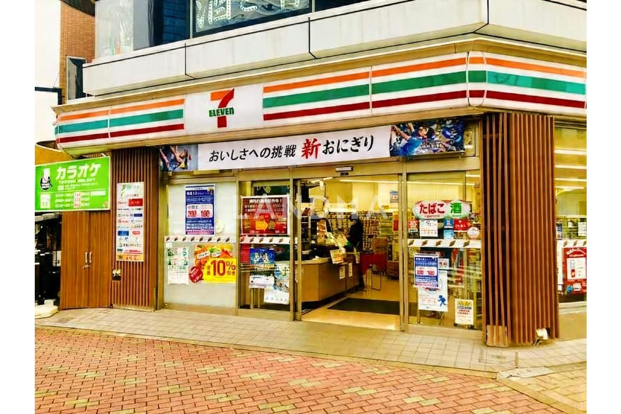
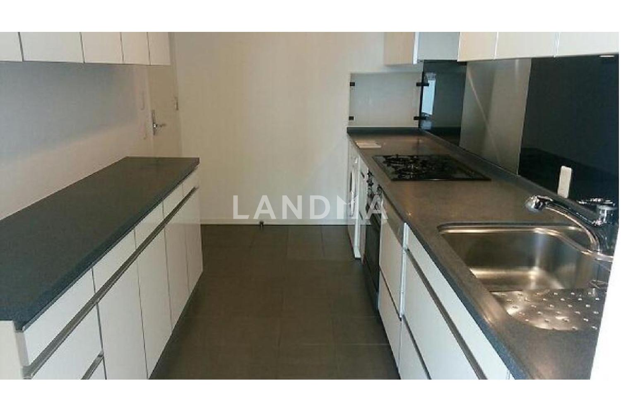
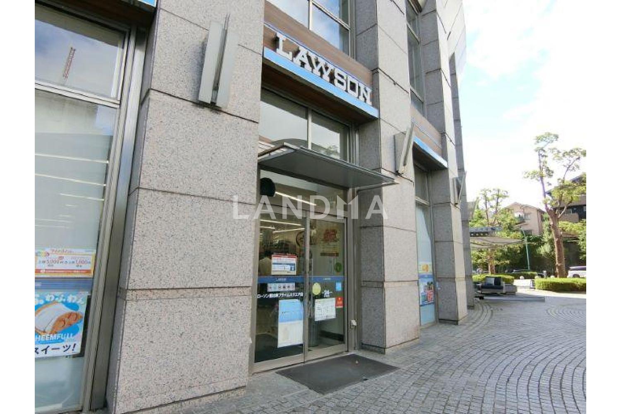
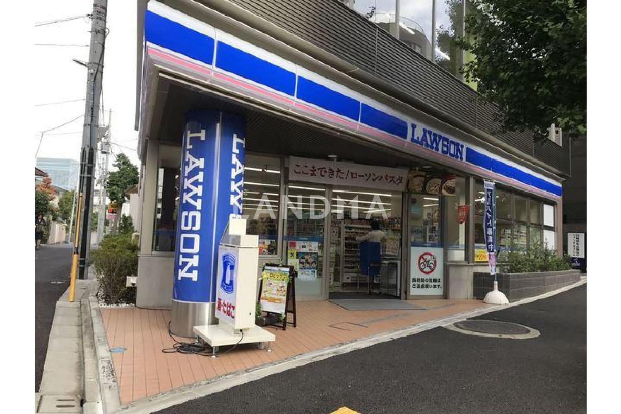
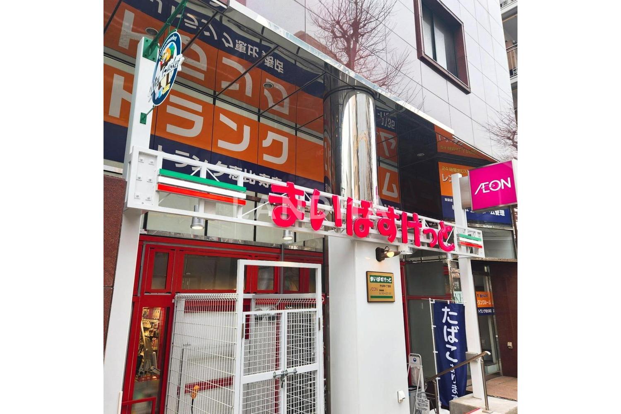
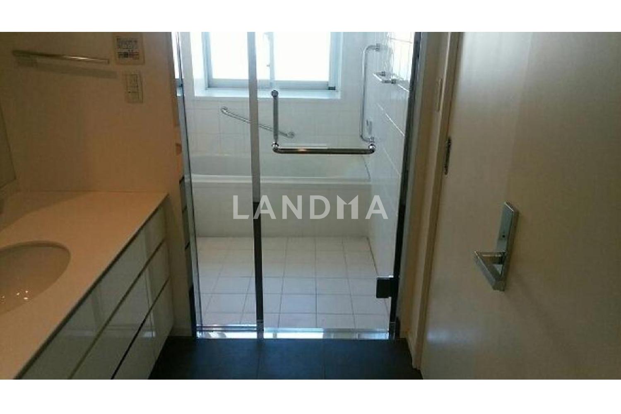
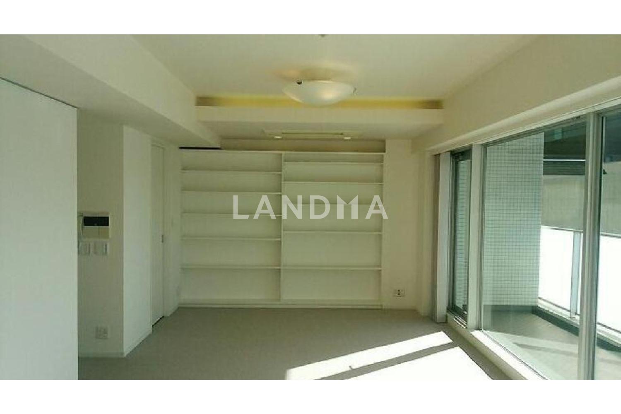
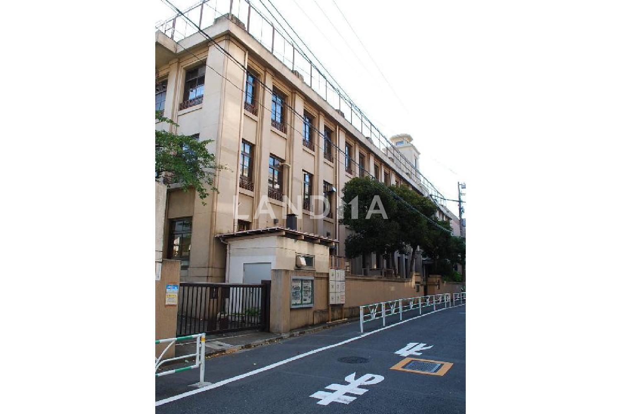
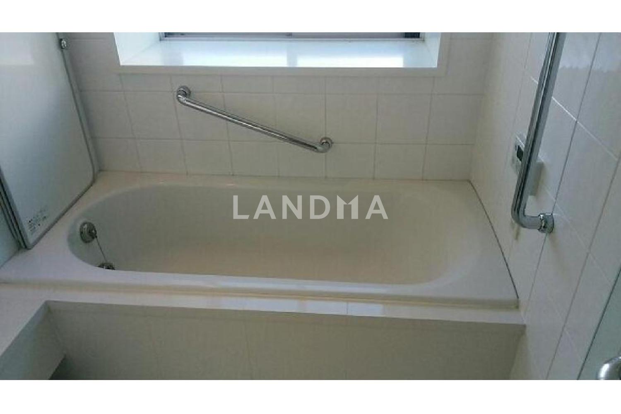
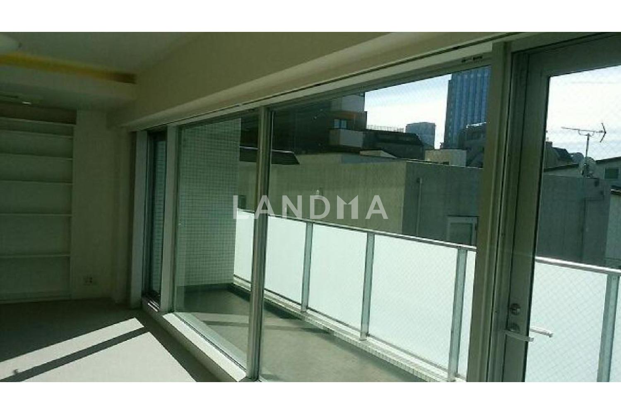
This apartment was developed by Mitsubishi Estate Co., Ltd. It has a 2LDK layout, with an area of over 95 square meters, making it a large - sized apartment. The living - dining - kitchen area is about 24.5 tatami mats. The room is located in the southwest corner, with good sunlight and ventilation. From the living - dining area, you can enjoy a view overlooking the Ebisu and Nakameguro areas. It is well - equipped with a trunk room, and the internal corridor has a hotel - like design. In terms of transportation, it's a 9 - minute walk from Ebisu Station on various lines. The surrounding area is rich in greenery, with convenience stores, supermarkets, and restaurants. Despite being in the city center, there are many green spaces such as parks, making it a suitable living environment for families and those with pets.
Property Information
Property Detail
Property Type
Resale
Property Type
Flat / Apartment
Sale Method
Unit Sale / Subdivided Sale
Interior Area
1022.68 sqft
Balcony Area
182.56 sqft
Bedroom
2
Floor
3
Ownership Information
Ownership Type
Freehold
Property Usage
Residential
Interior Condition
Furnishing
Renovated
Price Information
Total Price
$1.748M
Unit Price
$1708.84/sqft
Project Information
Project Name
パークハウス広尾
Developer
東急建設大成建設(株)
Total Units
40
Property Location & Surroundings
Schools
Airport
Hospitals
Shopping Malls
Dining
Companies

高宁泽
English
中文
+81368682045

Contact

Online Consultation
张超
English
日本語
中文
+81368682044
Contact
Online Consultation

'%20fill='white'/%3e%3cpath%20d='M16.555%2010.3503L24.2047%2018L16.555%2025.6497L15.1408%2024.2355L21.3763%2018L15.1408%2011.7645L16.555%2010.3503Z'%20fill='%2321343E'/%3e%3c/svg%3e)
Reports Recommended
View More

Special Report
Annual Special Report on Japan in 2025


