

Log In


Preference


Floor Plan
20 Photos

$1.544M
USD

For reference only, please check the current exchange rate
Japan, Tokyos 23 Special Wards, Udagawacho, パークコート渋谷ザタワー
Bedroom
1
Interior Area
850.78 sqft
Year of Completion
2021
Featuring
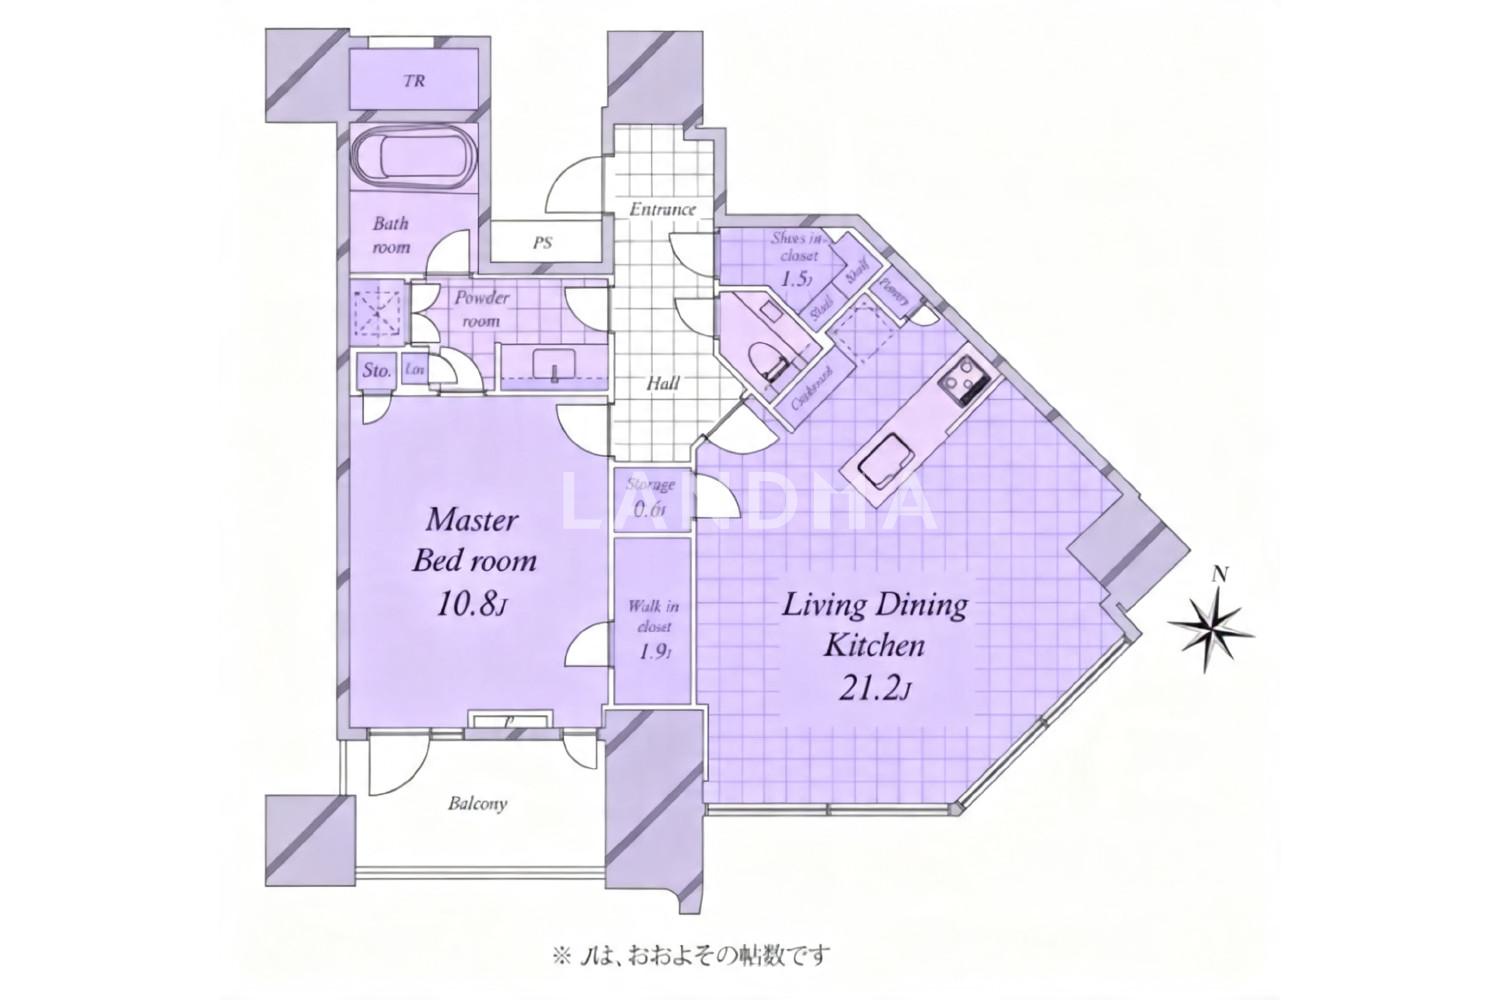
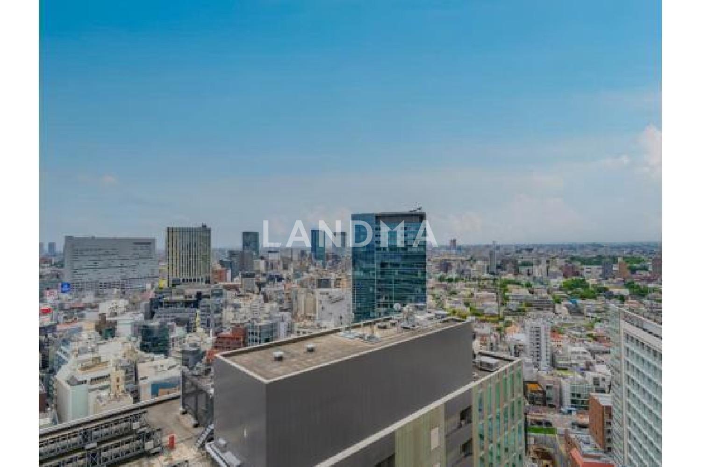
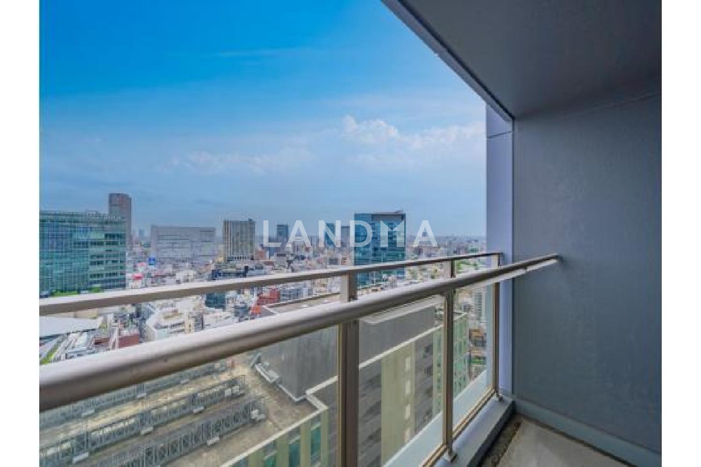
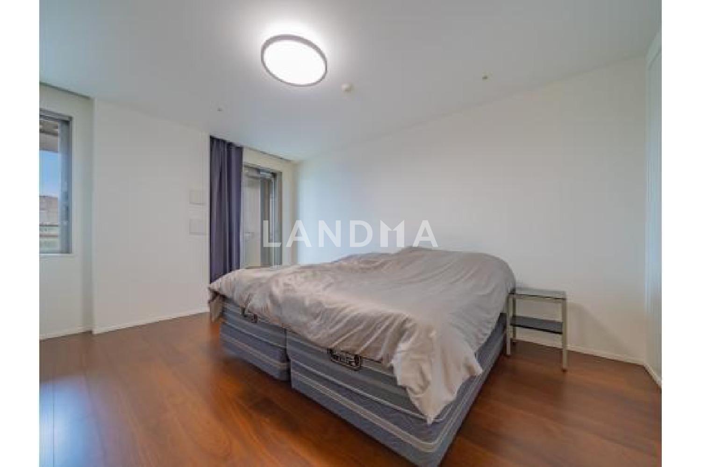
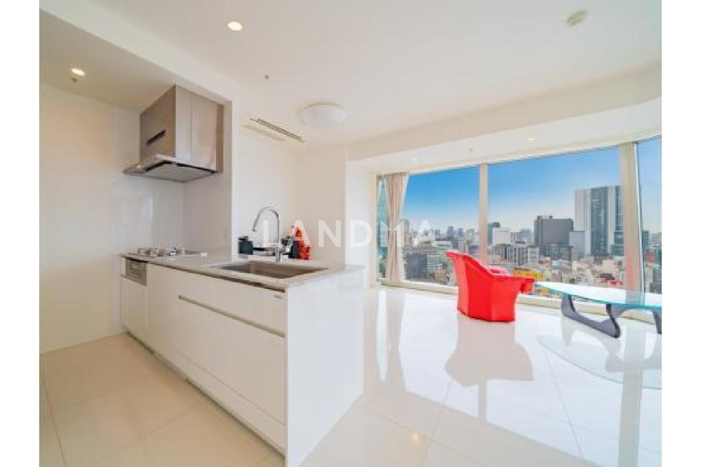
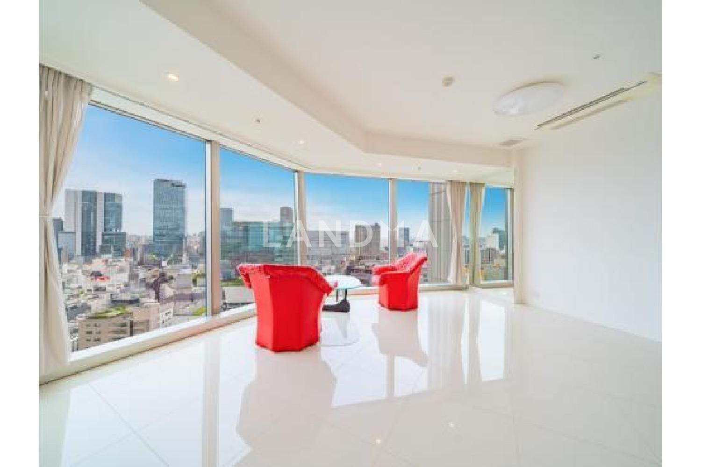
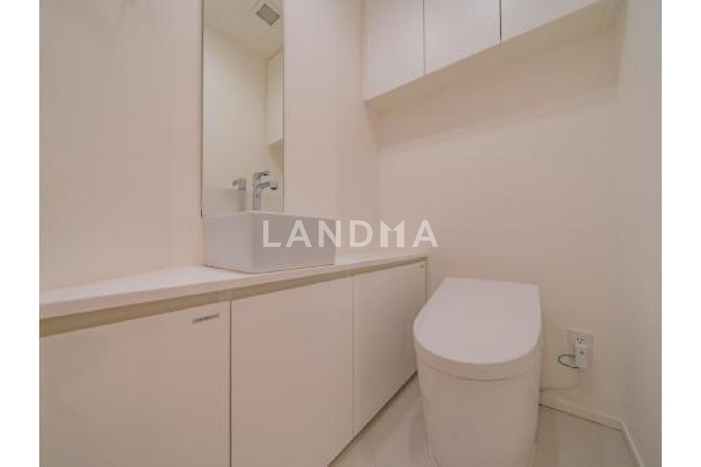
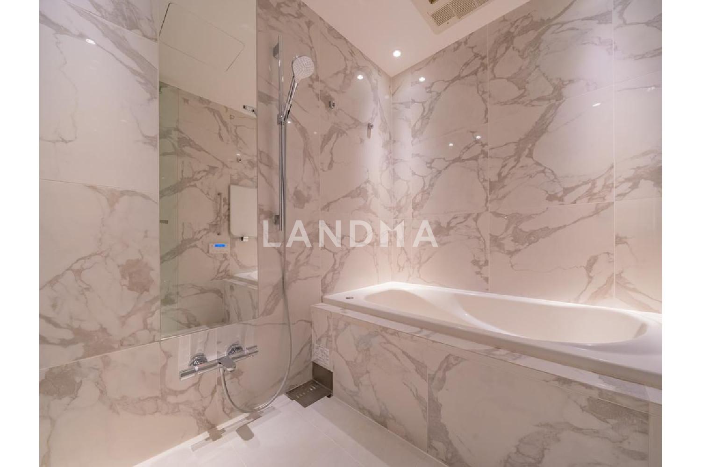
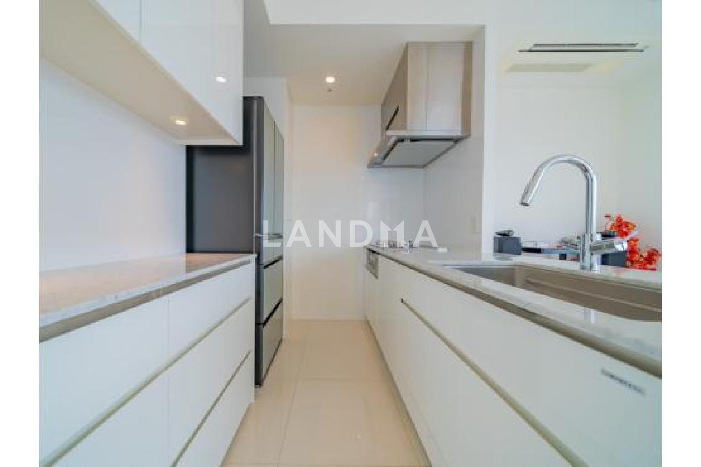
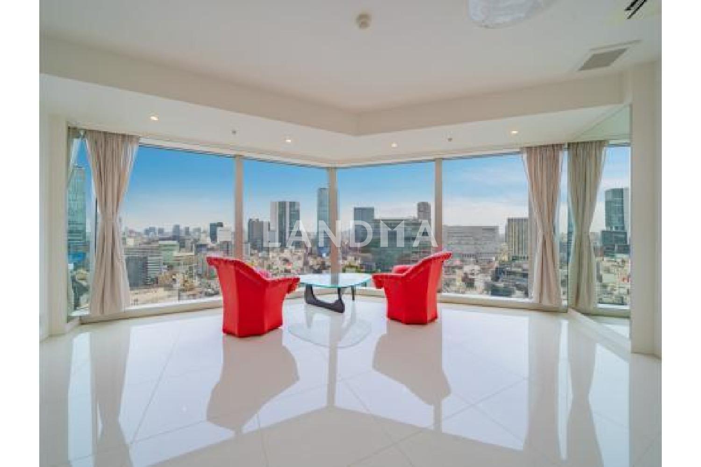
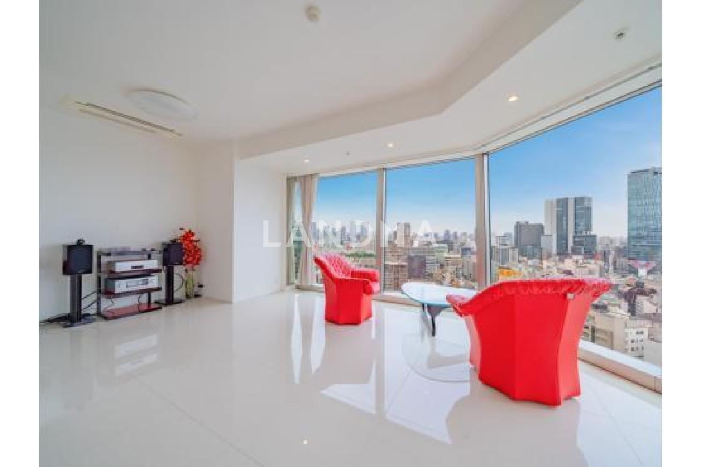
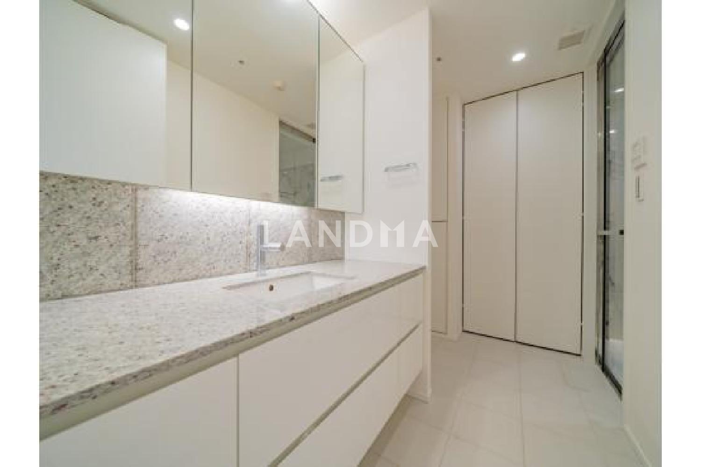
This property is a 1-bedroom, 1-living room, and 1-kitchen layout, equipped with WIC, SIC, and S storage spaces. It has an area of approximately 23.9 tsubo (79.04 square meters), is located on the 24th floor, and faces south.
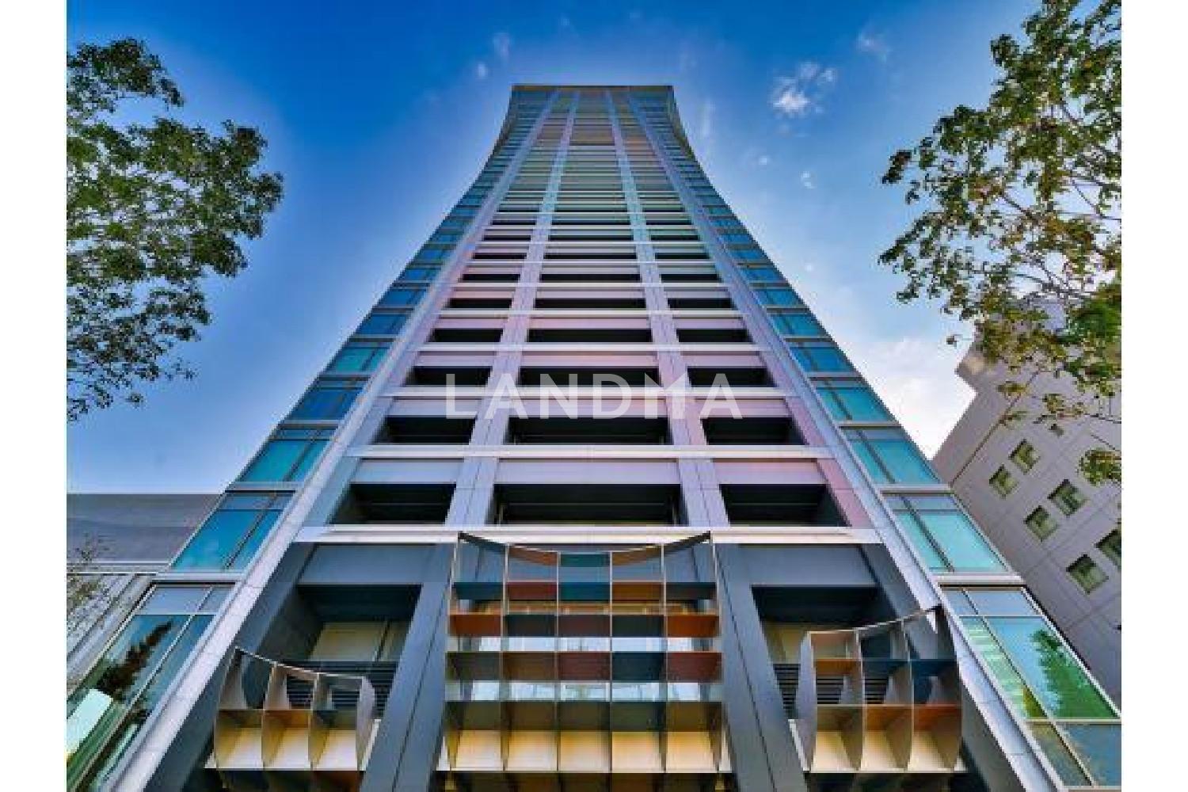
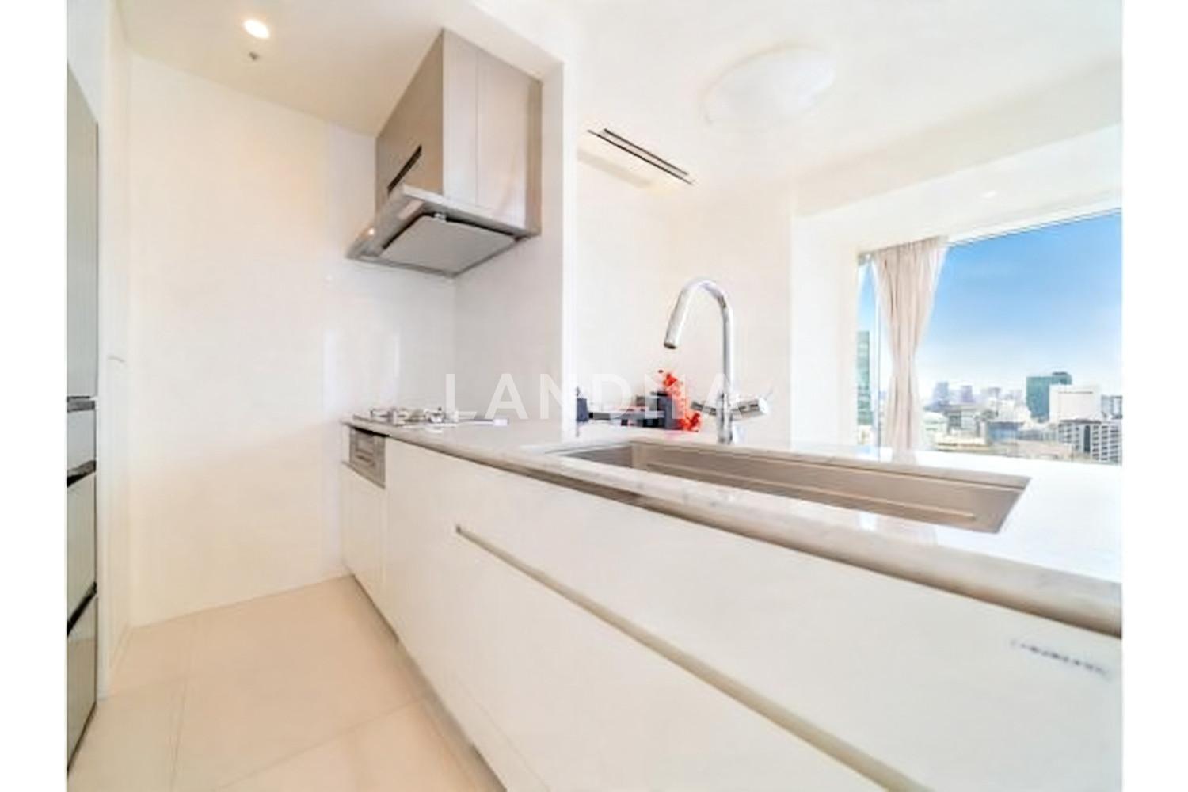
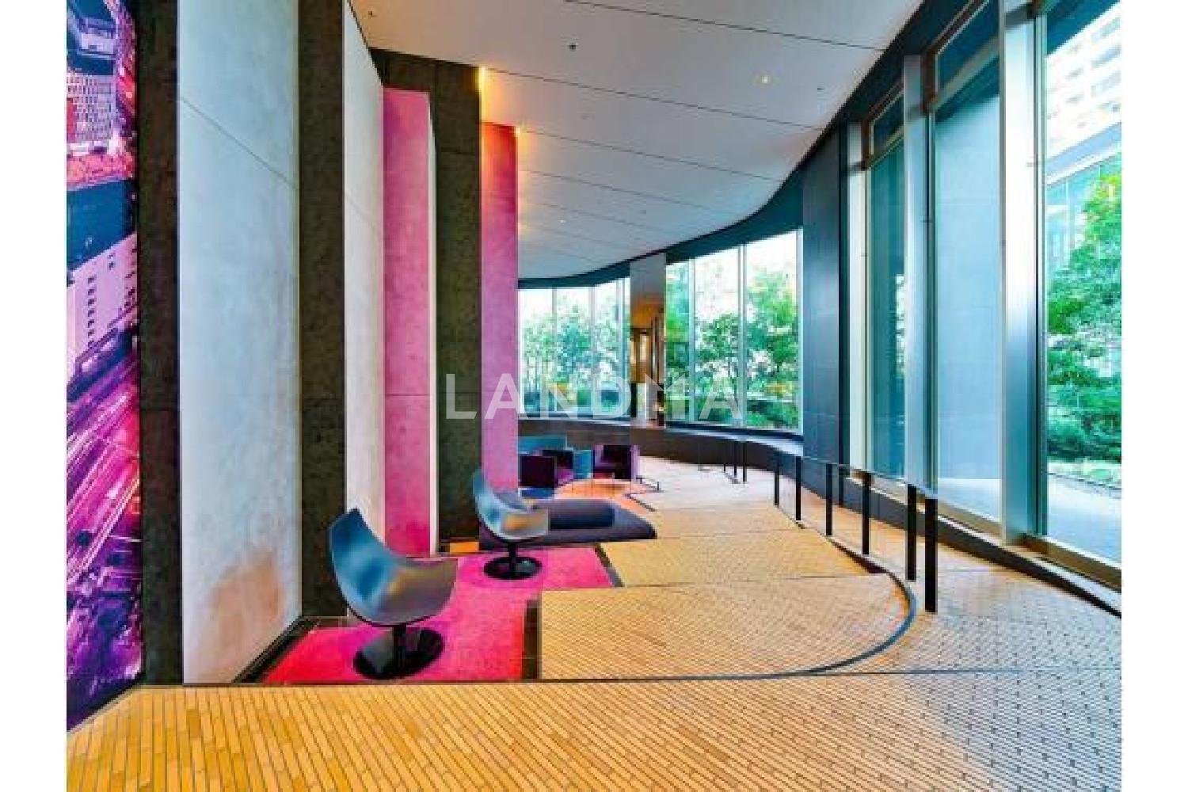
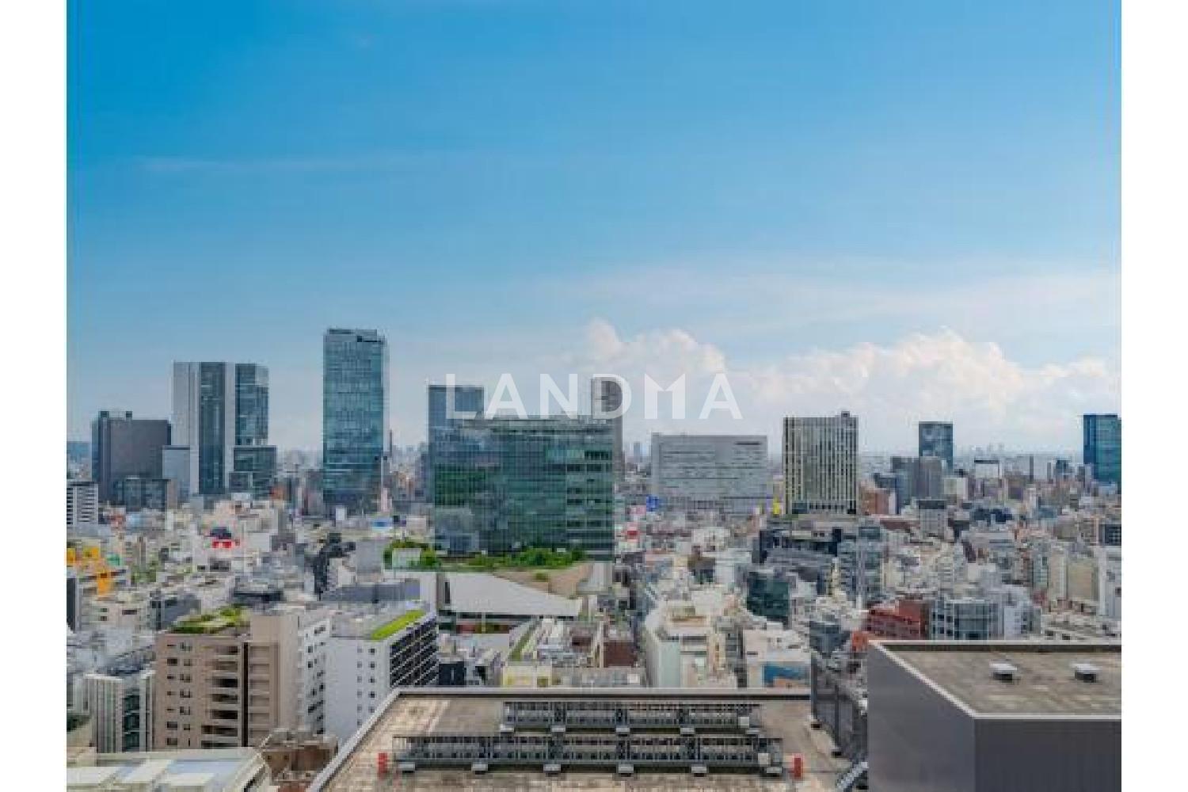
This real estate is a 39-story tower residence built in July 2020. It is a property developed by Mitsui Fudosan Residential Co., Ltd. The 1-bedroom, 1-living room, and 1-kitchen unit on the 24th floor has an area of 79.04 square meters and faces south. It has WIC, SIC, and S storage spaces and features high-end specifications with a marble-like floor. The construction was carried out by Tokyu Construction Co., Ltd. In terms of location, you can enjoy the cityscape of Shibuya and the natural scenery of Yoyogi Park and Meiji Shrine. It is located in the comprehensive redevelopment area of the new Shibuya Ward Office and the new public hall.
Property Information
Property Detail
Property Type
Resale
Property Type
Flat / Apartment
Sale Method
Unit Sale / Subdivided Sale
Interior Area
850.78 sqft
Balcony Area
86.76 sqft
Bedroom
1
Floor
24
Ownership Information
Property Usage
Residential
Interior Condition
Furnishing
Renovated
Price Information
Total Price
$1.544M
Unit Price
$1814.81/sqft
Project Information
Project Name
パークコート渋谷ザタワー
Developer
東急建設株式会社 首都圏建築支店
Total Units
503
Property Location & Surroundings
Schools
Airport
Hospitals
Shopping Malls
Dining
Companies

高宁泽
English
中文
+81368682045

Contact

Online Consultation
张超
English
日本語
中文
+81368682044
Contact
Online Consultation

'%20fill='white'/%3e%3cpath%20d='M16.555%2010.3503L24.2047%2018L16.555%2025.6497L15.1408%2024.2355L21.3763%2018L15.1408%2011.7645L16.555%2010.3503Z'%20fill='%2321343E'/%3e%3c/svg%3e)
Reports Recommended
View More

Special Report
Annual Special Report on Japan in 2025


