

Log In


Preference



Floor Plan
20 Photos

$1.743M
USD

For reference only, please check the current exchange rate
Japan, Tokyos 23 Special Wards, Mita, シティタワー麻布十番
Bedroom
1
Interior Area
599.55 sqft
Year of Completion
2009
Featuring
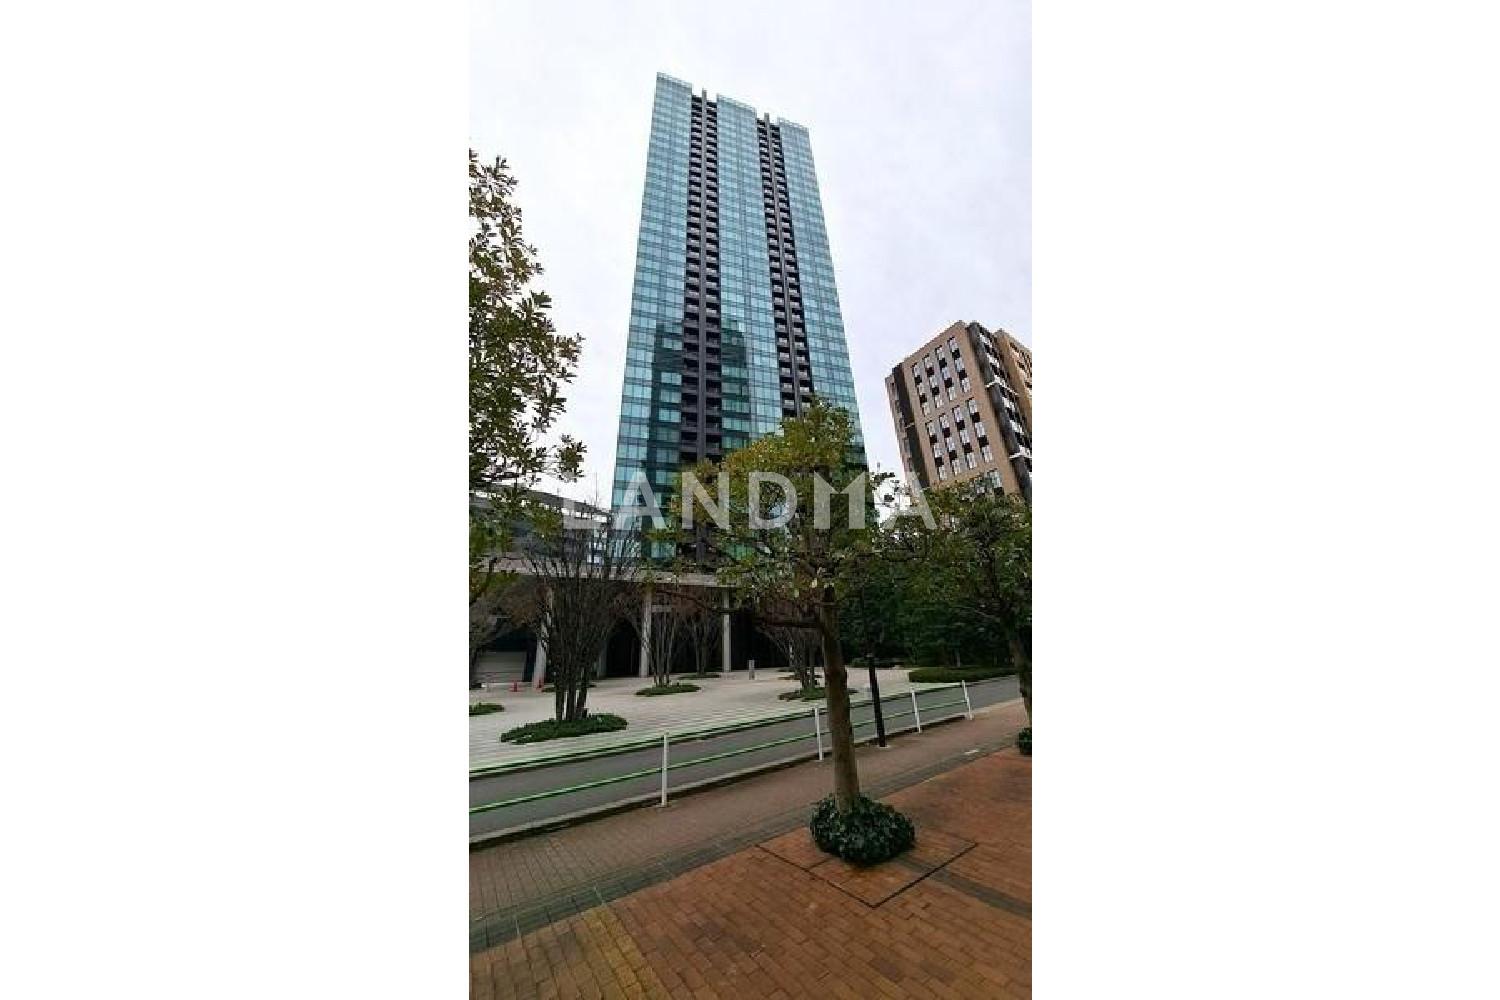
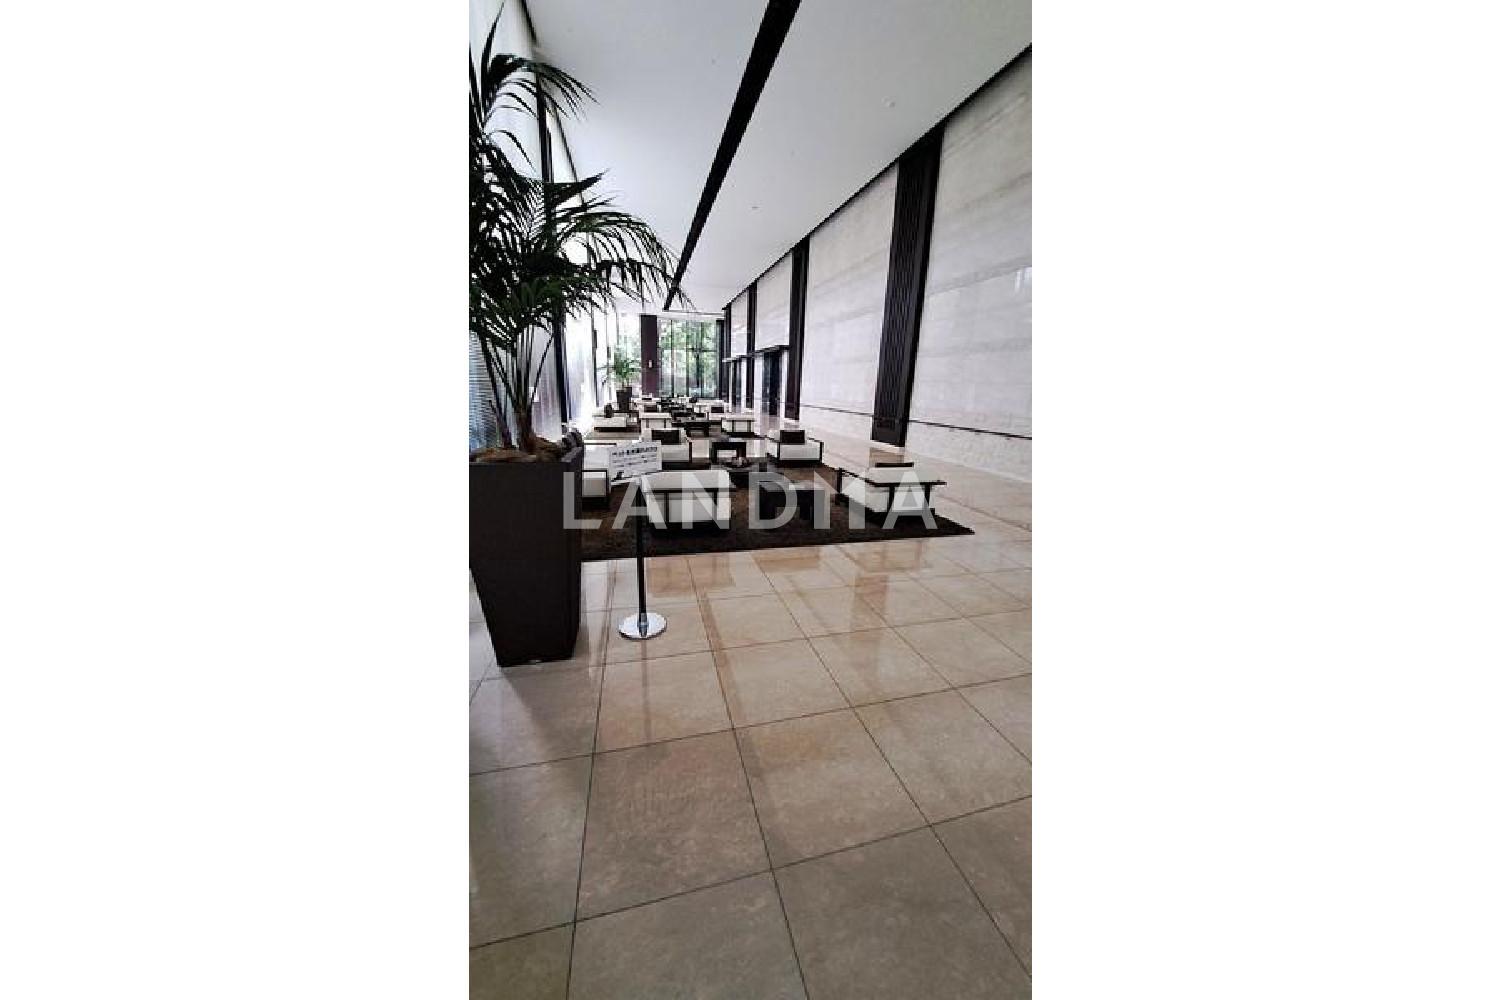
This property is a 38-story tower condominium developed by Sumitomo Realty & Development.
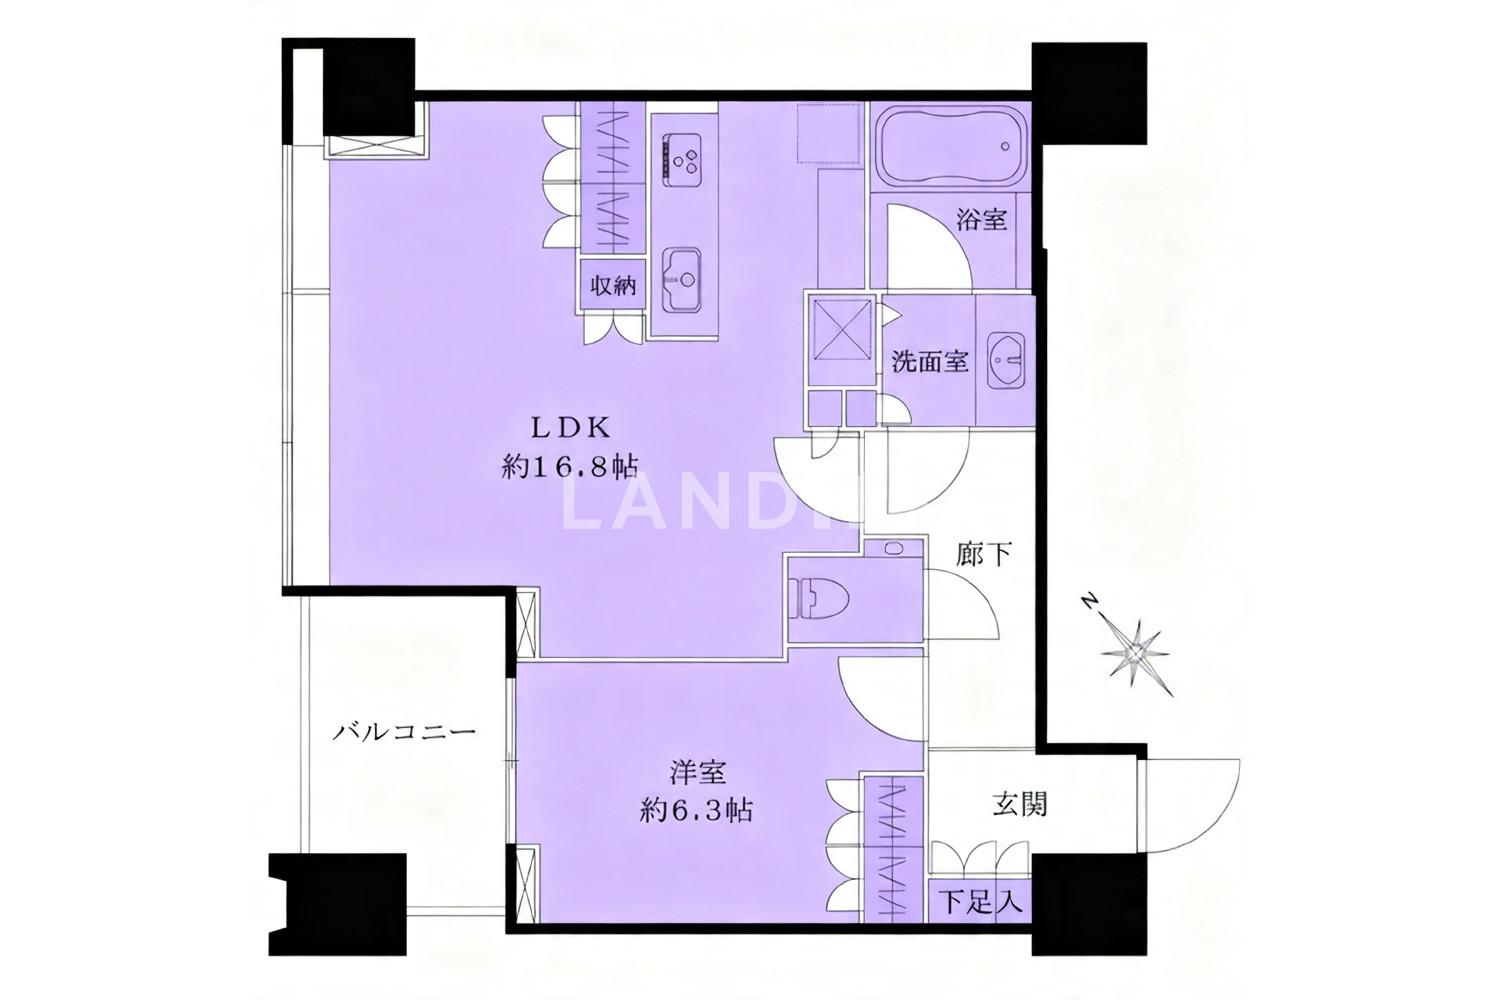
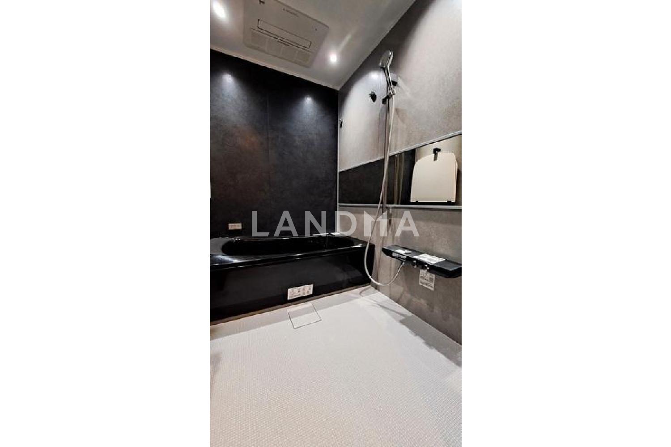
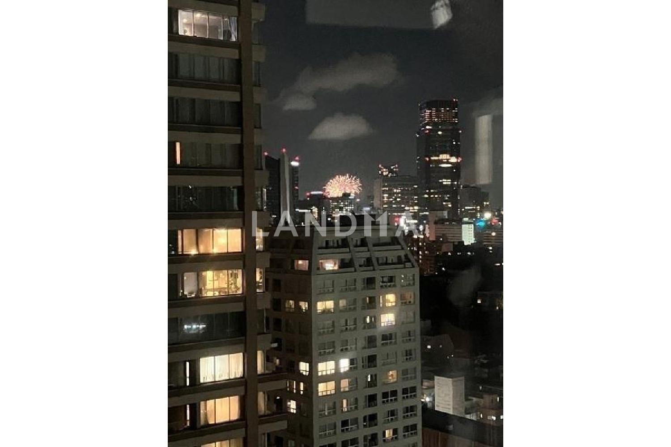
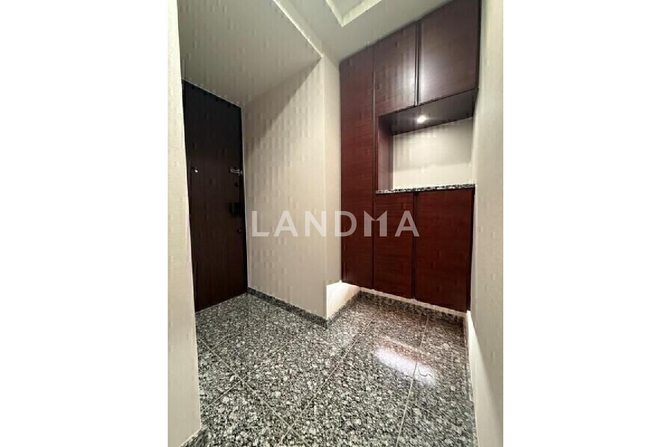
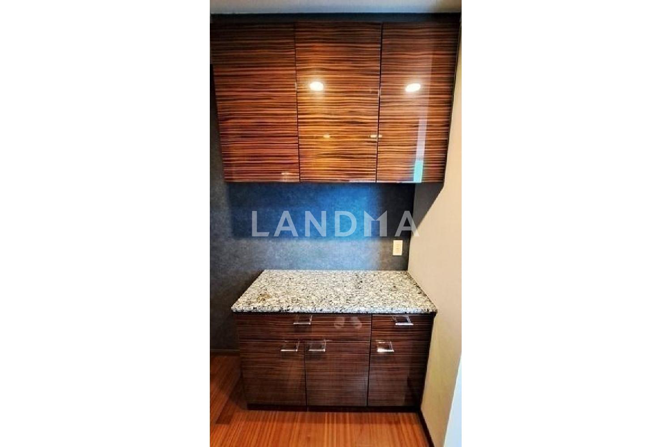
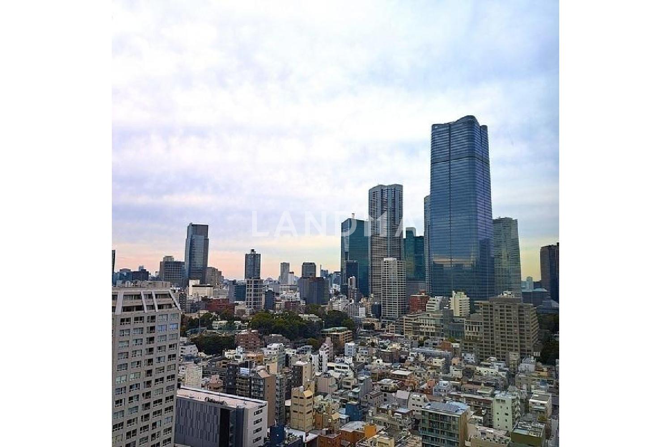
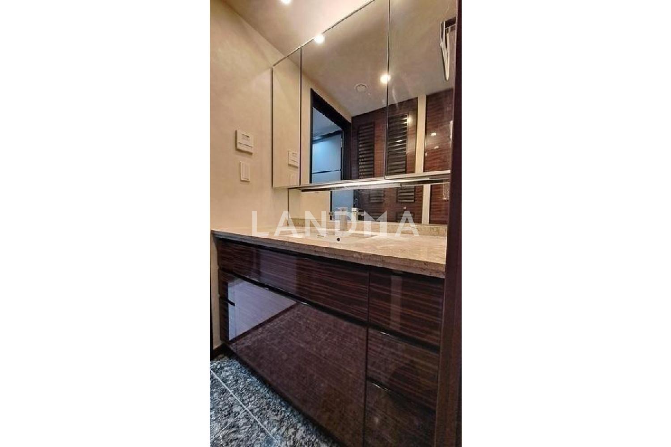
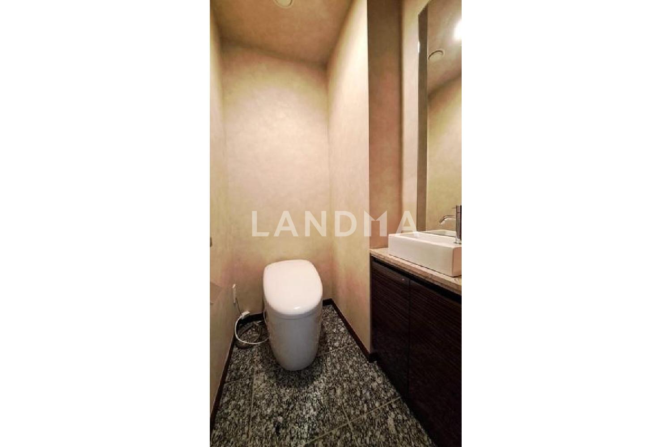
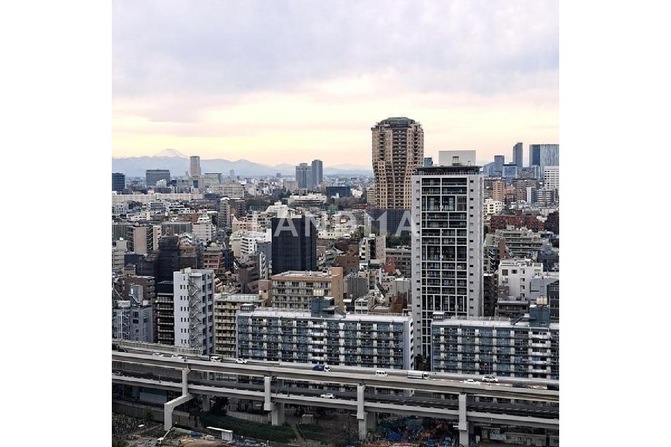
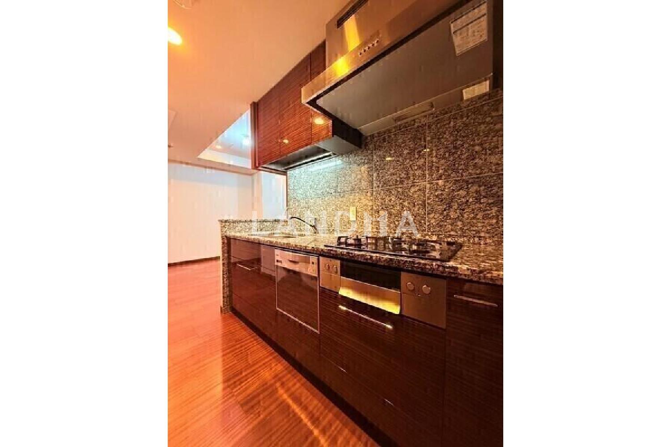
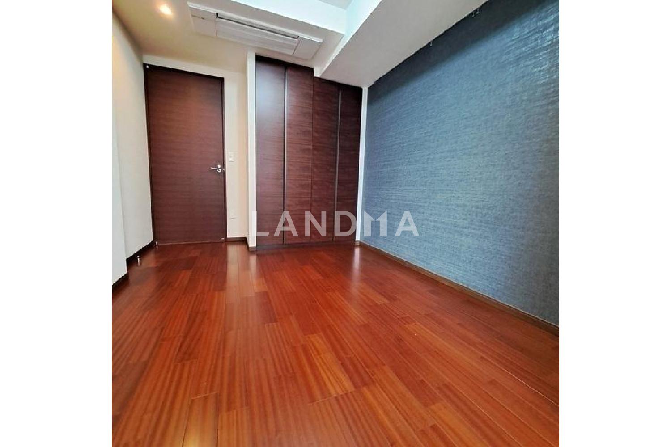
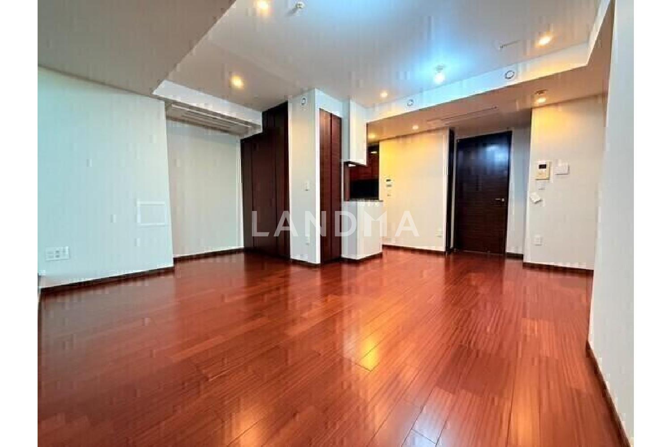
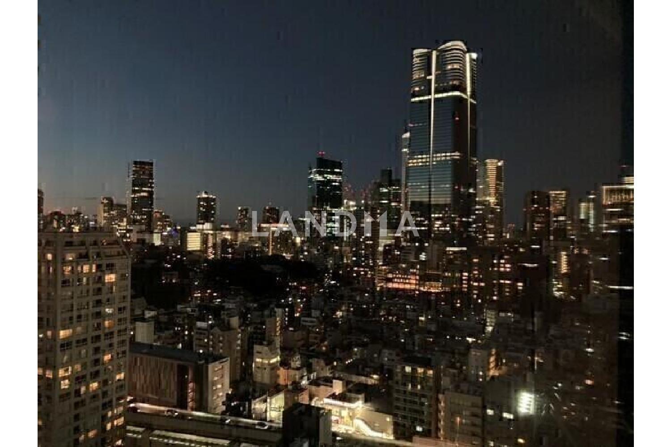
This property was developed by Sumitomo Realty & Development and constructed by Shimizu Corporation and Okumura Corporation. It is a 1LDK unit, and the combined living, dining, and kitchen area is about 16.8 tatami mats. It is located on the 24th floor and faces northwest. Depending on the weather, you can enjoy the view of the Jingu Gaien fireworks and the night view of Azabu Juban Hills. The bathroom is a 1418-size with a shoulder bath function, providing ample space. A renovation was carried out in November 2023. The unit bath, toilet, flooring in the living, dining, and kitchen area, floor heating equipment in the living and dining areas, curtains in all rooms, washing waterproof pan, and three ceiling-embedded cassette air conditioners were replaced, and cleaning work was also done. Additionally, the water heater is scheduled to be replaced in November 2024. Redevelopment projects in the 'Mita Koyamacho West Area' and 'Roppongi 5-chome West Area' are currently in progress in the surrounding area.
Property Information
Property Detail
Property Type
Resale
Property Type
Flat / Apartment
Sale Method
Unit Sale / Subdivided Sale
Interior Area
599.55 sqft
Balcony Area
59.42 sqft
Bedroom
1
Floor
24
Ownership Information
Ownership Type
Freehold
Property Usage
Residential
Interior Condition
Furnishing
Renovated
Price Information
Total Price
$1.743M
Unit Price
$2906.85/sqft
Project Information
Project Name
シティタワー麻布十番
Renovation Date
2026Year(s)
Total Units
501
Property Location & Surroundings
Schools
Airport
Hospitals
Shopping Malls
Dining
Companies

高宁泽
English
中文
+81368682045

Contact

Online Consultation
张超
English
日本語
中文
+81368682044
Contact
Online Consultation

'%20fill='white'/%3e%3cpath%20d='M16.555%2010.3503L24.2047%2018L16.555%2025.6497L15.1408%2024.2355L21.3763%2018L15.1408%2011.7645L16.555%2010.3503Z'%20fill='%2321343E'/%3e%3c/svg%3e)
Reports Recommended
View More

Special Report
Annual Special Report on Japan in 2025


