

Log In


Preference


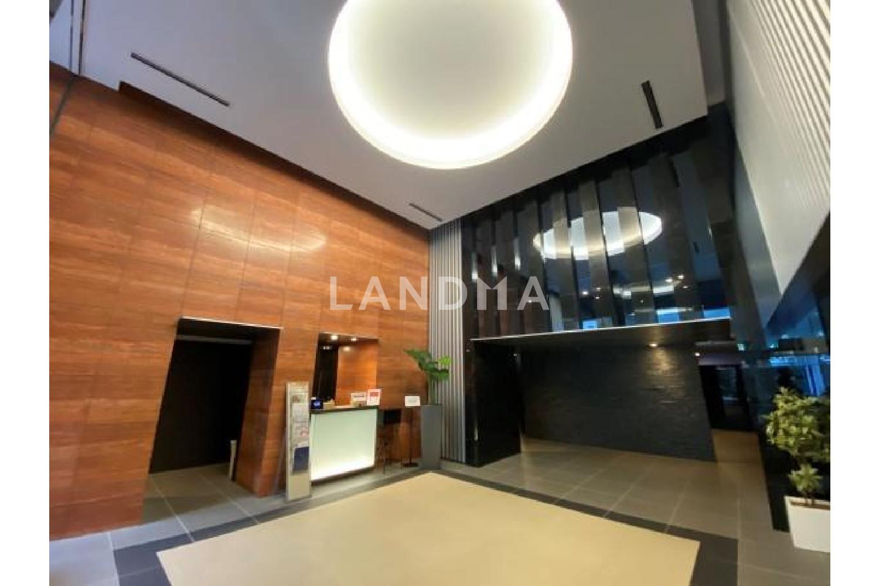
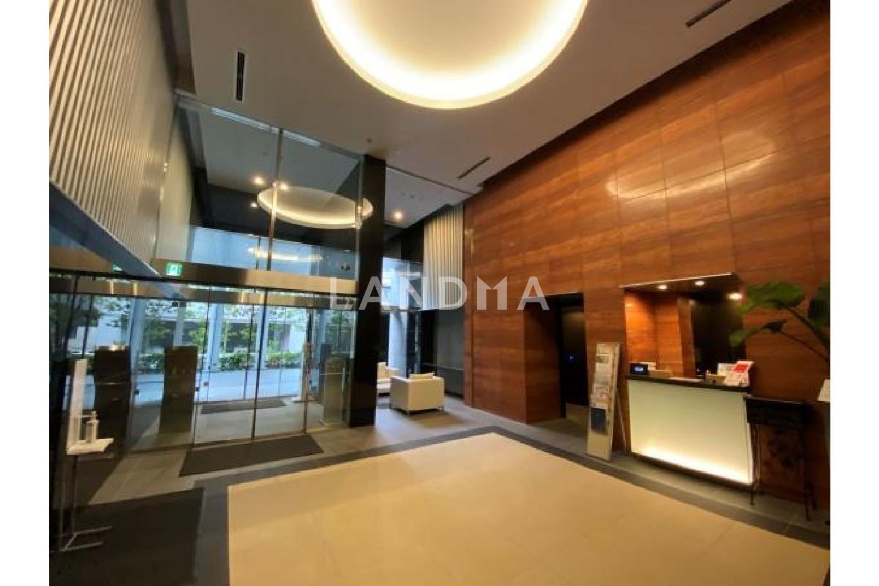
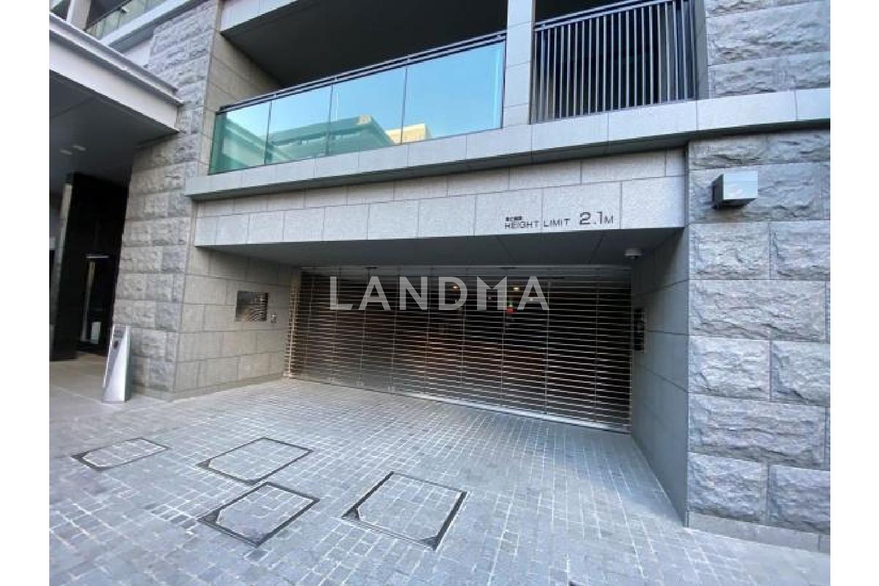
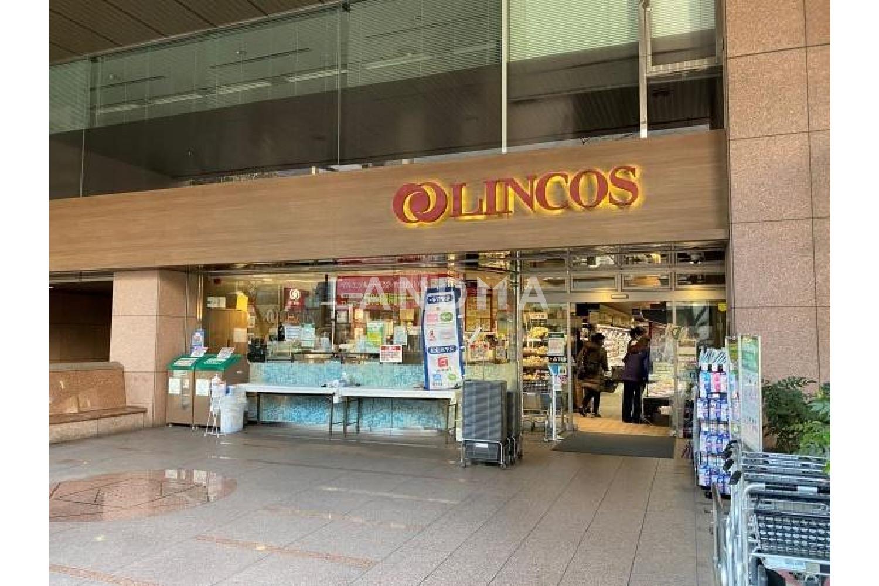
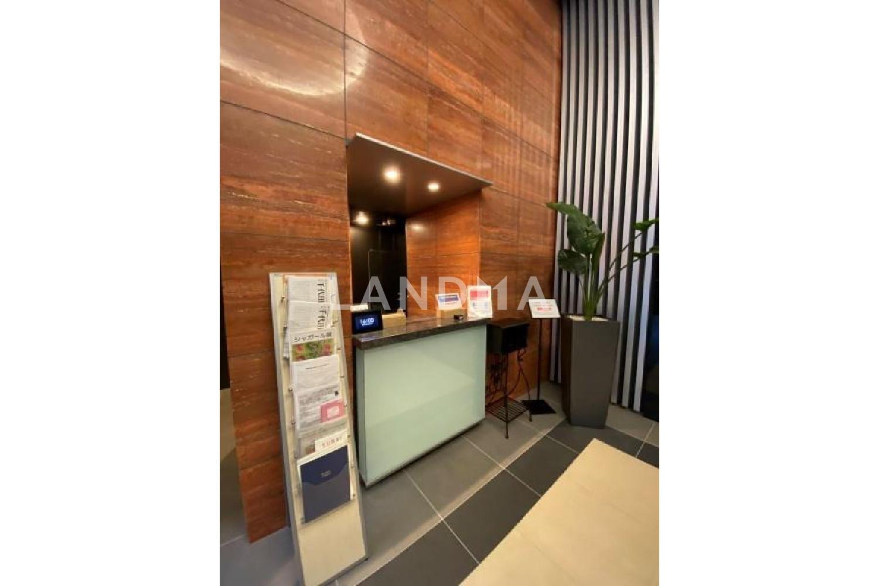
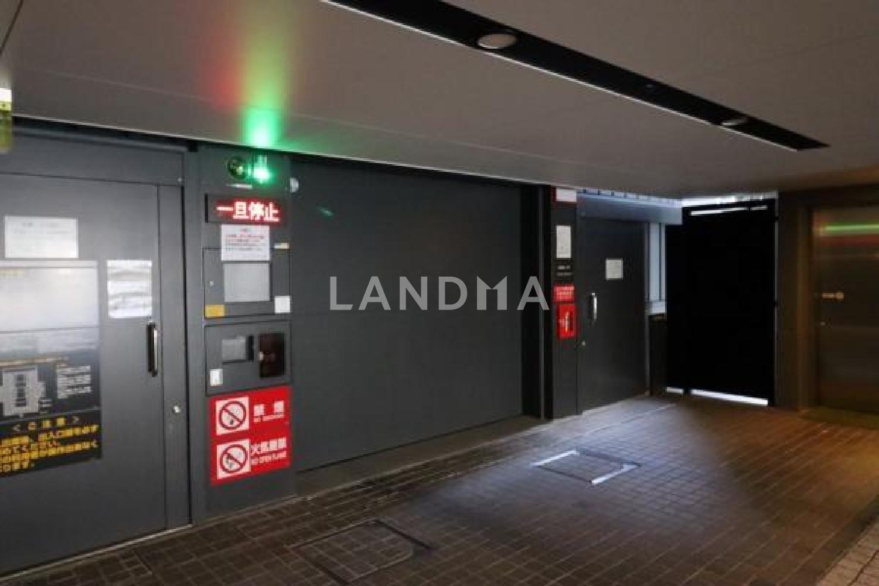
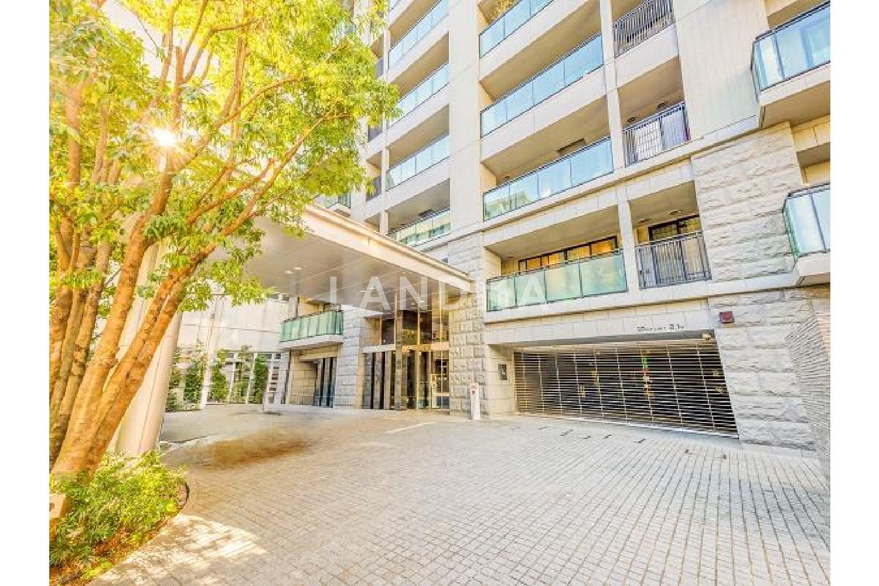
Floor Plan
21 Photos

$1.457M
USD

For reference only, please check the current exchange rate
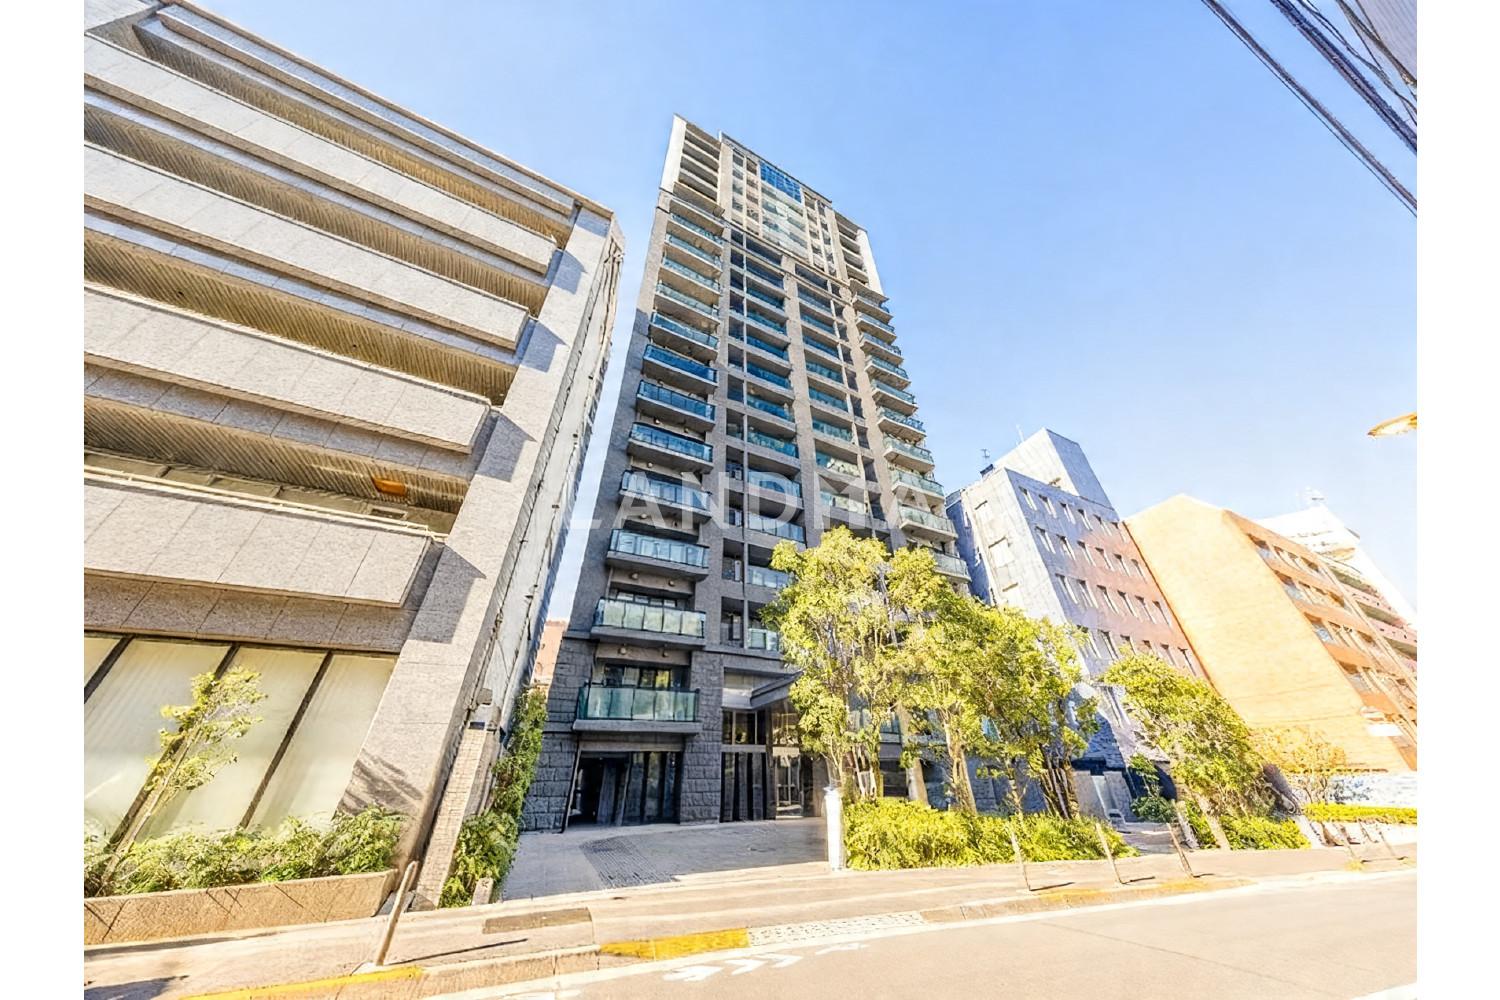
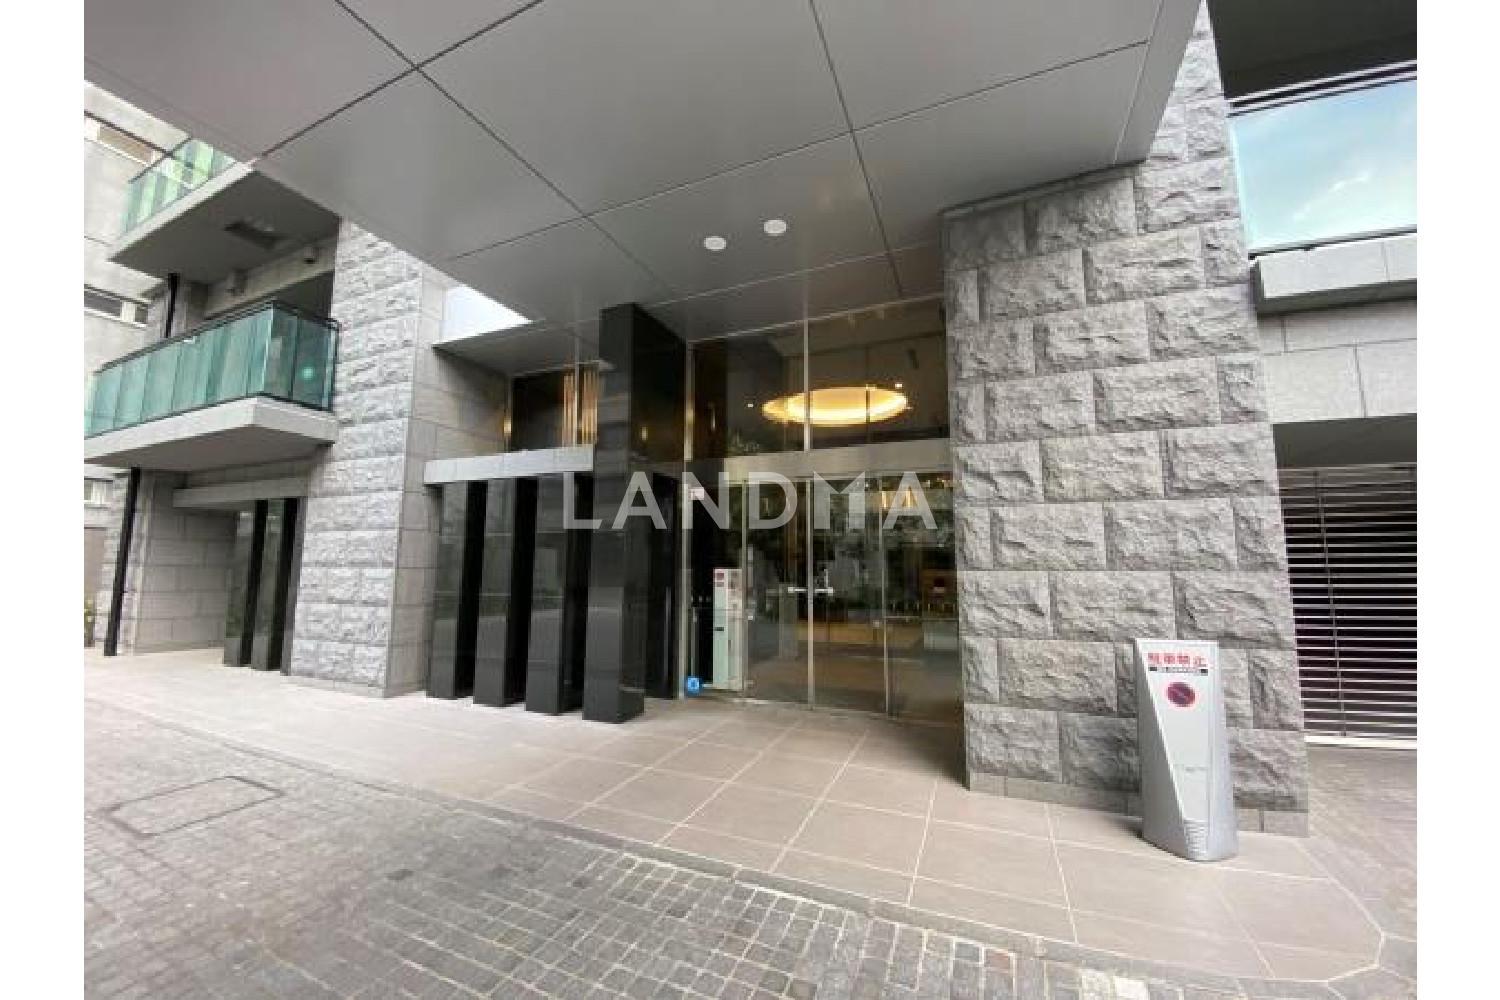
Japan, Tokyos 23 Special Wards, Kudankita, CITY TOWER LEFOND KUDANNOMORI
Bedroom
2
Interior Area
753.9 sqft
Year of Completion
2018
Featuring
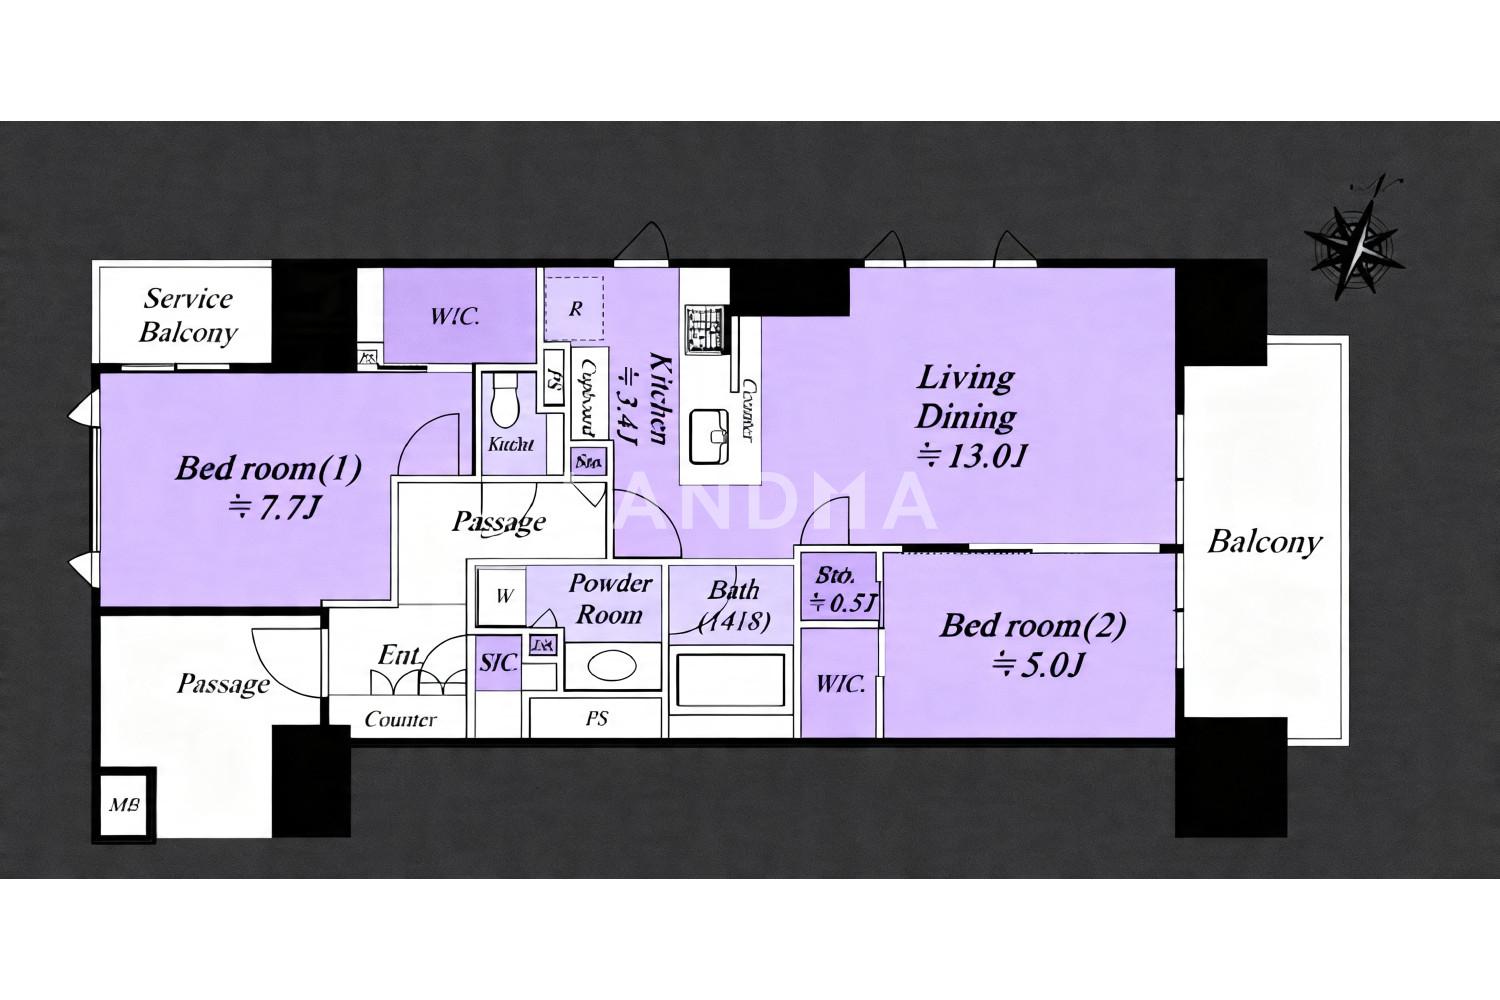
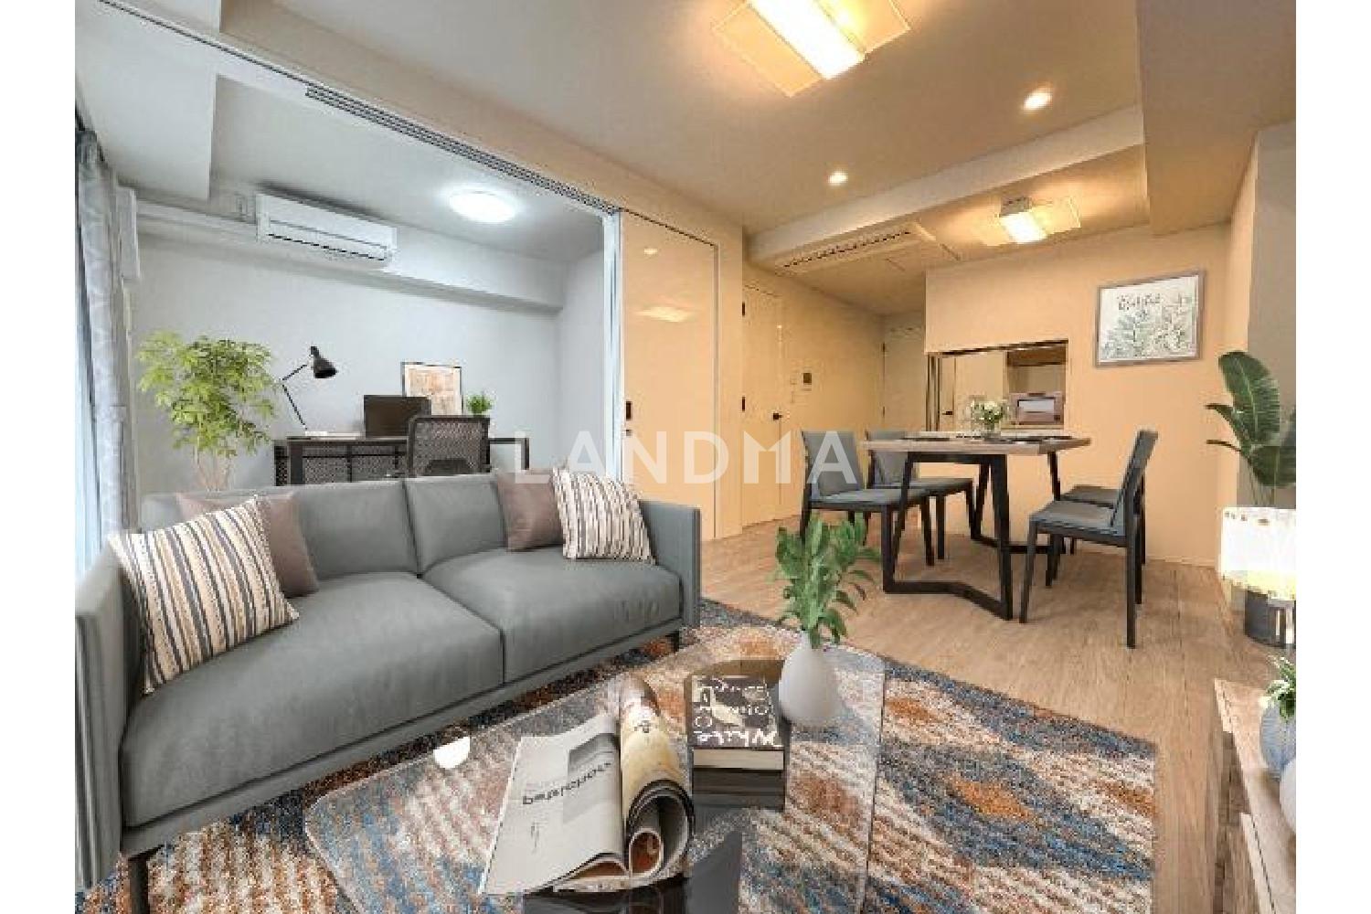
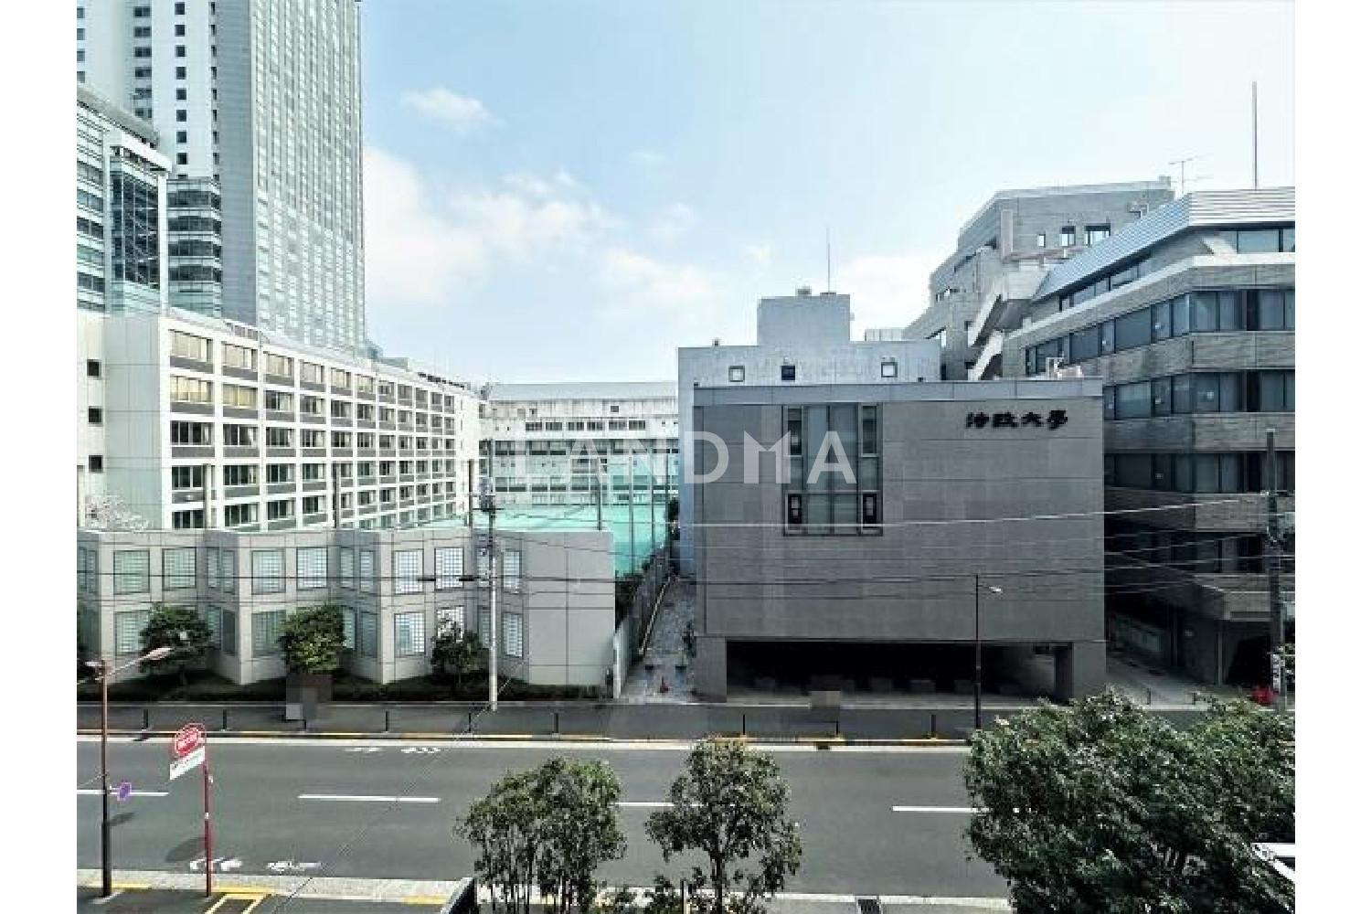
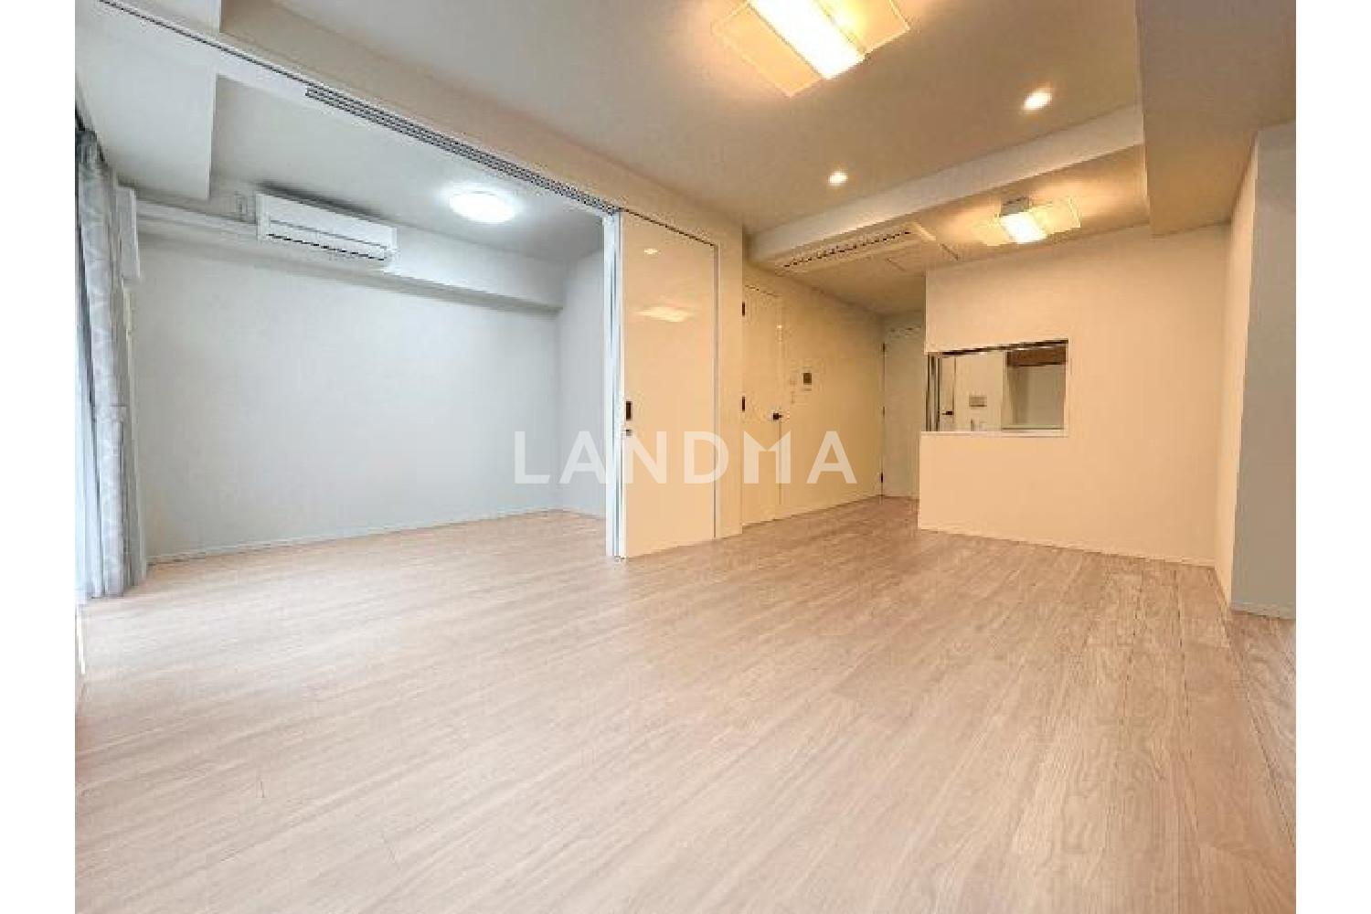
This is a 2-bedroom, 1-living room, and 1-kitchen apartment with an area of approximately 70.04 square meters. It faces three directions: northwest, northeast, and southwest, and has abundant storage space.
This property is a 2-bedroom, 1-living room, and 1-kitchen layout, with an area of 70.04 square meters. It is located on the 4th floor and faces northwest, northeast, and southwest. The living - dining area and two bedrooms are equipped with floor heating. There is a shoe closet and two walk - in closets. The counter - top system kitchen is equipped with a grill, water purifier, dishwasher, and food disposer, and the kitchen has a window. It also has an automatic bath with a reheating function, a mist sauna, a bathroom heater - dryer, a warm - water bidet toilet seat, and a hand - washing bowl. In addition, the living - dining area and two bedrooms can be used in a connected way.
Property Information
Property Detail
Property Type
Resale
Property Type
Flat / Apartment
Sale Method
Unit Sale / Subdivided Sale
Interior Area
753.9 sqft
Balcony Area
104.41 sqft
Bedroom
2
Floor
4
Ownership Information
Ownership Type
Freehold
Property Usage
Residential
Interior Condition
Furnishing
Renovated
Price Information
Total Price
$1.457M
Unit Price
$1931.95/sqft
Project Information
Project Name
CITY TOWER LEFOND KUDANNOMORI
Developer
(株)前田建設工業
Total Units
66
Property Location & Surroundings
Schools
Airport
Hospitals
Shopping Malls
Dining
Companies

高宁泽
English
中文
+81368682045

Contact

Online Consultation
张超
English
日本語
中文
+81368682044
Contact
Online Consultation

'%20fill='white'/%3e%3cpath%20d='M16.555%2010.3503L24.2047%2018L16.555%2025.6497L15.1408%2024.2355L21.3763%2018L15.1408%2011.7645L16.555%2010.3503Z'%20fill='%2321343E'/%3e%3c/svg%3e)
Reports Recommended
View More

Special Report
Annual Special Report on Japan in 2025


