

Log In


Preference


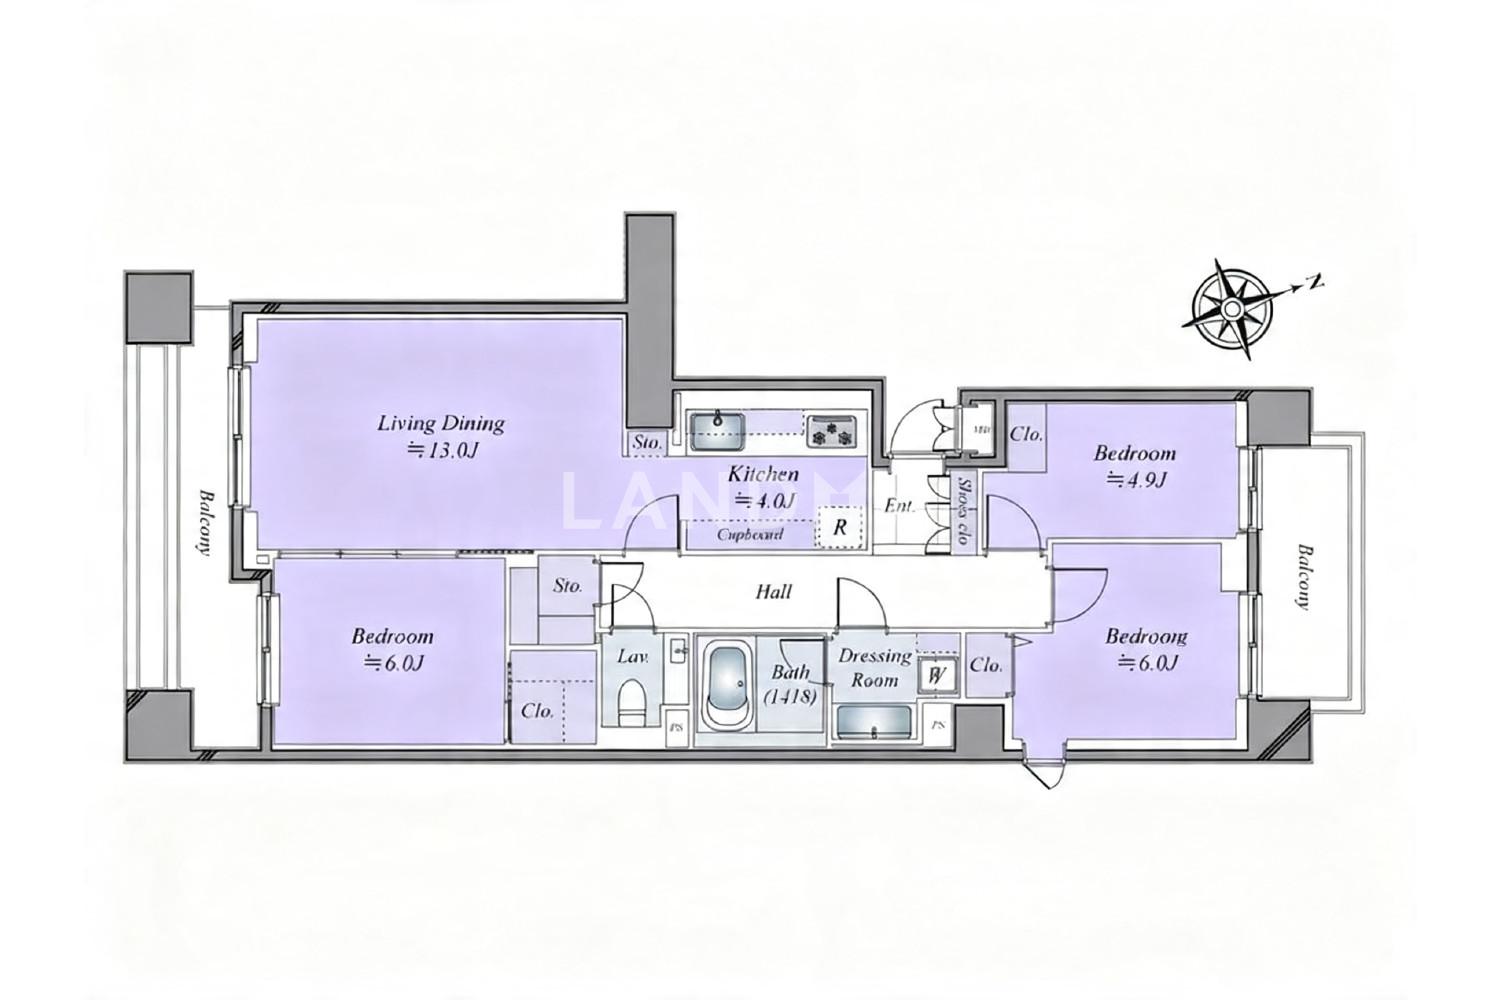
Floor Plan
20 Photos

$1.844M
USD

For reference only, please check the current exchange rate
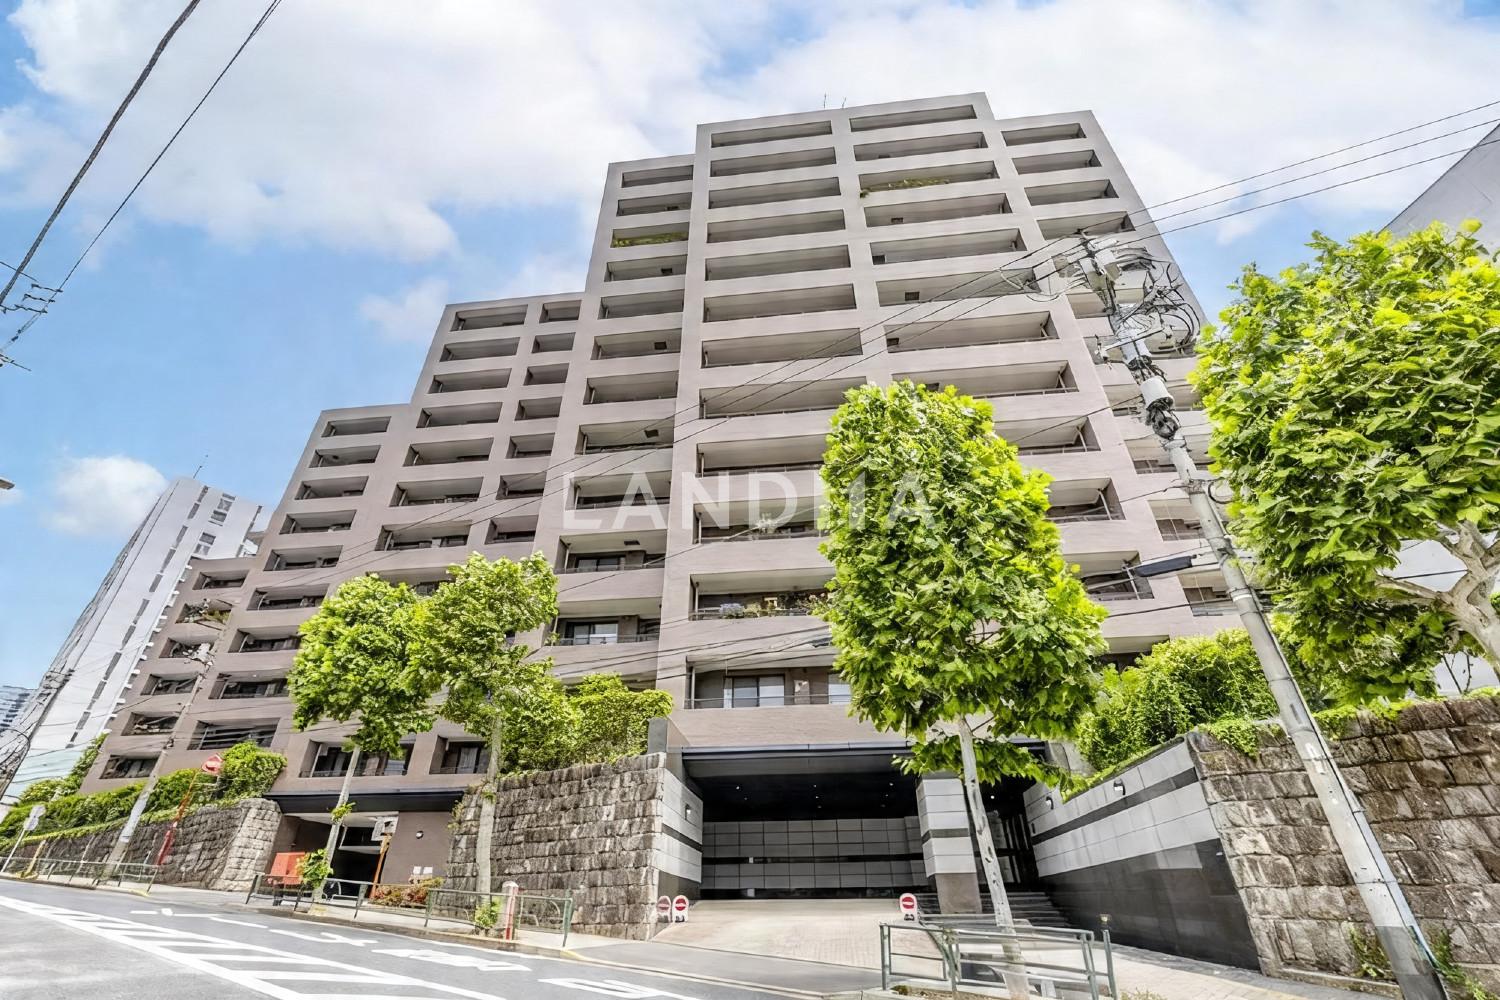
Japan, Tokyos 23 Special Wards, Mita, ファミールグラン三田伊皿子坂
Bedroom
3
Interior Area
861.33 sqft
Year of Completion
1998
Featuring
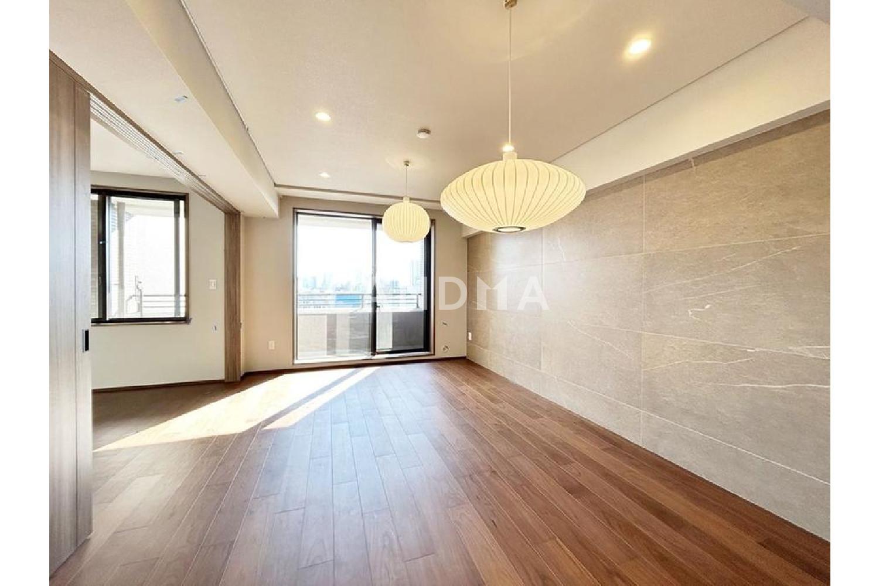
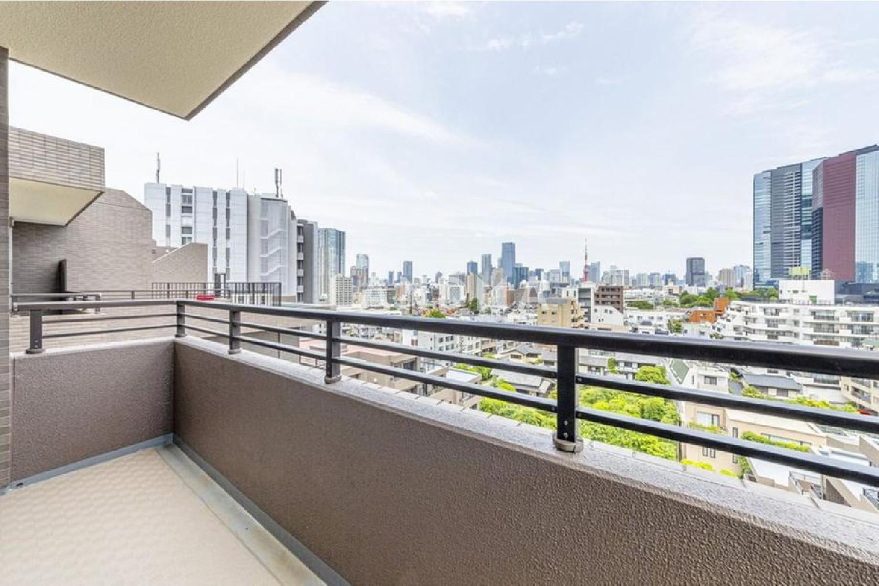
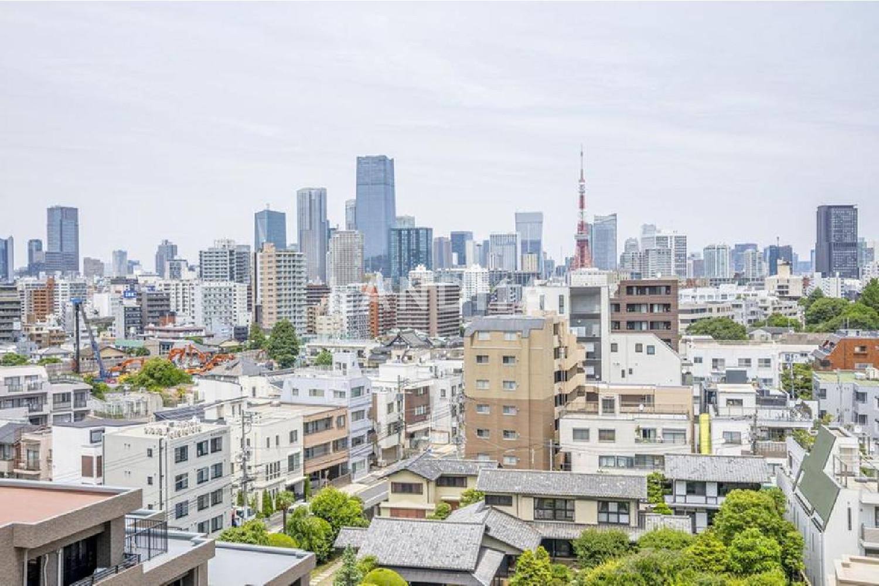
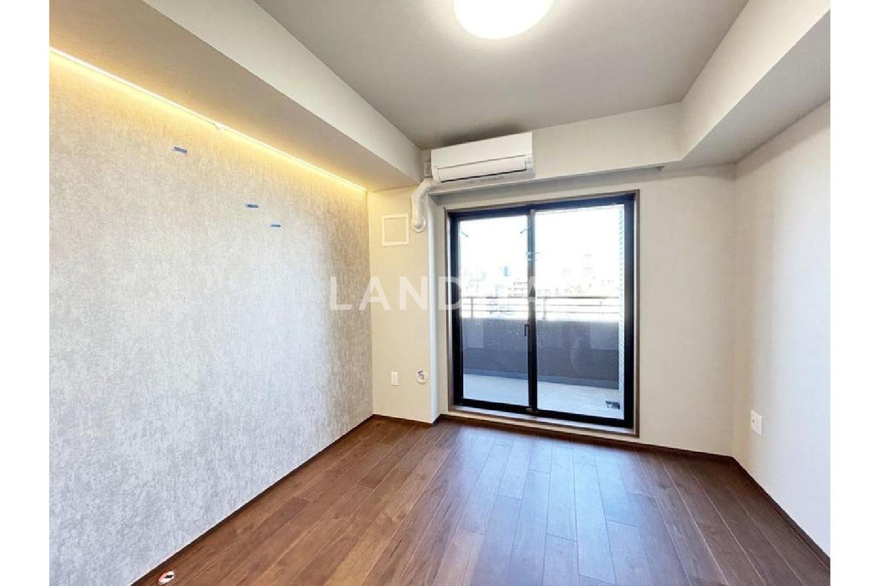
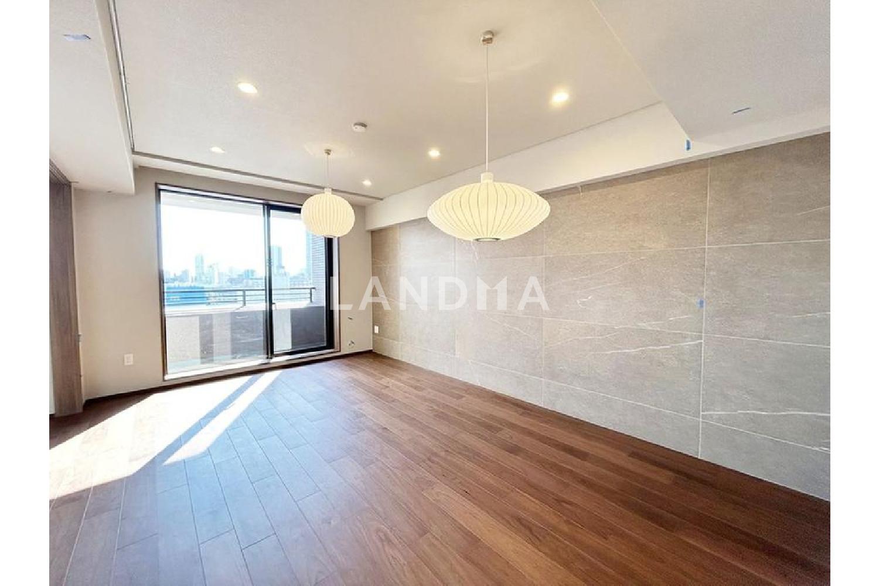
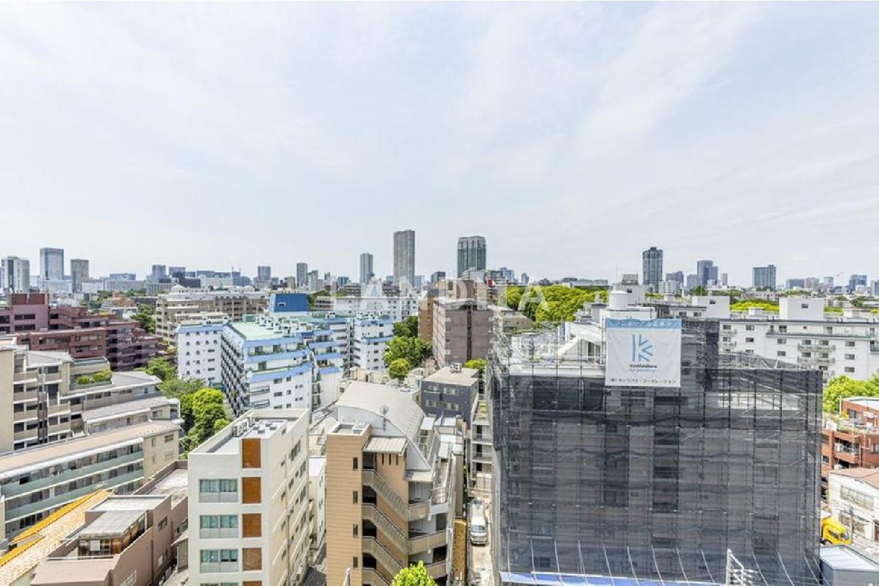
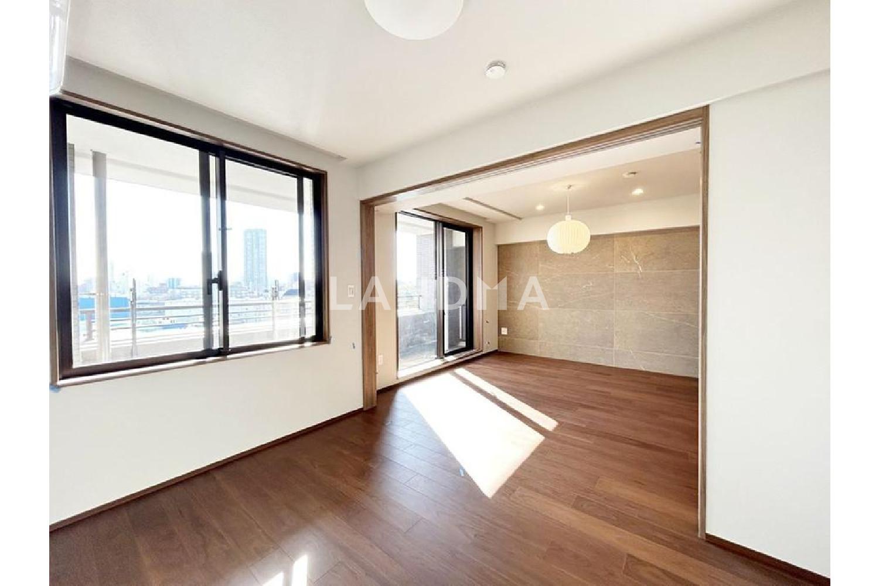
The property is located on the 10th floor and faces southwest. It was renovated in March 2026.
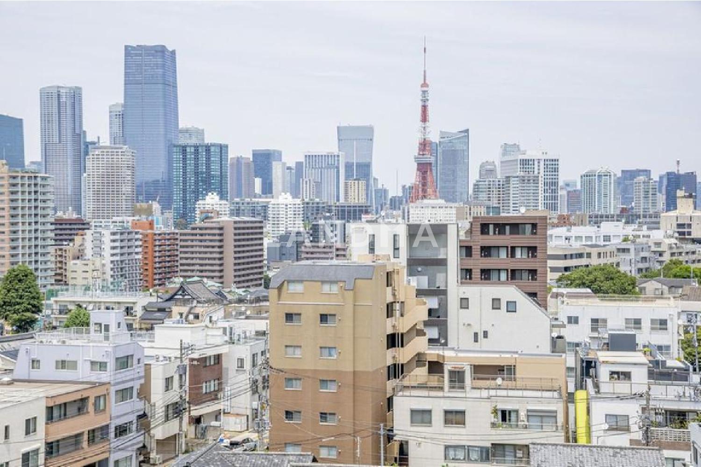
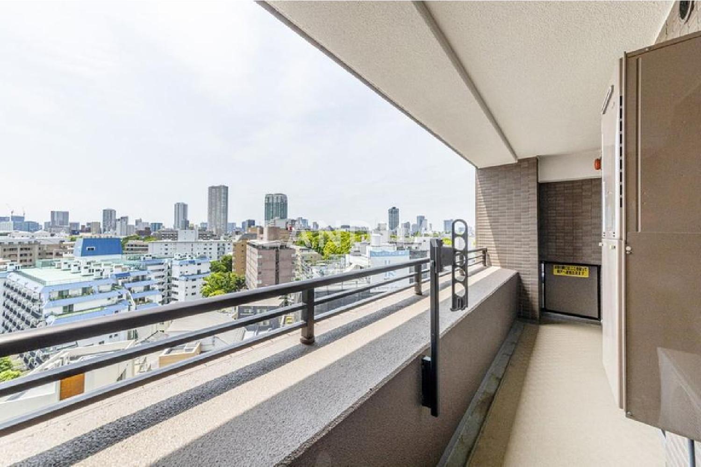
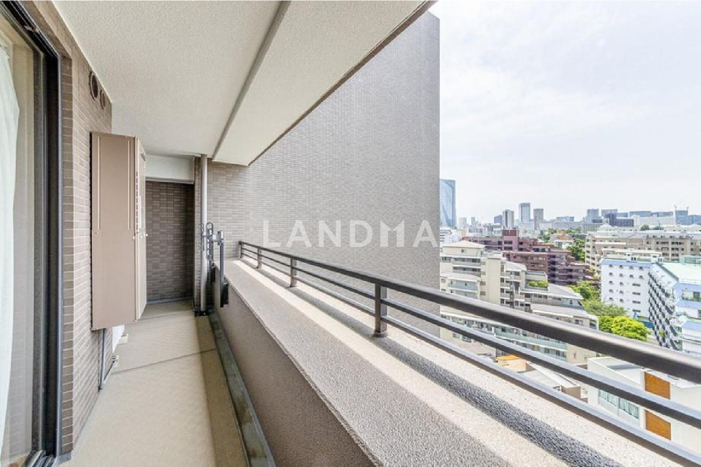
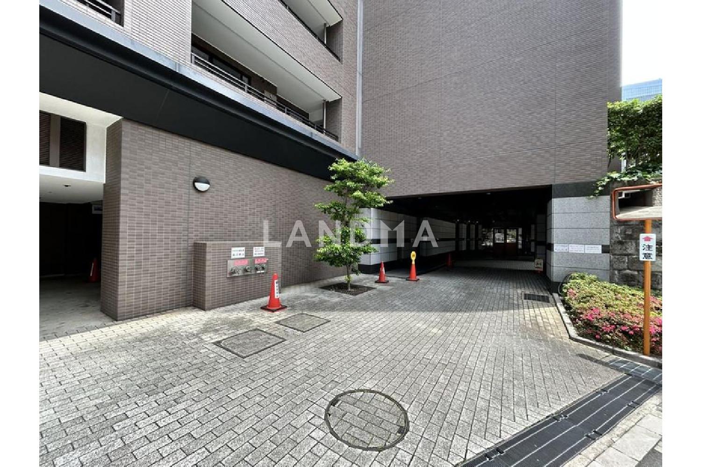
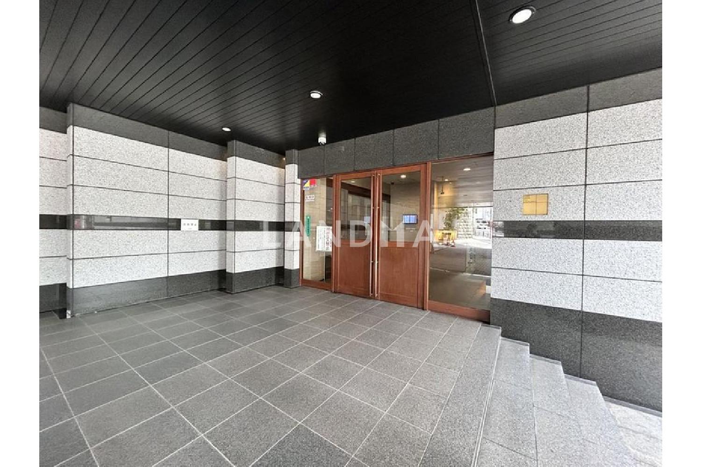
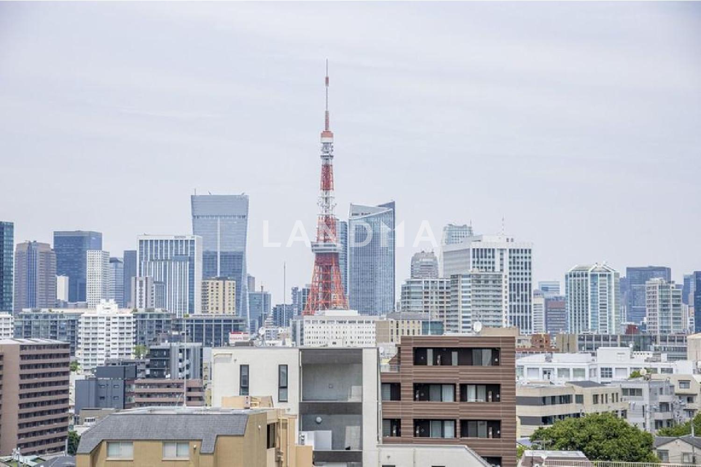
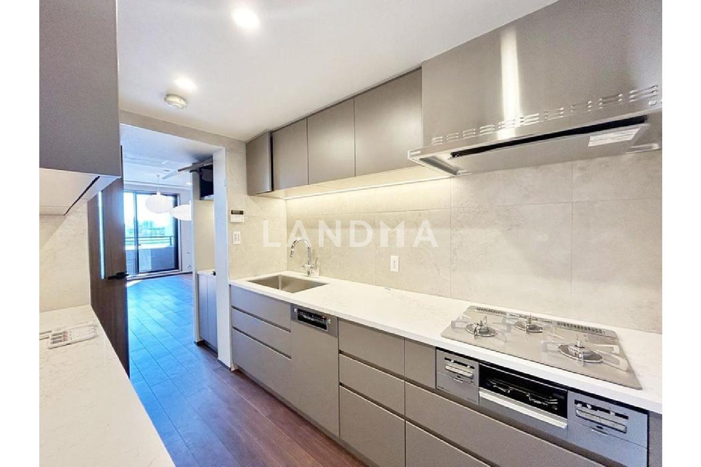
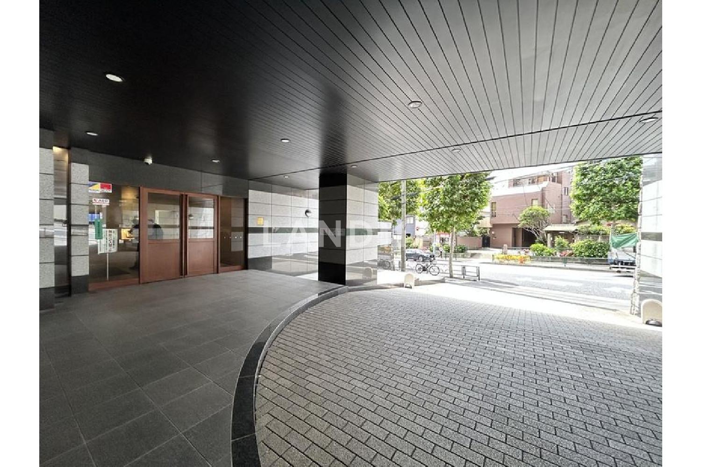
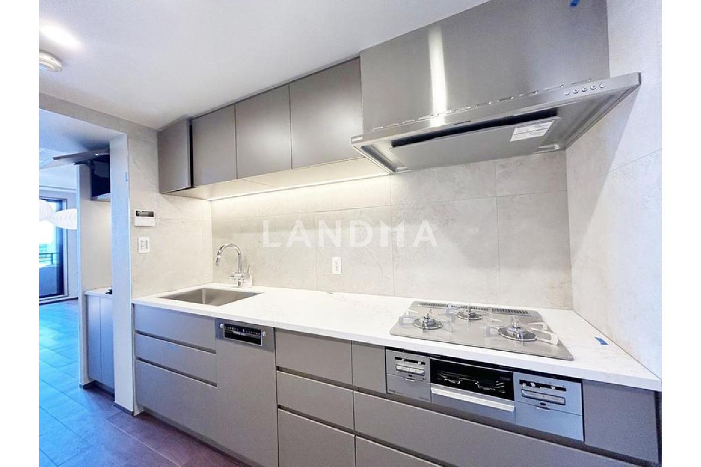
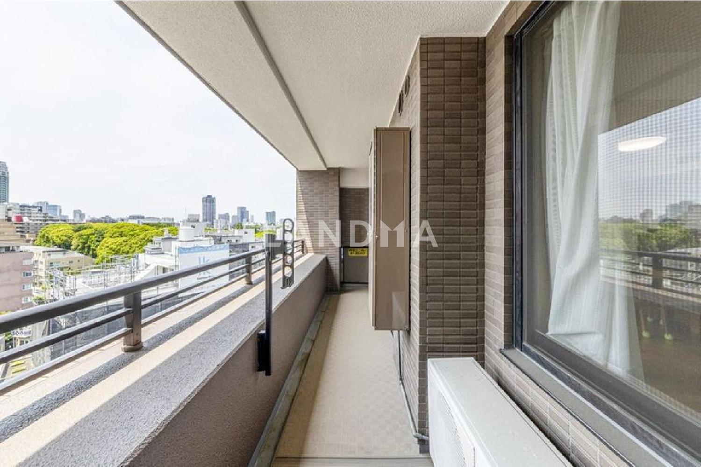
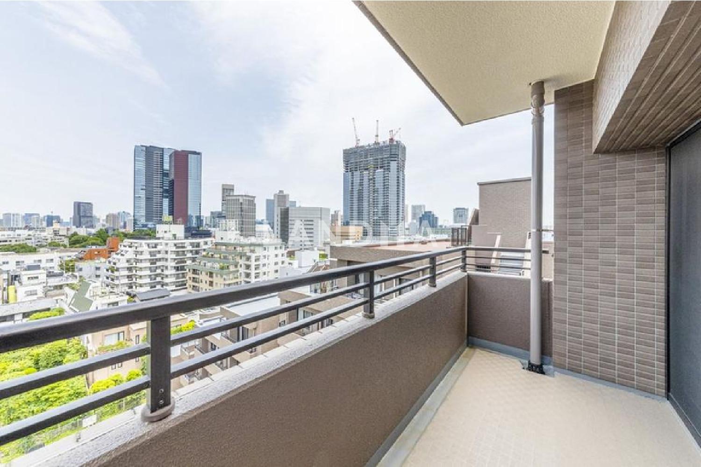
This property was designed and constructed by Haseko Corporation. It has 24-hour manned management (with night guards), allows 24-hour garbage disposal, and pet-keeping is also permitted within the scope of the regulations. The dwelling units are designed with double-sided balconies, and all the rooms face the balconies. Depending on the weather, you can overlook the Tokyo Tower. The living and dining areas face southwest, with floor heating installed, and the bathroom is equipped with a dryer. In March 2026, renovations such as the replacement of the kitchen, bathroom, washroom, toilet, etc., the replacement of the flooring, and the pasting of new wallpaper were carried out. A large-scale repair project was completed in 2024.
Property Information
Property Detail
Property Type
Resale
Property Type
Flat / Apartment
Sale Method
Unit Sale / Subdivided Sale
Interior Area
861.33 sqft
Balcony Area
178.25 sqft
Bedroom
3
Floor
10
Ownership Information
Ownership Type
Freehold
Property Usage
Residential
Interior Condition
Furnishing
Renovated
Price Information
Total Price
$1.844M
Unit Price
$2140.88/sqft
Project Information
Project Name
ファミールグラン三田伊皿子坂
Developer
(株)長谷工コーポレーション/(株)奥村
Total Units
172
Property Location & Surroundings
Schools
Airport
Hospitals
Shopping Malls
Dining
Companies

高宁泽
English
中文
+81368682045

Contact

Online Consultation
张超
English
日本語
中文
+81368682044
Contact
Online Consultation

'%20fill='white'/%3e%3cpath%20d='M16.555%2010.3503L24.2047%2018L16.555%2025.6497L15.1408%2024.2355L21.3763%2018L15.1408%2011.7645L16.555%2010.3503Z'%20fill='%2321343E'/%3e%3c/svg%3e)
Reports Recommended
View More

Special Report
Annual Special Report on Japan in 2025


