

Log In


Preference


Floor Plan
21 Photos

$1.867M
USD

For reference only, please check the current exchange rate
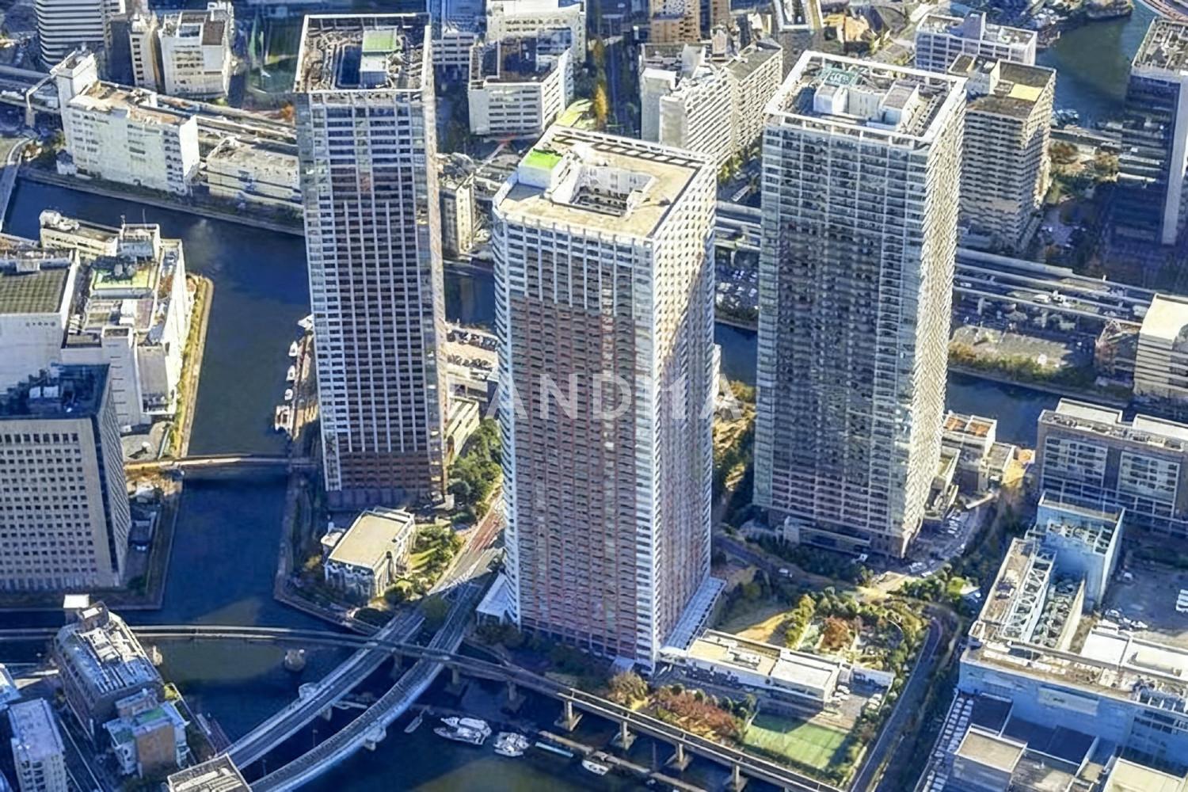
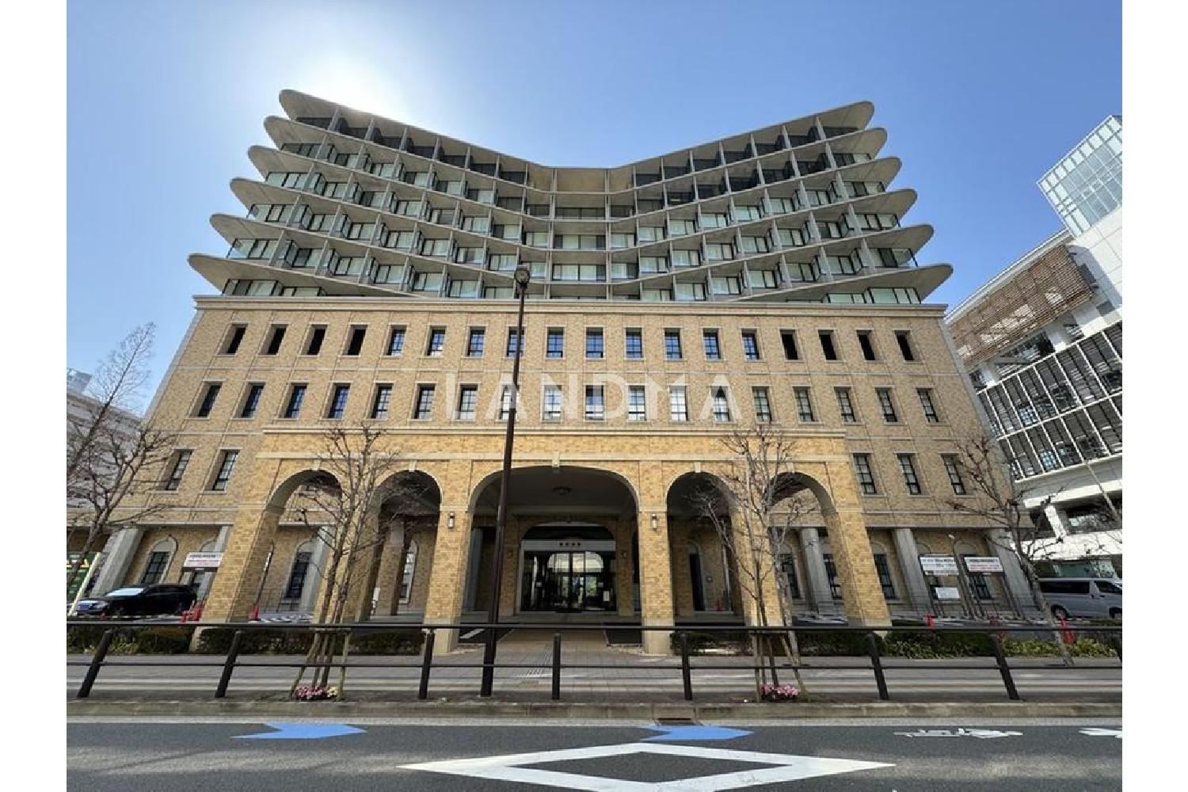
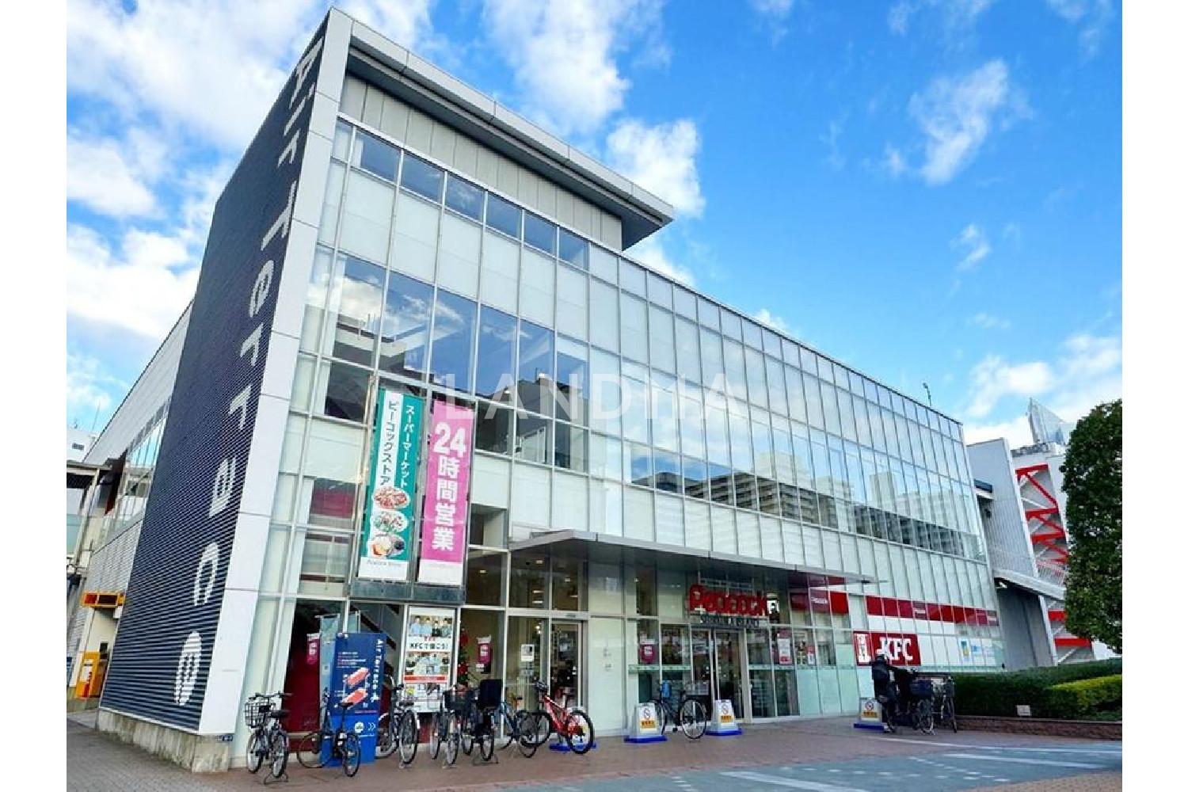
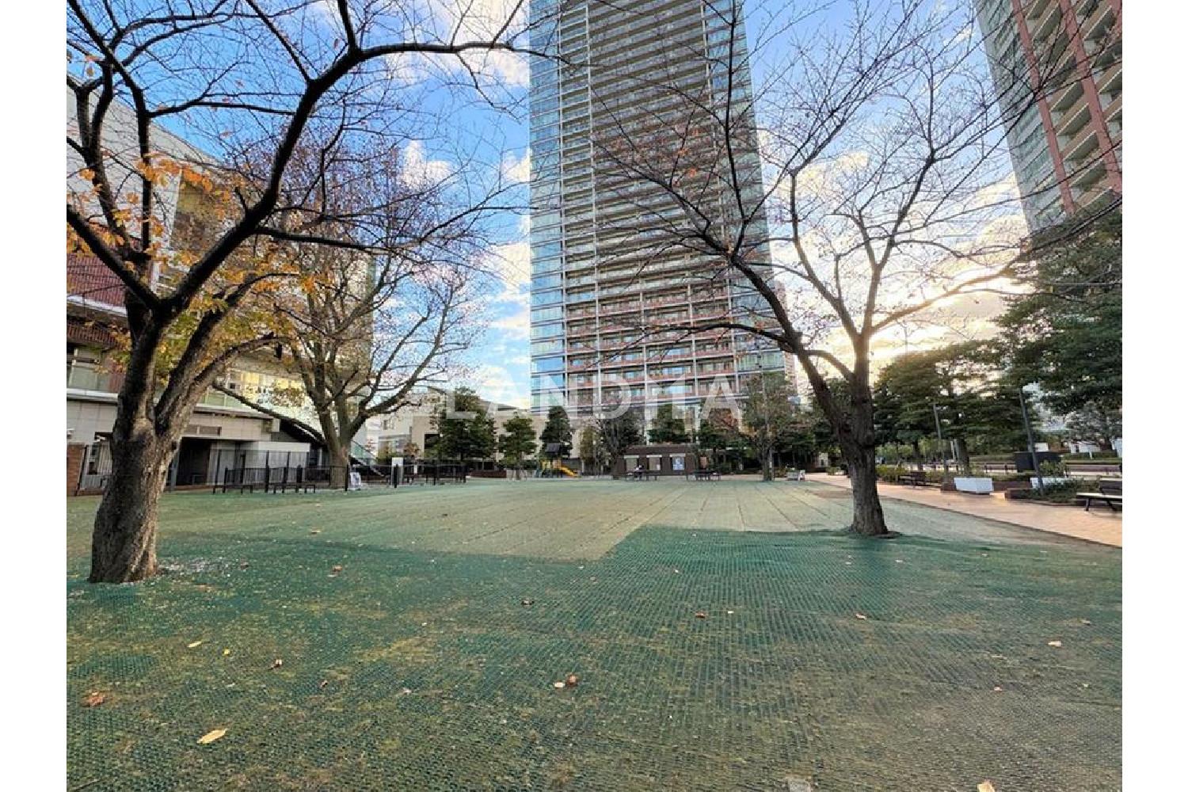
Japan, Tokyos 23 Special Wards, Shibaura, 芝浦アイランドグローヴタワー
Bedroom
3
Interior Area
1072.62 sqft
Year of Completion
2006
Featuring
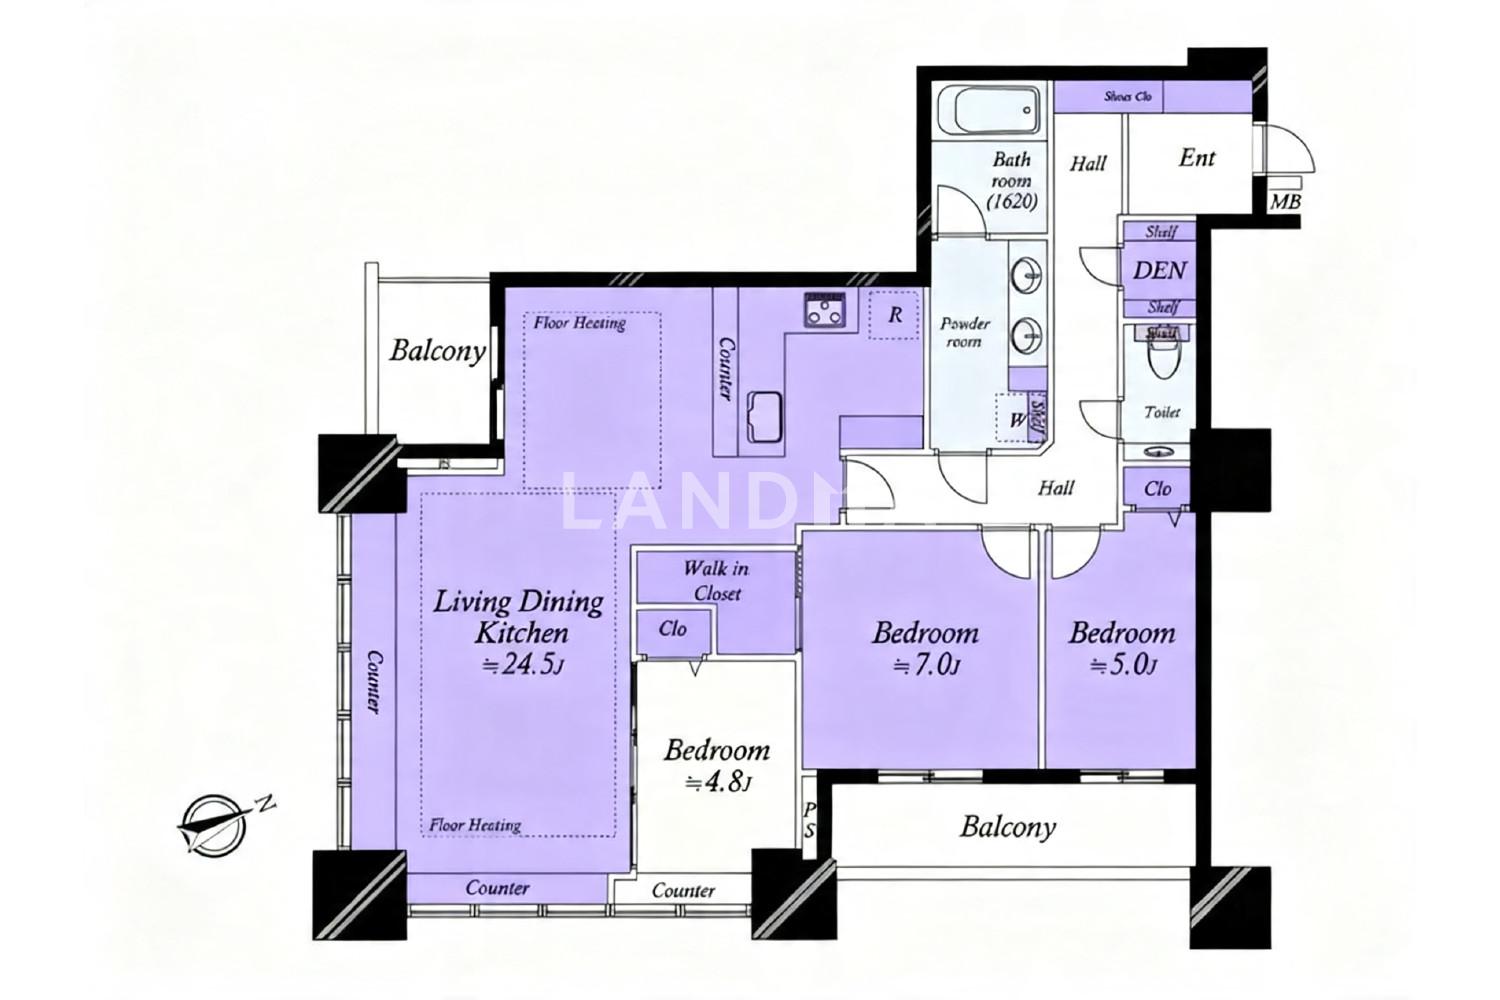
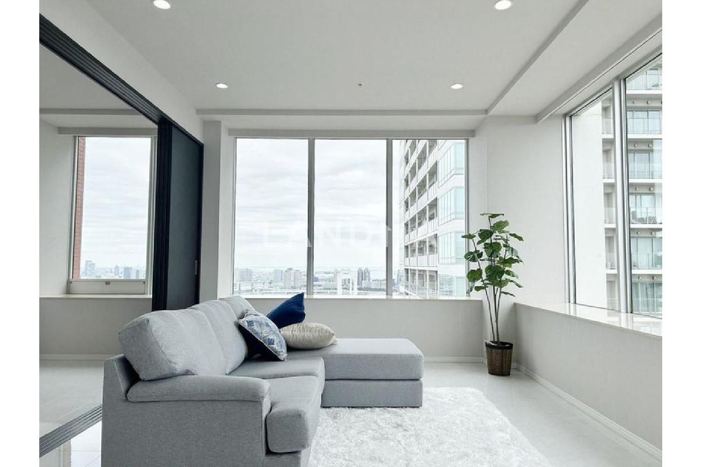
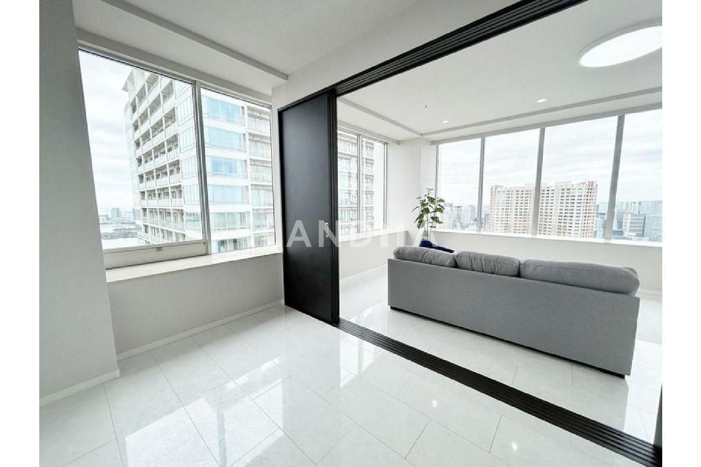
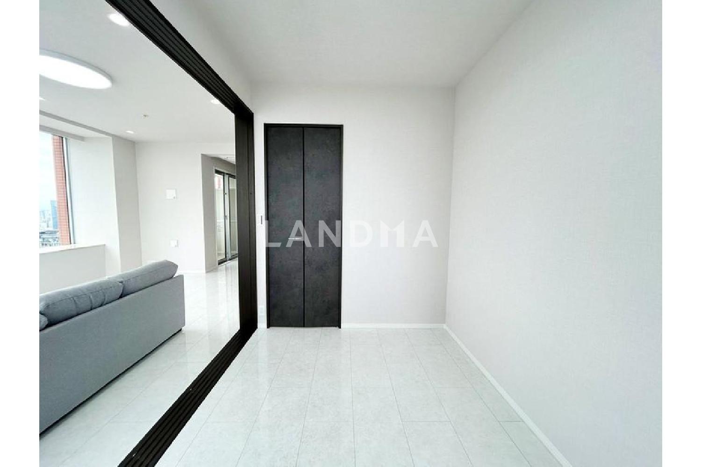
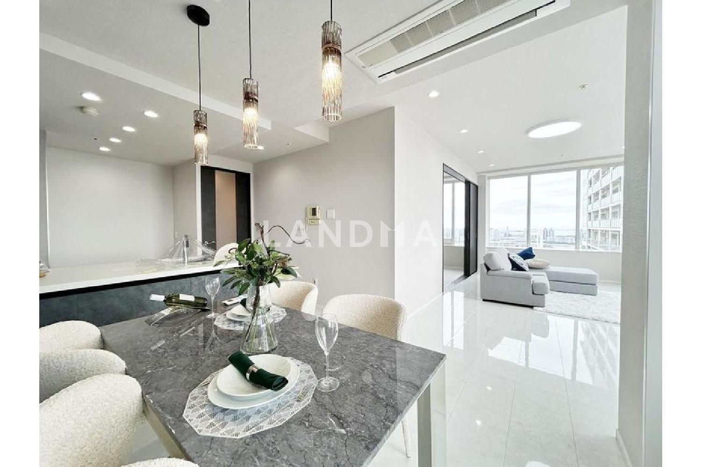
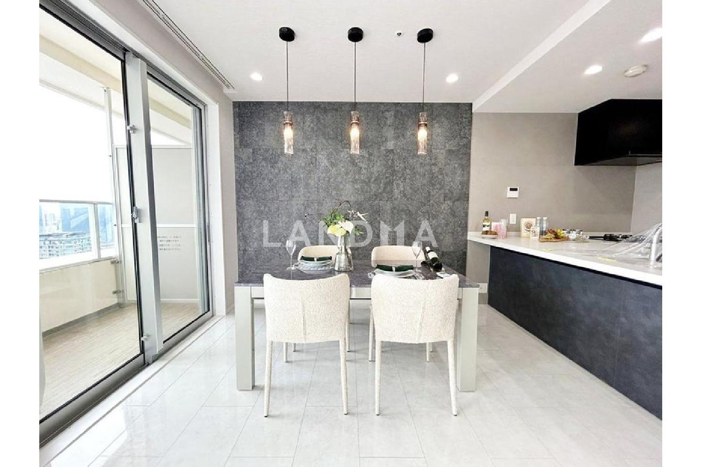
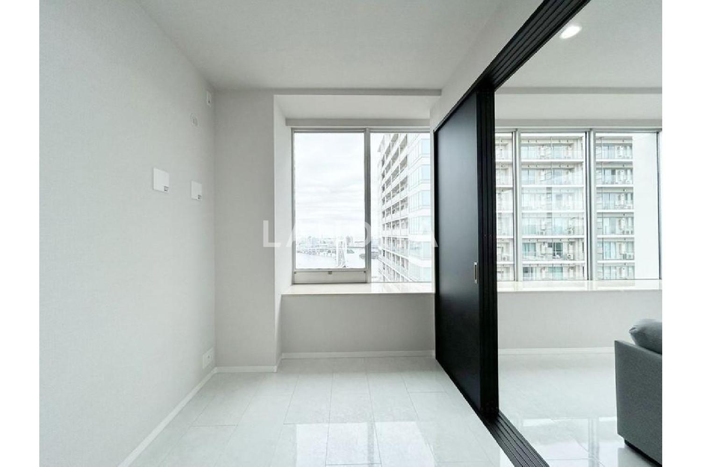
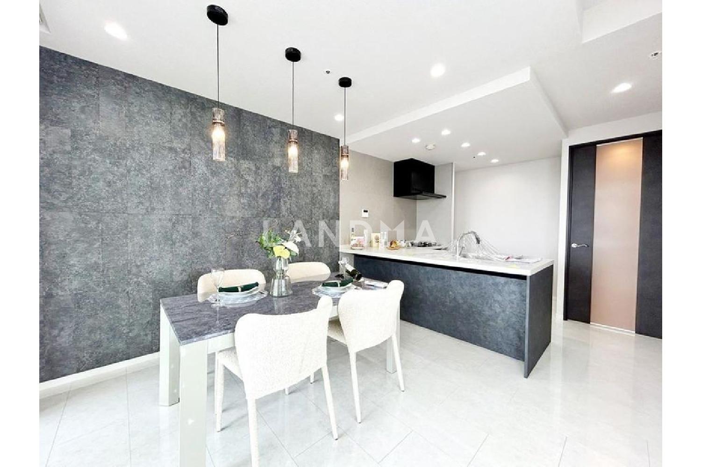
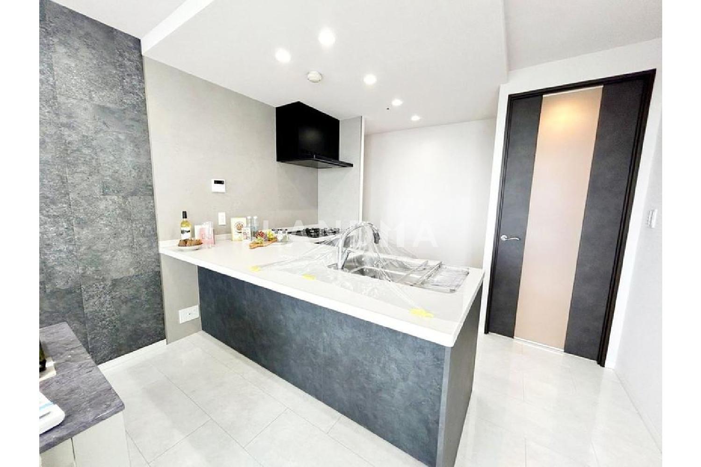
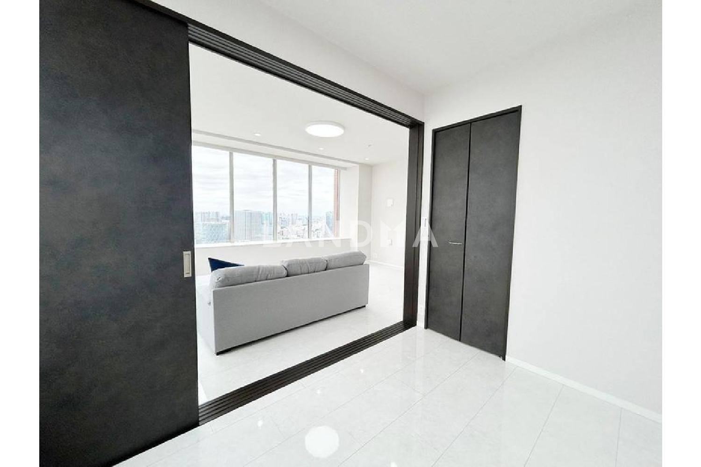
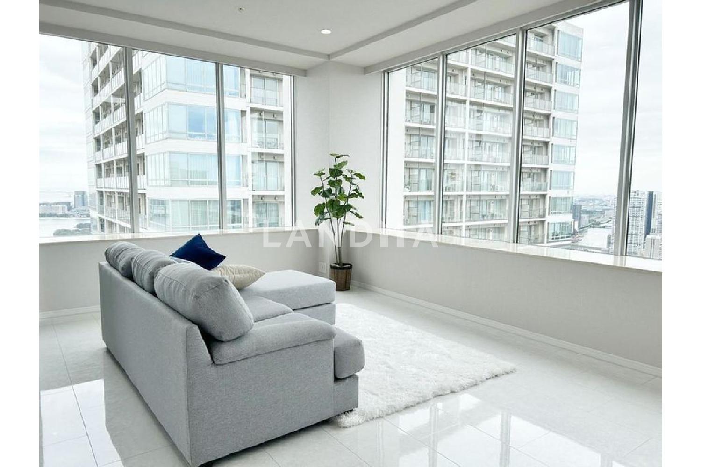
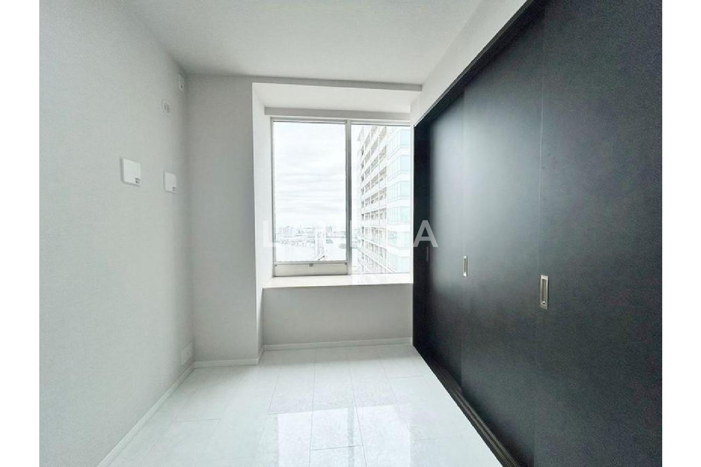
The property is located on the 43rd floor, and the living-dining-kitchen area is about 24.5 tatami mats. There are balconies on the southeast and southwest sides.
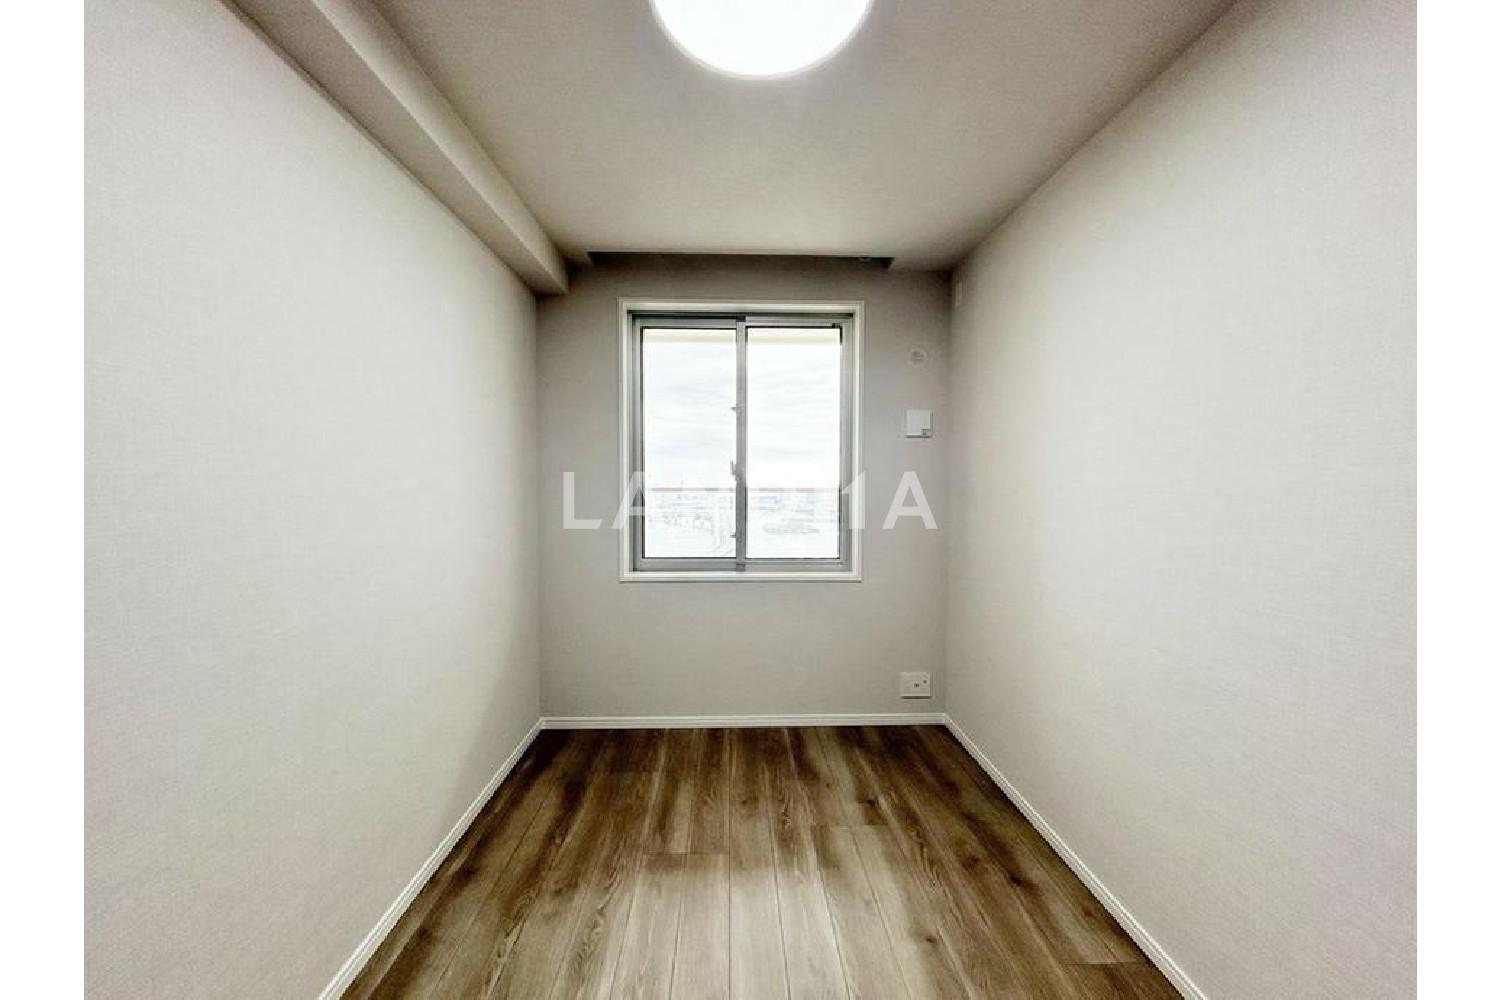
This property is an 8-minute walk from the 'Tamachi' station on the JR Yamanote Line. One of its features is an L-shaped face-to-face kitchen with a short traffic flow, and it is equipped with a microwave and a dishwasher. Depending on the weather, you can see the Rainbow Bridge from the balcony. The facilities include floor heating in the living-dining area, a dishwasher, and a water purifier. The bathroom is 1620 in size and has a double-bowl washbasin. By mid-July 2025, renovations such as the replacement of the kitchen cabinets, unit bath, toilet, vanity, waterproof pan, curtains, and flooring, as well as house cleaning, had been completed.
Property Information
Property Detail
Property Type
Resale
Property Type
Flat / Apartment
Sale Method
Unit Sale / Subdivided Sale
Interior Area
1072.62 sqft
Balcony Area
123.35 sqft
Bedroom
3
Floor
43
Ownership Information
Ownership Type
Freehold
Property Usage
Residential
Interior Condition
Furnishing
Renovated
Price Information
Total Price
$1.867M
Unit Price
$1740.22/sqft
Project Information
Project Name
芝浦アイランドグローヴタワー
Developer
鹿島建設(株) 他
Total Units
833
Property Location & Surroundings
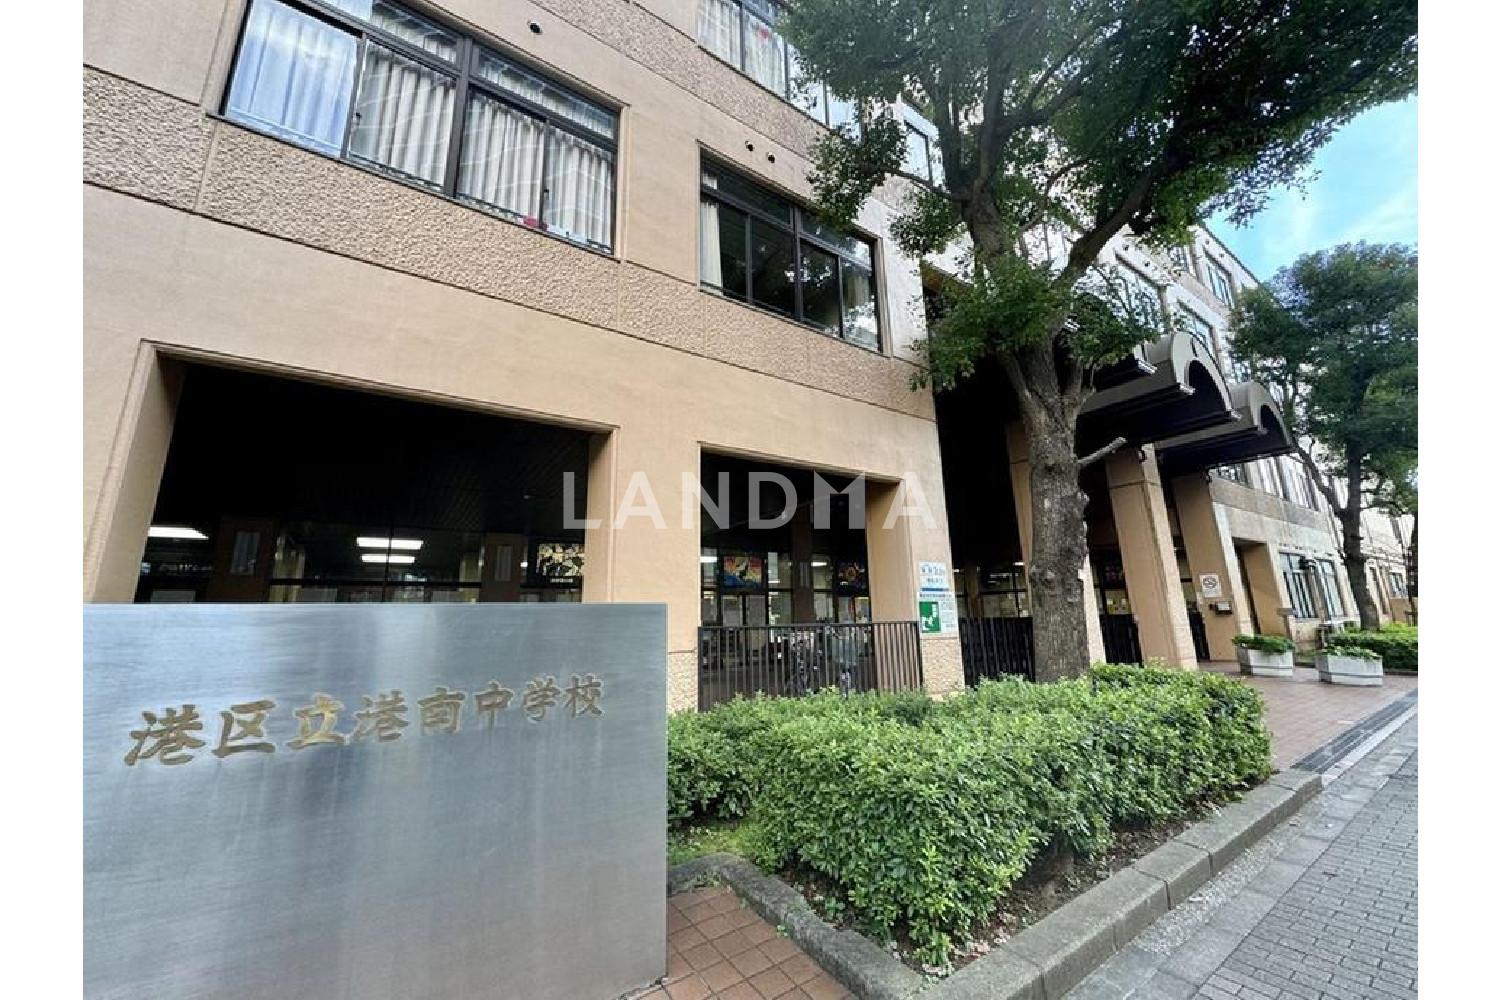
Schools
Airport
Hospitals
Shopping Malls
Dining
Companies

高宁泽
English
中文
+81368682045

Contact

Online Consultation
张超
English
日本語
中文
+81368682044
Contact
Online Consultation

'%20fill='white'/%3e%3cpath%20d='M16.555%2010.3503L24.2047%2018L16.555%2025.6497L15.1408%2024.2355L21.3763%2018L15.1408%2011.7645L16.555%2010.3503Z'%20fill='%2321343E'/%3e%3c/svg%3e)
Reports Recommended
View More

Special Report
Annual Special Report on Japan in 2025


