

Log In


Preference


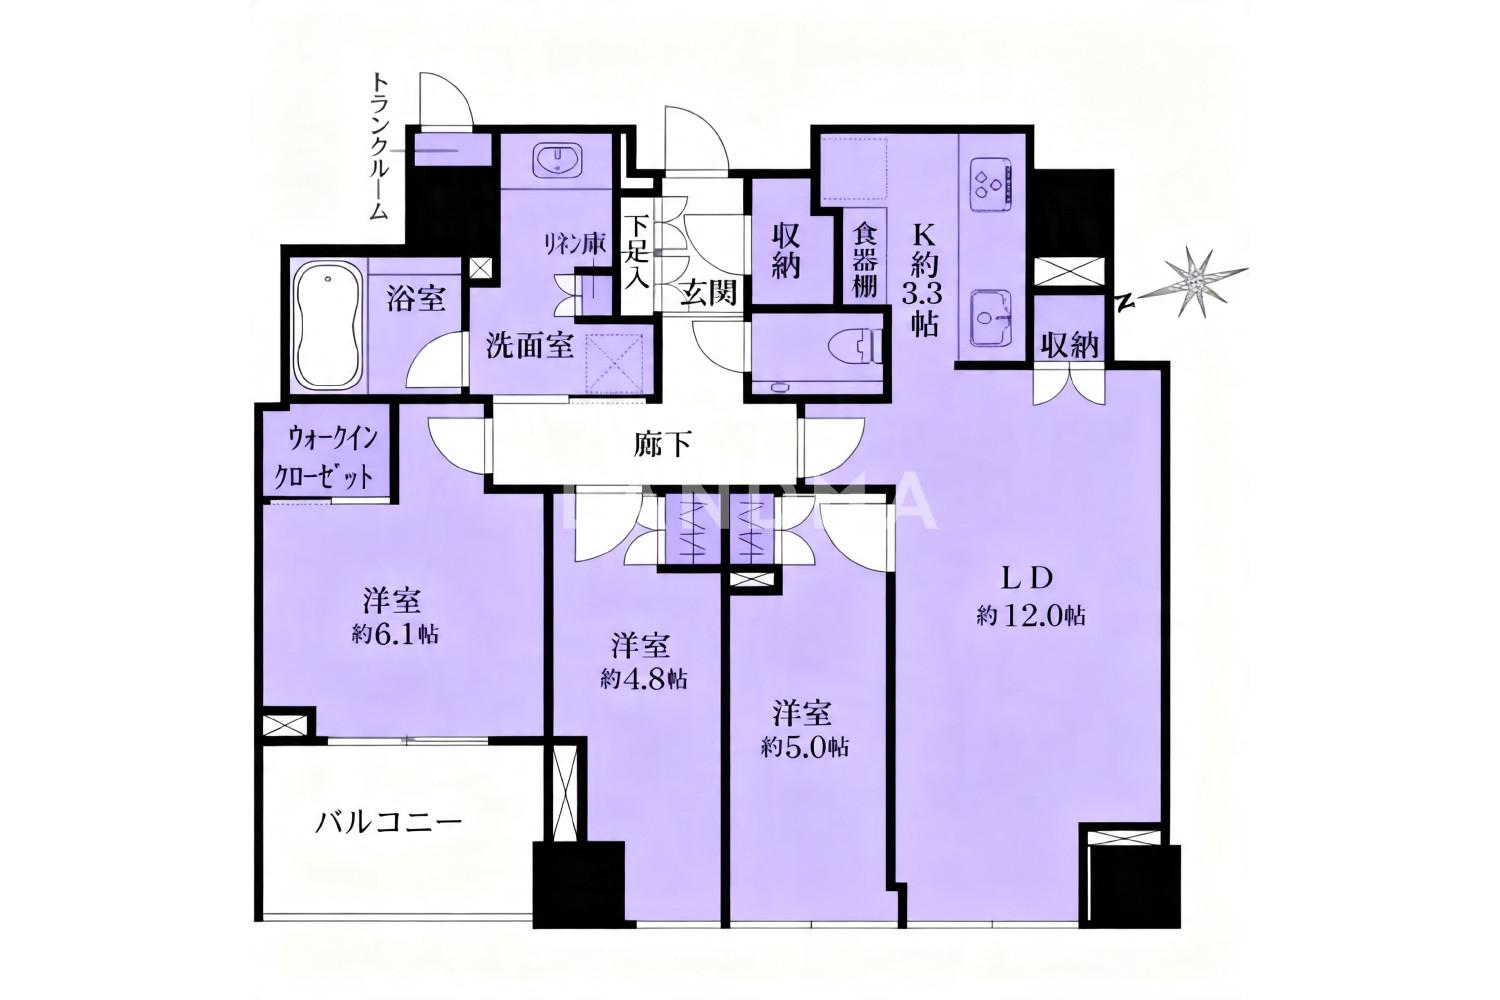
Floor Plan
21 Photos

$2.05M
USD

For reference only, please check the current exchange rate
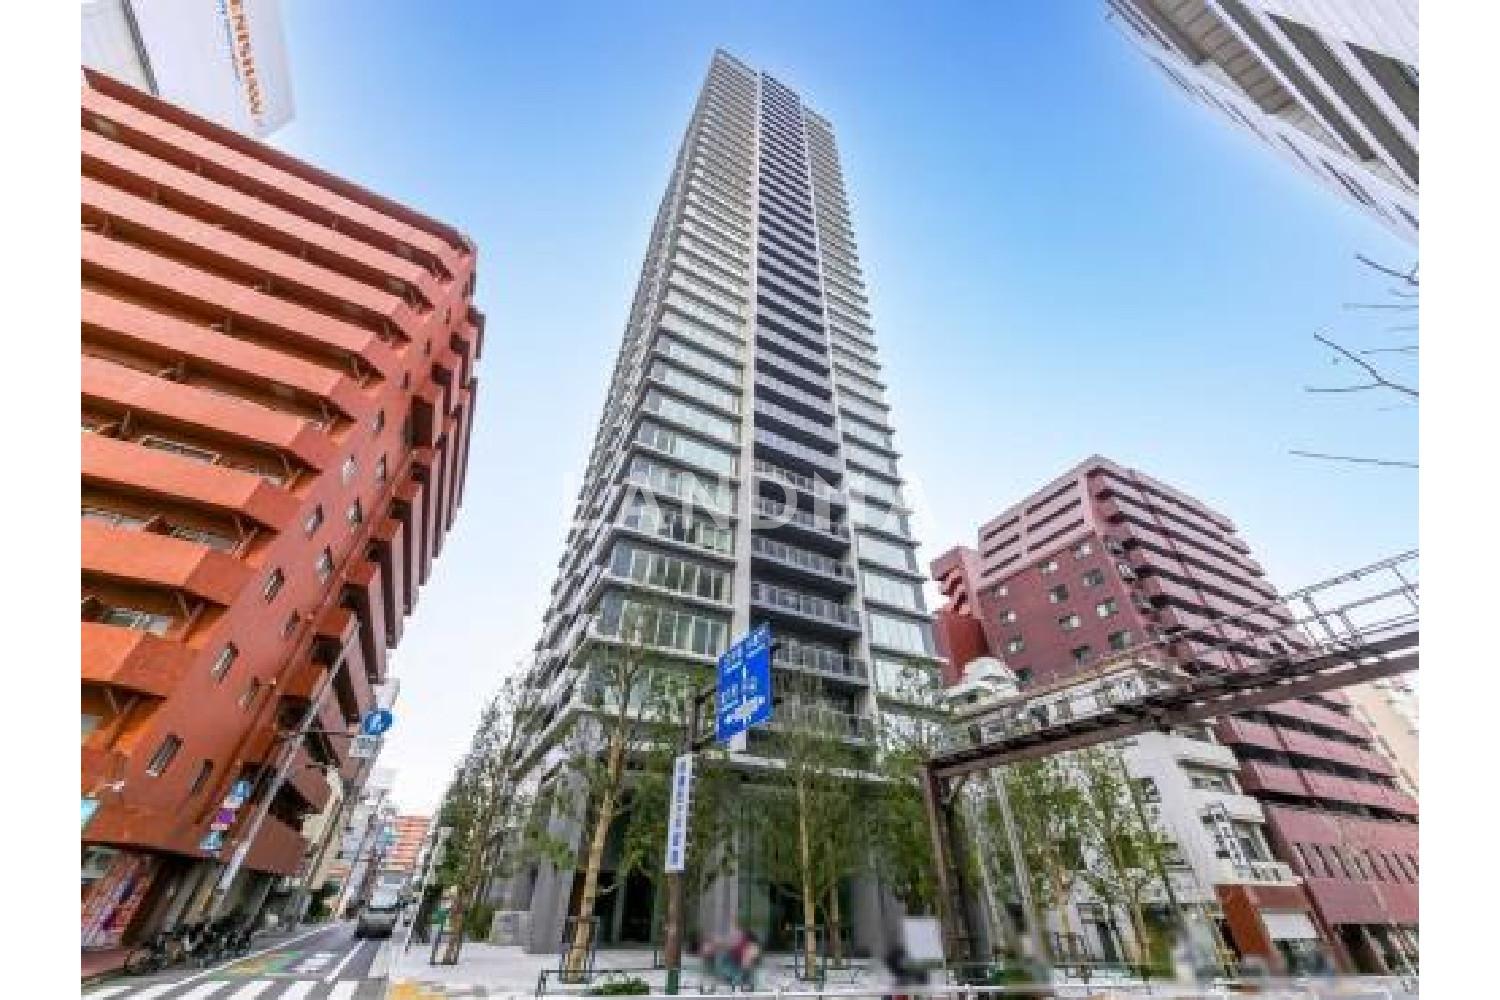
Japan, Tokyos 23 Special Wards, Yotsuya, クラッシィタワー新宿御苑
Bedroom
3
Interior Area
795.56 sqft
Year of Completion
2024
Featuring
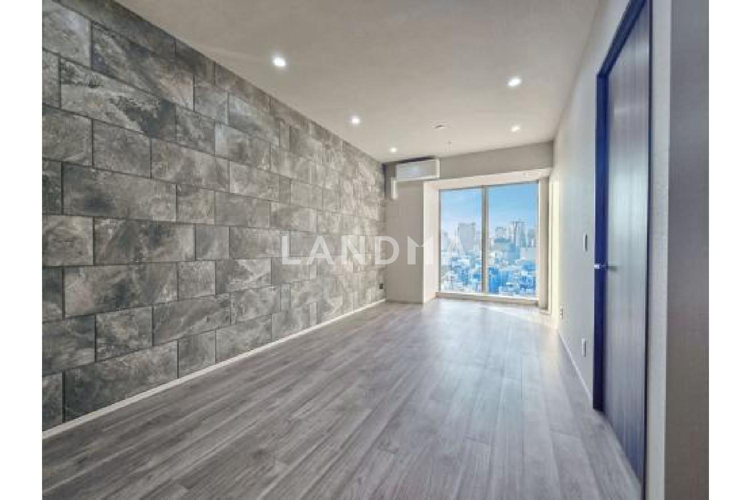
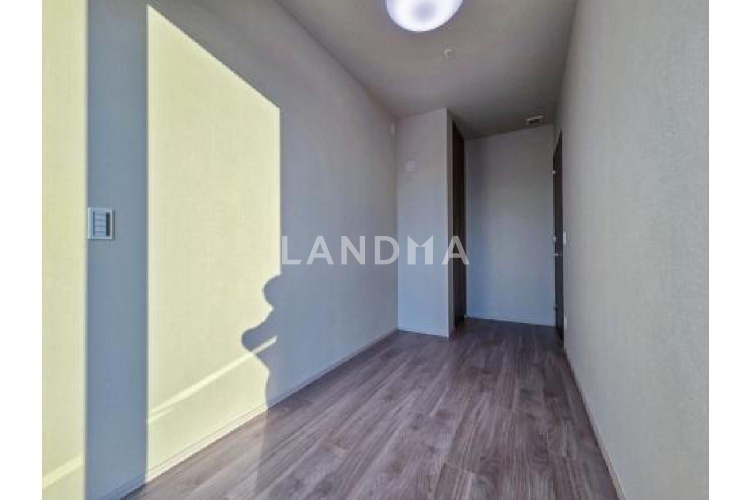
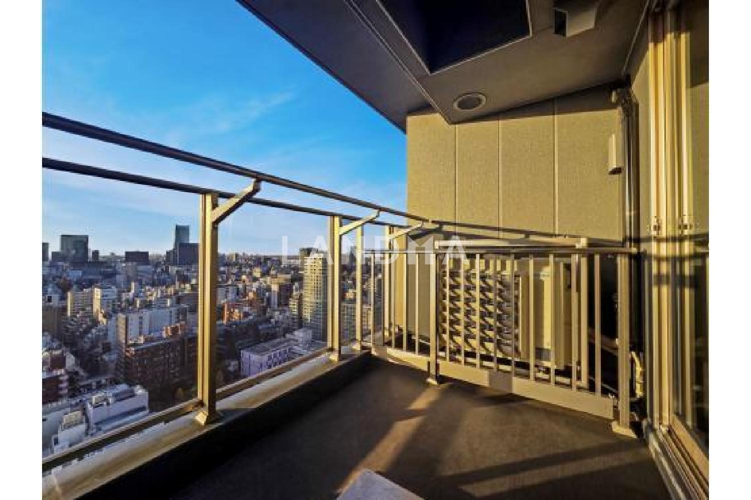
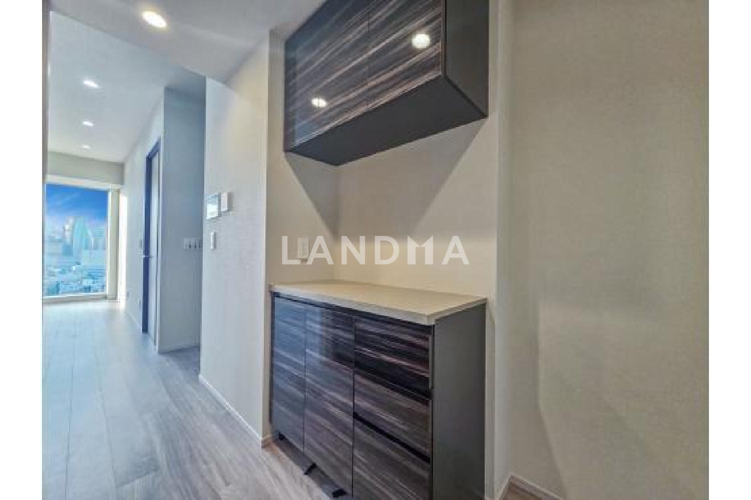
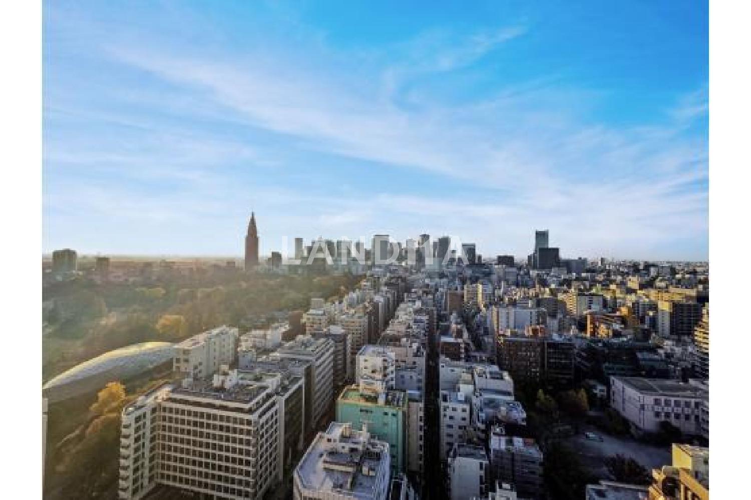
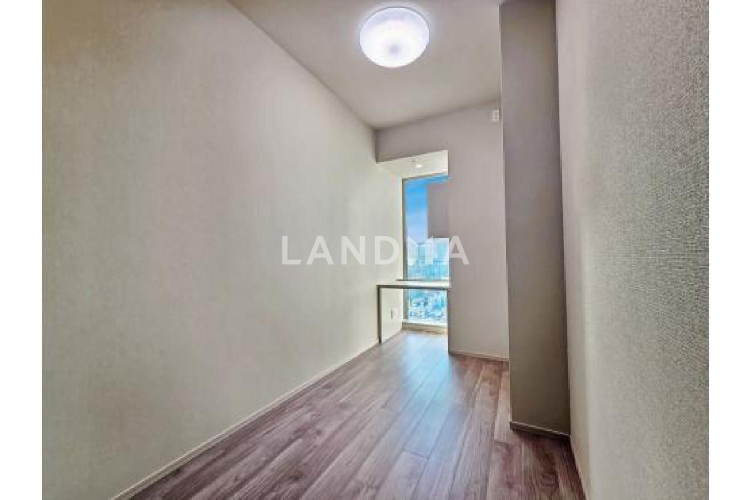
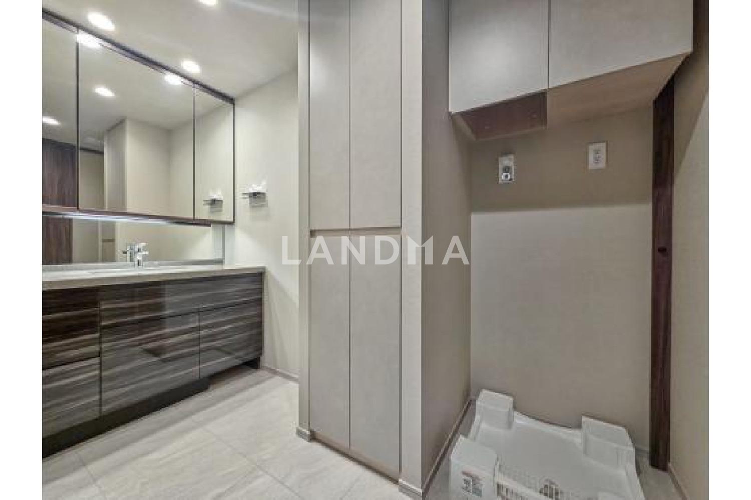
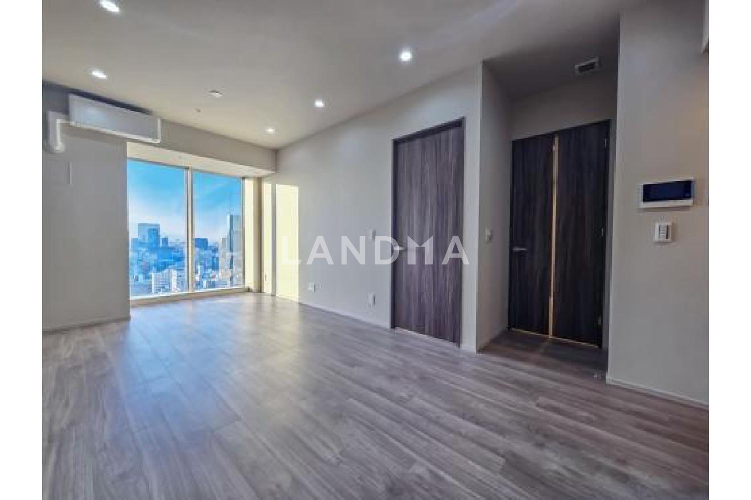
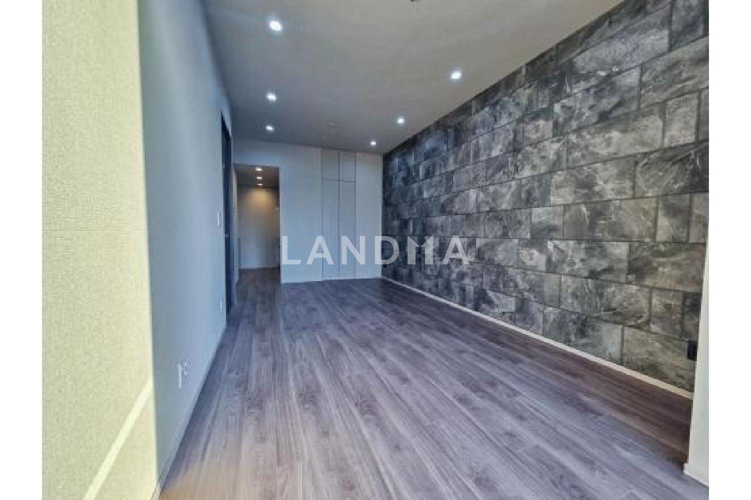
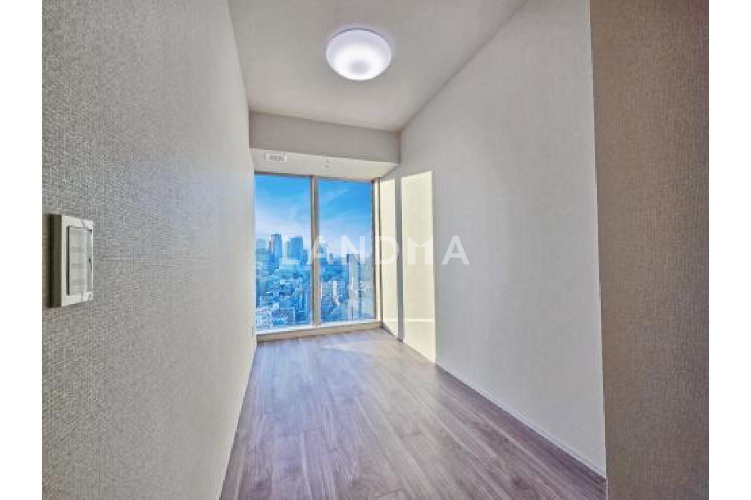
This 3-bedroom, 1-living room, 1-kitchen apartment is located on the 24th floor, with an area of 73.91 square meters and a walk-in closet.
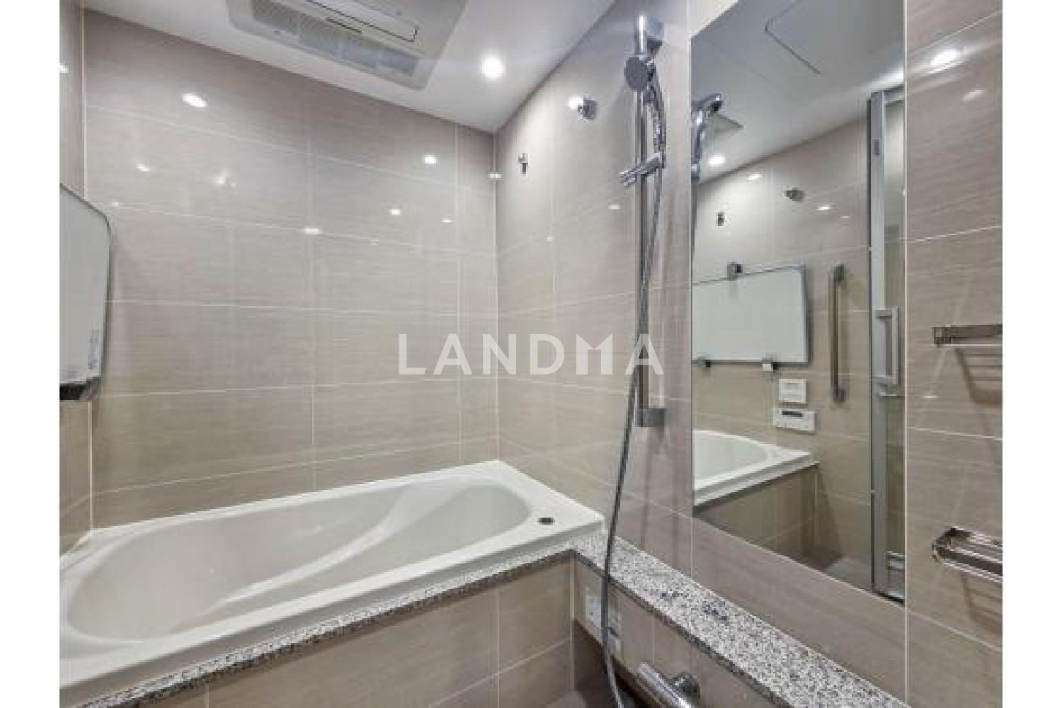
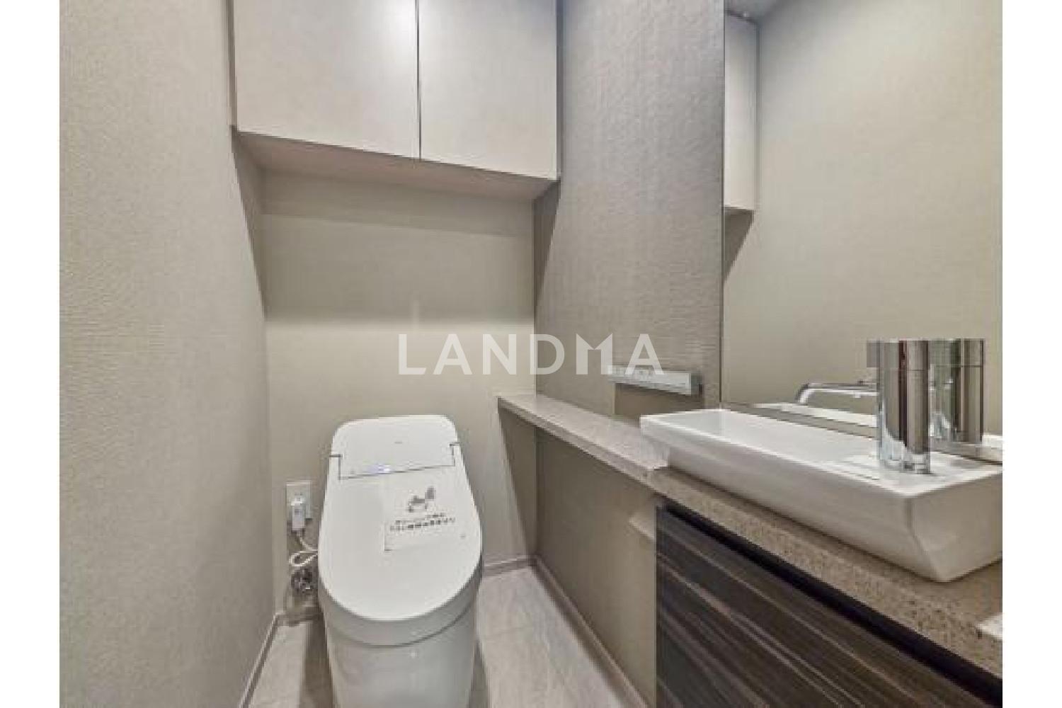
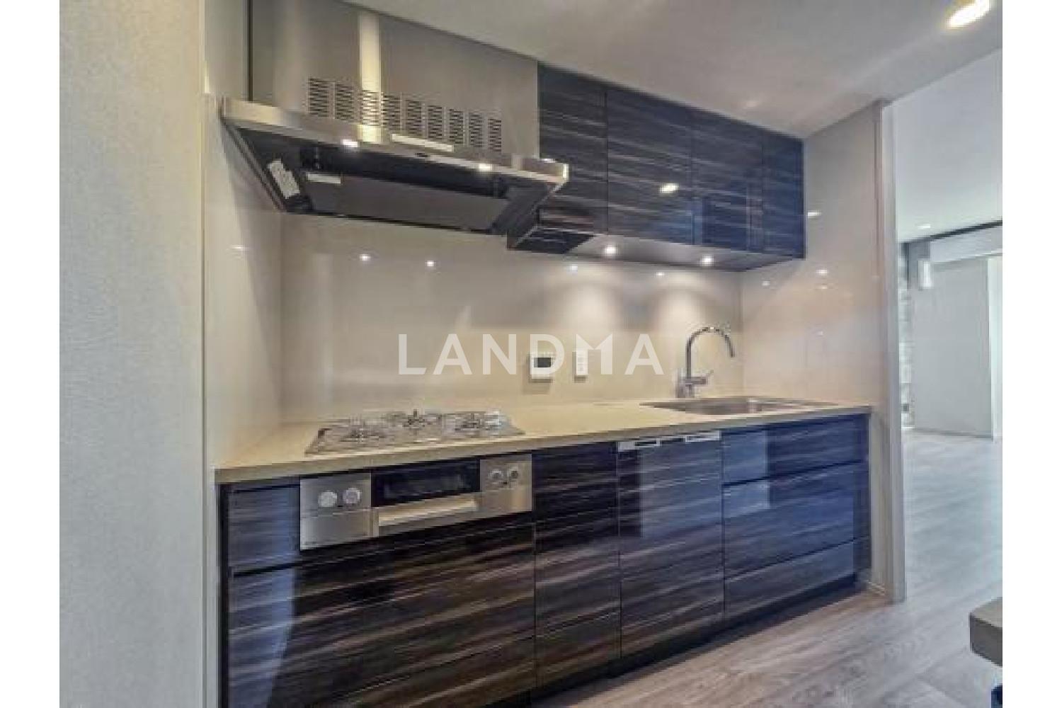
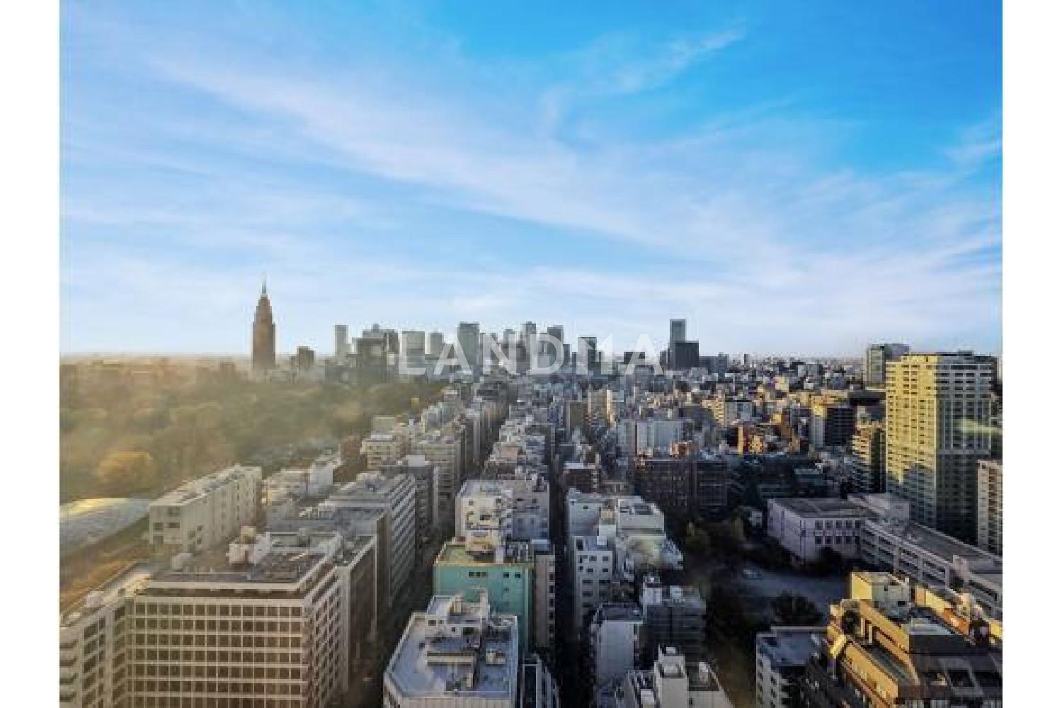
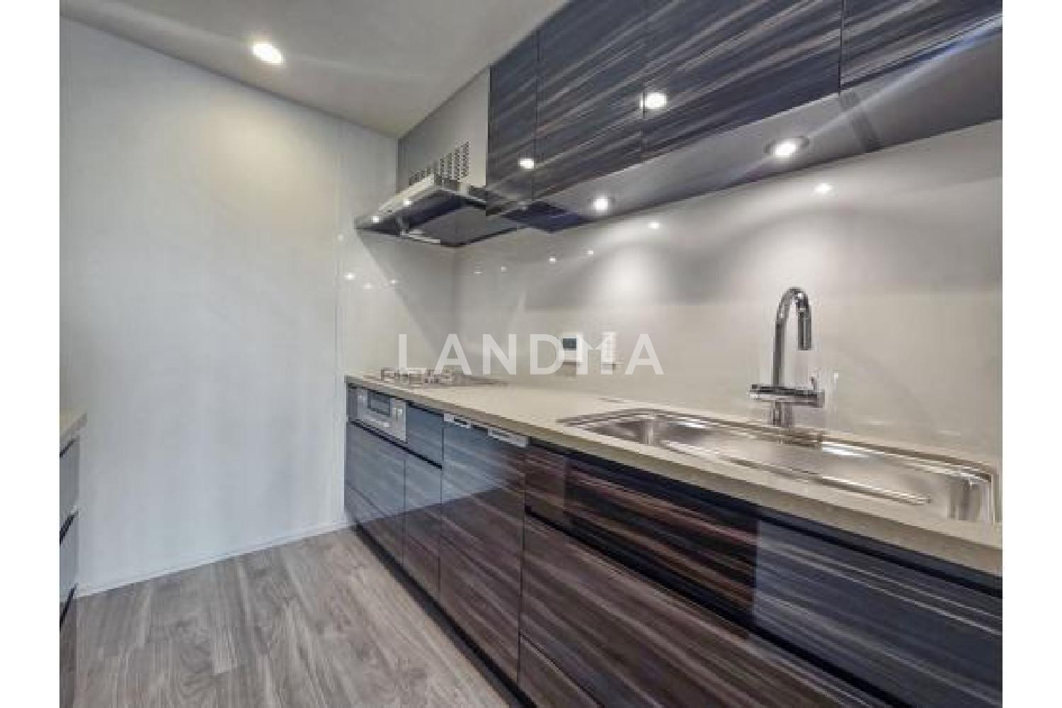
The property is a 3-bedroom, 1-living room, 1-kitchen apartment with a walk-in closet, and the exclusive area is 73.91 square meters. It's a west-facing unit on the 24th floor. Each room has storage space, and the indoor facilities are well-equipped. The kitchen is equipped with a built-in kitchen, a dishwasher, and a garbage disposer. The bathroom has a ventilation, drying, and heating unit and a mist sauna. In terms of transportation, it's a 4-minute walk to the 'Shinjuku Gyoenmae' Station on the Tokyo Metro Marunouchi Line, a 7-minute walk to the 'Yotsuya Sanchome' Station on the same line, and an 11-minute walk to the 'Shinjuku Sanchome' Station on the Toei Shinjuku Line, Fukutoshin Line, and Marunouchi Line. You can use three stations on three lines. Also, shopping facilities such as Isetan Shinjuku Store and Shinjuku Takashimaya are well-developed.
Property Information
Property Detail
Property Type
Resale
Property Type
Flat / Apartment
Sale Method
Unit Sale / Subdivided Sale
Interior Area
795.56 sqft
Balcony Area
69.97 sqft
Bedroom
3
Floor
24
Ownership Information
Ownership Type
Freehold
Property Usage
Residential
Interior Condition
Furnishing
Renovated
Price Information
Total Price
$2.05M
Unit Price
$2577.18/sqft
Project Information
Project Name
クラッシィタワー新宿御苑
Total Units
280
Property Location & Surroundings
Schools
Airport
Hospitals
Shopping Malls
Dining
Companies

高宁泽
English
中文
+81368682045

Contact

Online Consultation
张超
English
日本語
中文
+81368682044
Contact
Online Consultation

'%20fill='white'/%3e%3cpath%20d='M16.555%2010.3503L24.2047%2018L16.555%2025.6497L15.1408%2024.2355L21.3763%2018L15.1408%2011.7645L16.555%2010.3503Z'%20fill='%2321343E'/%3e%3c/svg%3e)
Reports Recommended
View More

Special Report
Annual Special Report on Japan in 2025


