

Log In


Preference


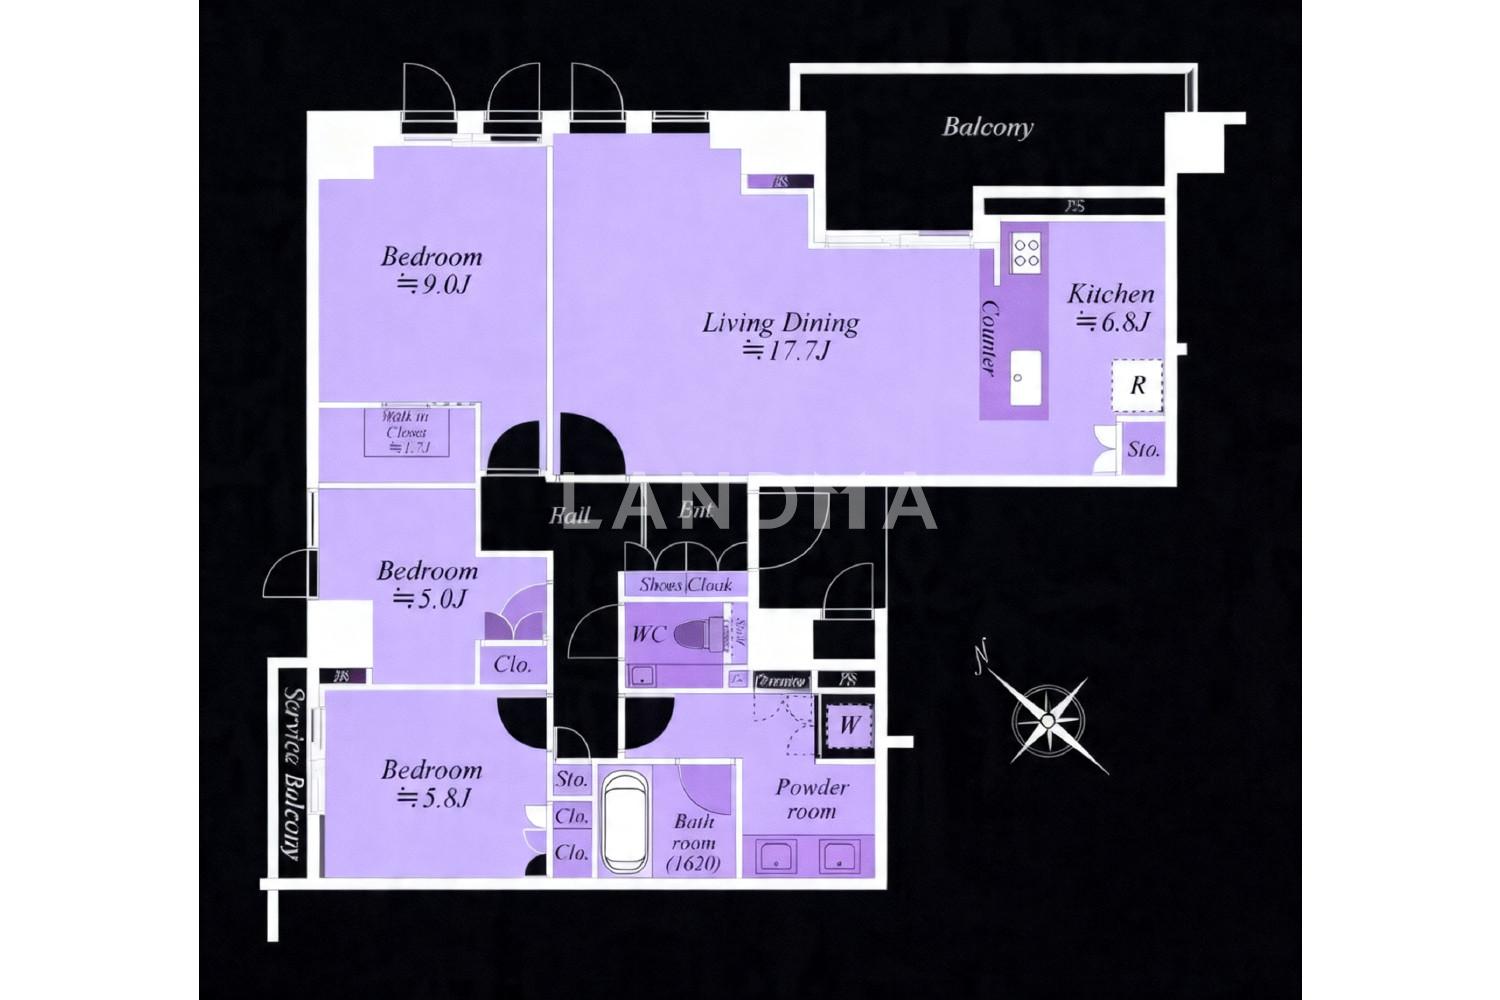
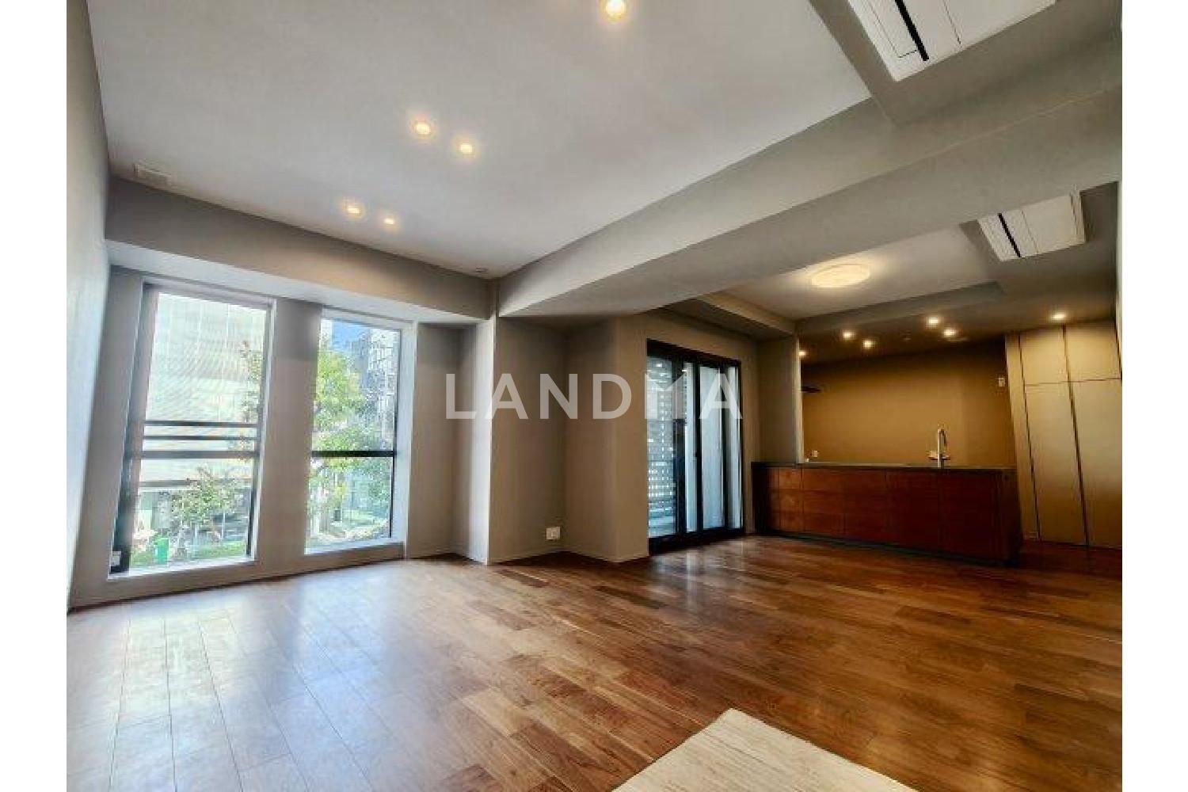
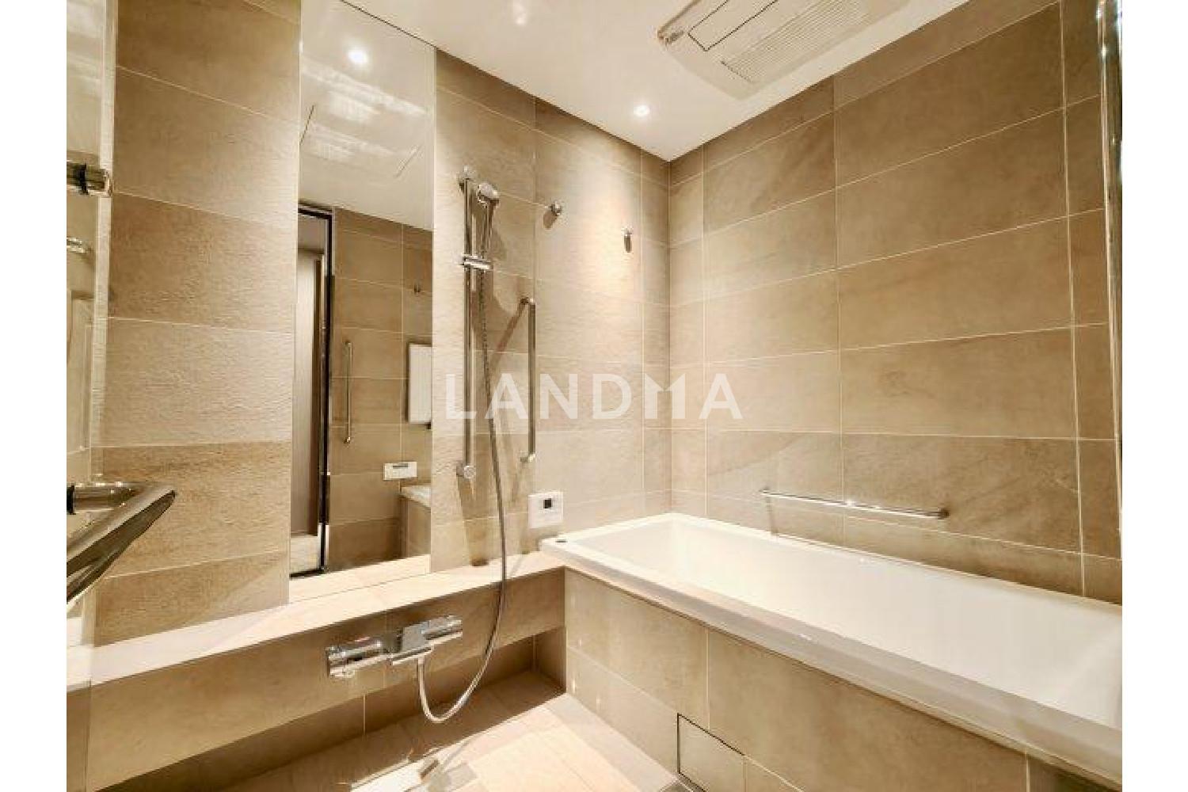
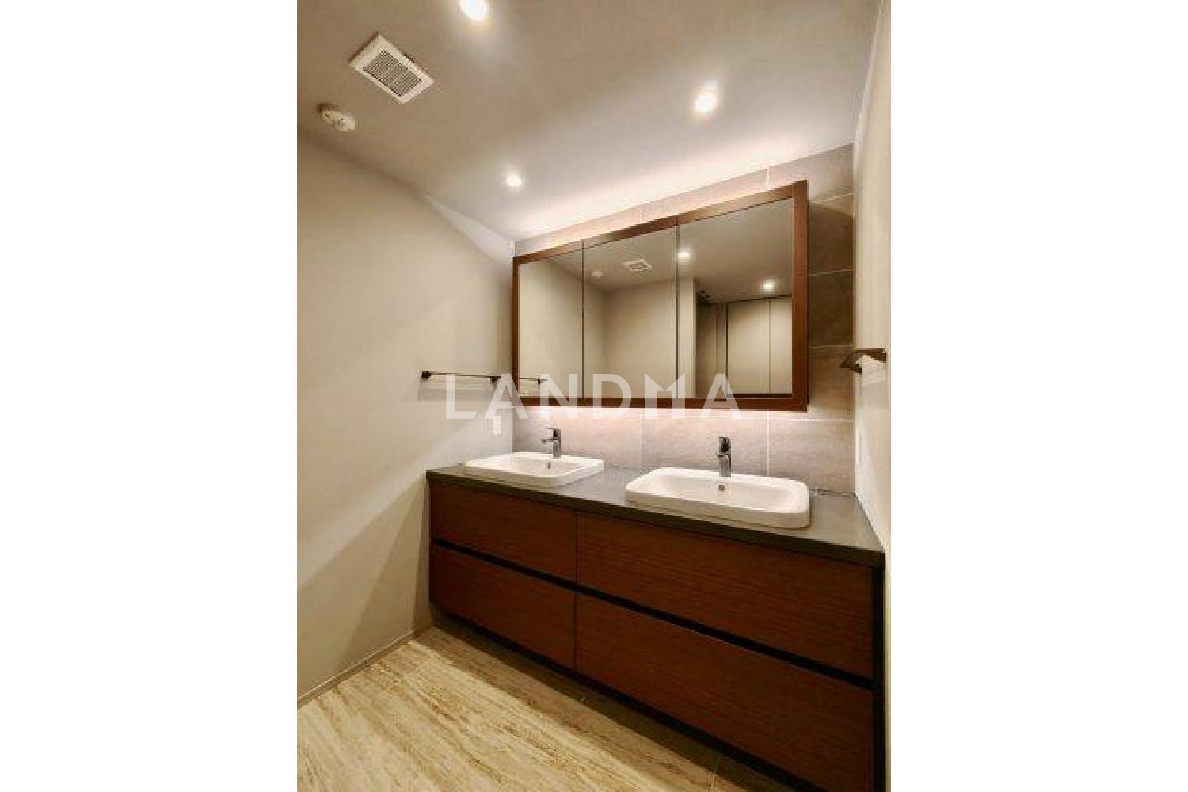
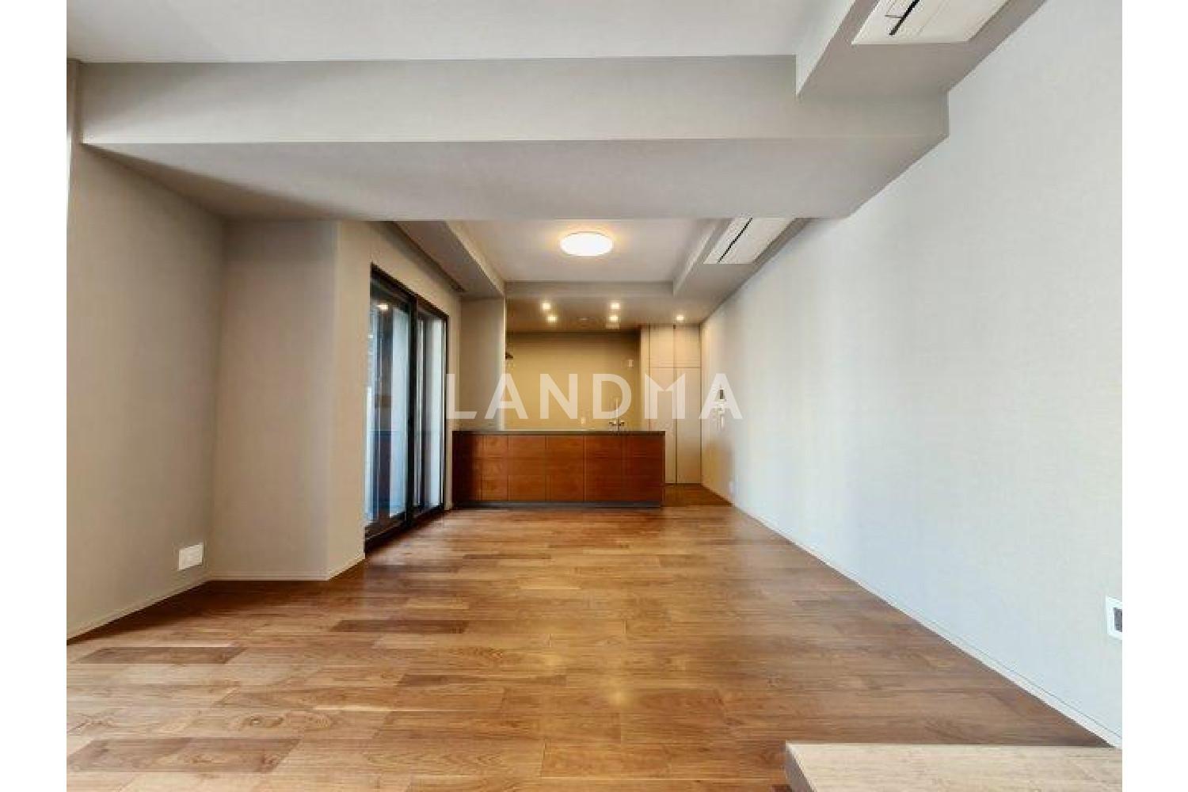
Floor Plan
14 Photos

$2.693M
USD

For reference only, please check the current exchange rate
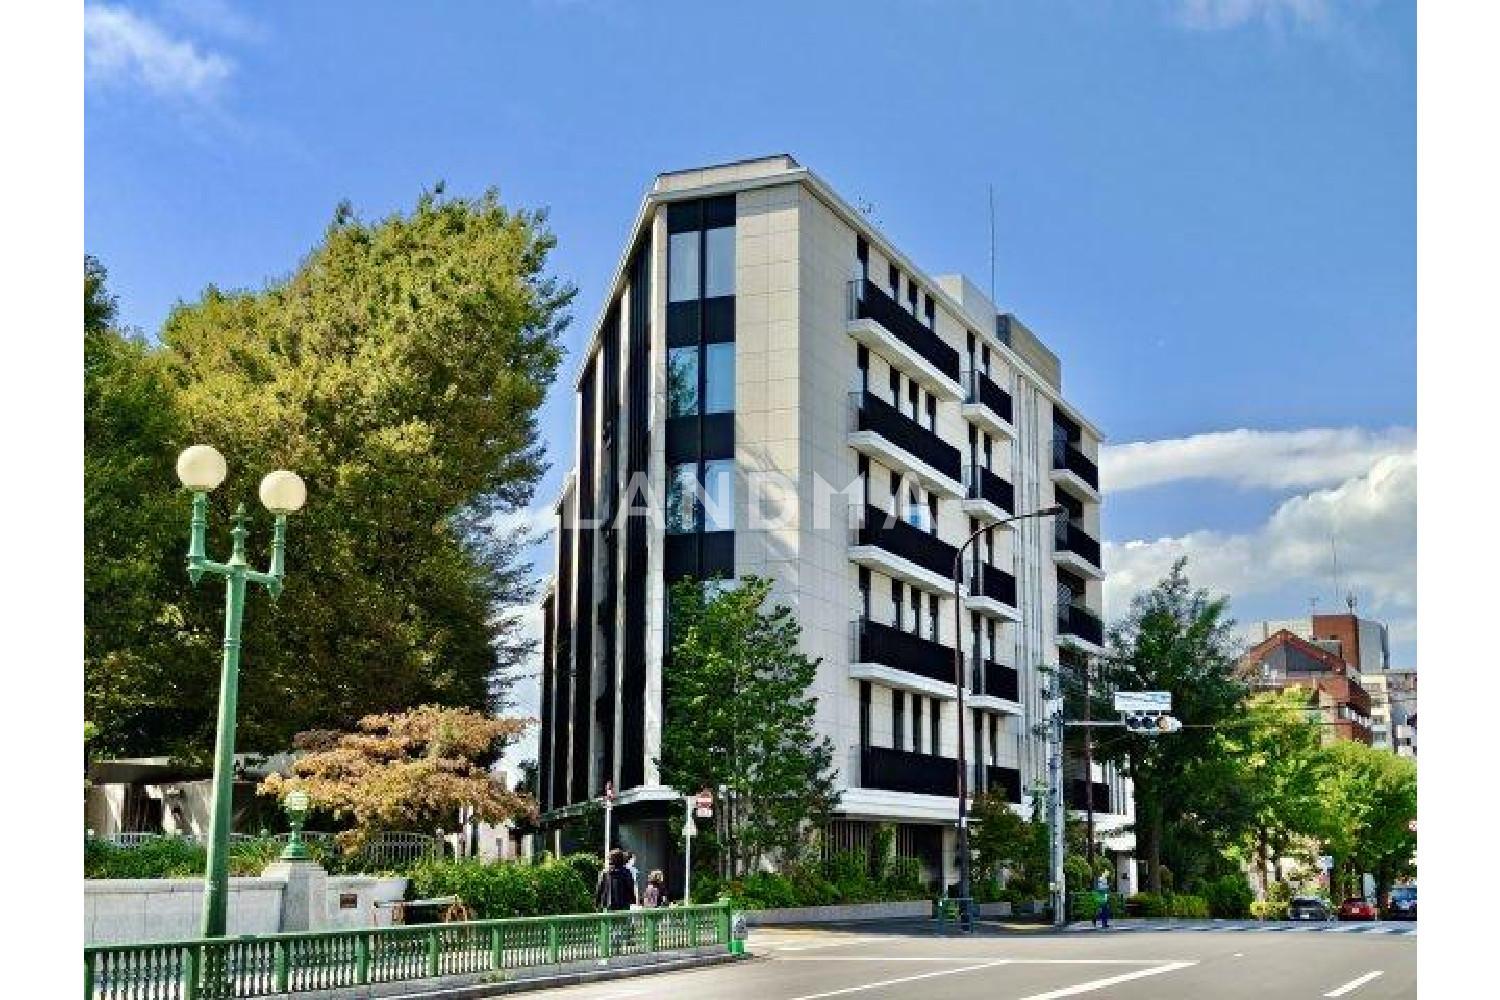
Japan, Tokyos 23 Special Wards, Hachimanyamacho, グランドメゾン代官山 THE PARK
Bedroom
3
Interior Area
1091.35 sqft
Year of Completion
2024
Featuring
This property is located in Daikanyama, and the area is characterized by a quiet environment. However, specific information about the basic attributes of the property and other information about the surrounding environment and accessibility are not provided.
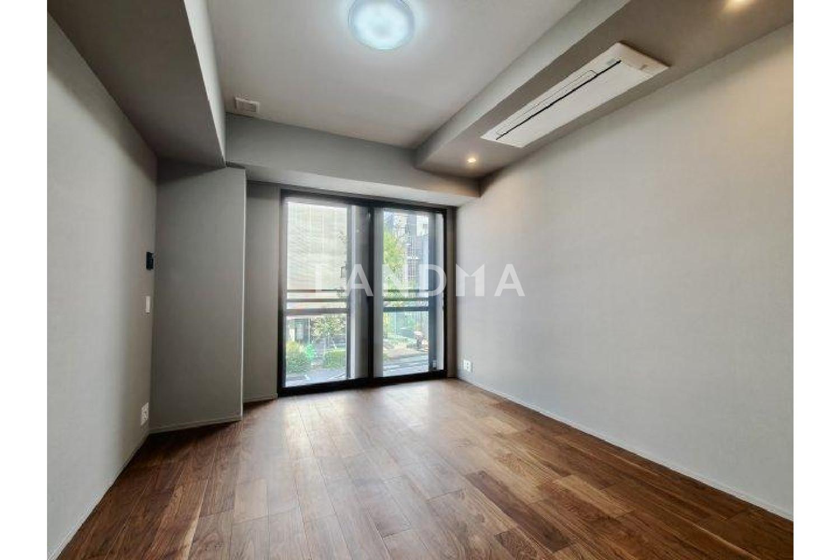
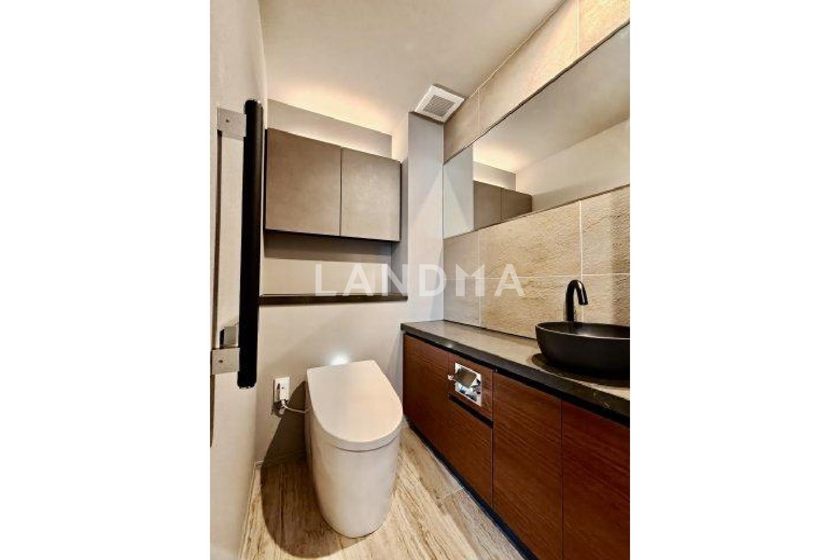
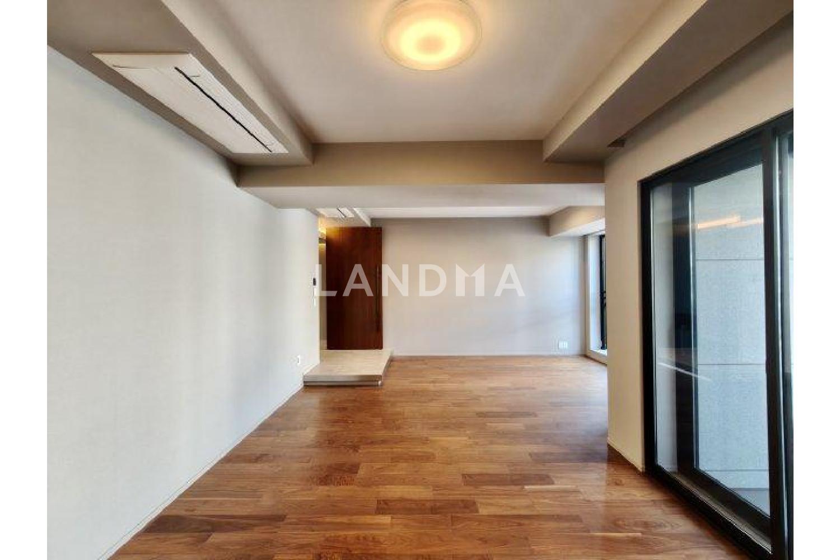
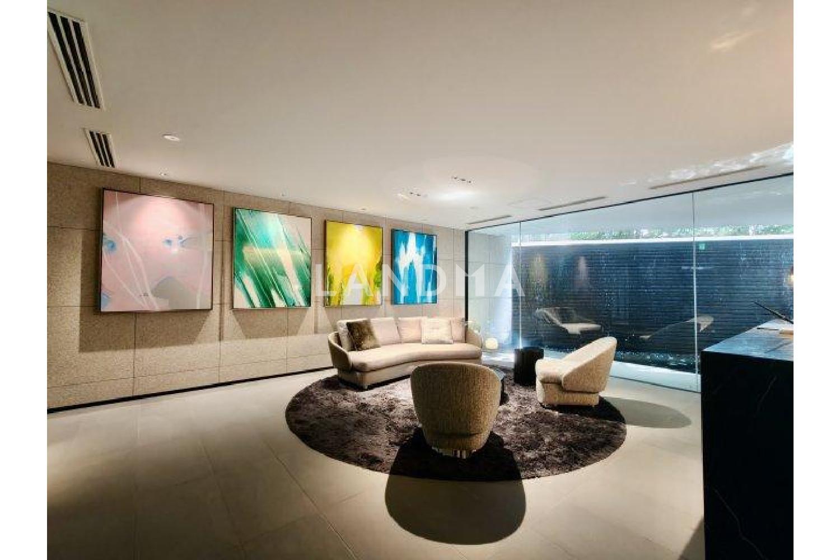
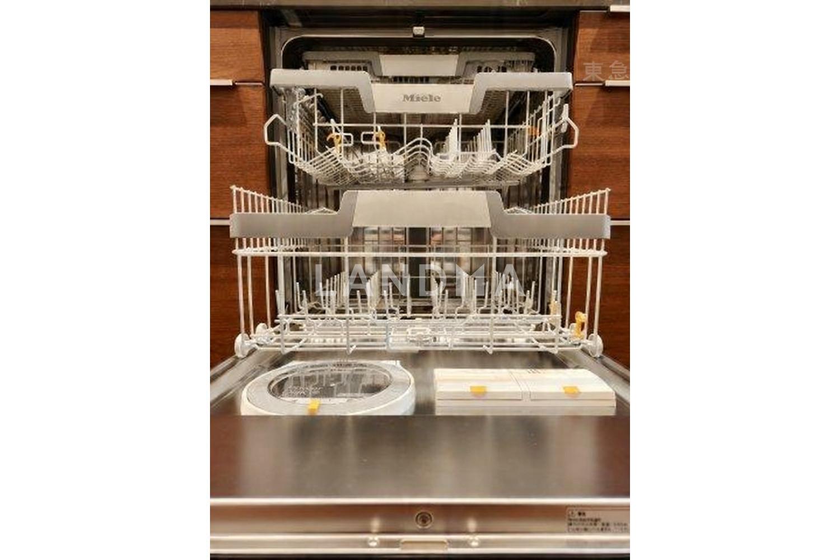
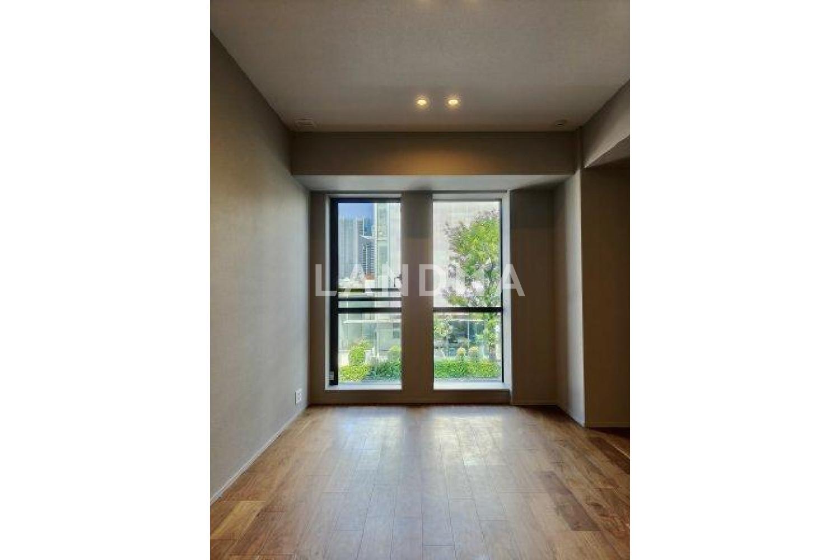
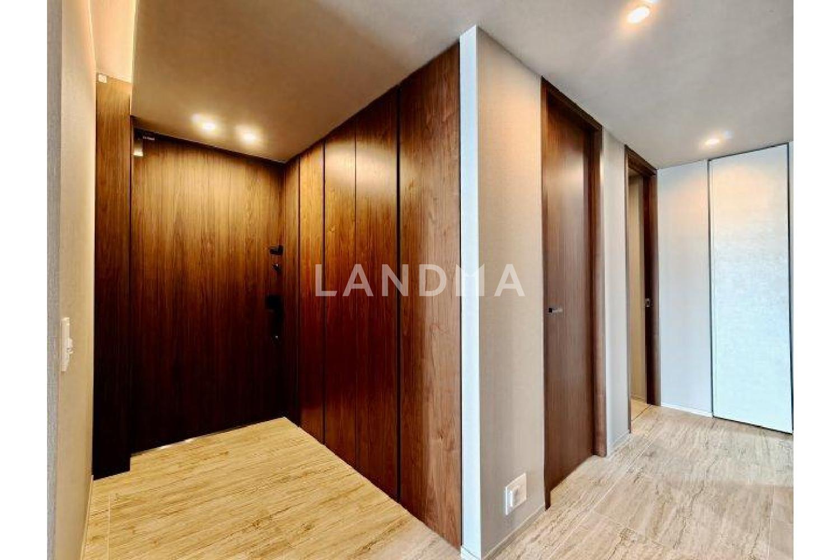
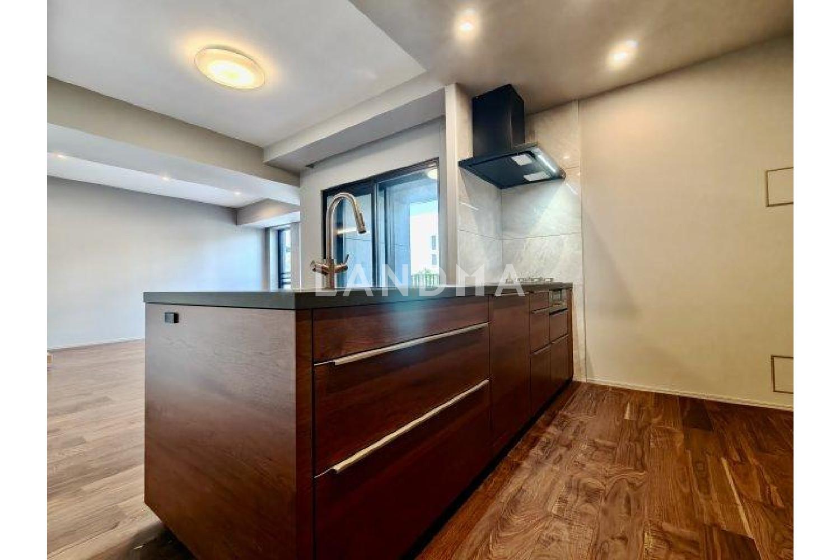
This property is from the 'Grand Maison' series developed by Sekisui House, which was completed in March 2024. It has never been occupied since its completion. The floor plan features an all - living - room - out design, offering high privacy. The combined living, dining, and kitchen area is about 24.5 tatami mats in size. The open kitchen is equipped with a comprehensive range of facilities such as a disposer, a water purifier, and a dishwasher. The interior decoration is both substantial and elegant. Each unit can have a dedicated parking space, which can accommodate large high - roof vehicles. The apartment is designed with the inspiration of traditional European architecture, and the layout is ingeniously designed to hide the outdoor units and water heaters from view. It is located between Saigoyama Park and the Old Yamanote Street.
Property Information
Property Detail
Property Type
Resale
Property Type
Flat / Apartment
Sale Method
Unit Sale / Subdivided Sale
Interior Area
1091.35 sqft
Balcony Area
116.47 sqft
Bedroom
3
Floor
2
Ownership Information
Ownership Type
Freehold
Property Usage
Residential
Interior Condition
Furnishing
Renovated
Price Information
Total Price
$2.693M
Unit Price
$2467.95/sqft
Project Information
Project Name
グランドメゾン代官山 THE PARK
Developer
(株)鴻池組 東京本店
Total Units
14
Property Location & Surroundings
Schools
Airport
Hospitals
Shopping Malls
Dining
Companies

高宁泽
English
中文
+81368682045

Contact

Online Consultation
张超
English
日本語
中文
+81368682044
Contact
Online Consultation

'%20fill='white'/%3e%3cpath%20d='M16.555%2010.3503L24.2047%2018L16.555%2025.6497L15.1408%2024.2355L21.3763%2018L15.1408%2011.7645L16.555%2010.3503Z'%20fill='%2321343E'/%3e%3c/svg%3e)
Reports Recommended
View More

Special Report
Annual Special Report on Japan in 2025


